Property Details

Start of property details
Share this property:
4897 Silver Spruce Lane
Evergreen, CO 80439
30 days ago REDUCED · Active
$519,900
$344 / Sqft
3
Beds
2
Baths
2
Garage
1,512
Sqft
1977
Yr. Built
MLS# 5412829
Cumulative Days on Market: 64 · Includes prior listings · Currently listed since 08/26/26 · Data provided by the MLS.

Property Description

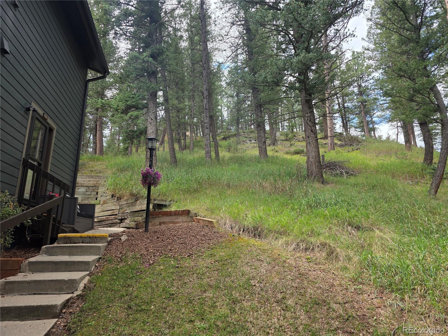
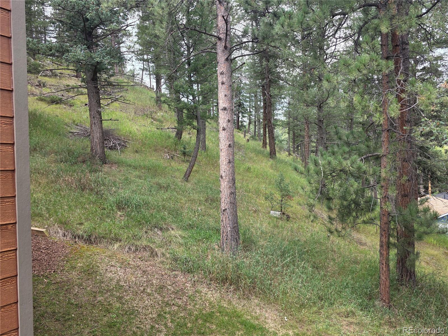
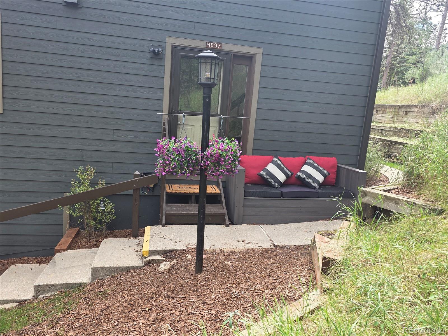
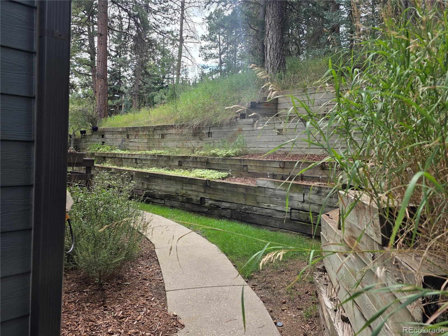
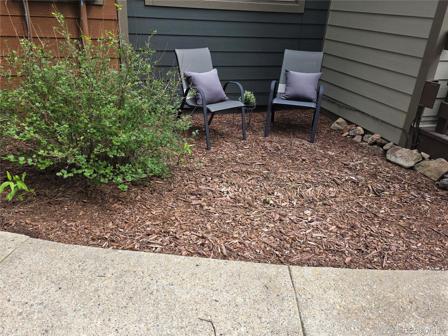
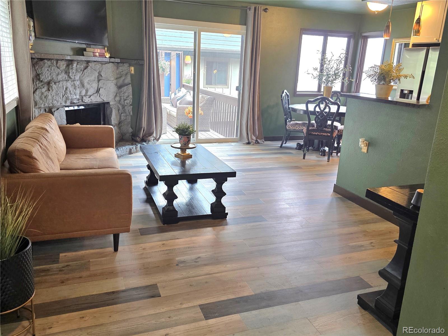
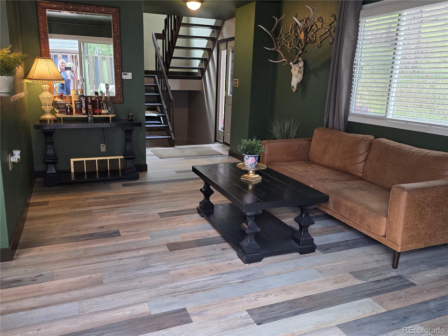
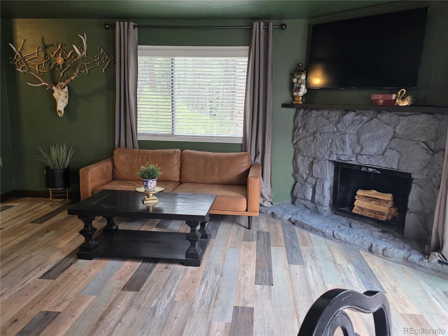
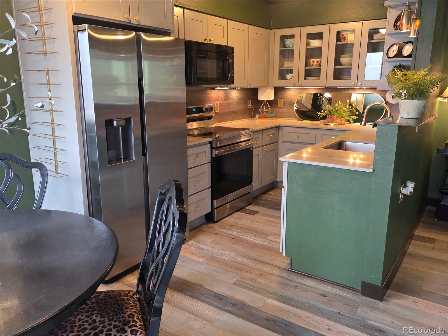
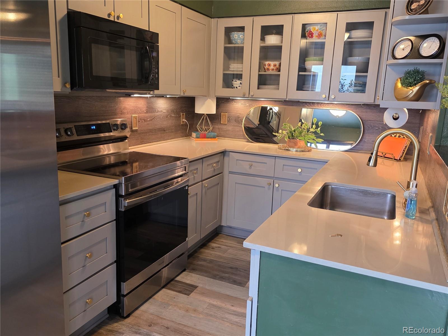
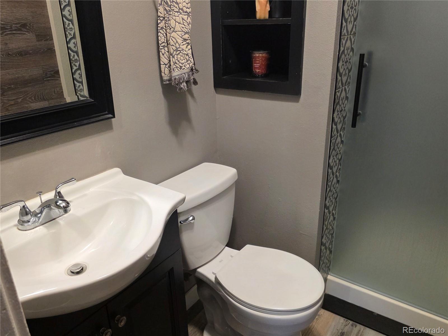
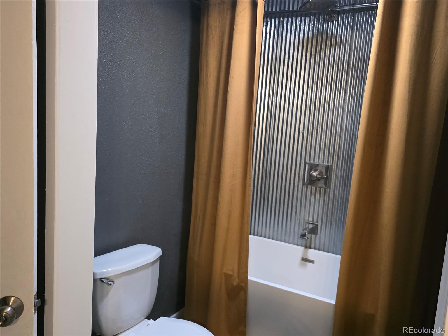
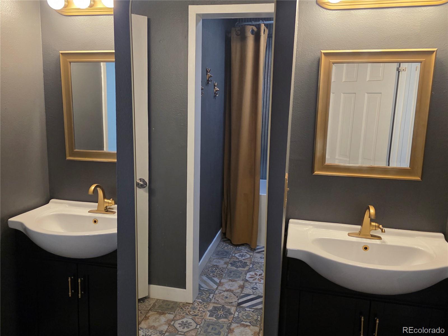
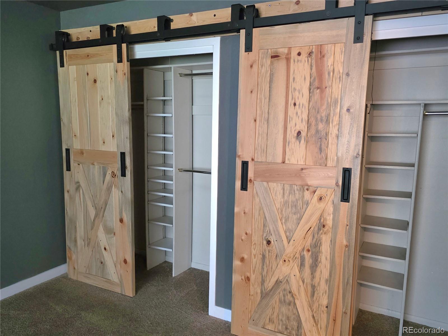
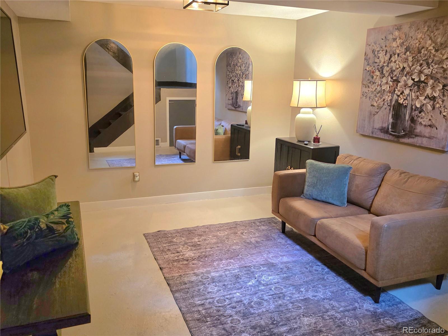
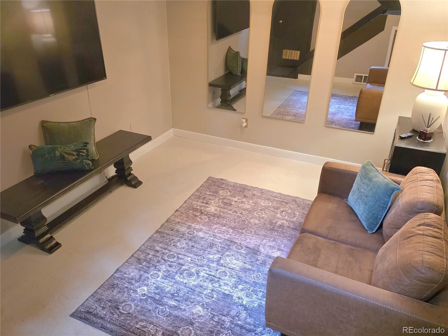
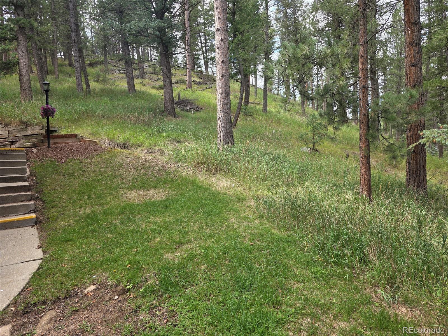
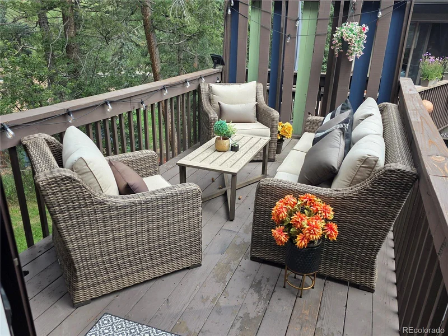
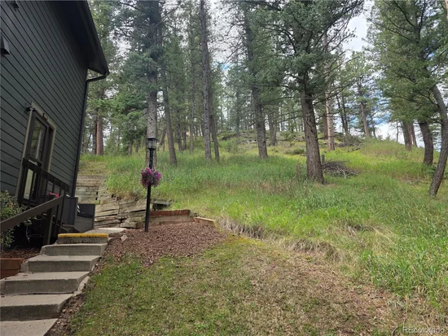
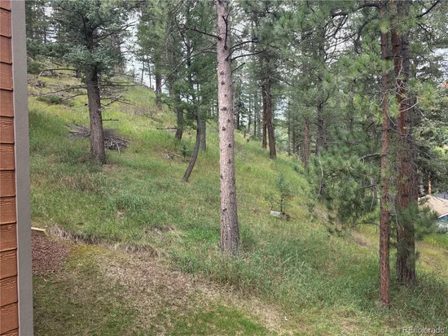
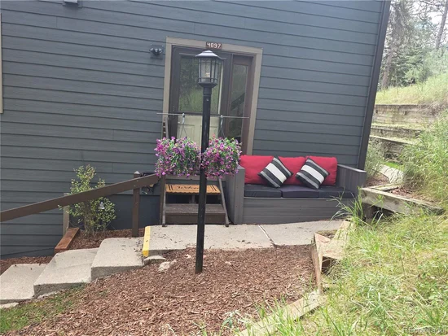
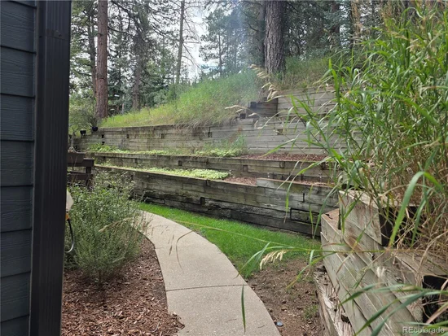
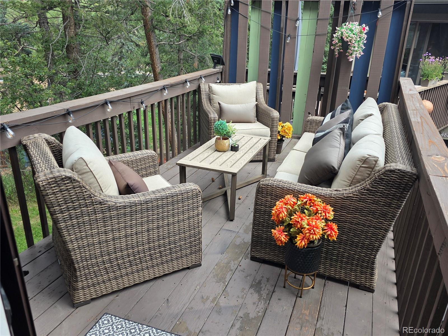
NEW LOW LOW PRICE!!!!!PRIVATE END UNIT ON WOODED OPEN SPACE AND MOUNTAIN STREAM!! RARE FIND! Small pocket of mountain townhomes sitting along Little Cub Creek-short walk on new walkway to library wonderful downtown Evergreen bars / dining / shopping, quick walk to Evergreen Lake! Enjoy live entertainment, hiking, biking, equestrian activities in an active mountain community with everything closeby. Evergreen High School and Wolf Rec Center are minutes away. This end unit is the best location surrounded with cozy seating areas viewing the wooded open space often with local wildlife deer and elk and a peaceful mountain stream right outside your door. Inside is a welcoming open floorplan with 3 bedrooms and two remodeled baths – cheery remodeled kitchen with newer stainless steel appliances, solid surface counters, glass front cabinetry and soft close doors – custom wood blinds – cozy fireplace – you will love the huge expanse of private deck with views of wooded open space – cozy family room -Main floor bedroom and remodeled 3 / 4 bath – 2 more bedrooms upstairs with remodeled bath / double vanity / free standing tub! Newer Class 4 roof / newer Hardy Board fire and hail resistant siding in 2023.

Property Highlights

Property Type
Residential
Property Sub Type
Condominium
Architectural Style
Mountain Contemporary
Bedrooms
3
Total Bathrooms
2
Living Area
1,512
Price / Sqft
$344
Year Built
1977
Condition
Updated/Remodeled
Cumulative Days on Market
64

Location

City/Township
Evergreen
View
Meadow
Subdivision
Silver Spruce Village
County
Jefferson
Zoning
R-3

Property Details

Price
$519,900
Condition
Updated/Remodeled
Property Type
Residential
Property Sub Type
Condominium

Building

Structure Type
Townhouse
Levels
Two
Total Area
1,512

Community

Local Schools

Elementary School
Wilmot
Middle School
Evergreen
High School
Evergreen
School District
Jefferson County R-1

Interior Features

Bedrooms and Bathrooms

Total Bathrooms
2
Bathrooms on Main Level
1
Full Bathrooms
1
3/4 Bathrooms
1
Bedrooms
3
Bedrooms on Main Level
1

Rooms and Basement

Has Basement
Yes
Basement Features
Finished

Area and Spaces

Living Area
1,512
Above Grade Finished Area
1,300
Below Grade Finished Area
212

Appliances

Appliances
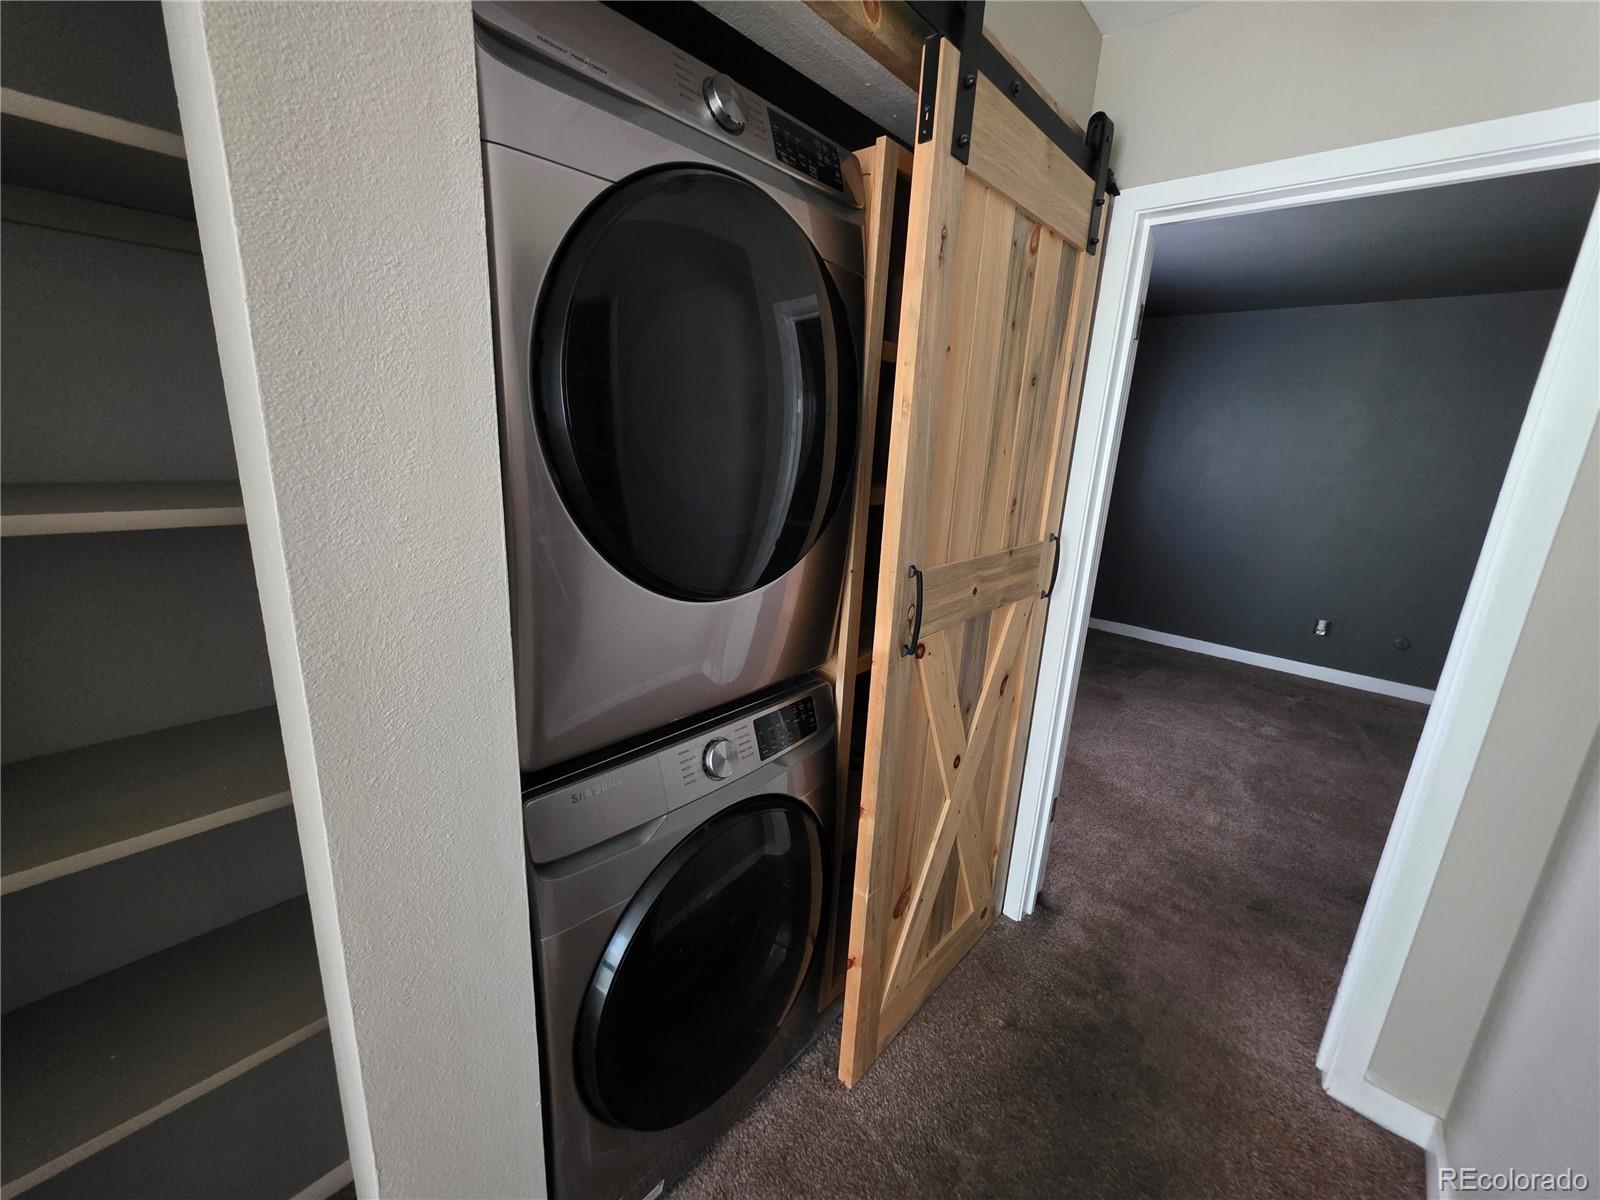
Dishwasher, Dryer, Gas Water Heater, Microwave, Range, Refrigerator, Washer

Interior Features

Interior Features
Open Floorplan, Smoke Free, Solid Surface Counters
Laundry Features
Laundry Closet
Window Features
Window Treatments
Fireplace Features
Great Room
Entry Level
1
Entry Location
Exterior Access

Heating and Cooling

Heating Features
Forced Air

Building Details

Construction

Architectural Style
Mountain Contemporary
Year Built
1977
Property Attached
Yes
Common Walls
End Unit

Materials

Construction Materials
Frame
Roof
Composition

Terms

Terms

Ownership
Individual
Exclusions
deck furniture
Special Conditions
None
Special Terms
Cash, Other, USDA Loan, VA Loan
Cumulative Days on Market
64

Taxes

Tax

Tax (Annual)
$3,129

HOA

Has HOA
Yes
Association Fee
$393 /mo
Association Fee Includes
Irrigation, Maintenance Grounds, Road Maintenance, Sewer, Snow Removal, Trash, Water

Heating, Cooling & Utilities

Cooling Features
None

Utilities

Sewer
Public Sewer
Water Source
Public

Lot

Lot Features
Greenbelt, Meadow, Open Space
Road Surface
Paved

Exterior Features

Patio And Porch Features
Deck, Front Porch

Parking

Total Parking Spaces
2
Garage Capacity
2
Listed by RE/MAX Professionals, sandihewins@comcast.net, 303-887-2509
Listing Data last updated 10/29/2026 05:40 pm
Get a Link to this Property: Copy To Clipboard
QR Code link to this property

Phone:
Connect with:

Payment Calculator

per month. fixed. % interest.
$
%
$
%
Principal & Interest
+ Home Insurance
+ Property Tax
+ HOA Fees
per month
Total interest paid over s will be:
All estimates and provided for informational purposes only. Actual amounts may vary. The output of the tool is not a loan offer or solicitation, nor is it financial or legal advice. Information, rates, programs and loan scenarios shown are for example only as of 29-Oct-2026 and are subject to change without notice. Interest rates provided by the St. Louis Federal Reserve Economic Data (FRED). All products are subject to credit and property approval. Not all products are available in all states or for all loan amounts. Other restrictions and limitations apply. Contact your preferred lender for the pricing associated with your specific transaction. Calculations are generated by Open Source mortgage calculation software tools using common mathematical formulas. All calculations should be independently verified.
Get Walk Score Content

Property History

6 days ago
Property information last updated
30 days ago
Date of last price change
64 days ago
Status Active. This is the date the listing was placed on market.
Cumulative Days on Market: 64 days (includes prior listings) · Currently listed since August 26, 2026. Data provided by the MLS.

Similar Properties