Property Details

Start of property details
Share this property:
3070 W Ford Place
Denver, CO 80219
15 days ago
REDUCED
$430,000
Active
3
Beds
1
Baths
2
Garage
919
Sqft
0.15
Acres
MLS# 5420282
Cumulative Days on Market: 34 · Includes prior listings · Currently listed since 08/13/26 · Data provided by the MLS.

Property Description

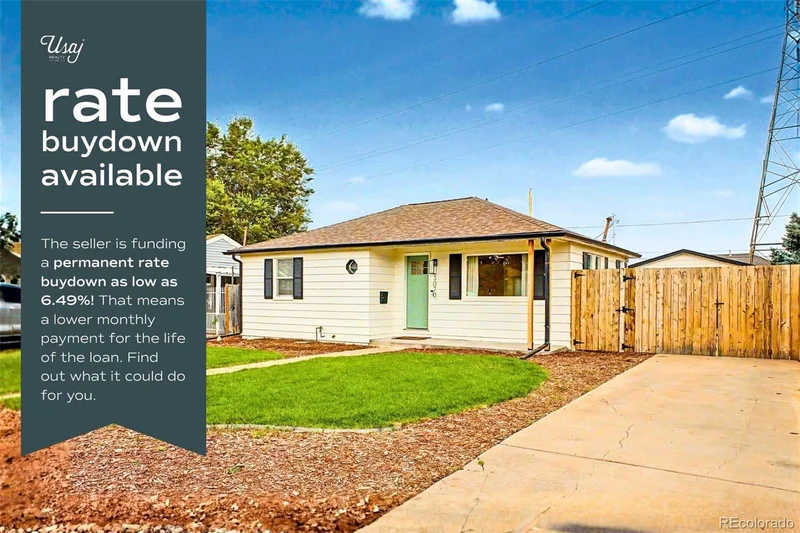
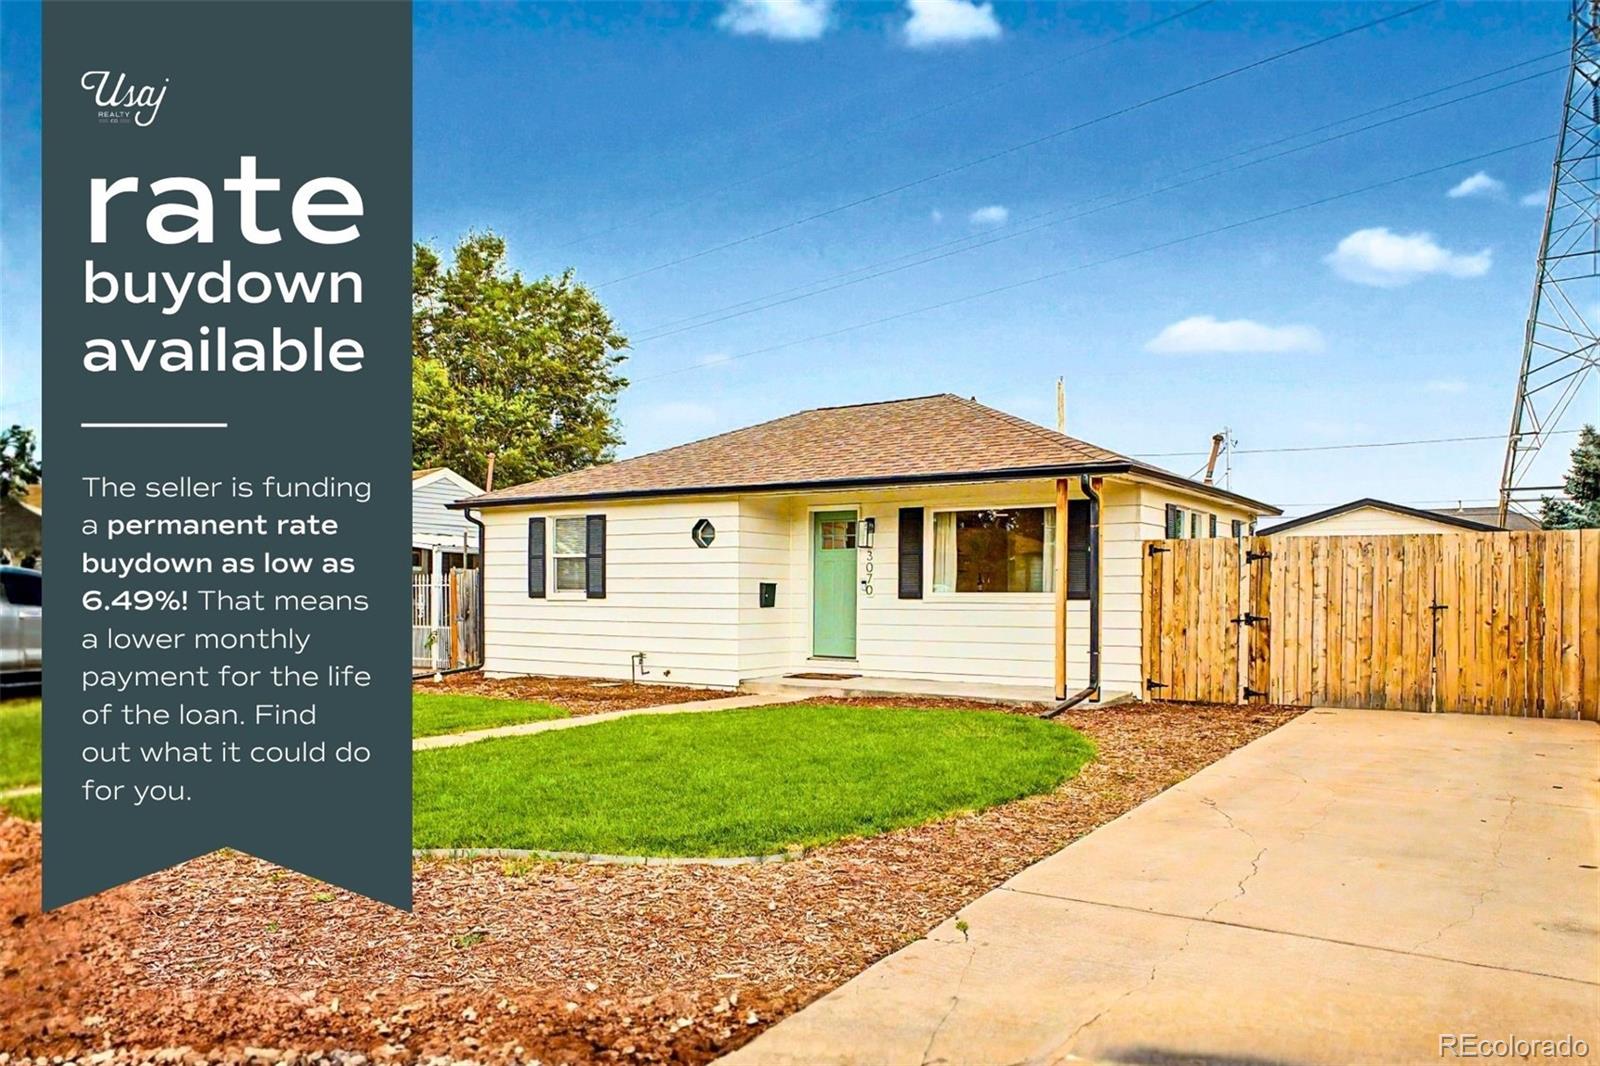
BELOW MARKET FINANCING AVAILABLE! The seller is offering a rate buydown through CMG List and Lock, giving qualified buyers a rate as low as 6.49% (APR 6.916%) and cutting the payment about $246 below today's market. Details: https: / / www.cmghomeloans.com / mysite / eric-peltier / listnlock / property / 3070-W-Ford-Pl-Denver-CO-80219

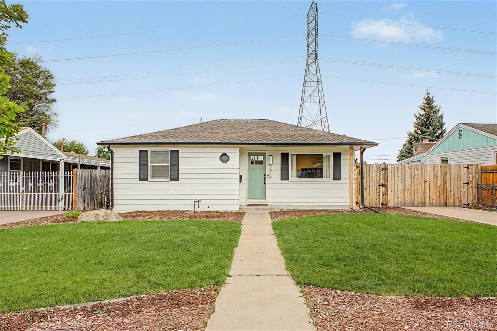
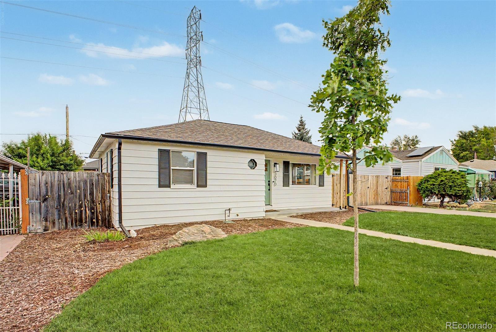
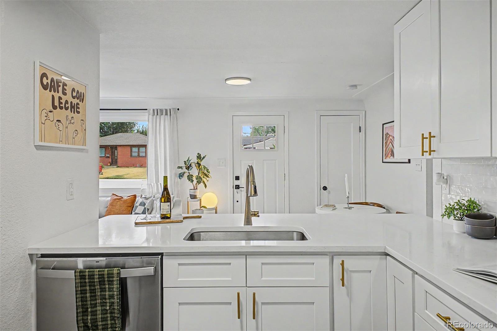
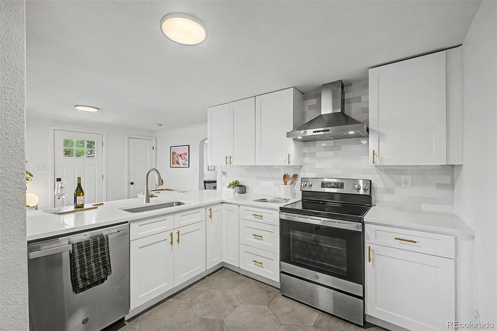
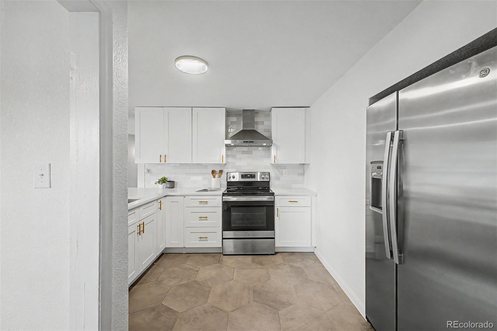
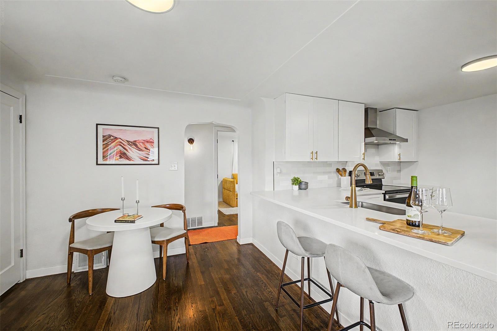
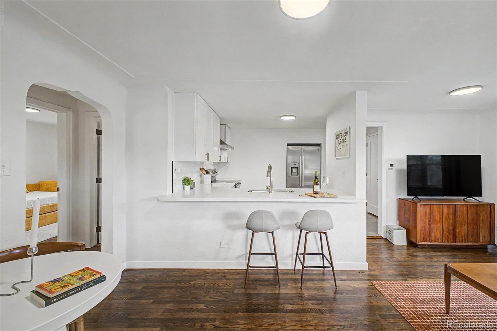
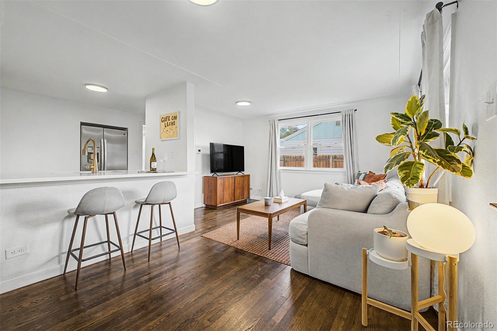
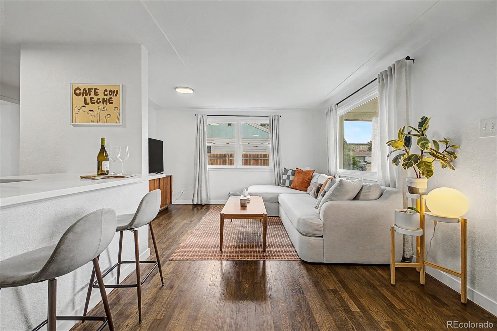
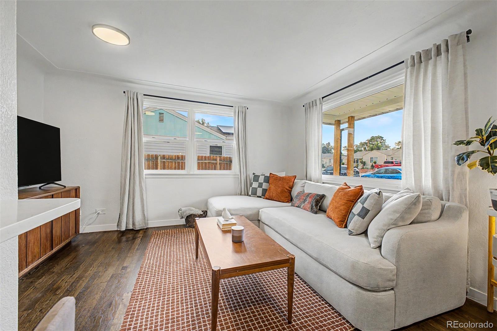
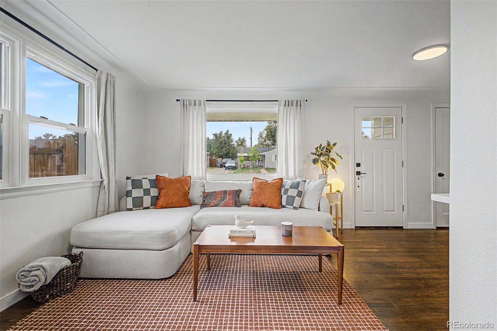
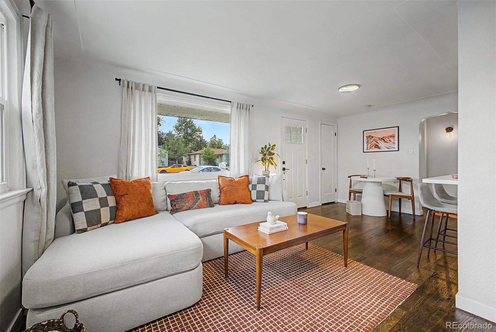
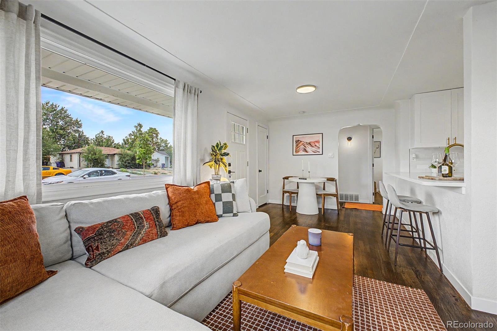
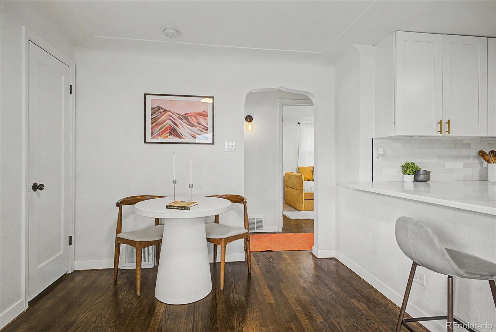
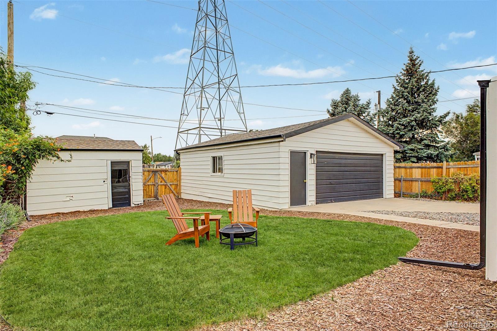
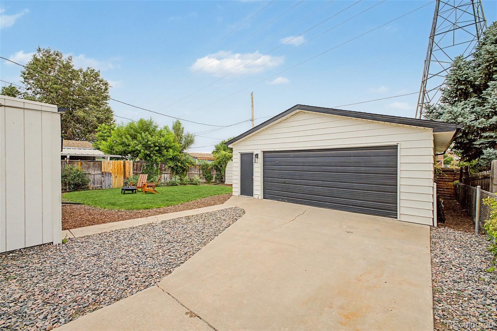
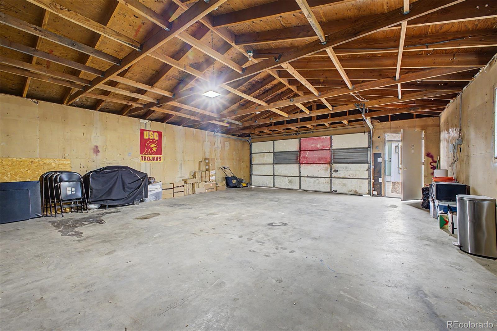
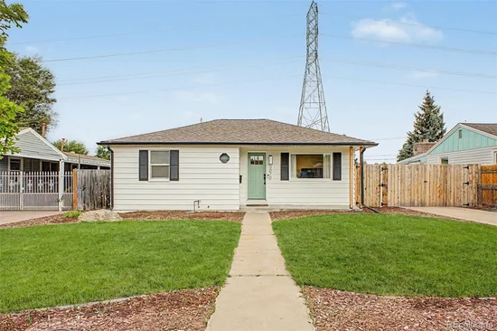
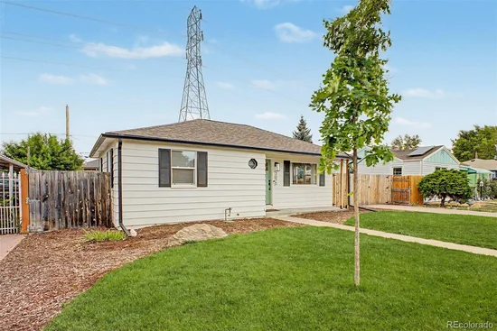
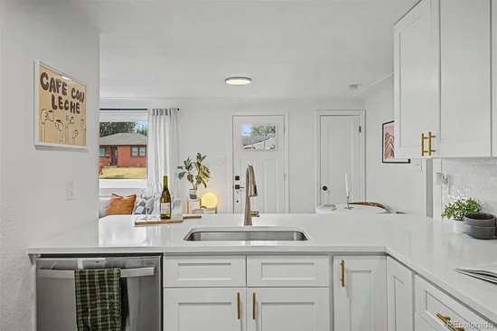
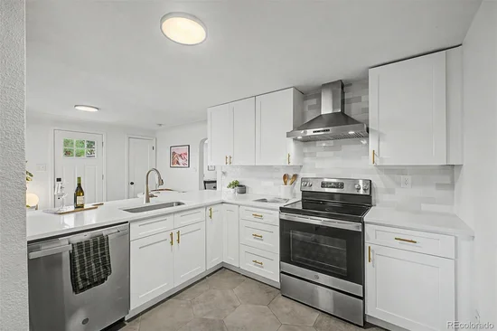
A fully renovated kitchen with white quartz counters and brass hardware anchors this Westwood bungalow, and the detached two car garage is hard to find in Denver. Hardwood floors carry through the open living and dining area, where a pass-through bar opens into the kitchen for easy conversation while cooking. A covered front patio welcomes you before you even step inside.

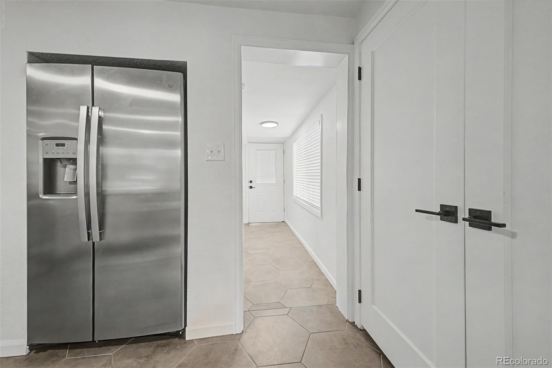
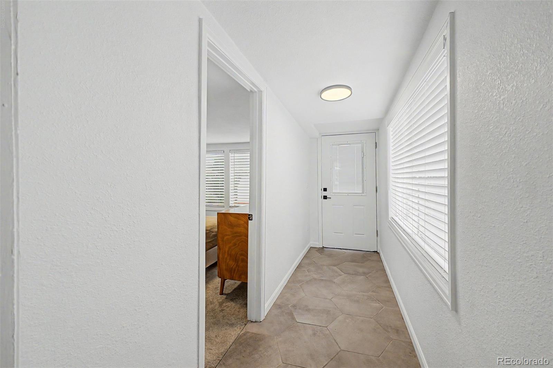
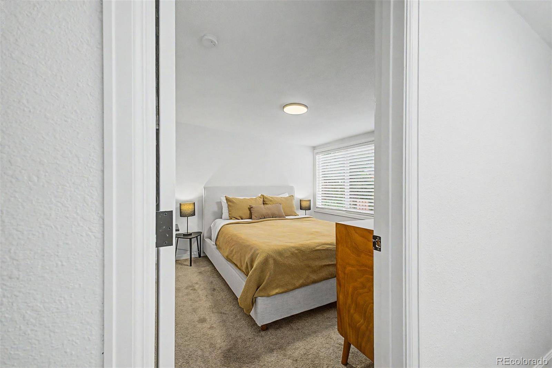
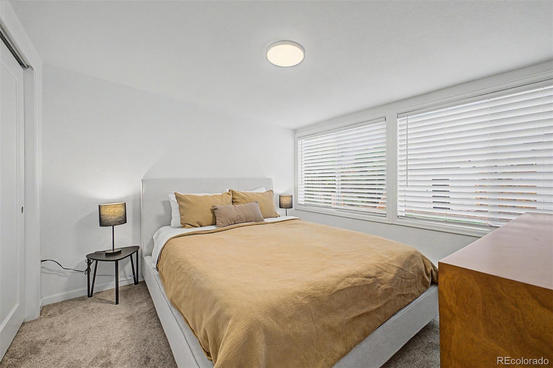
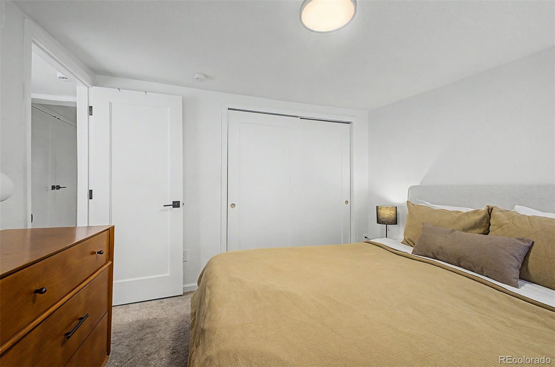
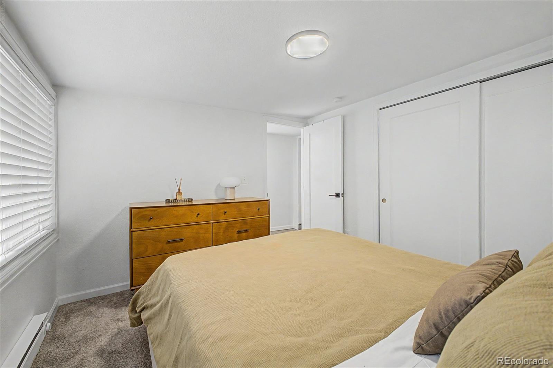
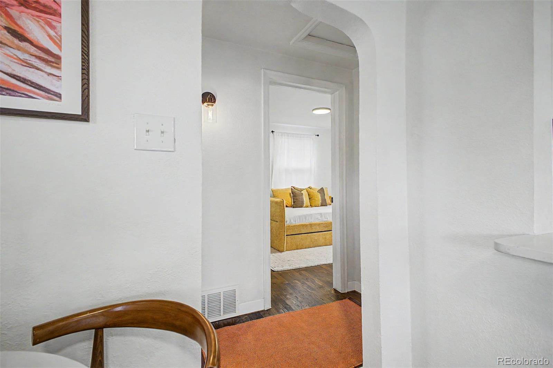
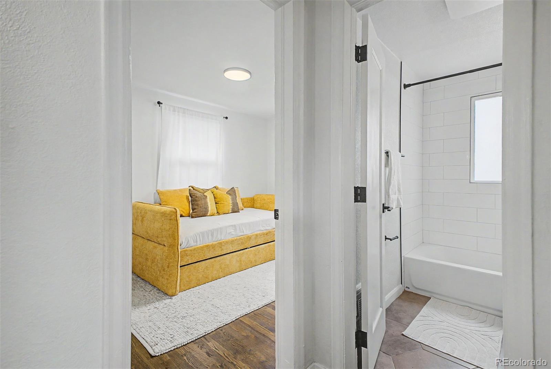
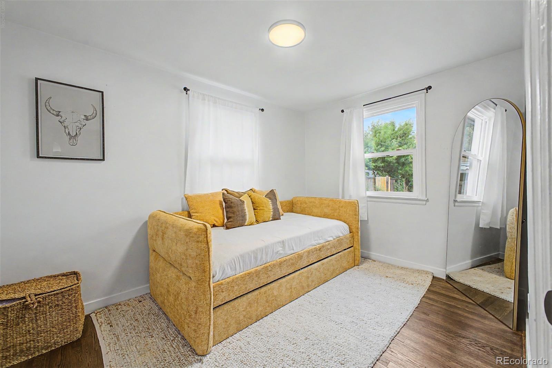
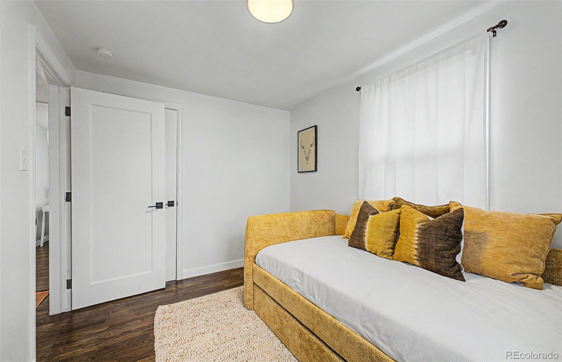
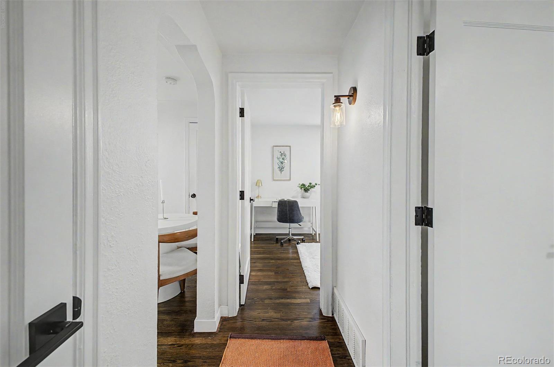
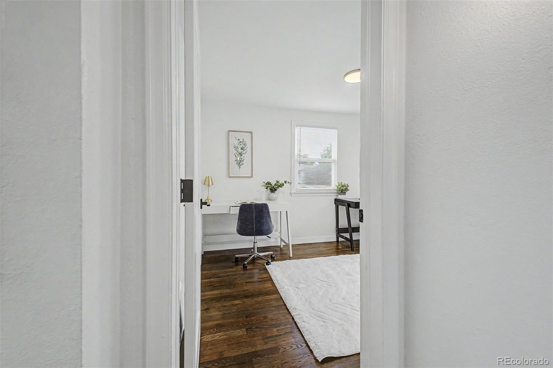
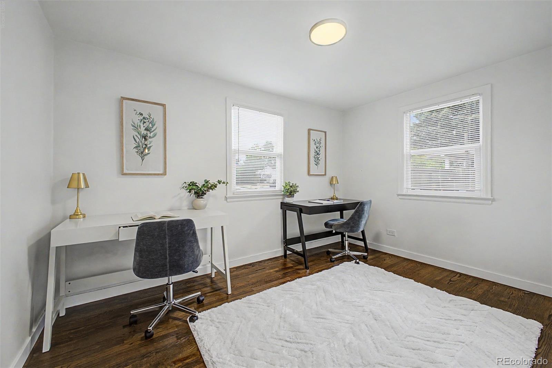
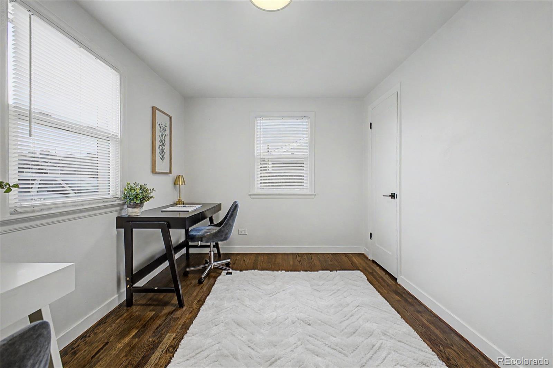
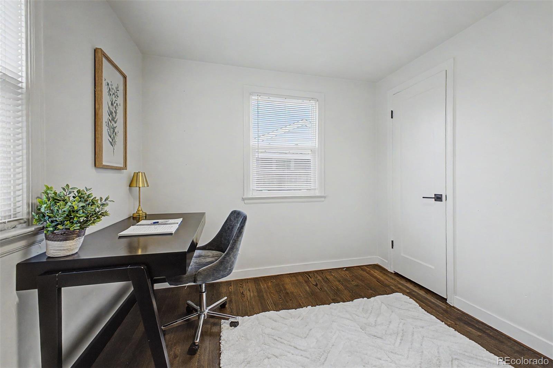
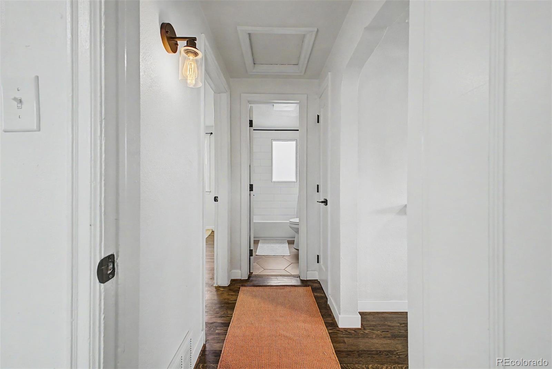
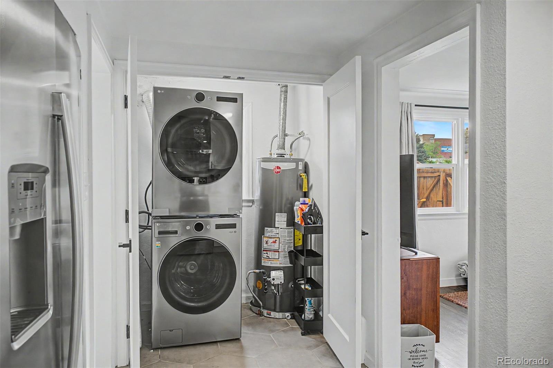
The kitchen backs its good looks with real function: a tile backsplash, hexagon tile flooring, and stainless appliances including a range with a vented hood, dishwasher, and refrigerator, against crisp white cabinetry. Three bedrooms sit off the main hall, each with its own closet, giving room for a home office, a nursery, or overnight guests. A dedicated main level laundry room keeps that chore out of the way.

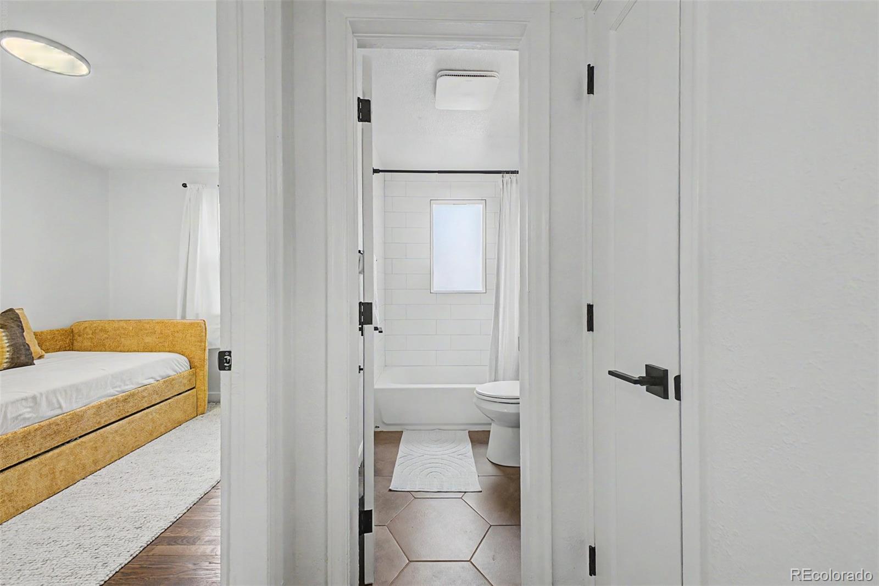
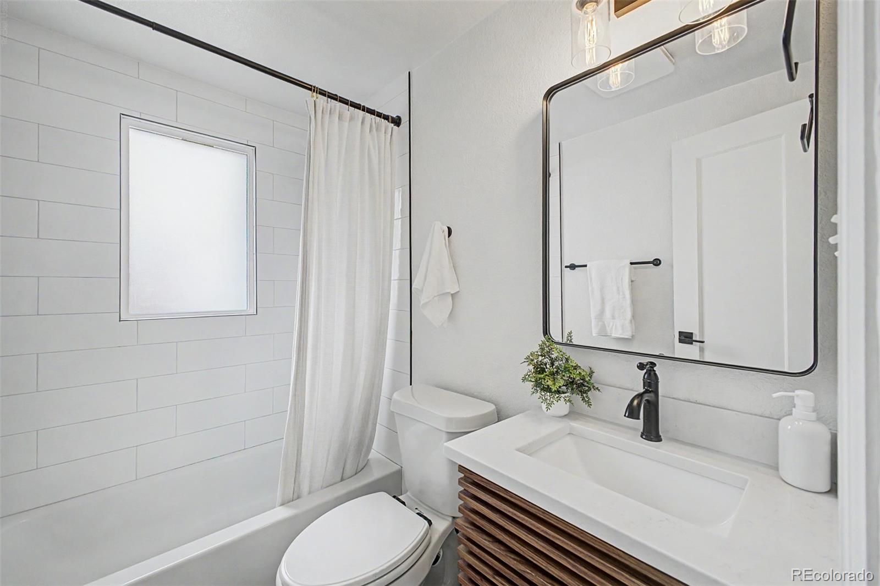
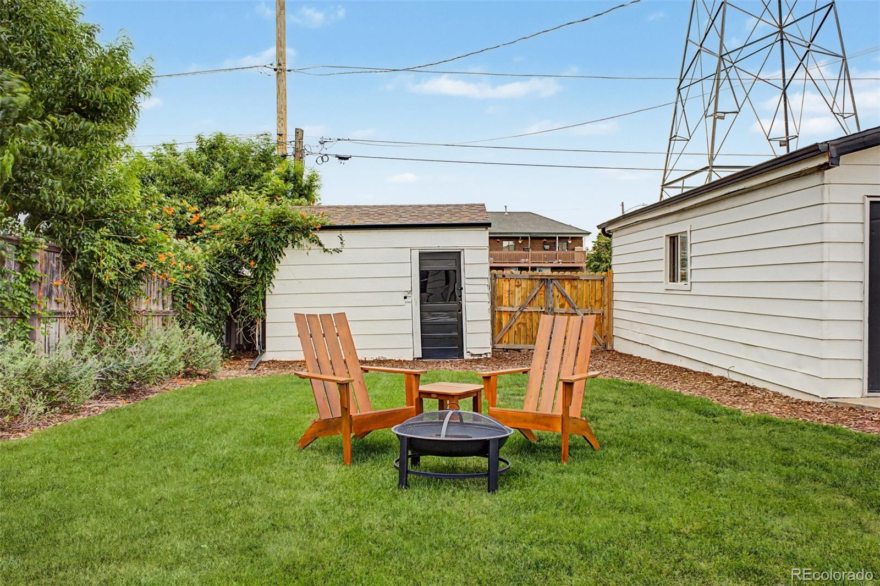
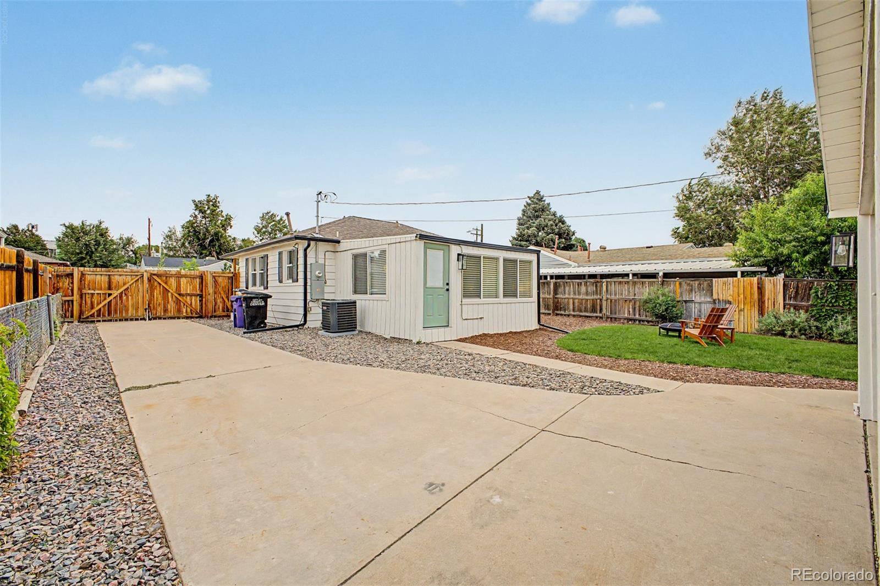
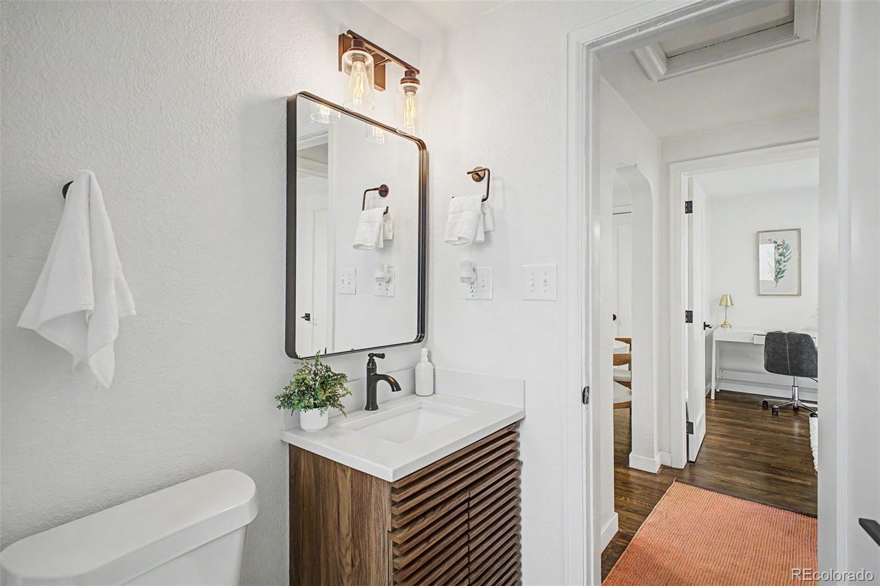
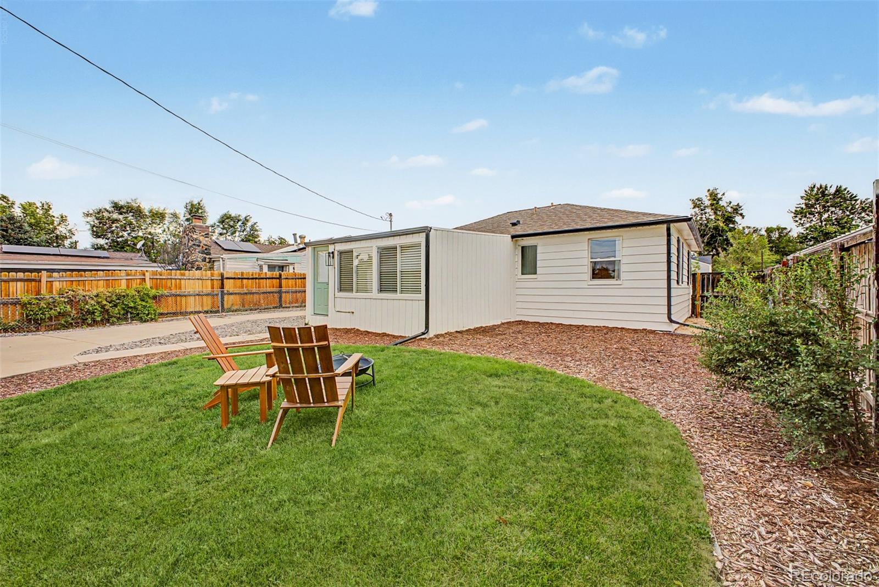
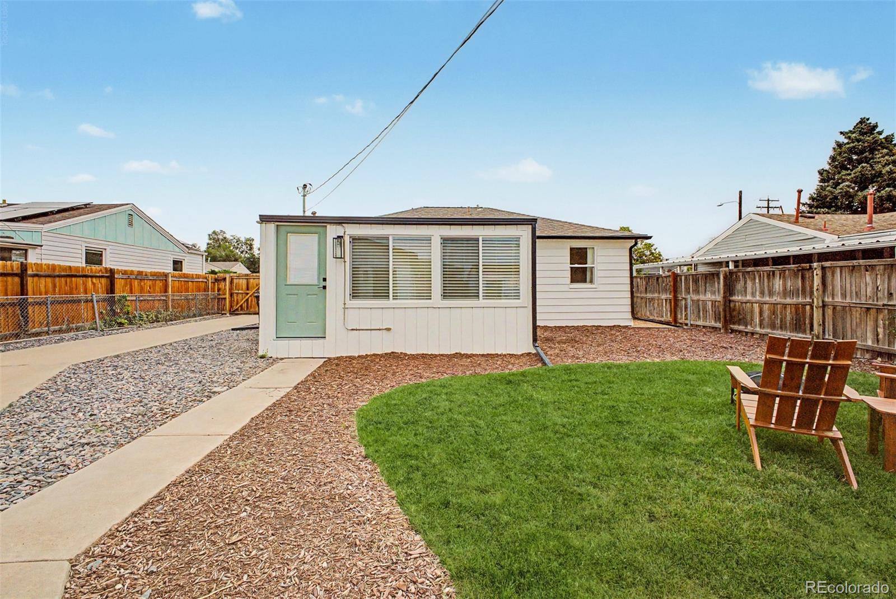
The bathroom keeps the same updated feel, with a subway tile tub surround, a floating vanity, and matte black fixtures. Out back, a fenced private yard gives room for a fire pit and seating area, kept easy to care for by an automatic sprinkler system, and a huge private shed opens up as a workshop, studio, home gym, or hobby space of your own.

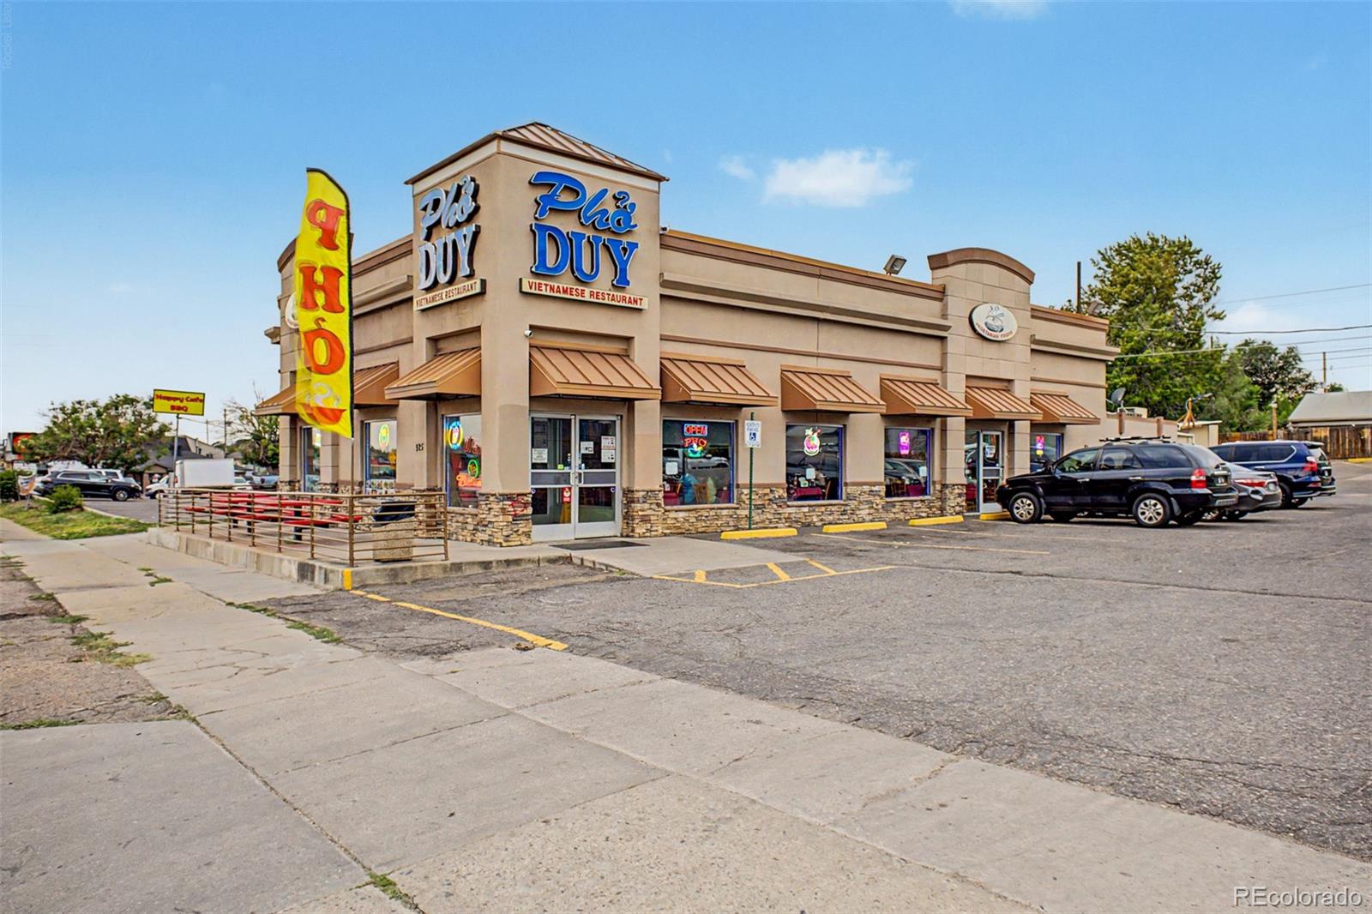
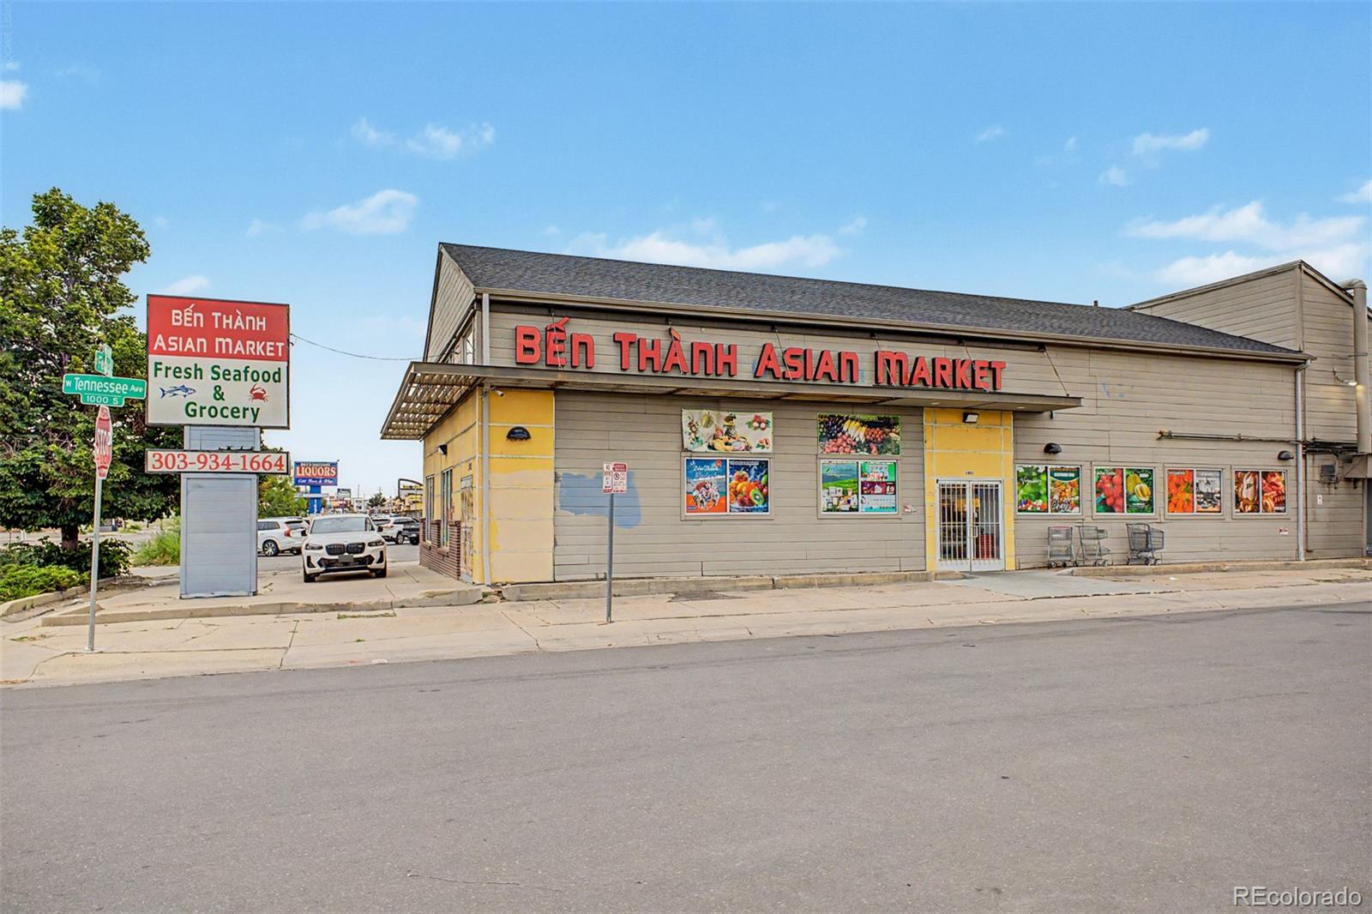
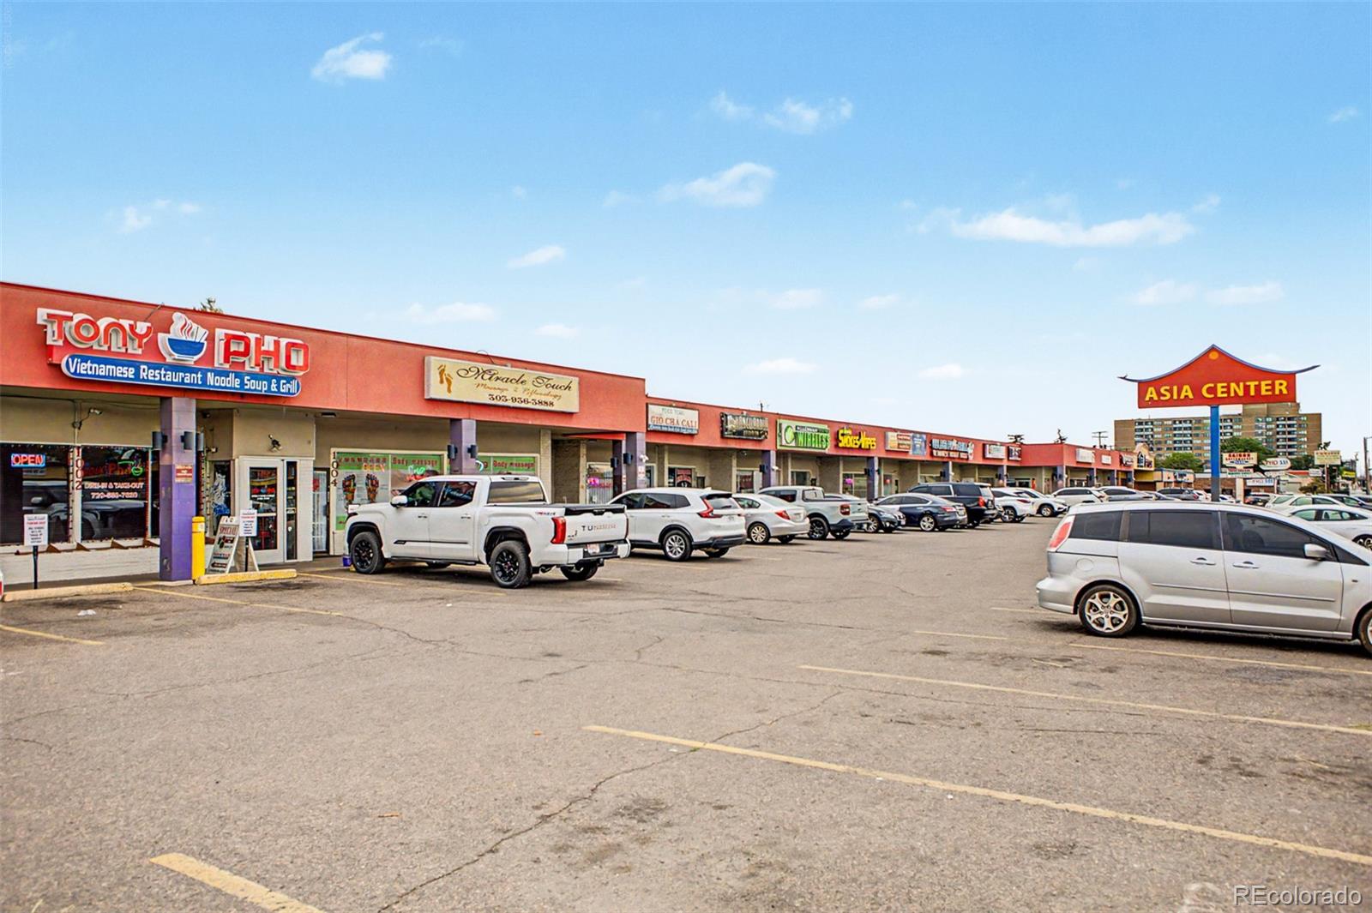
Built in 1949 on a level 0.15 acre lot, the home pairs its classic bones with a newer HVAC system three years old, delivering forced air heat and central air. Westwood carries a Walk Score of 84, with shops and restaurants along Morrison Road a short walk away. Castro, Kepner, and Abraham Lincoln High School all serve the neighborhood, and there is no HOA.

A first home with real outdoor space, a two car garage, a versatile workspace shed, and a below market rate within reach. See it before it is gone for good.

Ask a Local Expert

Property Highlights

Property Type
Residential
Property Sub Type
Single Family Residence
Bedrooms
3
Total Bathrooms
1
Living Area
919
Price / Sqft
$468
Acres
0.15
Year Built
1949

Location

City/Township
Denver
Subdivision
Westwood
County
Denver
Zoning
S-SU-D

Property Details
Price
$430,000
Property Type
Residential
Property Sub Type
Single Family Residence

Building

Structure Type
House
Levels
One
Total Area
919

Community

Local Schools

Elementary School
Castro
Middle School
Kepner
High School
Abraham Lincoln
School District
Denver 1

Interior Features

Bedrooms and Bathrooms

Total Bathrooms
1
Bathrooms on Main Level
1
Full Bathrooms
1
Bedrooms
3
Bedrooms on Main Level
3

Rooms and Basement

Has Basement
Yes
Basement Features
Crawl Space

Area and Spaces

Living Area
919
Above Grade Finished Area
919

Appliances

Appliances
Cooktop, Dishwasher, Dryer, Microwave, Oven, Refrigerator, Washer

Interior Features

Interior Features
Eat-in Kitchen, Open Floorplan, Quartz Counters
Flooring
Carpet, Tile, Wood
Laundry Features
In Unit
Security Features
Carbon Monoxide Detector(s), Smoke Detector(s)

Heating and Cooling

Heating Features
Forced Air

Building Details
Construction

Year Built
1949

Materials
Construction Materials
Frame, Vinyl Siding, Wood Siding
Roof
Composition

Terms

Terms

Ownership
Individual
Exclusions
Sellers Personal Property
Special Conditions
None
Special Terms
Cash, Conventional, FHA

Taxes

Tax

Tax (Annual)
$2,369

Heating, Cooling & Utilities

Cooling Features
Central Air

Utilities

Sewer
Public Sewer
Water Source
Public

Lot

Acres
0.15
Lot Size
0.15
Lot Size Area Sq Ft
6,534
Lot Features
Level

Exterior Features

Exterior Features
Fire Pit, Private Yard
Patio And Porch Features
Front Porch
Fencing
Full

Parking

Total Parking Spaces
2
Garage Capacity
2
Listed by Usaj Realty, ethan.ericta@usajrealty.com, 970-698-9573
Listing Data last updated 09/23/2026 03:40 pm
Get a Link to this Property: Copy To Clipboard
QR Code link to this property

Phone:
Connect with:

Payment Calculator

per month. fixed. % interest.
$
%
$
%
Principal & Interest
+ Home Insurance
+ Property Tax
+ HOA Fees
per month
Total interest paid over s will be:
All estimates and provided for informational purposes only. Actual amounts may vary. The output of the tool is not a loan offer or solicitation, nor is it financial or legal advice. Information, rates, programs and loan scenarios shown are for example only as of 23-Sep-2026 and are subject to change without notice. Interest rates provided by the St. Louis Federal Reserve Economic Data (FRED). All products are subject to credit and property approval. Not all products are available in all states or for all loan amounts. Other restrictions and limitations apply. Contact your preferred lender for the pricing associated with your specific transaction. Calculations are generated by Open Source mortgage calculation software tools using common mathematical formulas. All calculations should be independently verified.
Get Walk Score Content

Property History

3 days ago
Property information last updated
15 days ago
Date of last price change
41 days ago
Status Active. This is the date the listing was placed on market.
Cumulative Days on Market: 34 days (includes prior listings) · Currently listed since August 13, 2026. Data provided by the MLS.

Similar Properties