Property Details

Start of property details
Share this property:
1679 Stable View Drive
Castle Rock, CO 80108
12 days ago
REDUCED
$760,000
Active
4
Beds
4
Baths
2
Garage
3,418
Sqft
0.15
Acres
MLS# 5429959
Cumulative Days on Market: 74 · Includes prior listings · Currently listed since 07/11/26 · Data provided by the MLS.

Property Description

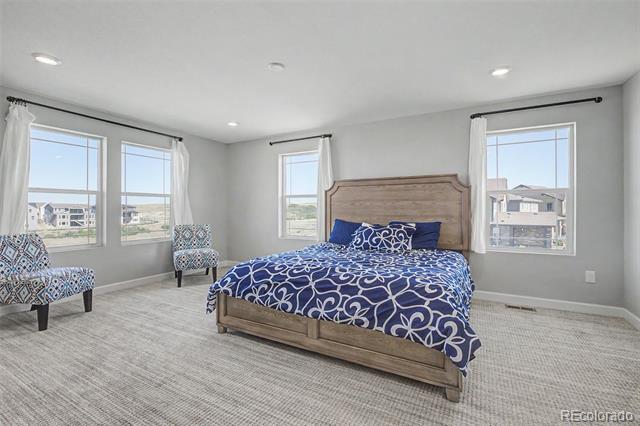
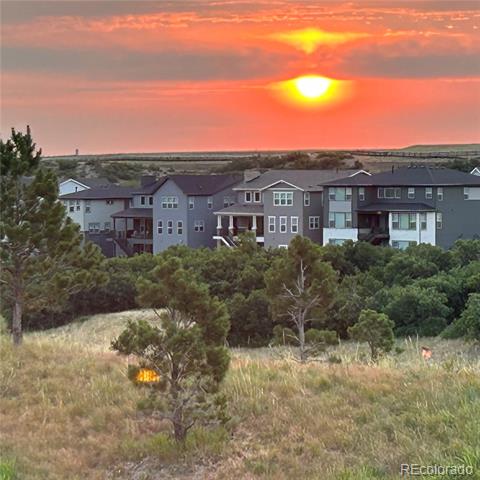
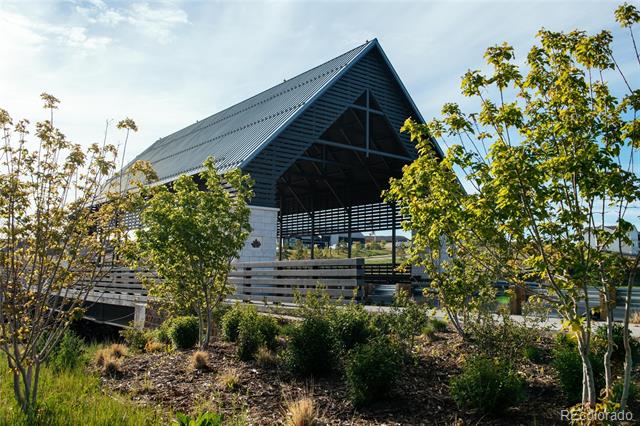
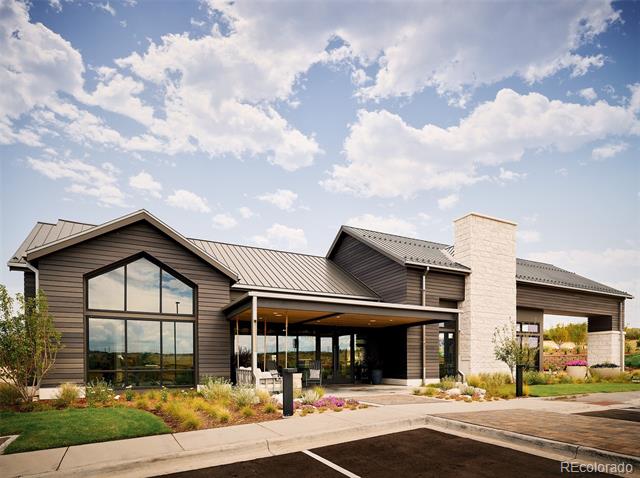
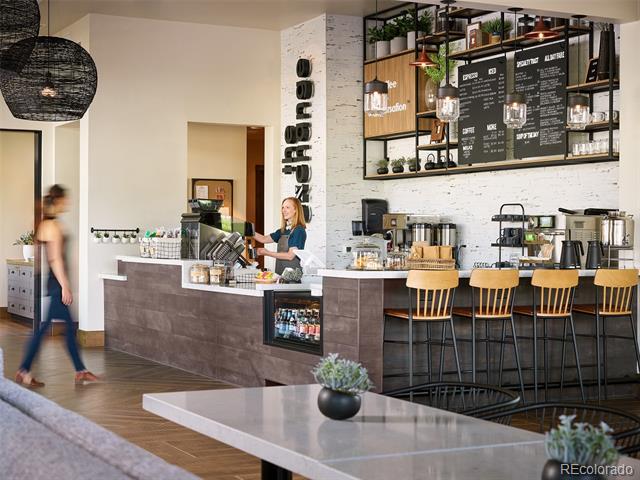
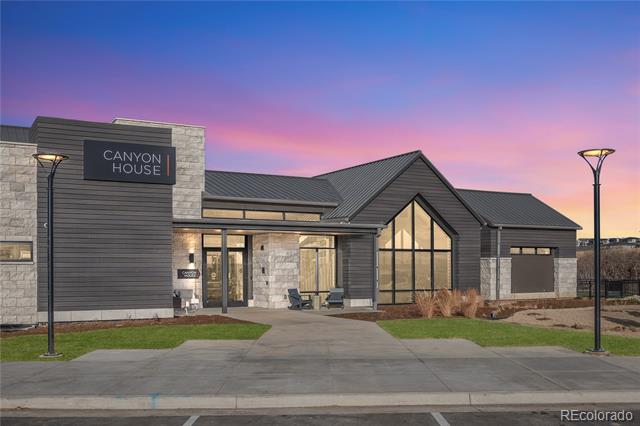
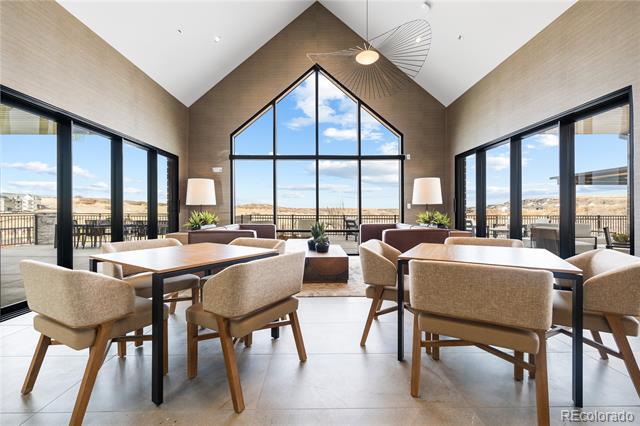
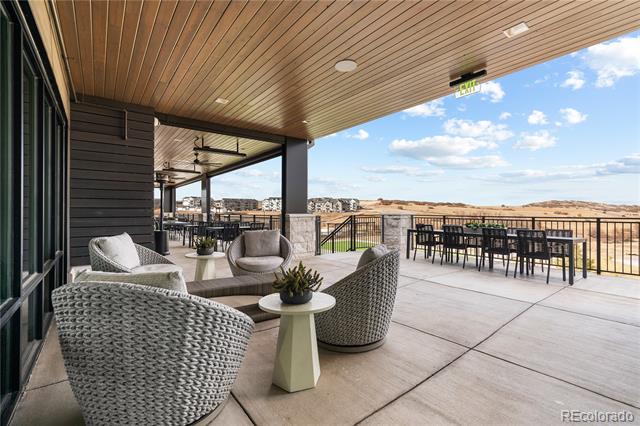
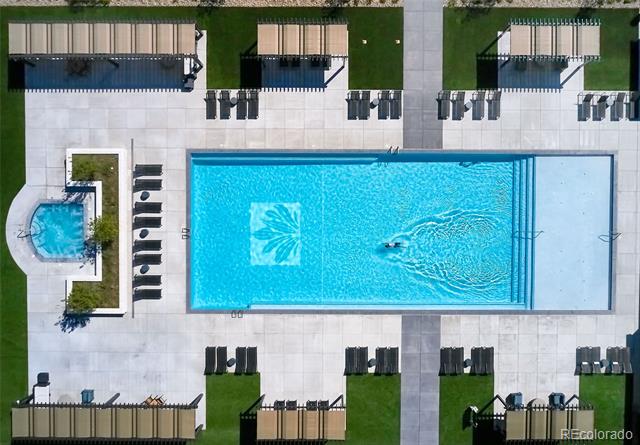
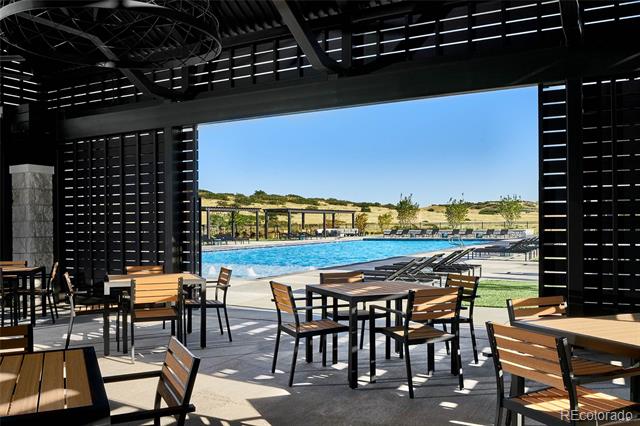
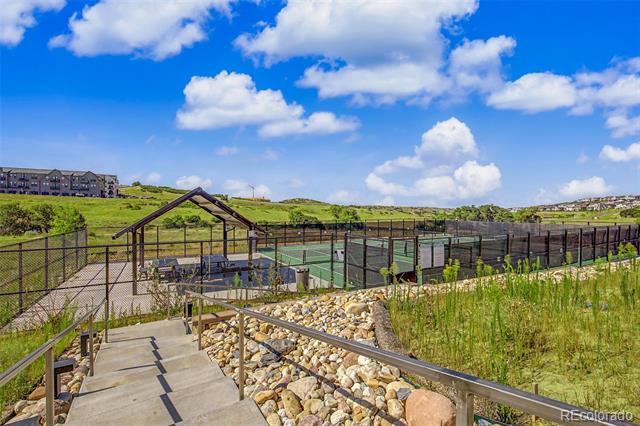
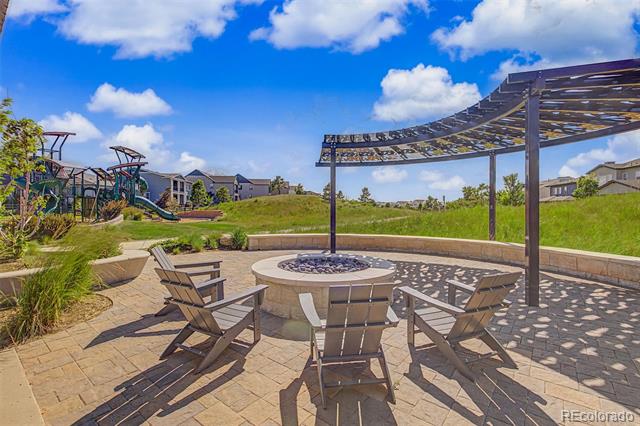
Welcome to Resort-Style Living — step into a home that feels less like a residence and more like a permanent vacation. Nestled in The Canyons, enjoy coffee runs to the Coffee Exchange, sunset drinks by the fire pits at The Canyon House, pickleball, kids' play yards, the resort pool and hot tub, and miles of trails where elk, deer, and cattle roam year-round.
A RARE PRIVATE SETTING-
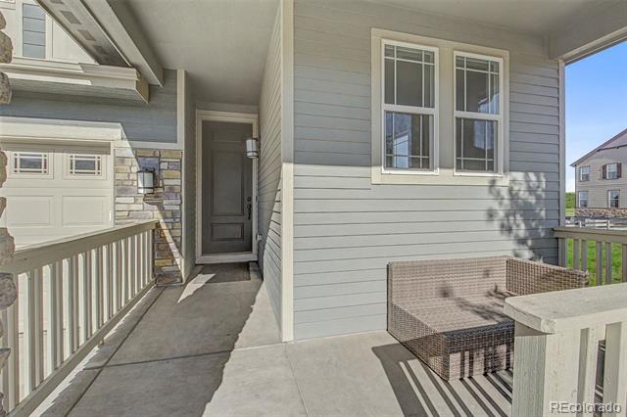
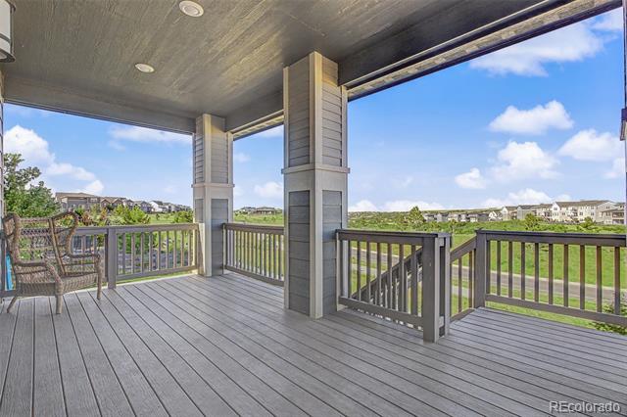
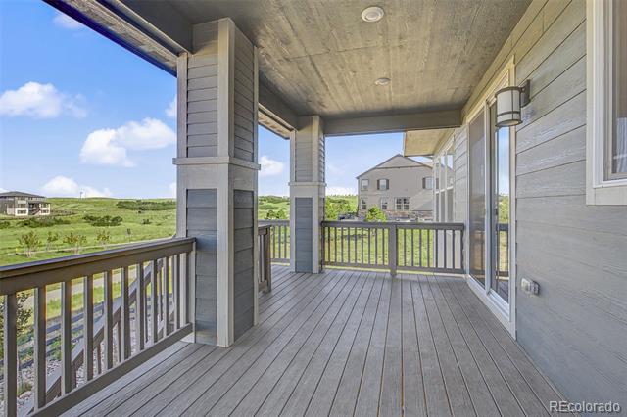
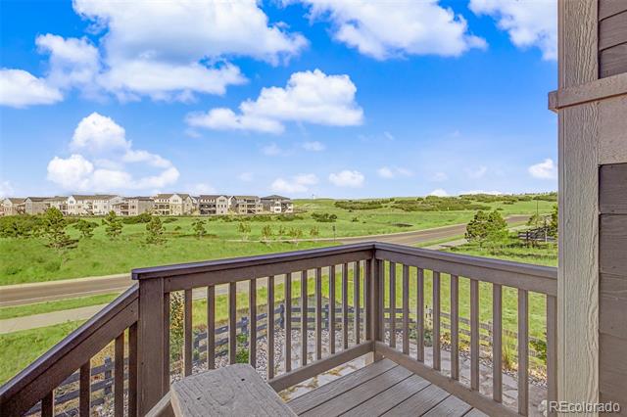
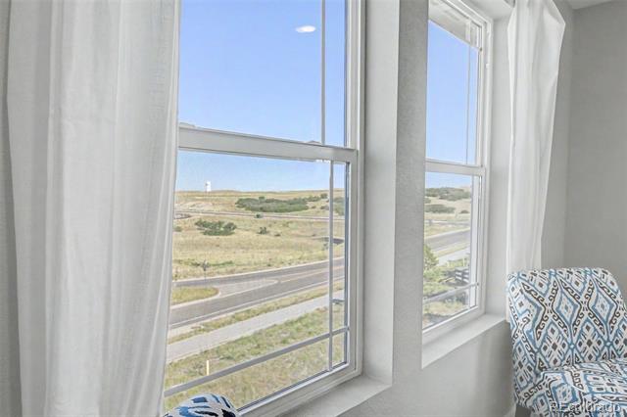
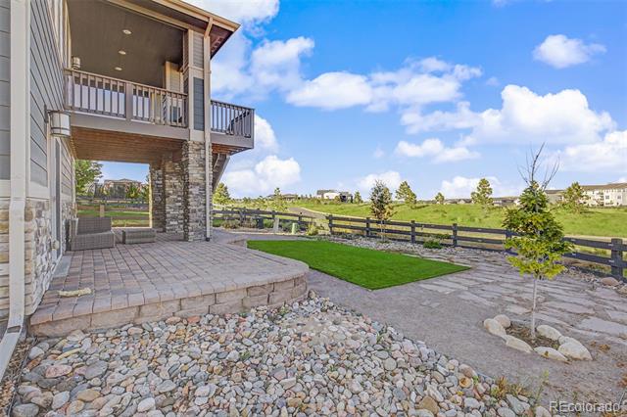
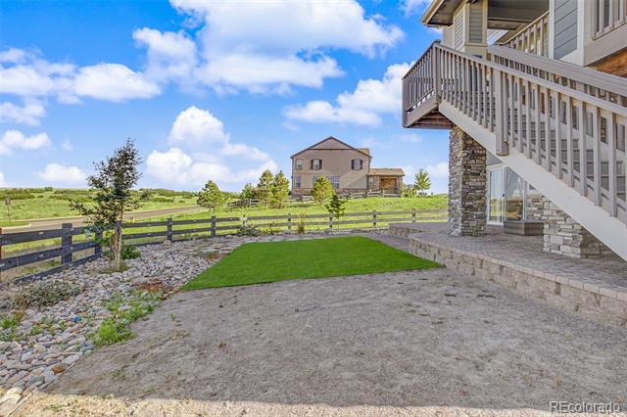
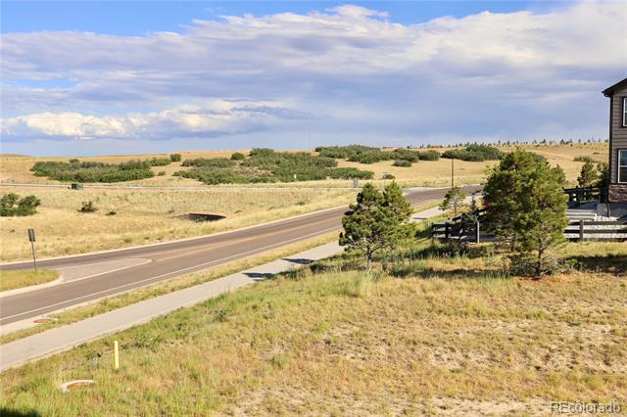
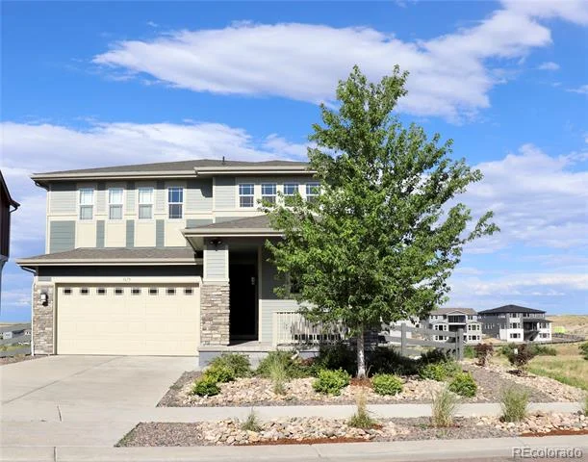
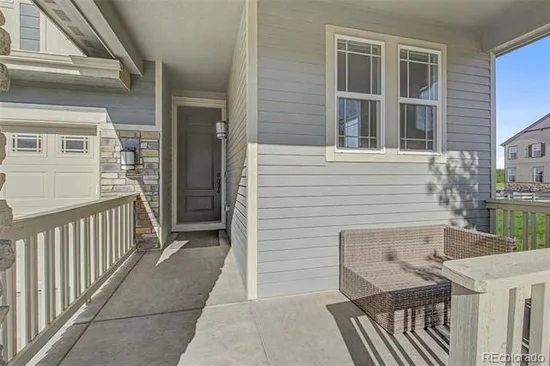
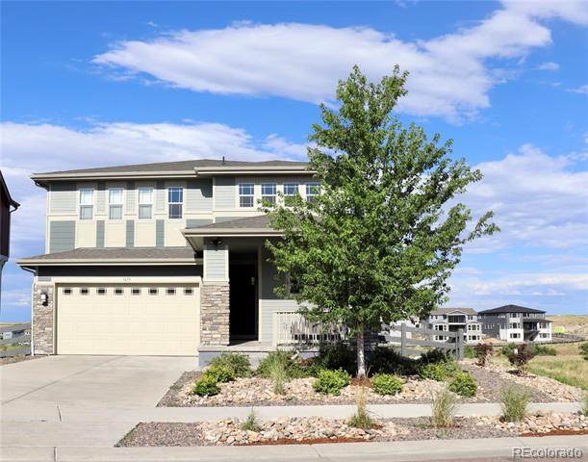
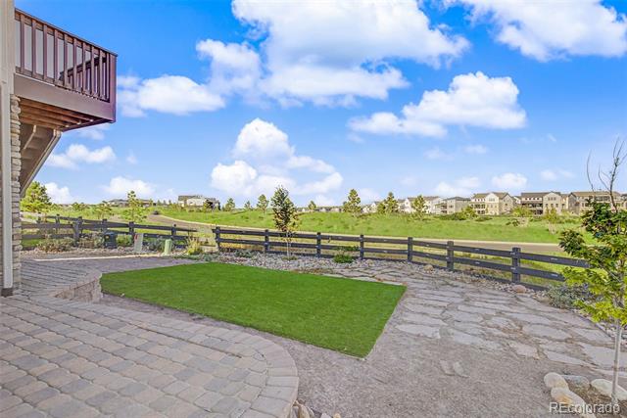
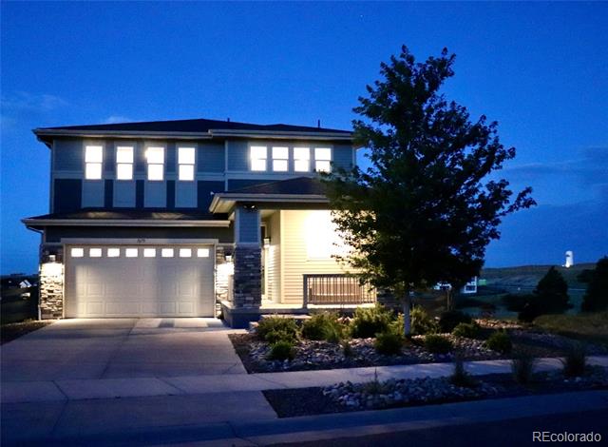
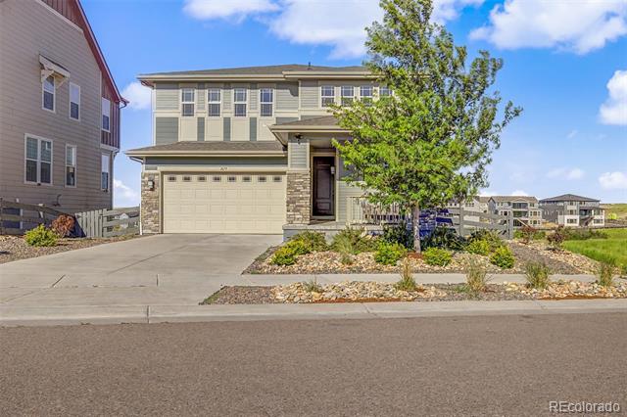
This home sits on a coveted 6, 403 sq ft lot with no neighbors on one side (backing to a utility lot) and open space behind the yard — true privacy on a low-maintenance turf yard framed by split-rail fencing with unobstructed meadow views. Watch the sunrise from your upper deck and the sunset from your covered front porch, complete with stacked-stone pillars and room to entertain year-round.
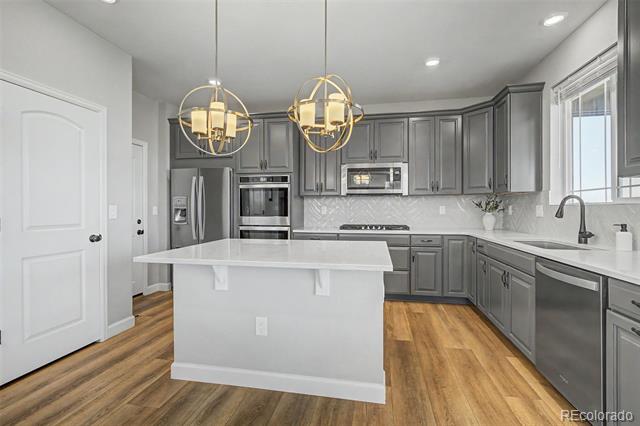
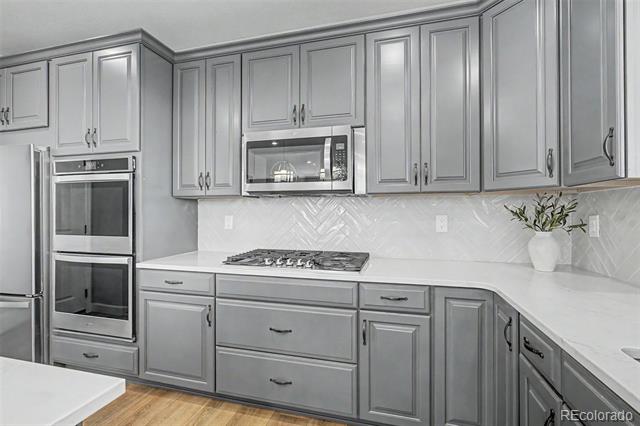
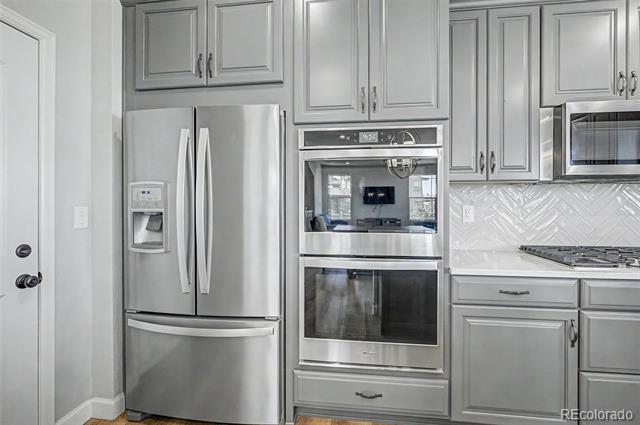
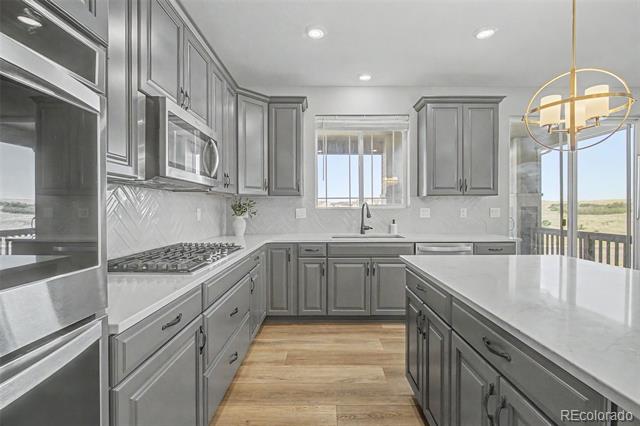
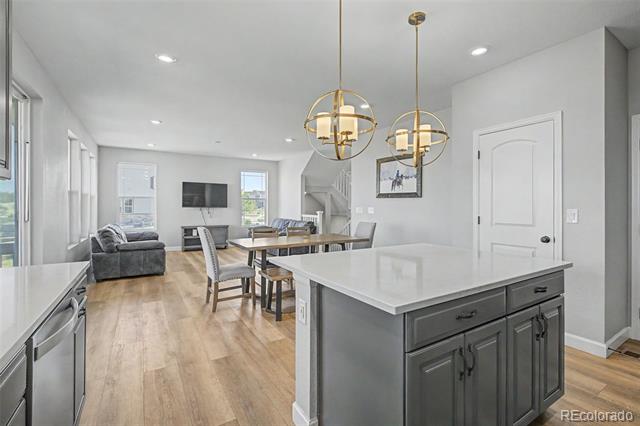
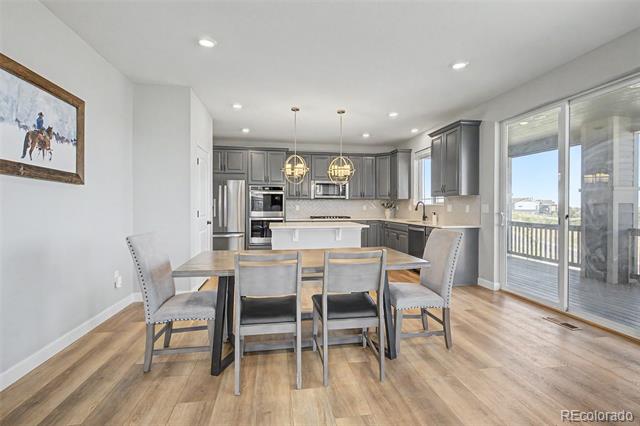
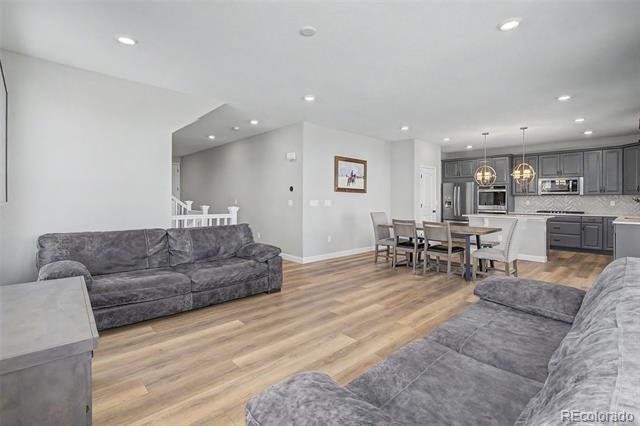
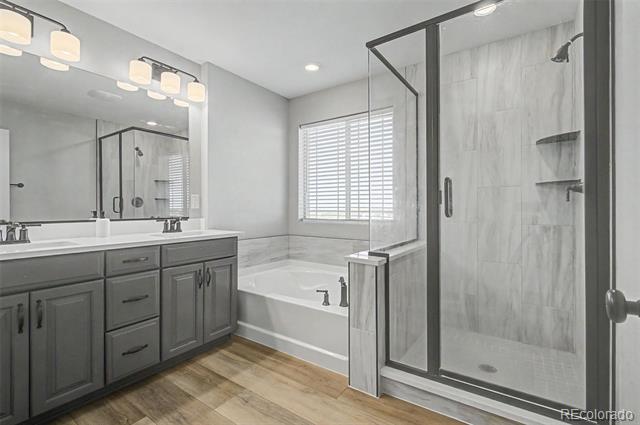
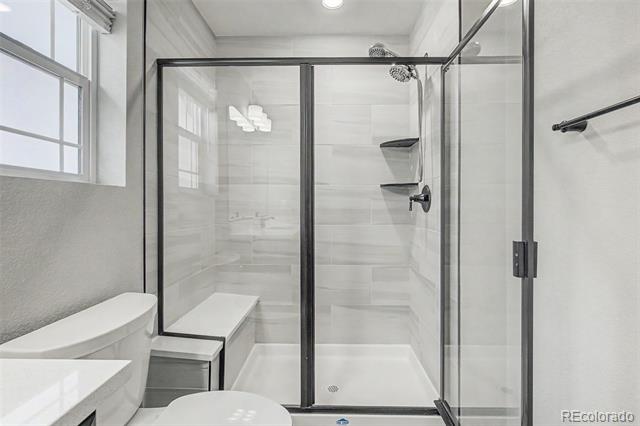
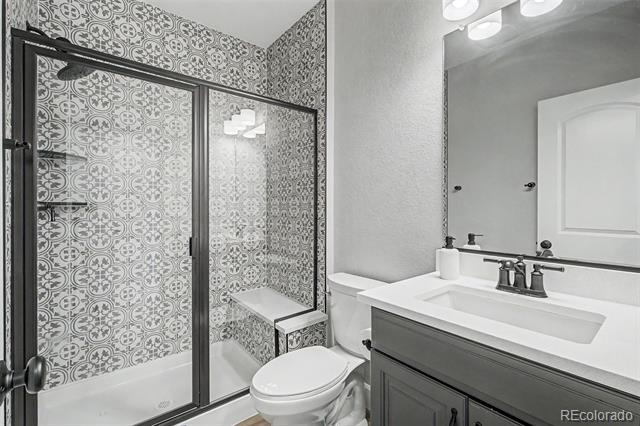
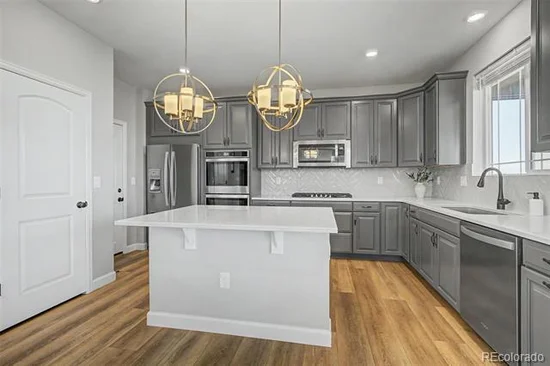
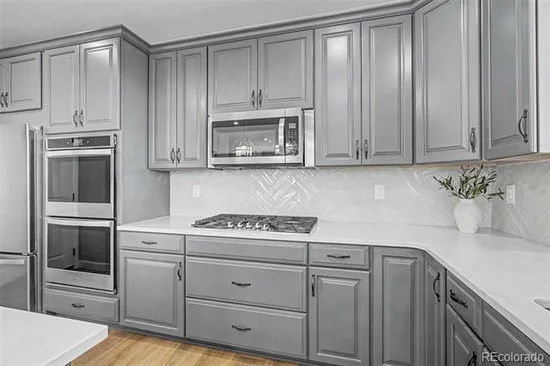
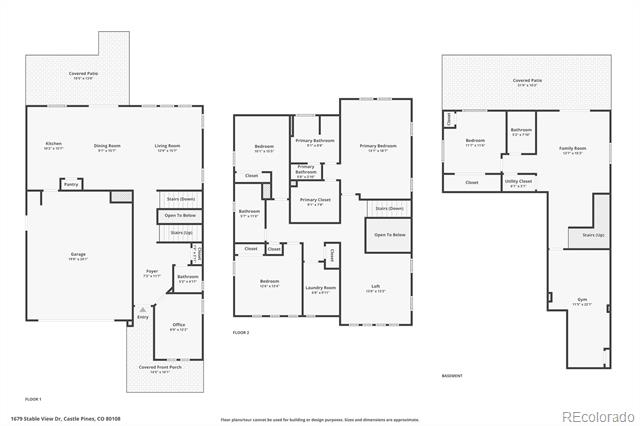
The seller invested MORE than $100K in custom finishes: designer tile in every bathroom, upgraded lighting, and a chef-caliber kitchen with double wall ovens, gas cooktop, quartz counters, an oversized island, and herringbone backsplash. Also: extended driveway and garage, upgraded electrical, a full 5-piece primary ensuite, extra windows, and a builder-finished basement opening to the backyard.
SPACE FOR EVERY LIFESTYLE-
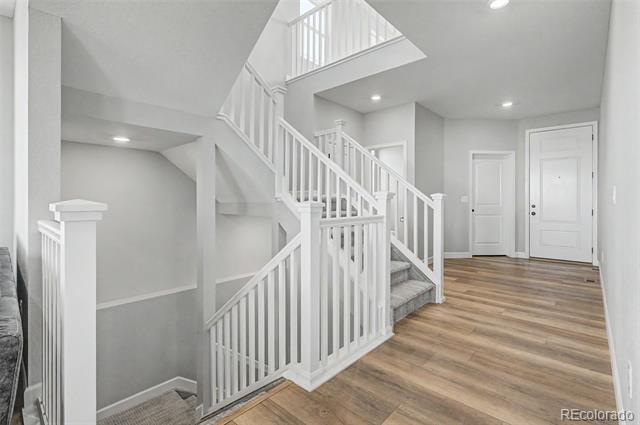
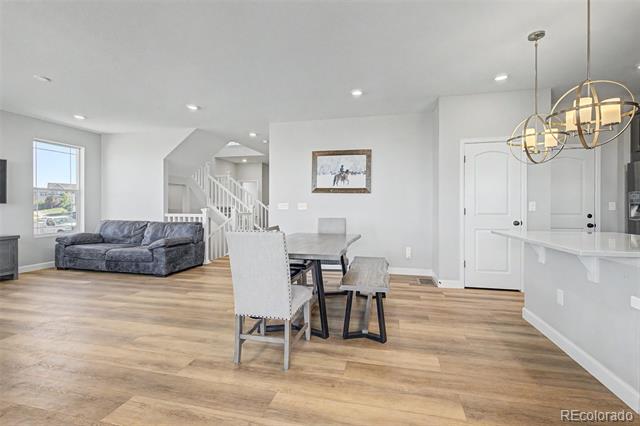
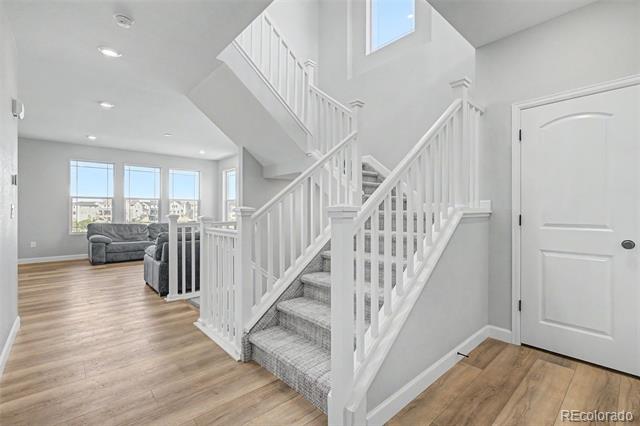
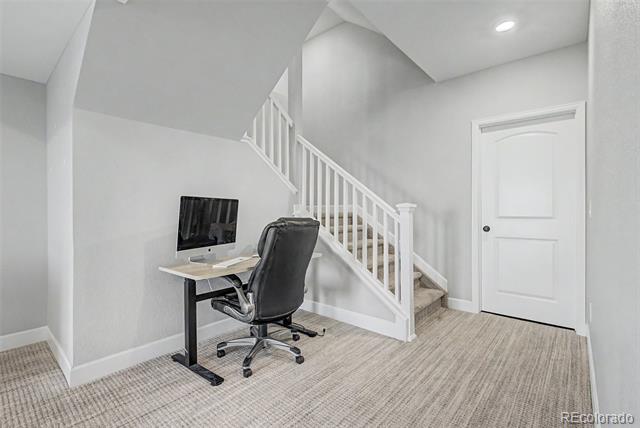
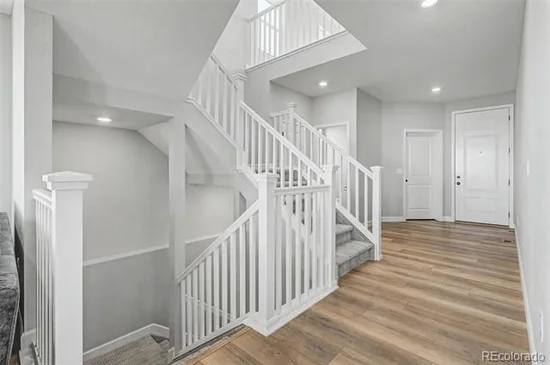
Dramatic open staircase, wide-plank flooring
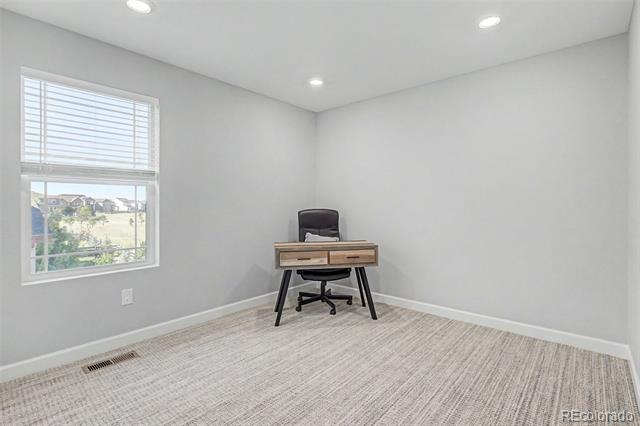
Main-floor office plus flex / bonus rooms
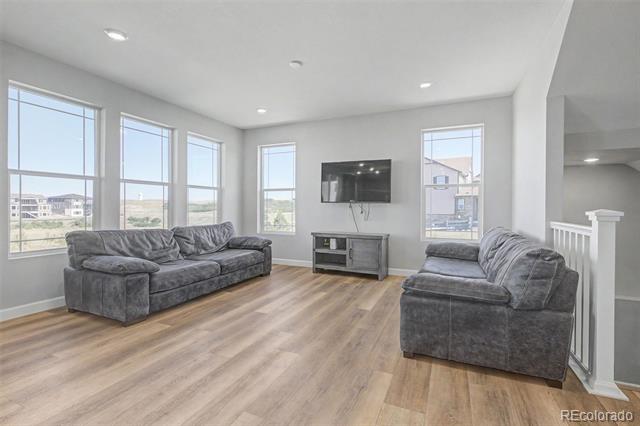
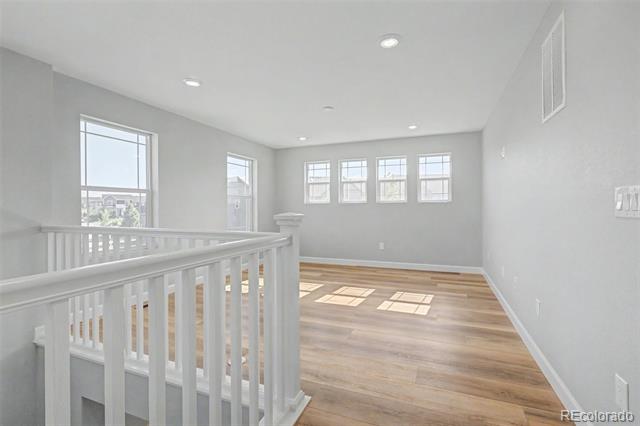
Spacious loft and upstairs living area
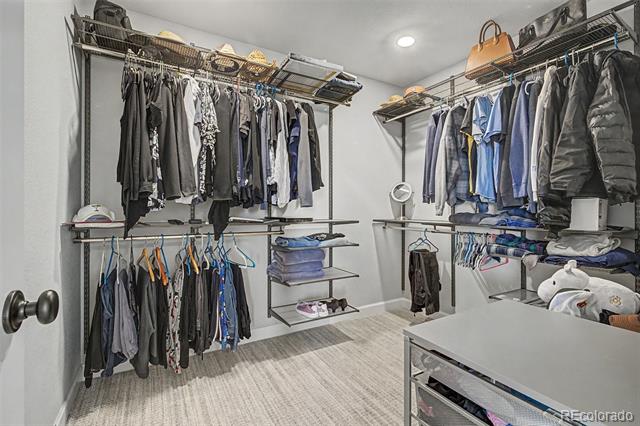
Primary suite with spa-like ensuite — soaking tub, glass shower, dual vanities
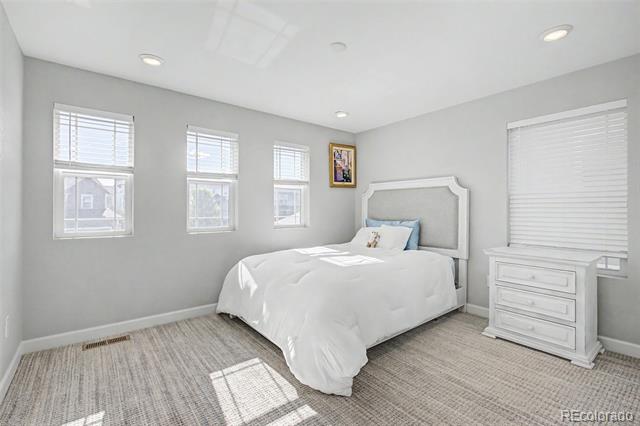
Generous secondary bedrooms with great natural light
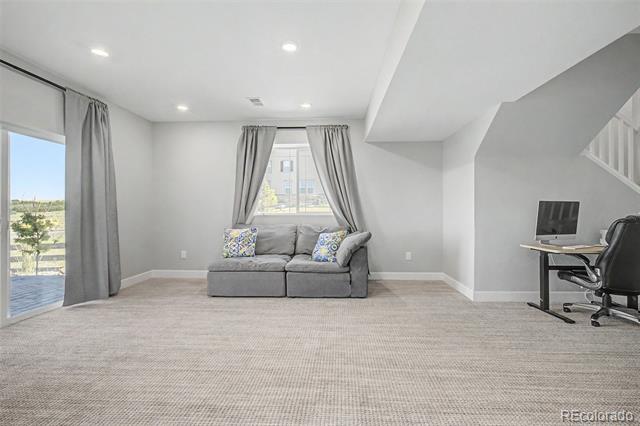
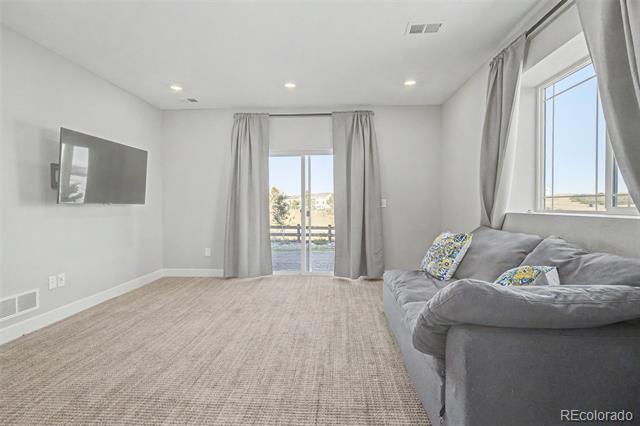
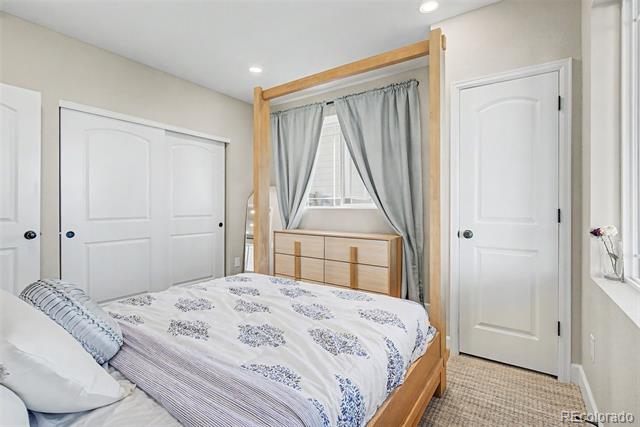
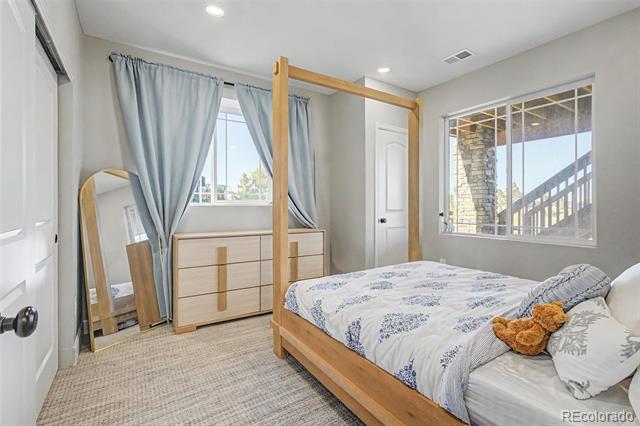
Walk-out basement with bedroom and bath — gym, rec space, or future living area
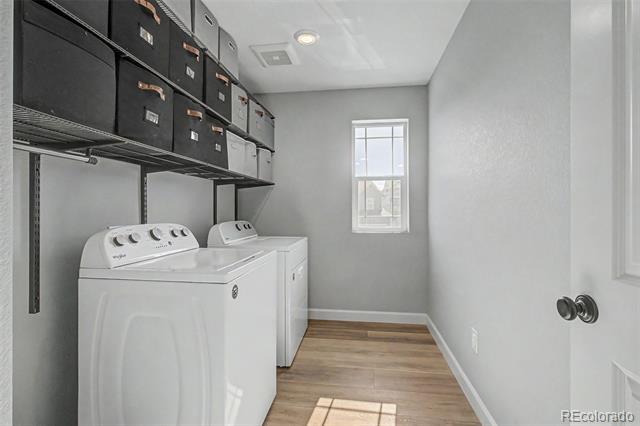
Upstairs laundry for convenience

THE CANYONS LIFESTYLE-
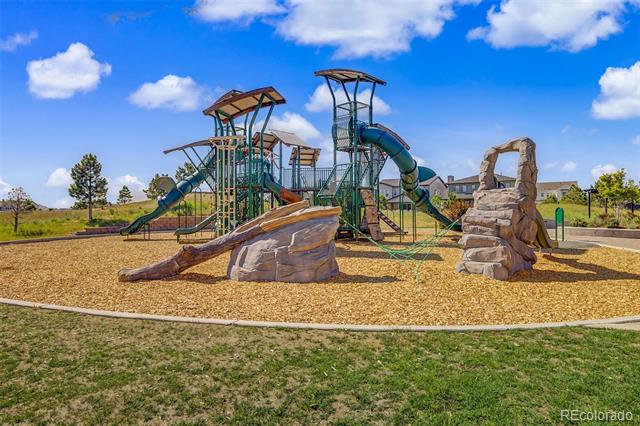
Beyond your door: a resort-style pool and hot tub, a playground, scenic canyon trails, and gathering spots that make this neighborhood feel like a getaway you never have to leave.
Homes with this privacy, these upgrades, and this lot don't last — schedule before it's gone.

Ask a Local Expert

Property Highlights

Property Type
Residential
Property Sub Type
Single Family Residence
Bedrooms
4
Total Bathrooms
4
Living Area
3,153
Price / Sqft
$241
Acres
0.15
Year Built
2021

Location

City/Township
Castle Rock
Direction Faces
West
View
Meadow
Subdivision
The Canyons
County
Douglas

Property Details
Price
$760,000
Property Type
Residential
Property Sub Type
Single Family Residence

Building

Structure Type
House
Levels
Three Or More
Total Area
3,418

Community

Local Schools

Elementary School
Buffalo Ridge
Middle School
Rocky Heights
High School
Rock Canyon
School District
Douglas RE-1

Interior Features

Bedrooms and Bathrooms

Total Bathrooms
4
Bathrooms on Main Level
1
Full Bathrooms
1
1/4 Bathrooms
1
3/4 Bathrooms
2
Bedrooms
4

Rooms and Basement

Has Basement
Yes
Basement Features
Bath/Stubbed, Daylight, Finished, Full, Sump Pump, Walk-Out Access

Area and Spaces

Living Area
3,153
Above Grade Finished Area
2,412
Below Grade Finished Area
741

Appliances

Appliances
Convection Oven, Cooktop, Dishwasher, Disposal, Double Oven, Dryer, Microwave, Range Hood, Refrigerator, Sump Pump, Washer

Interior Features

Flooring
Carpet, Laminate
Window Features
Window Coverings
Security Features
Carbon Monoxide Detector(s), Smart Cameras, Smoke Detector(s), Video Doorbell
Electic
110V, 220 Volts

Heating and Cooling

Heating Features
Forced Air

Building Details
Construction

Year Built
2021

Materials
Construction Materials
Frame
Roof
Composition

Terms

Terms

Ownership
Agent Owner
Exclusions
Seller’s personal property
Special Conditions
None
Special Terms
1031 Exchange, Cash, Conventional, FHA, VA Loan

Taxes

Tax

Tax (Annual)
$9,264

HOA

Has HOA
Yes
Association Fee
$177.65 /mo
Association Ammenities
Clubhouse, Fitness Center, Playground, Pool, Spa/Hot Tub, Trail(s)
Association Fee Includes
Maintenance Grounds

Heating, Cooling & Utilities

Cooling Features
Central Air

Utilities

Utilities
Cable Available, Electricity Available, Electricity Connected, Internet Access (Wired), Natural Gas Available, Natural Gas Connected
Sewer
Public Sewer
Water Source
Public

Lot

Acres
0.15
Lot Size
6,403
Lot Size Area Sq Ft
6,403
Lot Features
Meadow, Open Space
Road Surface
Paved
Road Frontage
Public

Exterior Features

Exterior Features
Private Yard, Rain Gutters
Patio And Porch Features
Covered, Deck, Front Porch, Patio
Fencing
Full

Parking

Total Parking Spaces
2
Garage Capacity
2
Parking Features
Concrete, Dry Walled, Oversized
Listed by Realty One Group Elevations, LLC, evasellsco@gmail.com, 310-351-3113
Listing Data last updated 09/23/2026 05:40 am
Get a Link to this Property: Copy To Clipboard
QR Code link to this property

Phone:
Connect with:

Payment Calculator

per month. fixed. % interest.
$
%
$
%
Principal & Interest
+ Home Insurance
+ Property Tax
+ HOA Fees
per month
Total interest paid over s will be:
All estimates and provided for informational purposes only. Actual amounts may vary. The output of the tool is not a loan offer or solicitation, nor is it financial or legal advice. Information, rates, programs and loan scenarios shown are for example only as of 23-Sep-2026 and are subject to change without notice. Interest rates provided by the St. Louis Federal Reserve Economic Data (FRED). All products are subject to credit and property approval. Not all products are available in all states or for all loan amounts. Other restrictions and limitations apply. Contact your preferred lender for the pricing associated with your specific transaction. Calculations are generated by Open Source mortgage calculation software tools using common mathematical formulas. All calculations should be independently verified.
Get Walk Score Content

Property History

5 days ago
Property information last updated
12 days ago
Date of last price change
73 days ago
Status Active. This is the date the listing was placed on market.
Cumulative Days on Market: 74 days (includes prior listings) · Currently listed since July 11, 2026. Data provided by the MLS.

Similar Properties