Property Details

Start of property details
Share this property:
5737 Amarosa Drive
Parker, CO 80134
FOR
SALE
$928,000
Active
5
Beds
4
Baths
3
Garage
4,540
Sqft
0.19
Acres
MLS# 5450829
Cumulative Days on Market: 167 · Includes prior listings · Currently listed since 04/09/26 · Data provided by the MLS.

Property Description

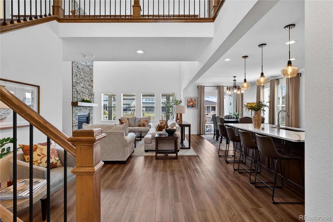
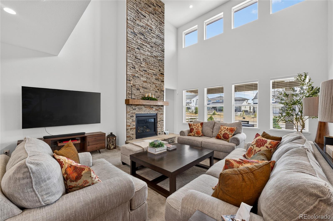
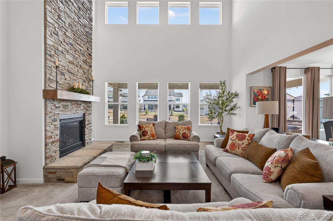
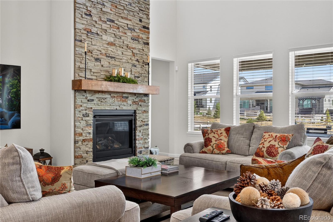
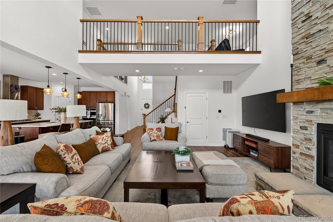
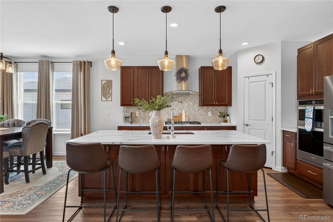
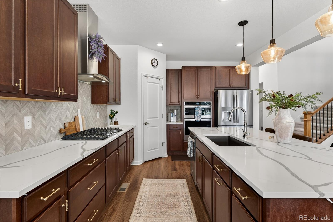
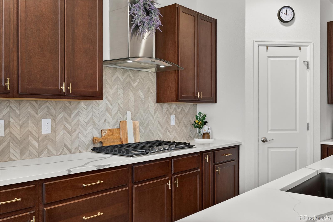
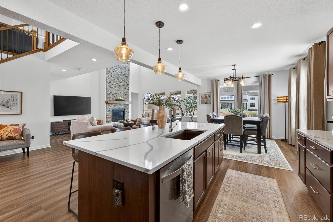
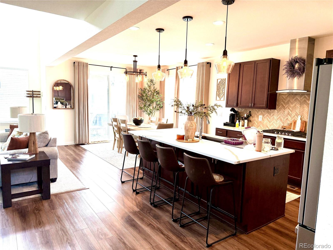
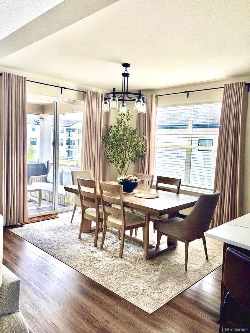
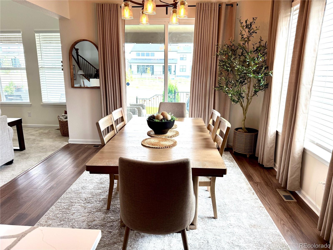
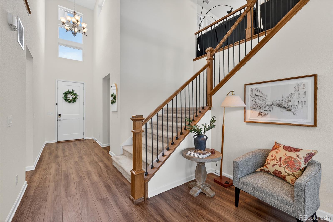
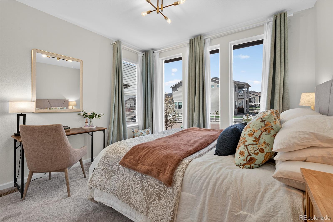
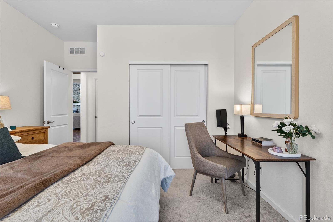
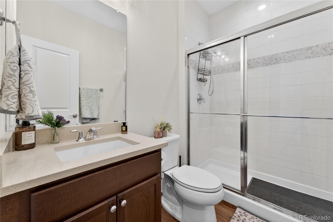
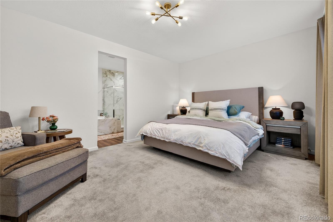
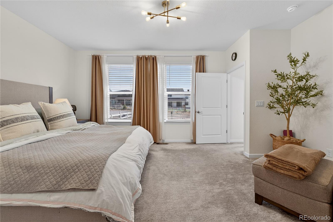
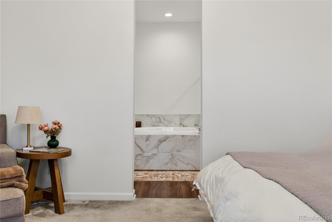
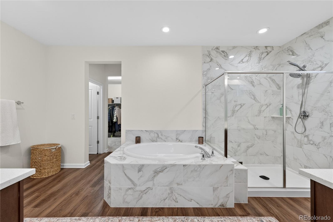
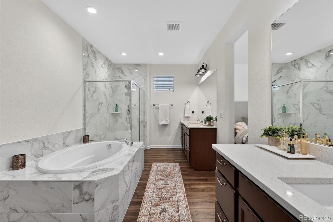
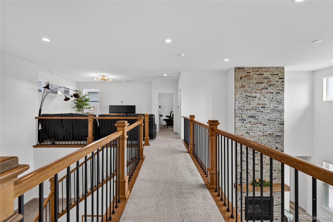
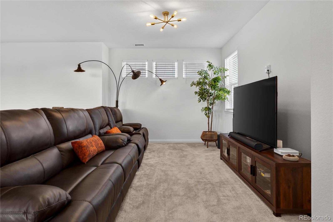
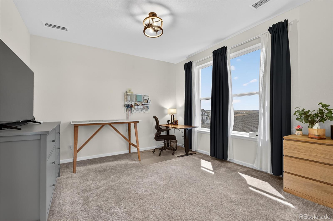
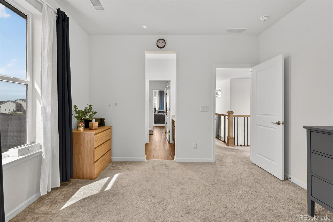
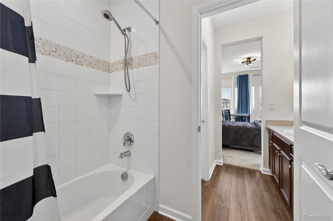
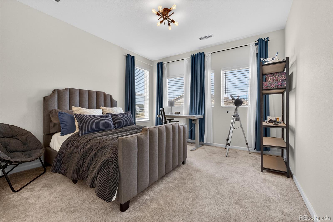
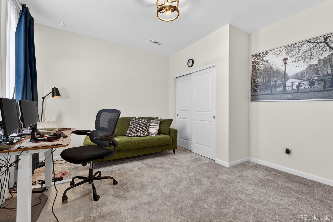
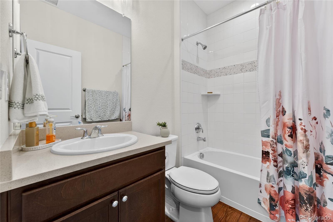
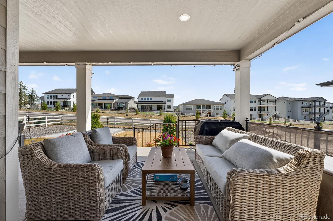
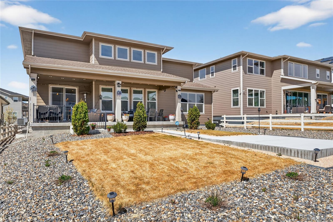
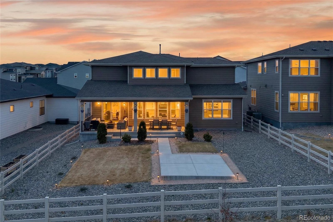
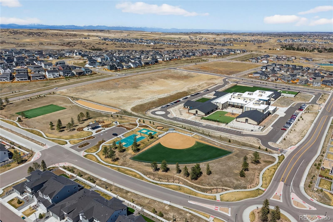
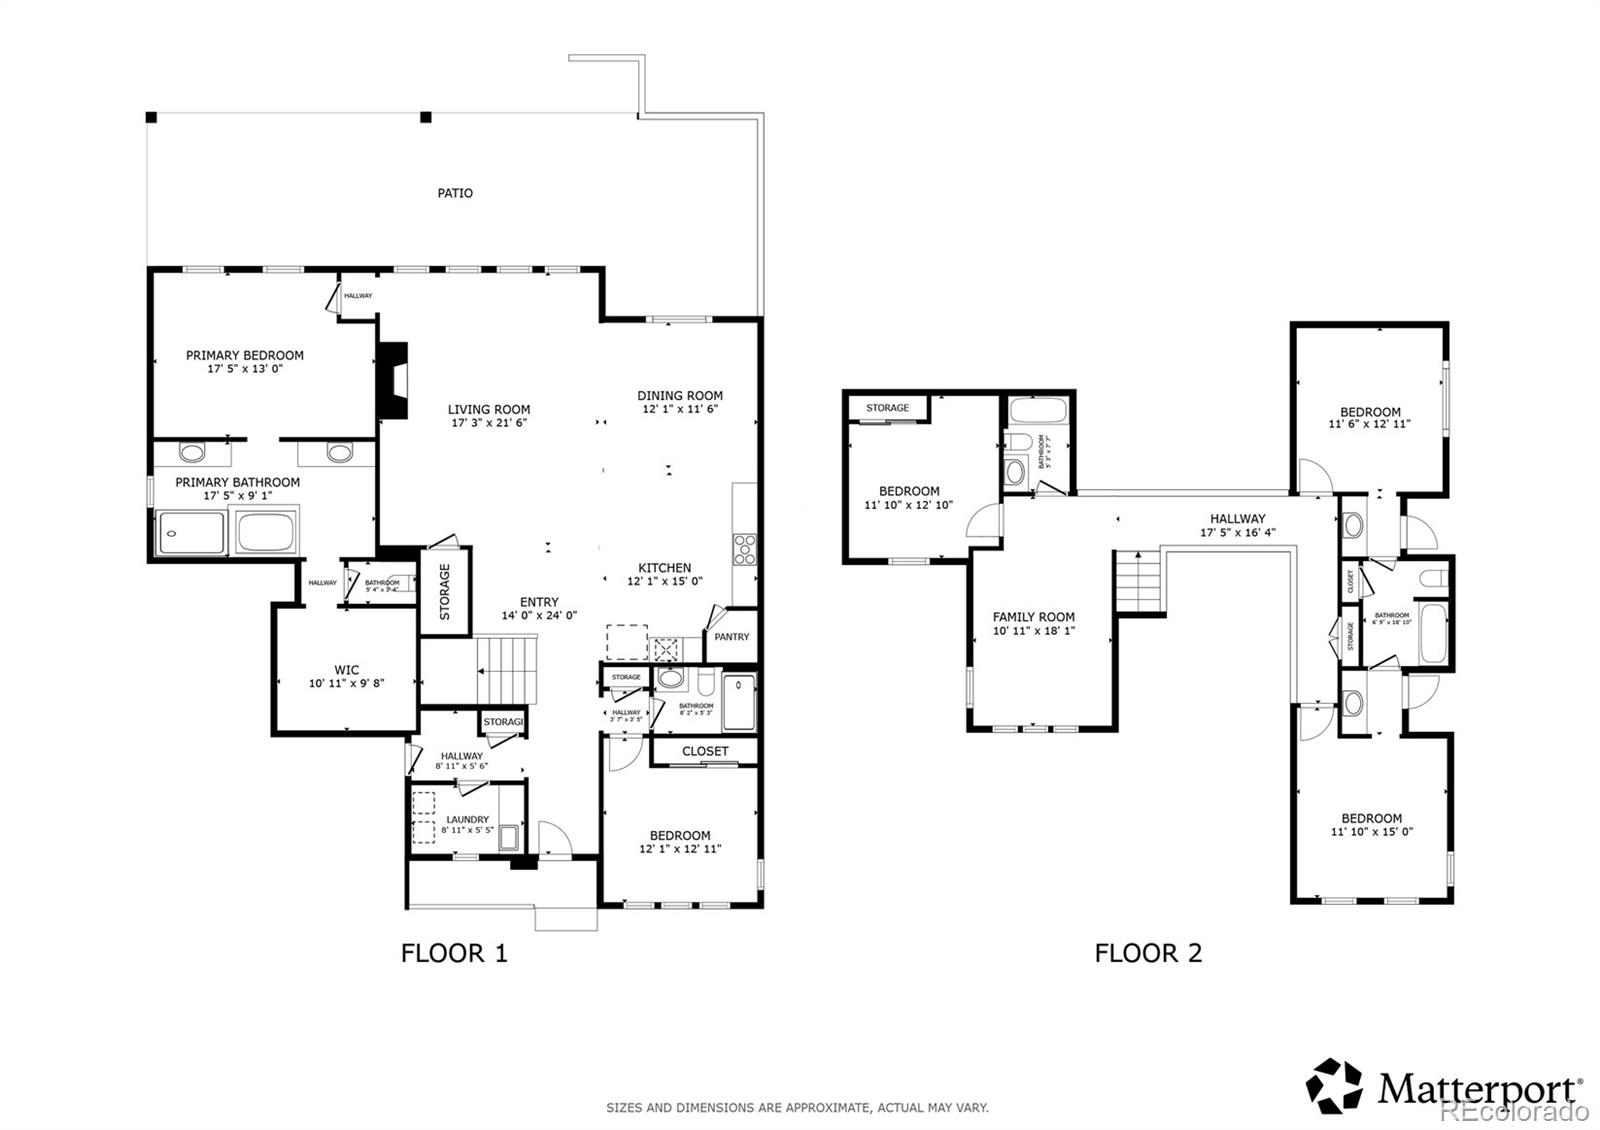
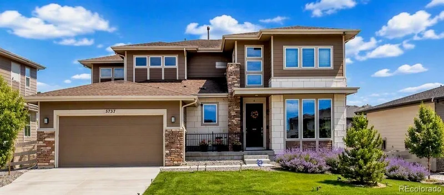
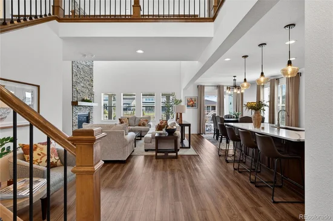
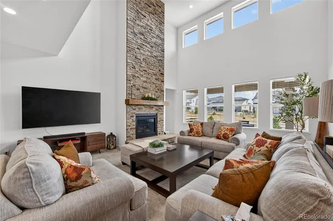
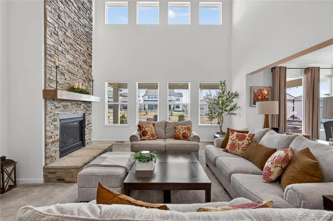
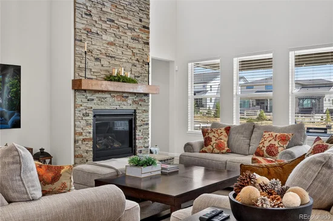
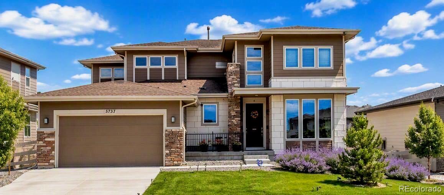
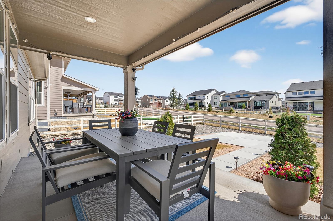
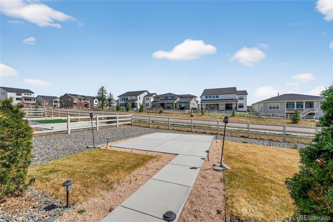
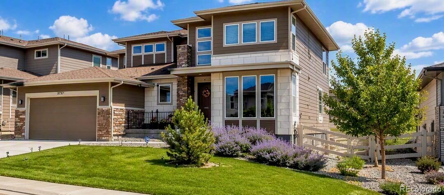
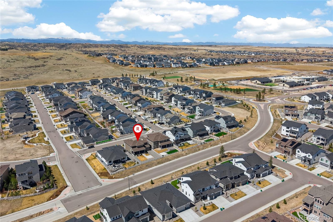
Set within Toll Brothers' Allison Ranch Executive Collection, this upgraded home is priced below $1 million, a rare opportunity to own a luxury-level property while comparable homes in the area sell for significantly more. For buyers seeking high-end finishes and thoughtful design without the seven-figure price tag, this is the one to see. Positioned on a premium east–west-facing lot with southeastern backyard views and no neighbors directly behind, the home features an extended covered patio for seamless indoor-outdoor living. The dramatic two-story great room with floor-to-ceiling stone fireplace anchors the main level, while the kitchen impresses with quartz countertops, an extended island, single-bowl sink, patterned backsplash, and a Whirlpool appliance suite for a clean, modern finish. Wide-plank flooring, upgraded lighting, iron stair railings, and cohesive designer-selected finishes carry throughout the home. A main-level guest bedroom with an adjacent 3 / 4 bath adds great flexibility for visitors or multi-generational living. The main floor primary suite delivers a true retreat with a spacious layout, five-piece bath with upgraded finishes, and a large walk-in closet. Additional bedrooms and bathrooms upstairs maintain the same level of finish, detail, and care. Further highlights include a 3-car garage, dual HVAC system, ADT alarm with fire and smoke monitoring, finished garage space, and enhanced electrical and low-voltage upgrades. The backyard is fully landscaped with a sprinkler system, solar lighting, and split-rail fencing with gopher netting, while the front porch and driveway have been freshly resurfaced for a polished exterior. Located near an award-winning charter school in a quiet, well-kept neighborhood, this move-in-ready home includes kitchen appliances, blinds, and window coverings — plus a premium lot that offers added privacy and outstanding long-term value.

Ask a Local Expert

Property Highlights

Property Type
Residential
Property Sub Type
Single Family Residence
Bedrooms
5
Total Bathrooms
4
Living Area
3,145
Price / Sqft
$295
Acres
0.19
Year Built
2023

Location

City/Township
Parker
View
Meadow
Subdivision
Allison Ranch
County
Douglas

Property Details
Price
$928,000
Property Type
Residential
Property Sub Type
Single Family Residence

Building

Structure Type
House
Levels
Two
Total Area
4,540

Community

Local Schools

Elementary School
Northeast
Middle School
Sagewood
High School
Ponderosa
School District
Douglas RE-1

Interior Features

Bedrooms and Bathrooms

Total Bathrooms
4
Bathrooms on Main Level
2
Full Bathrooms
3
3/4 Bathrooms
1
Bedrooms
5
Bedrooms on Main Level
2

Rooms and Basement

Has Basement
Yes
Basement Features
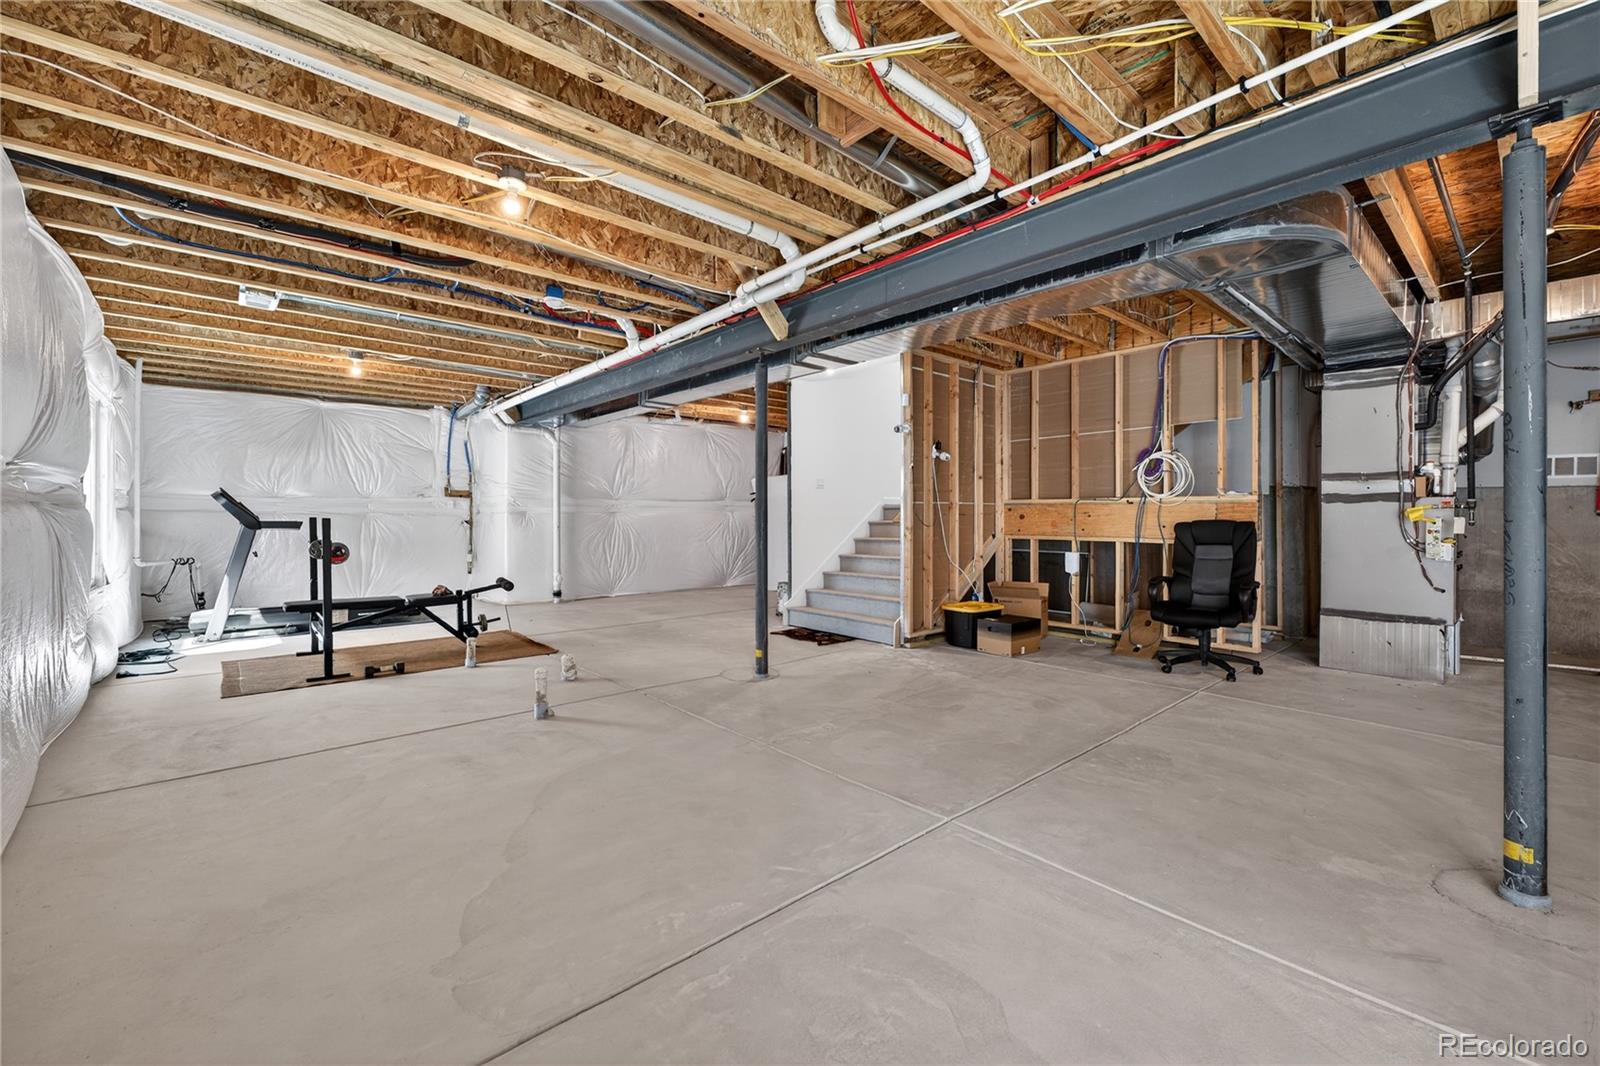
Crawl Space, Unfinished

Area and Spaces

Living Area
3,145
Above Grade Finished Area
3,145

Appliances

Appliances
Cooktop, Dishwasher, Disposal, Double Oven, Microwave, Range Hood, Refrigerator, Smart Appliance(s), Tankless Water Heater

Interior Features

Interior Features
Entrance Foyer, Five Piece Bath, High Ceilings, High Speed Internet, Jack & Jill Bathroom, Kitchen Island, Open Floorplan, Pantry, Primary Suite, Quartz Counters, Smart Thermostat, Smoke Free, Walk-In Closet(s), Wired for Data
Flooring
Carpet, Wood
Window Features
Double Pane Windows, Window Treatments
Security Features
Carbon Monoxide Detector(s), Radon Detector, Security Entrance, Security System, Smart Security System, Smoke Detector(s)
Electic
110V, 220 Volts
Fireplace Features
Living Room

Heating and Cooling

Heating Features
Forced Air, Natural Gas
Fireplaces
1

Building Details
Construction

Builder
Toll Brothers
Year Built
2023

Materials
Construction Materials
Brick, Concrete, Frame, Stone, Wood Siding
Roof
Composition

Terms

Terms

Ownership
Individual
Exclusions
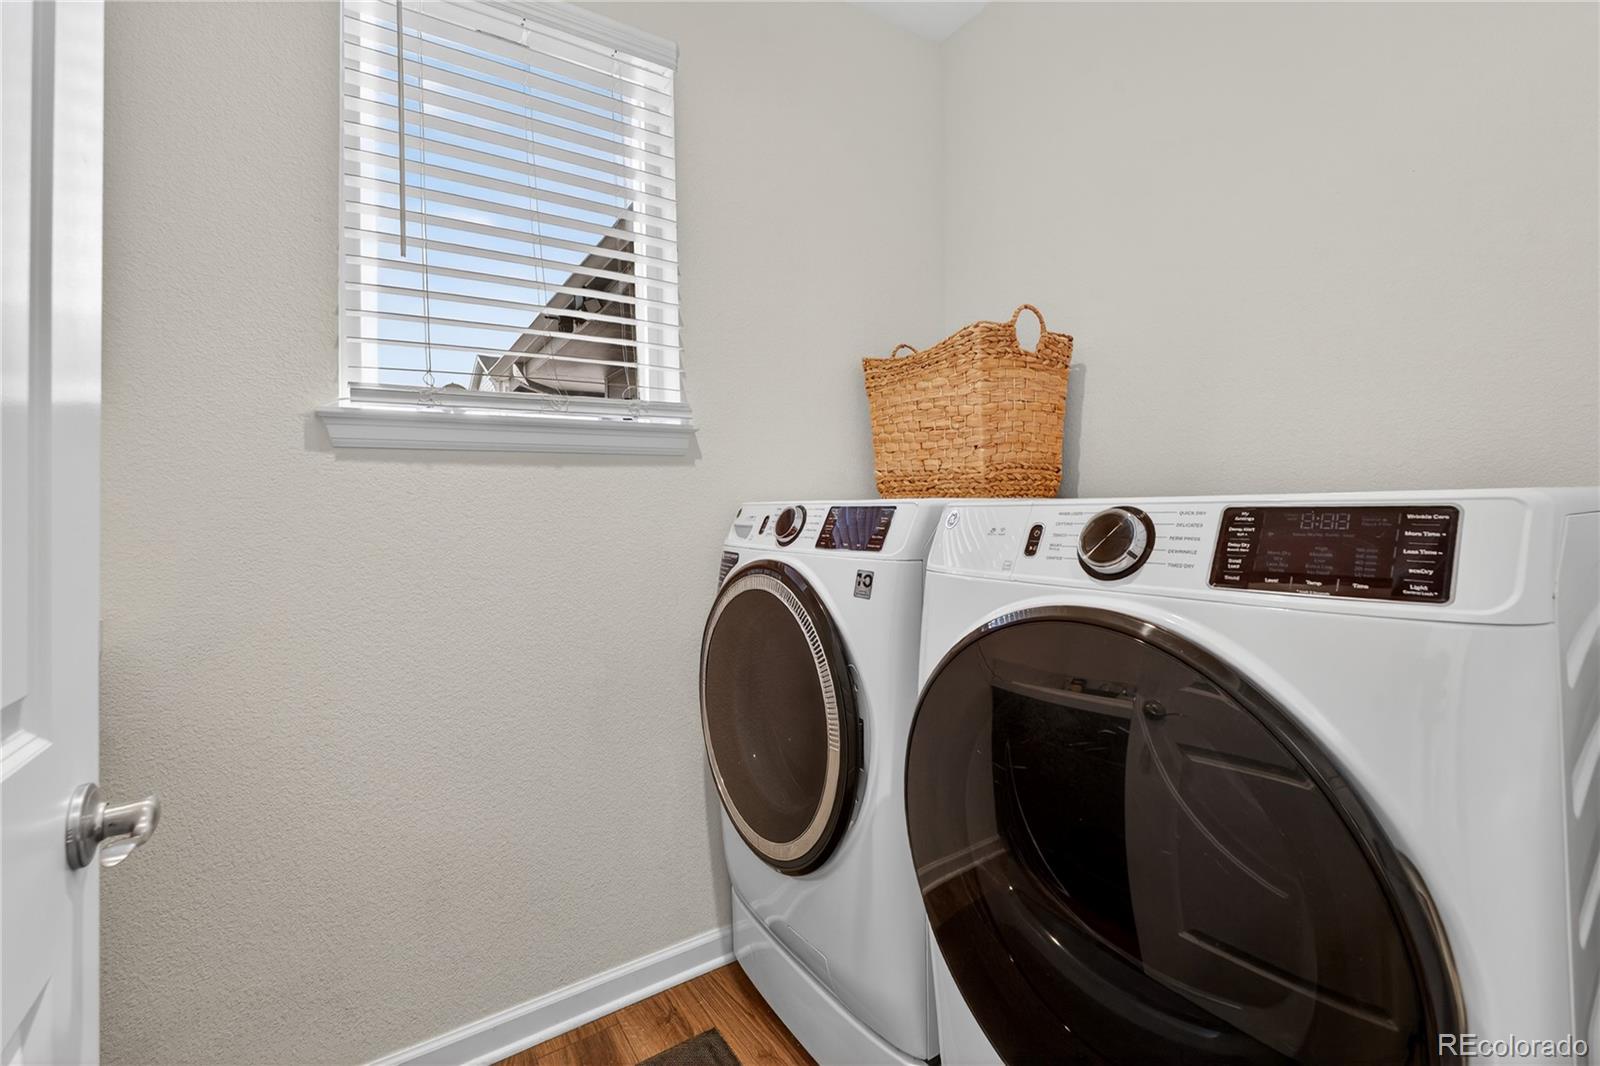
Sellers personal property, washer and dryer, fence lighting.
Special Conditions
None
Special Terms
Cash, Conventional, FHA, VA Loan

Taxes

Tax

Tax (Annual)
$9,554

HOA

Has HOA
Yes
Association Fee
$128 /mo
Association Ammenities
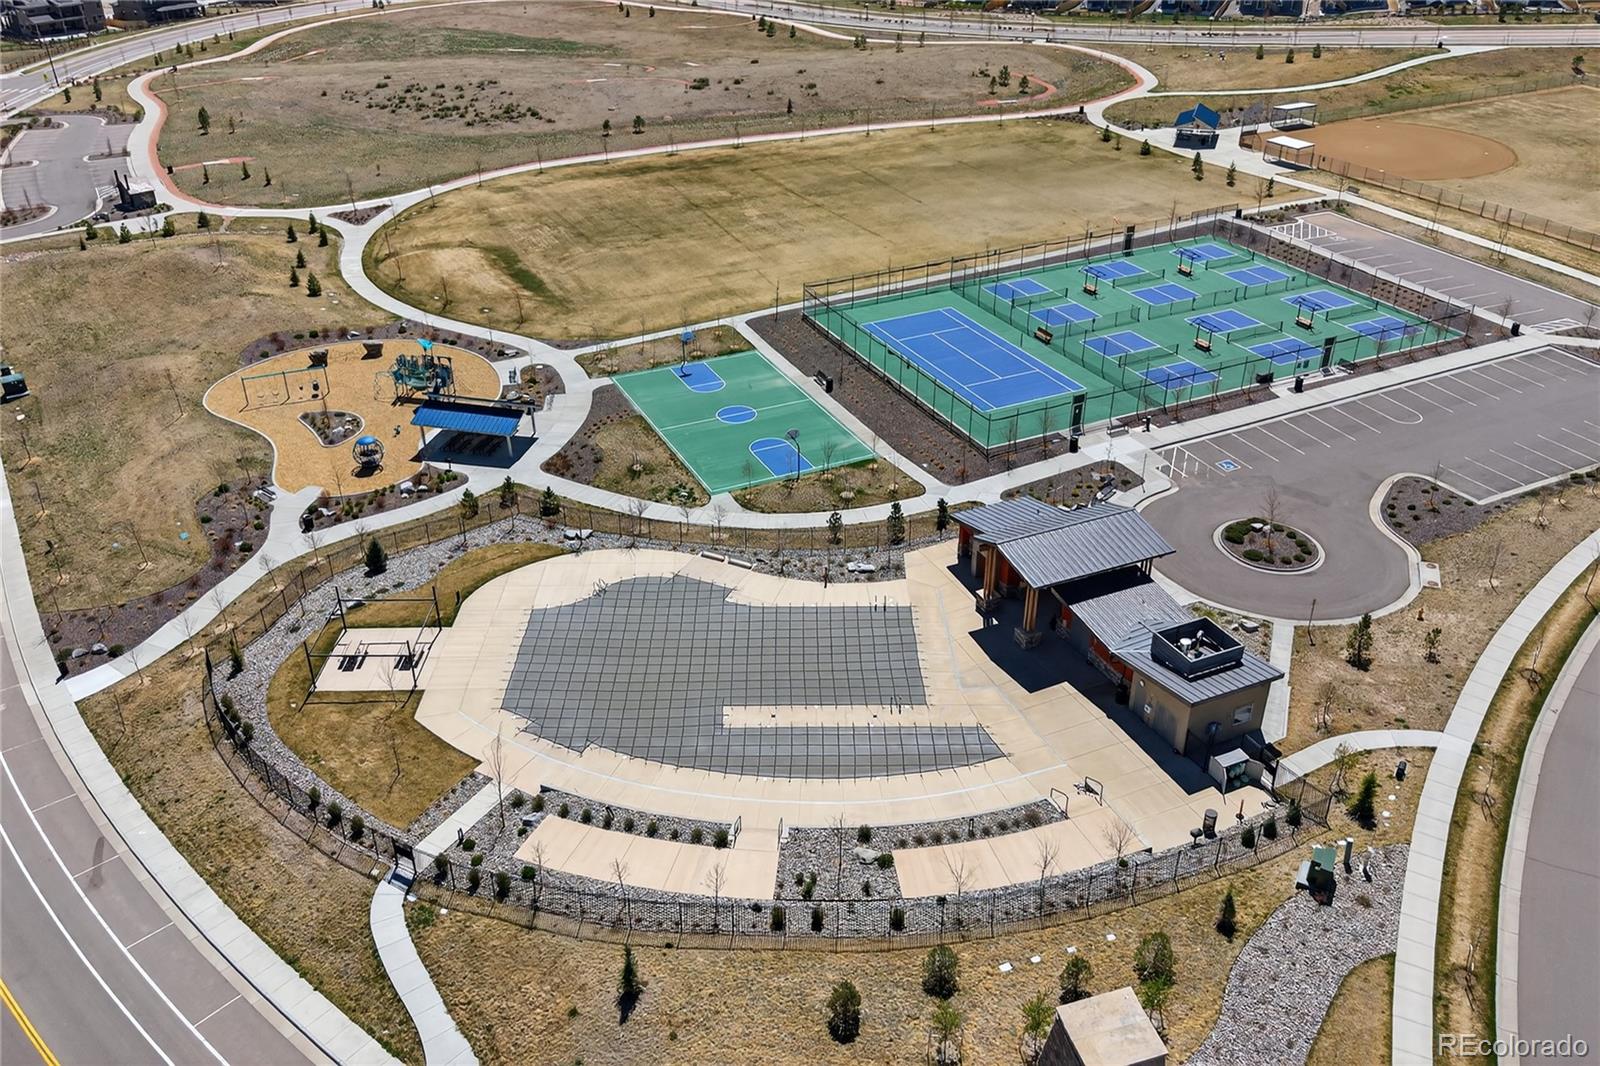
Clubhouse, Fitness Center, Garden Area, Park, Parking, Playground, Pool, Spa/Hot Tub, Tennis Court(s), Trail(s)
Association Fee Includes
Maintenance Grounds, Recycling, Road Maintenance, Trash

Heating, Cooling & Utilities

Cooling Features
Central Air

Utilities

Utilities
Cable Available, Electricity Connected, Internet Access (Wired), Natural Gas Connected
Sewer
Public Sewer

Green Energy

Energy Efficiency Features
Appliances, Construction, Doors, HVAC, Insulation, Lighting, Roof, Thermostat, Water Heater, Windows

Utilities

Water Source
Public

Lot

Acres
0.19
Lot Size
8,276
Lot Size Area Sq Ft
8,276
Lot Features
Landscaped, Sprinklers In Front, Sprinklers In Rear

Exterior Features

Exterior Features
Garden, Gas Valve, Private Yard, Smart Irrigation
Patio And Porch Features
Covered, Front Porch, Patio

Parking

Total Parking Spaces
6
Garage Capacity
3
Parking Features
220 Volts, Concrete, Smart Garage Door
Listed by Redfin Corporation, kevin.kestenbaum@redfin.com, 720-545-7169
Listing Data last updated 09/23/2026 03:00 pm
Get a Link to this Property: Copy To Clipboard
QR Code link to this property

Phone:
Connect with:

Payment Calculator

per month. fixed. % interest.
$
%
$
%
Principal & Interest
+ Home Insurance
+ Property Tax
+ HOA Fees
per month
Total interest paid over s will be:
All estimates and provided for informational purposes only. Actual amounts may vary. The output of the tool is not a loan offer or solicitation, nor is it financial or legal advice. Information, rates, programs and loan scenarios shown are for example only as of 23-Sep-2026 and are subject to change without notice. Interest rates provided by the St. Louis Federal Reserve Economic Data (FRED). All products are subject to credit and property approval. Not all products are available in all states or for all loan amounts. Other restrictions and limitations apply. Contact your preferred lender for the pricing associated with your specific transaction. Calculations are generated by Open Source mortgage calculation software tools using common mathematical formulas. All calculations should be independently verified.
Get Walk Score Content

Property History

6 days ago
Property information last updated
51 days ago
Date of last price change
167 days ago
Status Active. This is the date the listing was placed on market.
Cumulative Days on Market: 167 days (includes prior listings) · Currently listed since April 9, 2026. Data provided by the MLS.

Similar Properties