Property Details

Start of property details
Share this property:
4581 Malaya Street
Denver, CO 80249
7 days ago
NEW
$479,000
Active
4
Beds
3
Baths
2
Garage
1,808
Sqft
0.15
Acres
MLS# 5462458
Cumulative Days on Market: 13 · Includes prior listings · Currently listed since 09/15/26 · Data provided by the MLS.

Property Description

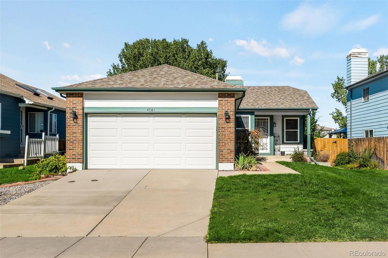
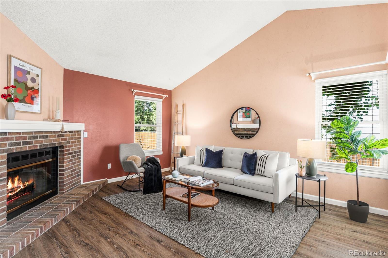
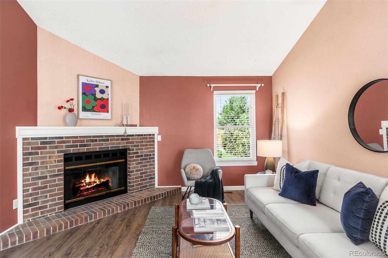
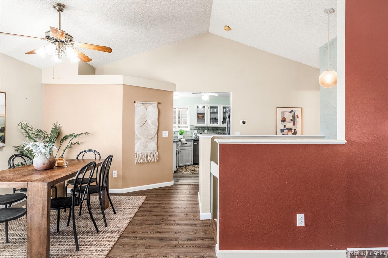
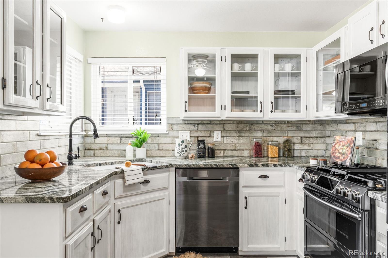
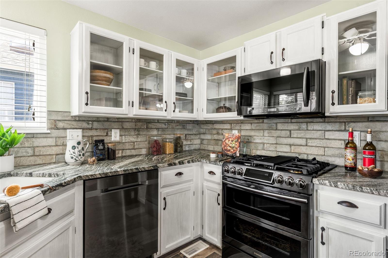
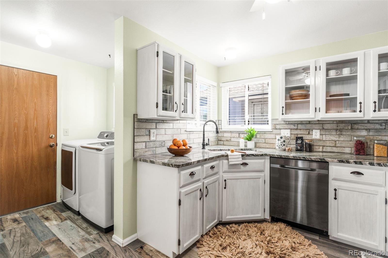
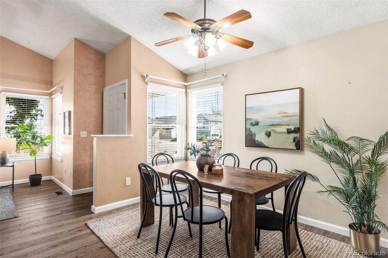
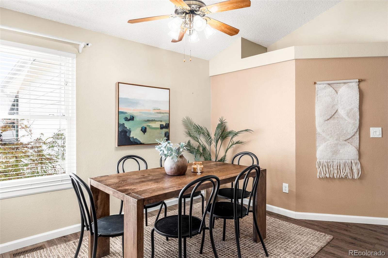
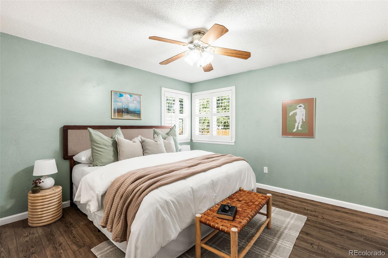
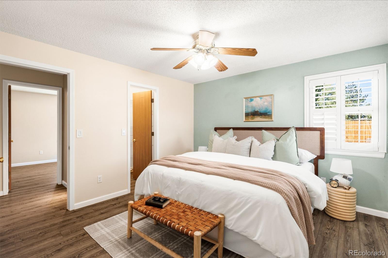
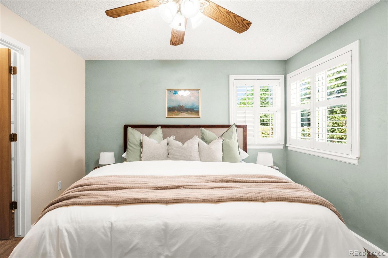
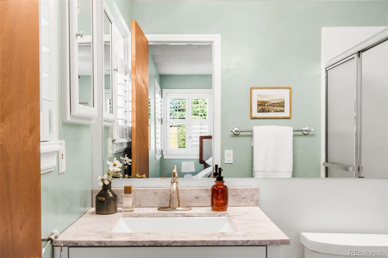
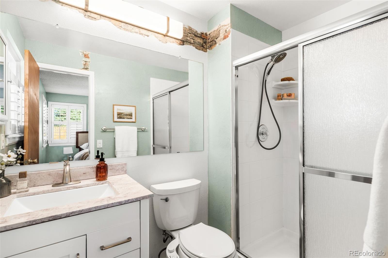
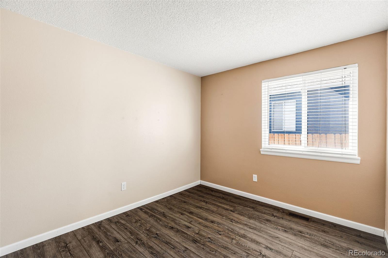
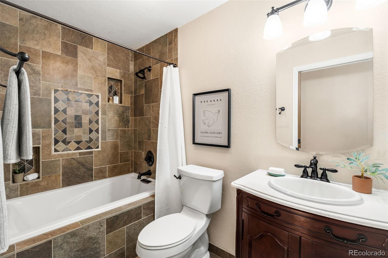
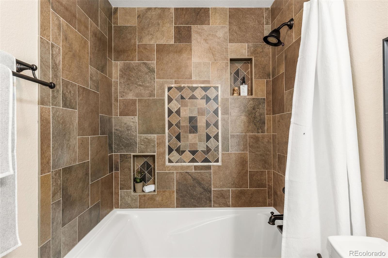
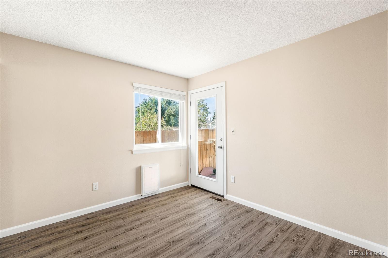
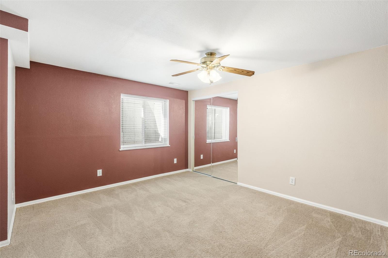
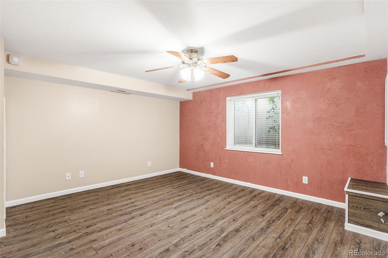
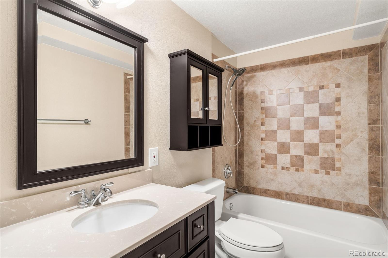
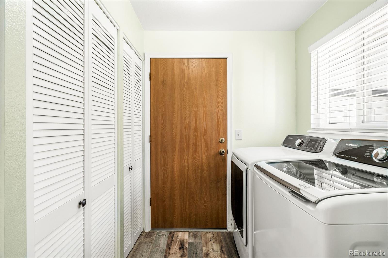
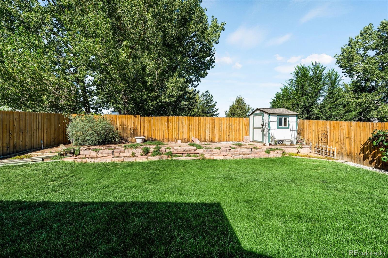
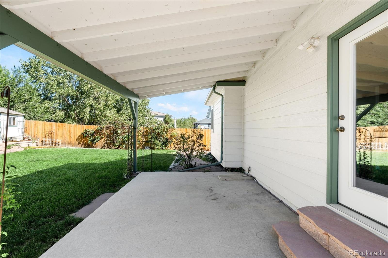
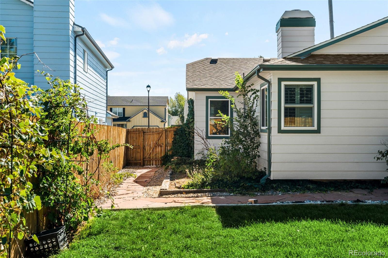
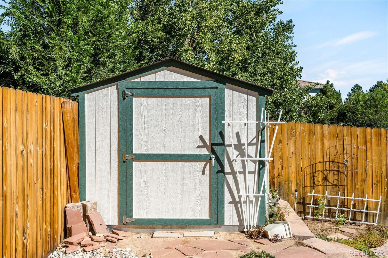
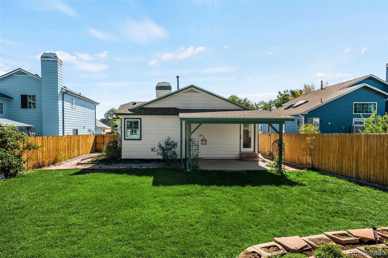
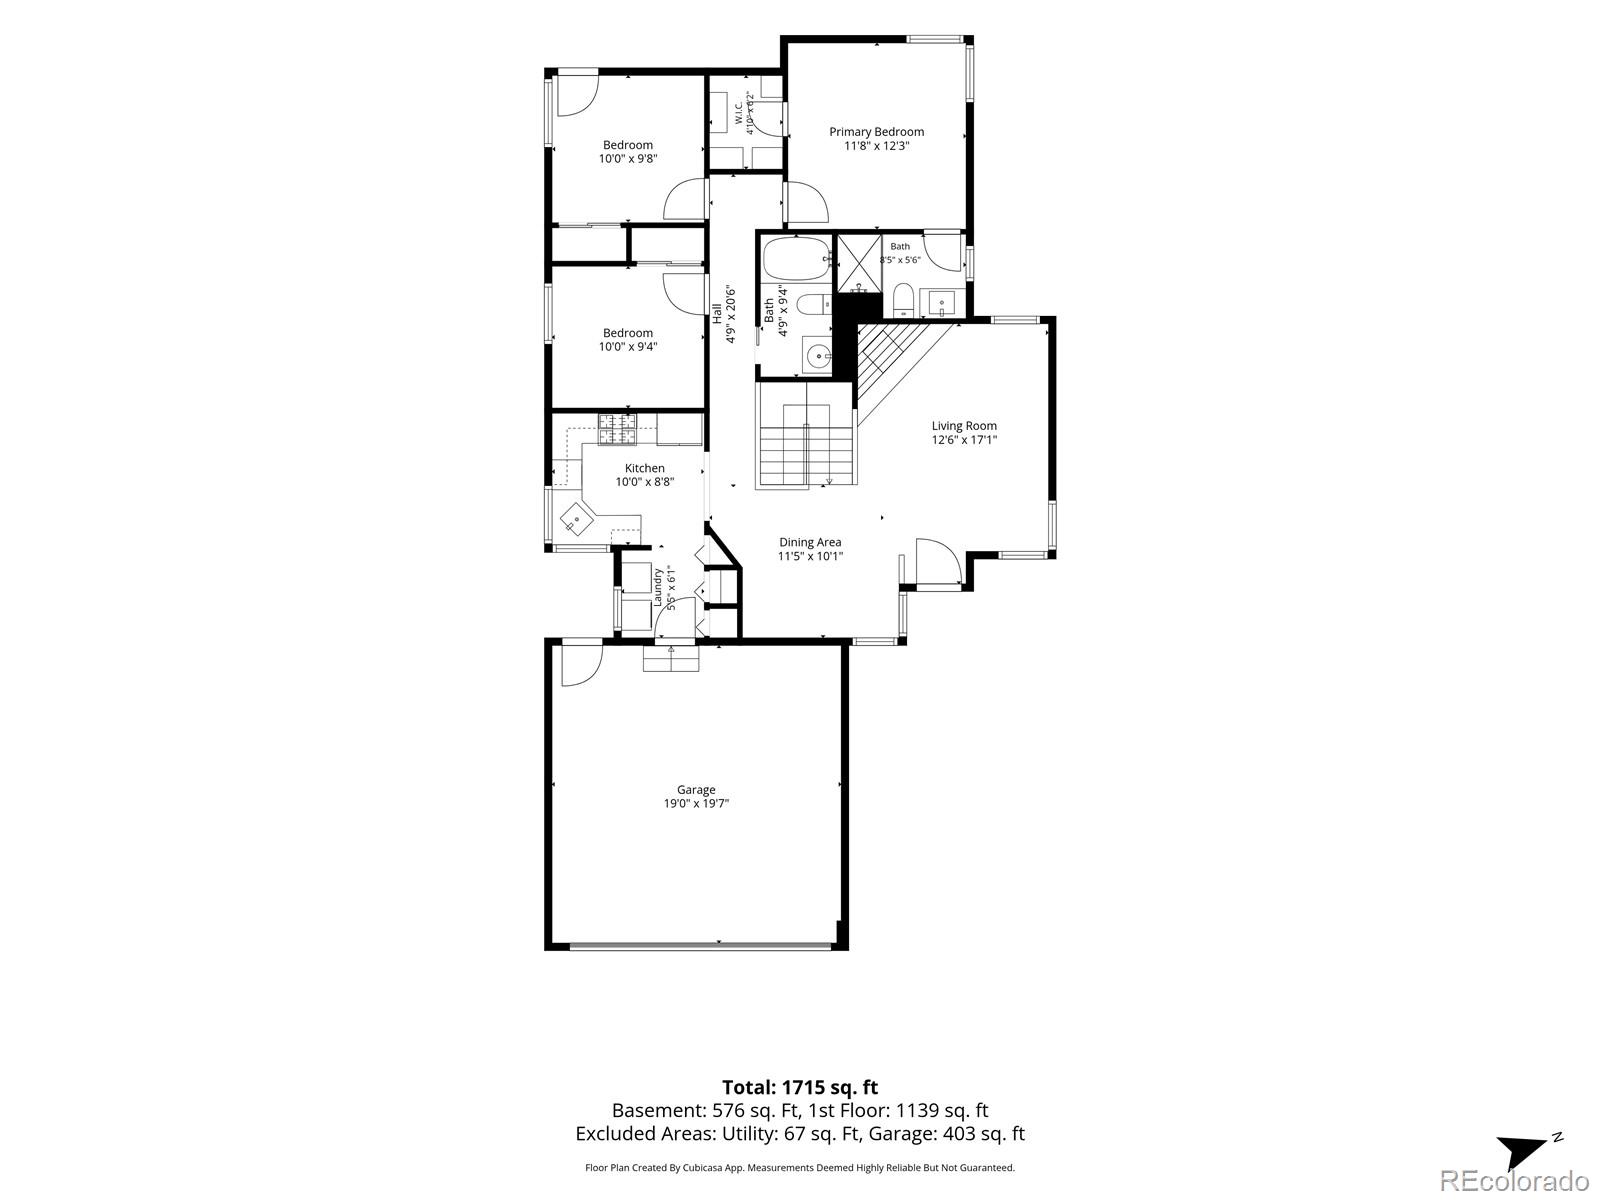
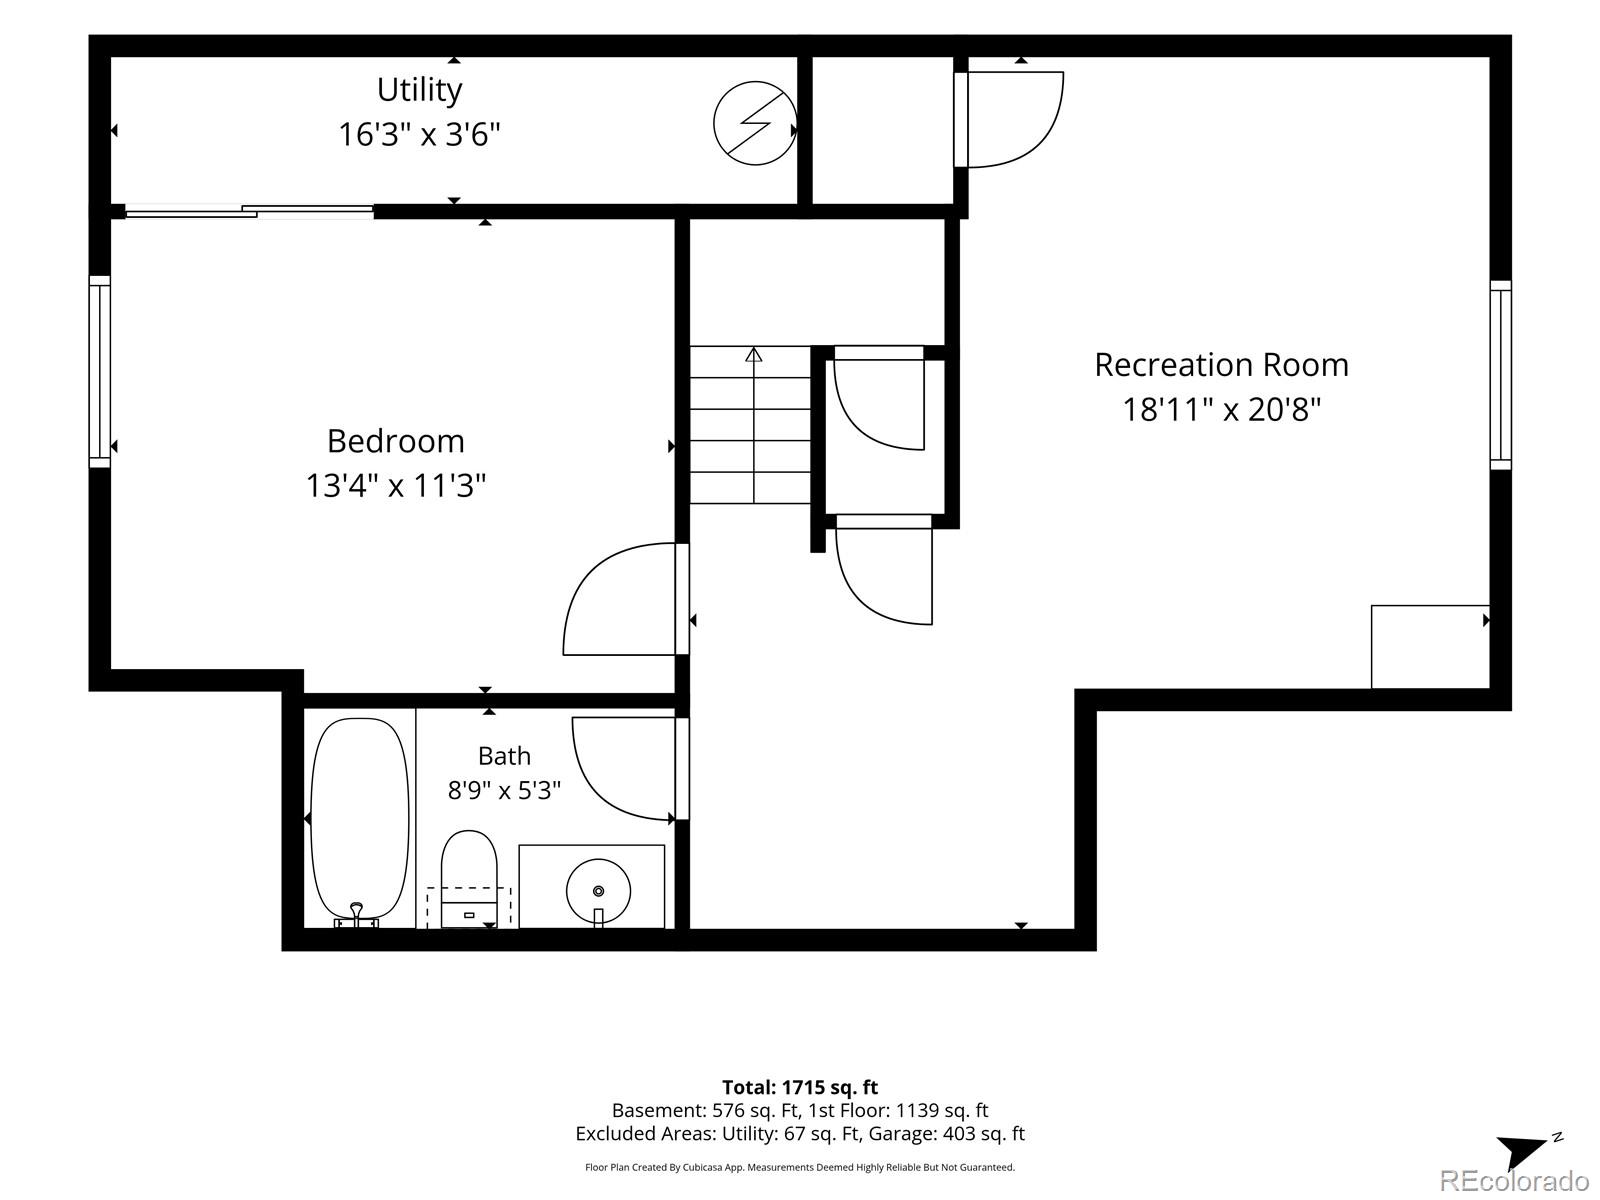
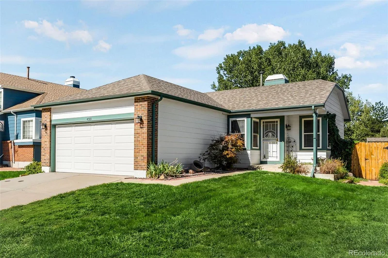
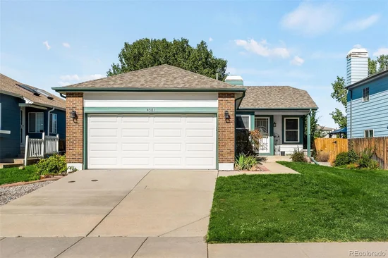
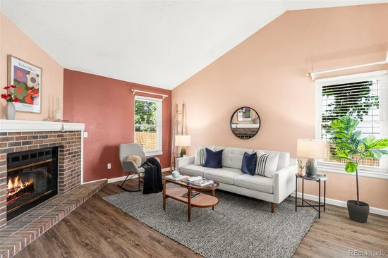
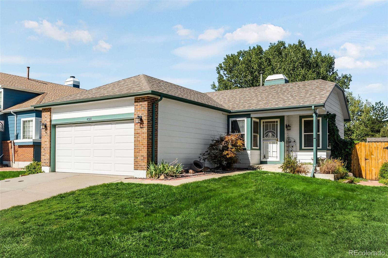
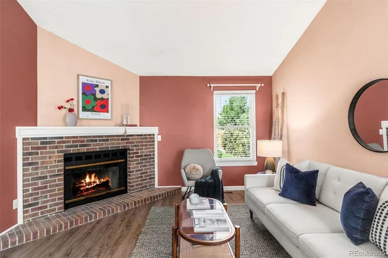
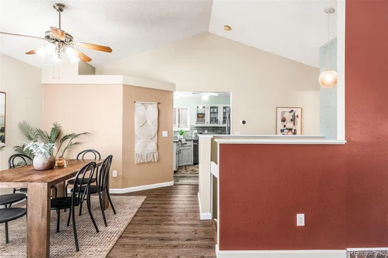
This beautifully updated ranch home offers the very best of one-floor living with so many special, custom touches throughout. While everything you need is on the main floor, a spacious lower level provides even more useful room for all of life's activities. The owner has lovingly cared for this home over the past 35 years, adding incredible upgrades in every space, including a new roof and HVAC in 2025. Step into the front door and enjoy vaulted ceilings, a beautiful fireplace, and warm, durable floors. The kitchen has been renovated with stunning granite counters, porcelain tile floors and black stainless appliances. A dining area seamlessly connects the kitchen and living room, with a gorgeous plaster accent wall set behind the staircase leading to the lower level. With 3 bedrooms on the main floor, including a spacious primary bedroom with its own en suite bathroom, and a 4th bedroom in the basement, this home lives large. The primary bathroom and the full hallway bathroom on the main floor have been updated with custom porcelain and travertine tile work – truly elevated craftsmanship compared to ordinary builder grade. Premium plantation shutters throughout allow for precise light control and energy efficiency. Step out the back bedroom of the main floor into a backyard retreat. The spacious backyard is fully irrigated and features a covered patio, terraced back garden, along with a deluxe storage shed. Back in the home, step downstairs where you'll find a large 4th bedroom, along with another fully renovated full bathroom with porcelain tilework in the basement. A large living room in the basement provides valuable additional space; perfect as an extra entertaining space or playroom.

Ask a Local Expert

Property Highlights

Property Type
Residential
Property Sub Type
Single Family Residence
Bedrooms
4
Total Bathrooms
3
Living Area
1,808
Price / Sqft
$265
Acres
0.15
Year Built
1986

Location

City/Township
Denver
Subdivision
Green Valley Ranch Filing 5
County
Denver
Zoning
R-2

Property Details
Price
$479,000
Property Type
Residential
Property Sub Type
Single Family Residence

Building

Structure Type
House
Levels
One
Total Area
1,808

Community

Local Schools

Elementary School
Green Valley
Middle School
Strive GVR
High School
DSST: Green Valley Ranch
School District
Denver 1

Interior Features

Bedrooms and Bathrooms

Total Bathrooms
3
Bathrooms on Main Level
2
Full Bathrooms
2
3/4 Bathrooms
1
Bedrooms
4
Bedrooms on Main Level
3

Rooms and Basement

Has Basement
Yes
Basement Features
Partial

Area and Spaces

Living Area
1,808
Above Grade Finished Area
1,140
Below Grade Finished Area
668

Appliances

Appliances
Dishwasher, Disposal, Dryer, Microwave, Oven, Refrigerator, Washer

Interior Features

Flooring
Carpet, Tile, Wood
Fireplace Features
Wood Burning

Heating and Cooling

Heating Features
Forced Air, Natural Gas
Fireplaces
1

Building Details
Construction

Year Built
1986

Materials

Construction Materials
Brick, Frame, Wood Siding
Roof
Composition

Terms

Terms

Ownership
Individual
Exclusions
Staging items, sellers’ personal property
Special Conditions
None
Special Terms
Cash, Conventional, FHA, VA Loan

Taxes

Tax

Tax (Annual)
$2,661

HOA

Has HOA
Yes
Association Ammenities
Park, Playground, Pool

Heating, Cooling & Utilities

Cooling Features
Central Air

Utilities

Sewer
Public Sewer

Lot

Acres
0.15
Lot Size
6,480
Lot Size Area Sq Ft
6,480
Lot Features
Level

Exterior Features

Exterior Features
Garden, Private Yard
Fencing
Full

Parking

Total Parking Spaces
2
Garage Capacity
2
Listed by Compass – Denver, ross.blahnik@compass.com, 720-205-1281
Listing Data last updated 09/23/2026 02:00 am
Get a Link to this Property: Copy To Clipboard
QR Code link to this property

Phone:
Connect with:

Payment Calculator

per month. fixed. % interest.
$
%
$
%
Principal & Interest
+ Home Insurance
+ Property Tax
+ HOA Fees
per month
Total interest paid over s will be:
All estimates and provided for informational purposes only. Actual amounts may vary. The output of the tool is not a loan offer or solicitation, nor is it financial or legal advice. Information, rates, programs and loan scenarios shown are for example only as of 23-Sep-2026 and are subject to change without notice. Interest rates provided by the St. Louis Federal Reserve Economic Data (FRED). All products are subject to credit and property approval. Not all products are available in all states or for all loan amounts. Other restrictions and limitations apply. Contact your preferred lender for the pricing associated with your specific transaction. Calculations are generated by Open Source mortgage calculation software tools using common mathematical formulas. All calculations should be independently verified.
Get Walk Score Content

Property History

5 days ago
Property information last updated
7 days ago
Status Active. This is the date the listing was placed on market.
Cumulative Days on Market: 13 days (includes prior listings) · Currently listed since September 15, 2026. Data provided by the MLS.

Similar Properties