Property Details

Start of property details
Share this property:
7256 Aspen Meadow Drive
Evergreen, CO 80439
FOR
SALE
$599,000
Active
3
Beds
2
Baths
1,224
Sqft
0.65
Acres
1994
Yr. Built
MLS# 5464150
Cumulative Days on Market: 96 · Includes prior listings · Currently listed since 06/18/26 · Data provided by the MLS.

Property Description

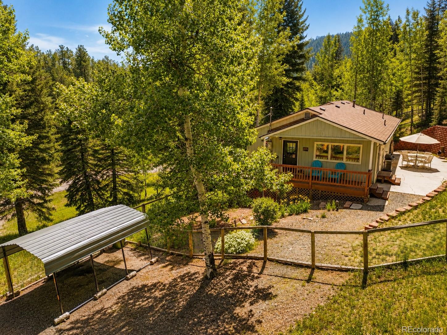
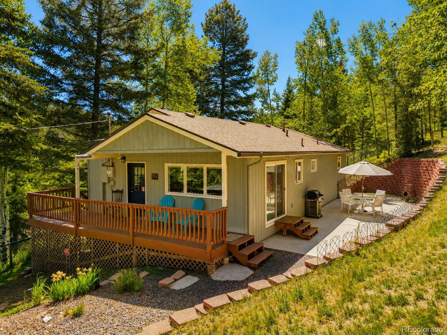
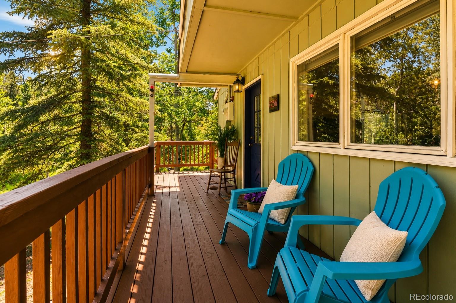
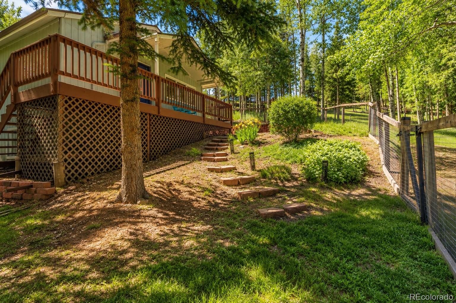
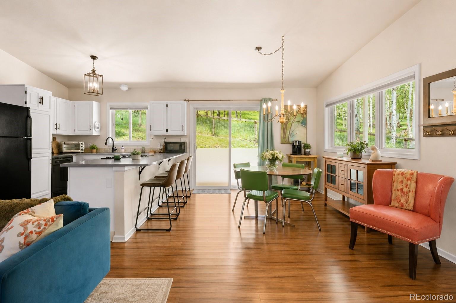
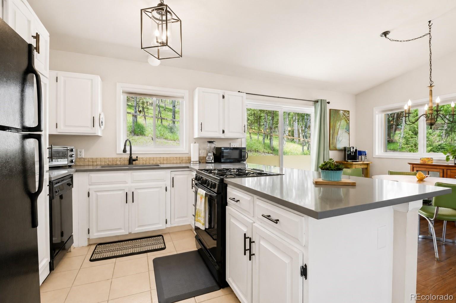
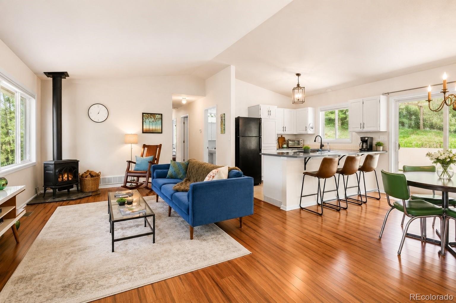
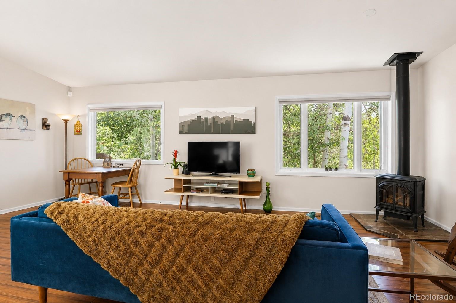
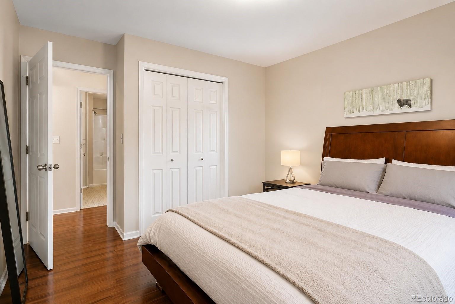
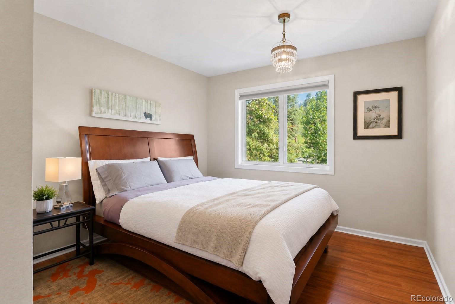
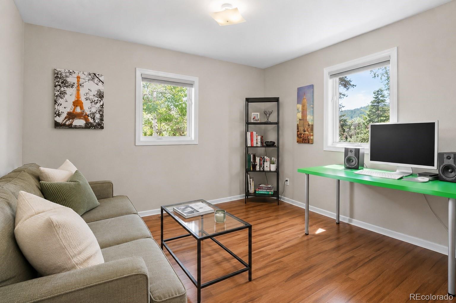
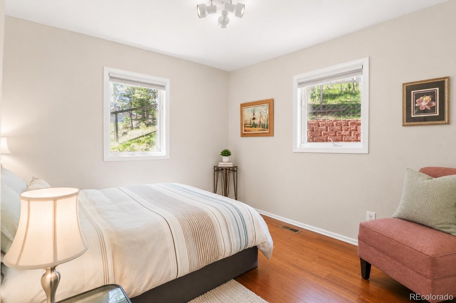
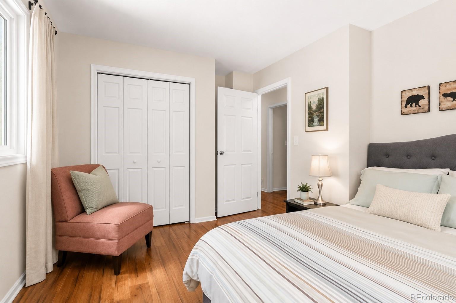
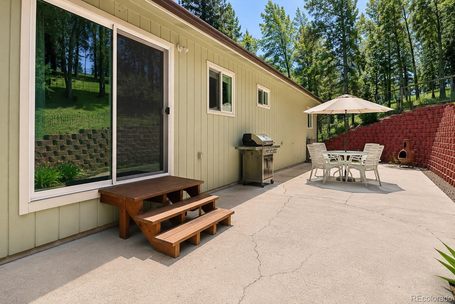
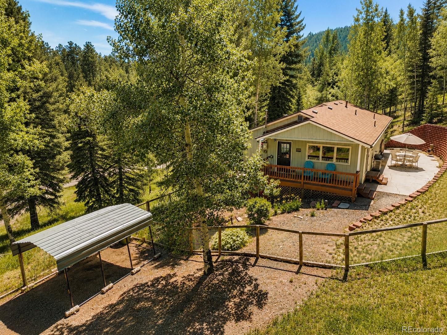
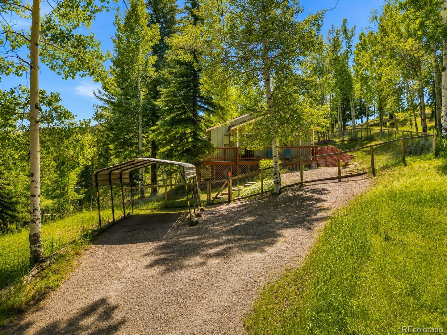
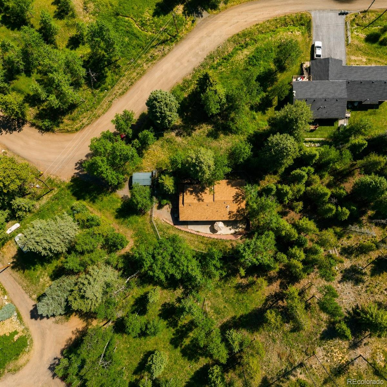
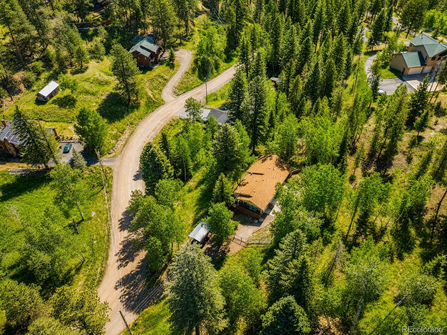
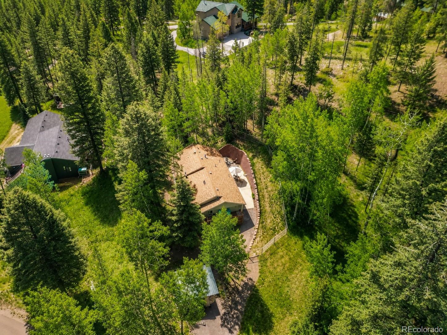
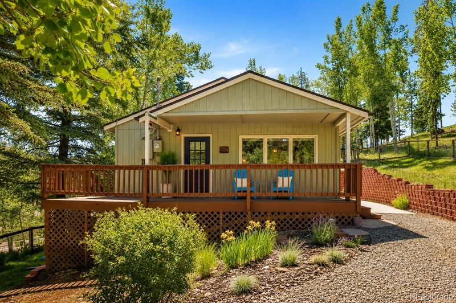
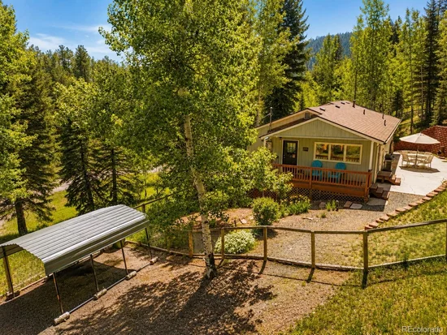
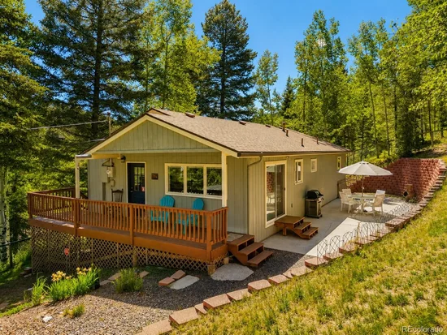
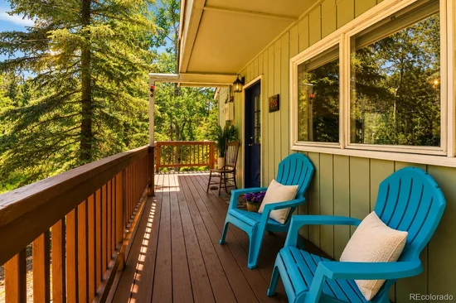
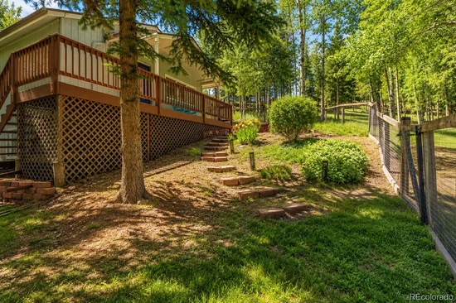
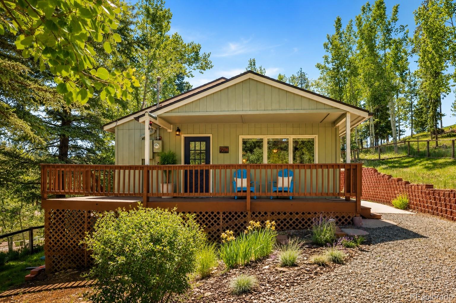
RARE FINANCING OPPORTUNITY! Qualified buyers may have the opportunity to assume approximately $200, 000 of the existing VA loan at an incredible 2.25% interest rate, subject to lender approval, while financing the remaining balance through a preferred lender with programs available starting at just 5% down for qualified buyers. Tucked among the towering pines of Evergreen, this inviting 3-bedroom, 2-bath mountain retreat offers the perfect blend of privacy, convenience, and Colorado charm. Thoughtfully designed with an open-concept layout, abundant natural light, and main-level living, the home is move-in ready while still offering room to make it your own. Enjoy your morning coffee or evening barbecue on the spacious patio as deer, elk, foxes, and the occasional moose wander through the surrounding landscape. The fully fenced yard provides a great space for pets or outdoor entertaining, while high-speed internet makes remote work effortless. Public water and natural gas offer the convenience of in-town utilities without sacrificing the peaceful mountain lifestyle. A massive crawl space spanning the footprint of the home presents exceptional storage or future expansion potential. Located just minutes from Downtown Evergreen, Maxwell Falls, Evergreen Lake, and endless hiking and biking trails, you'll enjoy year-round recreation with an easy 45-minute commute to Downtown Denver. USDA 100% financing eligible, making this a rare opportunity to own a mountain home with multiple attractive financing options.

Ask a Local Expert

Property Highlights

Property Type
Residential
Property Sub Type
Single Family Residence
Bedrooms
3
Total Bathrooms
2
Living Area
1,224
Price / Sqft
$489
Acres
0.65
Year Built
1994

Location

City/Township
Evergreen
View
Mountain(s)
Subdivision
Evergreen Hills Flg 2 Ext Sur 1
County
Jefferson
Zoning
MR-1

Property Details

Price
$599,000
Property Type
Residential
Property Sub Type
Single Family Residence

Building

Structure Type
House
Levels
One
Total Area
1,224

Community

Local Schools

Elementary School
Wilmot
Middle School
Evergreen
High School
Evergreen
School District
Jefferson County R-1

Interior Features

Bedrooms and Bathrooms

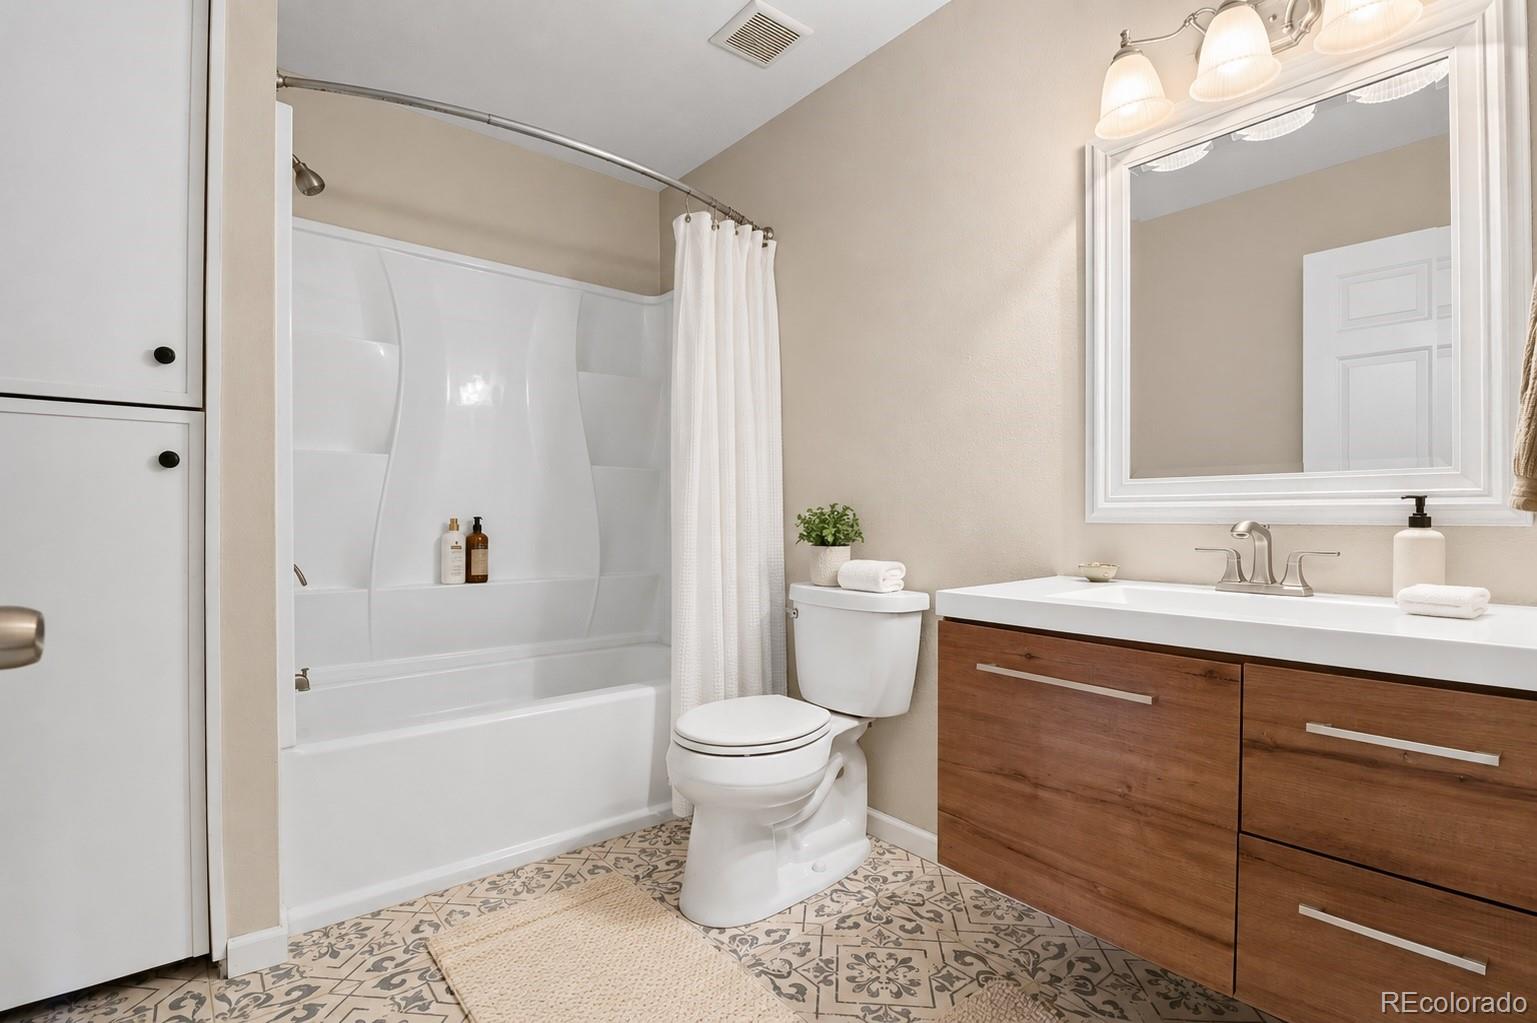
Total Bathrooms
2
Bathrooms on Main Level
2
Full Bathrooms
1
1/2 Bathrooms
1
Bedrooms
3
Bedrooms on Main Level
3

Rooms and Basement

Has Basement
Yes
Basement Features
Crawl Space

Area and Spaces

Living Area
1,224
Above Grade Finished Area
1,224

Appliances

Appliances
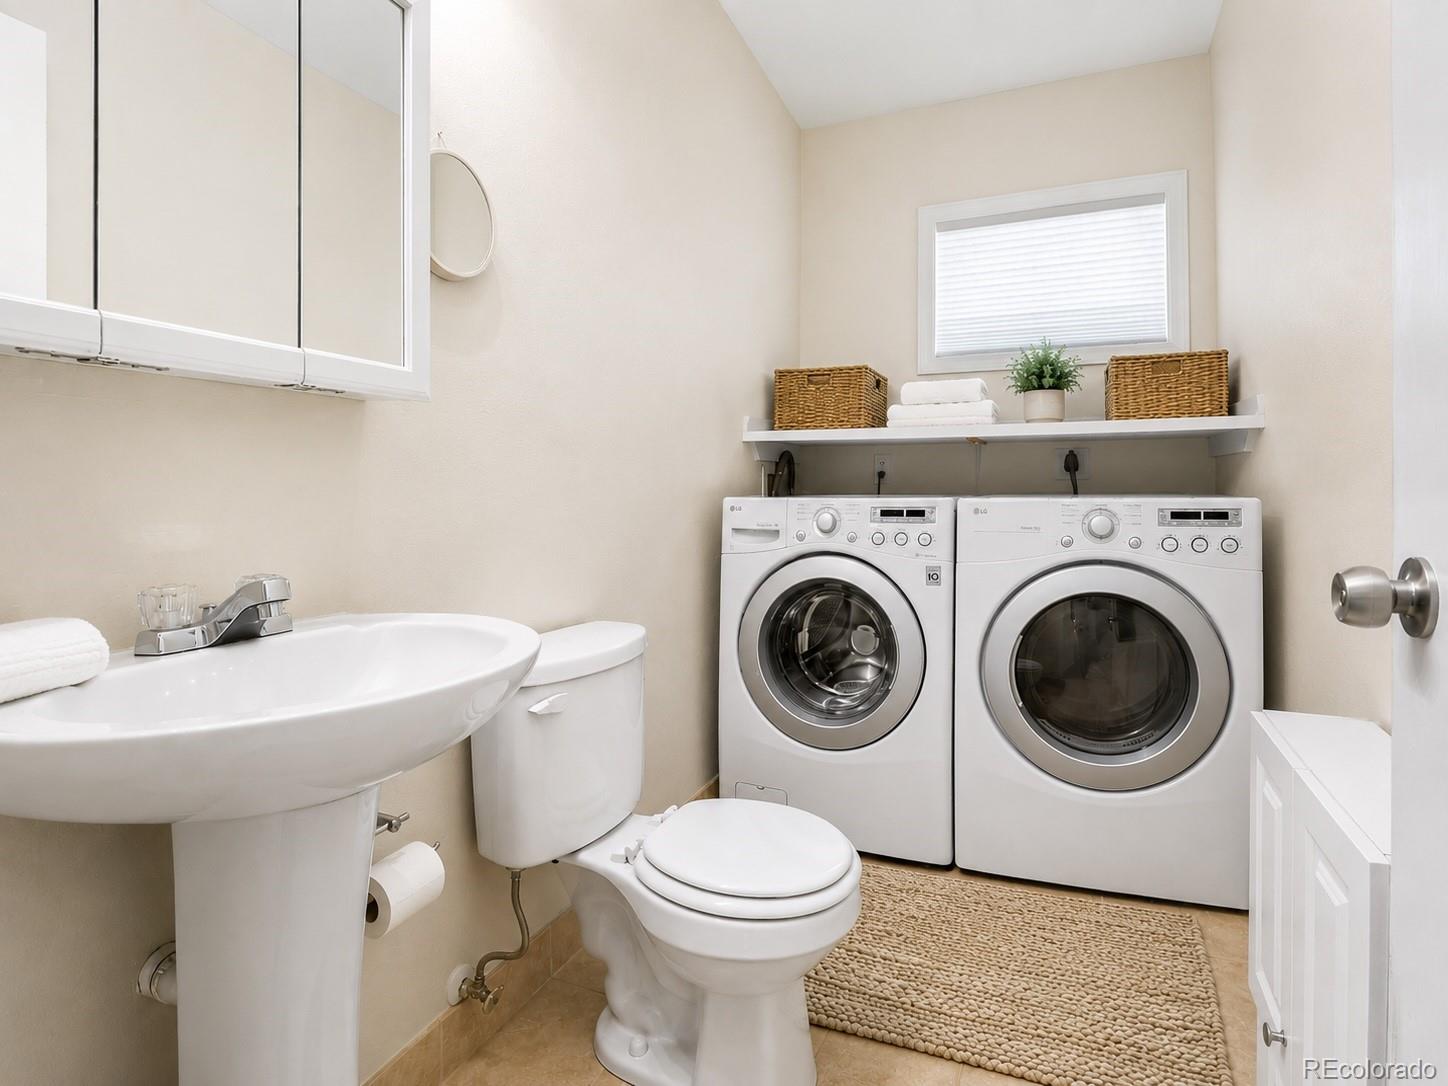
Cooktop, Dishwasher, Dryer, Freezer, Microwave, Oven, Range, Refrigerator, Washer

Interior Features

Interior Features
High Ceilings, No Stairs, Open Floorplan, Smoke Free, Vaulted Ceiling(s)
Flooring
Tile, Wood
Laundry Features
In Unit
Fireplace Features
Gas, Living Room

Heating and Cooling

Heating Features
Forced Air, Natural Gas
Fireplaces
1

Building Details

Construction

Year Built
1994
Foundations
Concrete Perimeter

Materials

Construction Materials
Frame
Roof
Composition

Terms

Terms

Ownership
Individual
Exclusions
Seller’s Personal Property.
Special Conditions
None
Special Terms
1031 Exchange, Cash, Conventional, FHA, USDA Loan, VA Loan

Taxes

Tax

Tax (Annual)
$3,889

Heating, Cooling & Utilities

Cooling Features
None

Utilities

Utilities
Electricity Connected, Natural Gas Connected
Sewer
Septic Tank
Water Source
Public

Lot

Acres
0.65
Lot Size
0.65
Lot Size Area Sq Ft
28,314
Road Surface
Paved
Road Frontage
Public

Exterior Features

Exterior Features
Dog Run, Private Yard
Patio And Porch Features
Deck, Front Porch, Patio
Fencing
Partial

Parking

Total Parking Spaces
8
Parking Features
Gravel
Listed by Grant Real Estate Company, tanner.schuetz@grantrealestate.net, 941-224-1622
Listing Data last updated 09/23/2026 12:20 pm
Get a Link to this Property: Copy To Clipboard
QR Code link to this property

Phone:
Connect with:

Payment Calculator

per month. fixed. % interest.
$
%
$
%
Principal & Interest
+ Home Insurance
+ Property Tax
+ HOA Fees
per month
Total interest paid over s will be:
All estimates and provided for informational purposes only. Actual amounts may vary. The output of the tool is not a loan offer or solicitation, nor is it financial or legal advice. Information, rates, programs and loan scenarios shown are for example only as of 23-Sep-2026 and are subject to change without notice. Interest rates provided by the St. Louis Federal Reserve Economic Data (FRED). All products are subject to credit and property approval. Not all products are available in all states or for all loan amounts. Other restrictions and limitations apply. Contact your preferred lender for the pricing associated with your specific transaction. Calculations are generated by Open Source mortgage calculation software tools using common mathematical formulas. All calculations should be independently verified.
Get Walk Score Content

Property History

5 days ago
Property information last updated
96 days ago
Status Active. This is the date the listing was placed on market.
Cumulative Days on Market: 96 days (includes prior listings) · Currently listed since June 18, 2026. Data provided by the MLS.

Similar Properties