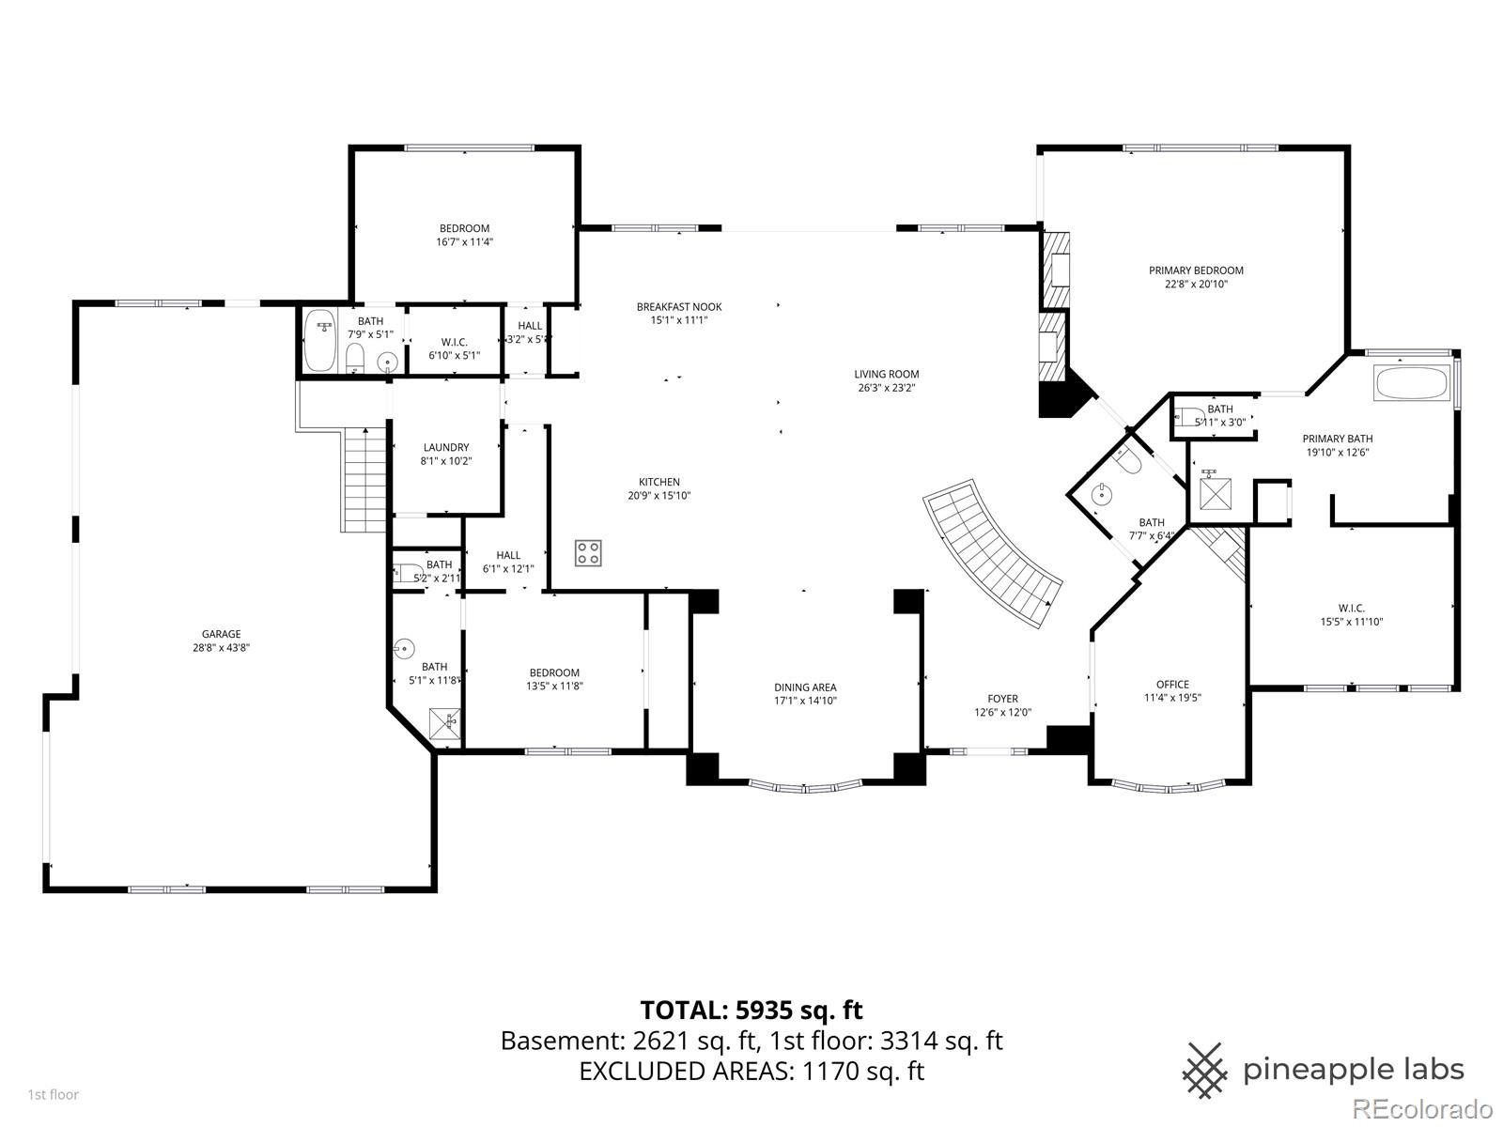
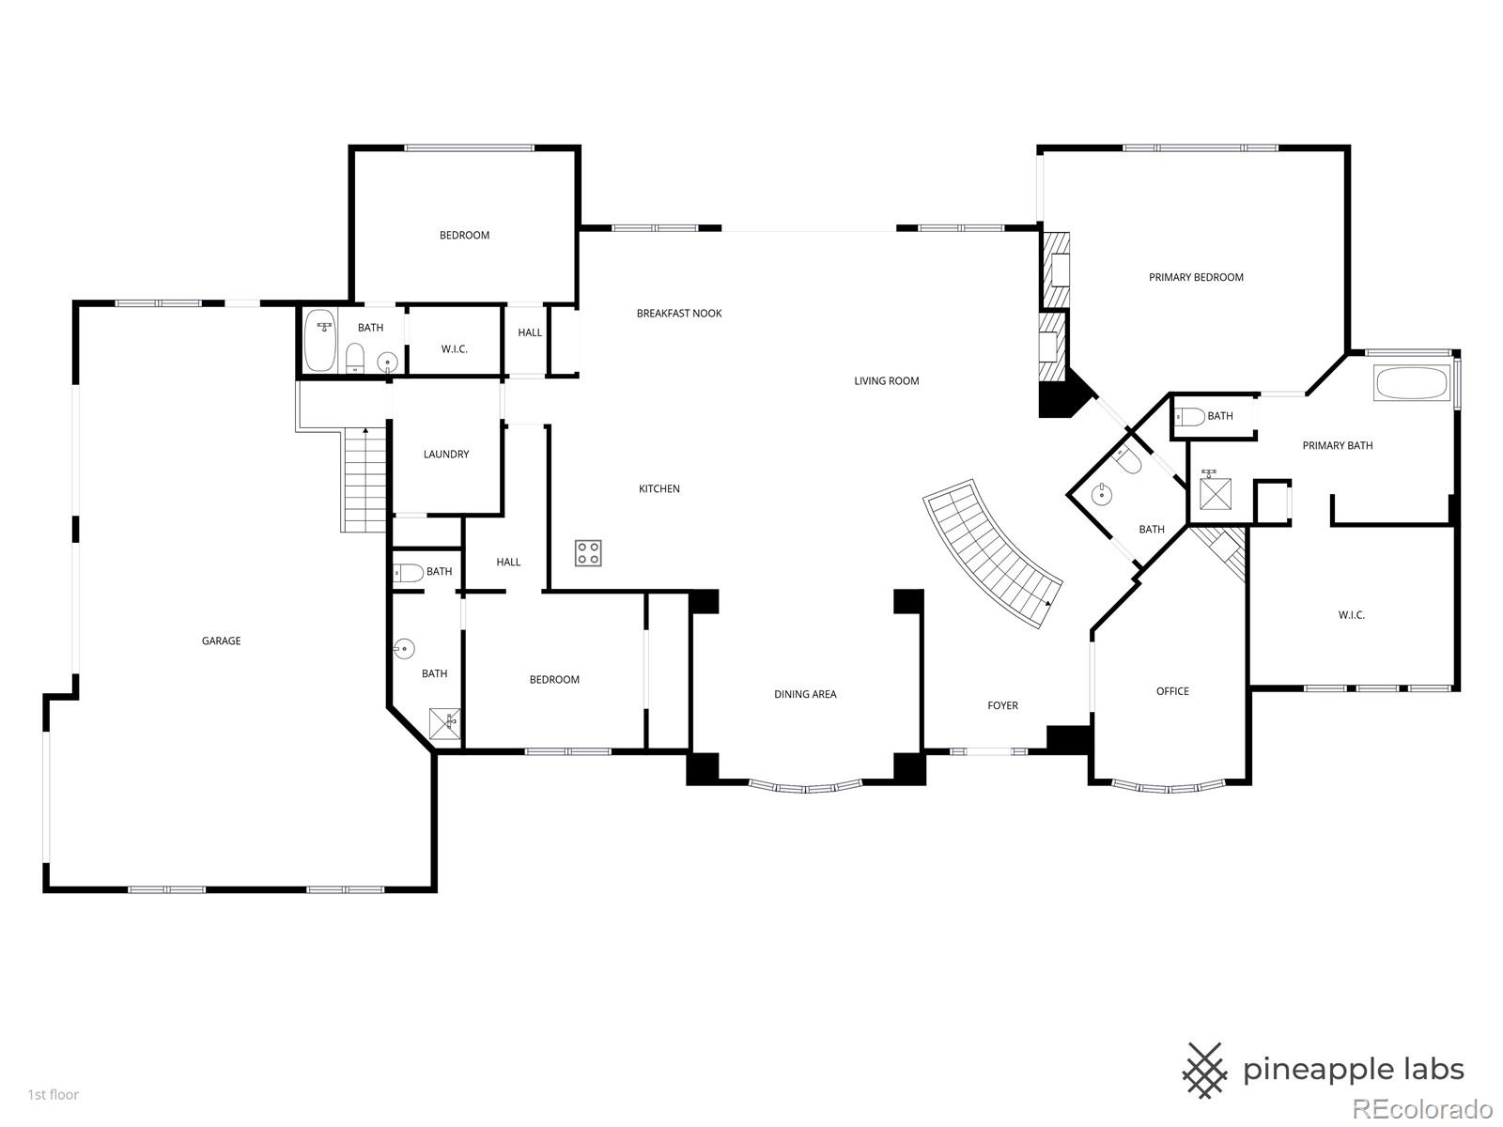
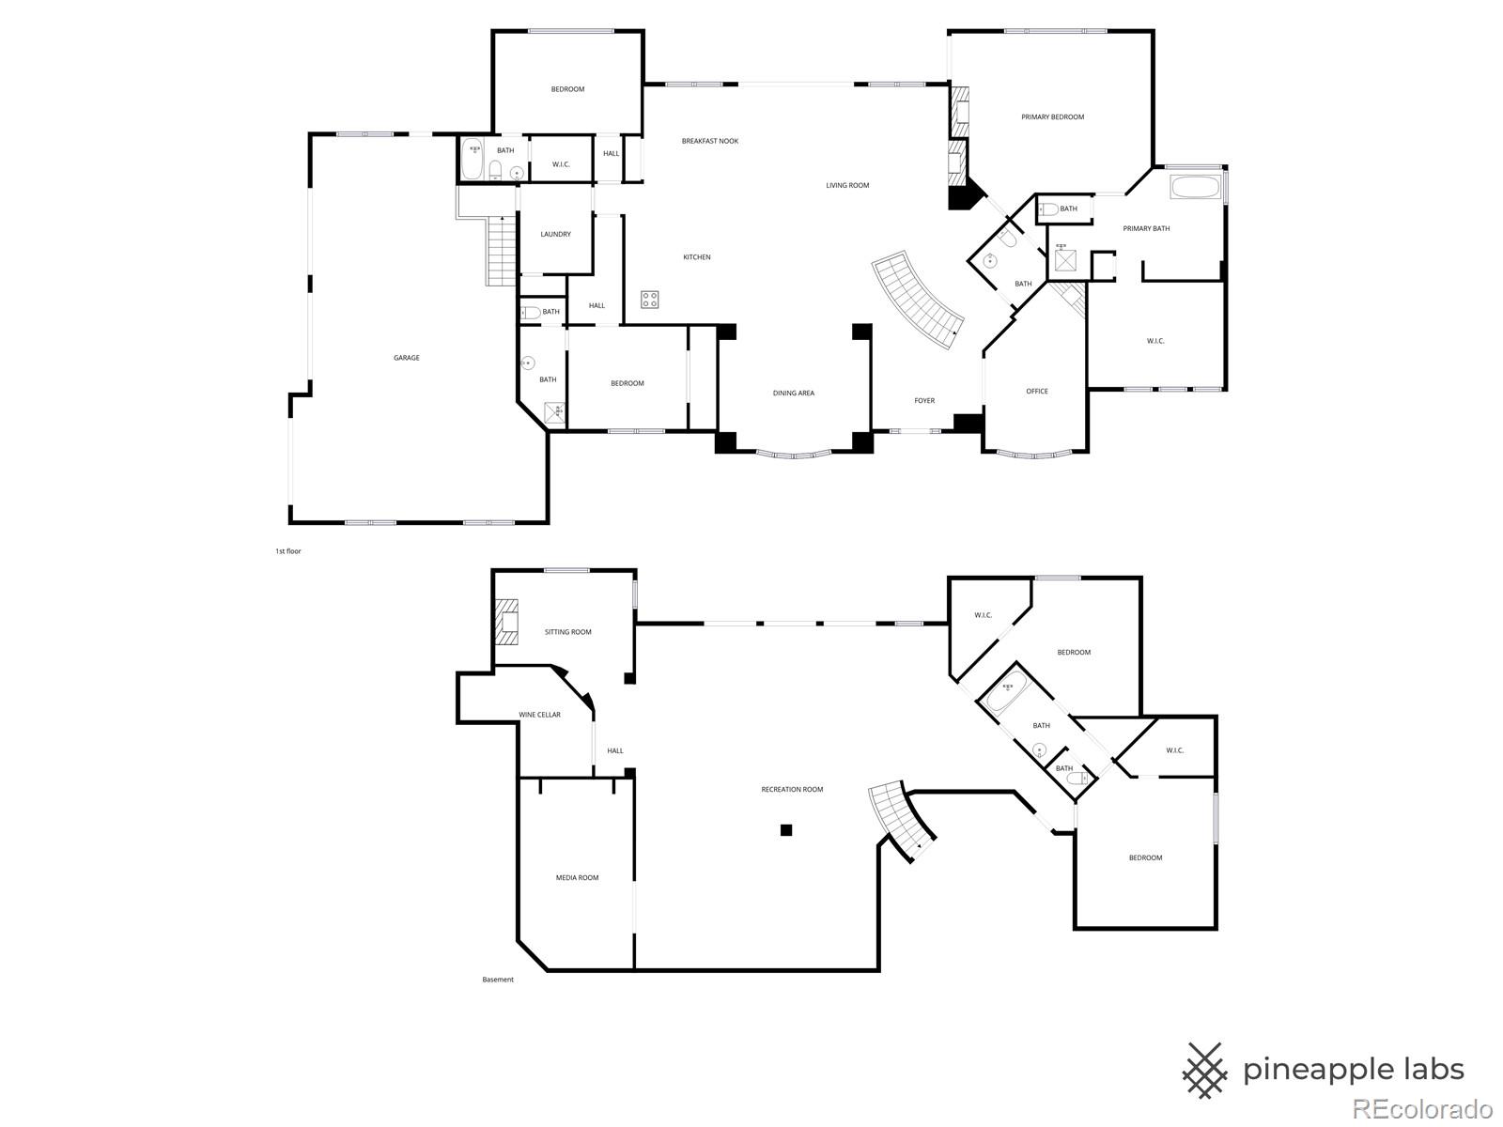
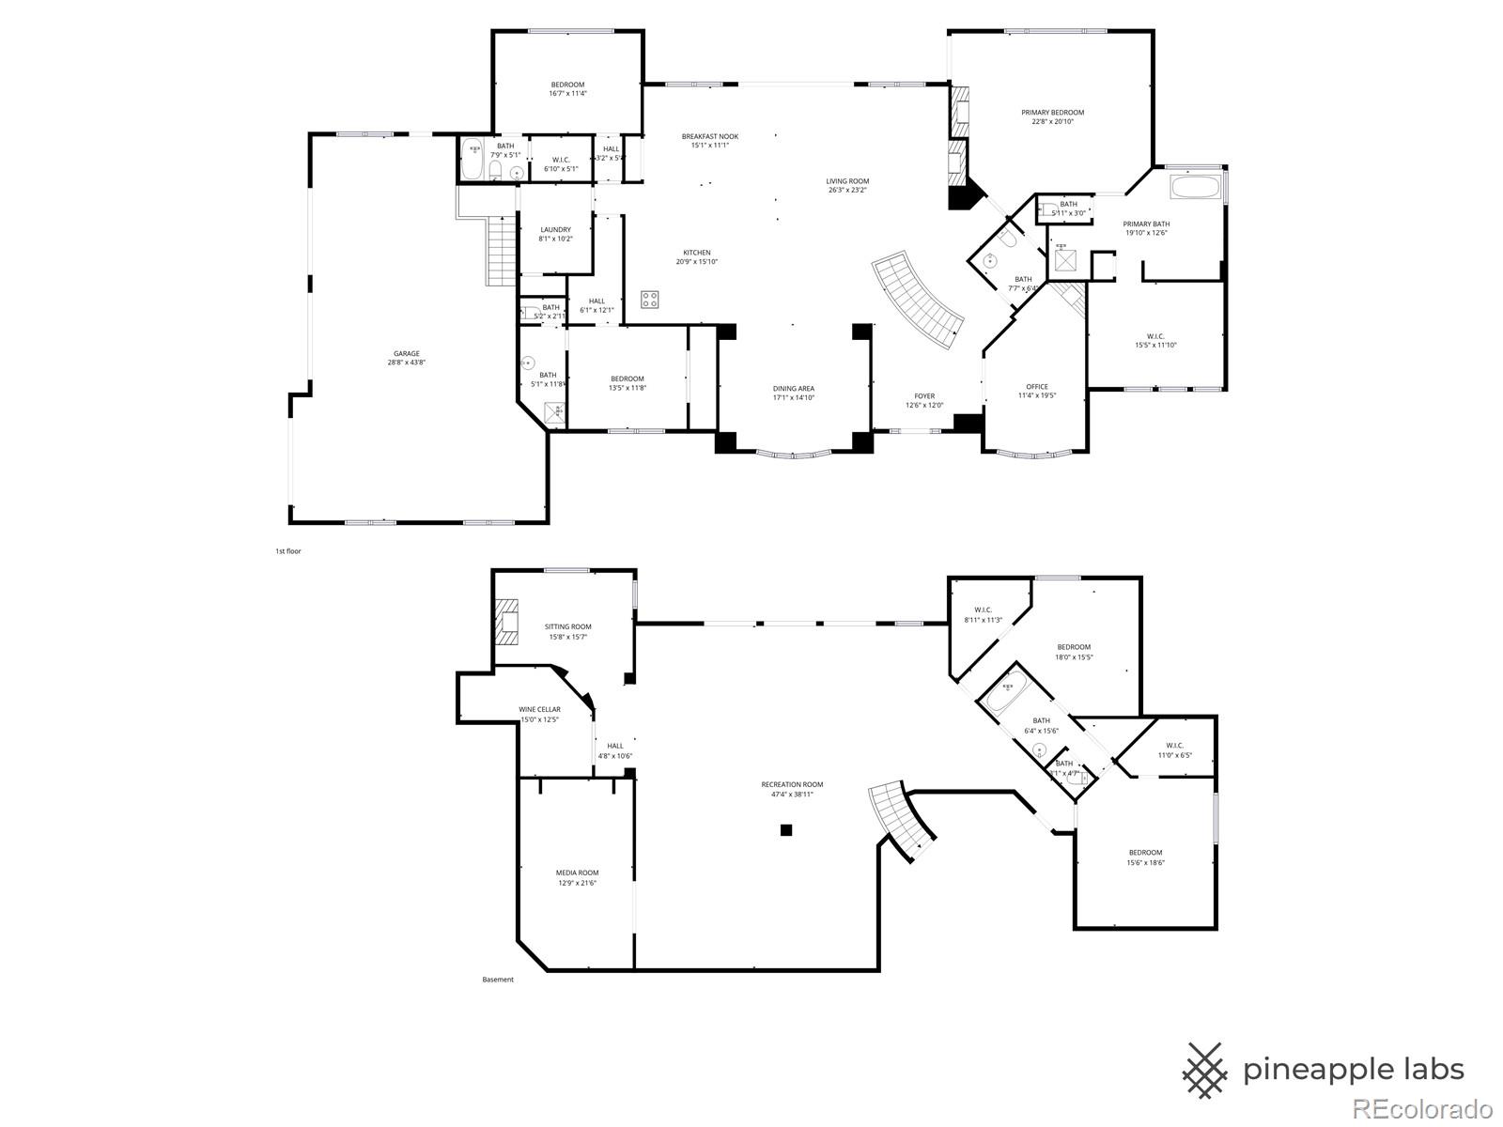
Property Details

Start of property details
Share this property:
1551 Snyder Gulch Road
Evergreen, CO 80439
7 days ago
REDUCED
$3,199,999
Active
5
Beds
5
Baths
3
Garage
6,535
Sqft
4.35
Acres
MLS# 5474884
Cumulative Days on Market: 166 · Includes prior listings · Currently listed since 04/10/26 · Data provided by the MLS.

Property Description

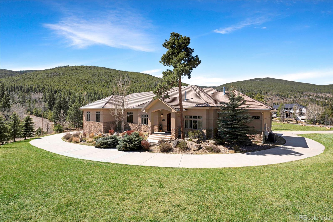
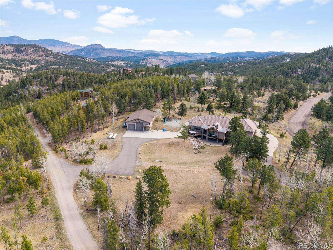
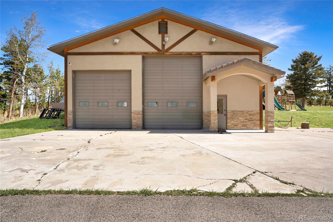
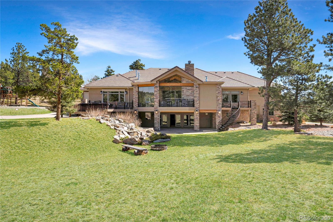
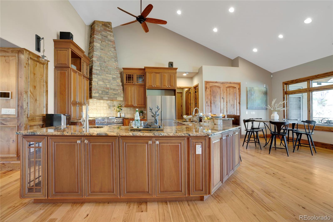
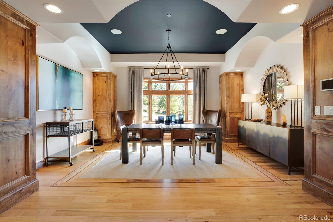
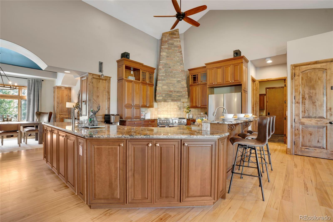
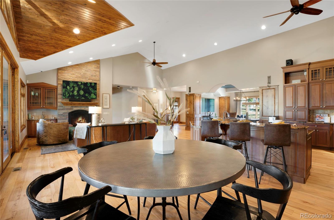
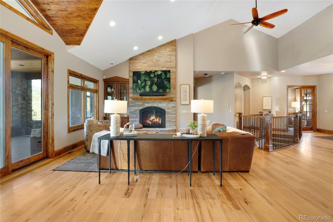
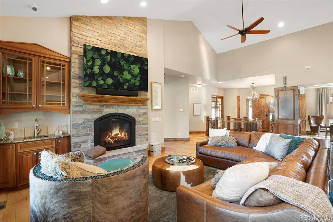
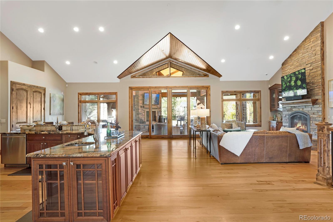
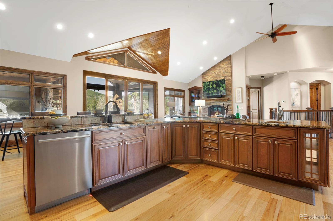
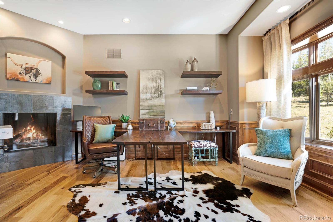
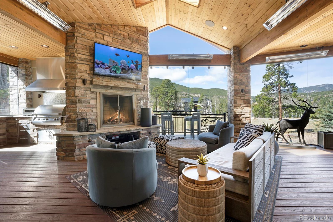
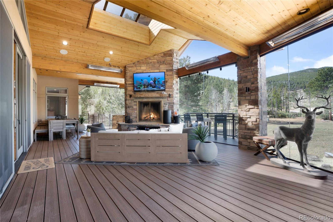
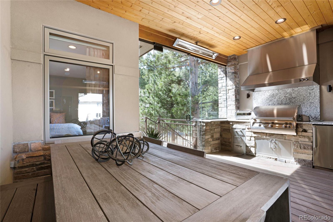
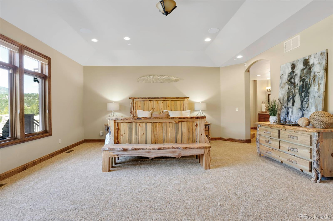
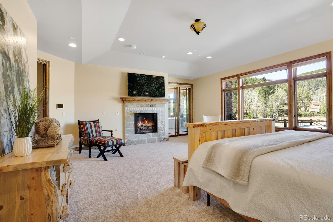
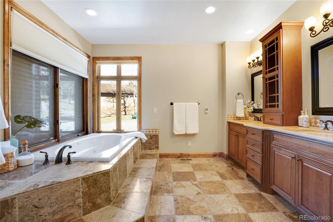
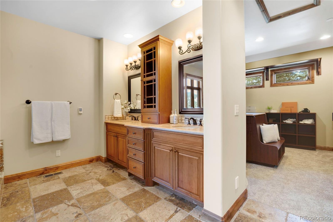
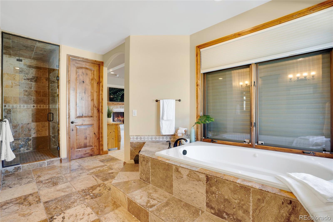
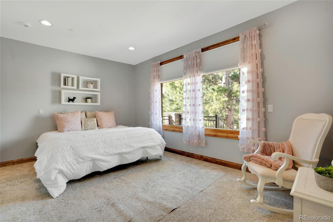
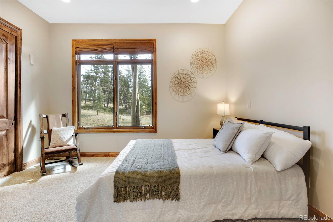
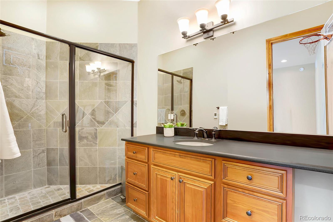
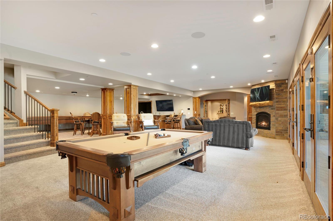
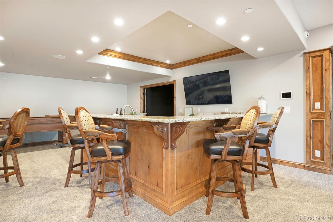
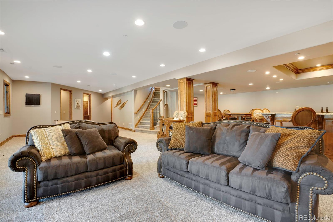
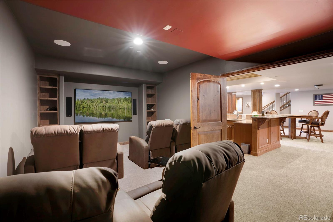
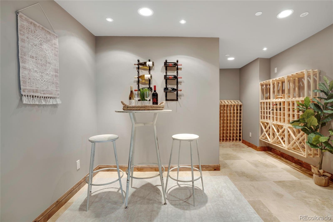
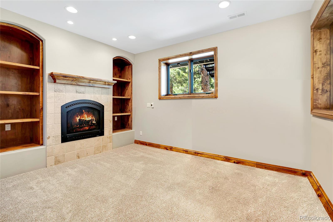
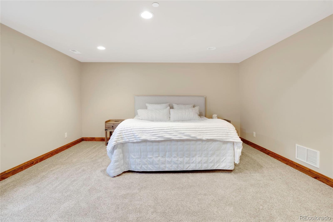
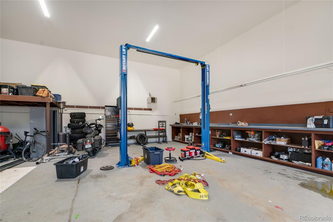
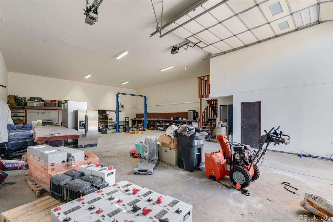
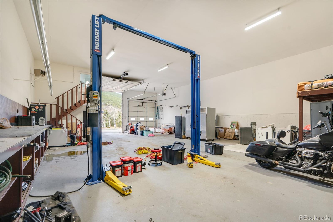
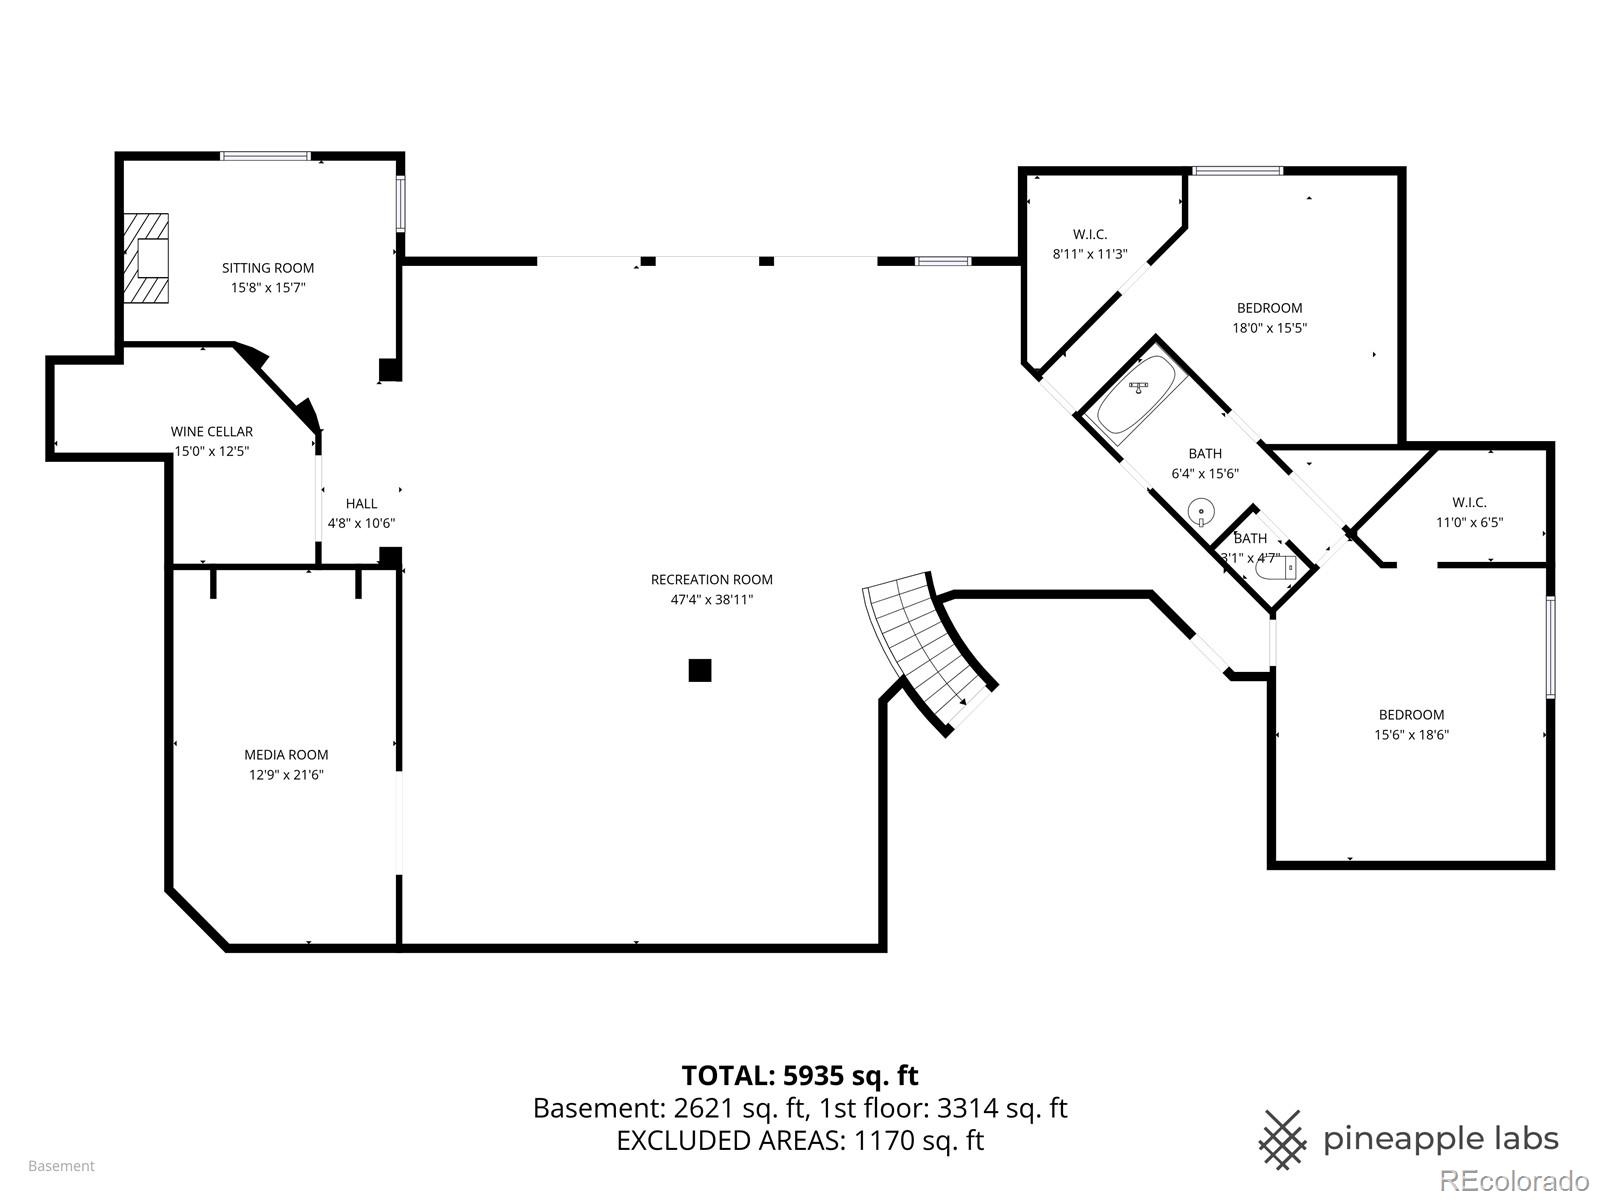
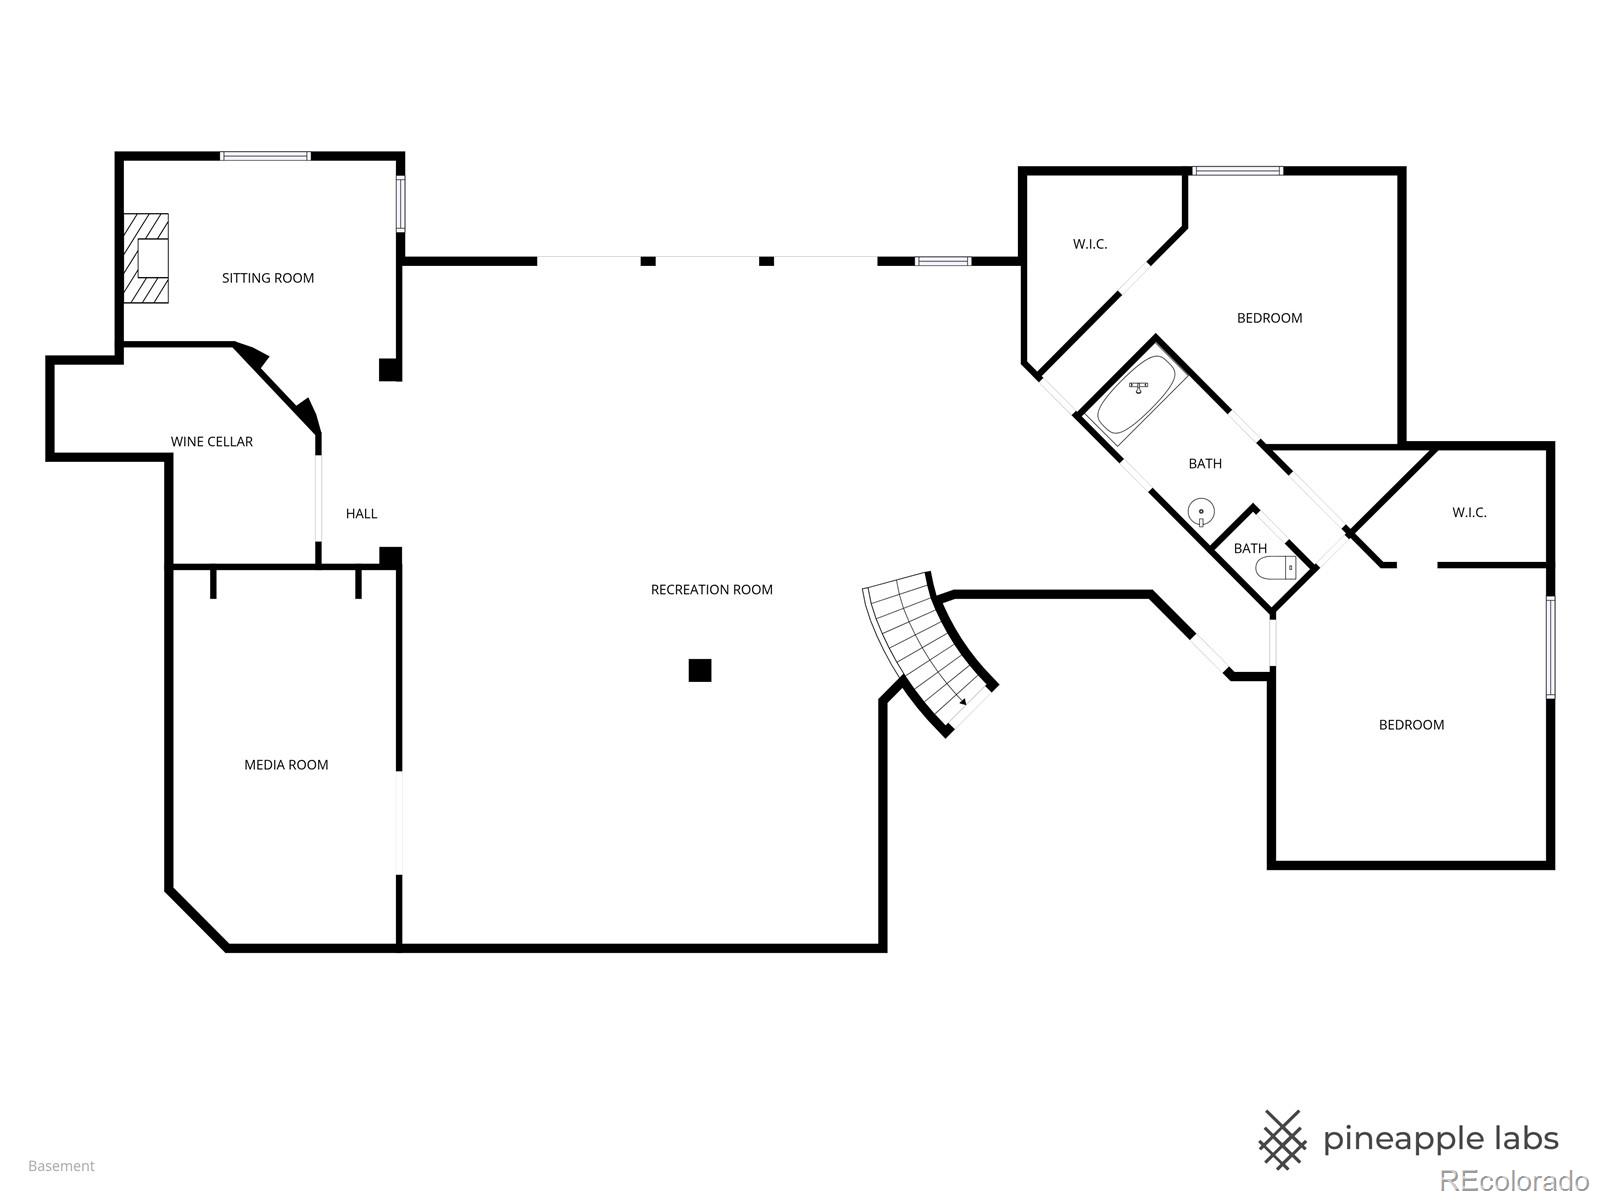
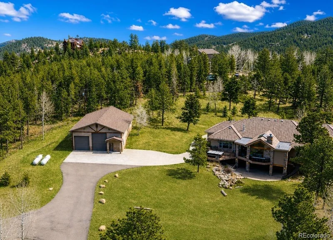
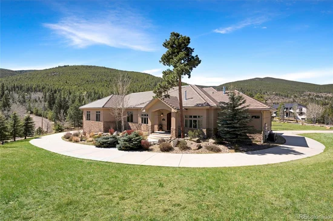
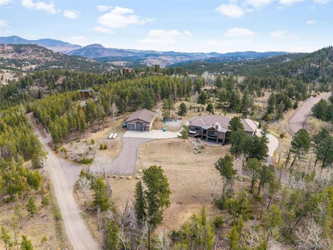
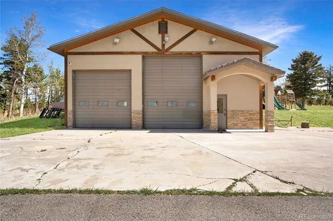
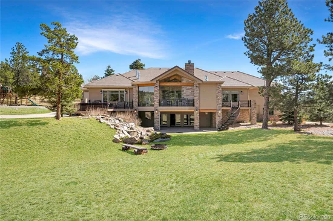
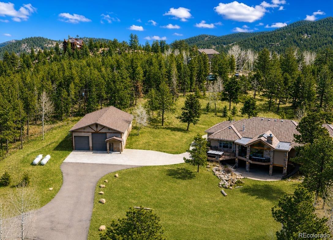
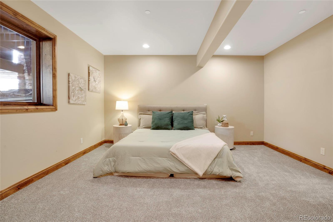
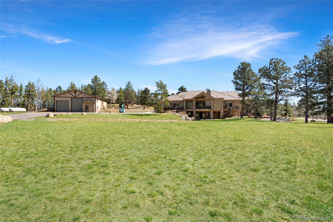
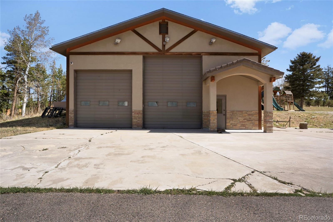
A true Colorado masterpiece with spectacular mountain views, ideally located just five minutes from Evergreen on a rare flat, meadowed lot. This exceptional walkout ranch blends luxury, comfort, and functionality with soaring vaulted ceilings, expansive windows, and one-of-a-kind finishes throughout. The gourmet island kitchen opens seamlessly to the family room and dining area, creating an ideal setting for both everyday living and elevated entertaining. Exceptional amenities include a spacious wine room, beautifully finished theater / media room, tranquil water features in both the front and back of the home, and a hot tub perfectly positioned to take in the surrounding natural beauty. A stunning indoor / outdoor living addition features glass doors, a fireplace, a built-in BBQ, bar space, and generous seating for year-round enjoyment. The expansive primary suite offers room for substantial furnishings and extensive closet space. Spa-like primary bathroom with soaking tub and steam shower. The property also includes an attached three-car garage plus an incredible 2, 500-square-foot heated RV garage. Near Elk Meadow Park with easy access to trails, wildlife, and recreation, this is luxury Colorado living at its finest.
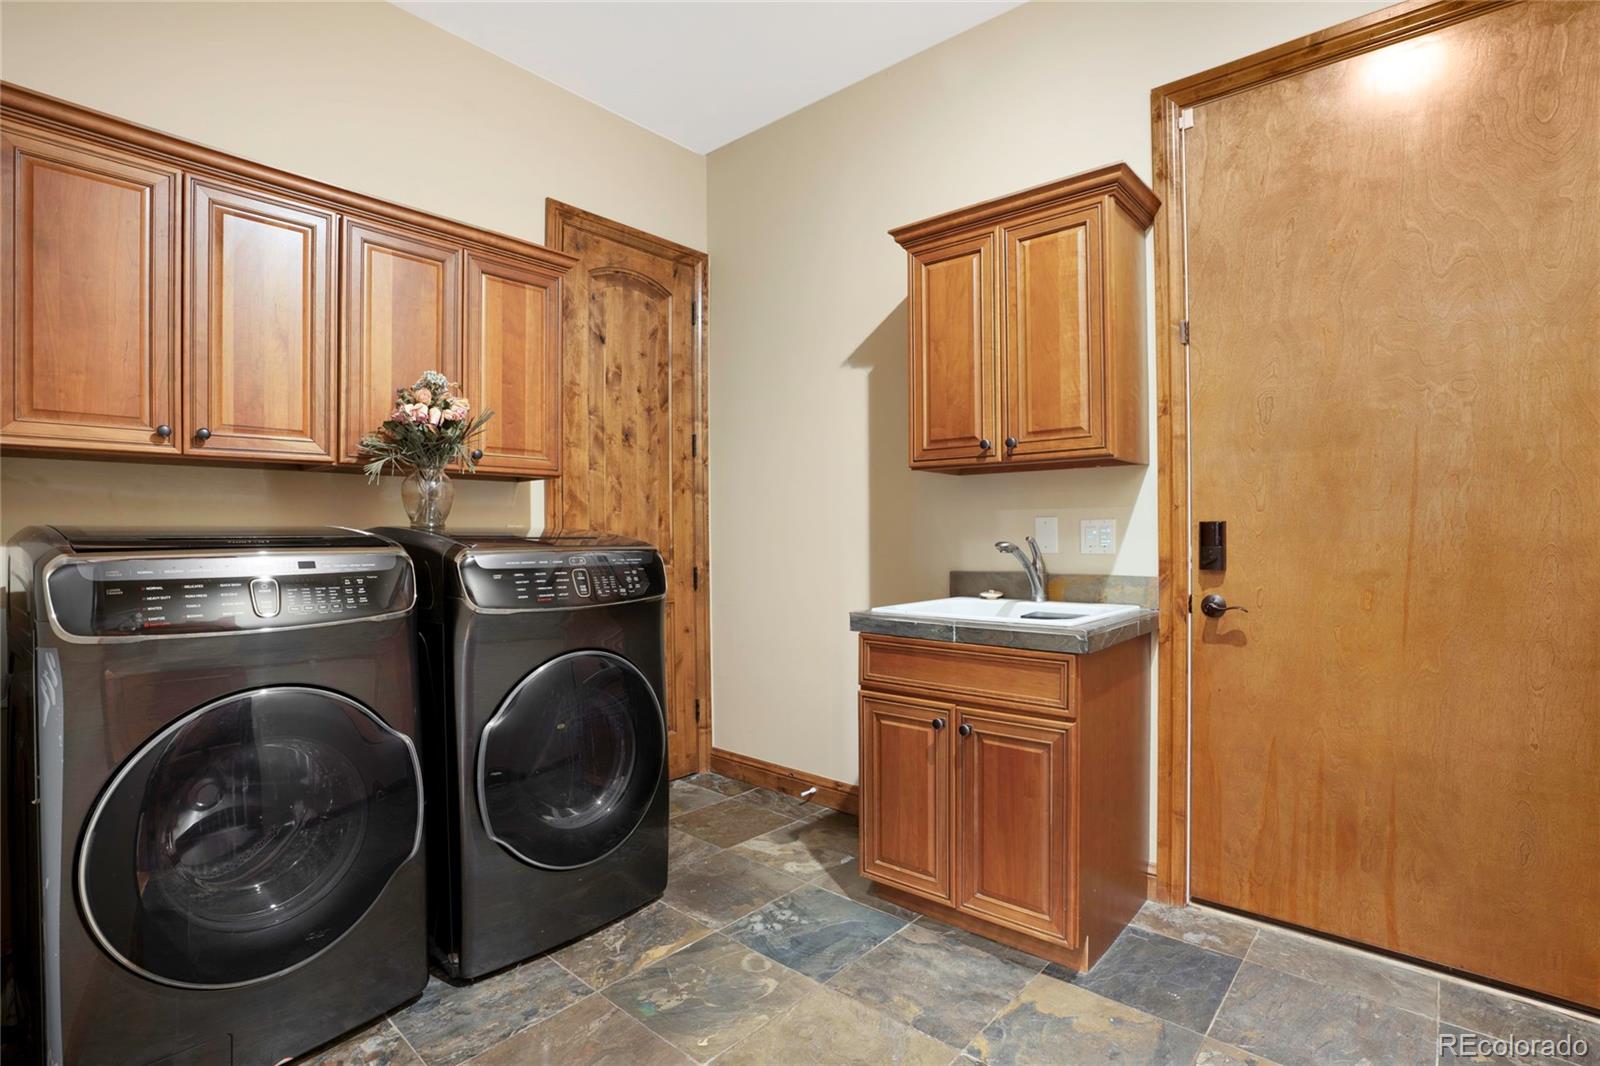
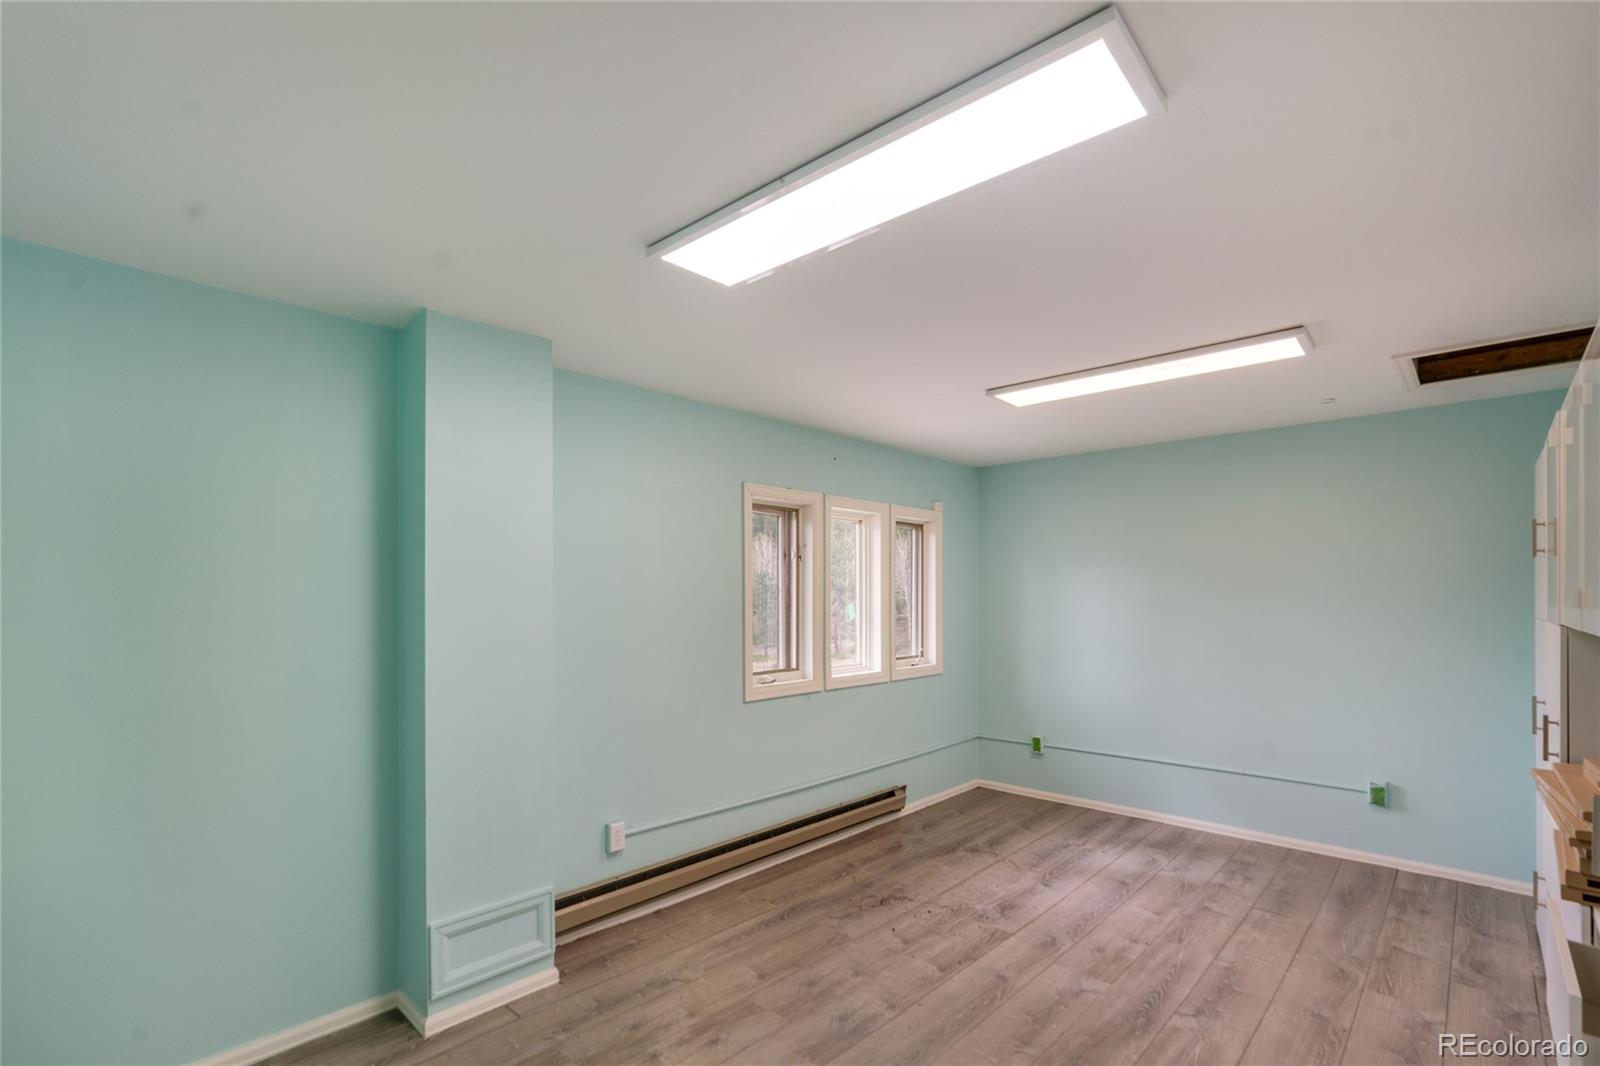
* All New carpet * Furnace and air handler replaced in 2020. * House equipped with smart home and control 4 system in 2020 / Movie theater surround sound redone 2020 * Interior paint 2020 * Telsa charger * Full house generator serviced in 2025 * Indoor / Outdoor deck addition done by Mosaic outdoors 2019 / 2020

Ask a Local Expert

Property Highlights

Property Type
Residential
Property Sub Type
Single Family Residence
Architectural Style
Mountain Contemporary
Bedrooms
5
Total Bathrooms
5
Living Area
6,097
Price / Sqft
$525
Acres
4.35
Year Built
2008
Condition
Updated/Remodeled

Location

City/Township
Evergreen
Subdivision
YOUNGBLOOD
County
Clear Creek
Zoning
PD

Property Details
Price
$3,199,999
Condition
Updated/Remodeled
Property Type
Residential
Property Sub Type
Single Family Residence

Building

Structure Type
House
Levels
One
Total Area
6,535

Community

Local Schools

Elementary School
King Murphy
Middle School
Clear Creek
High School
Clear Creek
School District
Clear Creek RE-1

Interior Features

Bedrooms and Bathrooms

Total Bathrooms
5
Bathrooms on Main Level
4
Full Bathrooms
3
1/2 Bathrooms
1
3/4 Bathrooms
1
Bedrooms
5
Bedrooms on Main Level
3

Rooms and Basement

Has Basement
Yes
Basement Features
Exterior Entry, Finished, Full, Walk-Out Access

Area and Spaces

Living Area
6,097
Above Grade Finished Area
3,310
Below Grade Finished Area
2,787

Appliances

Appliances
Cooktop, Dishwasher, Disposal, Double Oven, Dryer, Microwave, Oven, Range, Range Hood, Refrigerator, Self Cleaning Oven, Washer, Wine Cooler

Interior Features

Interior Features
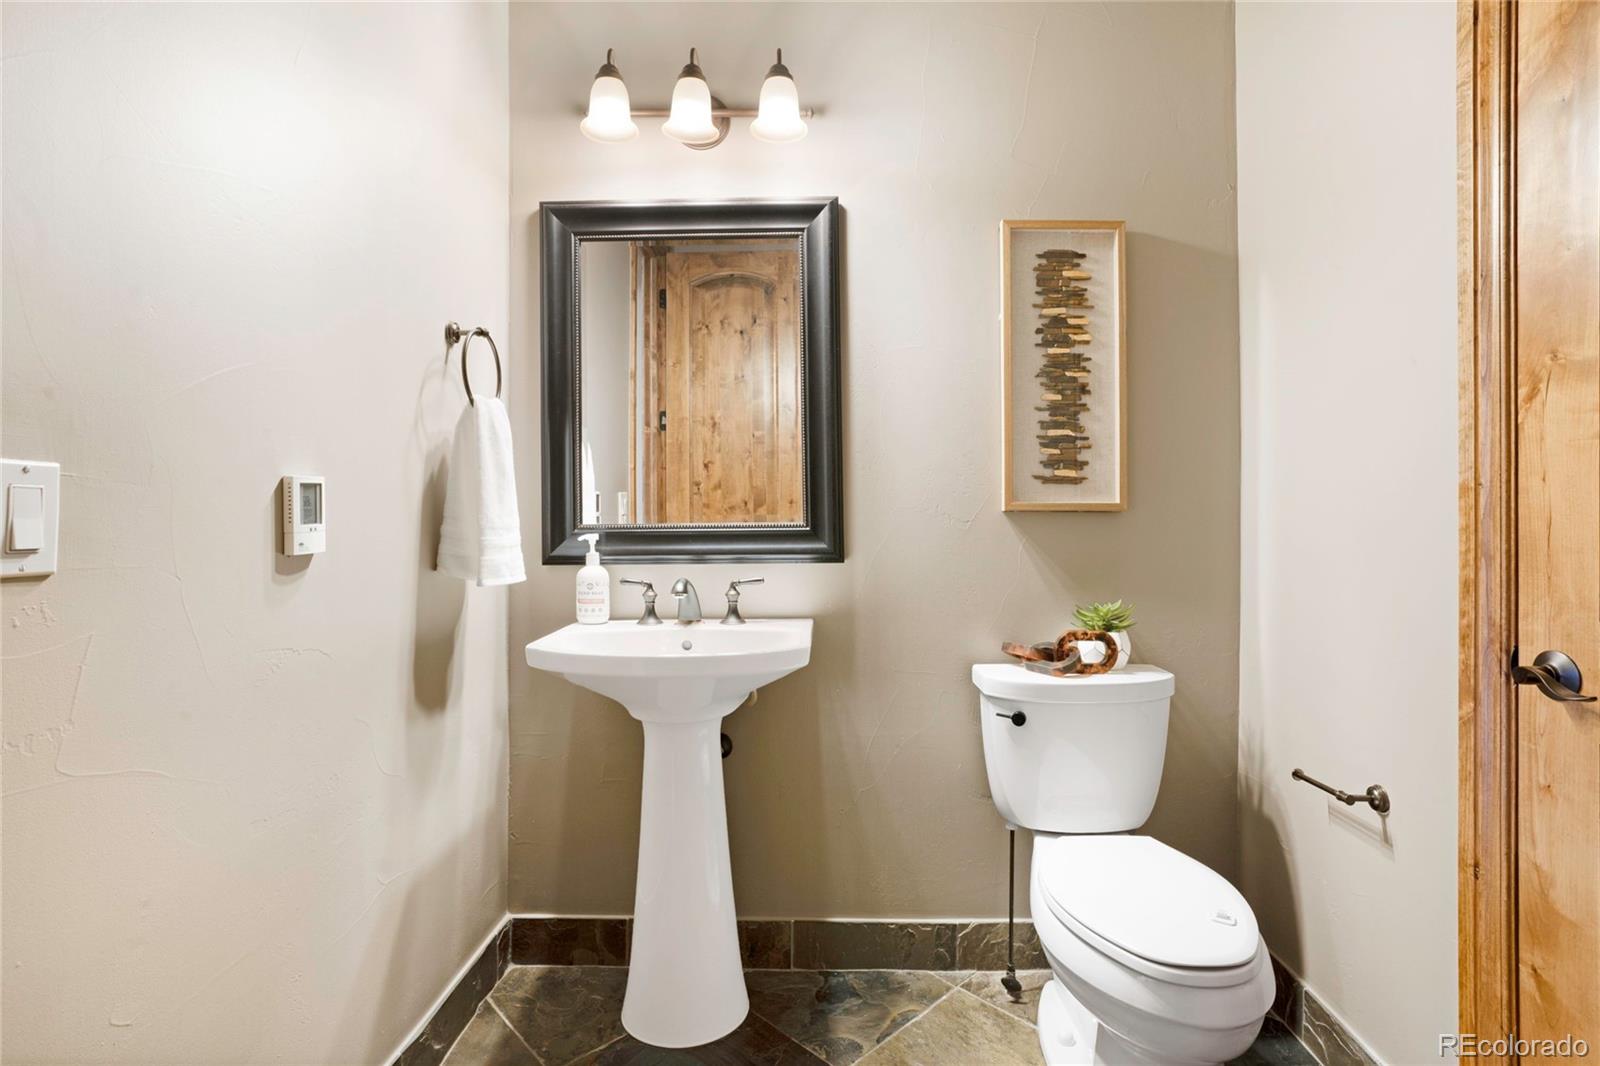
Breakfast Bar, Built-in Features, Ceiling Fan(s), Eat-in Kitchen, Five Piece Bath, Granite Counters, High Ceilings, Kitchen Island, Open Floorplan, Pantry
Flooring
Carpet, Tile, Wood
Window Features
Double Pane Windows
Security Features
Security System
Fireplace Features
Basement, Family Room, Gas Log, Outside, Primary Bedroom

Heating and Cooling

Heating Features
Forced Air
Fireplaces
5

Building Details
Construction

Architectural Style
Mountain Contemporary
Year Built
2008

Materials
Construction Materials
Frame, Stucco
Roof
Shake

Terms

Terms

Ownership
Individual
Exclusions
Motivated seller! Staging items, lift in outbuilding, sellers personal property
Special Conditions
None
Special Terms
Cash, Conventional, Jumbo, VA Loan

Taxes

Tax

Tax (Annual)
$10,907

Heating, Cooling & Utilities

Cooling Features
Central Air

Utilities

Utilities
Cable Available, Electricity Available, Electricity Connected, Natural Gas Available, Natural Gas Connected, Phone Available
Sewer
Septic Tank
Water Source
Well

Lot

Acres
4.35
Lot Size
4.35
Lot Size Area Sq Ft
189,486
Lot Features
Fire Mitigation, Landscaped, Many Trees, Meadow, Sloped

Exterior Features

Exterior Features
Balcony, Barbecue, Gas Grill, Private Yard, Water Feature
Patio And Porch Features
Covered, Deck, Front Porch, Patio

Parking

Total Parking Spaces
3
Garage Capacity
3
Parking Features
Circular Driveway, Concrete

Pool Features

Spa Features
Bath, Steam Room
Listed by Coldwell Banker Realty 24, ericadufford@gmail.com, 303-718-7573
Listing Data last updated 09/23/2026 11:40 am
Get a Link to this Property: Copy To Clipboard
QR Code link to this property

Phone:
Connect with:

Payment Calculator

per month. fixed. % interest.
$
%
$
%
Principal & Interest
+ Home Insurance
+ Property Tax
+ HOA Fees
per month
Total interest paid over s will be:
All estimates and provided for informational purposes only. Actual amounts may vary. The output of the tool is not a loan offer or solicitation, nor is it financial or legal advice. Information, rates, programs and loan scenarios shown are for example only as of 23-Sep-2026 and are subject to change without notice. Interest rates provided by the St. Louis Federal Reserve Economic Data (FRED). All products are subject to credit and property approval. Not all products are available in all states or for all loan amounts. Other restrictions and limitations apply. Contact your preferred lender for the pricing associated with your specific transaction. Calculations are generated by Open Source mortgage calculation software tools using common mathematical formulas. All calculations should be independently verified.
Get Walk Score Content

Property History

3 days ago
Property information last updated
7 days ago
Date of last price change
166 days ago
Status Active. This is the date the listing was placed on market.
Cumulative Days on Market: 166 days (includes prior listings) · Currently listed since April 10, 2026. Data provided by the MLS.

Similar Properties