Property Details

Start of property details
Share this property:
4460 S Sherman Street
Englewood, CO 80113
ACTIVE UNDER CONTRACT
$448,000
$468 / Sqft
2
Beds
2
Baths
1
Garage
958
Sqft
0.14
Acres
MLS# 5483565
Cumulative Days on Market: 59 · Includes prior listings · Currently listed since 09/18/26 · Data provided by the MLS.

Property Description

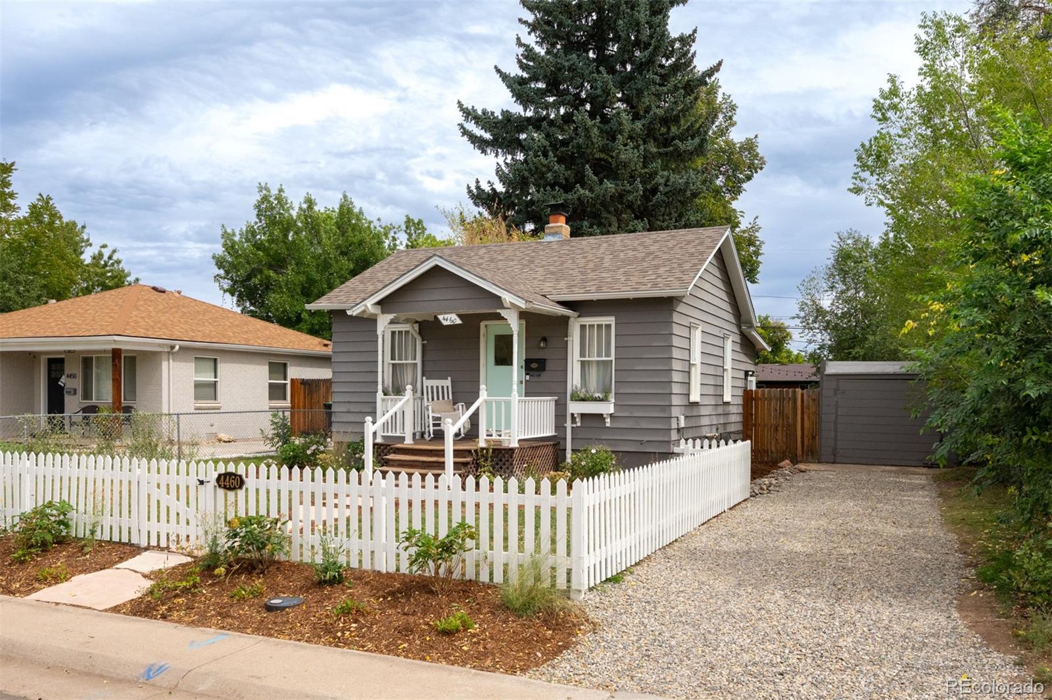
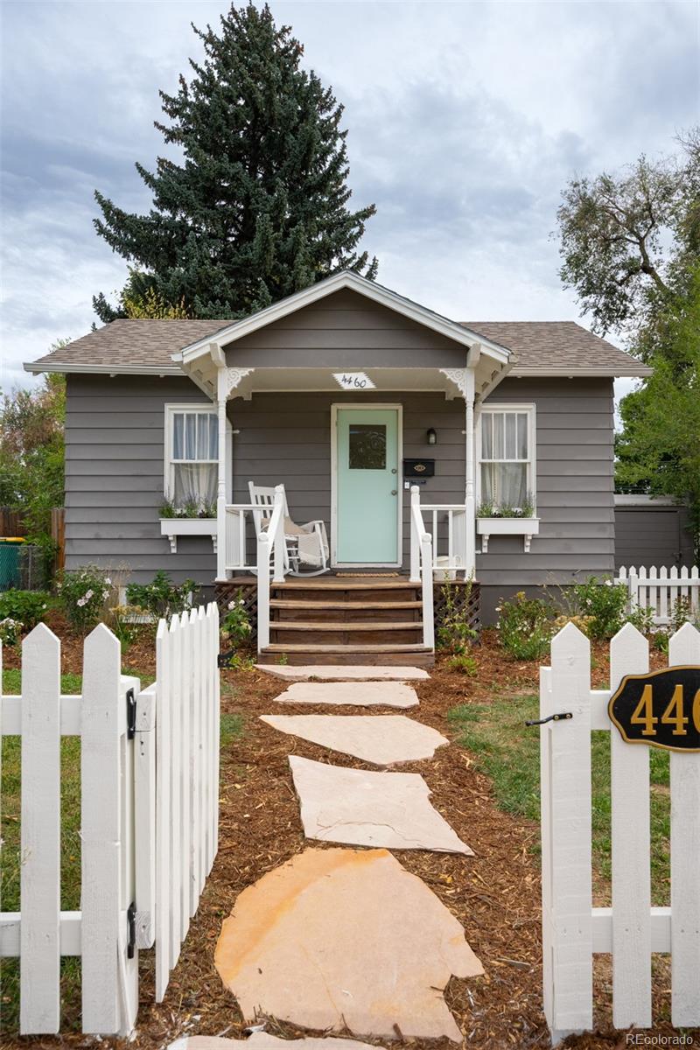
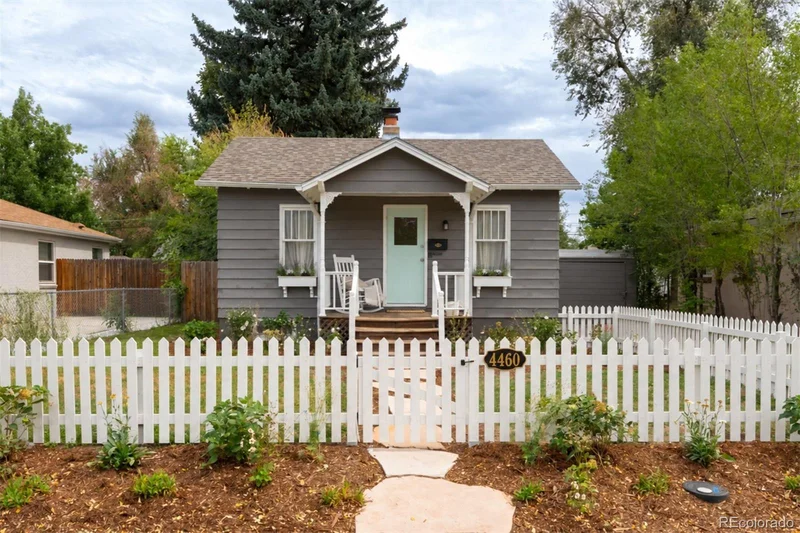
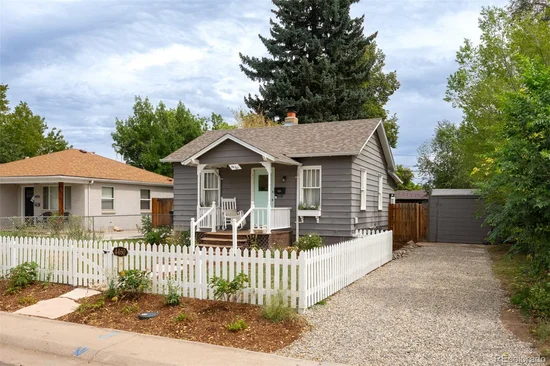
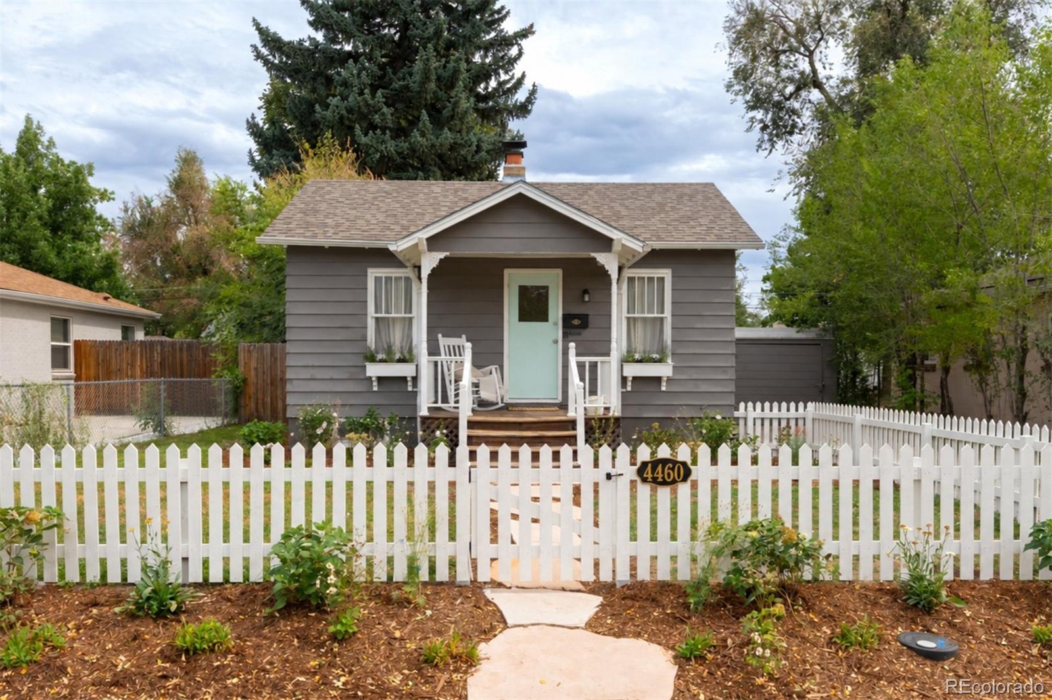
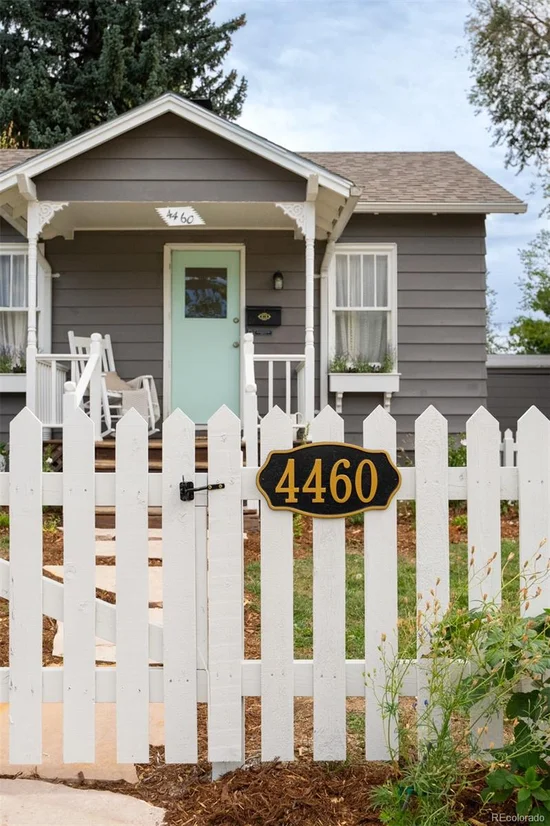
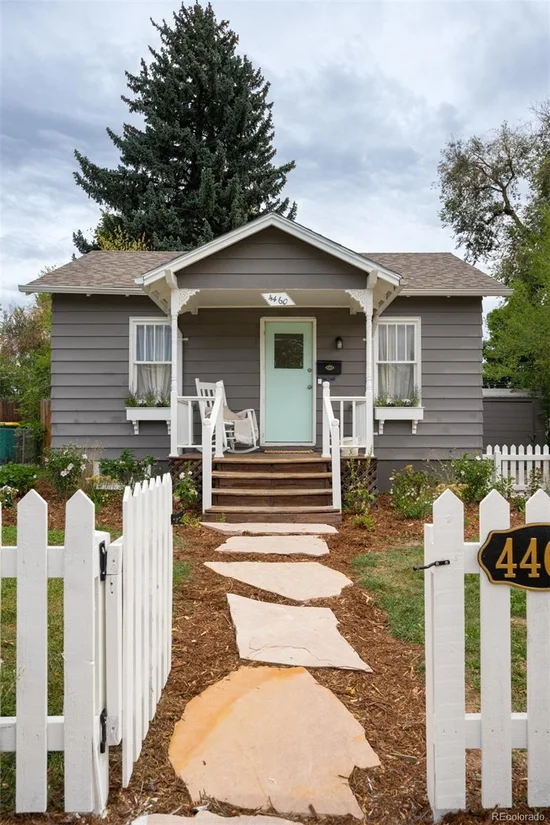
Your very own storybook cottage, in the heart of Englewood.

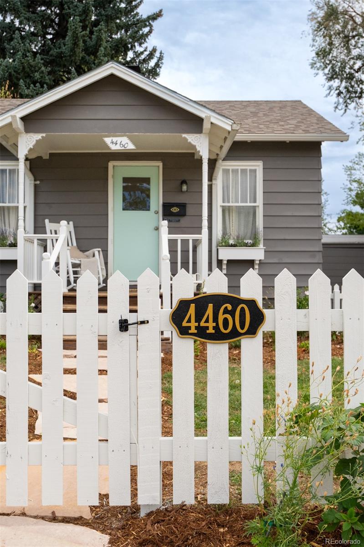
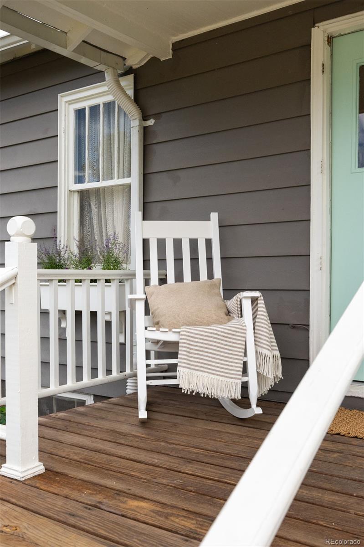
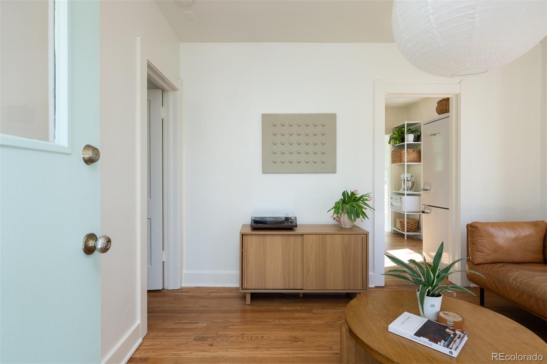
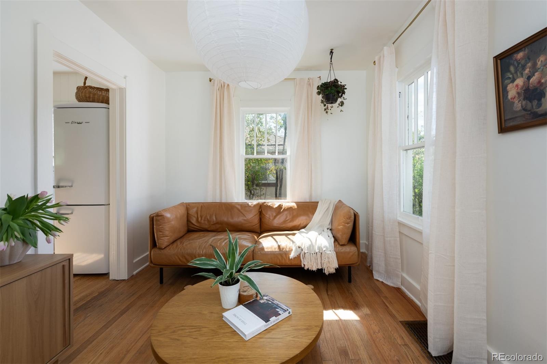
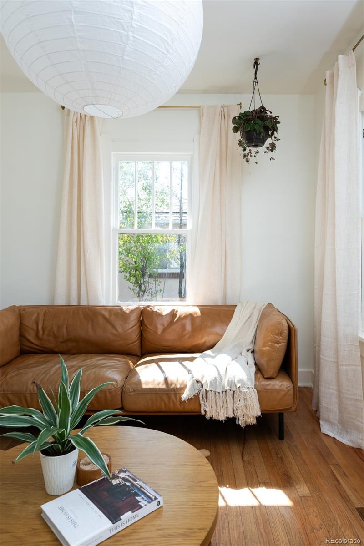
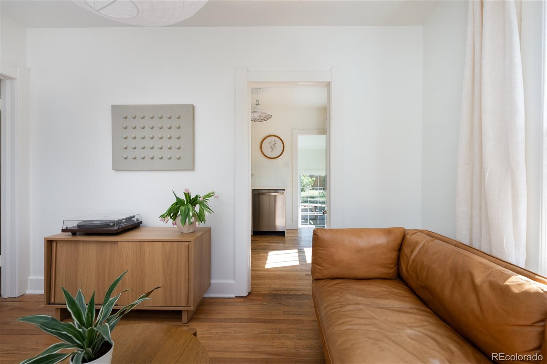
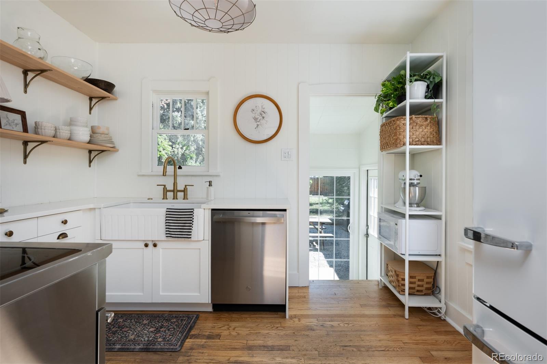
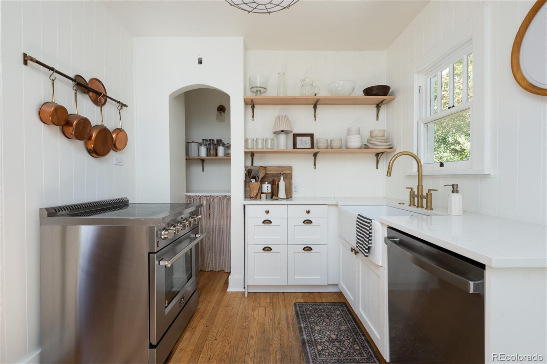
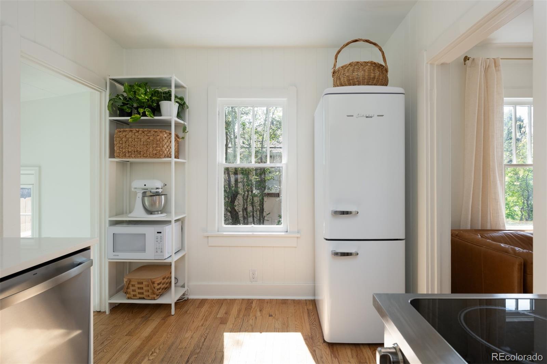
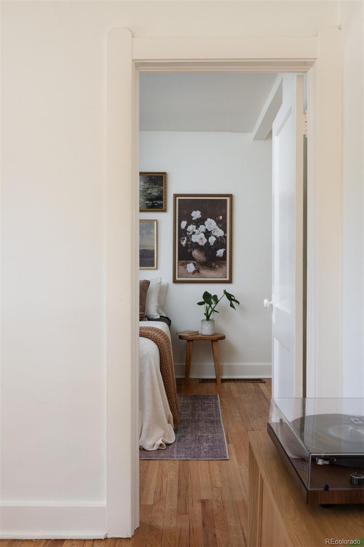
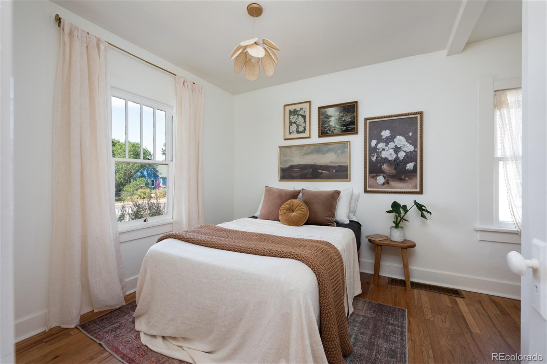
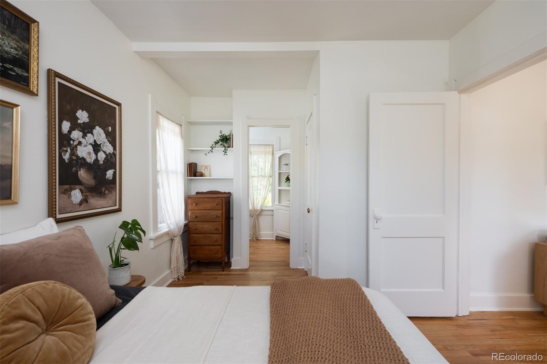
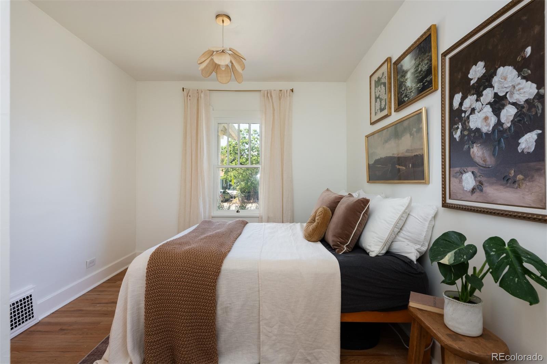
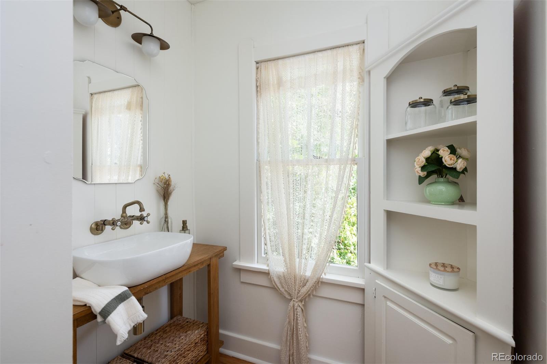
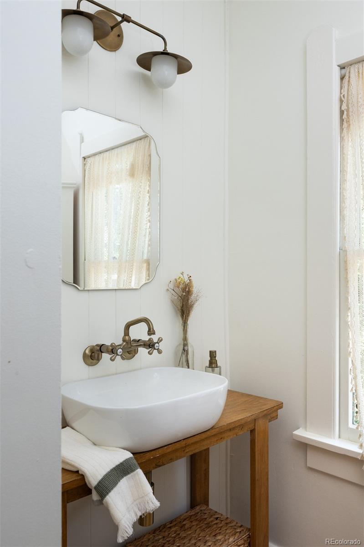
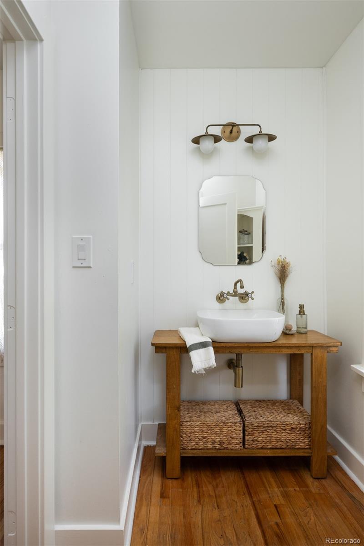
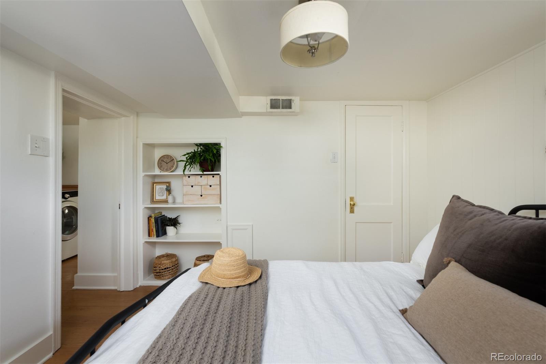
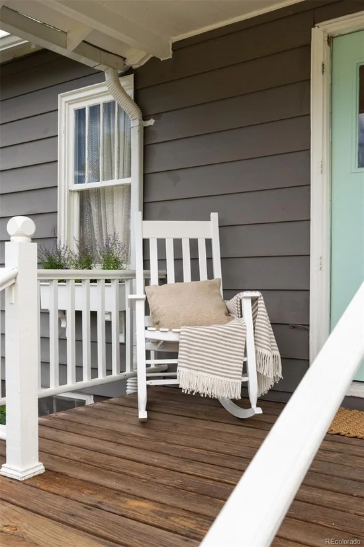
Tucked behind a white picket fence and surrounded by fresh new landscaping, this two-bedroom, two-bath home feels like its own little world. Charming trim details, hardwood floors, cozy proportions, and a brand-new farmhouse cottage kitchen give the home a warmth and personality that’s increasingly hard to find. The kitchen pairs quartz countertops and new appliances with a sweet pantry nook for extra storage. Home of a designer, every square foot has been thoughtfully considered.

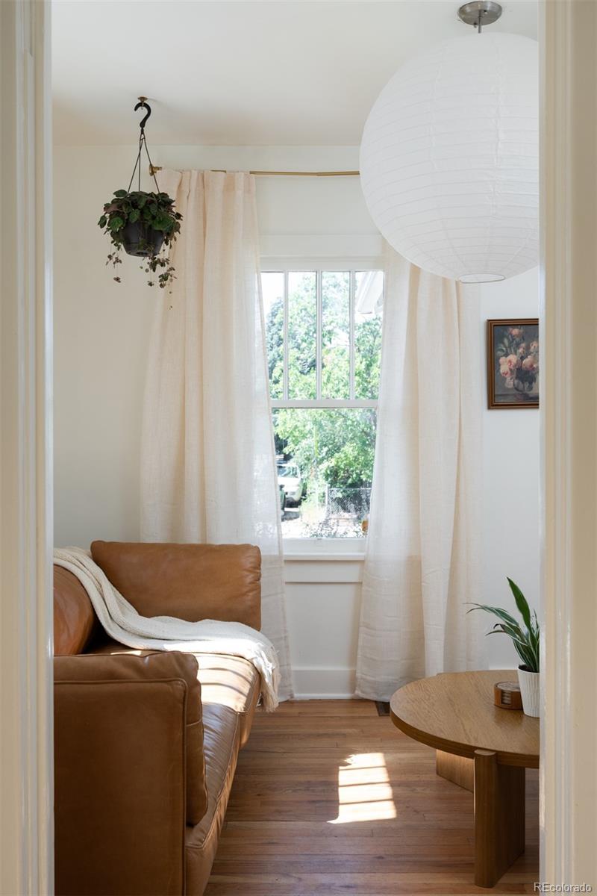
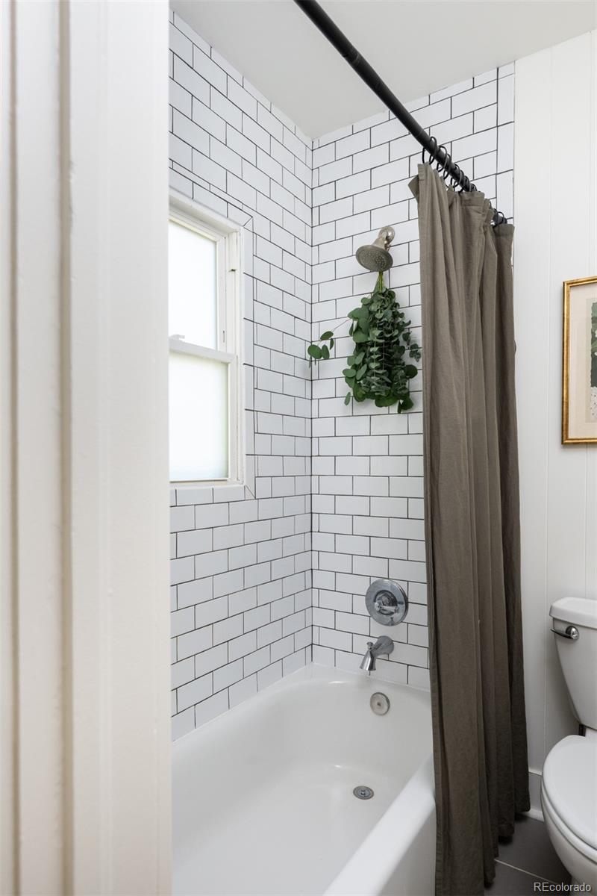
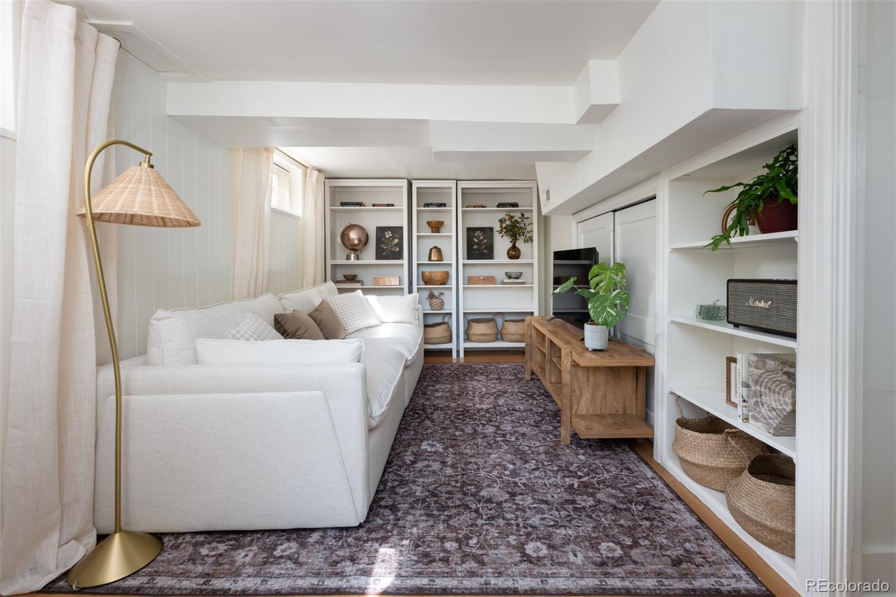
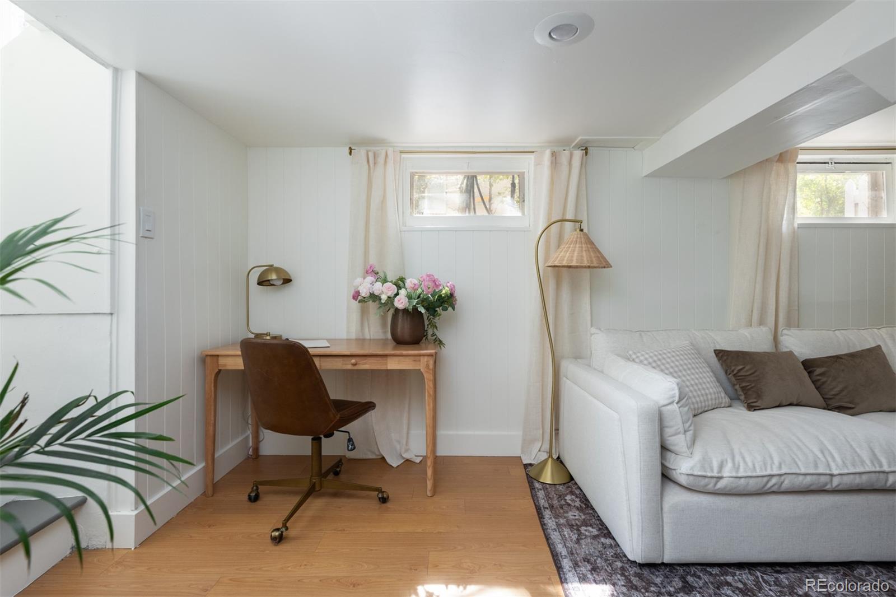
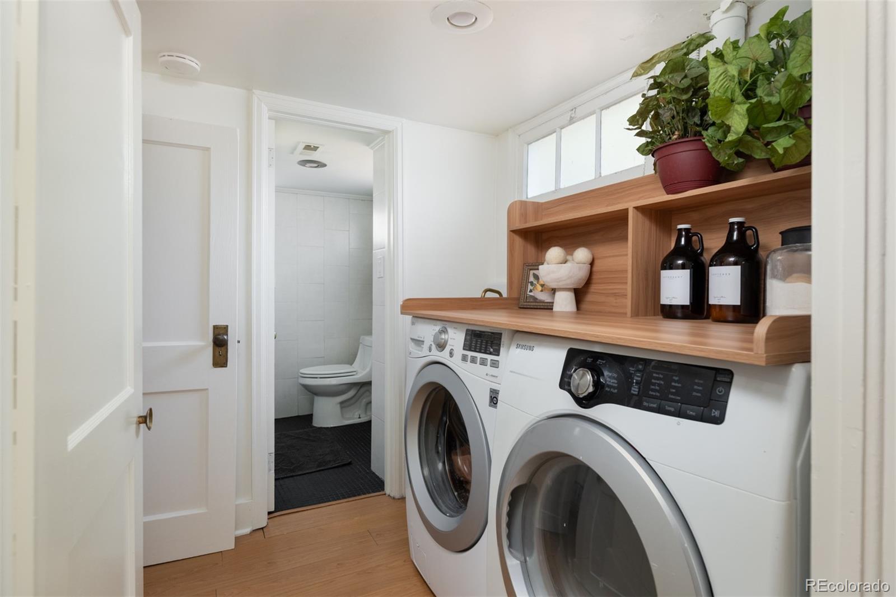
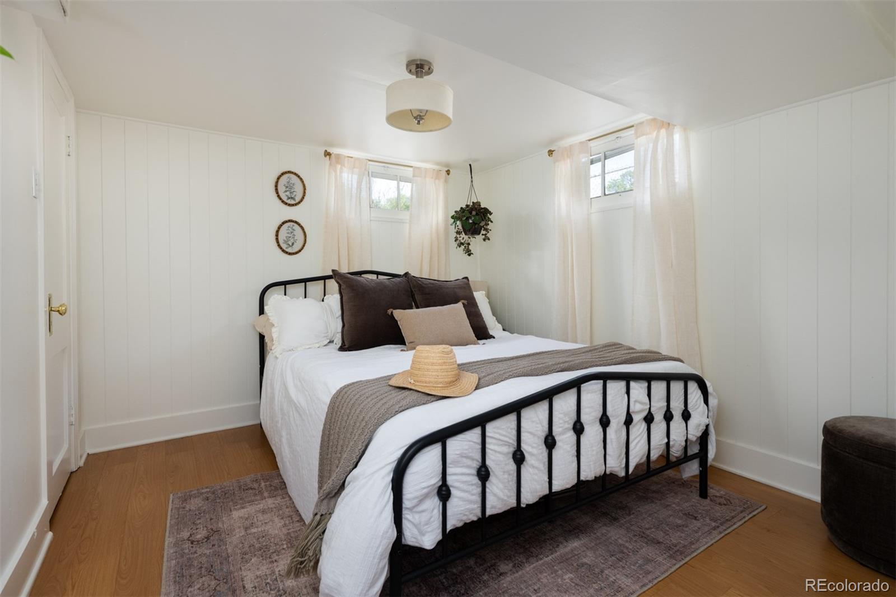
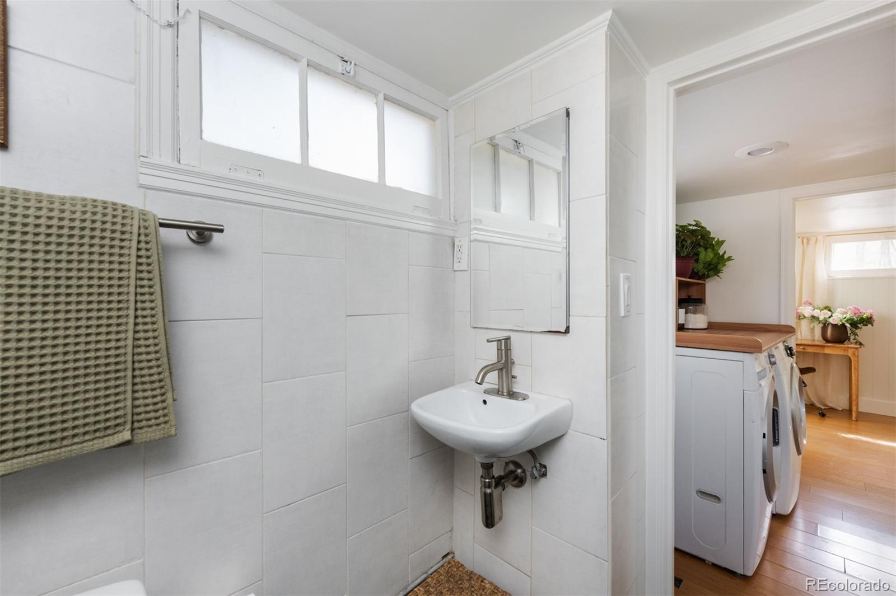
The surprisingly clever layout makes wonderful use of every square foot, with a bedroom, full bath, and living space on each level. Downstairs becomes an exceptionally private guest suite, while upstairs feels intimate, bright, and connected to the garden outside.

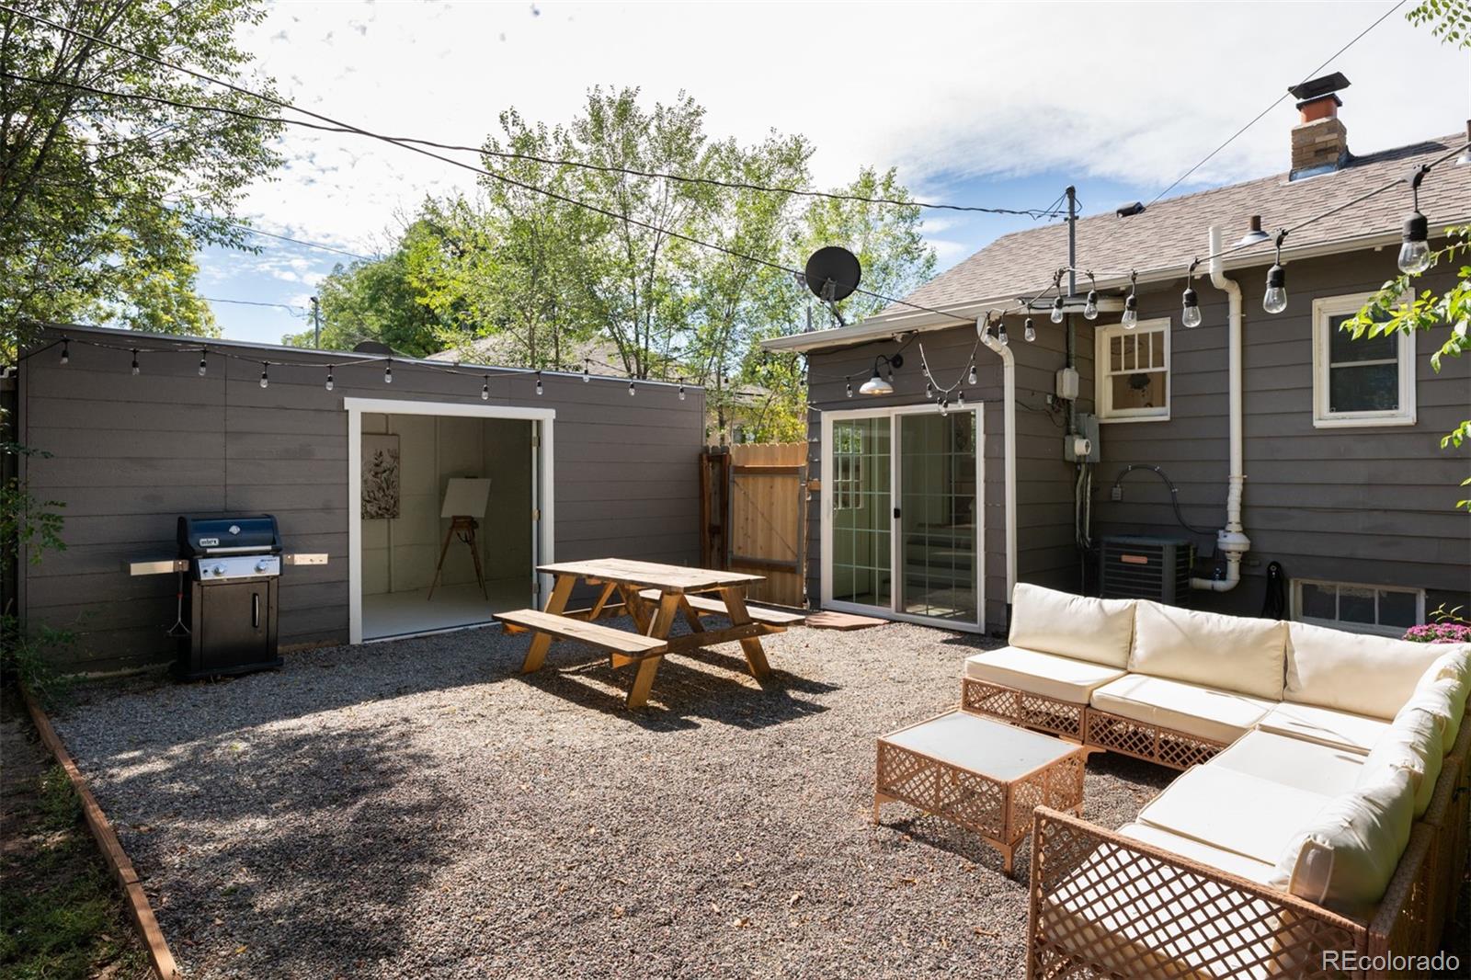
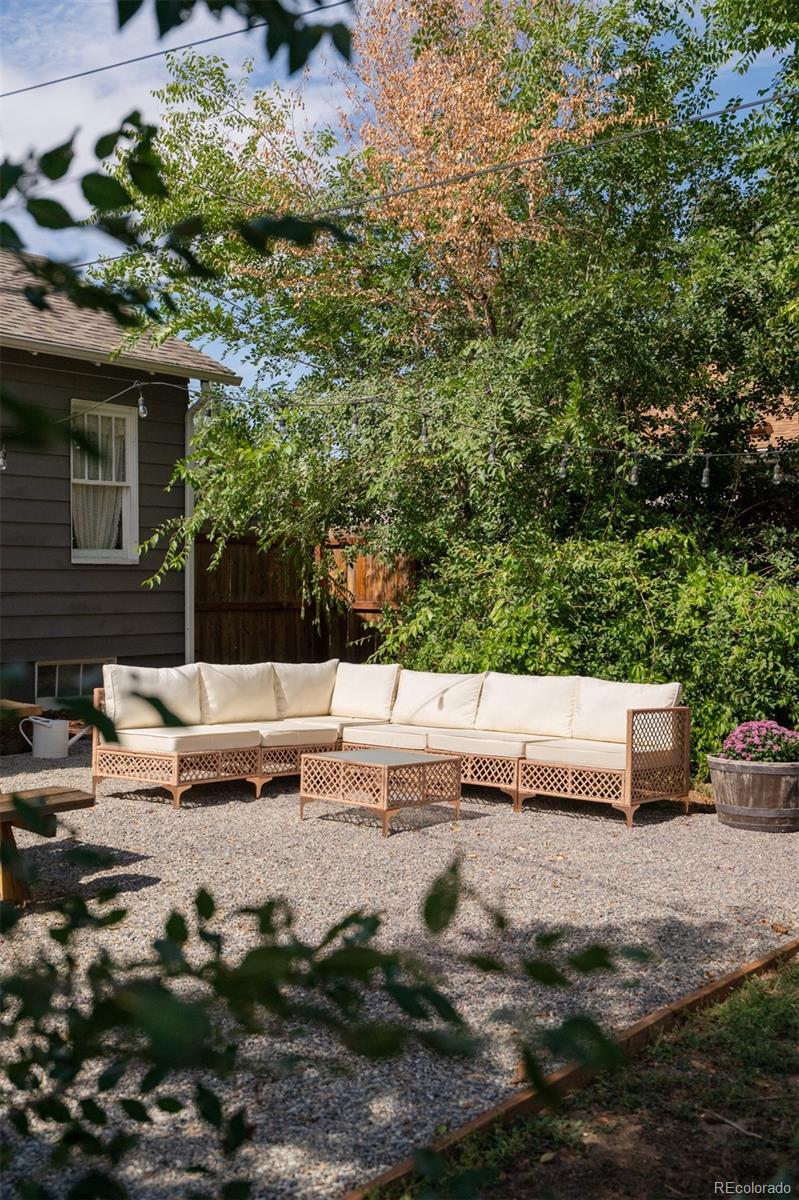
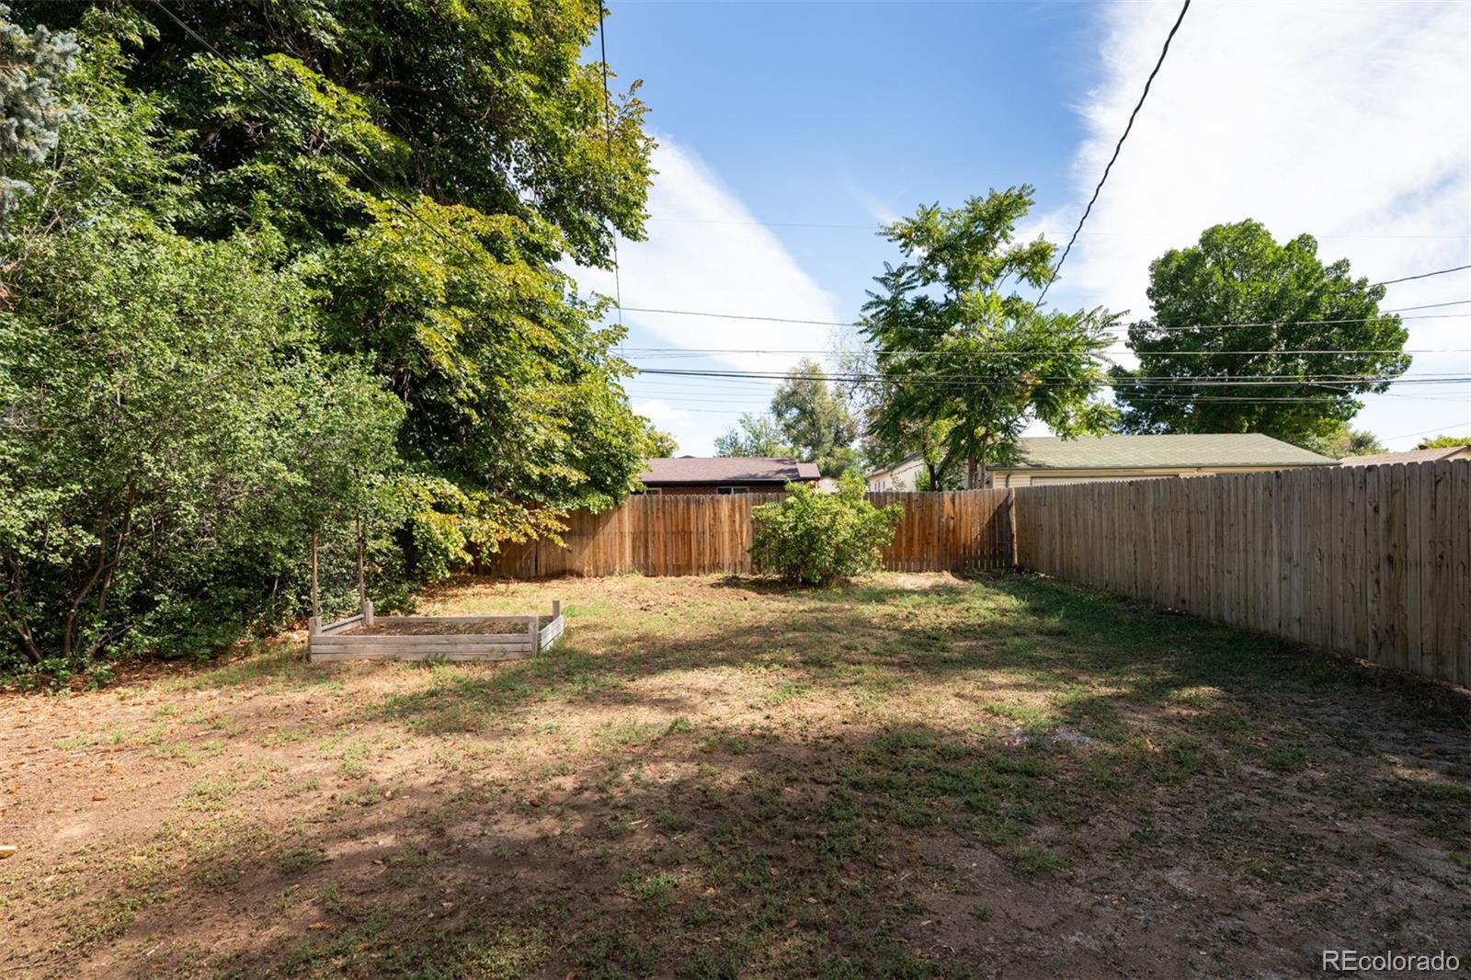
Sliding doors open to a generous, fully fenced east-facing backyard designed for actually spending time in—dinner outside after the western sun has passed, and evenings gathered around the fire pit.

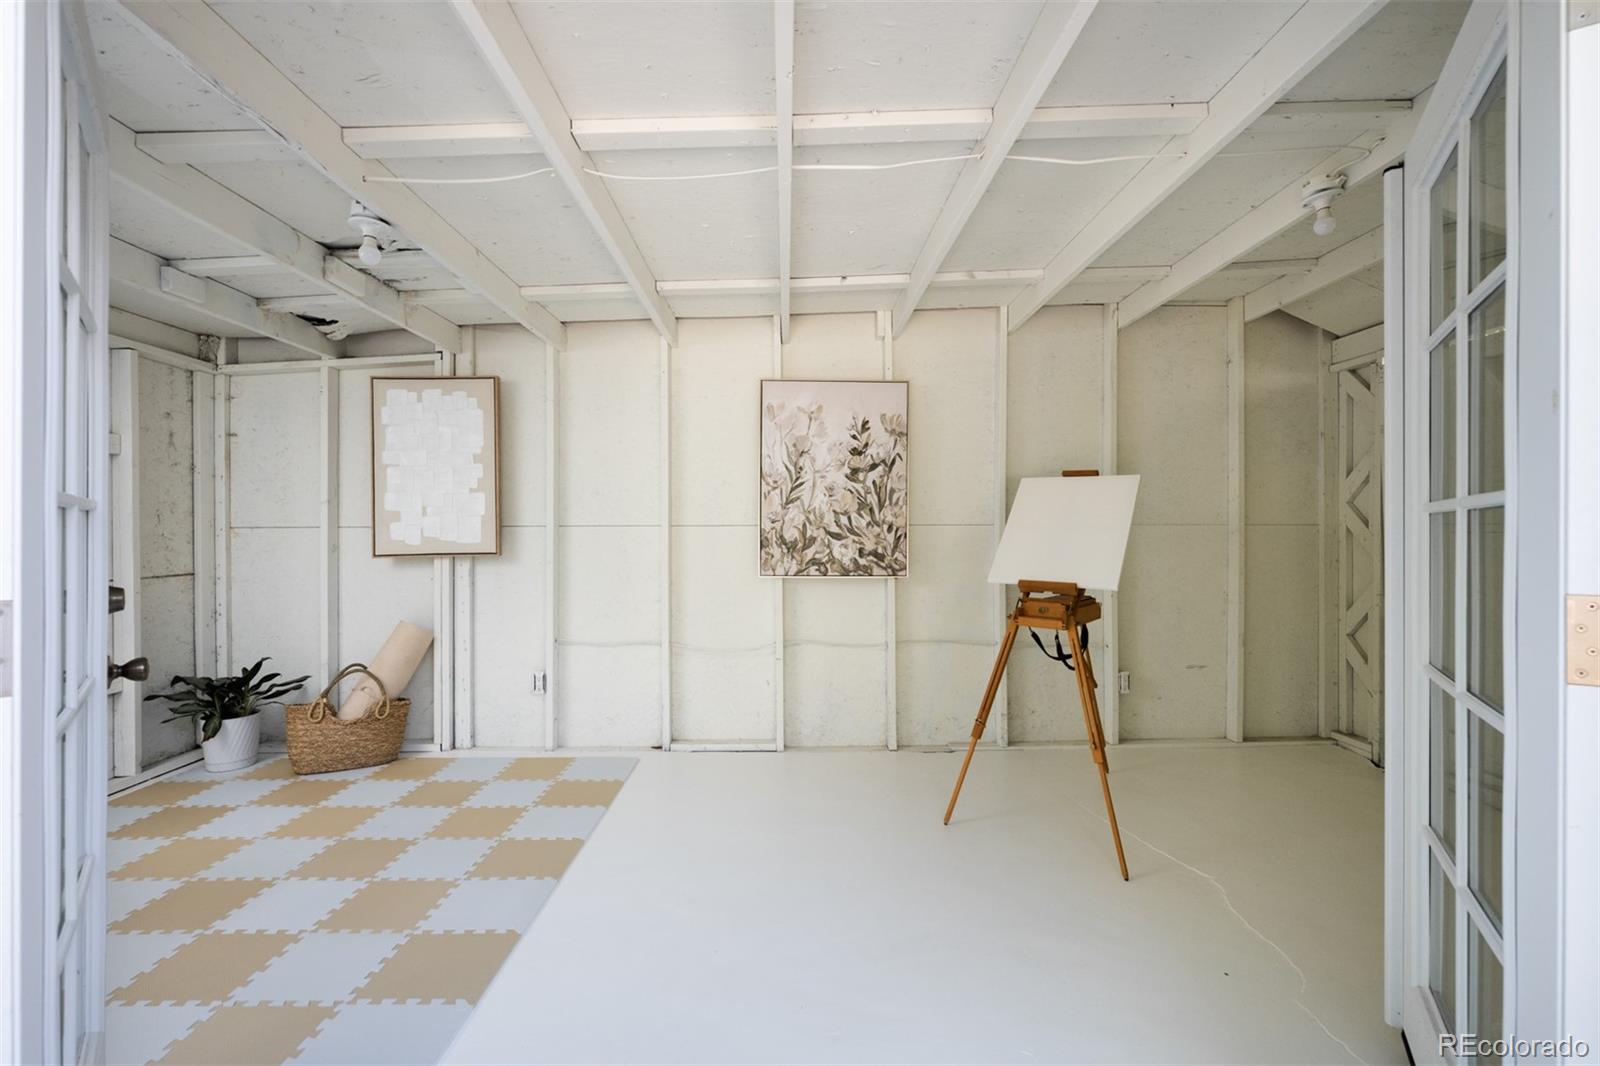
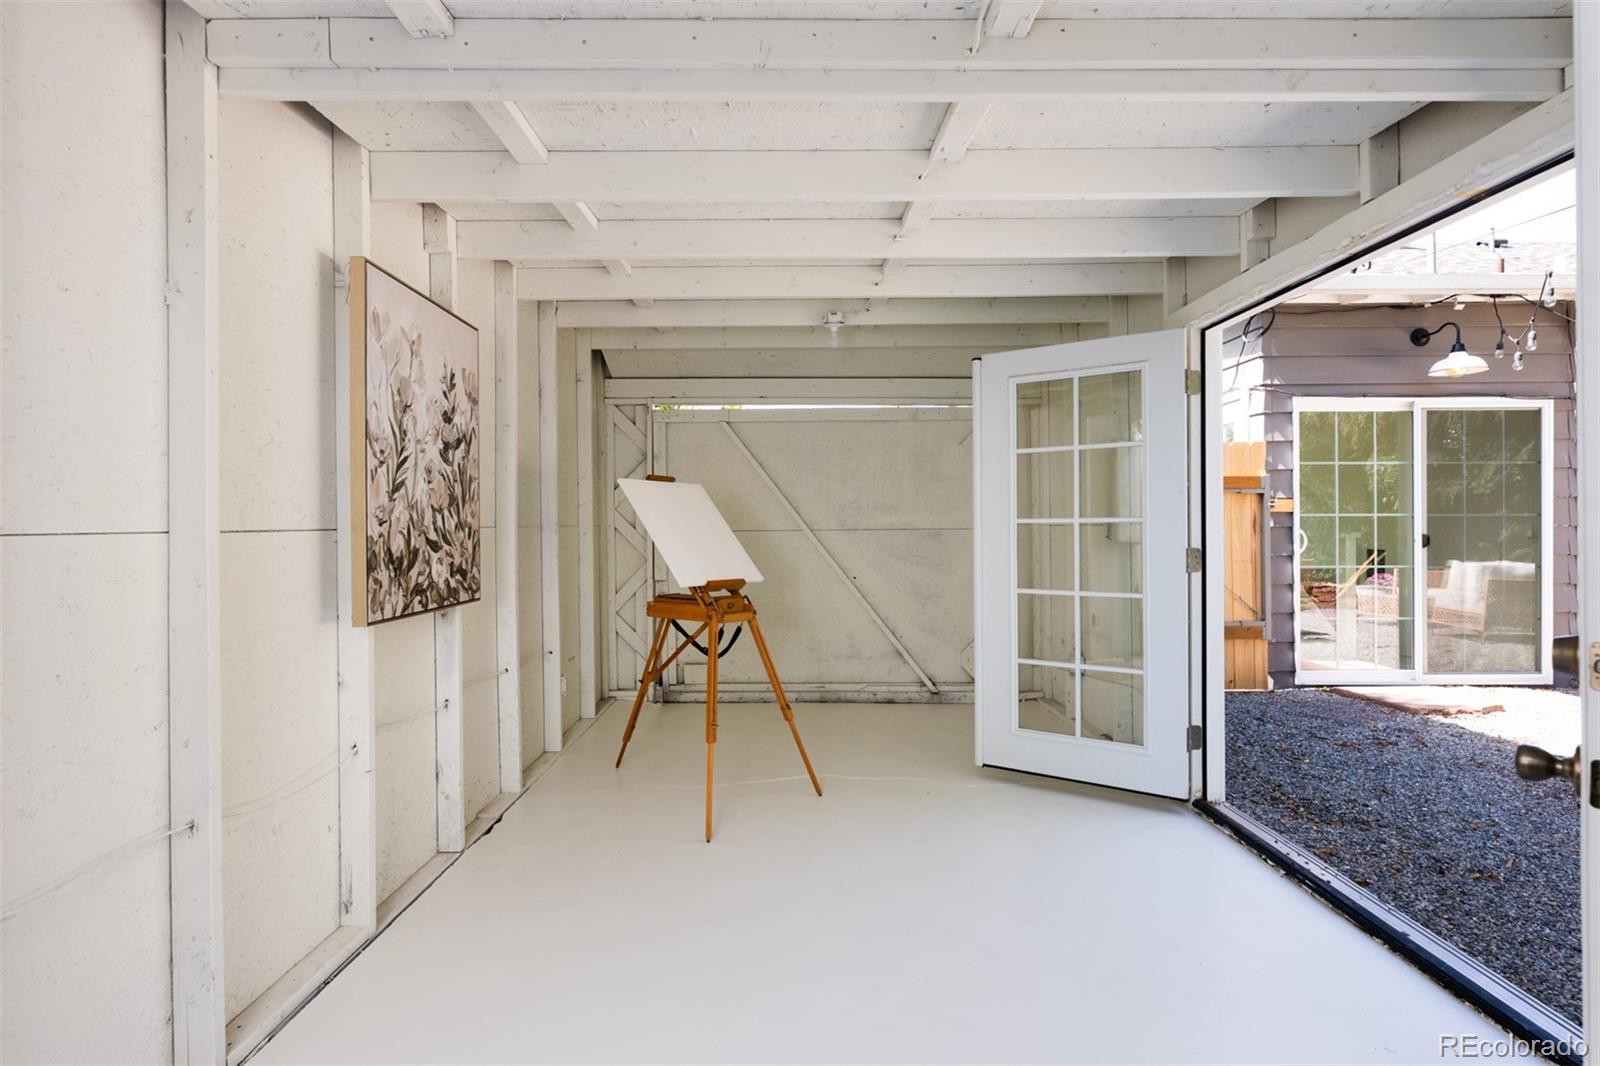
The detached one-car garage has electricity and makes the perfect bonus space, whether used as a yoga studio, art studio, workshop, or creative hideaway tucked into the garden.

And the setting is just as special: steps from Cherrelyn Elementary and the trails winding through nearby Cherry Hills, with easy access to long walks, bike rides, and everyday adventures right from your front door.

This home is everything you need and nothing you don’t—wrapped up in one very charming little cottage.

Property Highlights

Property Type
Residential
Property Sub Type
Single Family Residence
Architectural Style
Bungalow, Cottage
Bedrooms
2
Total Bathrooms
2
Living Area
939
Price / Sqft
$468
Acres
0.14
Year Built
1931
Condition
Updated/Remodeled
Cumulative Days on Market
59

Location

City/Township
Englewood
Direction Faces
West
Subdivision
South Broadway Heights
County
Arapahoe

Property Details
Price
$448,000
Condition
Updated/Remodeled
Property Type
Residential
Property Sub Type
Single Family Residence

Building

Structure Type
House
Levels
One
Total Area
958

Community

Local Schools

Elementary School
Cherrelyn
Middle School
Englewood
High School
Englewood
School District
Englewood 1

Interior Features

Bedrooms and Bathrooms

Total Bathrooms
2
Bathrooms on Main Level
1
Full Bathrooms
1
3/4 Bathrooms
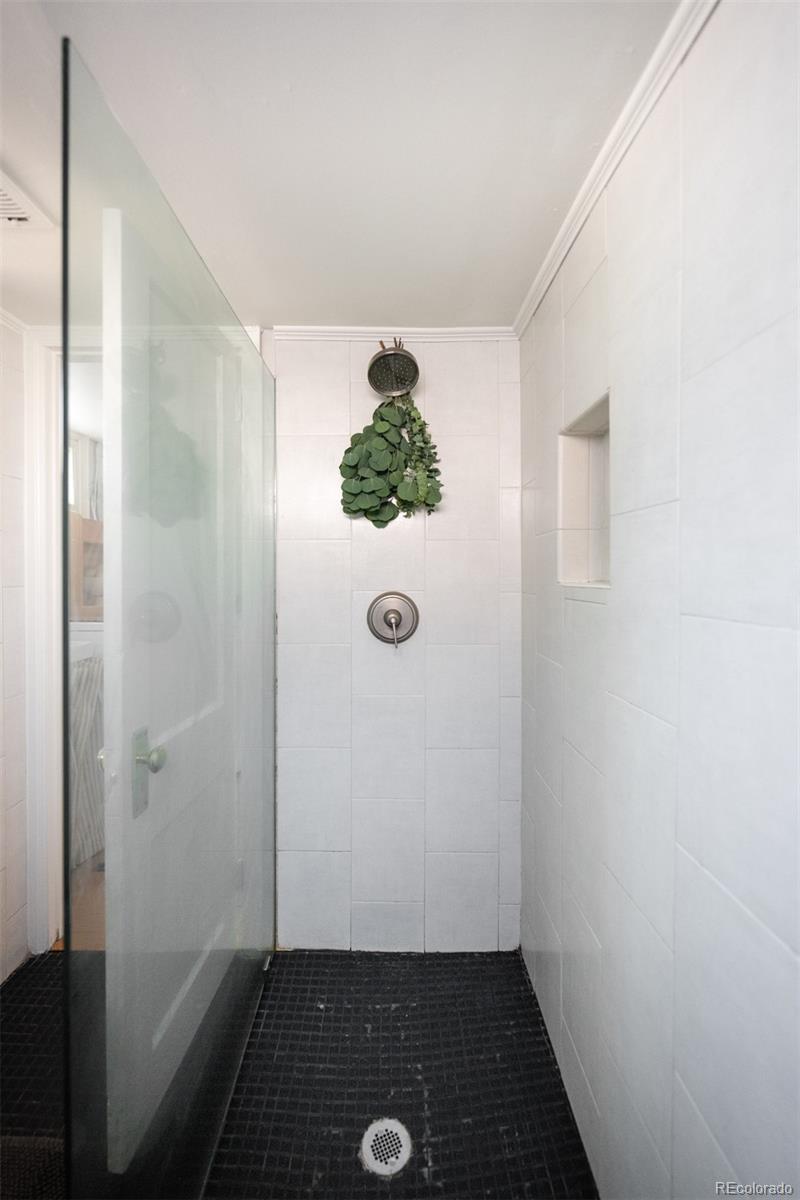
1
Bedrooms
2
Bedrooms on Main Level
1

Rooms and Basement

Has Basement
Yes
Basement Features
Finished

Area and Spaces

Living Area
939
Above Grade Finished Area
479
Below Grade Finished Area
460

Appliances

Appliances
Dishwasher, Disposal, Dryer, Freezer, Range, Refrigerator, Washer

Interior Features

Interior Features
Pantry, Quartz Counters, Radon Mitigation System, Smoke Free
Flooring
Laminate, Tile, Wood
Laundry Features
In Unit
Security Features
Carbon Monoxide Detector(s)

Heating and Cooling

Heating Features
Forced Air

Building Details
Construction

Architectural Style
Bungalow, Cottage
Year Built
1931

Materials
Construction Materials
Frame, Metal Siding
Roof
Composition

Terms

Terms

Contingency
None Known
Ownership
Agent Owner
Exclusions
None
Special Conditions
None
Special Terms
Cash, Conventional, FHA, VA Loan
Cumulative Days on Market
59

Taxes

Tax

Tax (Annual)
$2,142

Heating, Cooling & Utilities

Cooling Features
Central Air

Utilities

Utilities
Cable Available, Electricity Connected, Internet Access (Wired), Phone Available
Sewer
Public Sewer
Water Source
Public

Lot

Acres
0.14
Lot Size
6,273
Lot Size Area Sq Ft
6,273
Lot Features
Level
Road Frontage
Public

Exterior Features

Exterior Features
Private Yard
Patio And Porch Features
Front Porch
Fencing
Full

Parking

Total Parking Spaces
3
Garage Capacity
1
Parking Features
Gravel
Listed by LoKation, cecilia.richey@gmail.com, 720-217-7754
Listing Data last updated 11/22/2026 02:00 pm
Get a Link to this Property: Copy To Clipboard
QR Code link to this property

Phone:
Connect with:

Payment Calculator

per month. fixed. % interest.
$
%
$
%
Principal & Interest
+ Home Insurance
+ Property Tax
+ HOA Fees
per month
Total interest paid over s will be:
All estimates and provided for informational purposes only. Actual amounts may vary. The output of the tool is not a loan offer or solicitation, nor is it financial or legal advice. Information, rates, programs and loan scenarios shown are for example only as of 22-Nov-2026 and are subject to change without notice. Interest rates provided by the St. Louis Federal Reserve Economic Data (FRED). All products are subject to credit and property approval. Not all products are available in all states or for all loan amounts. Other restrictions and limitations apply. Contact your preferred lender for the pricing associated with your specific transaction. Calculations are generated by Open Source mortgage calculation software tools using common mathematical formulas. All calculations should be independently verified.
Get Walk Score Content

Property History

2 days ago
Property information last updated
38 days ago
Date of last price change
64 days ago
Status Active. This is the date the listing was placed on market.
Cumulative Days on Market: 59 days (includes prior listings) · Currently listed since September 18, 2026. Data provided by the MLS.

Similar Properties