Property Details

Start of property details
Share this property:
1825 Dover Street
Denver, CO 80215
FOR SALE · Active
$629,999
$214 / Sqft
3
Beds
4
Baths
2
Garage
2,945
Sqft
0.32
Acres
MLS# 5531276
Cumulative Days on Market: 110 · Includes prior listings · Currently listed since 07/09/26 · Data provided by the MLS.

Property Description

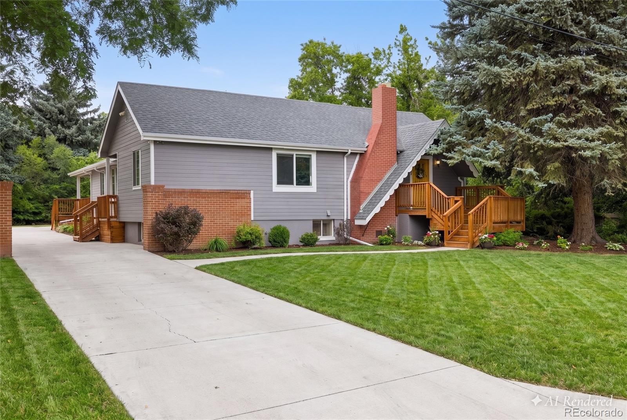
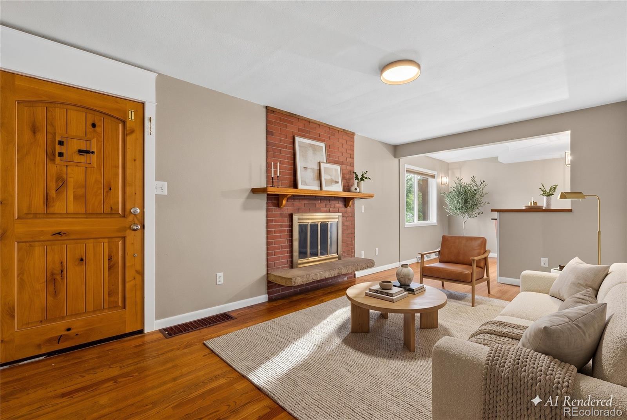
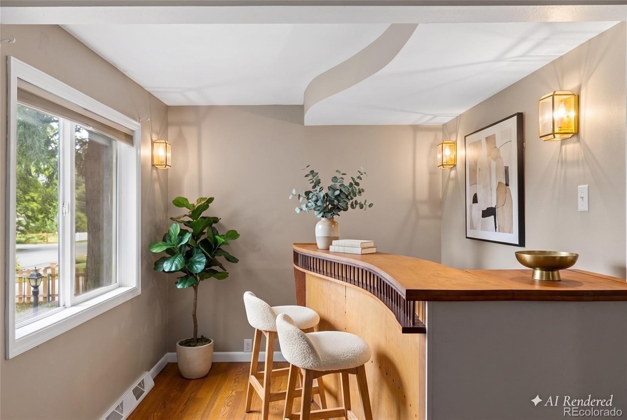
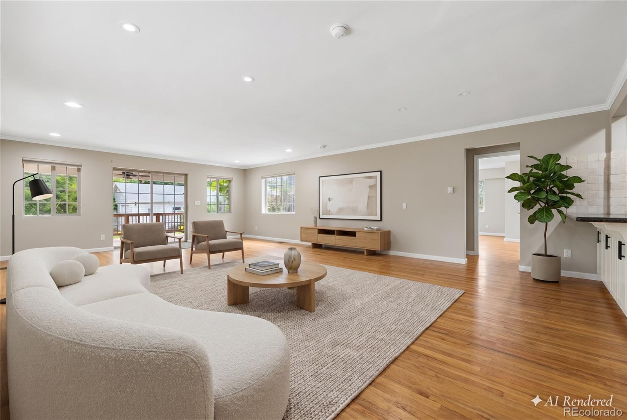
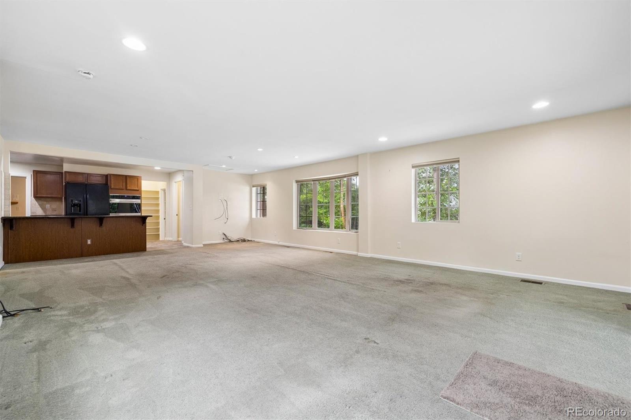
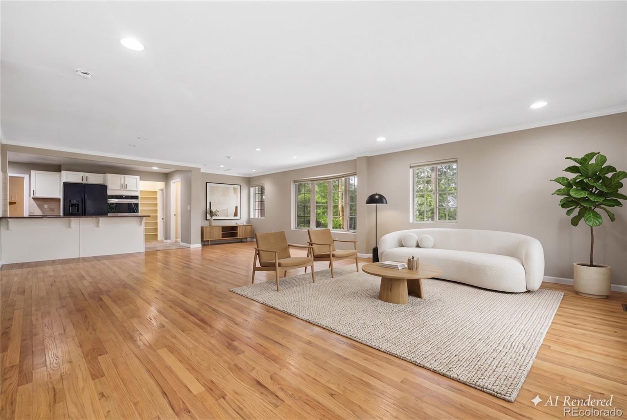
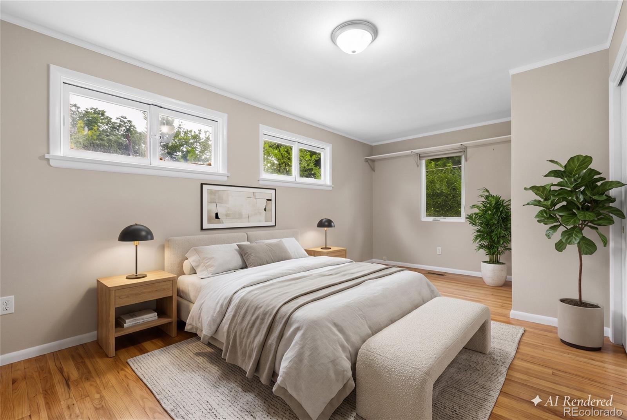
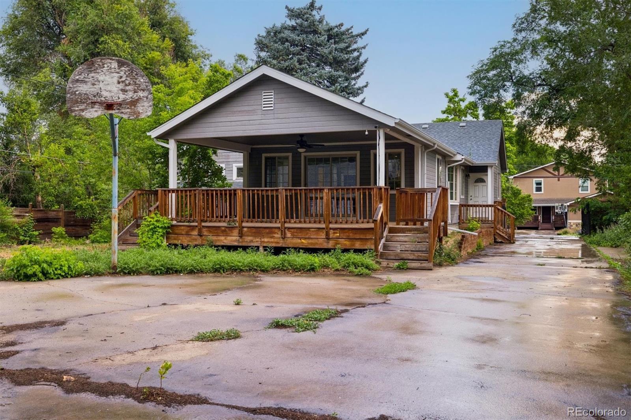
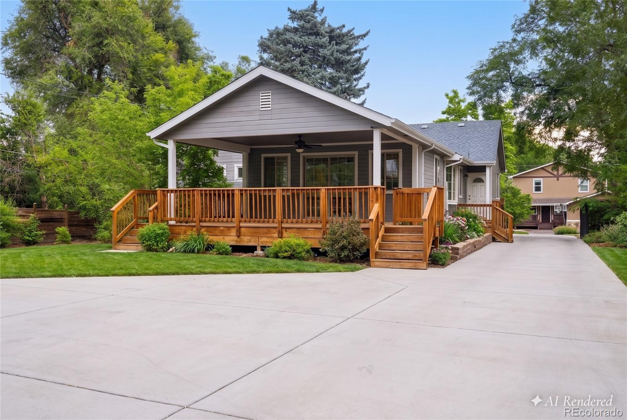
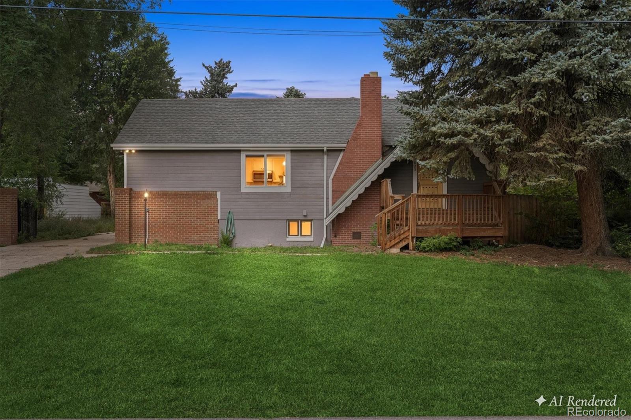
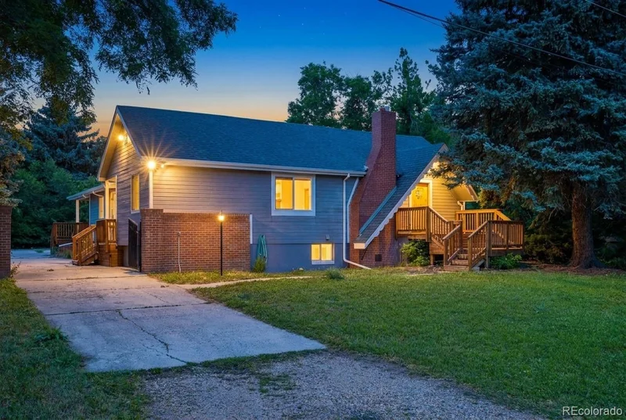
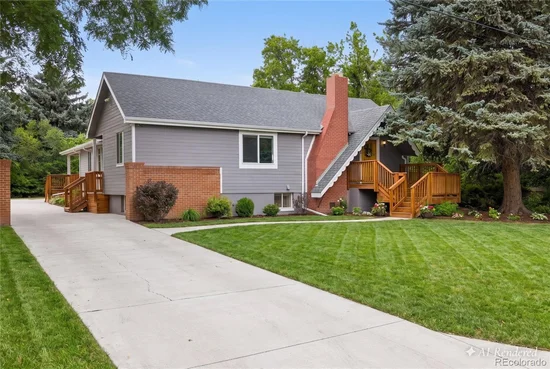
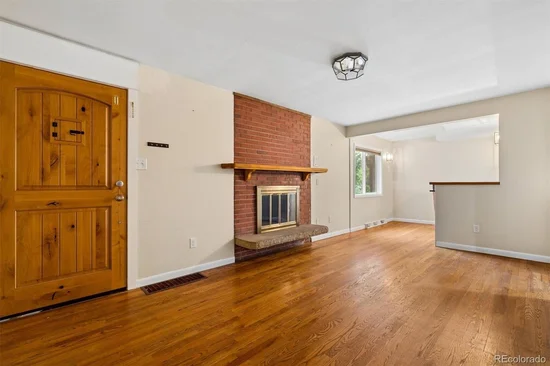
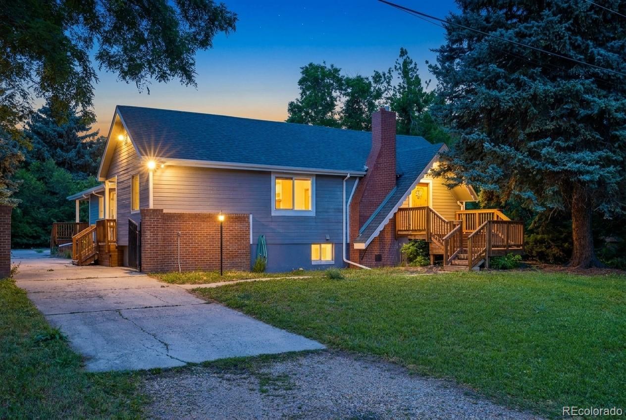
Big lot, big upside in established West Lakewood. Set on a rare 0.32-acre R-1-12 large-lot homesite, this solid single-family home offers the things you cannot renovate: land, location, and lifestyle. With nearly 14, 000 sq ft, the lot is roughly 2 to 4 times the size of many modern infill lots, giving buyers space, privacy, and room to think bigger.

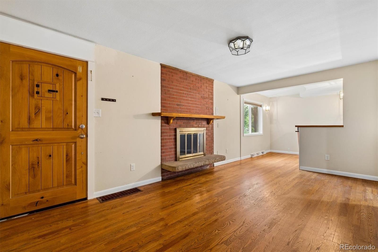
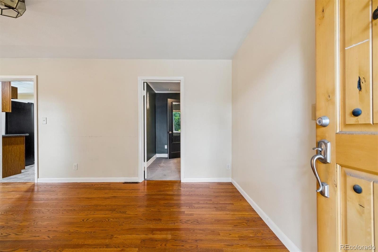
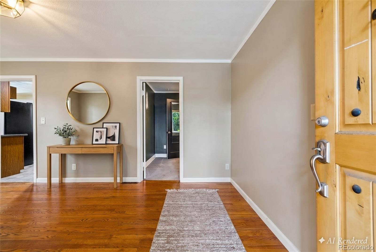
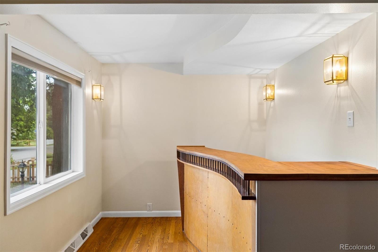
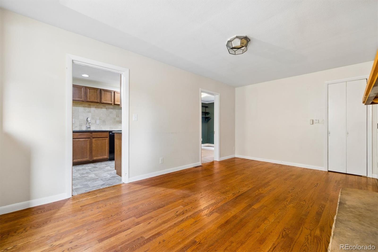
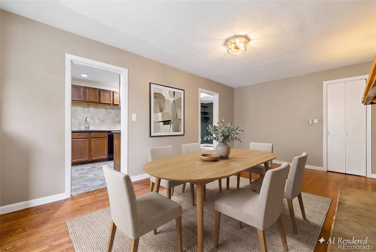
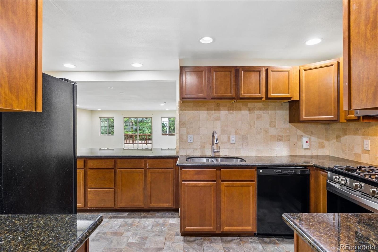
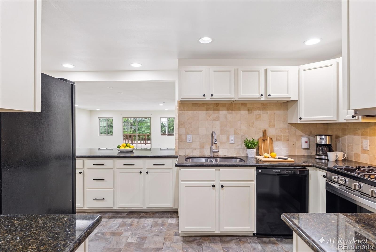
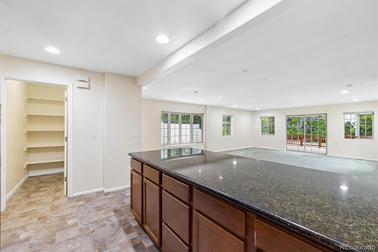
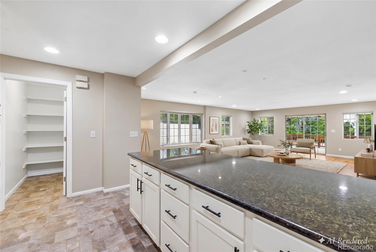
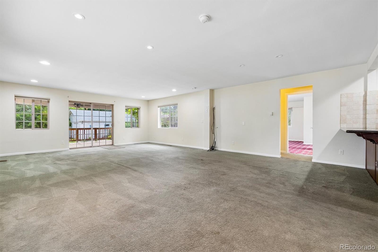
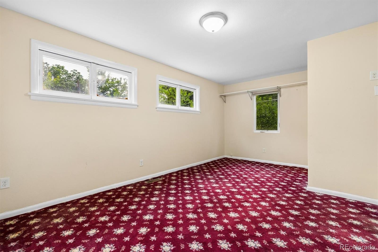
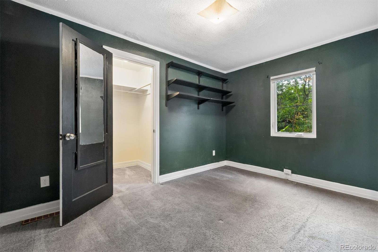
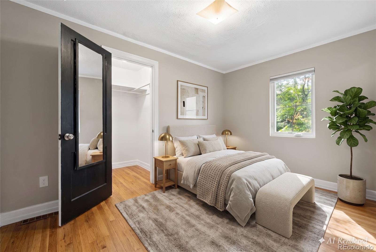
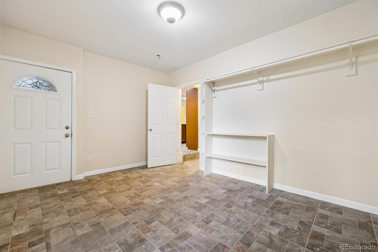
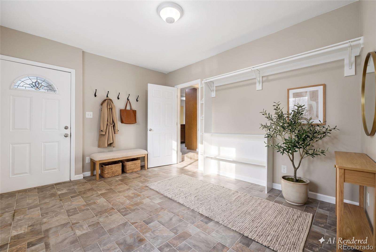
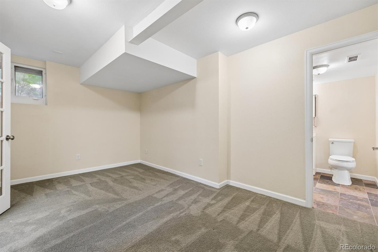
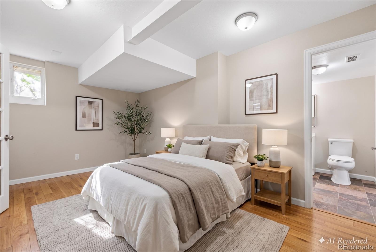
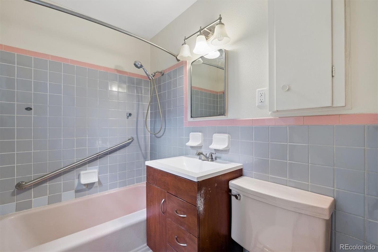
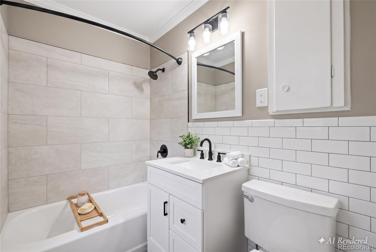
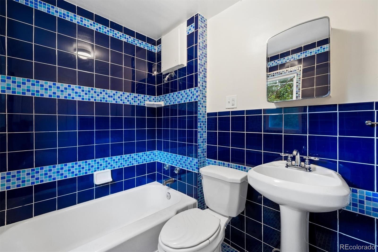
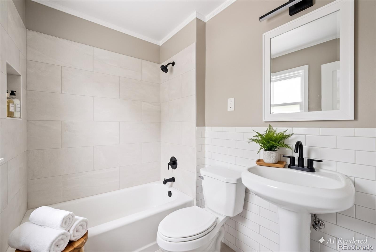
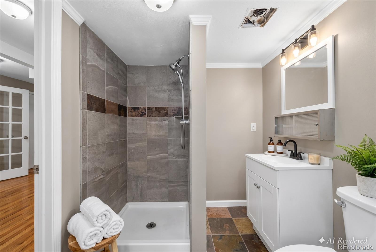
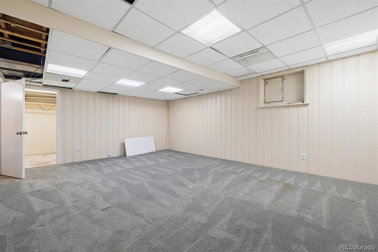
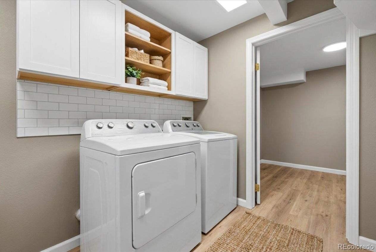
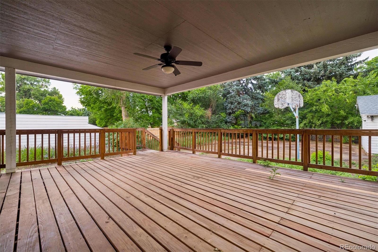
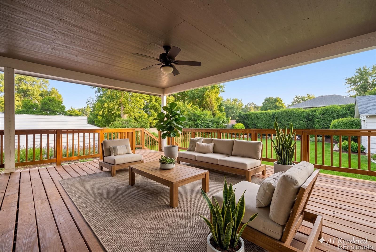
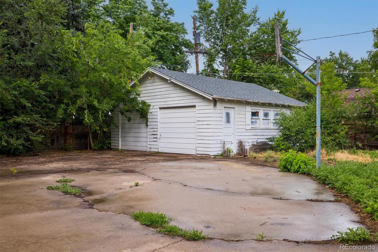
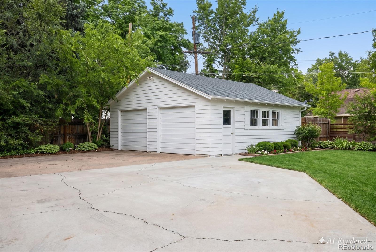
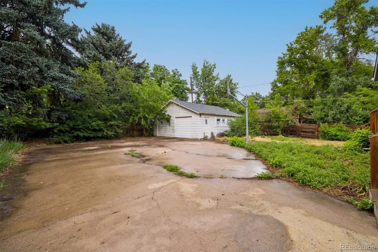
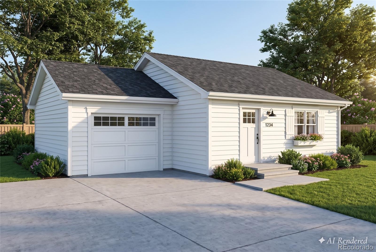
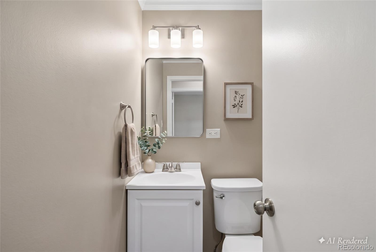
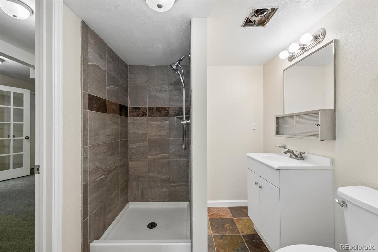
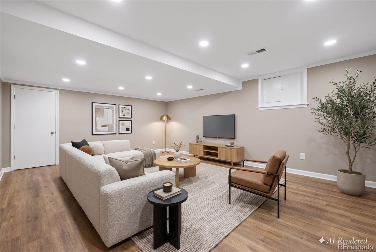
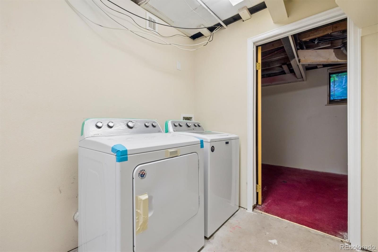
Priced below turnkey comps, this home is a blank canvas for high-impact updates like paint, flooring, fixtures, landscaping, and a kitchen and bath refresh, allowing you to build equity with finishes you choose. The full finished basement adds valuable bonus living space, while the generous backyard offers room for a workshop, garden, expanded outdoor living, or potential ADU possibilities.

Located in the mature Morse Park neighborhood, you are just a short stroll to Morse Park and Pool with tennis courts, ball fields, playgrounds, and open space. Crown Hill Park and Lake, with 10+ miles of trails, sits about a mile north. Enjoy quick access to the RTD W Line, downtown Denver, Golden, Red Rocks, and the foothills. A quieter, established neighborhood with larger lots than today’s high-density infill. Bring your vision and make it your own.

Property Highlights

Property Type
Residential
Property Sub Type
Single Family Residence
Architectural Style
Traditional
Bedrooms
3
Total Bathrooms
4
Living Area
2,945
Price / Sqft
$214
Acres
0.32
Year Built
1944
Cumulative Days on Market
110

Location

City/Township
Denver
Subdivision
A L Doud Resub Of Blks 9-11 Of Smith
County
Jefferson

Property Details
Price
$629,999
Property Type
Residential
Property Sub Type
Single Family Residence

Building

Structure Type
House
Levels
One
Total Area
2,945

Community

Local Schools

Elementary School
Slater
Middle School
Creighton
High School
Lakewood
School District
Jefferson County R-1

Interior Features

Bedrooms and Bathrooms

Total Bathrooms
4
Bathrooms on Main Level
3
Full Bathrooms
2
1/2 Bathrooms
2
Bedrooms
3
Bedrooms on Main Level
3

Rooms and Basement

Has Basement
Yes
Basement Features
Full

Area and Spaces

Living Area
2,945
Above Grade Finished Area
1,829
Below Grade Finished Area
1,116

Interior Features

Electic
110V, 220 Volts

Heating and Cooling

Heating Features
Forced Air

Building Details
Construction

Architectural Style
Traditional
Year Built
1944

Materials
Construction Materials
Wood Siding
Roof
Shingle

Terms

Terms

Ownership
Individual
Exclusions
N/A
Special Conditions
None
Special Terms
Cash, Conventional, Other
Cumulative Days on Market
110

Taxes

Tax

Tax (Annual)
$4,706

Heating, Cooling & Utilities

Cooling Features
Evaporative Cooling

Utilities

Utilities
Cable Available, Electricity Connected, Natural Gas Available
Sewer
Public Sewer
Water Source
Public
Irrigation Source
Sprinkler-Pivot

Lot

Acres
0.32
Lot Size
13,983
Lot Size Area Sq Ft
13,983
Lot Features
Many Trees
Road Surface
Paved
Road Frontage
Public

Exterior Features

For Horses
Yes

Parking

Total Parking Spaces
2
Garage Capacity
2
Listed by Keller Williams Realty Urban Elite, e@everetttrujillo.com, 720-837-8097
Listing Data last updated 10/28/2026 06:20 am
Get a Link to this Property: Copy To Clipboard
QR Code link to this property

Phone:
Connect with:

Payment Calculator

per month. fixed. % interest.
$
%
$
%
Principal & Interest
+ Home Insurance
+ Property Tax
+ HOA Fees
per month
Total interest paid over s will be:
All estimates and provided for informational purposes only. Actual amounts may vary. The output of the tool is not a loan offer or solicitation, nor is it financial or legal advice. Information, rates, programs and loan scenarios shown are for example only as of 28-Oct-2026 and are subject to change without notice. Interest rates provided by the St. Louis Federal Reserve Economic Data (FRED). All products are subject to credit and property approval. Not all products are available in all states or for all loan amounts. Other restrictions and limitations apply. Contact your preferred lender for the pricing associated with your specific transaction. Calculations are generated by Open Source mortgage calculation software tools using common mathematical formulas. All calculations should be independently verified.
Get Walk Score Content

Property History

5 days ago
Property information last updated
49 days ago
Date of last price change
111 days ago
Status Active. This is the date the listing was placed on market.
Cumulative Days on Market: 110 days (includes prior listings) · Currently listed since July 9, 2026. Data provided by the MLS.

Similar Properties