Property Details

Start of property details
Share this property:
4676 E Utah Place
Denver, CO 80222
FOR SALE · Active
$549,000
$260 / Sqft
4
Beds
2
Baths
2,112
Sqft
0.14
Acres
1953
Yr. Built
MLS# 5560390
Cumulative Days on Market: 15 · Includes prior listings · Currently listed since 10/07/26 · Data provided by the MLS.

Property Description

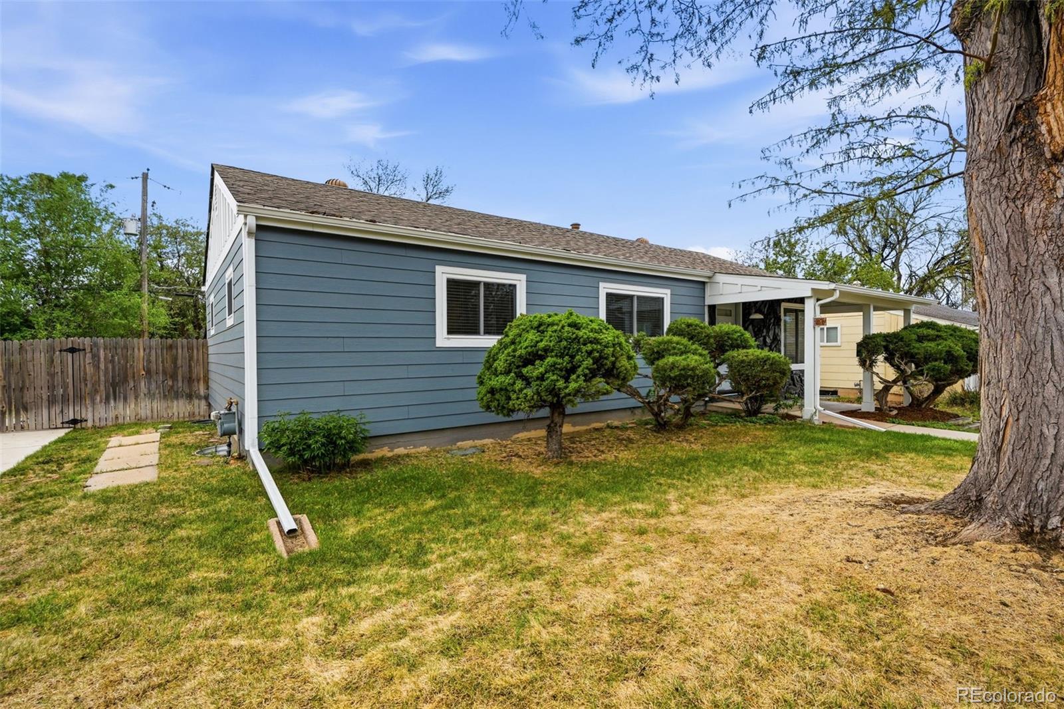
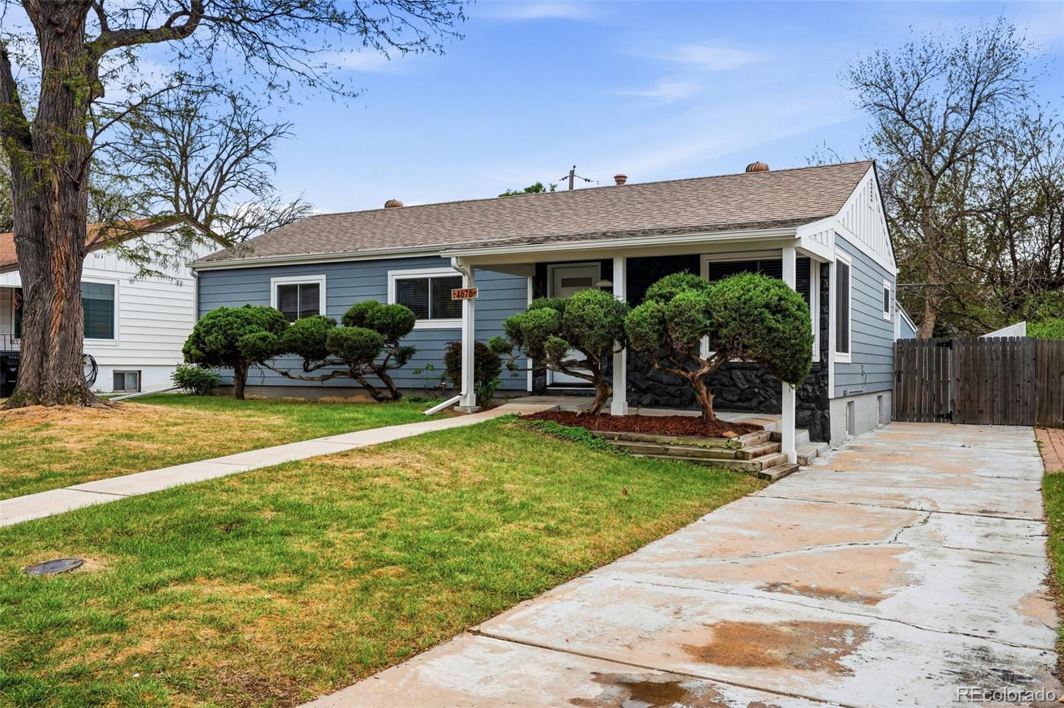
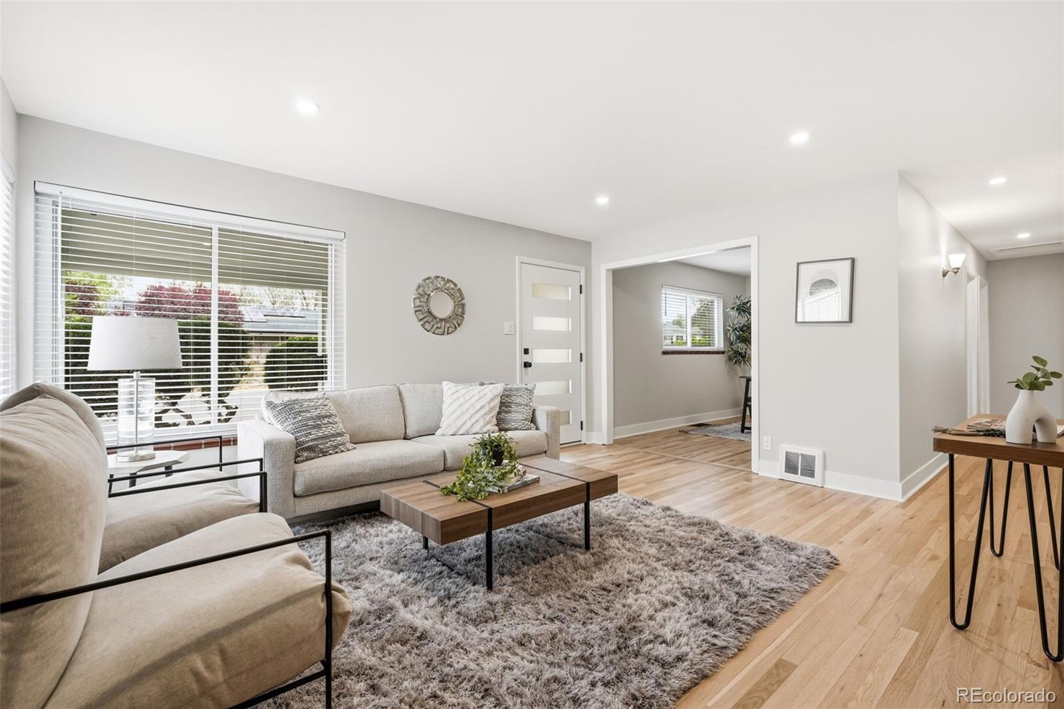
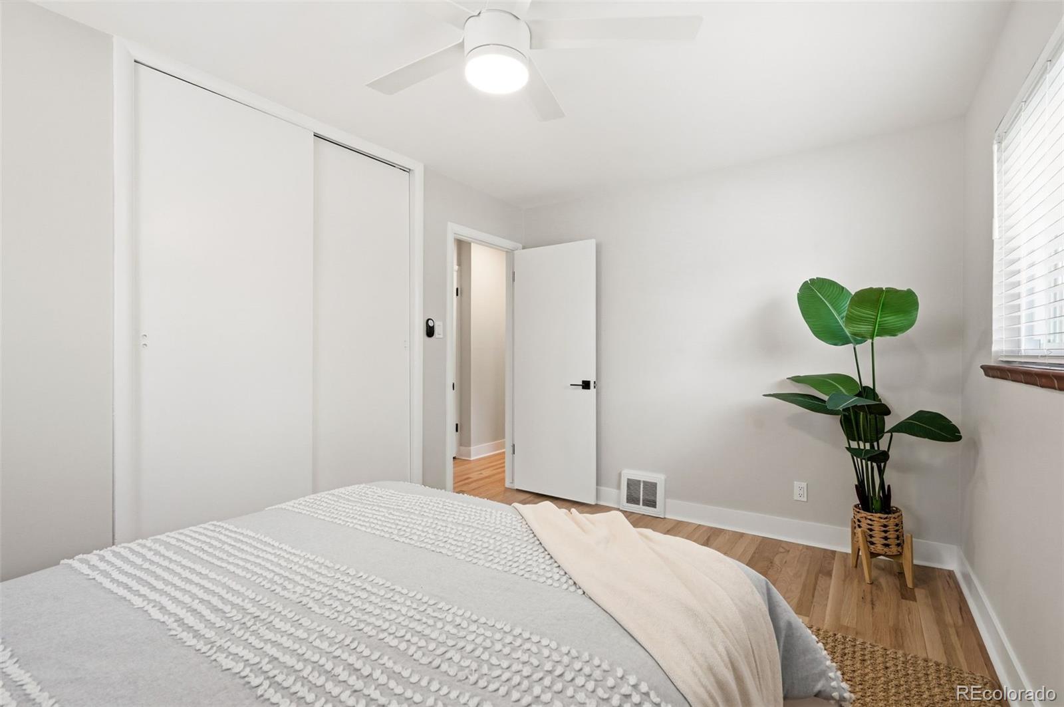
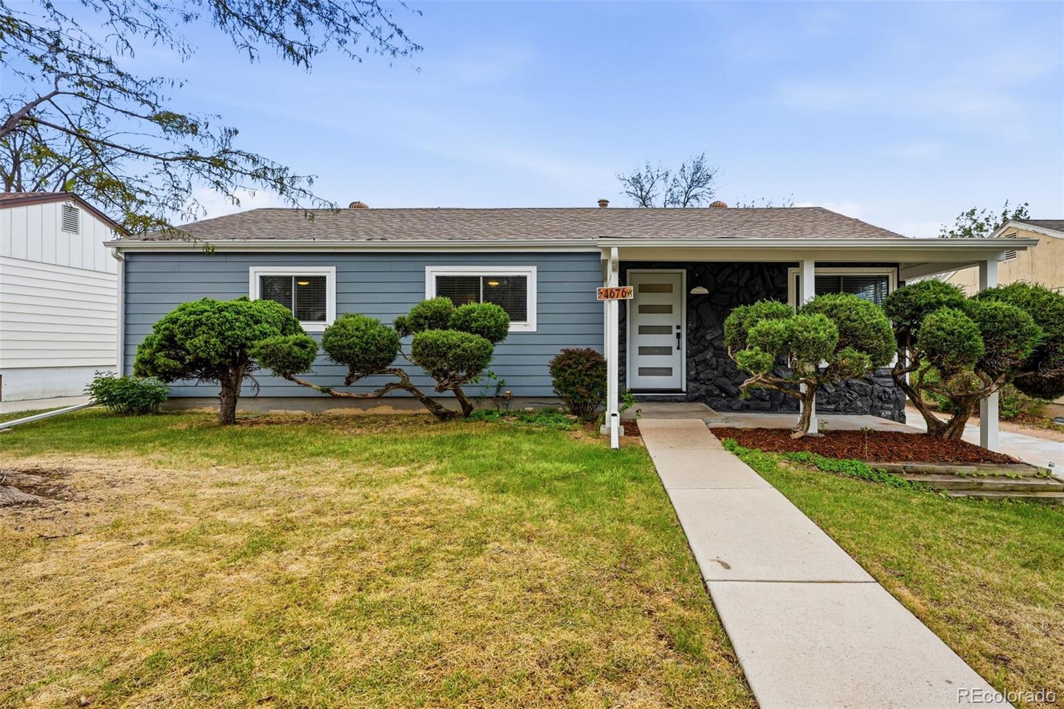
Charming, fully updated 4-bedroom, 2-bath home that blends classic charm with modern upgrades throughout.
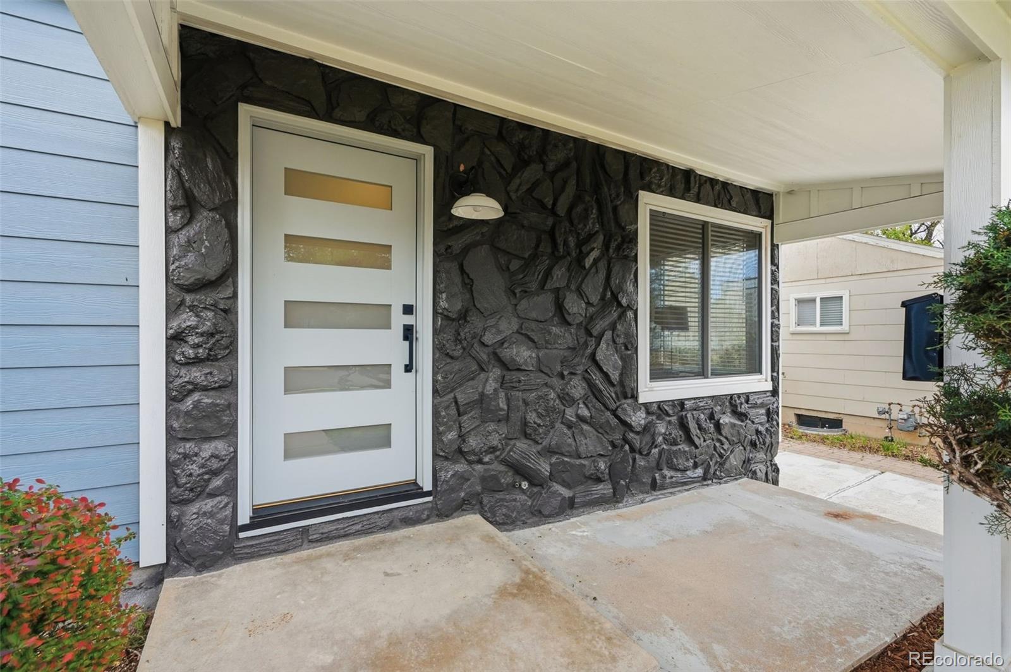
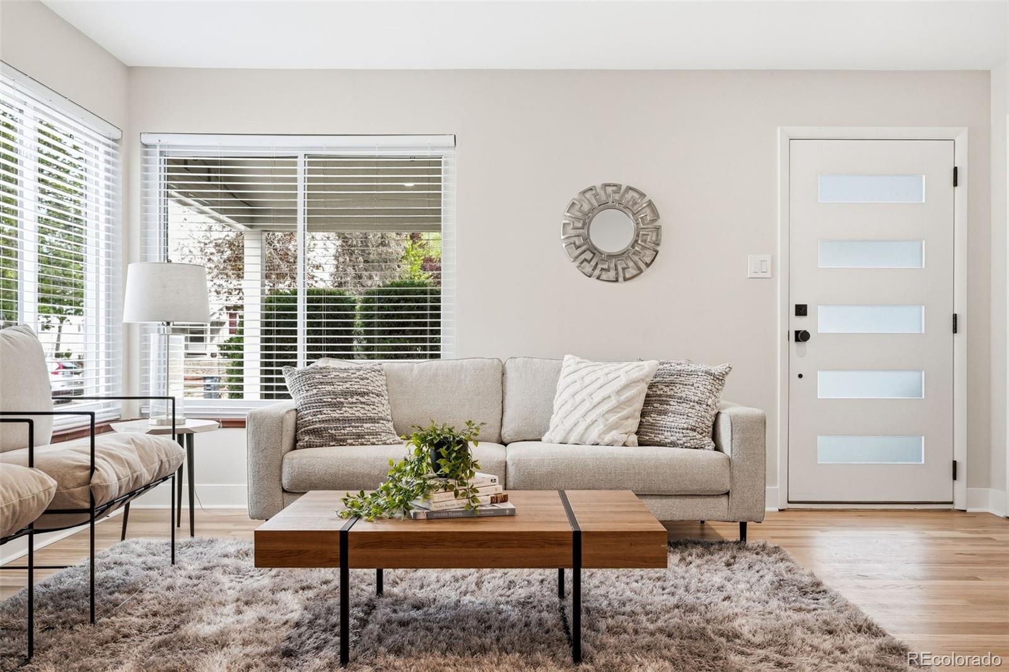
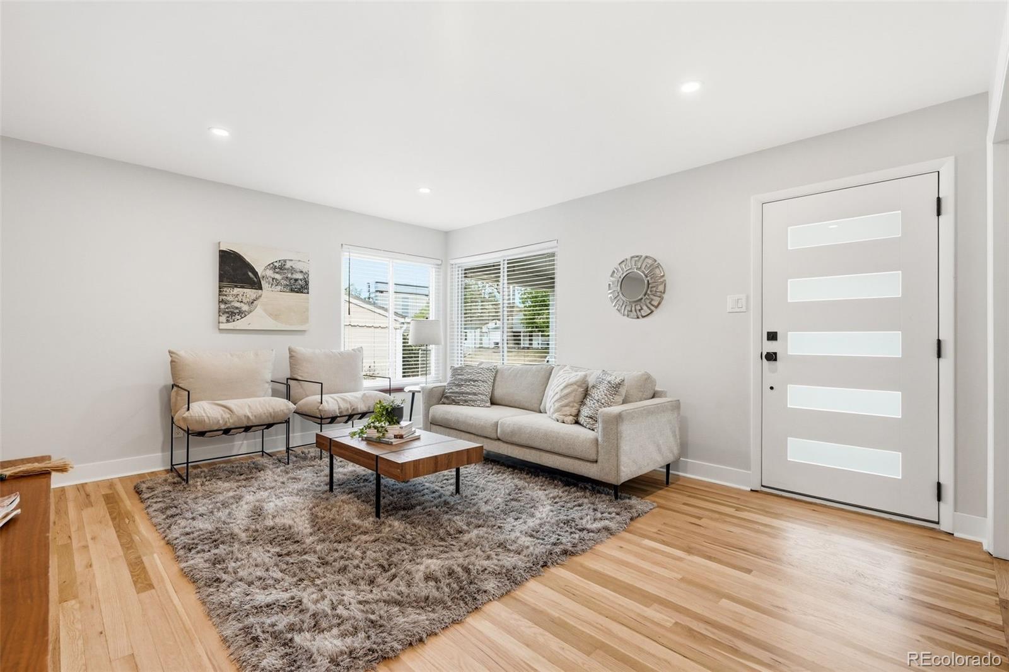
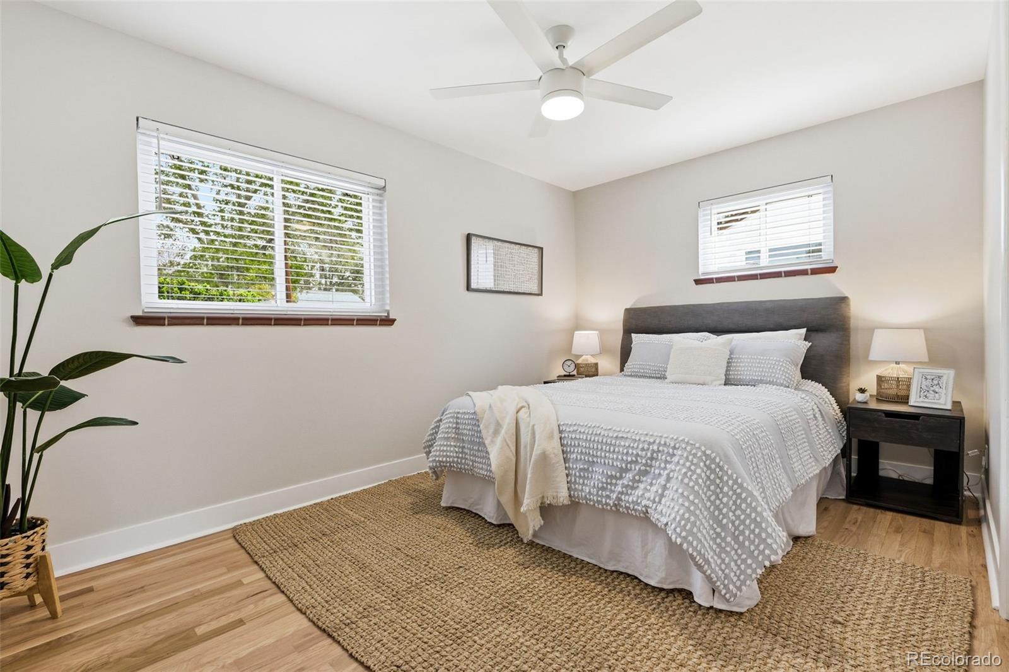
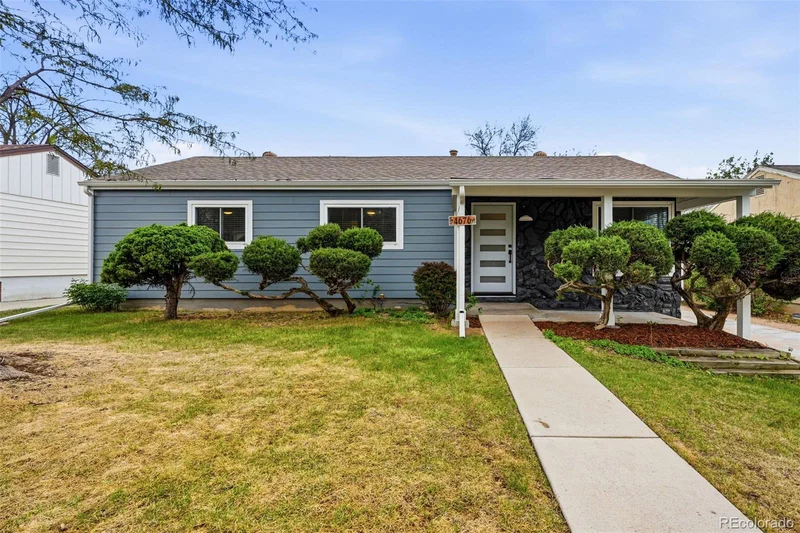
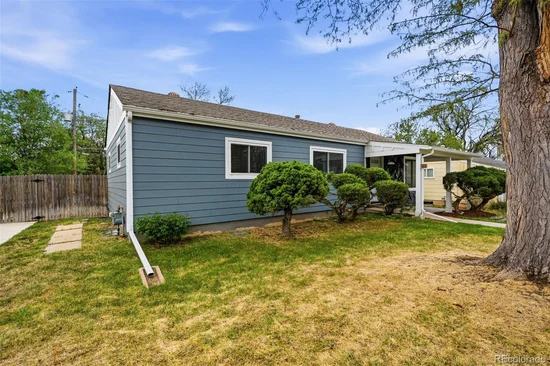
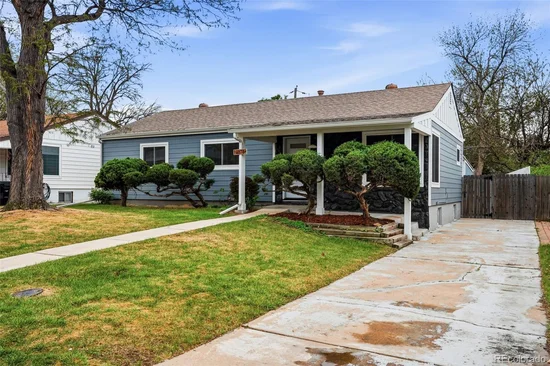
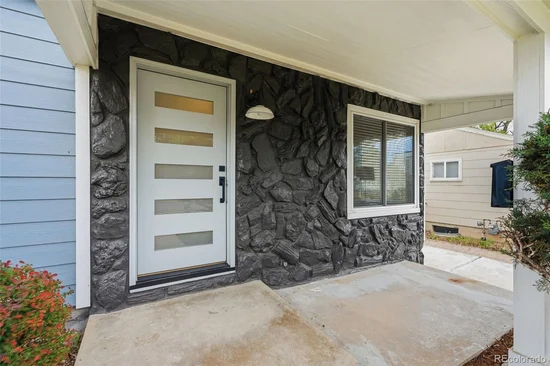
From the moment you arrive, you’ll notice the fresh exterior paint, new siding, and inviting curb appeal. Inside, refinished
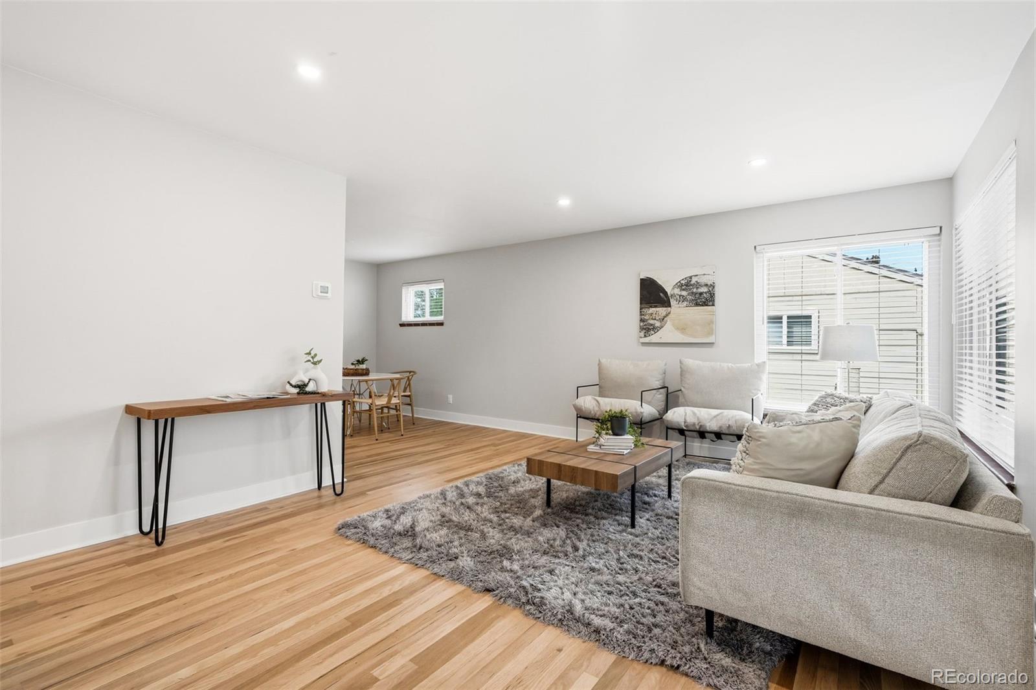
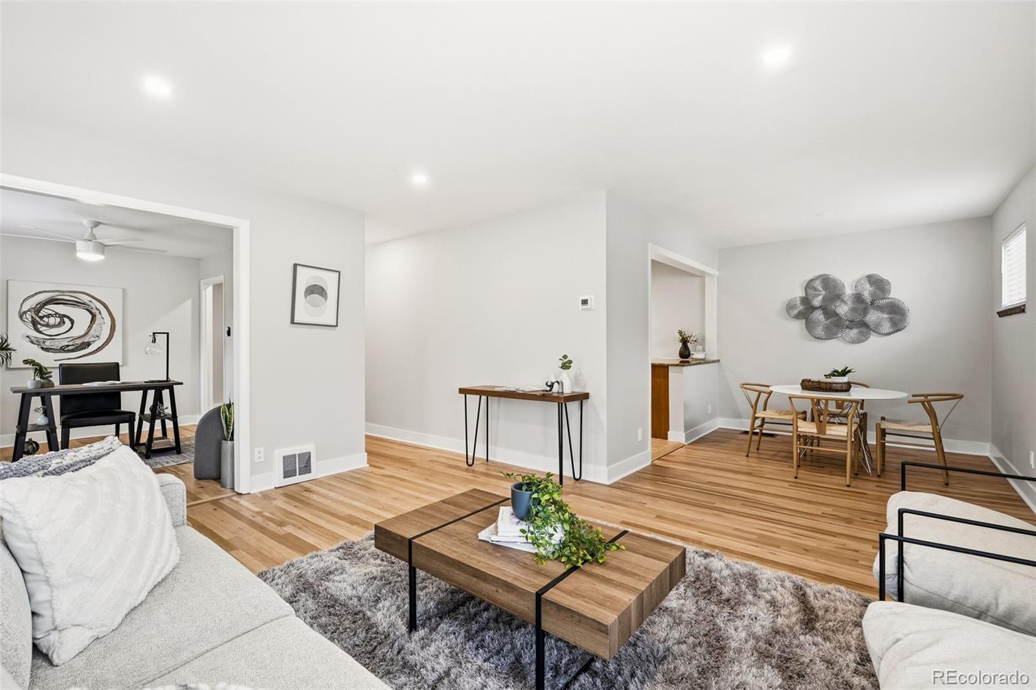
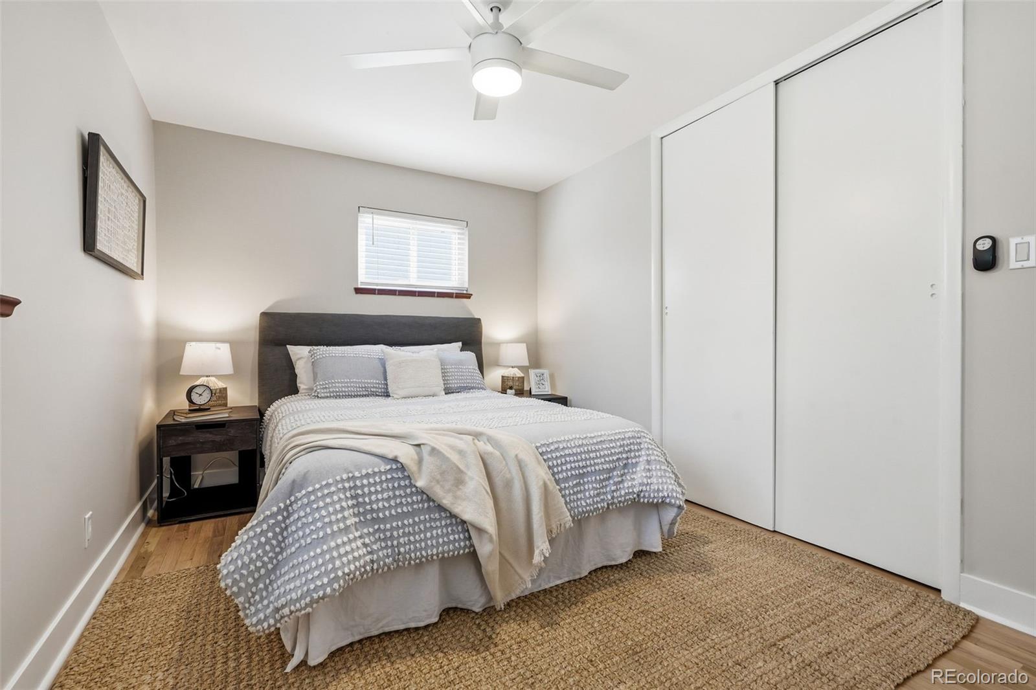
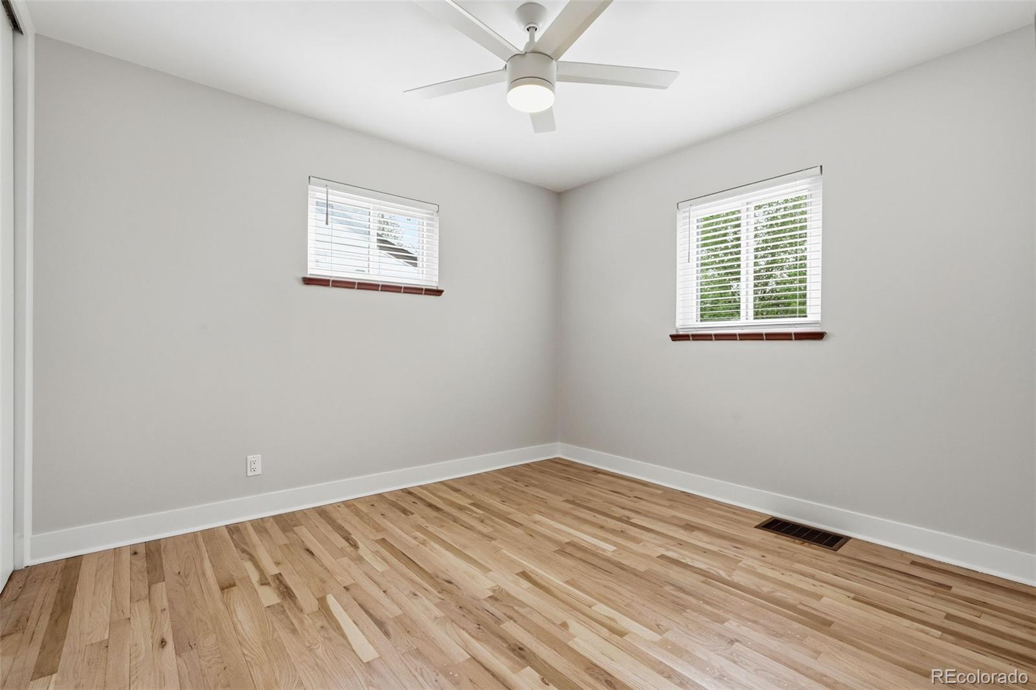
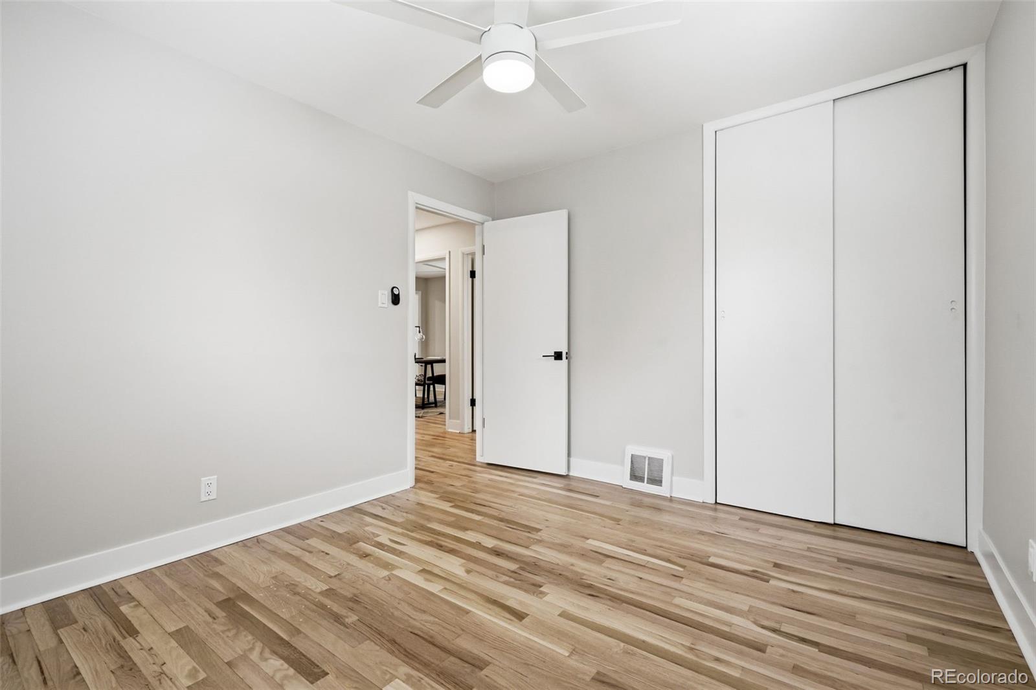
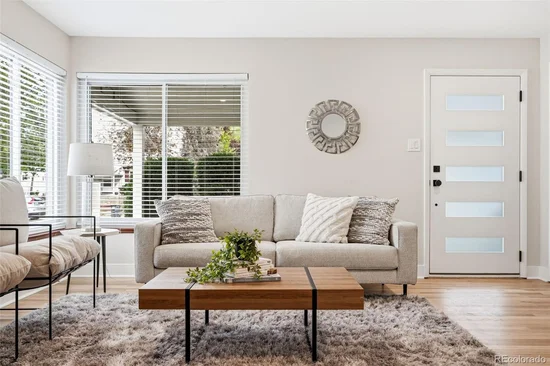
hardwood floors flow through the main living spaces, complemented by all-new lighting and ceiling fans that create a
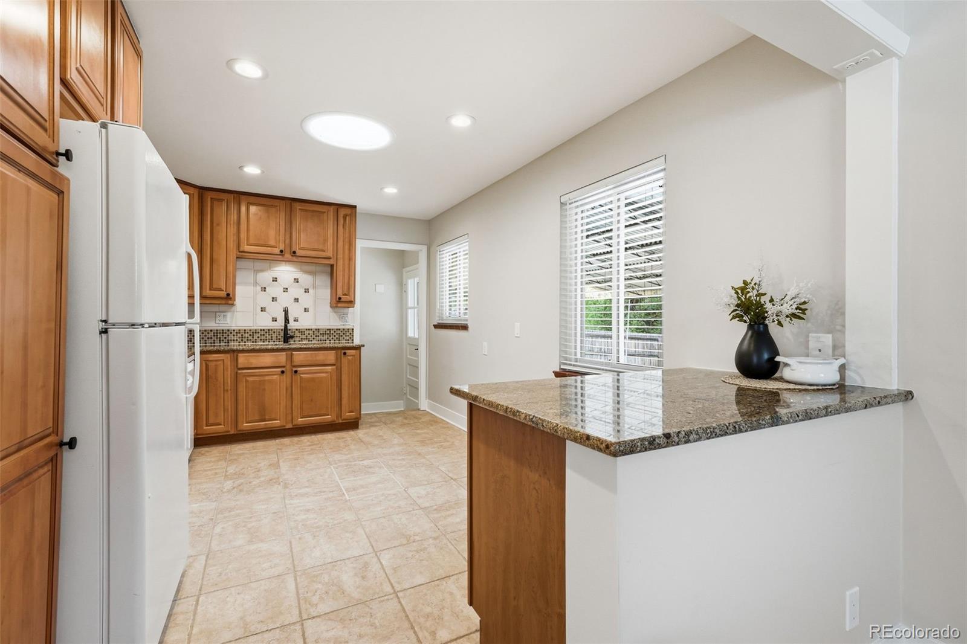
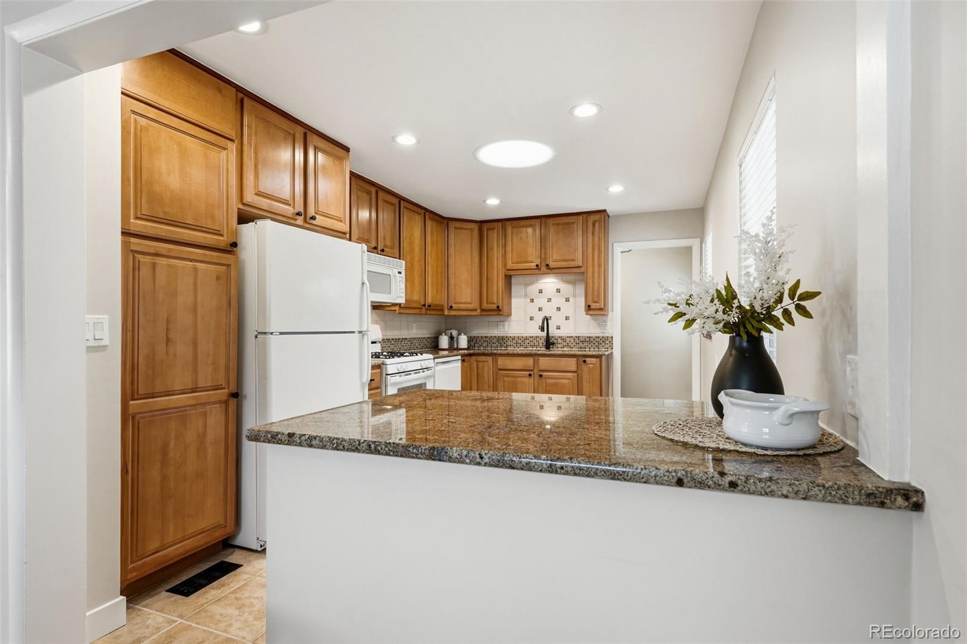
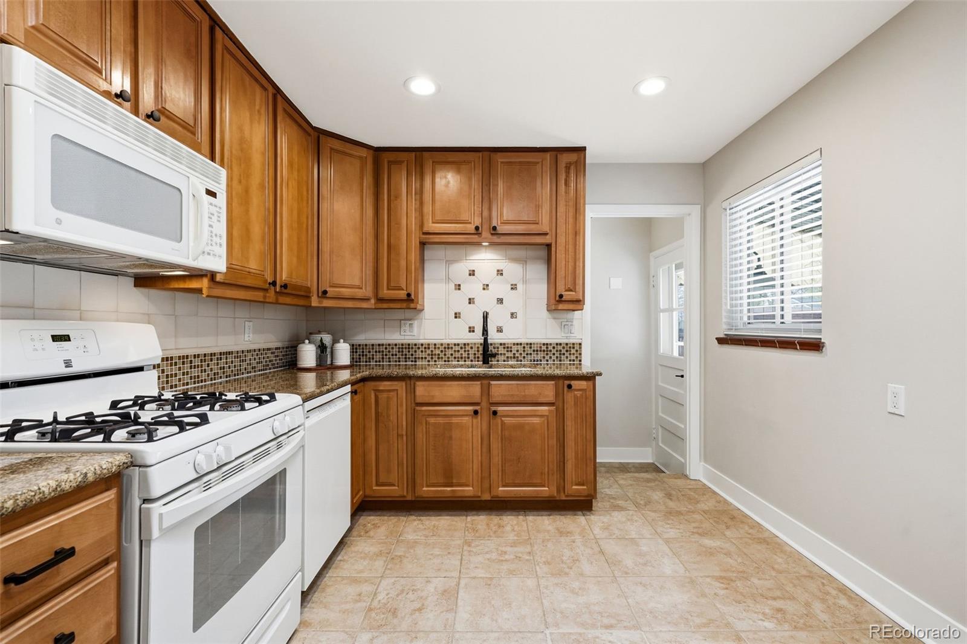
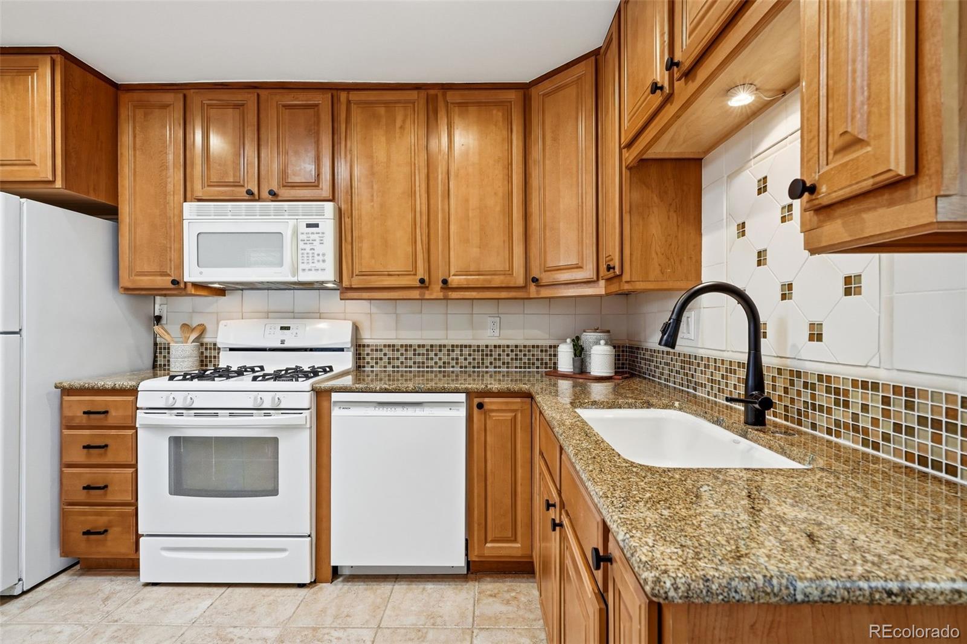
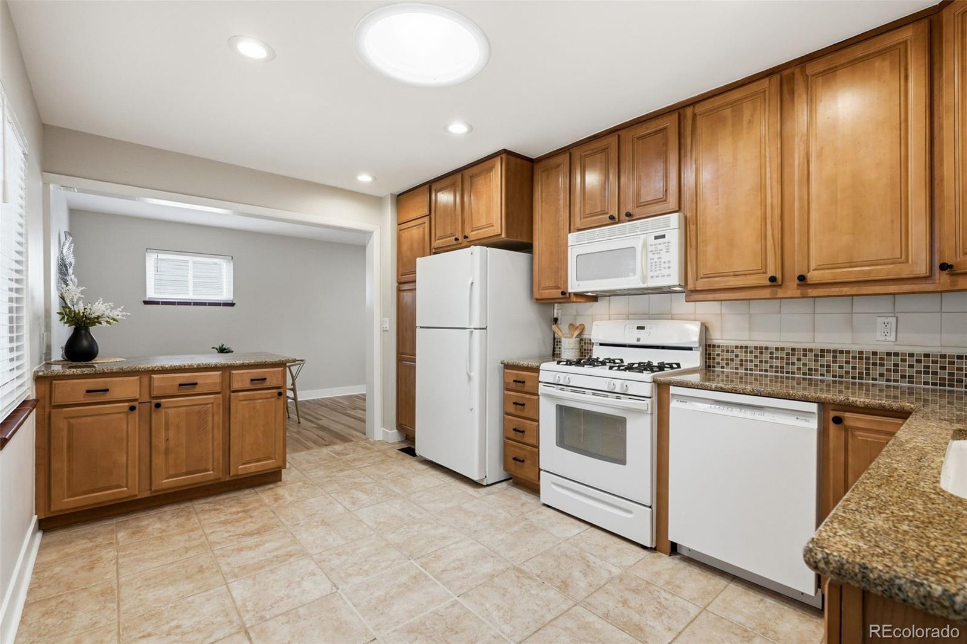
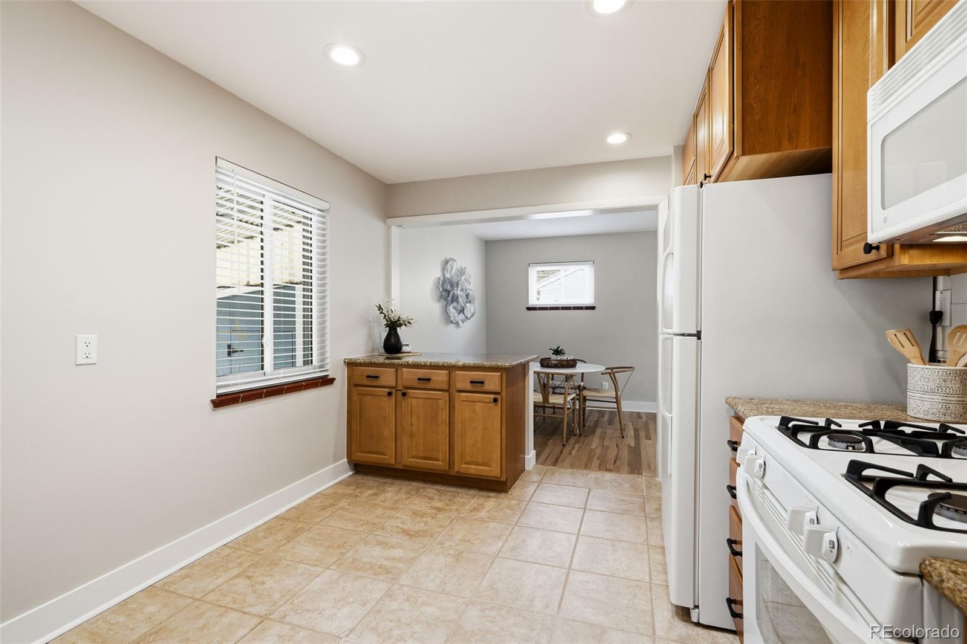
bright, welcoming atmosphere. The spacious kitchen is a true highlight, featuring granite countertops, a full backsplash,
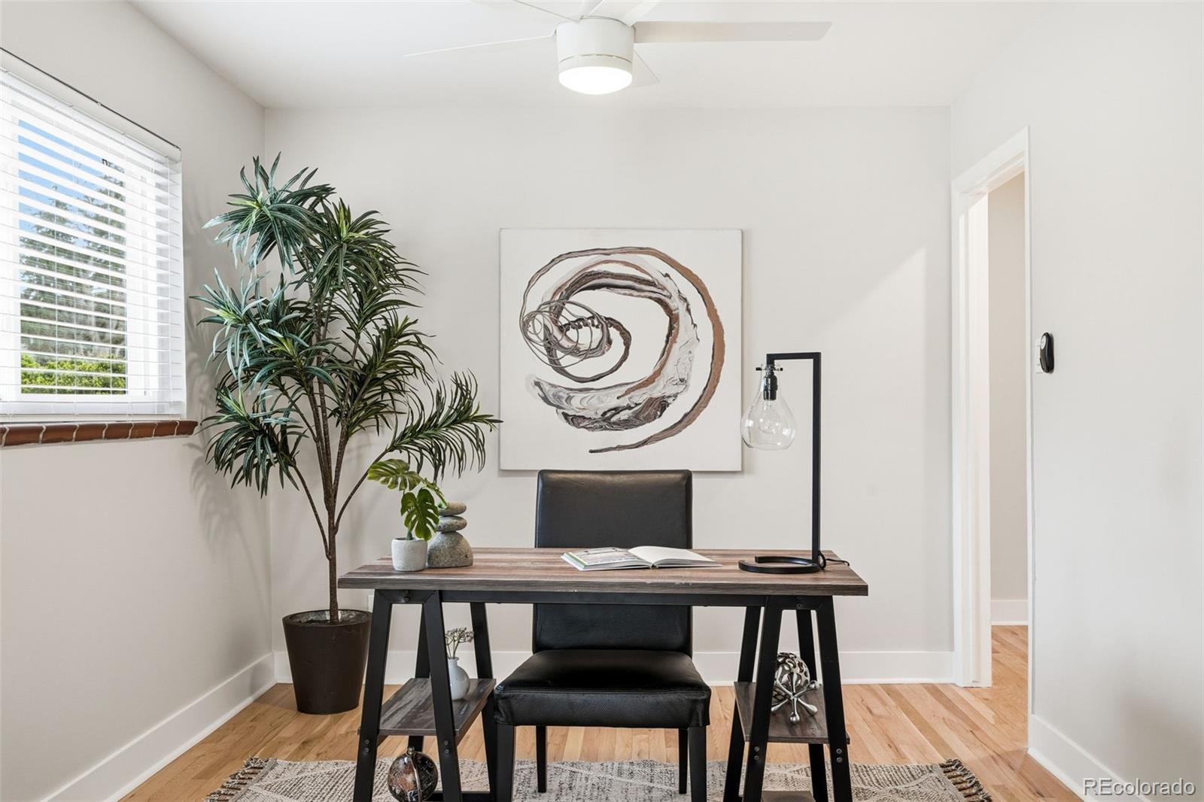
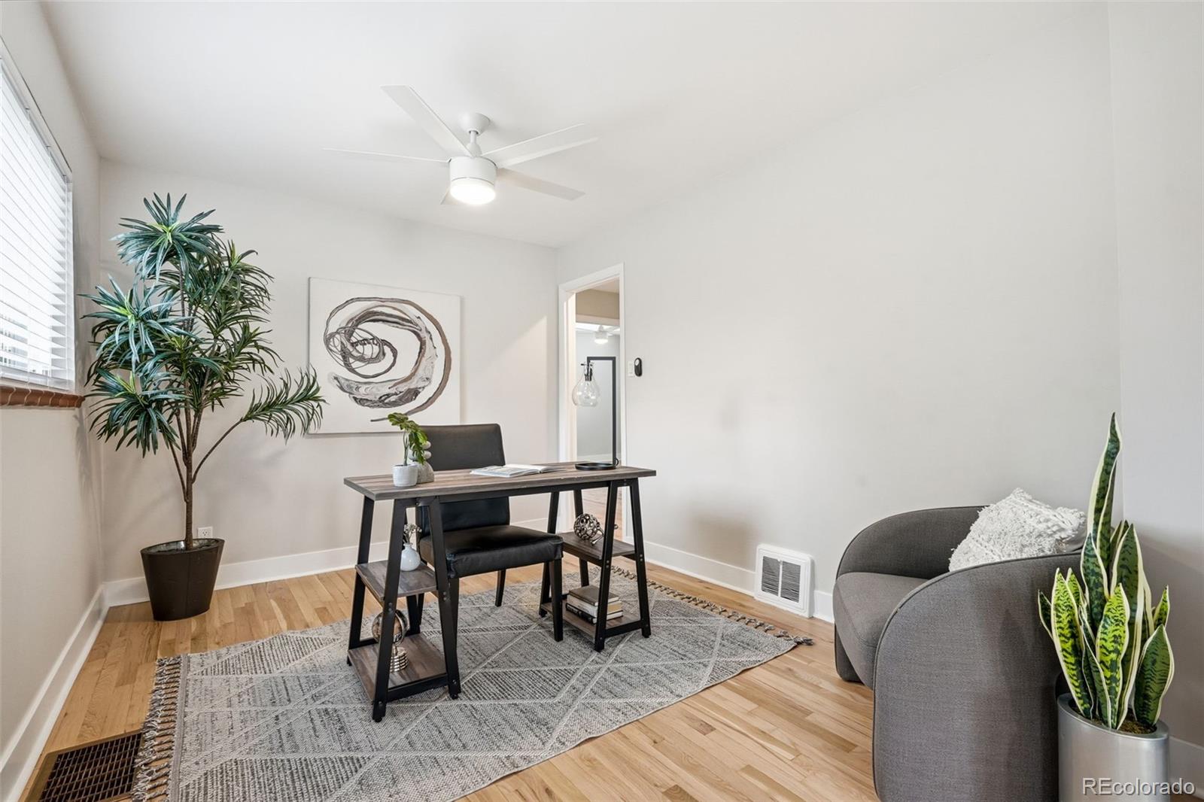
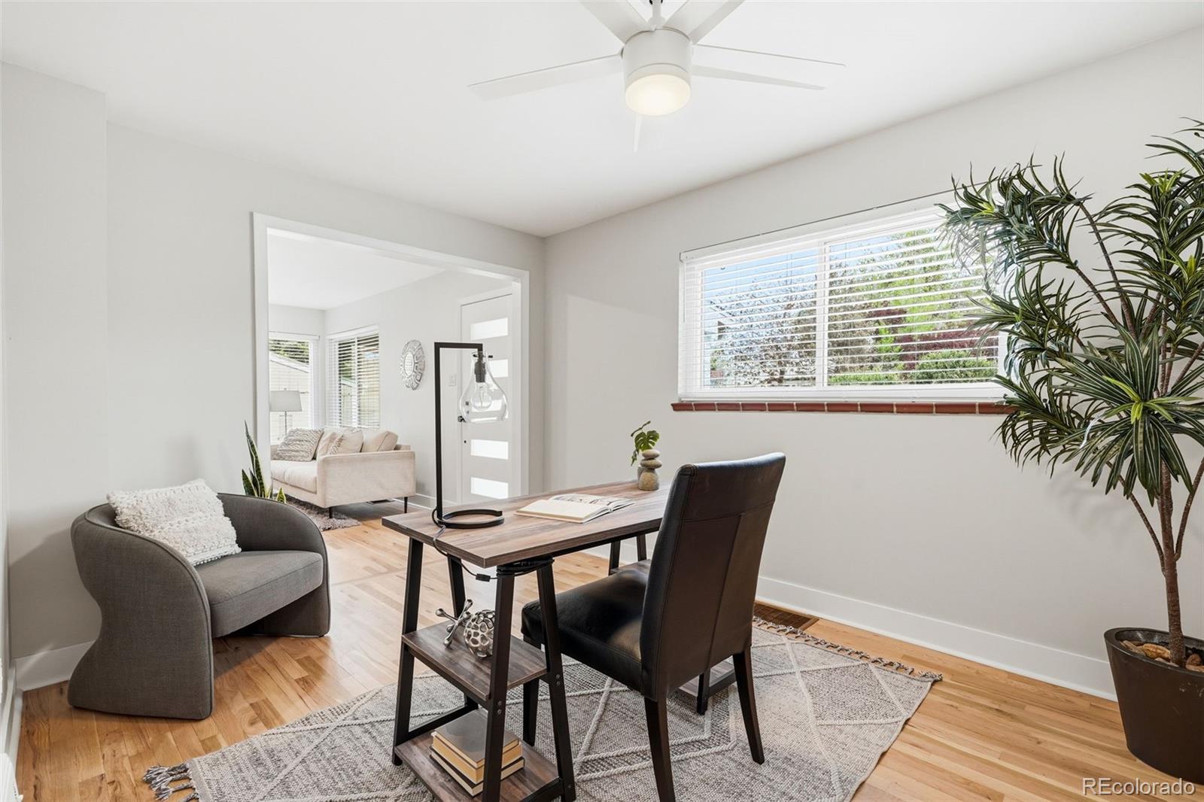
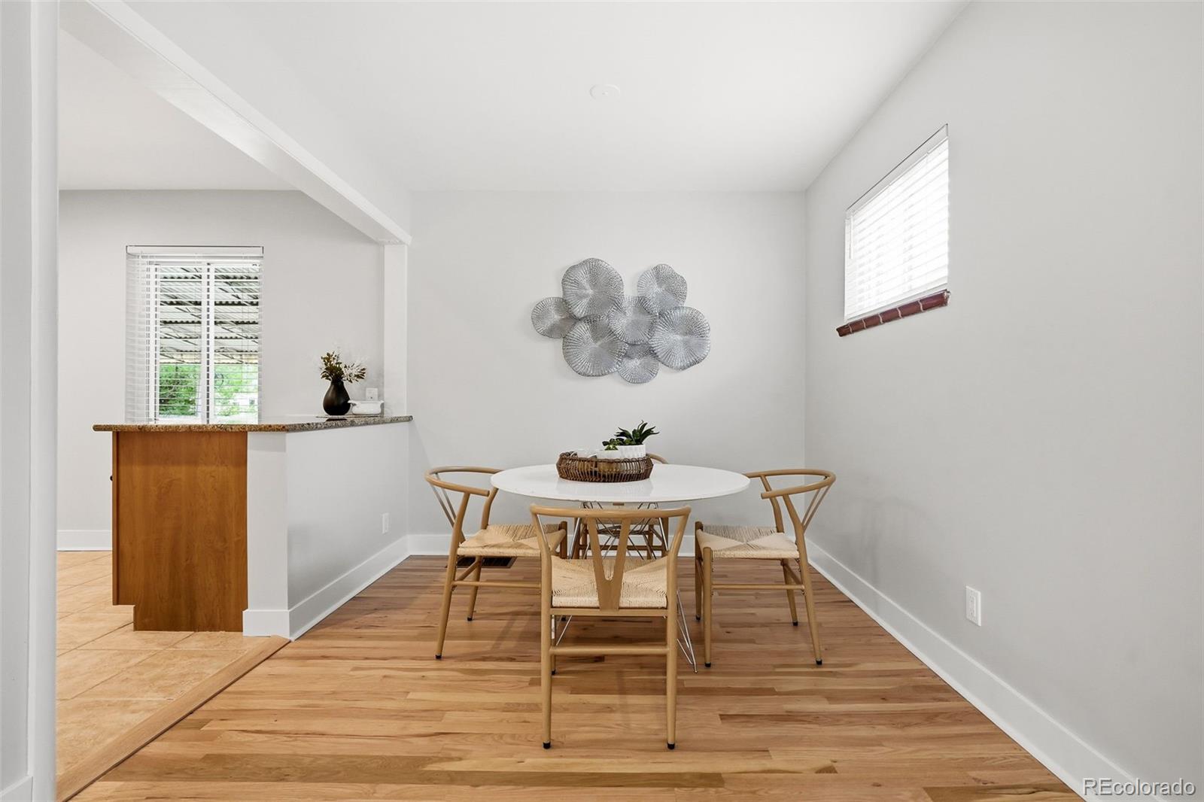
and plenty of room to cook, gather, and entertain. A versatile dining room can easily double as a home office or study,
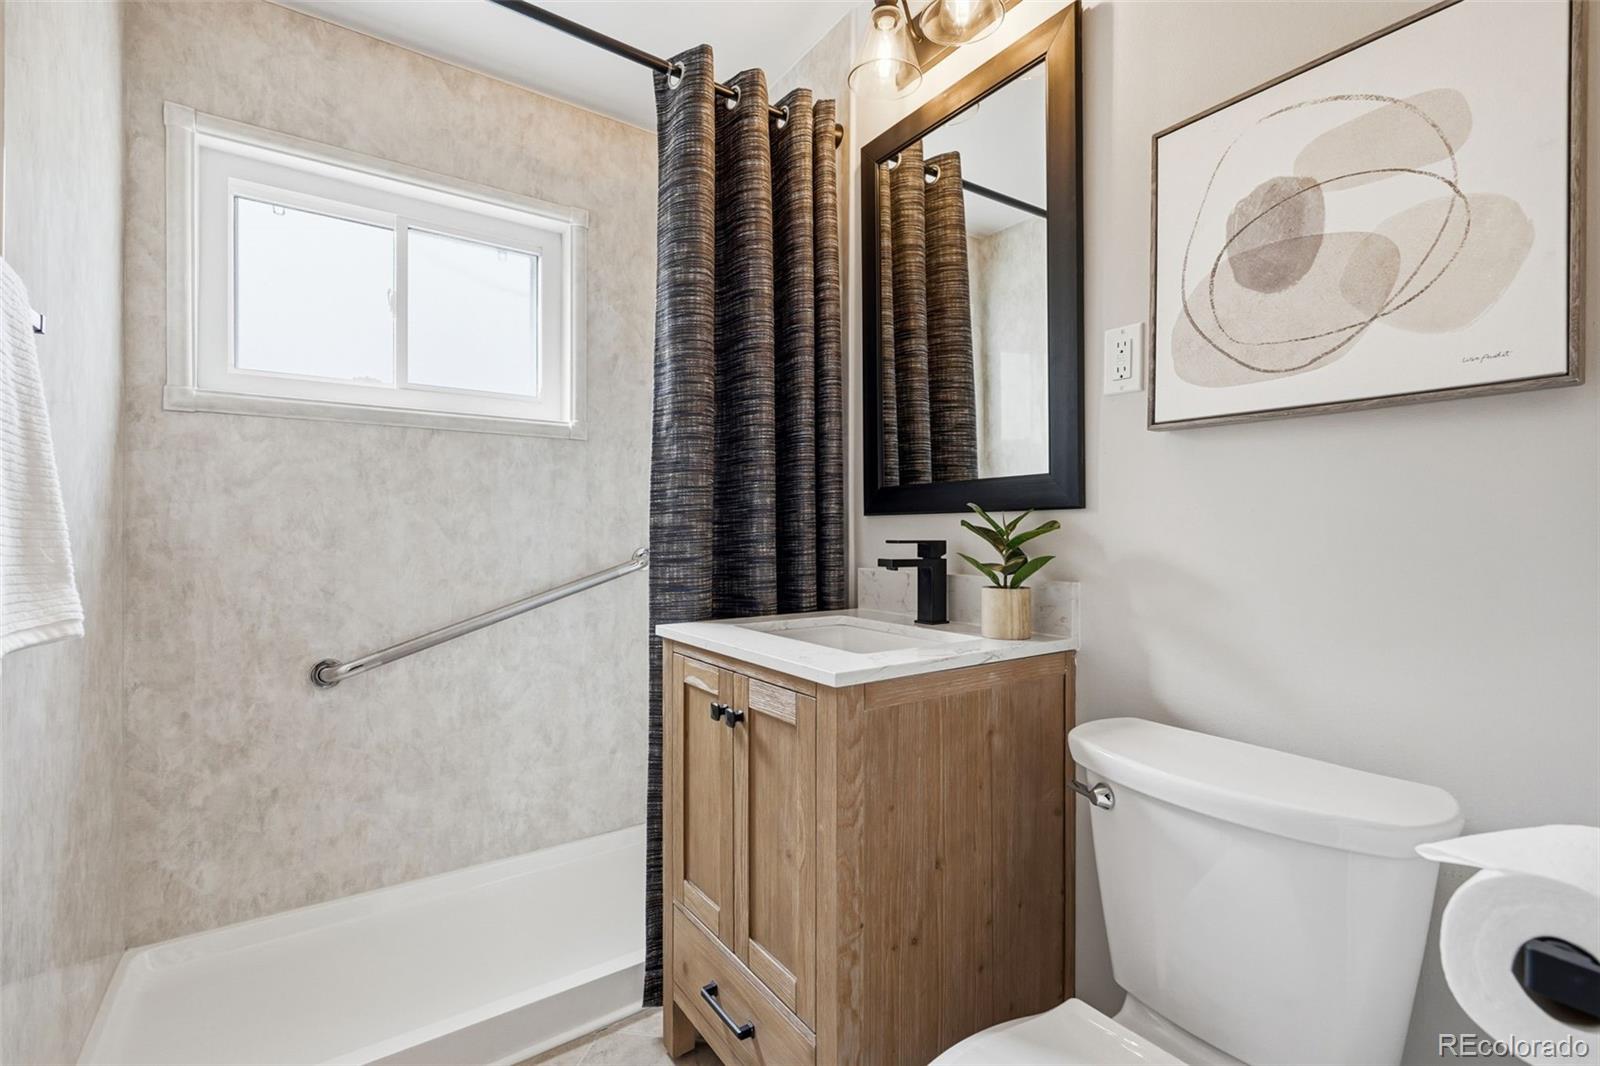
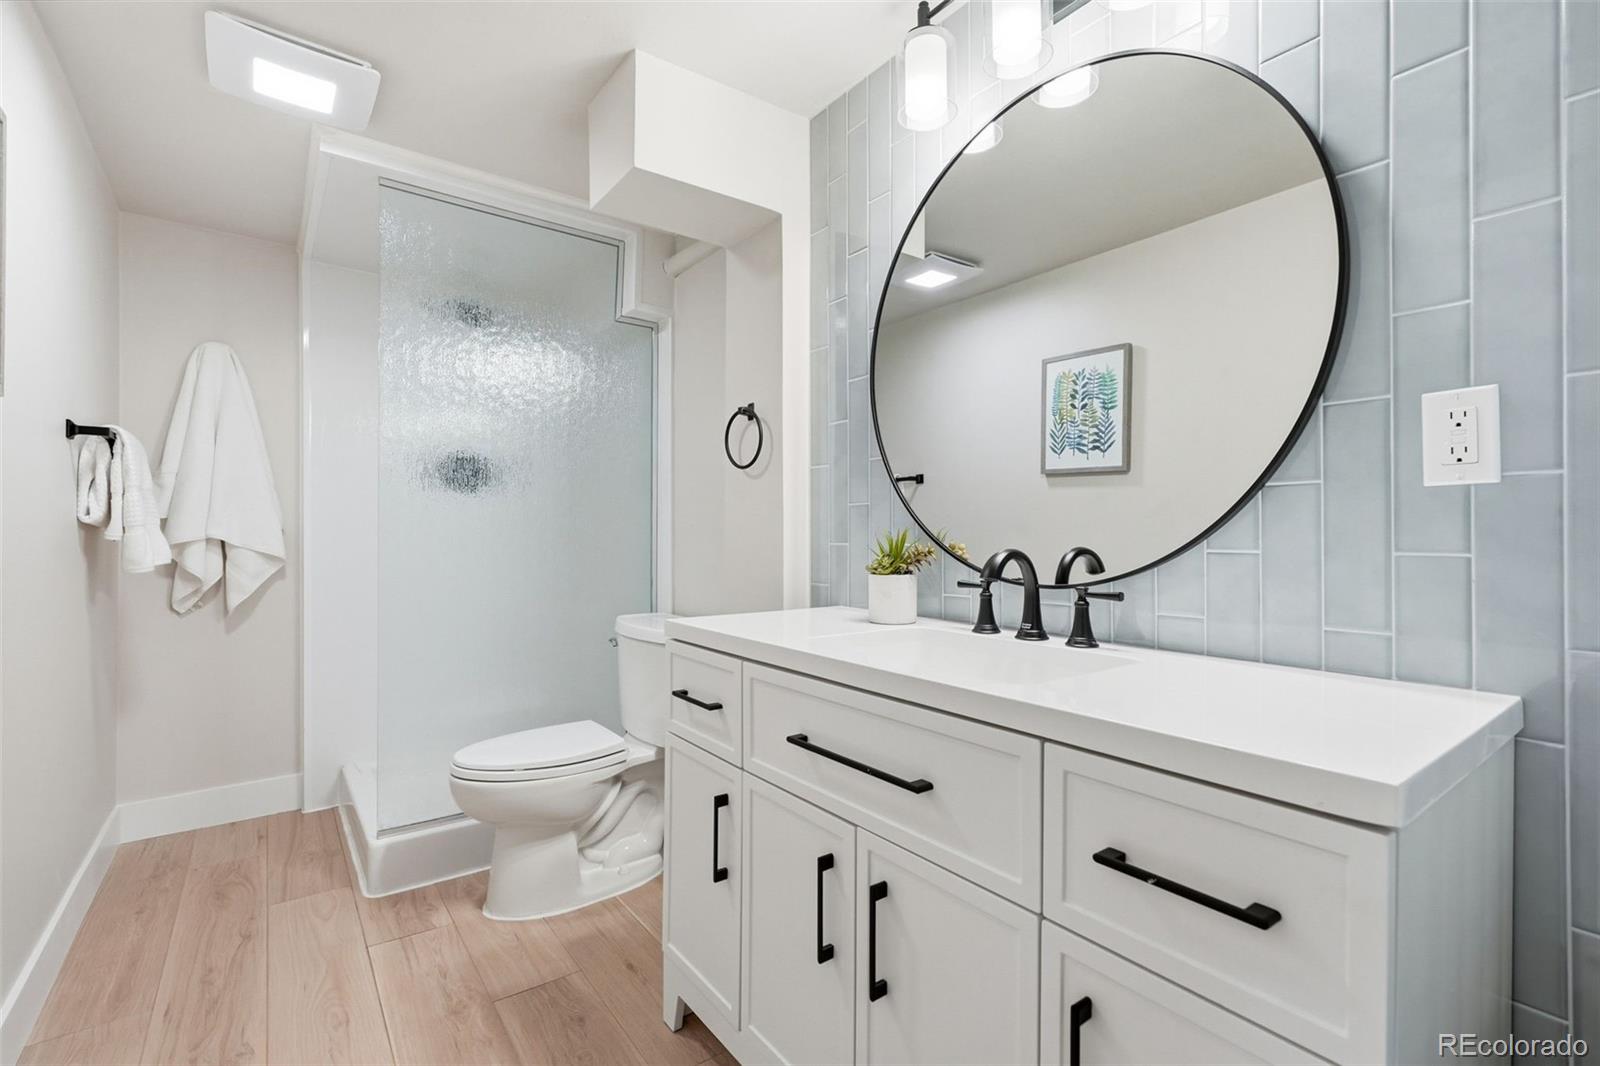
offering flexibility to fit your lifestyle. Both bathrooms have been tastefully remodeled, and newer windows and blinds add
comfort and efficiency throughout the home. Enjoy year-round comfort with a furnace and air conditioning system
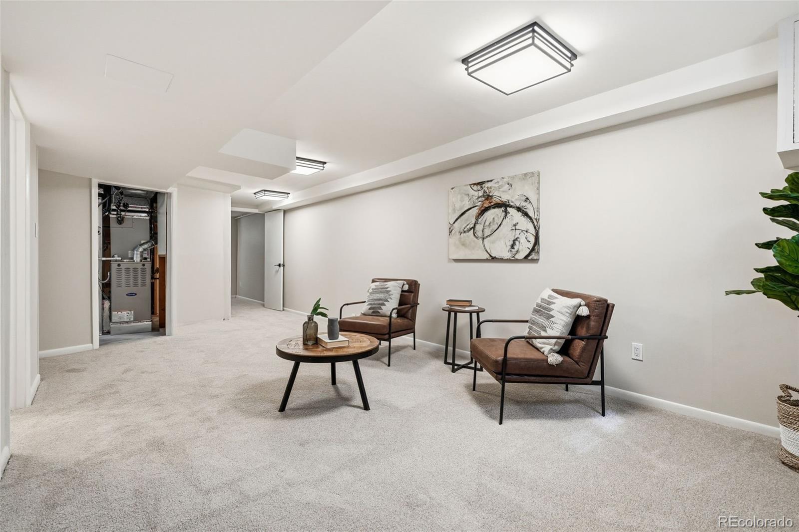
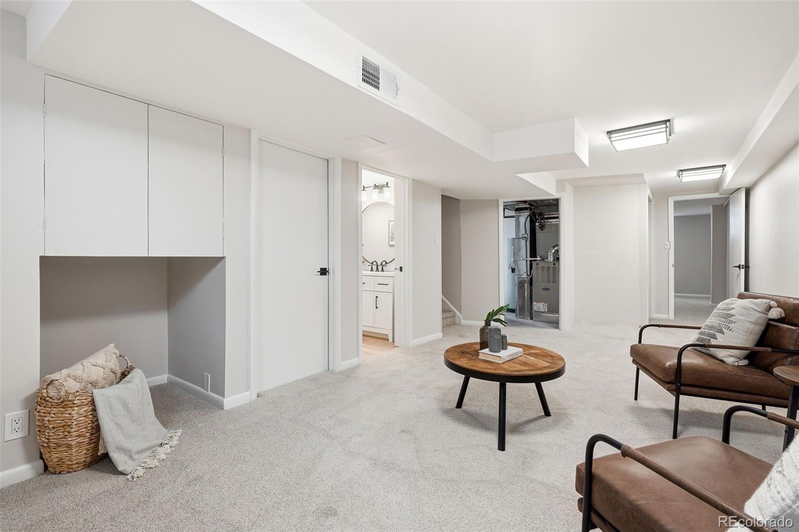
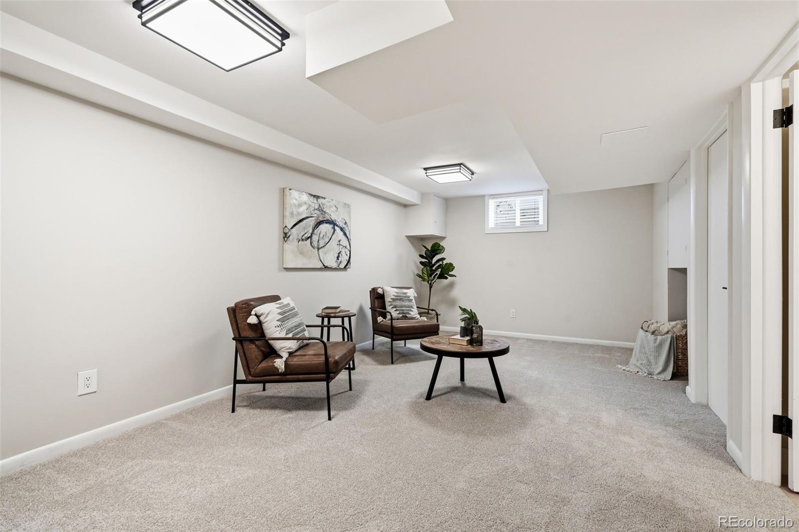
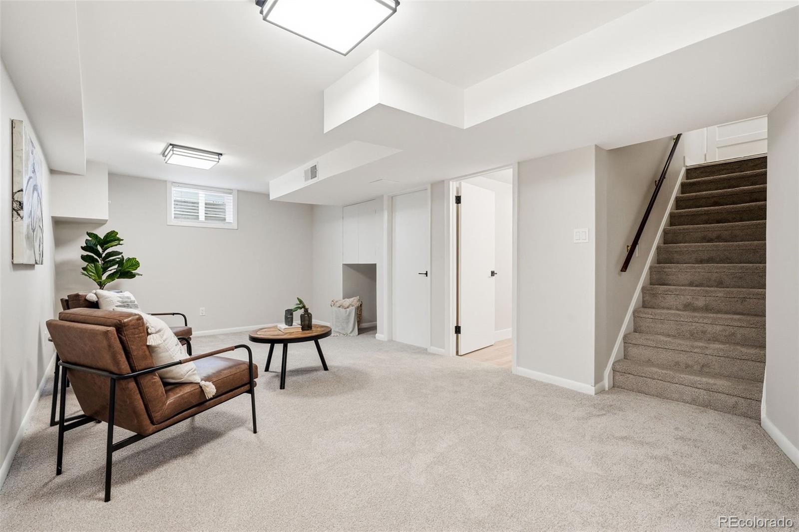
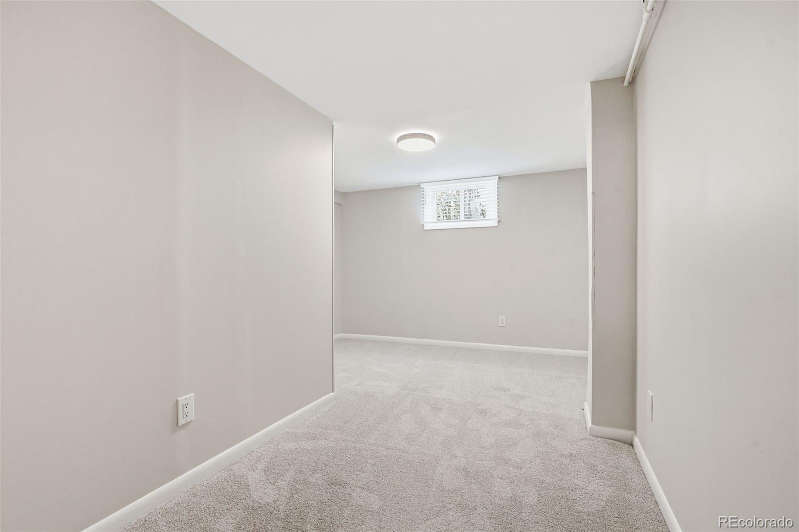
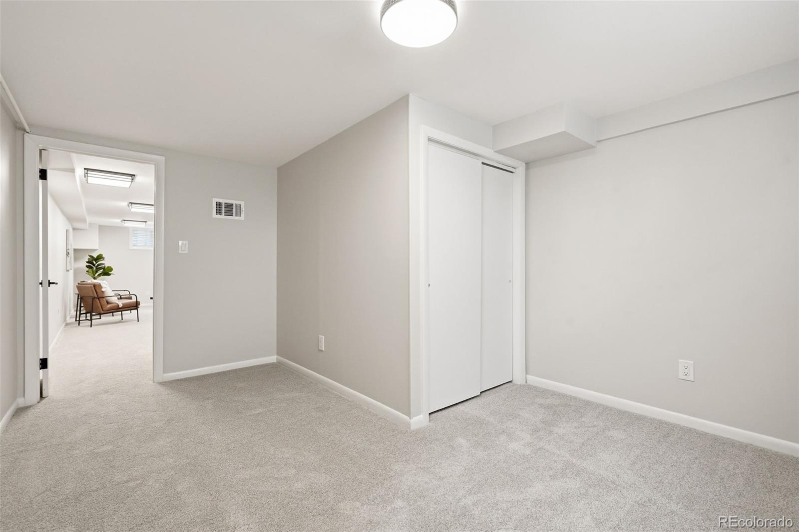
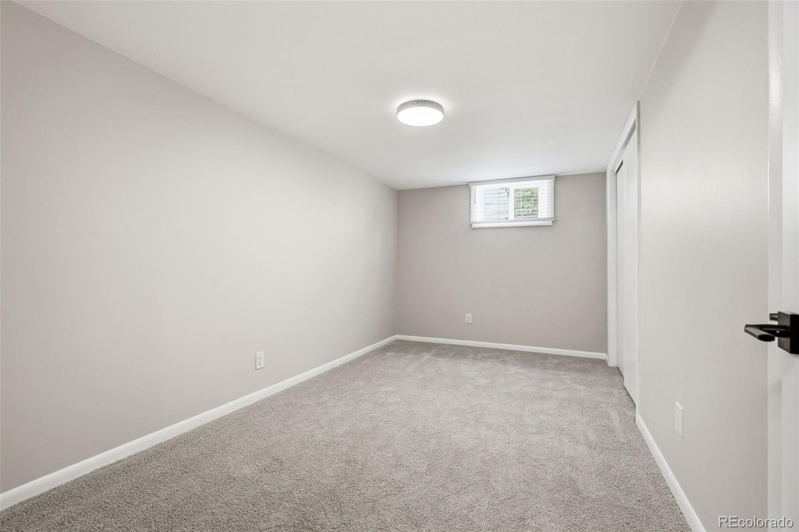
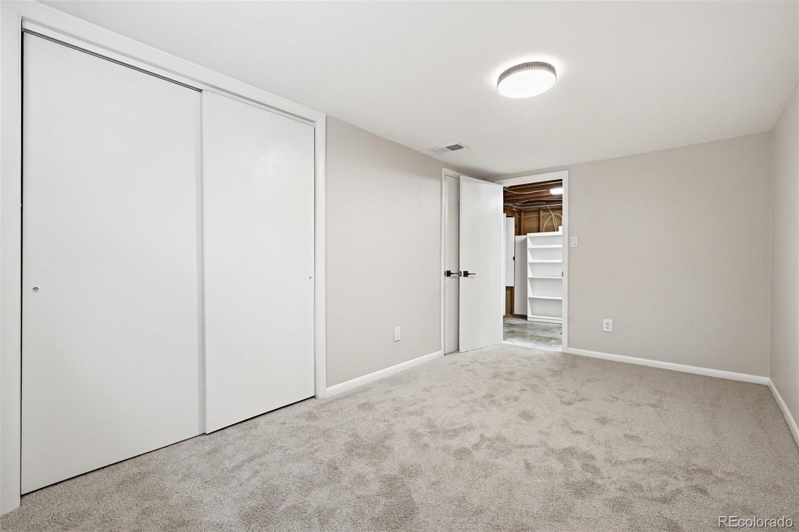
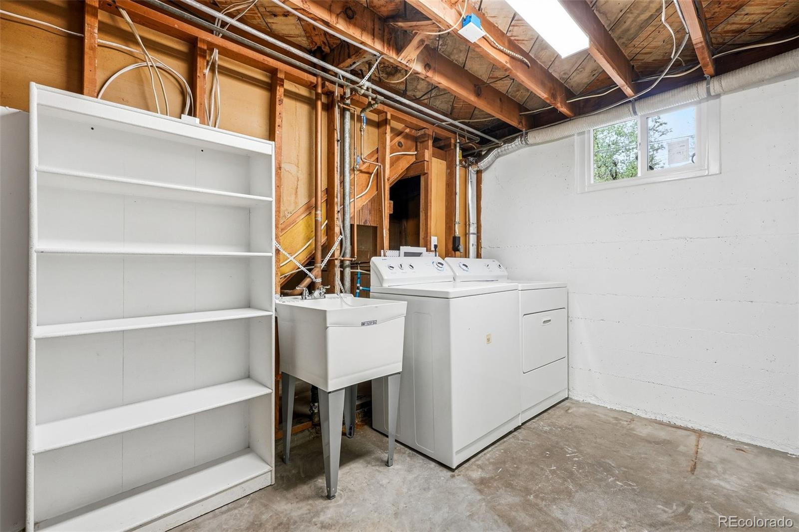
replaced approximately 2.5 years ago. Downstairs, the full finished basement provides additional living space, along with
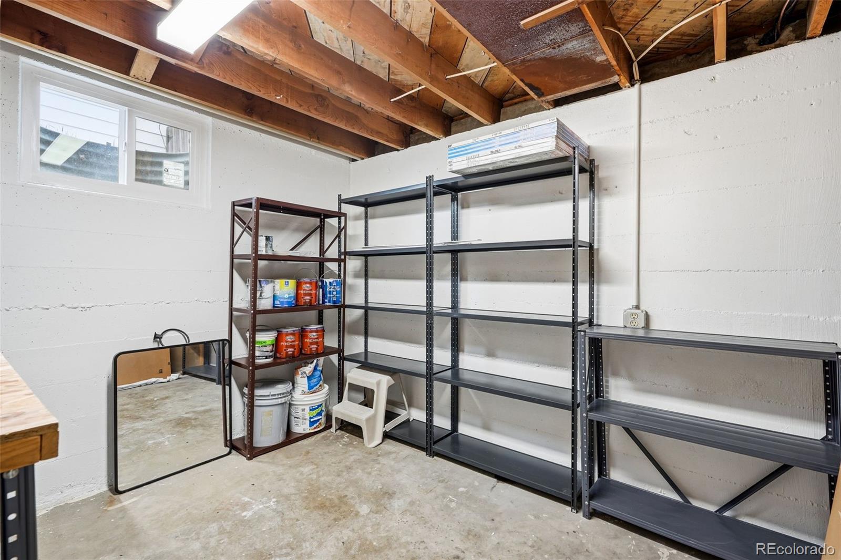
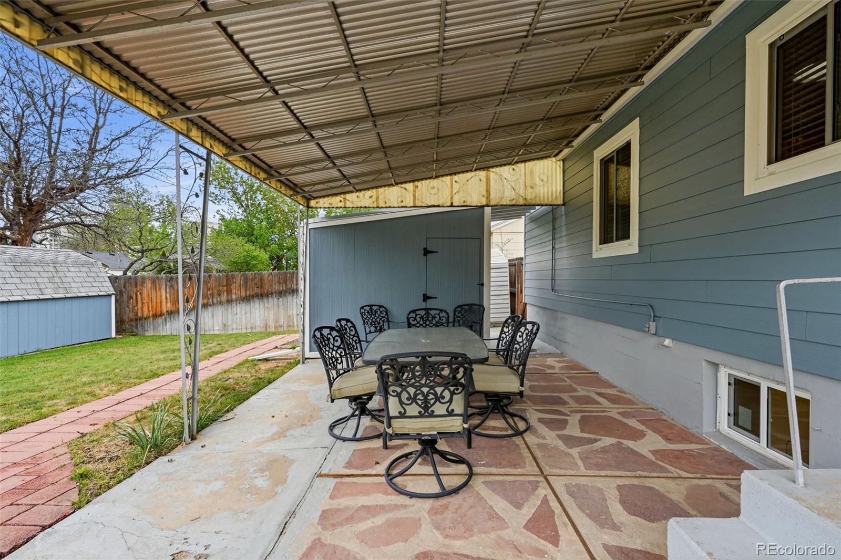
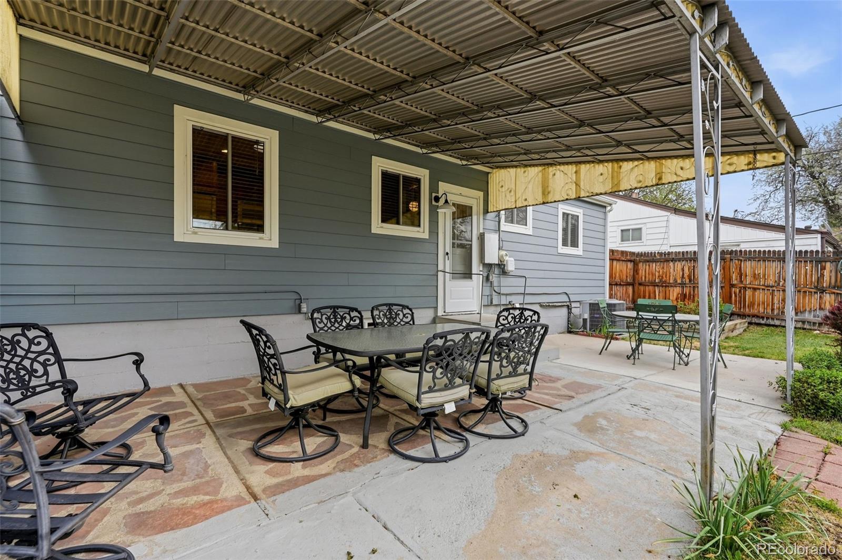
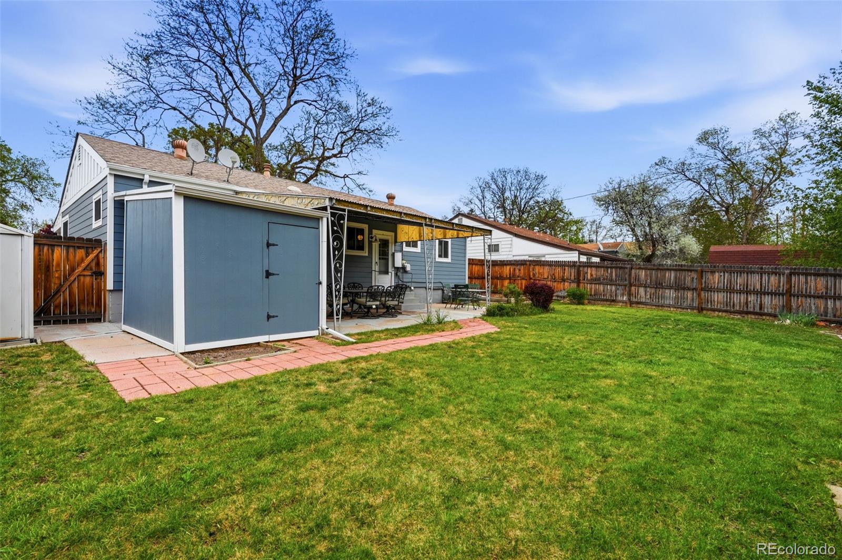
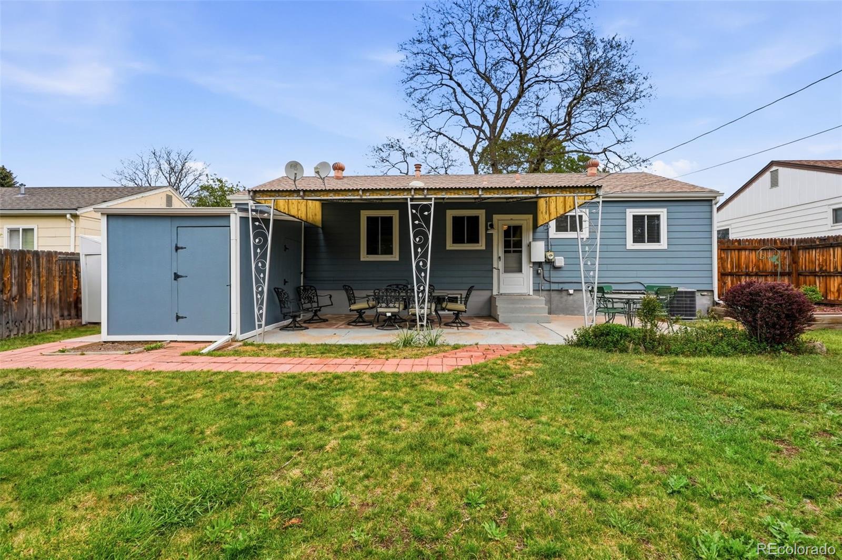
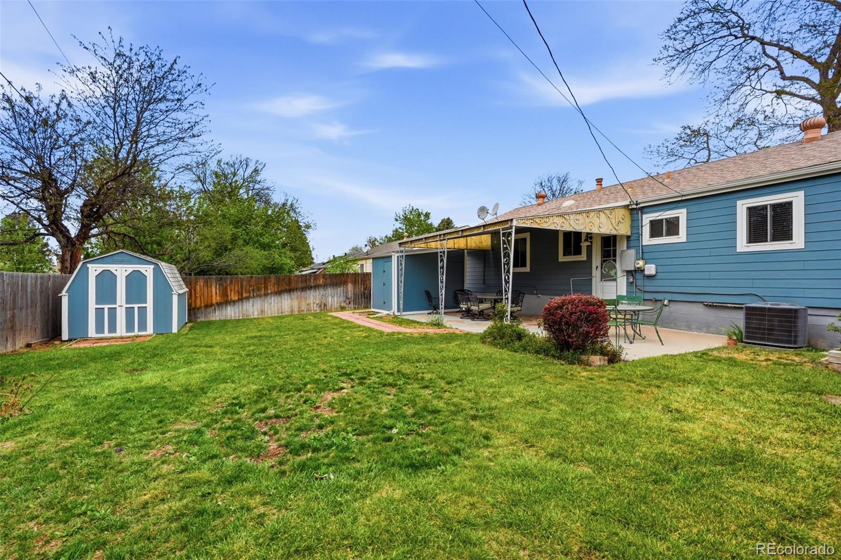
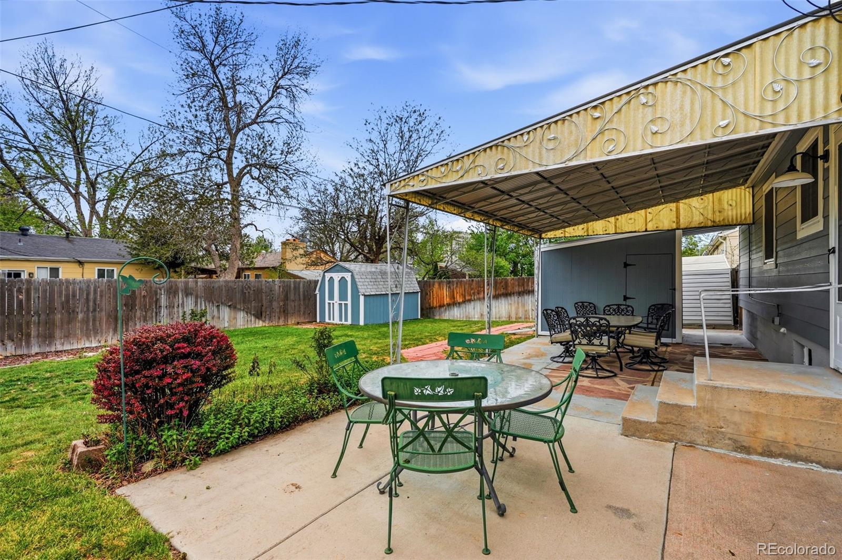
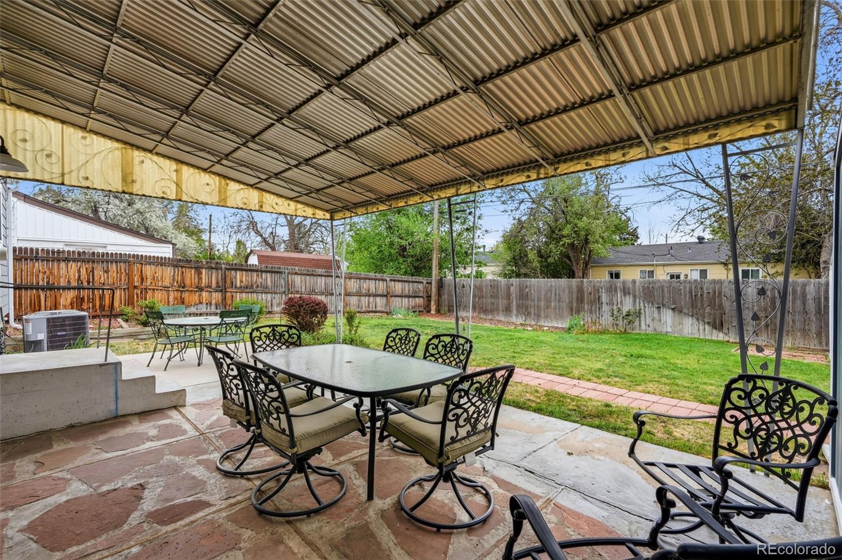
an unfinished workshop area—perfect for hobbies or storage. Outdoor living is just as impressive, with a covered patio,
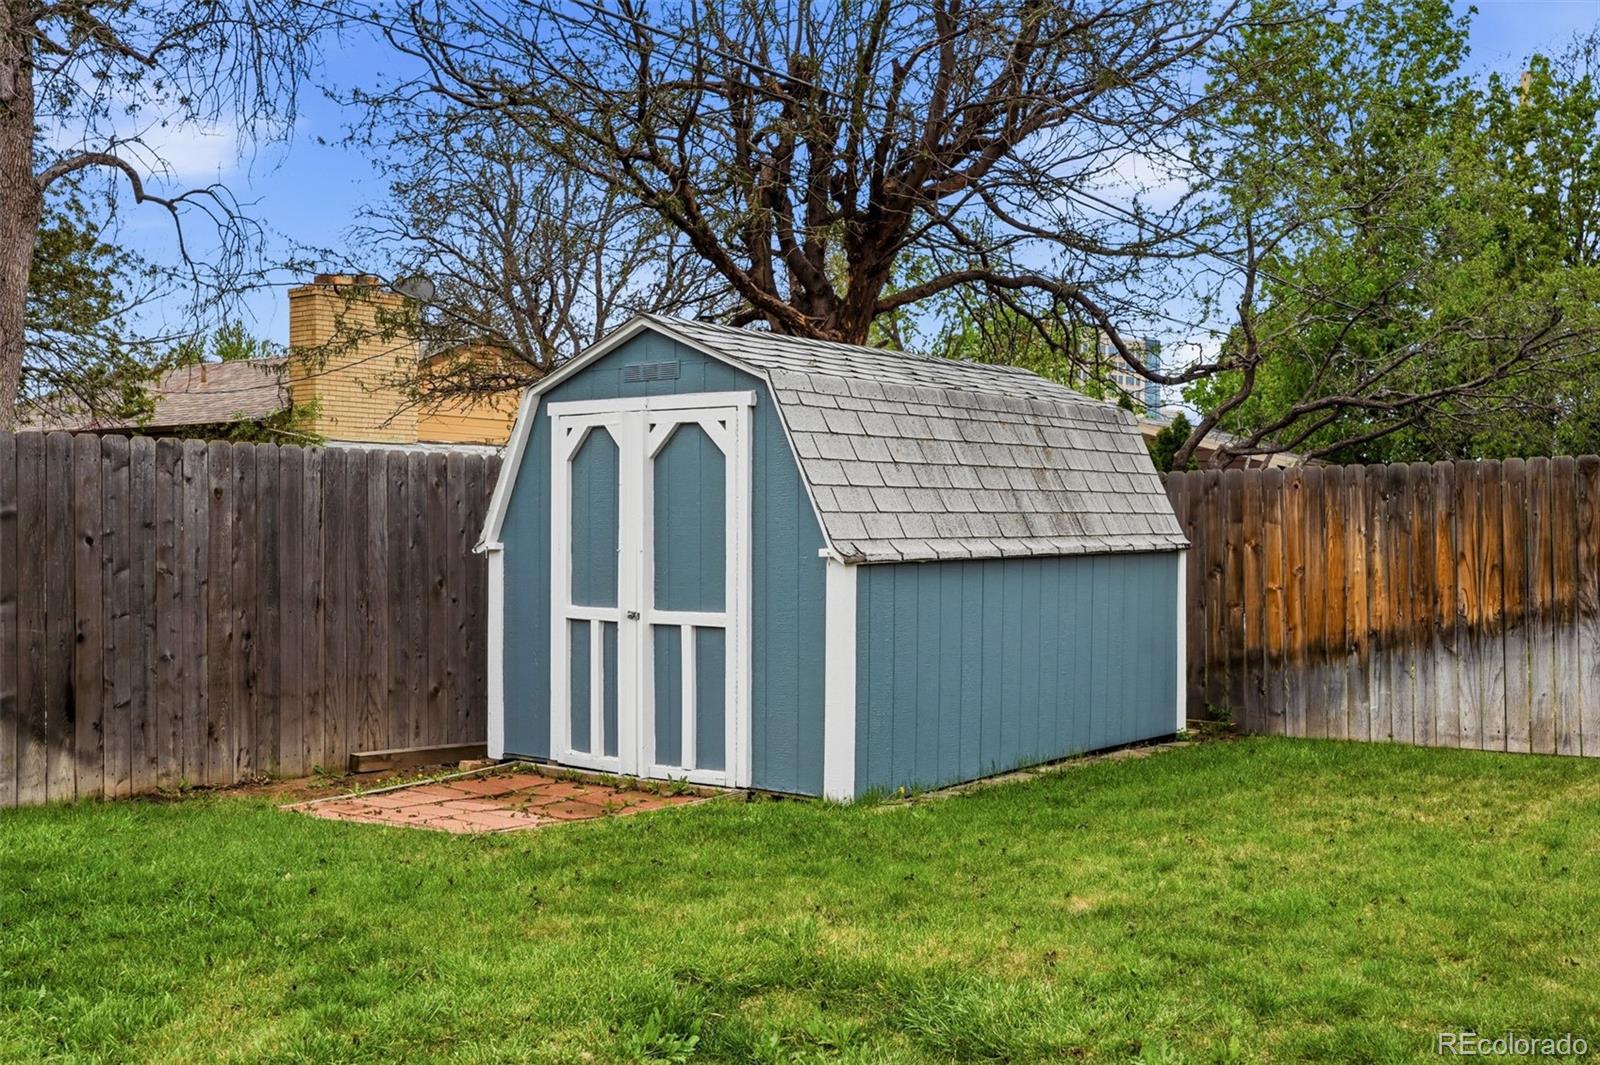
fully fenced yard, and sprinkler systems in both the front and back. Two storage sheds add extra convenience, while three
off-street parking spaces ensure plenty of room for vehicles. Complete with a washer and dryer, this move-in-ready home
offers the perfect combination of thoughtful updates, functional space, and everyday comfort.

Property Highlights

Property Type
Residential
Property Sub Type
Single Family Residence
Bedrooms
4
Total Bathrooms
2
Living Area
1,690
Price / Sqft
$325
Acres
0.14
Year Built
1953
Condition
Updated/Remodeled
Cumulative Days on Market
15

Location

City/Township
Denver
Subdivision
Virginia Village
County
Denver
Zoning
S-SU-D

Property Details
Price
$549,000
Condition
Updated/Remodeled
Property Type
Residential
Property Sub Type
Single Family Residence

Building

Structure Type
House
Levels
One
Total Area
2,112

Community

Local Schools

Elementary School
Ellis
Middle School
Merrill
High School
South
School District
Denver 1

Interior Features

Bedrooms and Bathrooms

Total Bathrooms
2
Bathrooms on Main Level
1
3/4 Bathrooms
2
Bedrooms
4
Bedrooms on Main Level
2

Rooms and Basement

Has Basement
Yes
Basement Features
Finished, Full

Area and Spaces

Living Area
1,690
Above Grade Finished Area
1,056
Below Grade Finished Area
634

Appliances

Appliances
Dishwasher, Disposal, Dryer, Gas Water Heater, Range, Refrigerator, Self Cleaning Oven, Washer

Interior Features

Interior Features
Ceiling Fan(s), Granite Counters, Kitchen Island, Solid Surface Counters
Flooring
Carpet, Tile, Wood
Laundry Features
Sink
Window Features
Double Pane Windows, Window Coverings
Electic
110V, 220 Volts

Heating and Cooling

Heating Features
Forced Air, Natural Gas

Building Details
Construction

Year Built
1953

Materials
Construction Materials
Cement Siding, Frame
Roof
Composition

Terms

Terms

Ownership
Individual
Exclusions
Seller’s personal property, staging furniture.
Special Conditions
None
Special Terms
Cash, Conventional, FHA, VA Loan
Cumulative Days on Market
15

Taxes

Tax

Tax (Annual)
$2,296

Heating, Cooling & Utilities

Cooling Features
Central Air

Utilities

Utilities
Electricity Connected, Natural Gas Connected
Sewer
Public Sewer
Water Source
Public

Lot

Acres
0.14
Lot Size
6,060
Lot Size Area Sq Ft
6,060
Lot Features
Irrigated, Landscaped, Level, Near Public Transit, Sprinklers In Front, Sprinklers In Rear
Road Surface
Paved
Road Frontage
Public

Exterior Features

Exterior Features
Private Yard, Rain Gutters
Patio And Porch Features
Covered, Front Porch, Patio
Fencing
Full

Parking

Total Parking Spaces
2
Listed by Compass – Denver, erin.jeppson@compass.com, 303-947-5891
Listing Data last updated 10/22/2026 02:20 am
Get a Link to this Property: Copy To Clipboard
QR Code link to this property

Phone:
Connect with:

Payment Calculator

per month. fixed. % interest.
$
%
$
%
Principal & Interest
+ Home Insurance
+ Property Tax
+ HOA Fees
per month
Total interest paid over s will be:
All estimates and provided for informational purposes only. Actual amounts may vary. The output of the tool is not a loan offer or solicitation, nor is it financial or legal advice. Information, rates, programs and loan scenarios shown are for example only as of 22-Oct-2026 and are subject to change without notice. Interest rates provided by the St. Louis Federal Reserve Economic Data (FRED). All products are subject to credit and property approval. Not all products are available in all states or for all loan amounts. Other restrictions and limitations apply. Contact your preferred lender for the pricing associated with your specific transaction. Calculations are generated by Open Source mortgage calculation software tools using common mathematical formulas. All calculations should be independently verified.
Get Walk Score Content

Property History

5 days ago
Property information last updated
14 days ago
Status Active. This is the date the listing was placed on market.
Cumulative Days on Market: 15 days (includes prior listings) · Currently listed since October 7, 2026. Data provided by the MLS.

Similar Properties