Property Details

Start of property details
Share this property:
570 Steele Street
Denver, CO 80206
FOR
SALE
$799,000
Active
2
Beds
2
Baths
1
Garage
1,000
Sqft
0.12
Acres
MLS# 5603195
Cumulative Days on Market: 206 · Includes prior listings · Currently listed since 03/01/26 · Data provided by the MLS.

Property Description

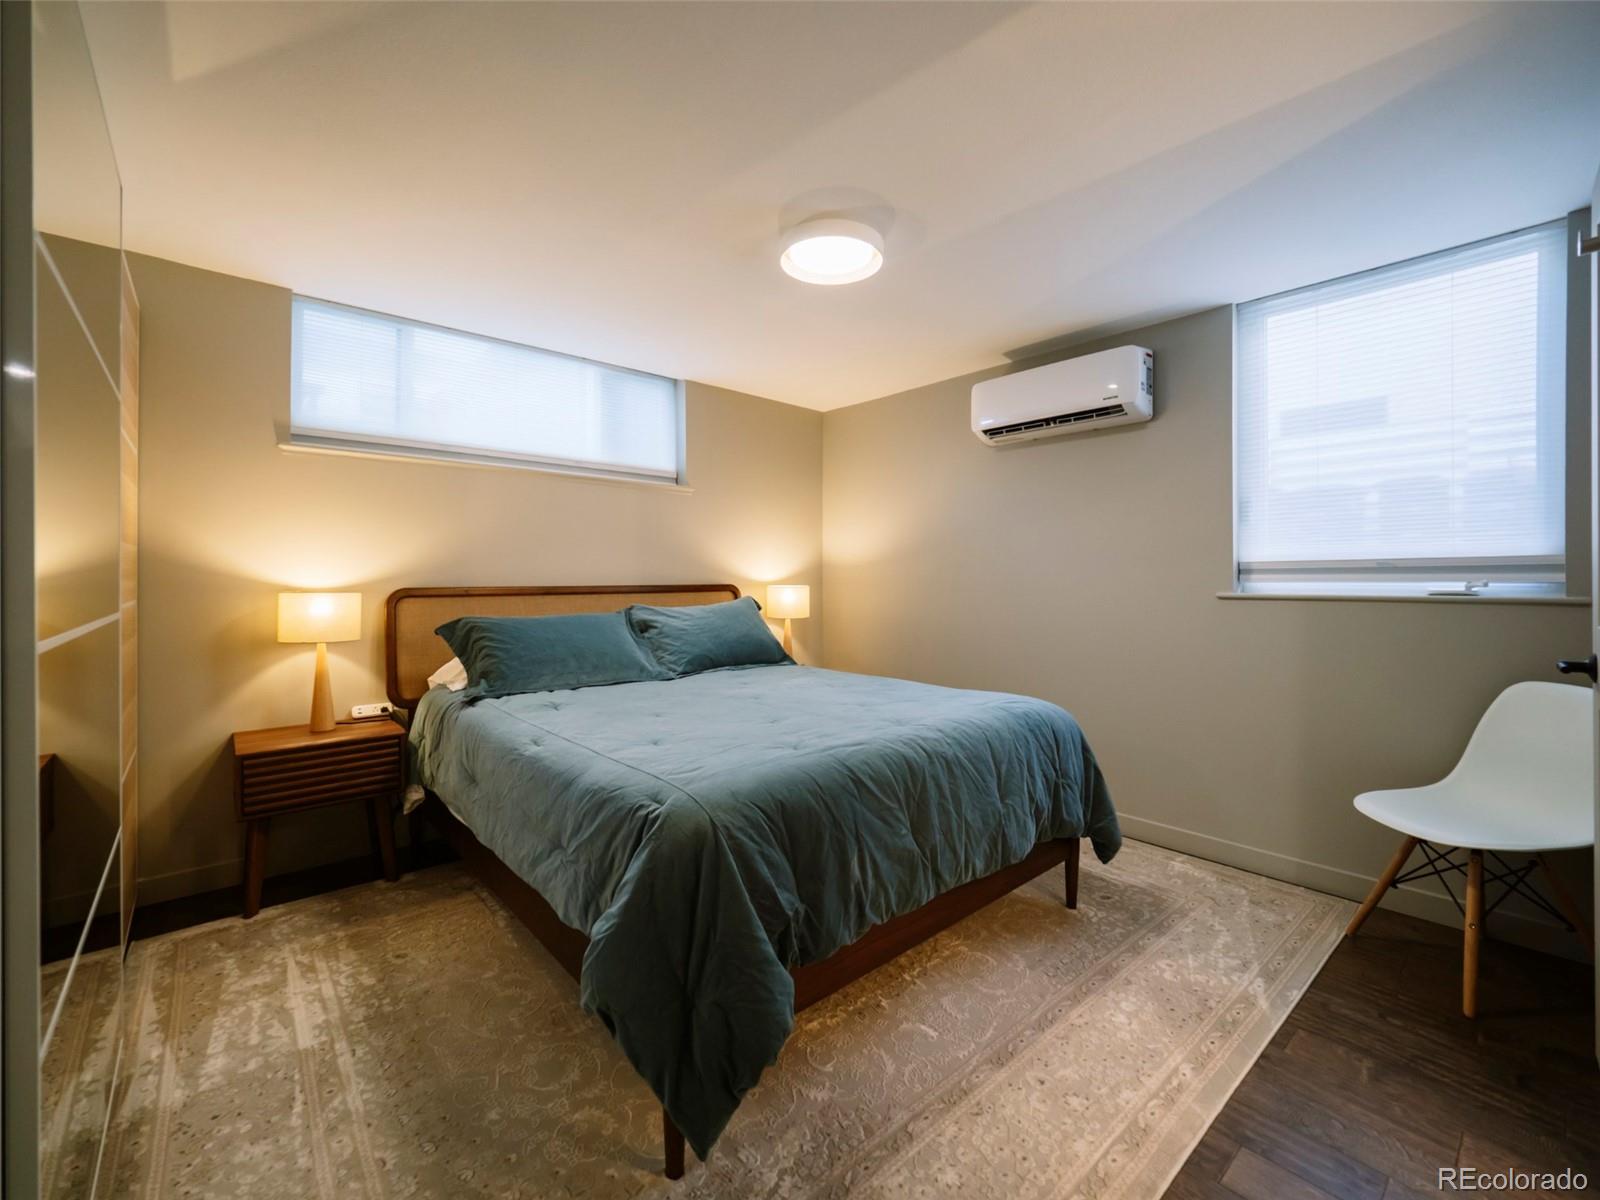
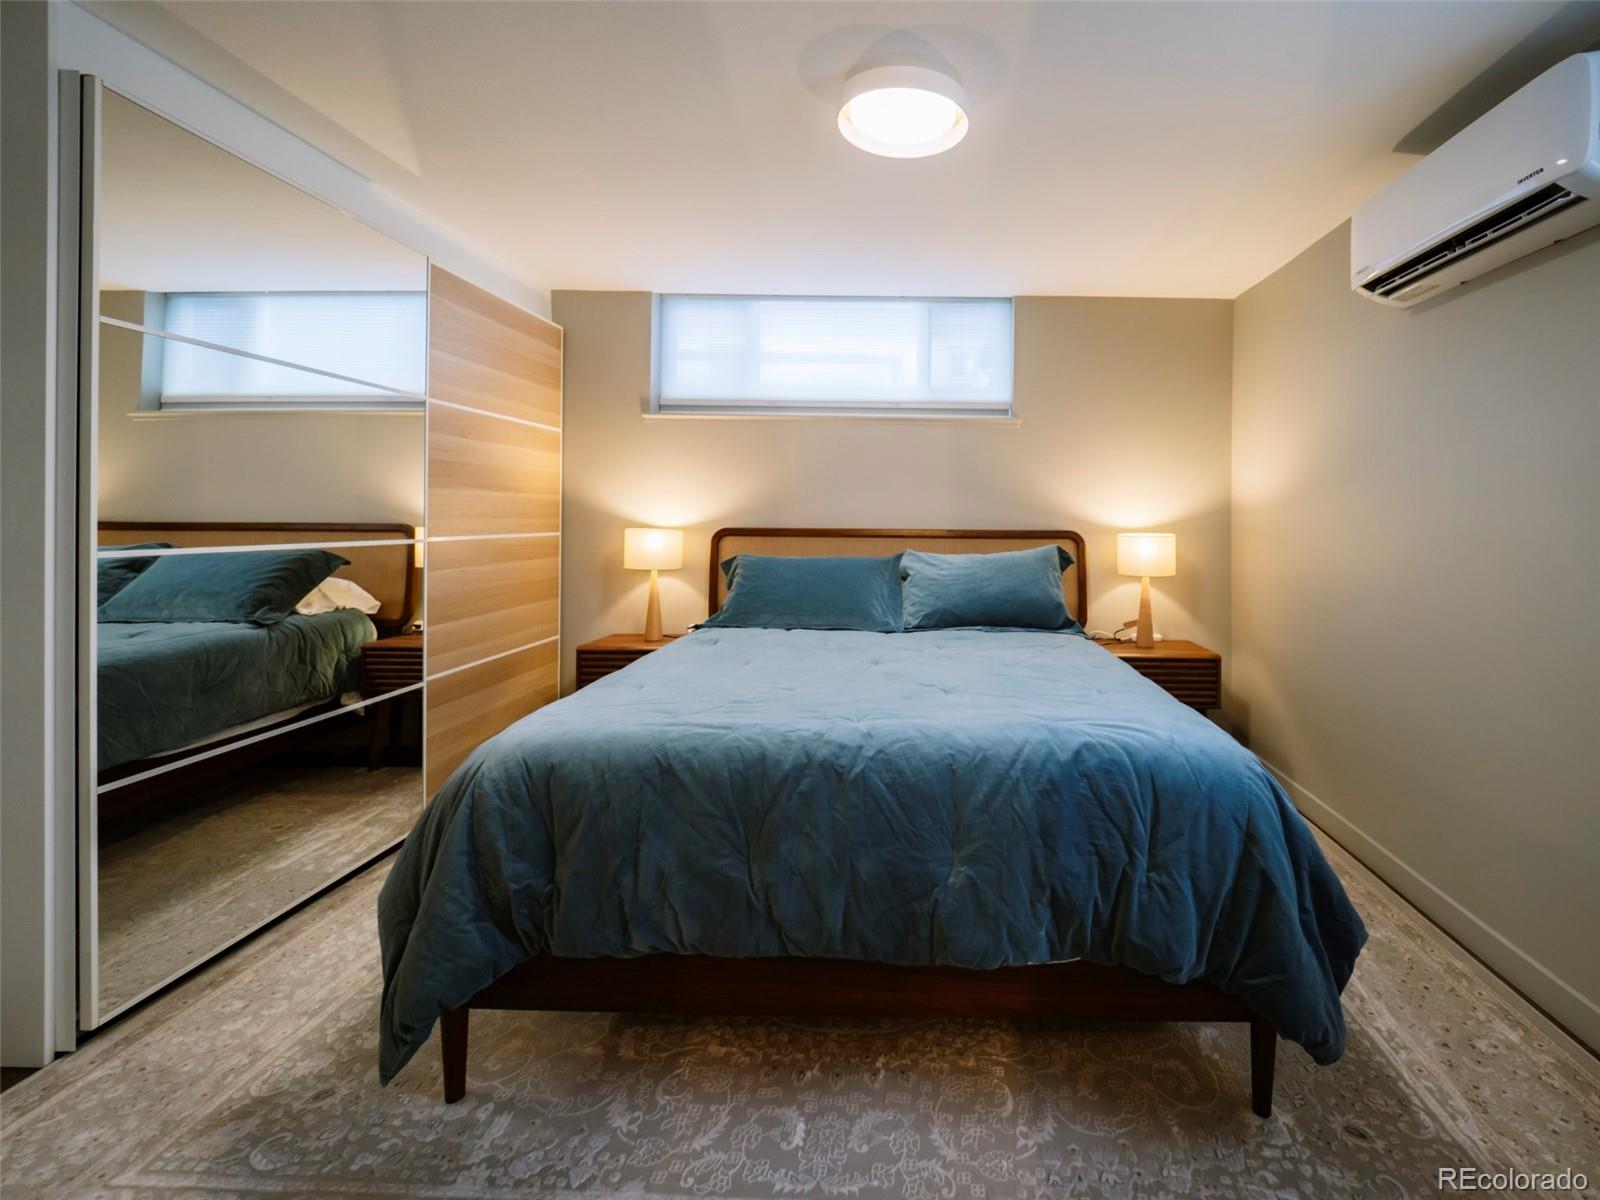
Open House 1:30-4 pm April 11 and 12th. Cherry Creek North | Updated Half Duplex
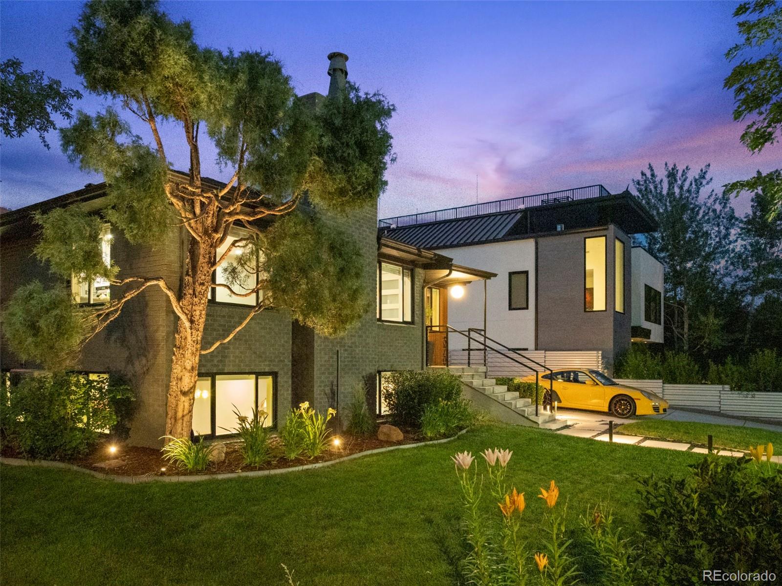
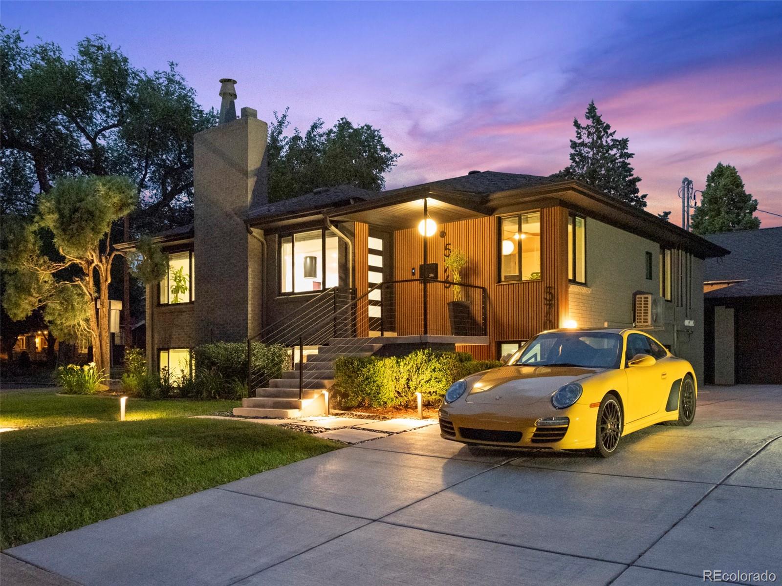
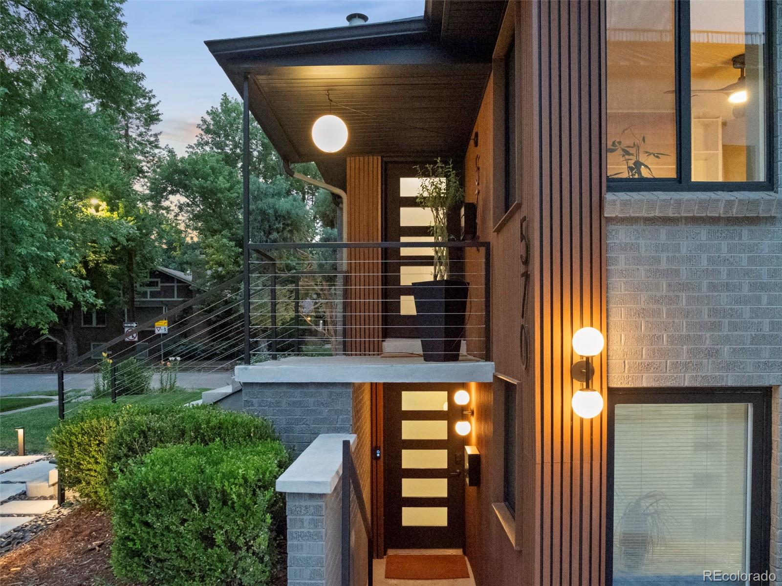
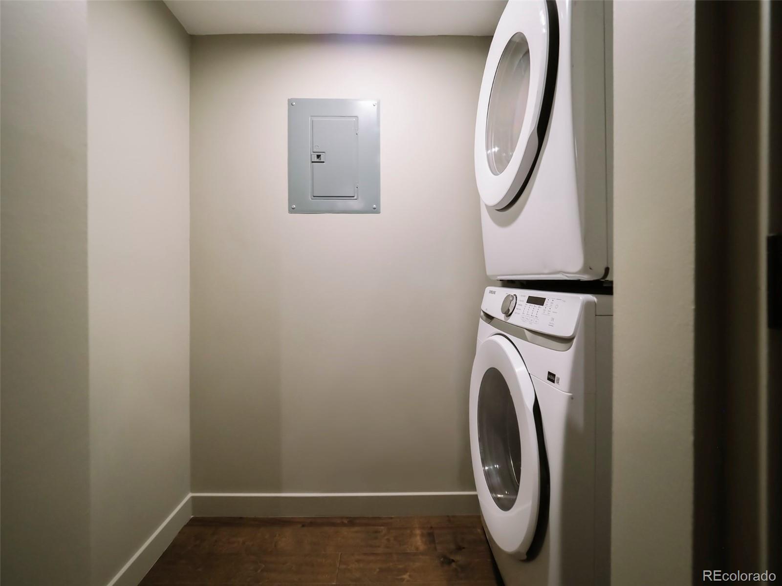
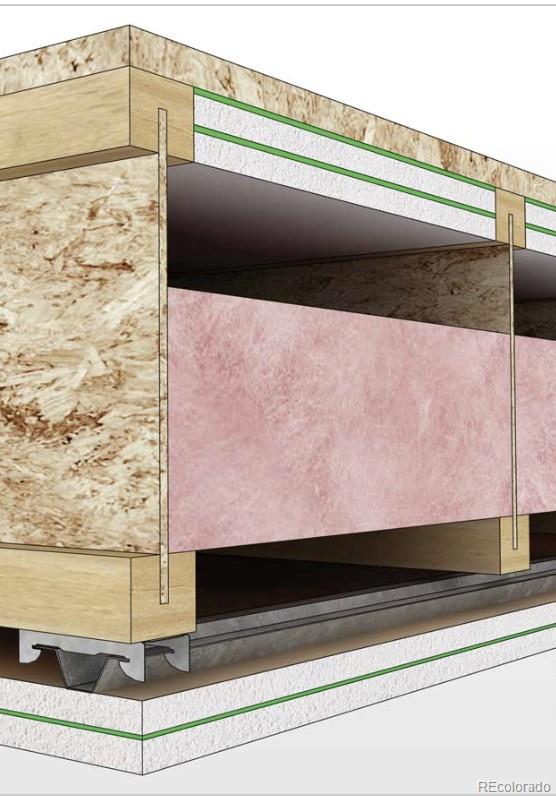
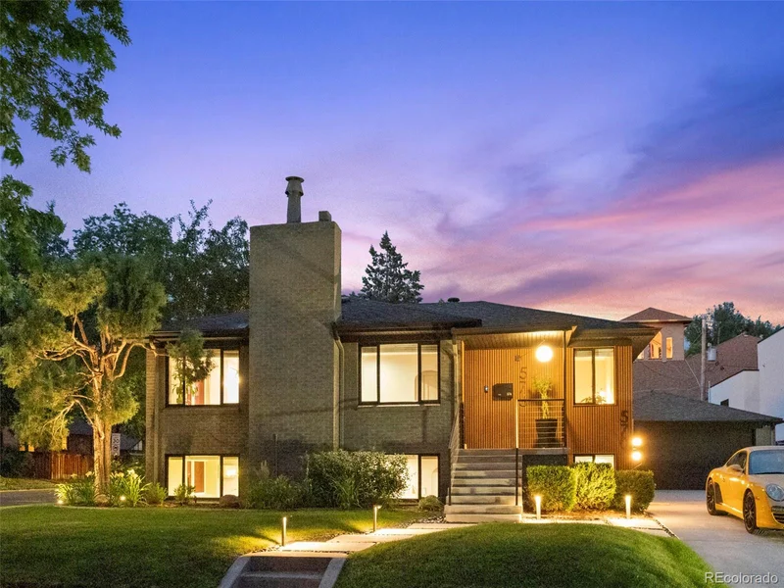
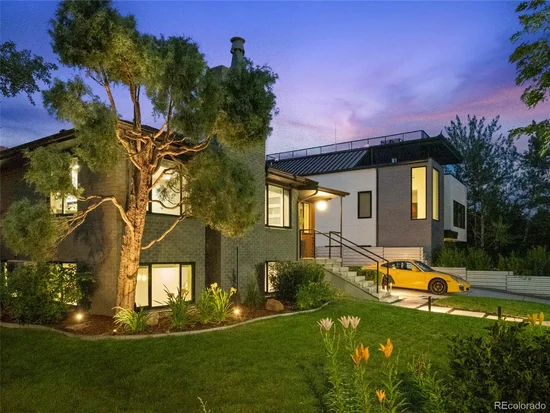
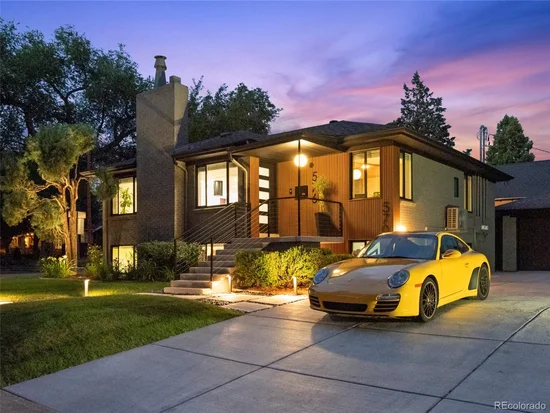
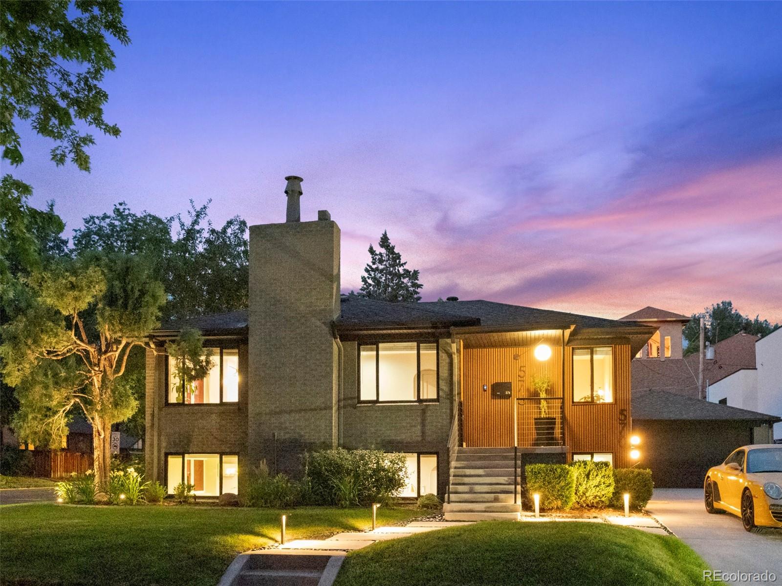
Midcentury character meets modern living in this rare Cherry Creek North find. The garden unit of a beautifully updated 1950s top-bottom duplex, this 2 bed / 2 bath residence offers full independence with a private entrance, laundry, and HVAC. Exceptional soundproofing sets this duplex apart: extra insulation, decoupled ceilings, and added mass mean you'll forget you share a building.
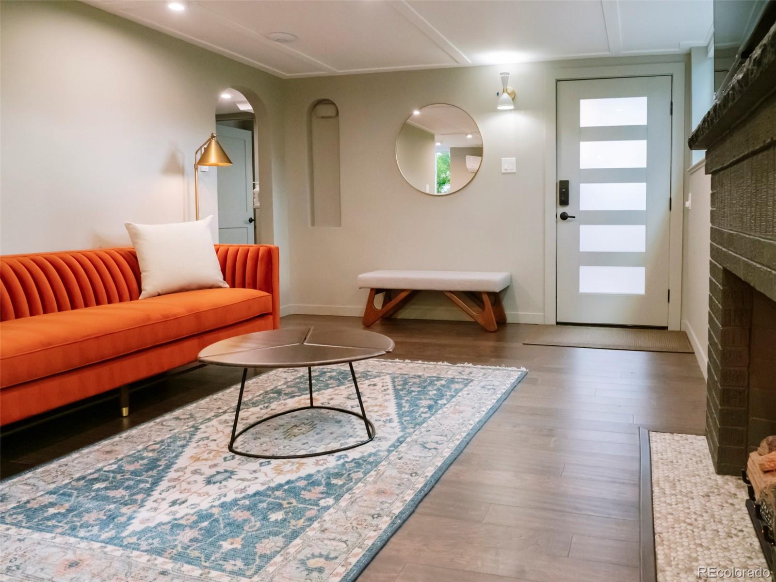
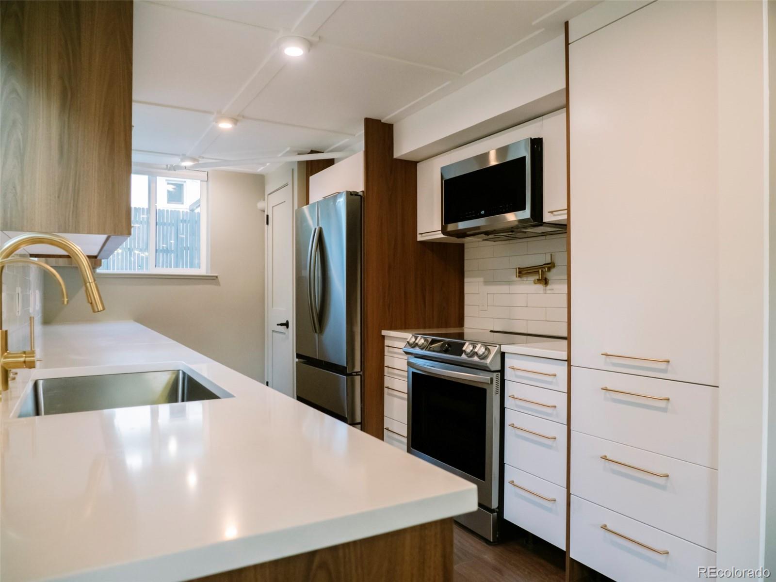
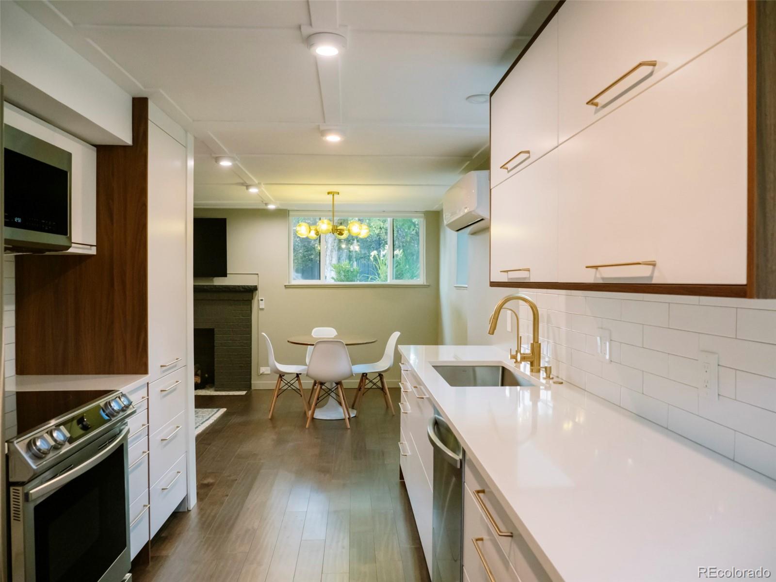
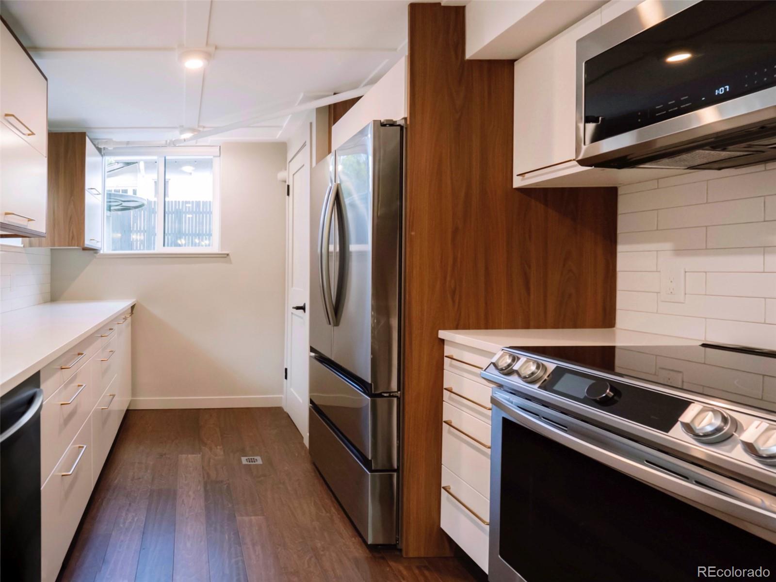
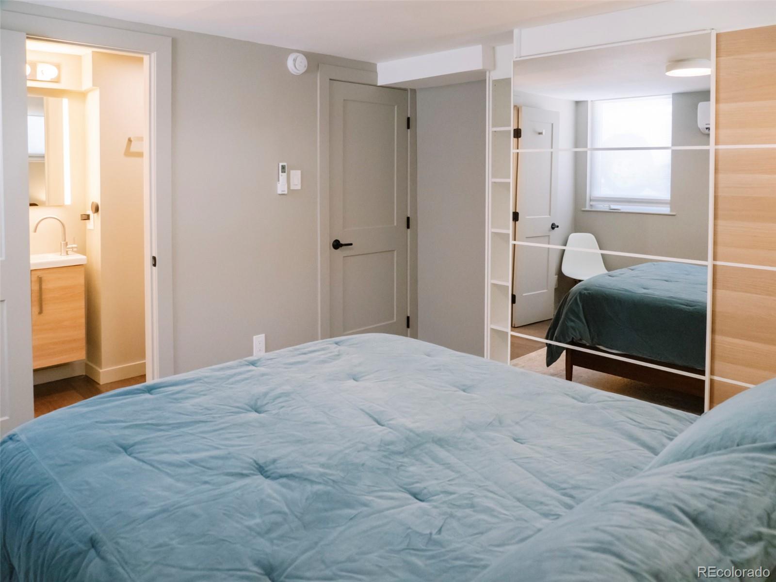
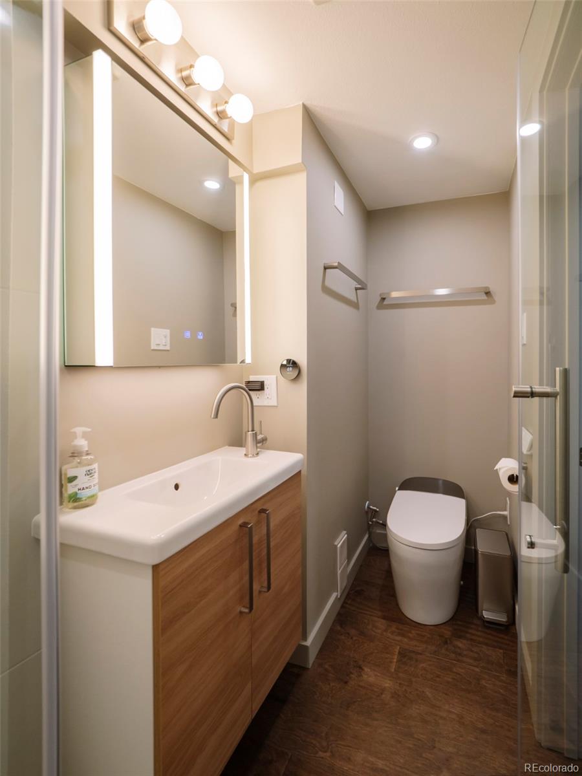
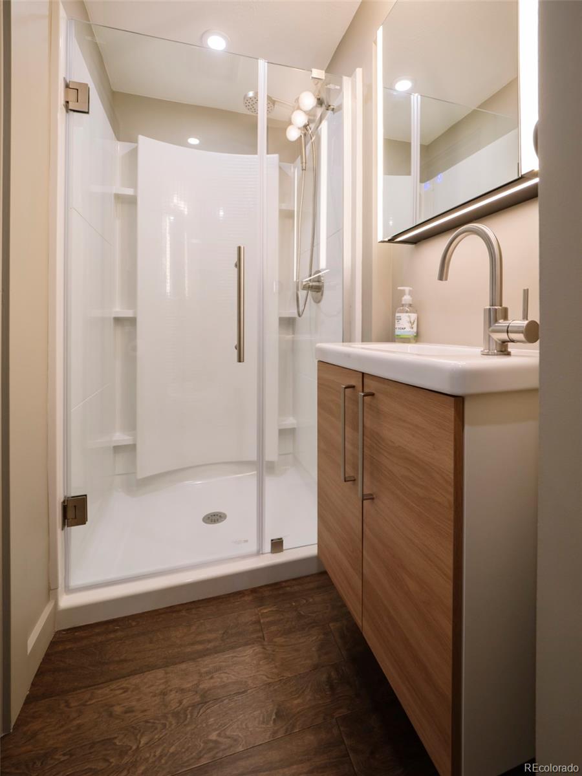
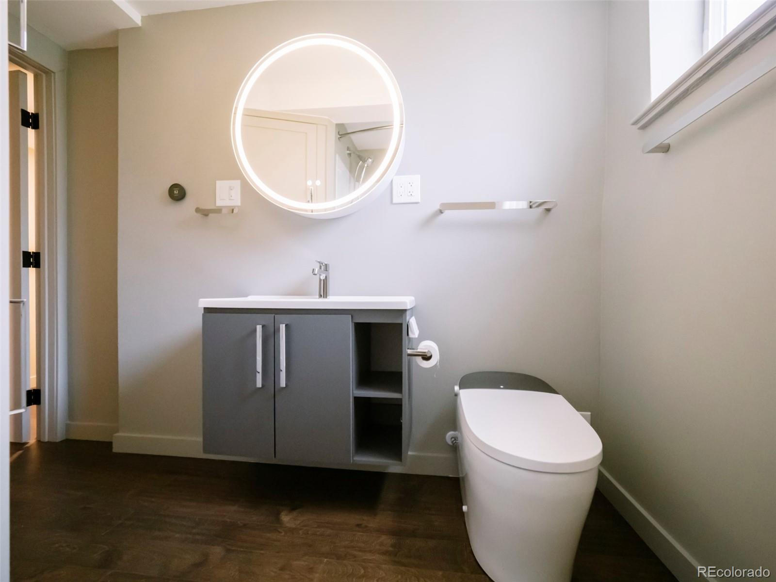
Inside, the space feels warm and bright, with natural light throughout and prefinished wood flooring underfoot. The updated kitchen features new appliances and sleek finishes. Both bathrooms have heated floors and smart bidet toilets. A gas fireplace anchors the living space.
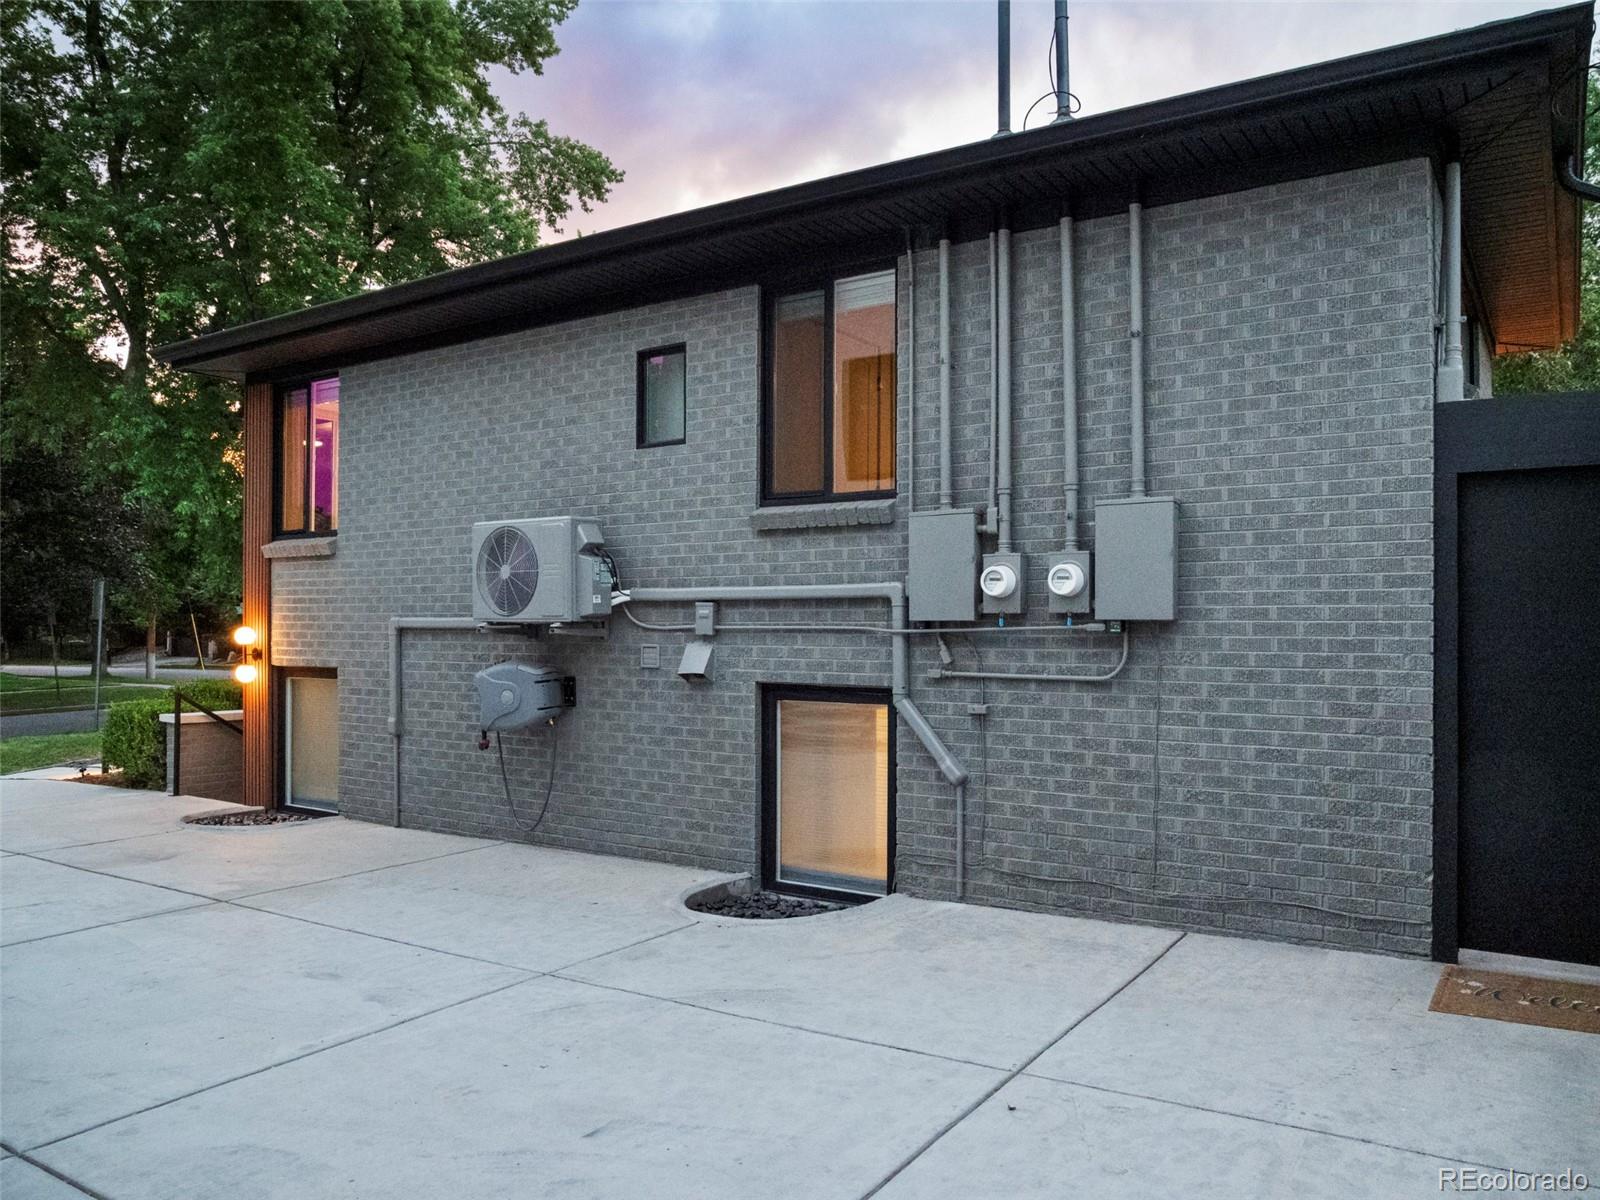
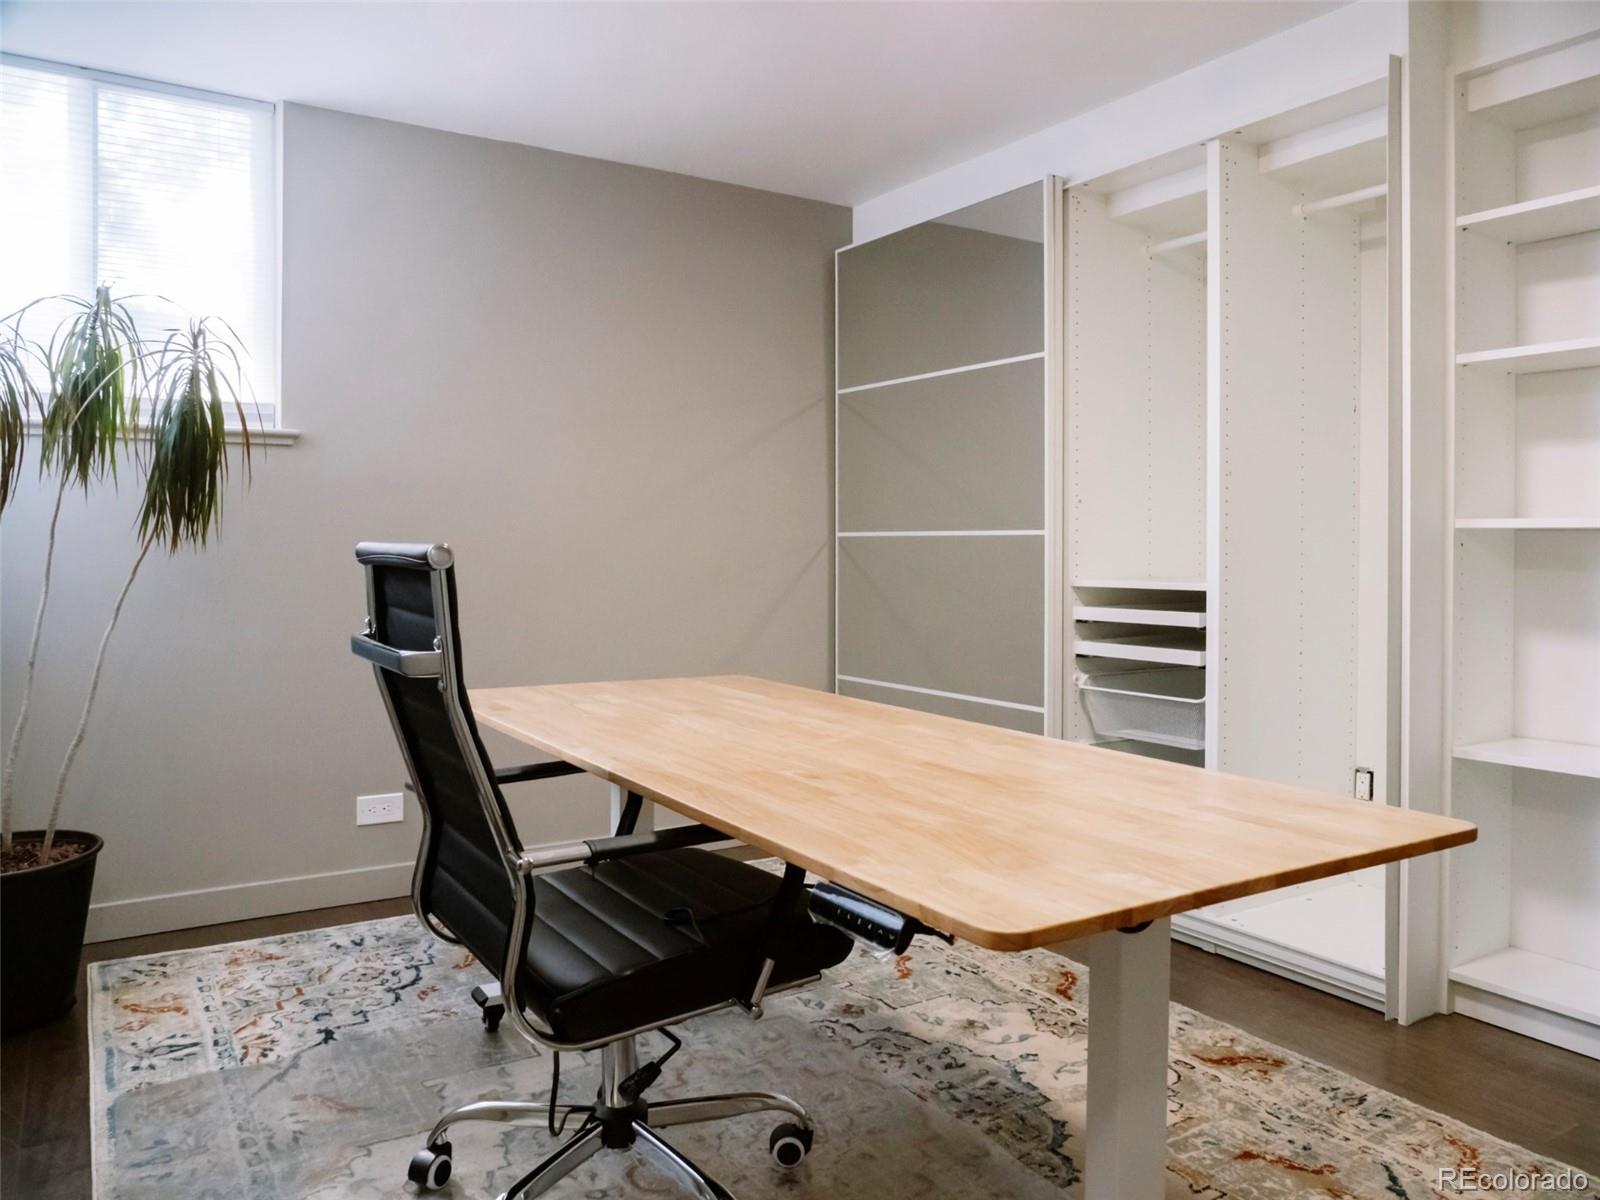
For the detail-oriented buyer: custom closets, smart locks, smart thermostats, camera doorbells, gigabit fiber-ready internet, hardwired ethernet access points, and a brand-new mini-split heating and cooling system.
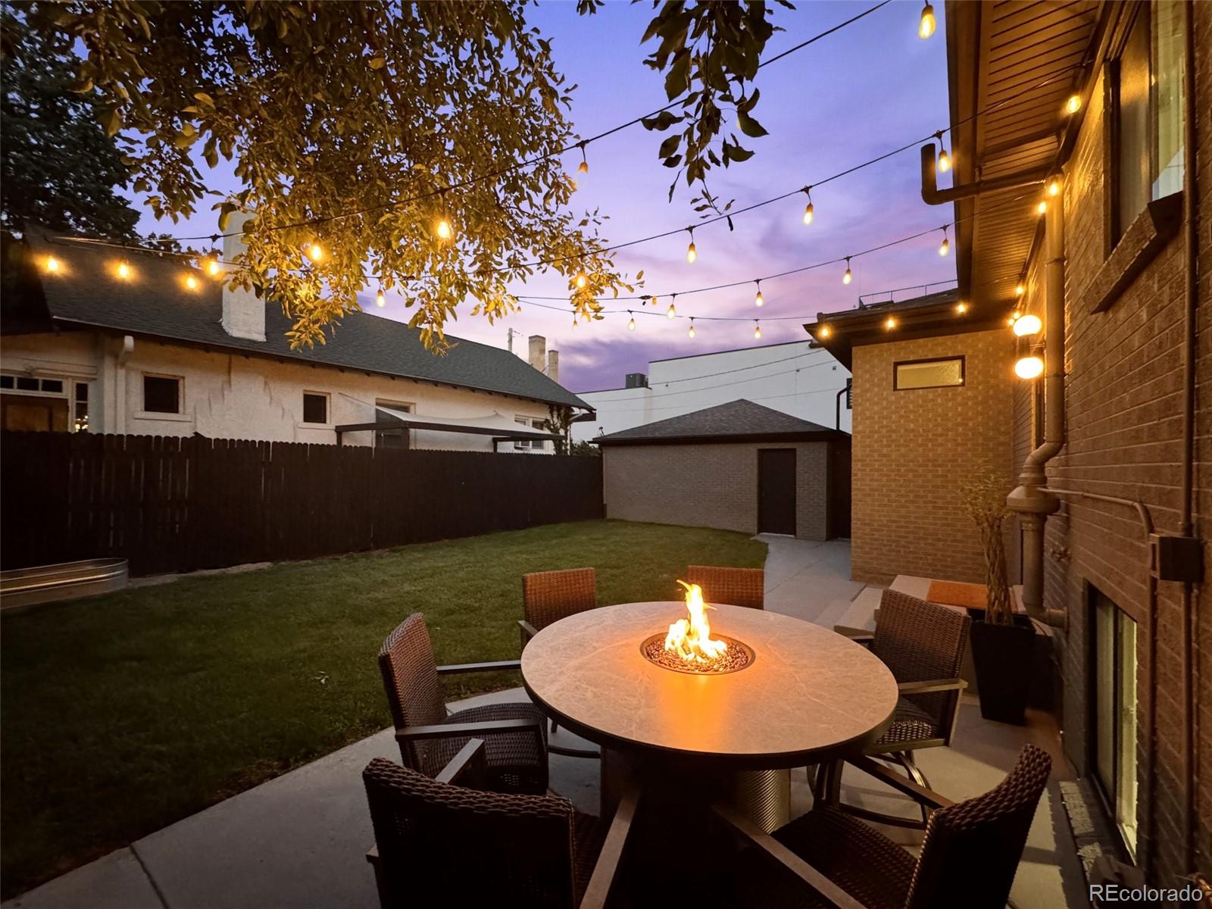
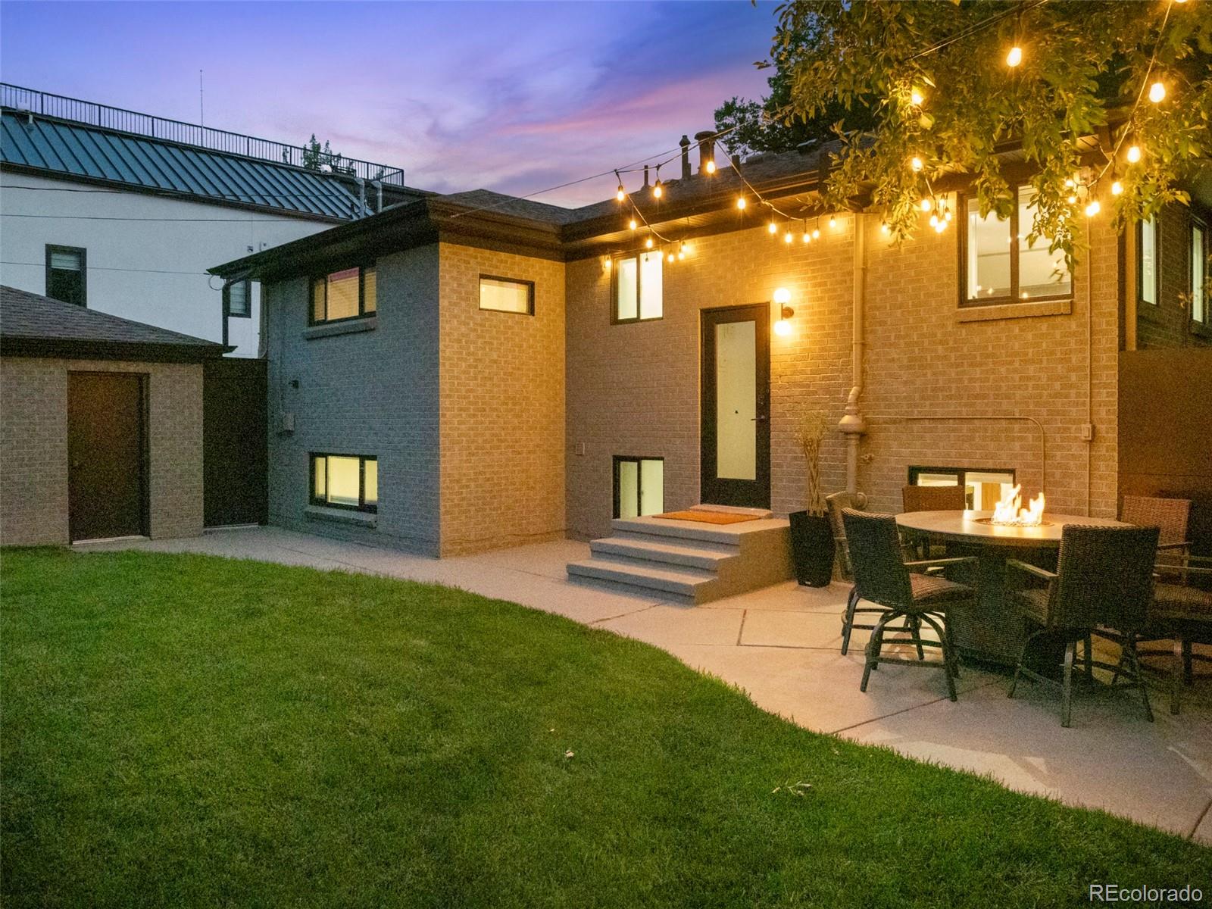
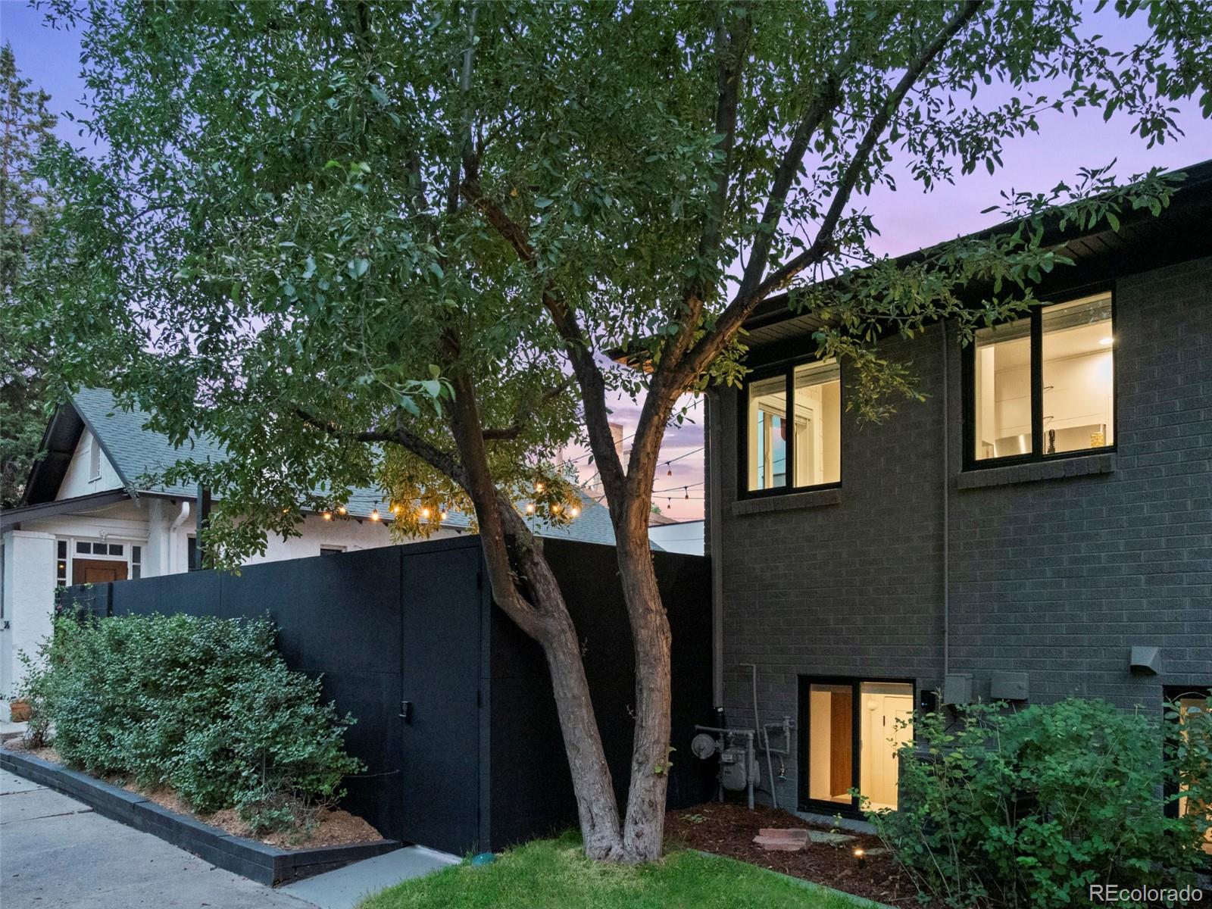
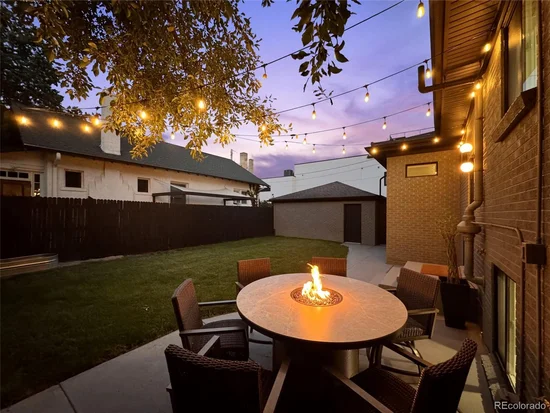
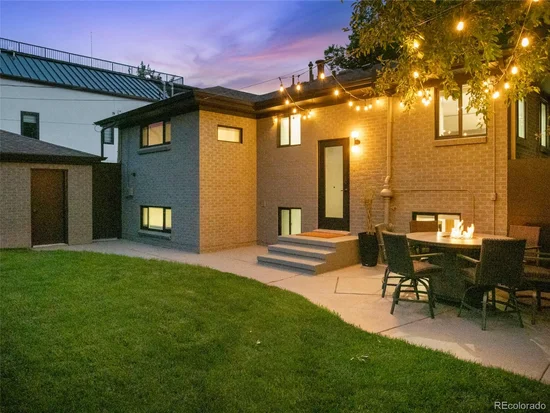
Outside, a reserved single space in a two-car garage plus EV charger pre-wiring (220V installed) and driveway parking. The shared, fully fenced backyard includes a natural gas hookup for grilling or a fire feature.
Available as the garden unit alone or as the full duplex, an opportunity for owner-occupants seeking rental income or multigenerational living.
Located within top-rated public school boundaries, minutes from Cherry Creek Mall, Denver Botanic Gardens, 7th Ave Parkway, and over 300 neighborhood shops and restaurants. Most furnishings can be included. Move-in ready.

Ask a Local Expert

Property Highlights

Property Type
Residential
Property Sub Type
Single Family Residence
Architectural Style
Traditional
Bedrooms
2
Total Bathrooms
2
Living Area
1,000
Price / Sqft
$799
Acres
0.12
Year Built
1953
Condition
Updated/Remodeled

Location

City/Township
Denver
Direction Faces
West
Subdivision
Cherry Creek North
County
Denver

Property Details

Price
$799,000
Condition
Updated/Remodeled
Property Type
Residential
Property Sub Type
Single Family Residence

Building

Structure Type
Duplex
Levels
Multi/Split
Total Area
1,000

Community

Local Schools

Elementary School
Bromwell
Middle School
Hill
High School
George Washington
School District
Denver 1

Interior Features

Bedrooms and Bathrooms

Total Bathrooms
2
Bathrooms on Main Level
2
Full Bathrooms
1
3/4 Bathrooms
1
Bedrooms
2
Bedrooms on Main Level
2

Area and Spaces

Living Area
1,000
Above Grade Finished Area
1,000
Number of Units
2

Appliances

Appliances
Cooktop, Dishwasher, Disposal, Dryer

Interior Features

Interior Features
Smoke Free, Solid Surface Counters
Flooring
Wood
Laundry Features
In Unit
Security Features
Radon Detector, Smart Locks, Smoke Detector(s), Video Doorbell
Electic
220 Volts
Fireplace Features
Gas
Entry Level
1
Entry Location
Exterior Access

Heating and Cooling

Heating Features
Electric, Forced Air, Radiant Floor
Fireplaces
1

Building Details

Construction

Architectural Style
Traditional
Year Built
1953
Property Attached
Yes
Common Walls
Something Above, 1 Common Wall

Materials

Construction Materials
Brick
Roof
Composition

Terms

Terms

Ownership
Individual
Exclusions
Seller personal property
Special Conditions
None
Special Terms
Cash, Conventional

Taxes

Tax

Tax (Annual)
$3,700

Heating, Cooling & Utilities

Cooling Features
Other

Utilities

Utilities
Electricity Connected, Natural Gas Connected
Sewer
Public Sewer
Water Source
Public

Lot

Acres
0.12
Lot Size
5,420
Lot Size Area Sq Ft
5,420
Lot Features
Level
Road Surface
Paved
Road Frontage
Public

Exterior Features

Exterior Features
Private Yard
Fencing
Full

Parking

Total Parking Spaces
2
Garage Capacity
1
Parking Features
220 Volts, Concrete, Electric Vehicle Charging Station(s), Exterior Access Door, Floor Coating, Storage
Listed by AllStars Real Estate, 303-699-2121
Listing Data last updated 09/23/2026 05:20 am
Get a Link to this Property: Copy To Clipboard
QR Code link to this property

Phone:
Connect with:

Payment Calculator

per month. fixed. % interest.
$
%
$
%
Principal & Interest
+ Home Insurance
+ Property Tax
+ HOA Fees
per month
Total interest paid over s will be:
All estimates and provided for informational purposes only. Actual amounts may vary. The output of the tool is not a loan offer or solicitation, nor is it financial or legal advice. Information, rates, programs and loan scenarios shown are for example only as of 23-Sep-2026 and are subject to change without notice. Interest rates provided by the St. Louis Federal Reserve Economic Data (FRED). All products are subject to credit and property approval. Not all products are available in all states or for all loan amounts. Other restrictions and limitations apply. Contact your preferred lender for the pricing associated with your specific transaction. Calculations are generated by Open Source mortgage calculation software tools using common mathematical formulas. All calculations should be independently verified.
Get Walk Score Content

Property History

5 days ago
Property information last updated
165 days ago
Date of last price change
205 days ago
Status Active. This is the date the listing was placed on market.
Cumulative Days on Market: 206 days (includes prior listings) · Currently listed since March 1, 2026. Data provided by the MLS.

Similar Properties