Property Details

Start of property details
Share this property:
13090 W Warren Avenue
Lakewood, CO 80228
ACTIVE
UNDER CONTRACT
$699,950
Active Under Contract
5
Beds
3
Baths
2
Garage
2,695
Sqft
0.21
Acres
MLS# 5613644
Cumulative Days on Market: 60 · Includes prior listings · Currently listed since 07/25/26 · Data provided by the MLS.

Property Description

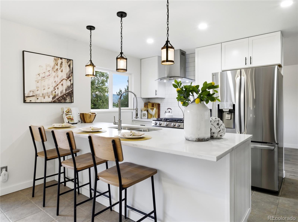
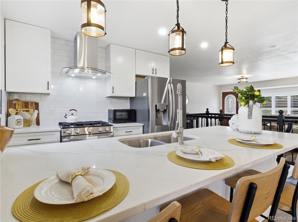
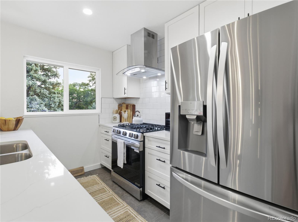
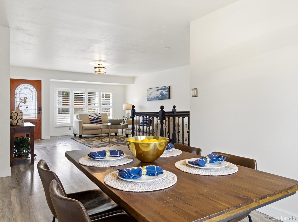
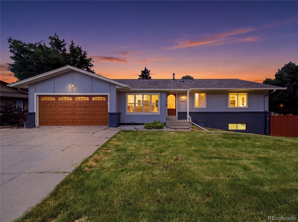
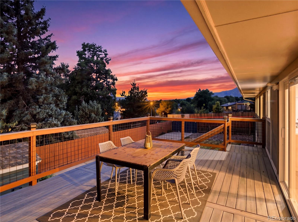
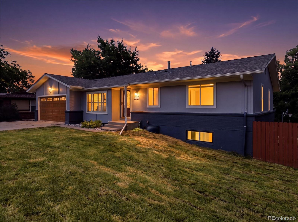
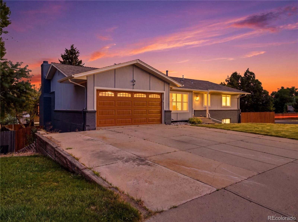
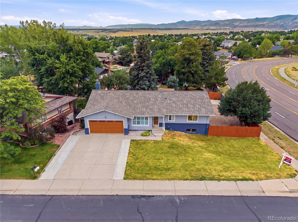
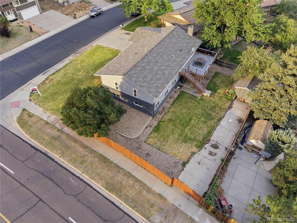
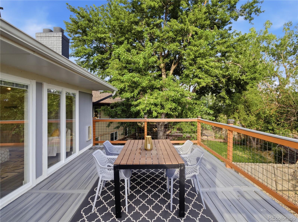
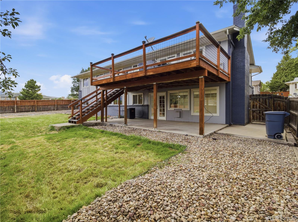
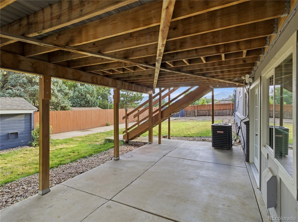
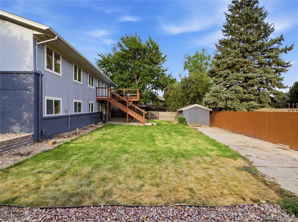
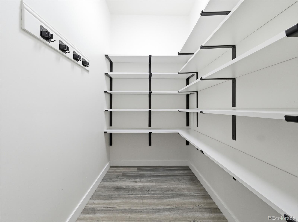
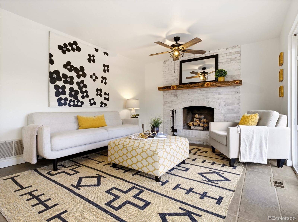
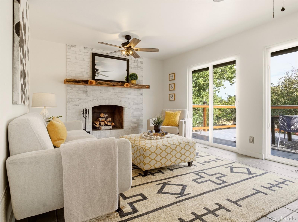
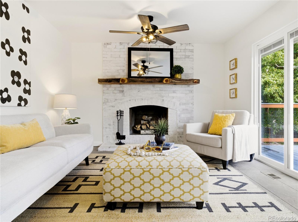
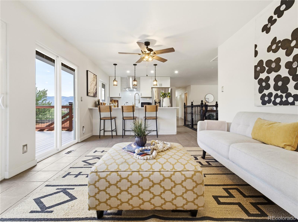
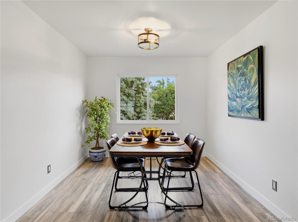
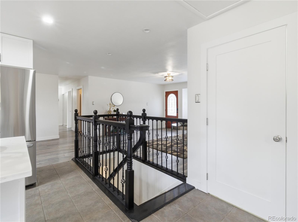
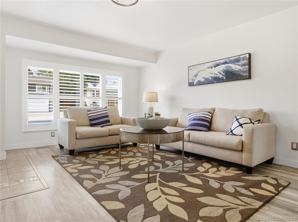
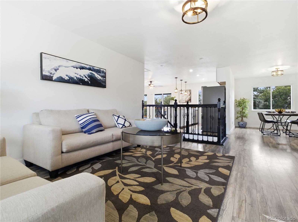
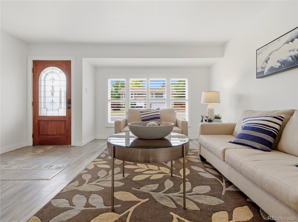
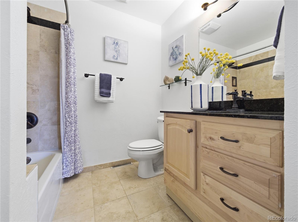
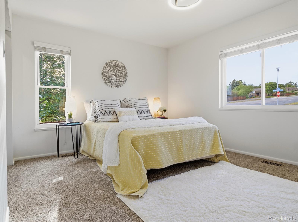
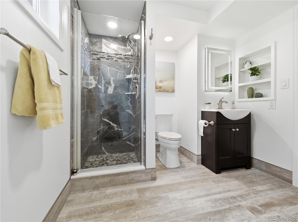
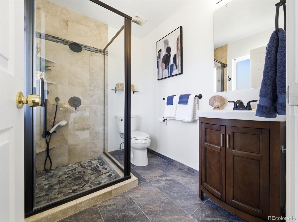
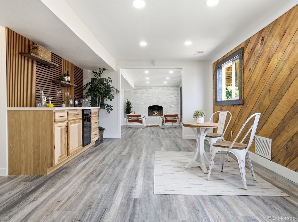
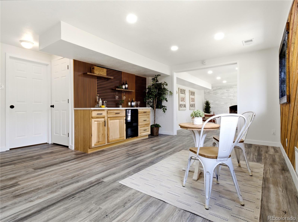
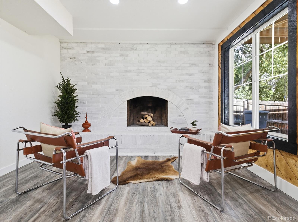
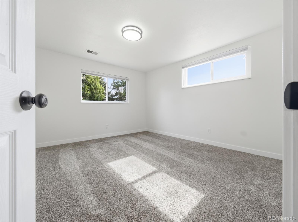
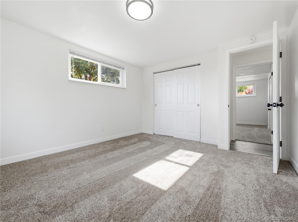
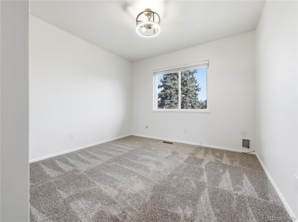
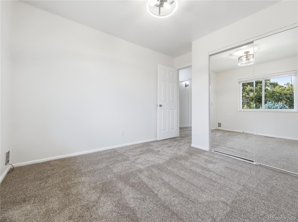
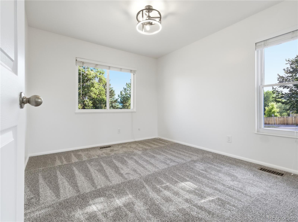
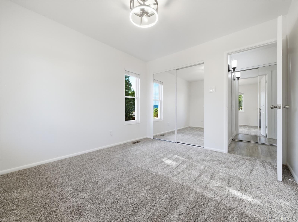
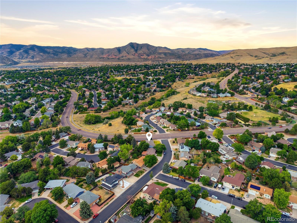
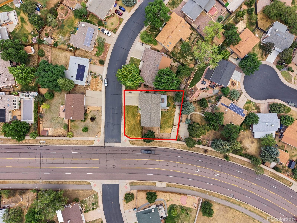
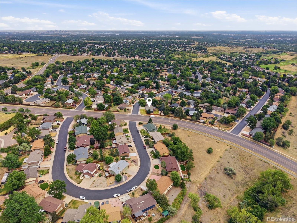
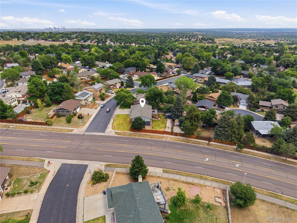
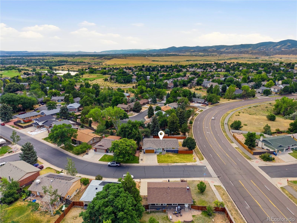
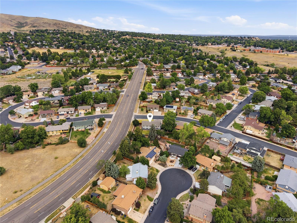
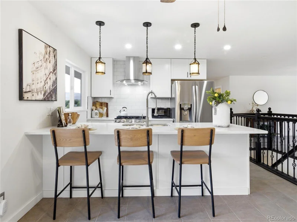
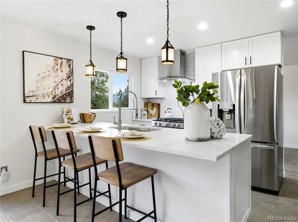
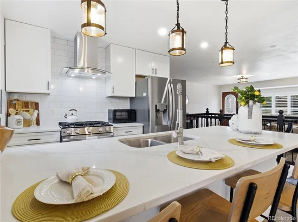
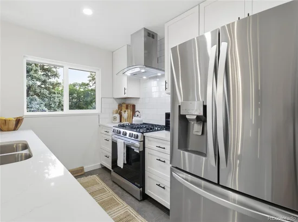
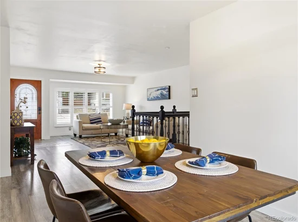
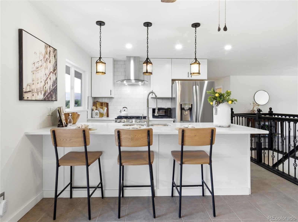
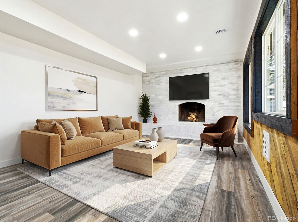
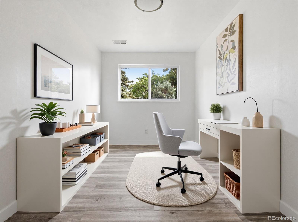
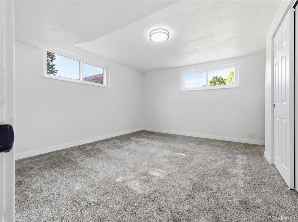
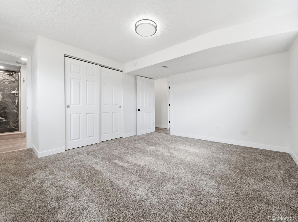
Mountain views, nearby trails, foothill recreation, and quick access to shopping, dining, entertainment, and I-70 set the stage for the Green Mountain lifestyle at 13090 W Warren Ave with NO HOA. This beautifully updated sprawling ranch offers 5 Bed, 3 Bath, a rare walkout basement, flexible living areas, and extensive storage. The open main level connects the living room, dining area, new kitchen, and inviting family room with a fireplace. Fresh paint, new lighting, new interior doors, and plush new bedroom carpet create a clean, comfortable setting. The spacious primary suite includes a remodeled 3 / 4 Bath, while 2 additional main level bedrooms share a renovated full Bath. An oversized walk in pantry near the staircase provides exceptional storage for groceries, appliances, and everyday essentials. Step from the family room onto the newly constructed deck, where mountain views and Colorado sunsets create a memorable backdrop for outdoor dining, relaxing, and entertaining. The walkout basement expands the possibilities with a large second family room suited for movies, games, gatherings, or a media area, plus a coffee bar. Two additional bedrooms connect to a Jack and Jill Bath, and a separate bonus room can serve as an office, fitness room, creative studio, or hobby space. A large storage area helps keep seasonal items and household supplies organized. Outside, the landscaped yard features new sod and front and rear sprinkler systems. Additional parking provides room for an RV, trailer, boat, or outdoor gear. Green Mountain trails, open space, the foothills, neighborhood conveniences, and routes toward Downtown Denver and mountain destinations are all close by. With generous indoor and outdoor spaces, thoughtful updates, impressive storage, and a setting that highlights Colorado scenery, this home offers comfort and flexibility for everyday living, entertaining, working from home, and enjoying the outdoors.

Ask a Local Expert

Property Highlights

Property Type
Residential
Property Sub Type
Single Family Residence
Architectural Style
Traditional
Bedrooms
5
Total Bathrooms
3
Living Area
2,695
Price / Sqft
$260
Acres
0.21
Year Built
1975
Condition
Updated/Remodeled

Location

City/Township
Lakewood
Subdivision
Hutchinsons Green Mountain
County
Jefferson

Property Details
Price
$699,950
Condition
Updated/Remodeled
Property Type
Residential
Property Sub Type
Single Family Residence

Building

Structure Type
House
Levels
One
Total Area
2,695

Community

Local Schools

Elementary School
Hutchinson
Middle School
Dunstan
High School
Green Mountain
School District
Jefferson County R-1

Interior Features

Bedrooms and Bathrooms

Total Bathrooms
3
Bathrooms on Main Level
2
Full Bathrooms
1
3/4 Bathrooms
2
Bedrooms
5
Bedrooms on Main Level
3

Rooms and Basement

Has Basement
Yes
Basement Features
Finished, Full, Walk-Out Access

Area and Spaces

Living Area
2,695
Above Grade Finished Area
1,486
Below Grade Finished Area
1,209

Appliances

Appliances
Bar Fridge, Dishwasher, Disposal, Dryer, Microwave, Oven, Range, Range Hood, Refrigerator

Interior Features

Interior Features
Ceiling Fan(s), Open Floorplan, Primary Suite, Quartz Counters
Flooring
Carpet, Vinyl
Laundry Features
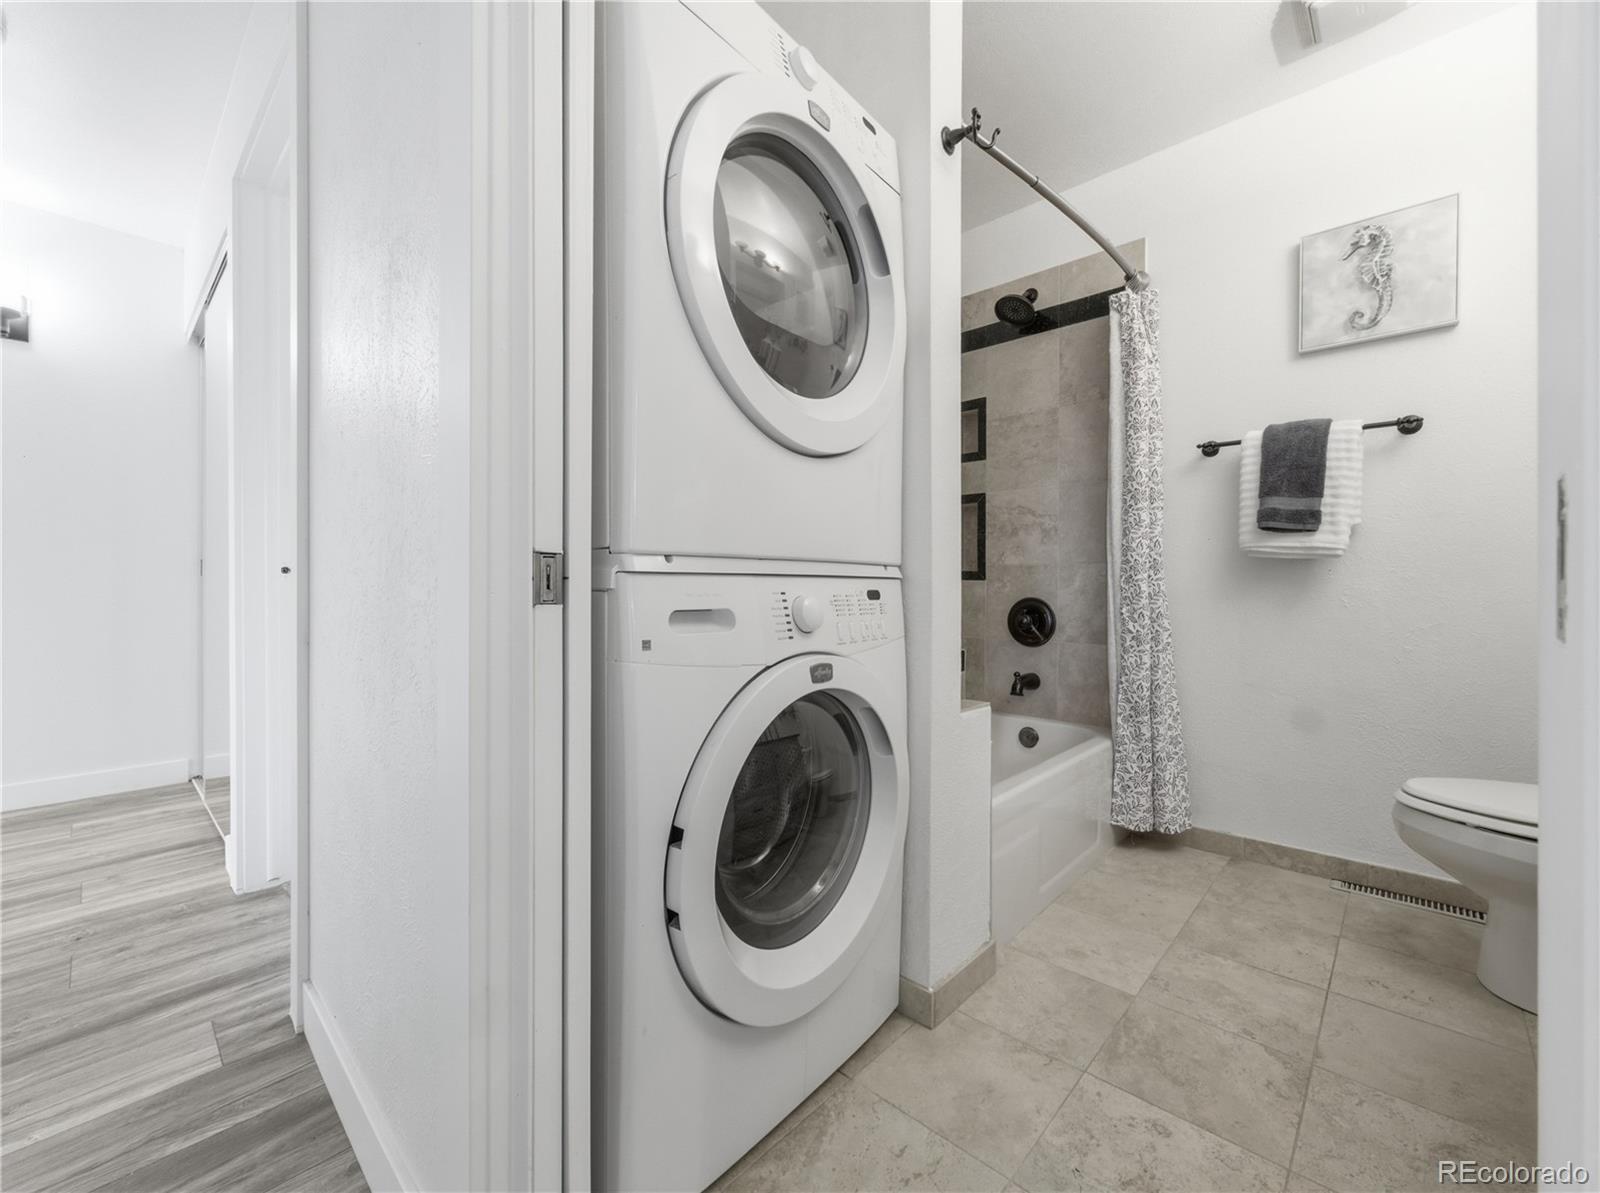
Sink, In Unit, Laundry Closet
Security Features
Carbon Monoxide Detector(s), Smoke Detector(s)
Fireplace Features
Basement, Family Room, Wood Burning

Heating and Cooling

Heating Features
Forced Air

Building Details
Construction

Architectural Style
Traditional
Year Built
1975

Materials
Construction Materials
Brick, Wood Siding
Roof
Composition

Terms

Terms

Contingency
None Known
Ownership
Individual
Exclusions
sellers personal belongings, staging, staging drapery/FLOOR RUGS
Special Conditions
None
Special Terms
Cash, Conventional

Taxes

Tax

Tax (Annual)
$3,887

Heating, Cooling & Utilities

Cooling Features
Central Air

Utilities

Utilities
Electricity Connected, Natural Gas Connected
Sewer
Public Sewer
Water Source
Public

Lot

Acres
0.21
Lot Size
9,191
Lot Size Area Sq Ft
9,191
Lot Features
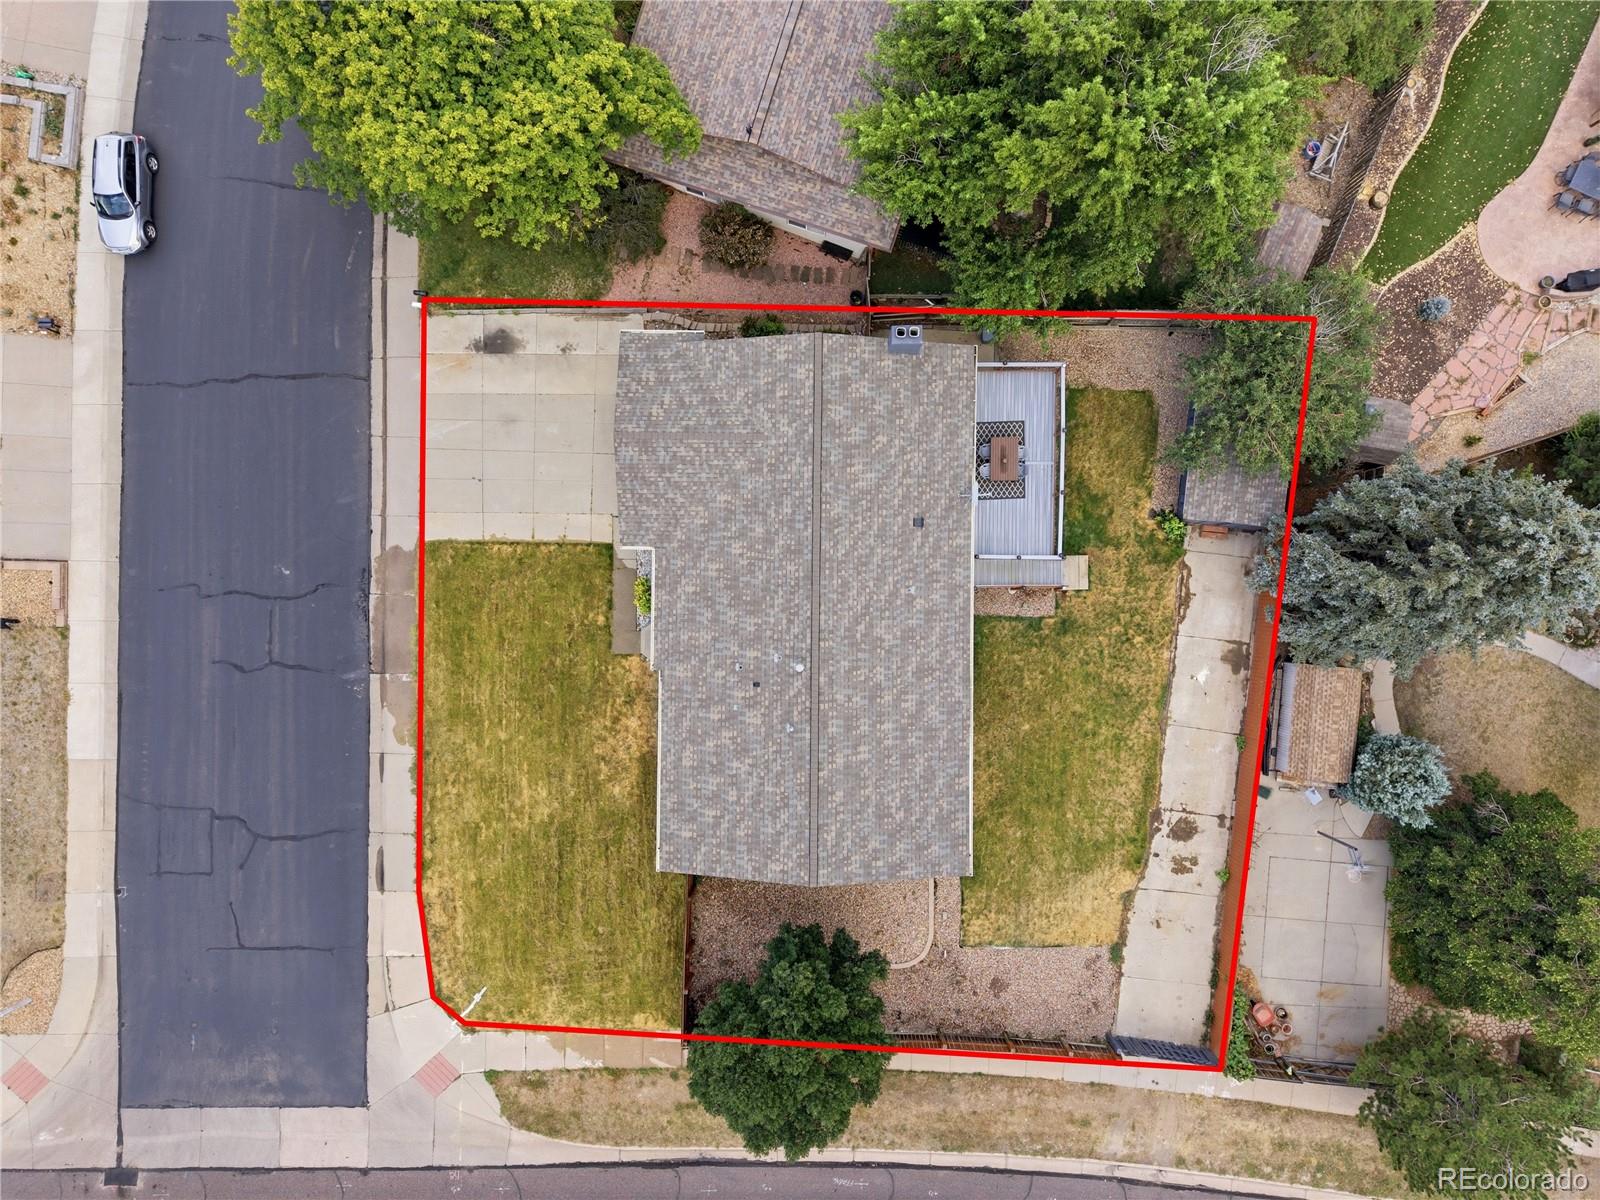
Corner Lot, Sprinklers In Front, Sprinklers In Rear

Exterior Features

Exterior Features
Private Yard
Patio And Porch Features
Deck, Patio
Fencing
Full

Parking

Total Parking Spaces
5
Garage Capacity
2
Listed by Keller Williams Realty Urban Elite, melodee@kw.com, 303-868-3097
Listing Data last updated 09/23/2026 07:40 am
Get a Link to this Property: Copy To Clipboard
QR Code link to this property

Phone:
Connect with:

Payment Calculator

per month. fixed. % interest.
$
%
$
%
Principal & Interest
+ Home Insurance
+ Property Tax
+ HOA Fees
per month
Total interest paid over s will be:
All estimates and provided for informational purposes only. Actual amounts may vary. The output of the tool is not a loan offer or solicitation, nor is it financial or legal advice. Information, rates, programs and loan scenarios shown are for example only as of 23-Sep-2026 and are subject to change without notice. Interest rates provided by the St. Louis Federal Reserve Economic Data (FRED). All products are subject to credit and property approval. Not all products are available in all states or for all loan amounts. Other restrictions and limitations apply. Contact your preferred lender for the pricing associated with your specific transaction. Calculations are generated by Open Source mortgage calculation software tools using common mathematical formulas. All calculations should be independently verified.
Get Walk Score Content

Property History

5 days ago
Property information last updated
27 days ago
Date of last price change
59 days ago
Status Active. This is the date the listing was placed on market.
Cumulative Days on Market: 60 days (includes prior listings) · Currently listed since July 25, 2026. Data provided by the MLS.

Similar Properties