Property Details

Start of property details
Share this property:
4480 N Jebel Street
Denver, CO 80249
10 days ago REDUCED · Active
$414,900
$229 / Sqft
4
Beds
2
Baths
2
Garage
1,808
Sqft
0.15
Acres
MLS# 5618402
Cumulative Days on Market: 87 · Includes prior listings · Currently listed since 08/20/26 · Data provided by the MLS.

Property Description

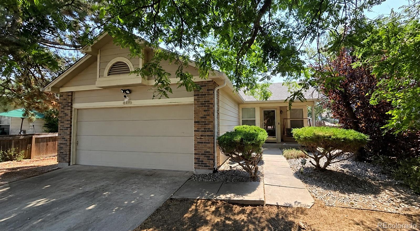
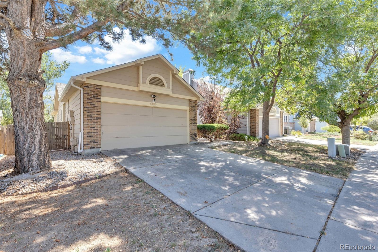
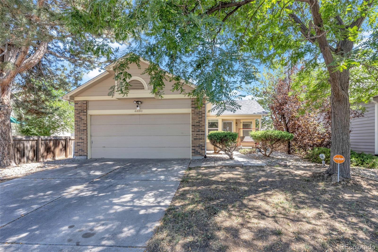
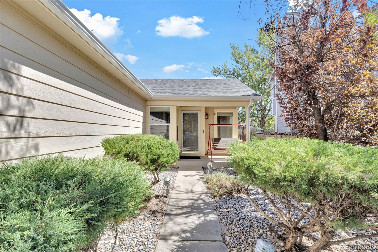
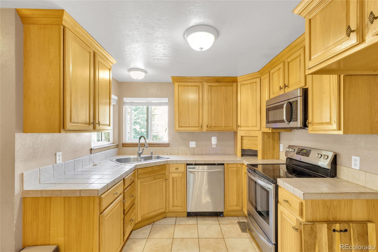
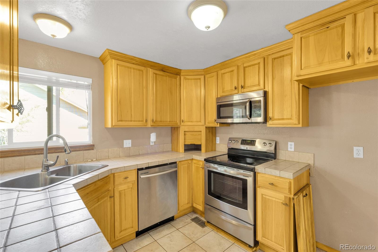
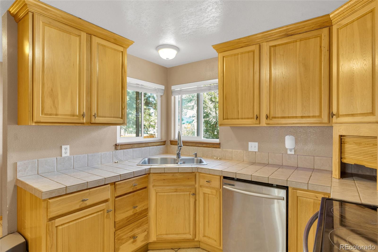
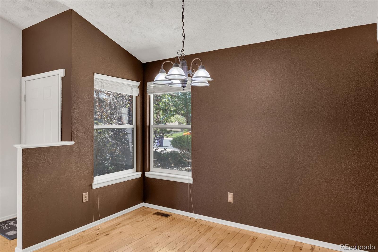
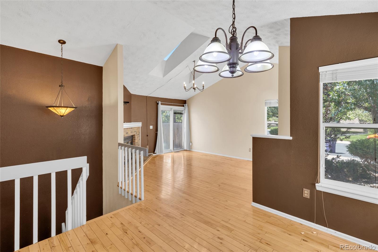
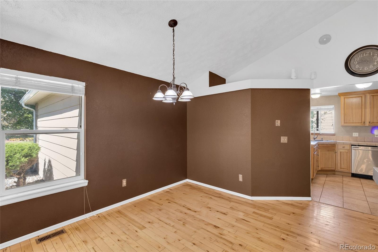
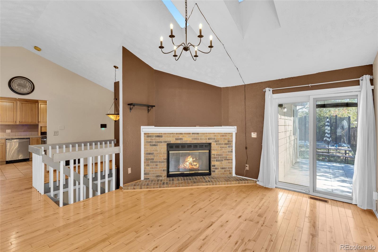
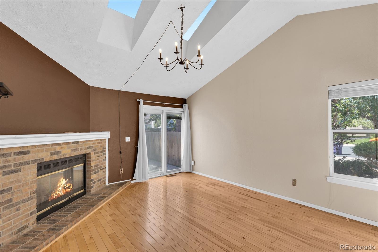
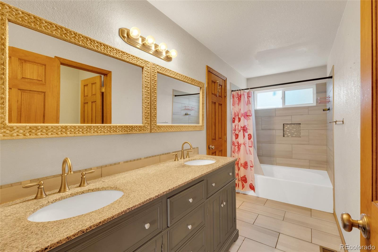
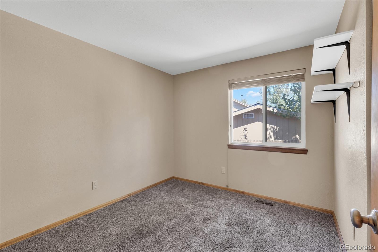
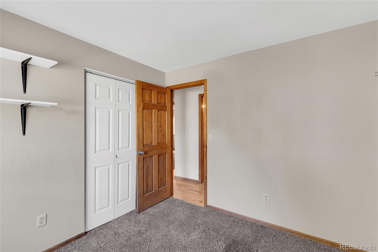
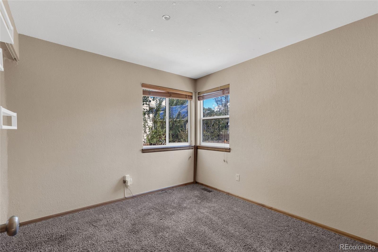
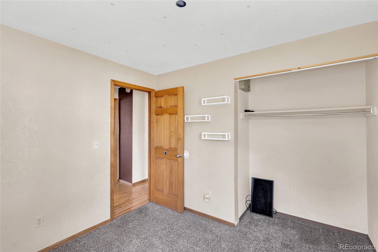
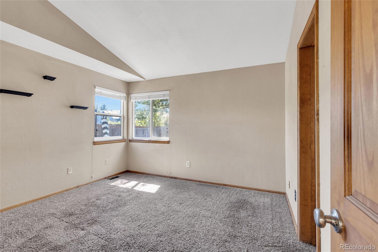
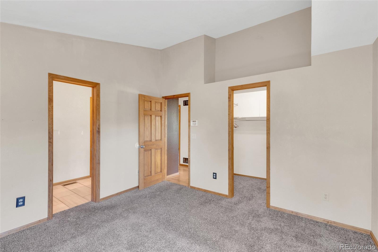
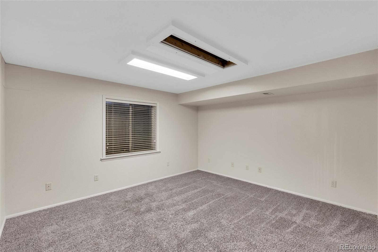
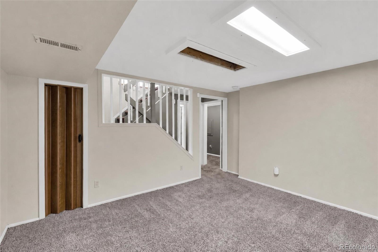
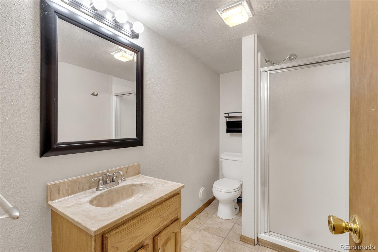
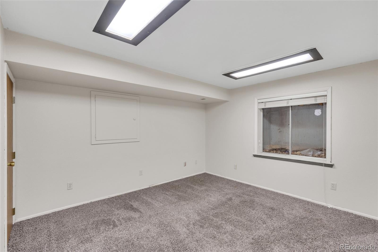
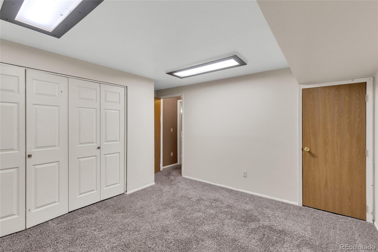
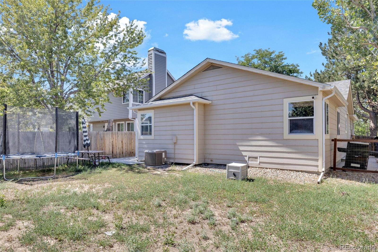
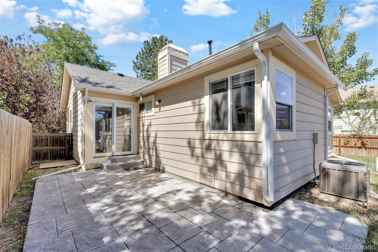
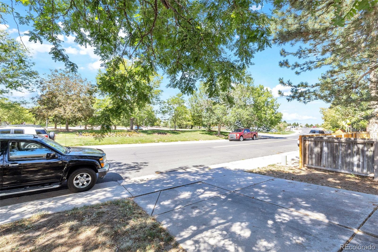
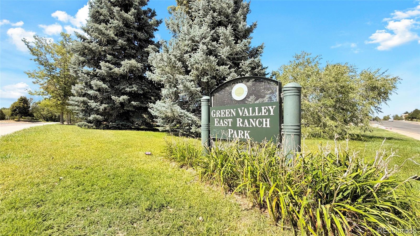
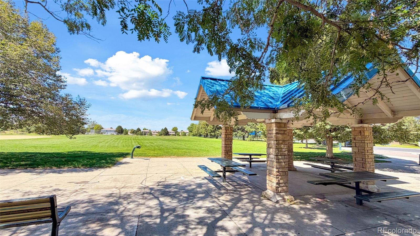
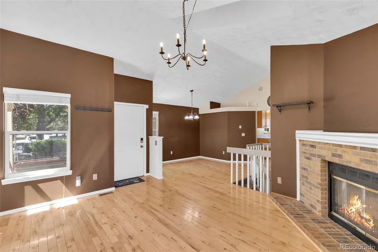
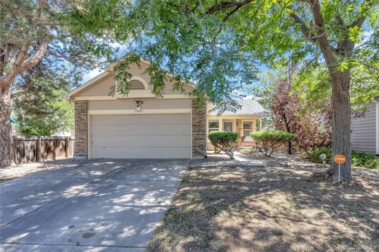
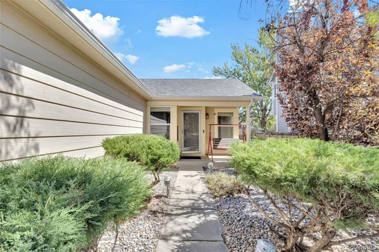
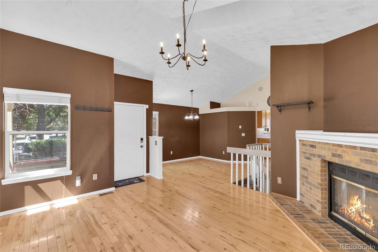
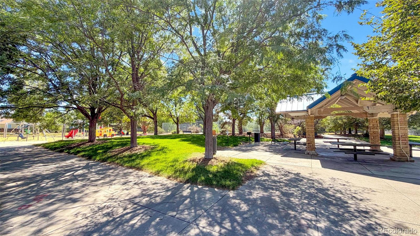
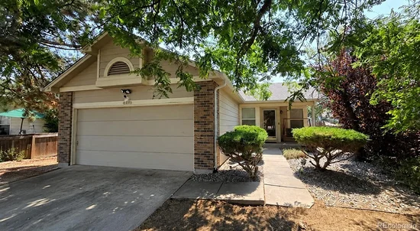
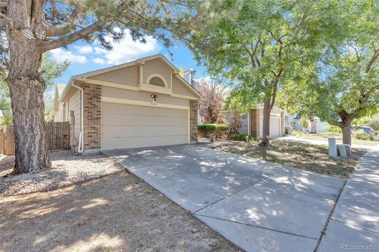
Seller Concession of 3% of the sales Price. Welcome home, a ranch-style home in Green Valley Ranch offering an excellent opportunity for a buyer looking for space, location and the ability to add value. The home features 3 bedrooms and 1 full bathroom on the main level, plus a finished basement with 2 additional bedrooms, bathroom and additional living / den space. Approximately 1, 140 SF above grade plus 669 SF of finishedbasement, providing approximately 1, 809 SF of finished space, along with a 2-car attached garage. Enjoy the convenience of park, pool and recreational amenities directly across the street. The lender's appraisal notes a newer roof and gutters approximately two years old, flooring, light fixtures and interior paint, along with previously remodeled bathrooms. A professional home inspection has also been completed. The home has deferred maintenance and is being offered in its current AS-IS condition. Inspection findings include exterior siding / wood-trim deterioration and peeling paint, grading / drainage maintenance, aging mechanical components, electricalsafety corrections, a nonfunctioning dishwasher and miscellaneous exterior maintenance. Buyers should review the available inspection report and complete their own due diligence.
This is an ACTIVE SHORT SALE. Seller has ATP Short sale approval is required. Bring us a strong offer. Our experienced short-sale team is actively working with the lender / servicer through the approval process. PROPERTY SOLD AS-IS.
This property is located in an area eligible for a Community Reinvestment Act (CRA) lending program offered by Sunflower Bank, N.A. Qualified borrowers may be eligible for a lender incentive of up to 1.75% of the loan amount (maximum $7, 000) toward buyer closing costs, pre paids, and / or interest rate buydown, subject to credit approval and program guidelines. Eligible loan types may include Conventional, FHA, or VA financing. Certain terms and restrictions apply. Contact listing agent for details
Property Highlights

Property Type
Residential
Property Sub Type
Single Family Residence
Architectural Style
Contemporary
Bedrooms
4
Total Bathrooms
2
Living Area
1,808
Price / Sqft
$229
Acres
0.15
Year Built
1985
Cumulative Days on Market
87

Location

City/Township
Denver
Subdivision
Green Valley Ranch Filing 5
County
Denver
Zoning
R-2

Property Details
Price
$414,900
Property Type
Residential
Property Sub Type
Single Family Residence

Building

Structure Type
House
Levels
One
Total Area
1,808

Community

Local Schools

Elementary School
Green Valley
Middle School
Dr. Martin Luther King
High School
Montbello
School District
Denver 1

Interior Features

Bedrooms and Bathrooms

Total Bathrooms
2
Bathrooms on Main Level
1
Full Bathrooms
1
3/4 Bathrooms
1
Bedrooms
4
Bedrooms on Main Level
3

Rooms and Basement

Has Basement
Yes
Basement Features
Finished, Partial

Area and Spaces

Living Area
1,808
Above Grade Finished Area
1,140
Below Grade Finished Area
668

Interior Features

Interior Features
Vaulted Ceiling(s)
Flooring
Carpet, Wood
Fireplace Features
Living Room

Heating and Cooling

Heating Features
Forced Air, Natural Gas
Fireplaces
1

Building Details
Construction

Architectural Style
Contemporary
Year Built
1985
Foundations
Slab

Materials

Construction Materials
Frame
Roof
Composition

Terms

Terms

Ownership
Individual
Exclusions
SELLERS PERSONAL PROPERTY
Special Conditions
Short Sale
Special Terms
Cash, Conventional, FHA, VA Loan
Cumulative Days on Market
87

Taxes

Tax

Tax (Annual)
$2,927

HOA

Has HOA
Yes
Association Fee
$43 /mo
Association Ammenities
Pool

Heating, Cooling & Utilities

Cooling Features
Central Air

Utilities

Utilities
Electricity Available
Sewer
Public Sewer
Water Source
Public

Lot

Acres
0.15
Lot Size
6,570
Lot Size Area Sq Ft
6,570
Lot Features
Cul-De-Sac, Level, Open Space, Sprinklers In Front, Sprinklers In Rear
Road Surface
Paved
Road Frontage
Public

Exterior Features

Patio And Porch Features
Patio
Fencing
Full

Parking

Total Parking Spaces
2
Garage Capacity
2
Listed by Your Castle Real Estate Inc, heathersellsreco@gmail.com, 720-939-0688
Listing Data last updated 11/22/2026 02:00 pm
Get a Link to this Property: Copy To Clipboard
QR Code link to this property

Phone:
Connect with:

Payment Calculator

per month. fixed. % interest.
$
%
$
%
Principal & Interest
+ Home Insurance
+ Property Tax
+ HOA Fees
per month
Total interest paid over s will be:
All estimates and provided for informational purposes only. Actual amounts may vary. The output of the tool is not a loan offer or solicitation, nor is it financial or legal advice. Information, rates, programs and loan scenarios shown are for example only as of 22-Nov-2026 and are subject to change without notice. Interest rates provided by the St. Louis Federal Reserve Economic Data (FRED). All products are subject to credit and property approval. Not all products are available in all states or for all loan amounts. Other restrictions and limitations apply. Contact your preferred lender for the pricing associated with your specific transaction. Calculations are generated by Open Source mortgage calculation software tools using common mathematical formulas. All calculations should be independently verified.
Get Walk Score Content

Property History

2 days ago
Property information last updated
10 days ago
Date of last price change
94 days ago
Status Active. This is the date the listing was placed on market.
Cumulative Days on Market: 87 days (includes prior listings) · Currently listed since August 20, 2026. Data provided by the MLS.

Similar Properties