Property Details

Start of property details
Share this property:
267 S Jackson Street
Denver, CO 80209
FOR
SALE
$749,000
Active
3
Beds
4
Baths
1
Garage
2,370
Sqft
0.07
Acres
MLS# 5653305
Cumulative Days on Market: 30 · Includes prior listings · Currently listed since 08/24/26 · Data provided by the MLS.

Property Description

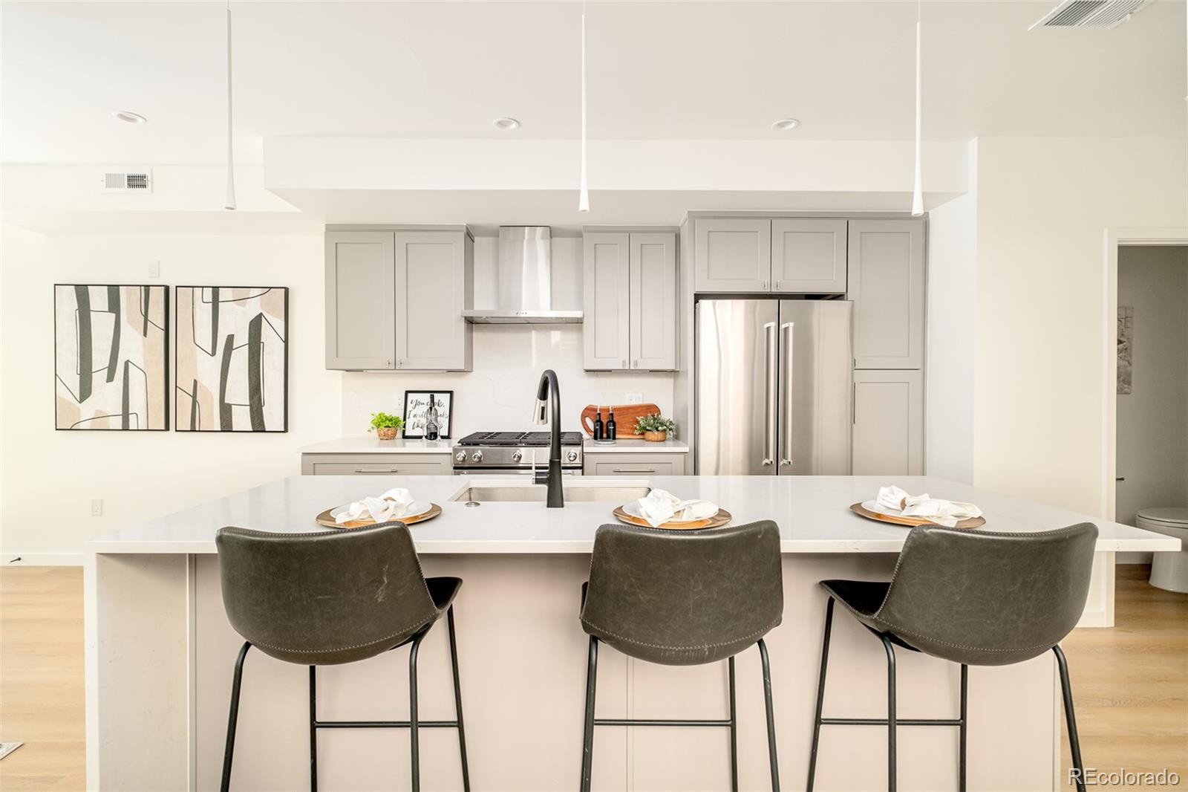
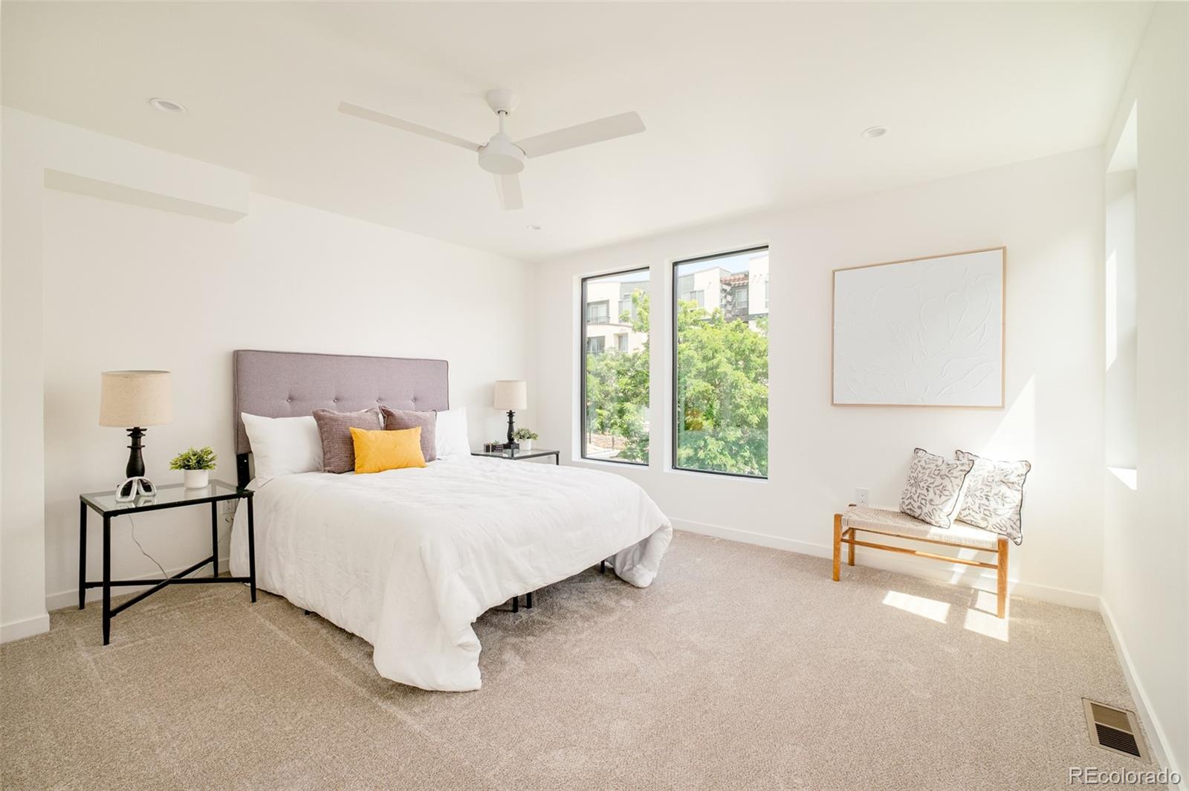
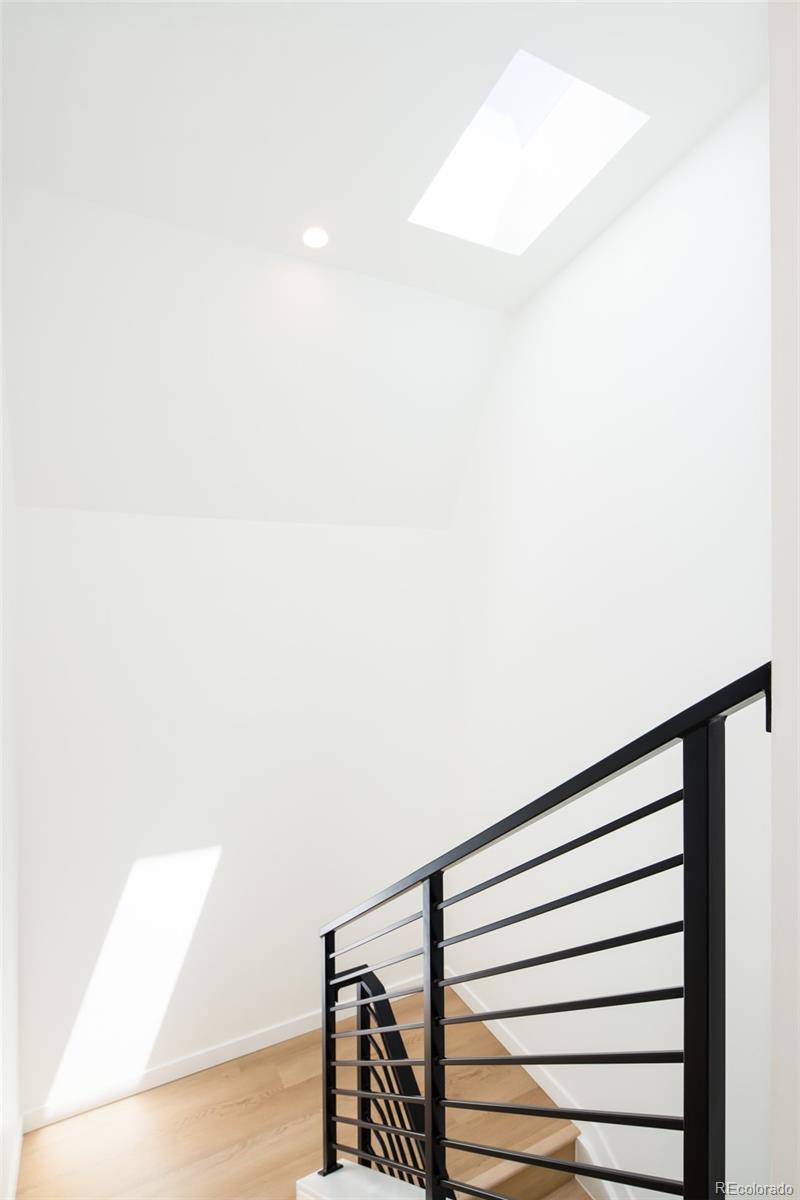
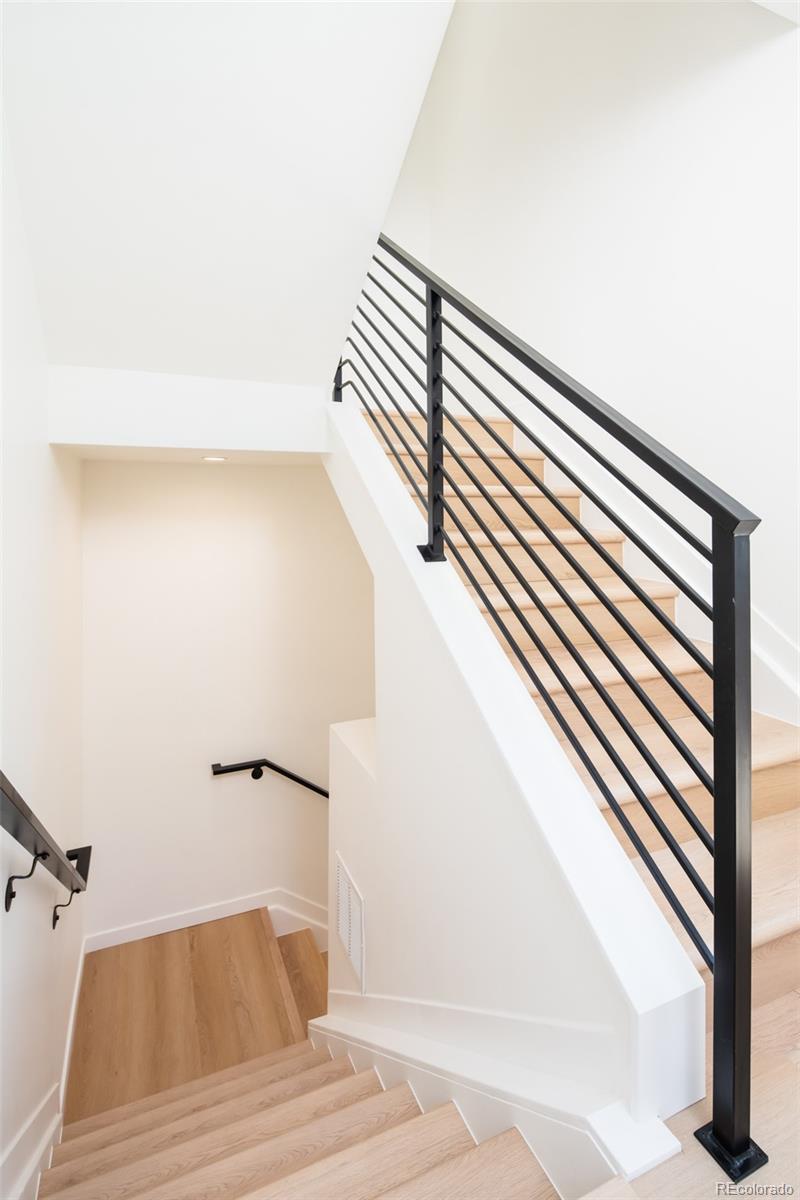
Tenant-occupied investment opportunity with an existing tenant to remain in place after closing. Experience elevated urban living at Jackson Street Duplexes, a refined collection of contemporary residences in the heart of Cherry Creek. Thoughtfully designed for modern lifestyles, this three-story home pairs sophisticated design with flexible living spaces and the benefit of immediate rental income.

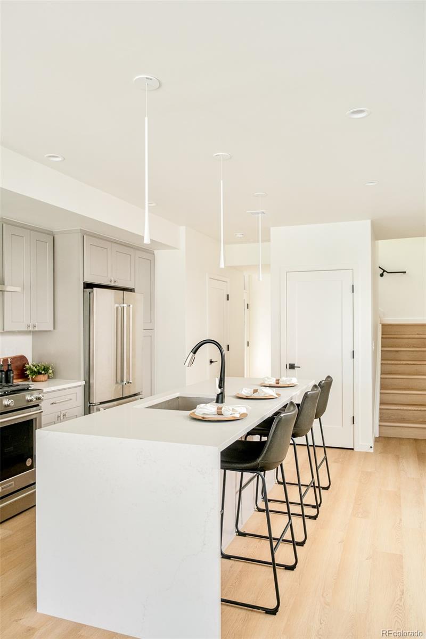
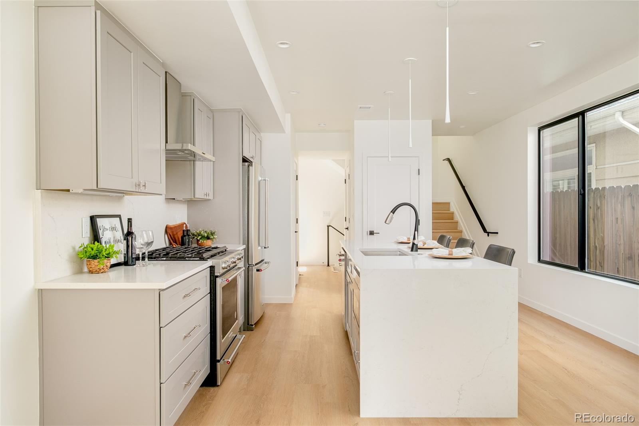
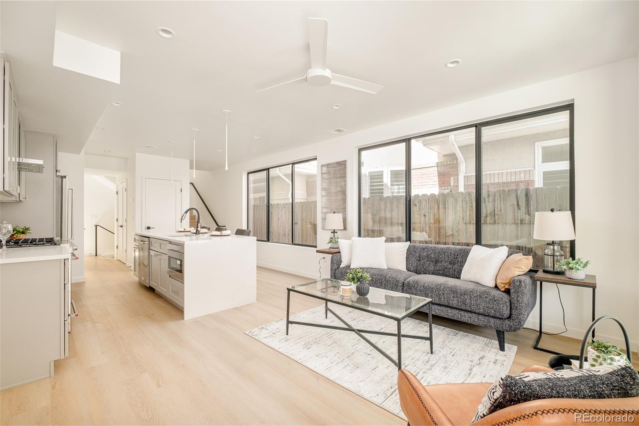
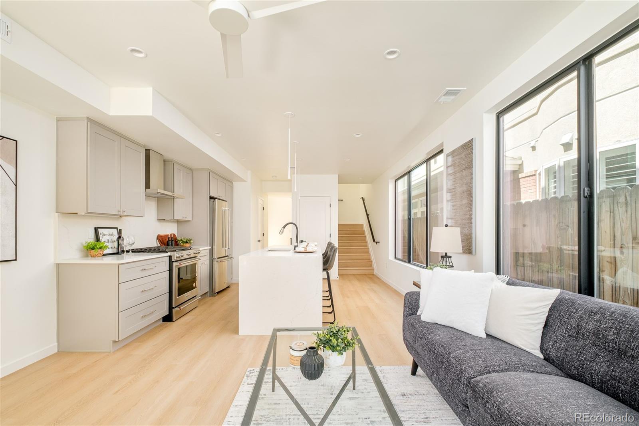
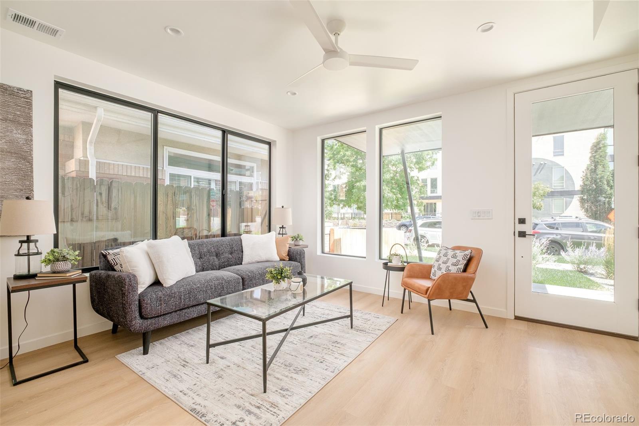
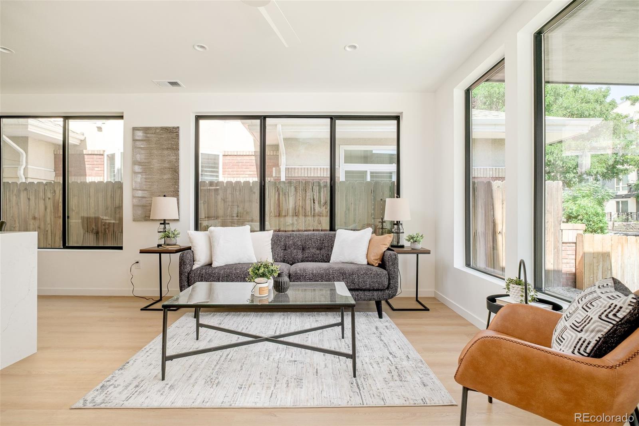
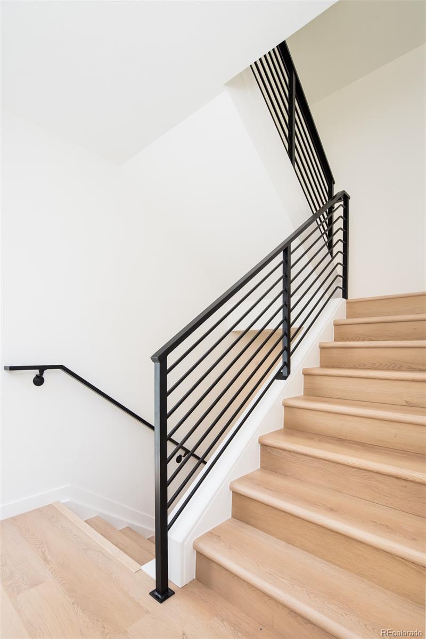
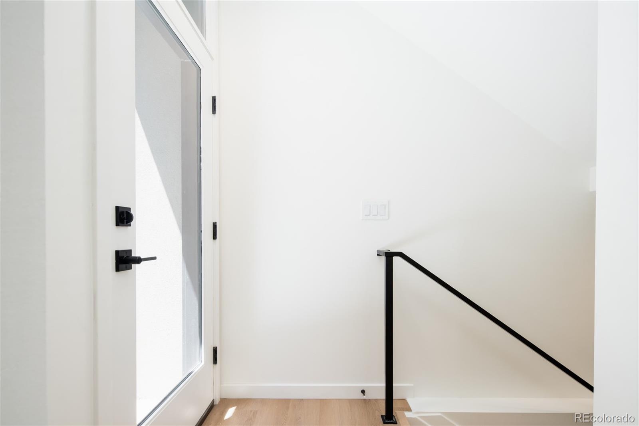
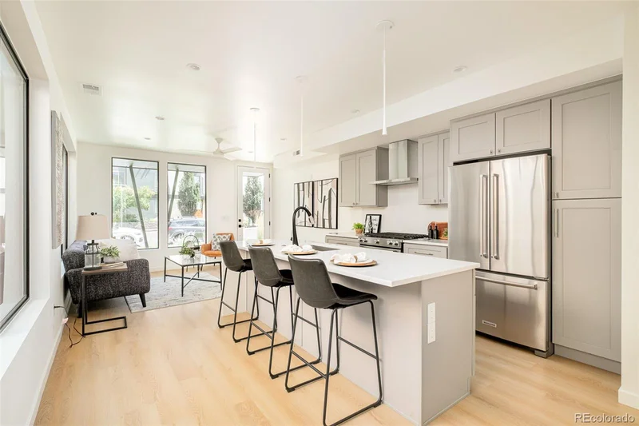
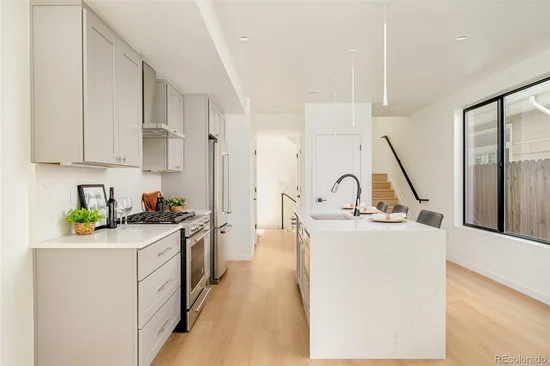
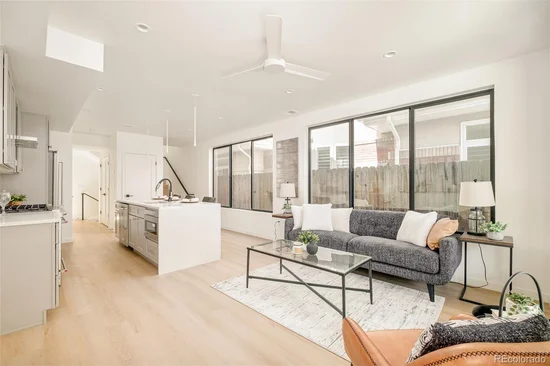
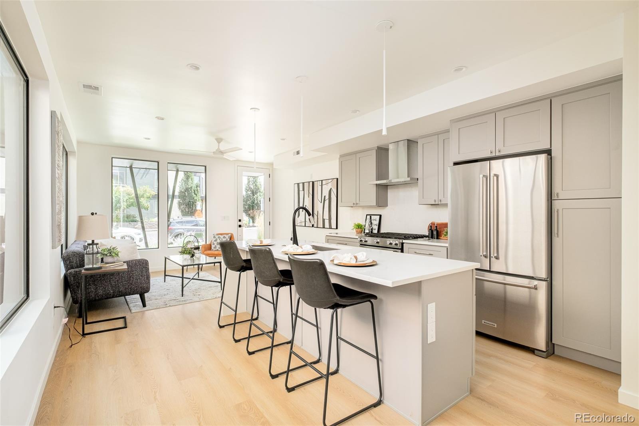
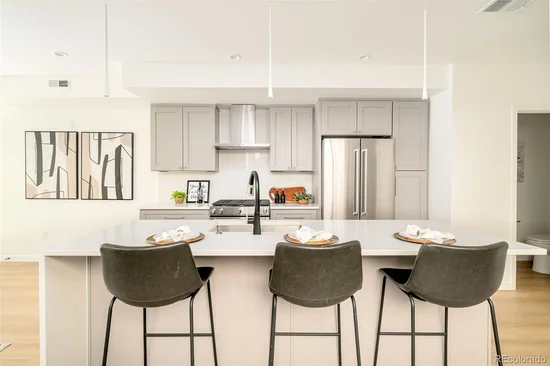
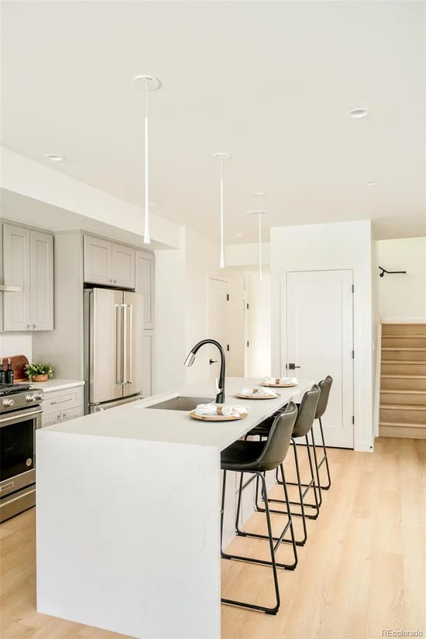
Expansive windows fill the open-concept interiors with natural light, while premium finishes, clean lines, and a balanced palette of warm and modern materials create a sophisticated yet welcoming atmosphere throughout. The main level serves as the home’s central gathering space, featuring a sleek designer kitchen with an eat-in island that flows seamlessly into the bright dining and living areas—ideal for everyday living and effortless entertaining.

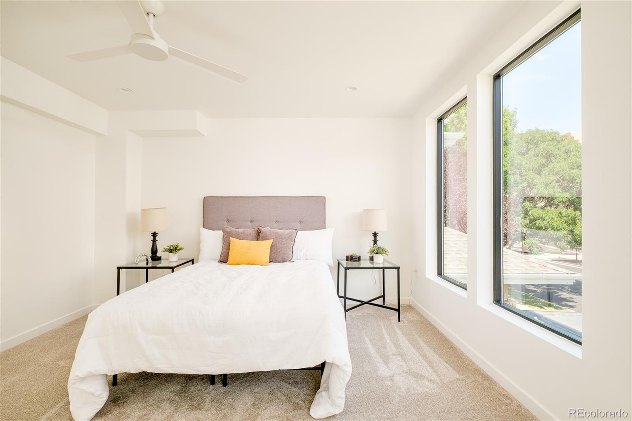
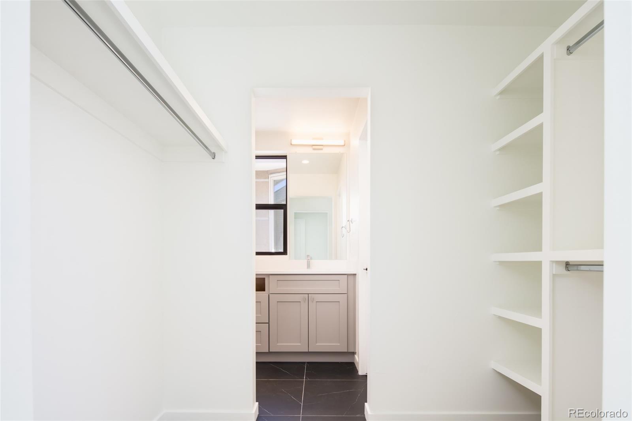
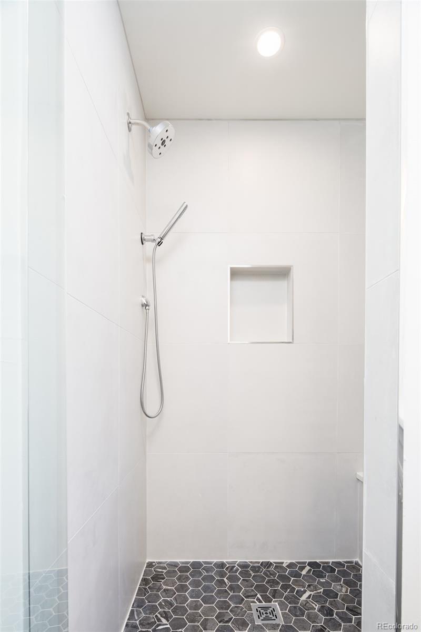
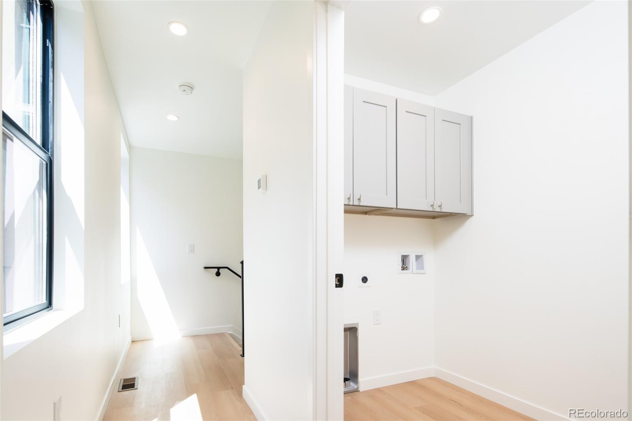
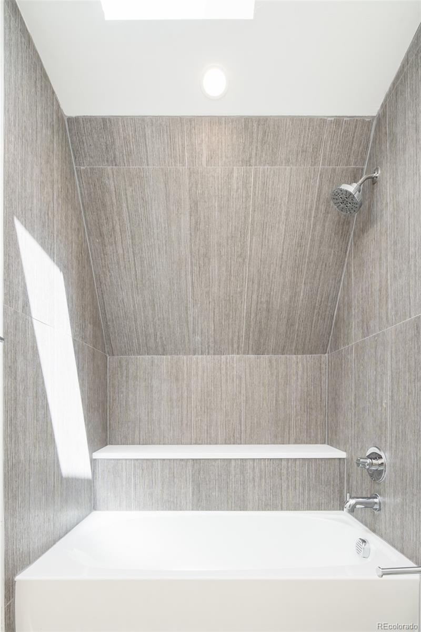
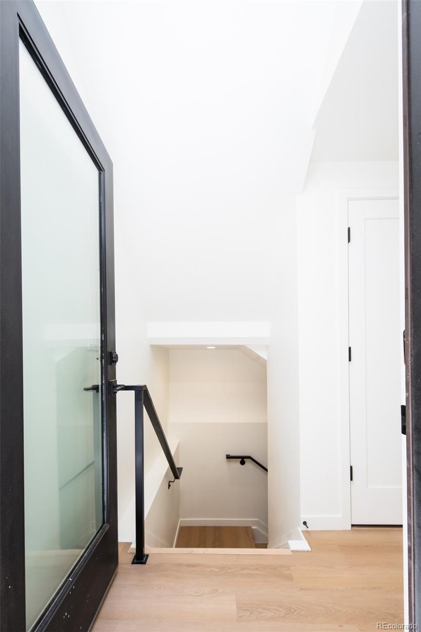
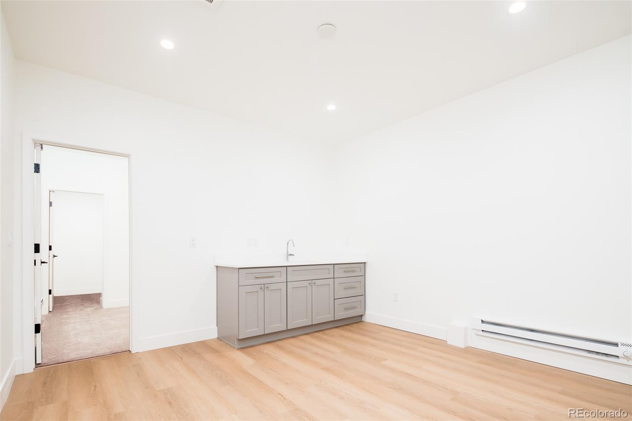
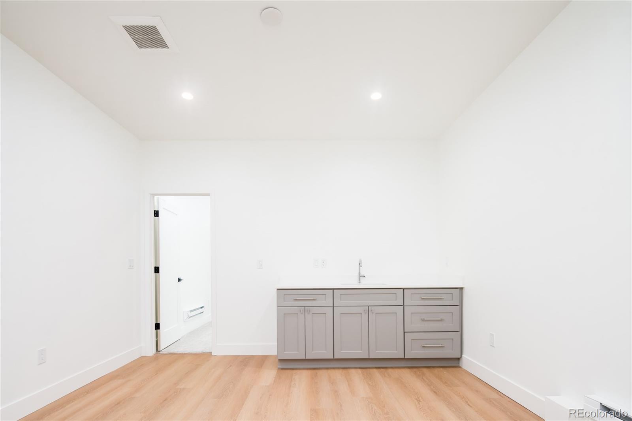
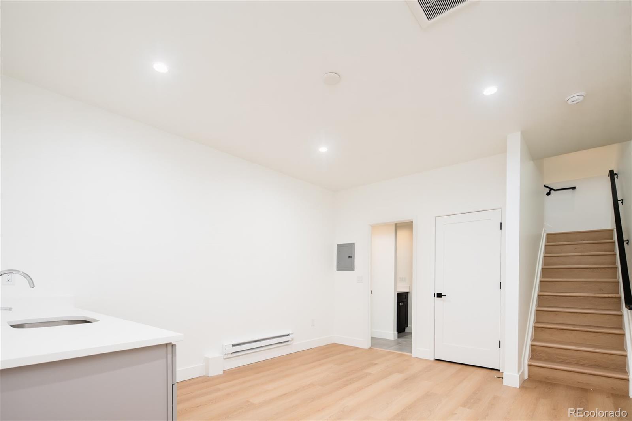
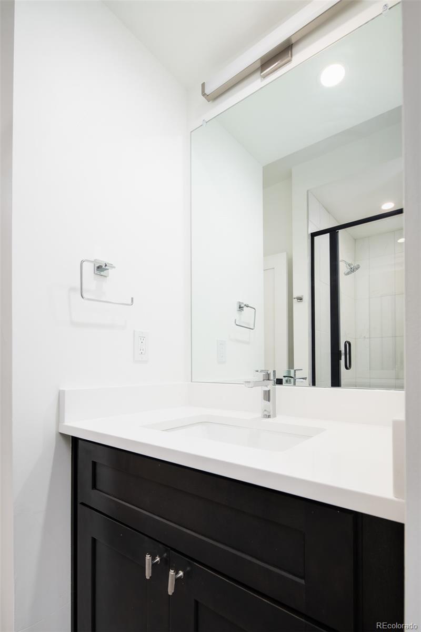
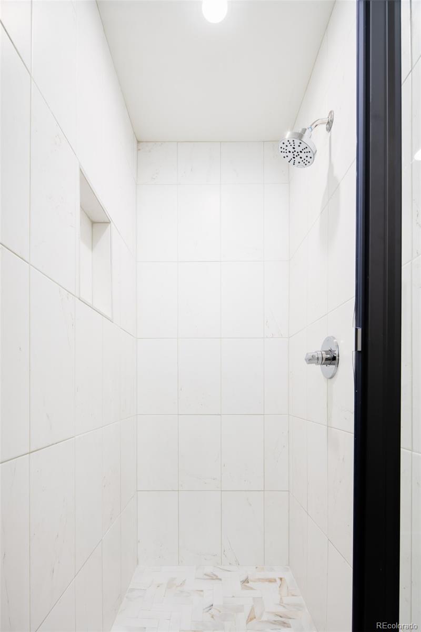
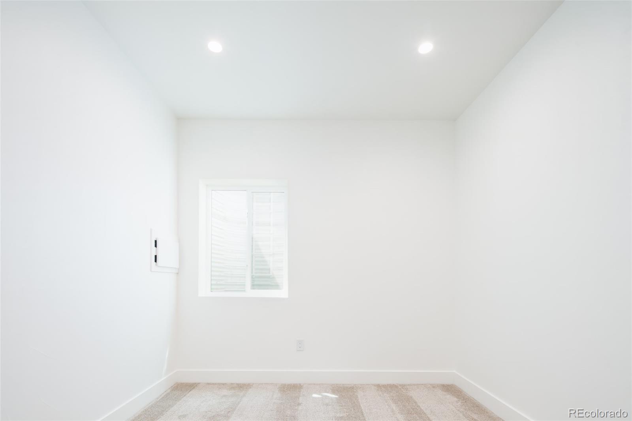
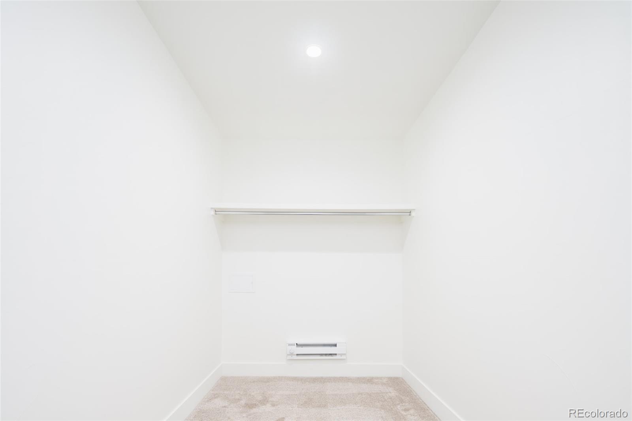
The versatile lower level adds exceptional flexibility with a private bedroom, full bath, generous living space, and kitchenette, creating an ideal setup for guests, a home office suite, multigenerational living, or additional income potential. The second-floor primary suite provides a serene retreat with a spacious walk-in closet, double vanity, and spa-inspired shower wrapped in elevated finishes. A conveniently located laundry room adds practicality to this level.

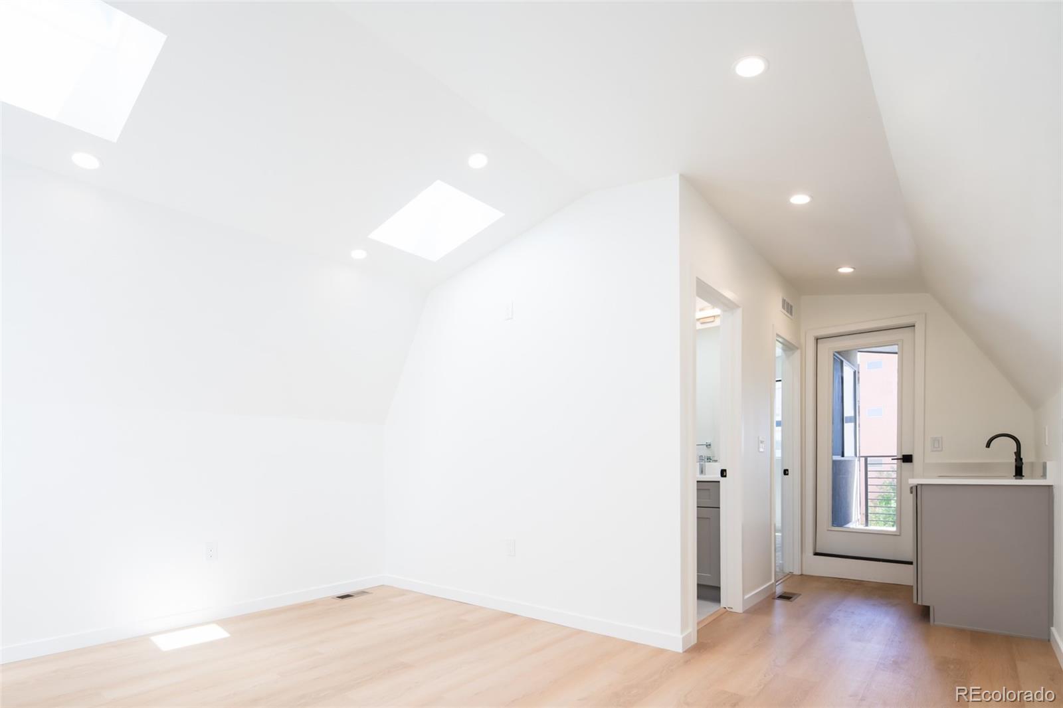
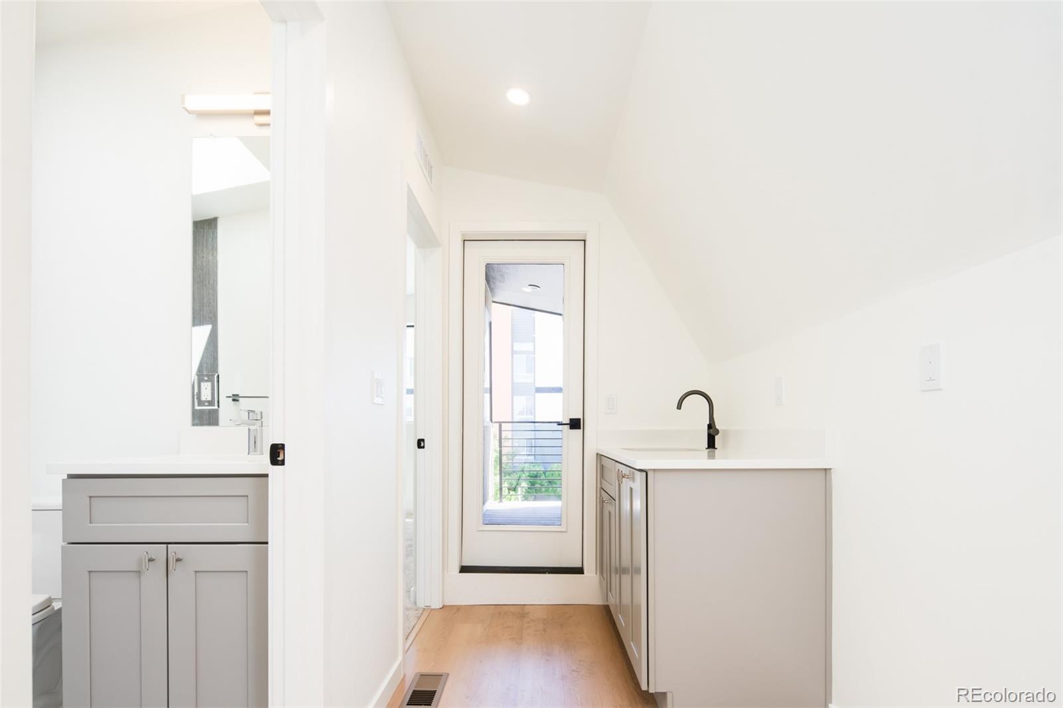
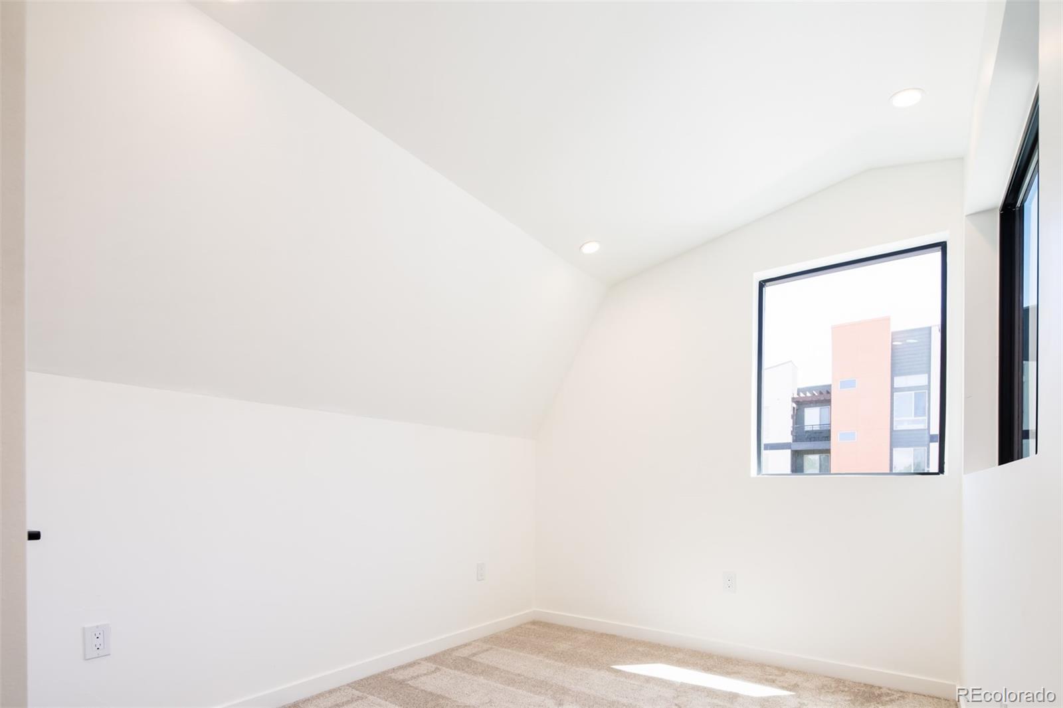
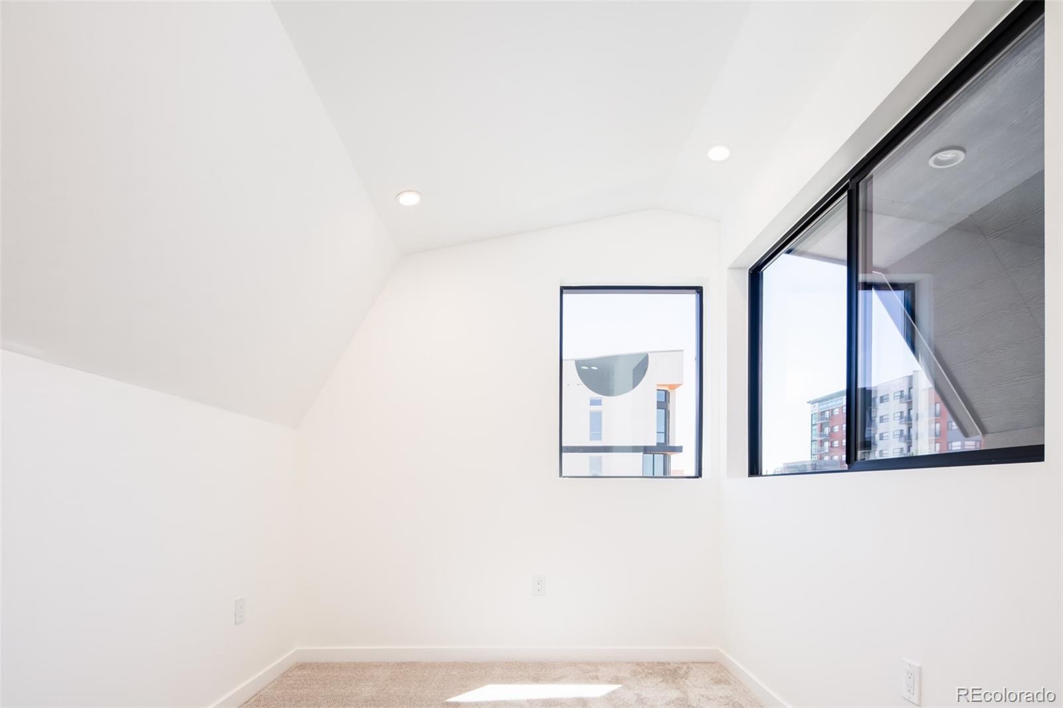
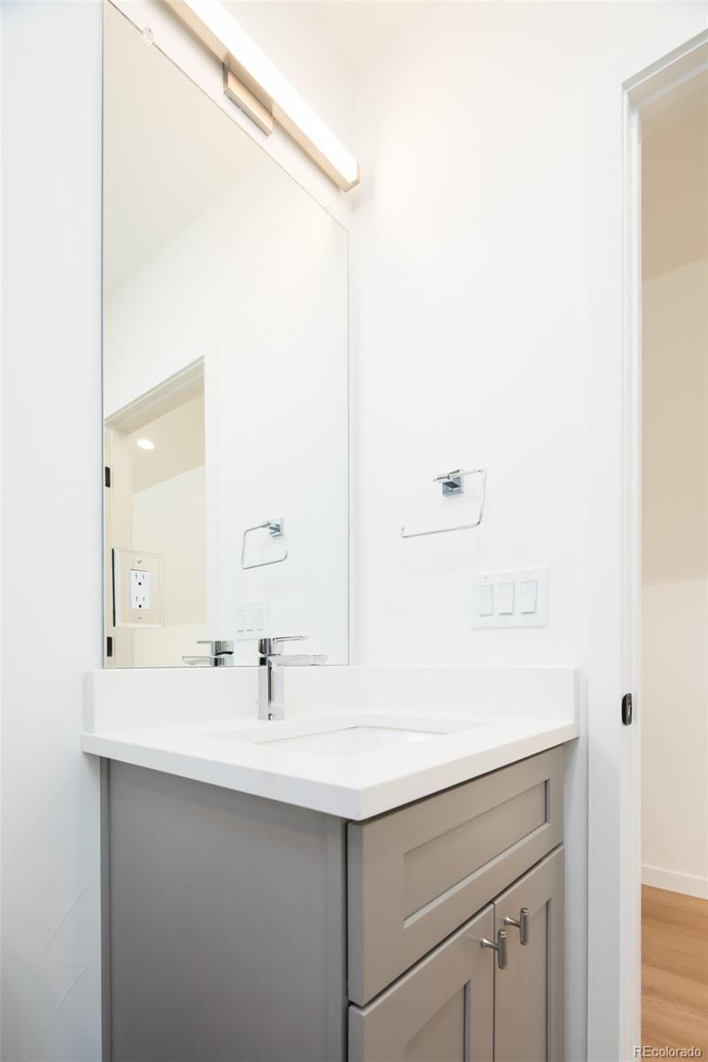
The top floor extends the living experience with a bonus room, wet bar, third bedroom, full bath, and covered balcony, creating the perfect setting for hosting, relaxing, or enjoying the surrounding neighborhood. Additional highlights include a one-car garage with impressive storage or lift height and an unmatched location just moments from Cherry Creek’s premier dining, boutique shopping, parks, and recreation.

With a tenant already in place, sophisticated contemporary design, flexible living spaces, and a premier Cherry Creek location, this property presents a compelling opportunity for investors seeking a turnkey addition to their portfolio.

Ask a Local Expert

Property Highlights

Property Type
Residential
Property Sub Type
Single Family Residence
Bedrooms
3
Total Bathrooms
4
Living Area
2,370
Price / Sqft
$316
Acres
0.07
Year Built
2023

Location

City/Township
Denver
Direction Faces
East
Subdivision
Cherry Creek North
County
Denver

Property Details
Price
$749,000
Property Type
Residential
Property Sub Type
Single Family Residence

Building

Structure Type
Duplex
Levels
Three Or More
Total Area
2,370

Community

Local Schools

Elementary School
Steck
Middle School
Hill
High School
George Washington
School District
Denver 1

Interior Features

Bedrooms and Bathrooms

Total Bathrooms
4
Full Bathrooms
1
1/2 Bathrooms
1
3/4 Bathrooms
2
Bedrooms
3

Rooms and Basement

Has Basement
Yes
Basement Features
Finished

Area and Spaces

Living Area
2,370
Above Grade Finished Area
1,628
Below Grade Finished Area
742

Appliances

Appliances
Dishwasher, Microwave, Oven, Range, Refrigerator

Interior Features

Interior Features
Ceiling Fan(s), Eat-in Kitchen, Entrance Foyer, High Ceilings, Kitchen Island, Open Floorplan, Pantry, Primary Suite, Walk-In Closet(s), Wet Bar
Flooring
Carpet, Tile, Wood
Laundry Features
In Unit

Heating and Cooling

Heating Features
Baseboard, Forced Air

Building Details
Construction

Year Built
2023
Property Attached
Yes
Common Walls
1 Common Wall

Materials

Construction Materials
Metal Siding, Stucco
Roof
Shake

Terms

Terms

Ownership
Corporation/Trust
Exclusions
Seller’s personal property + all staging items
Special Conditions
None

Rental Terms

Lease Amount
3935.00

Terms

Special Terms
Cash, Conventional, Other, VA Loan

Taxes

Tax

Tax (Annual)
$7,266

Heating, Cooling & Utilities

Cooling Features
Central Air

Utilities

Sewer
Public Sewer
Water Source
Public

Lot

Acres
0.07
Lot Size
3,125
Lot Size Area Sq Ft
3,125
Road Surface
Paved
Road Frontage
Public

Exterior Features

Exterior Features
Balcony, Lighting, Rain Gutters
Patio And Porch Features
Covered, Deck, Patio

Parking

Total Parking Spaces
1
Garage Capacity
1
Listed by Compass – Denver, rachel.gallegos@compass.com, 720-308-2615
Listing Data last updated 09/23/2026 03:40 pm
Get a Link to this Property: Copy To Clipboard
QR Code link to this property

Phone:
Connect with:

Payment Calculator

per month. fixed. % interest.
$
%
$
%
Principal & Interest
+ Home Insurance
+ Property Tax
+ HOA Fees
per month
Total interest paid over s will be:
All estimates and provided for informational purposes only. Actual amounts may vary. The output of the tool is not a loan offer or solicitation, nor is it financial or legal advice. Information, rates, programs and loan scenarios shown are for example only as of 23-Sep-2026 and are subject to change without notice. Interest rates provided by the St. Louis Federal Reserve Economic Data (FRED). All products are subject to credit and property approval. Not all products are available in all states or for all loan amounts. Other restrictions and limitations apply. Contact your preferred lender for the pricing associated with your specific transaction. Calculations are generated by Open Source mortgage calculation software tools using common mathematical formulas. All calculations should be independently verified.
Get Walk Score Content

Property History

6 days ago
Property information last updated
30 days ago
Status Active. This is the date the listing was placed on market.
Cumulative Days on Market: 30 days (includes prior listings) · Currently listed since August 24, 2026. Data provided by the MLS.

Similar Properties