Property Details

Start of property details
Share this property:
33057 Little Cub Road
Evergreen, CO 80439
FOR
SALE
$670,000
Active
3
Beds
2
Baths
2
Garage
2,479
Sqft
1.10
Acres
MLS# 5661528
Cumulative Days on Market: 97 · Includes prior listings · Currently listed since 06/18/26 · Data provided by the MLS.

Property Description

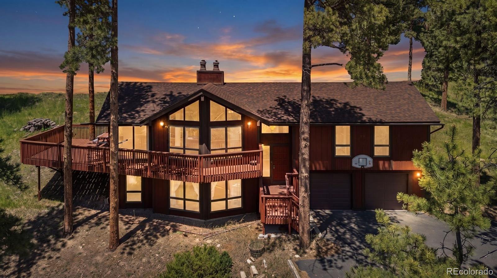
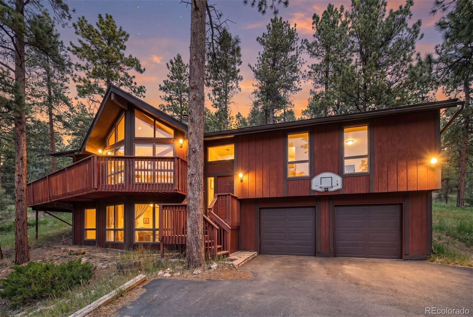
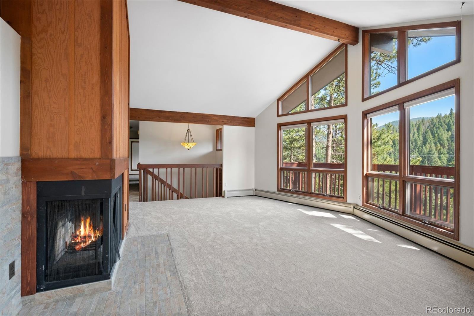
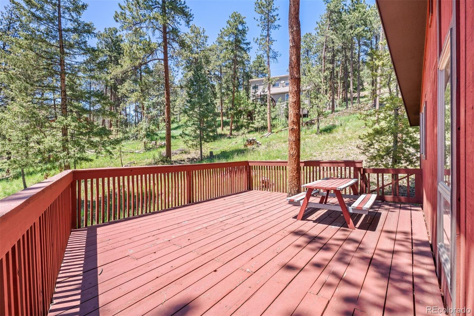
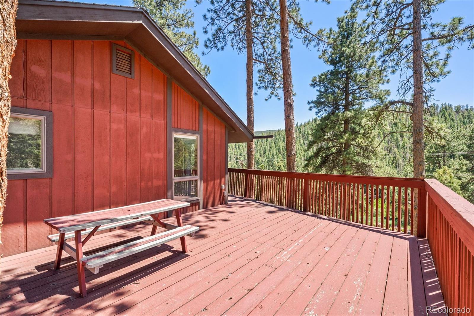
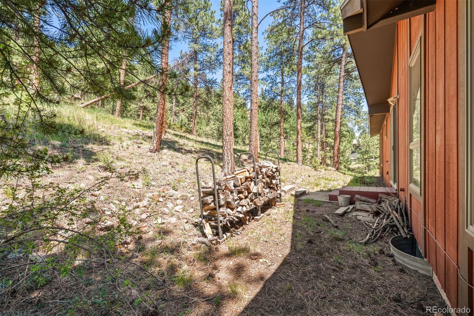
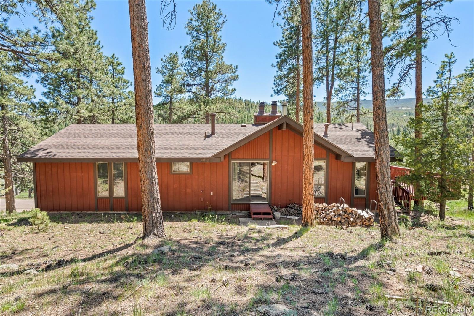
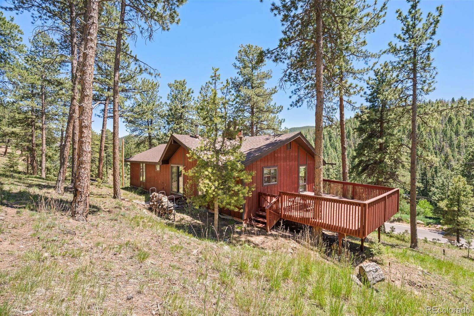
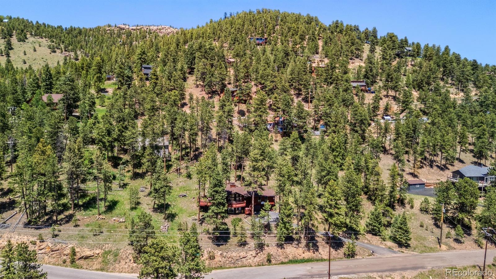
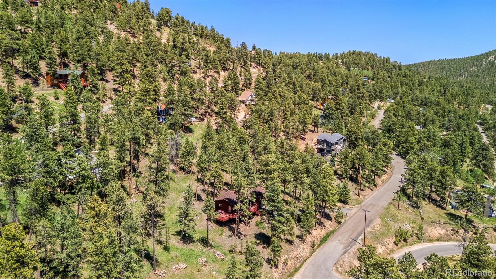
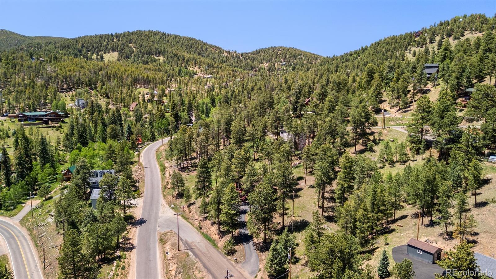
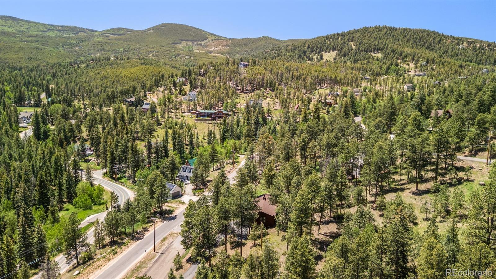
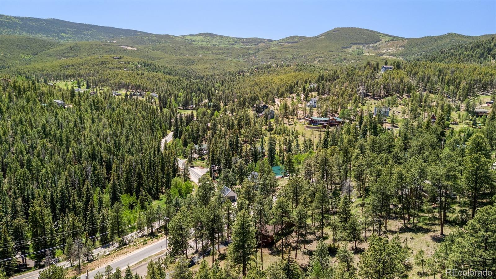
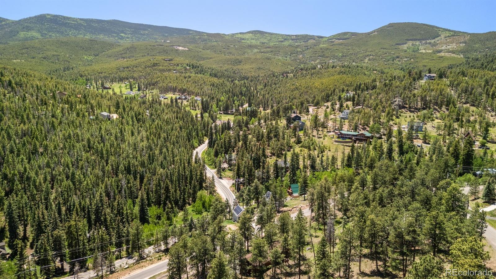
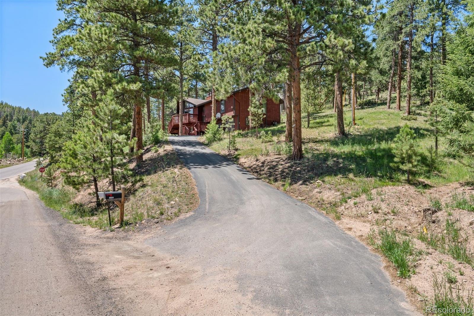
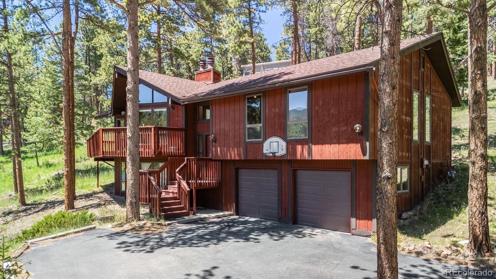
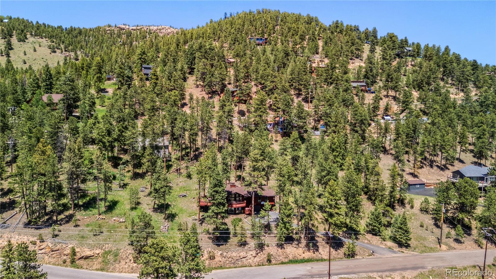
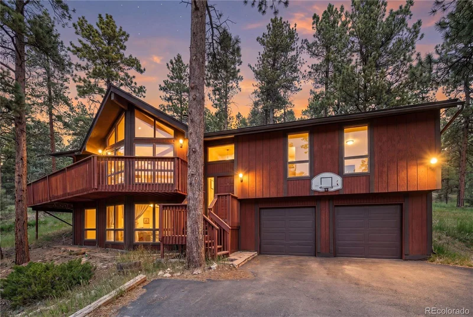
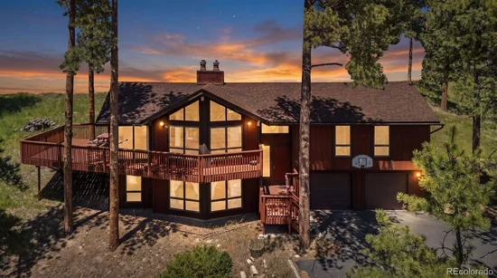
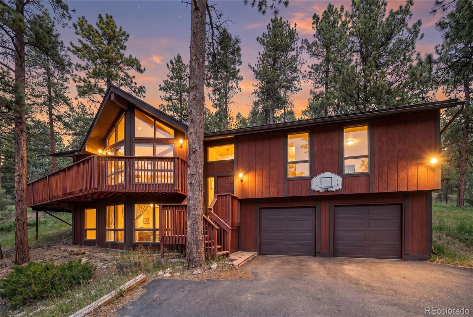
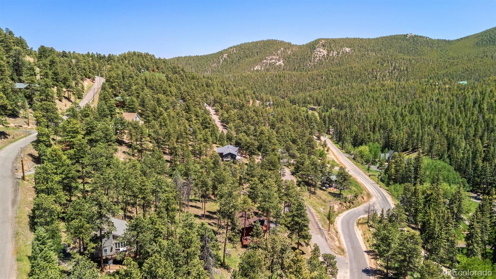
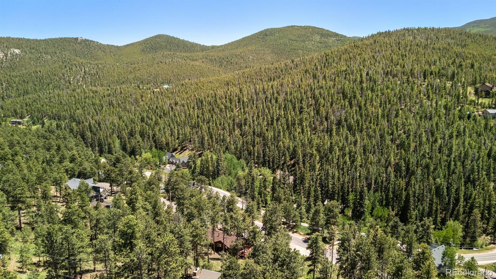
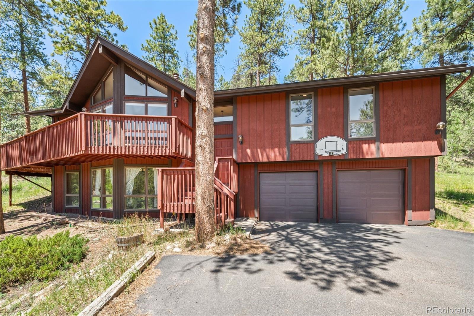
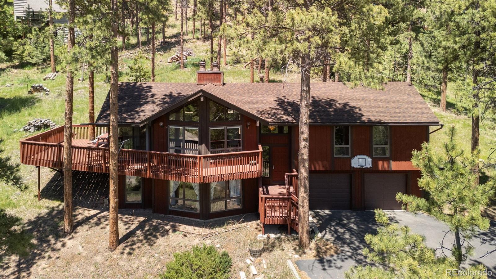
Tucked into the pines of Brook Forest, this 3 bedroom 2 bathroom 2, 479 square foot mountain retreat offers true main floor living with sweeping views of the Brook Forest valley. Set on a generous 1.1 acre lot with an attached two car garage, the home is just minutes from the Maxwell Falls Lower Trailhead, making weekend hikes part of everyday life.

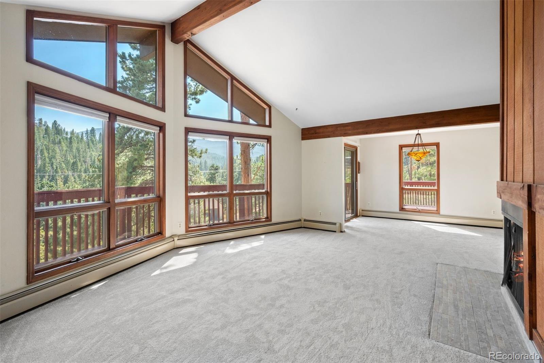
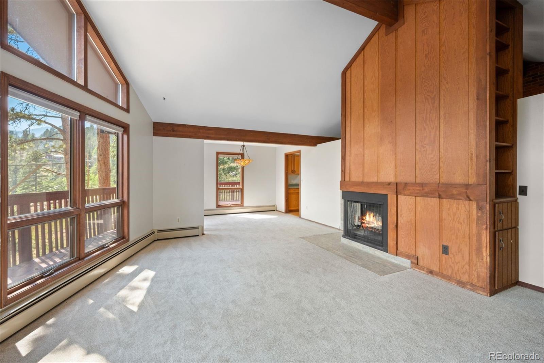
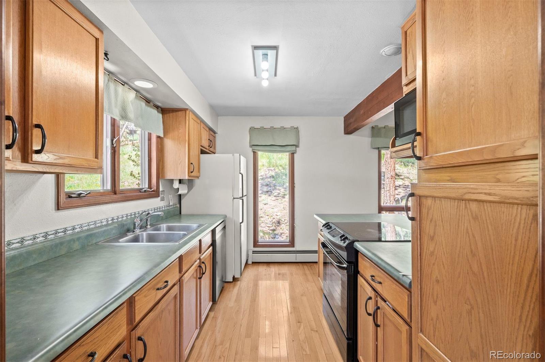
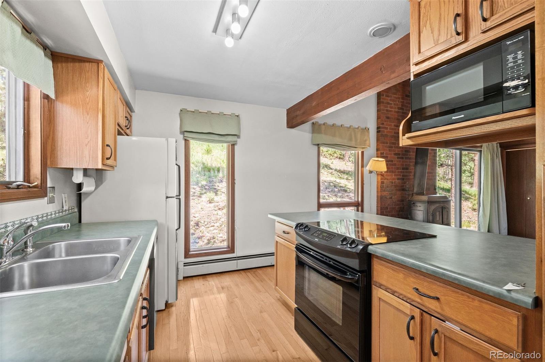
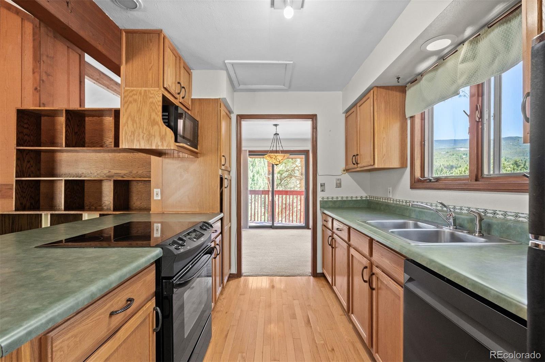
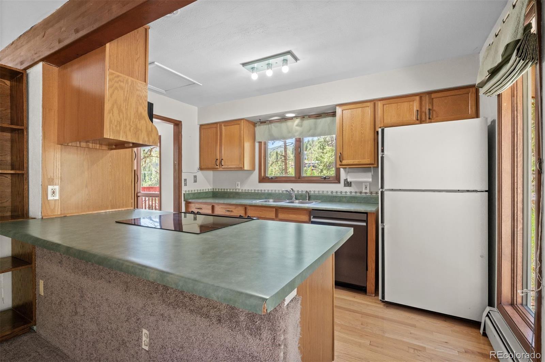
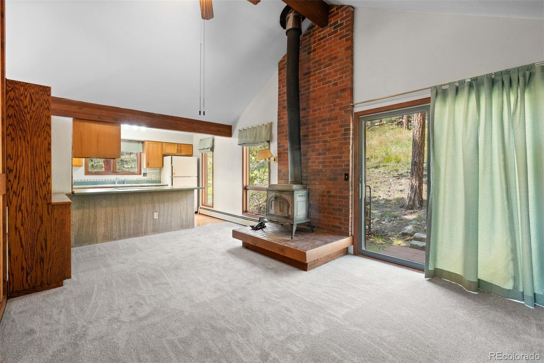
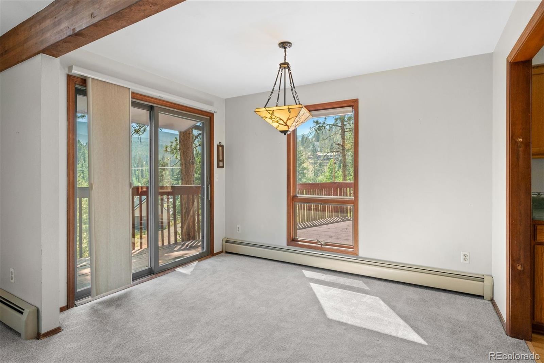
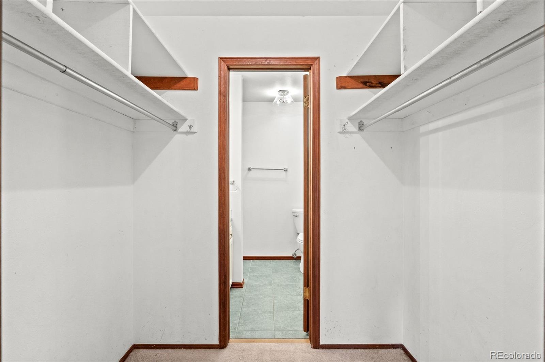
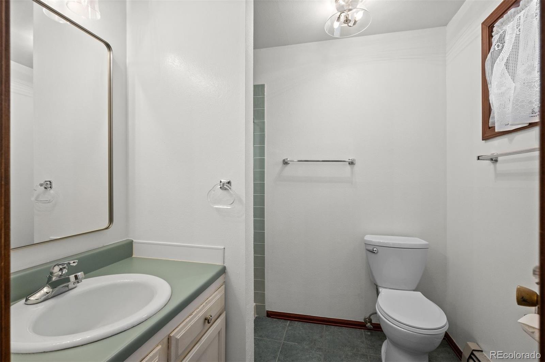
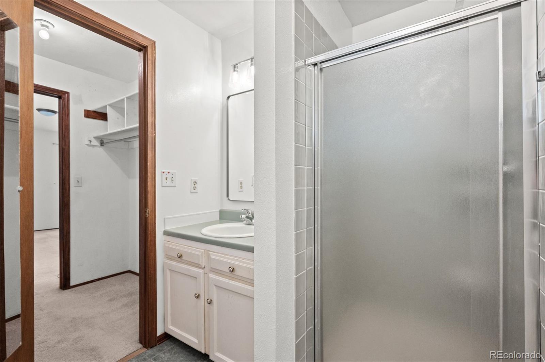
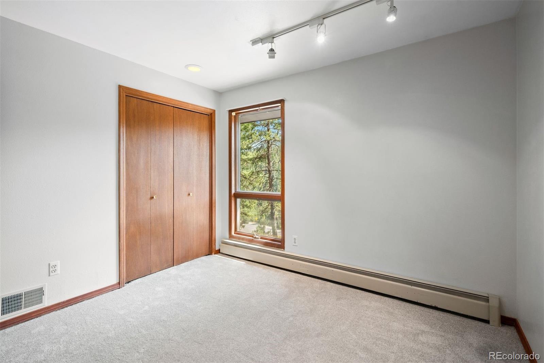
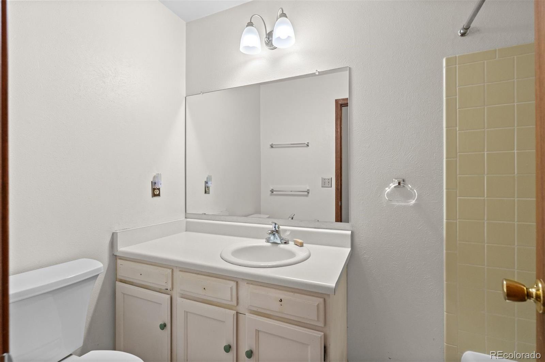
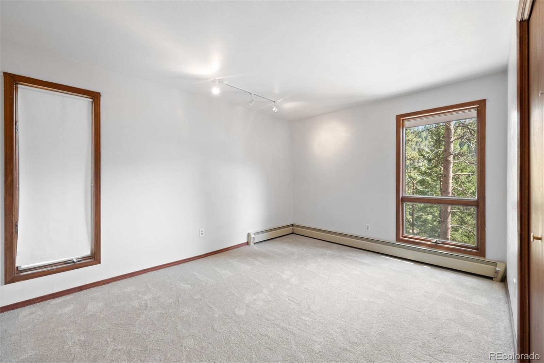
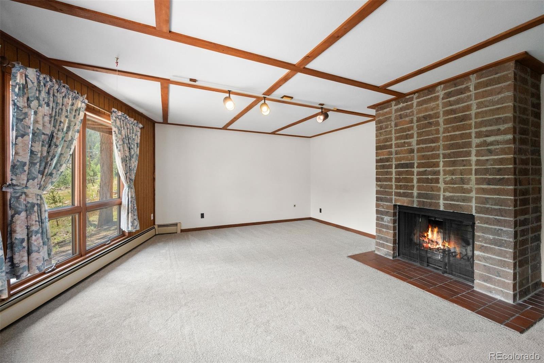
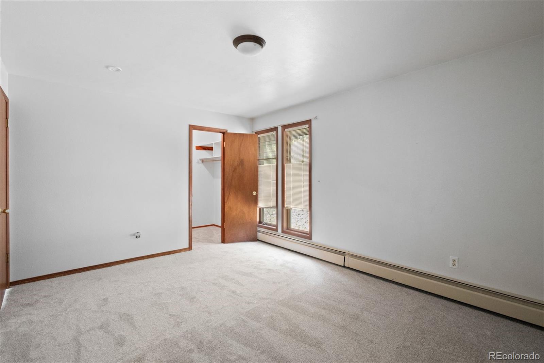
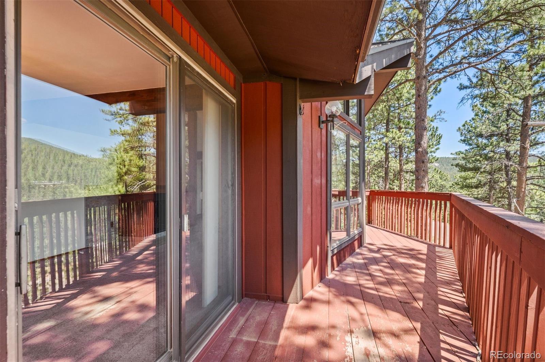
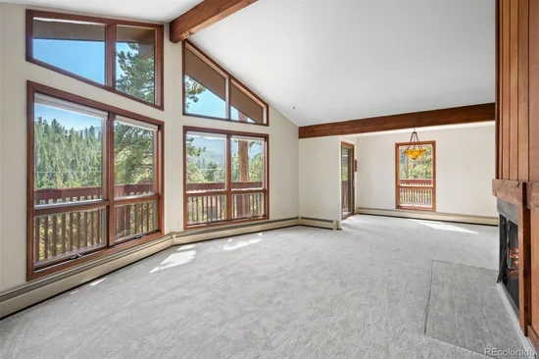
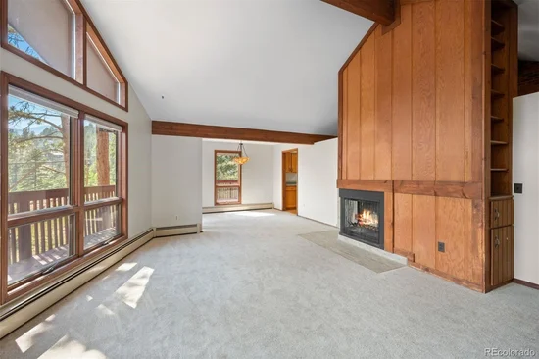
The split level floor plan is thoughtfully arranged, with the entire main floor dedicated to easy living. The primary suite features a walk in closet and private bathroom, while two additional bedrooms share a full hall bath, all conveniently located on this same level. The layout shines for entertaining, with a spacious family room warmed by a wood burning fireplace flowing into the dining room, where sliding glass doors open to an expansive wrap around deck, ideal for soaking in the valley scenery. The dining room continues on to the kitchen, which in turn opens to the formal living room, creating an easy connection between gathering spaces while the living room's wood burning stove adds its own cozy charm. Main floor laundry rounds out the level's convenience.

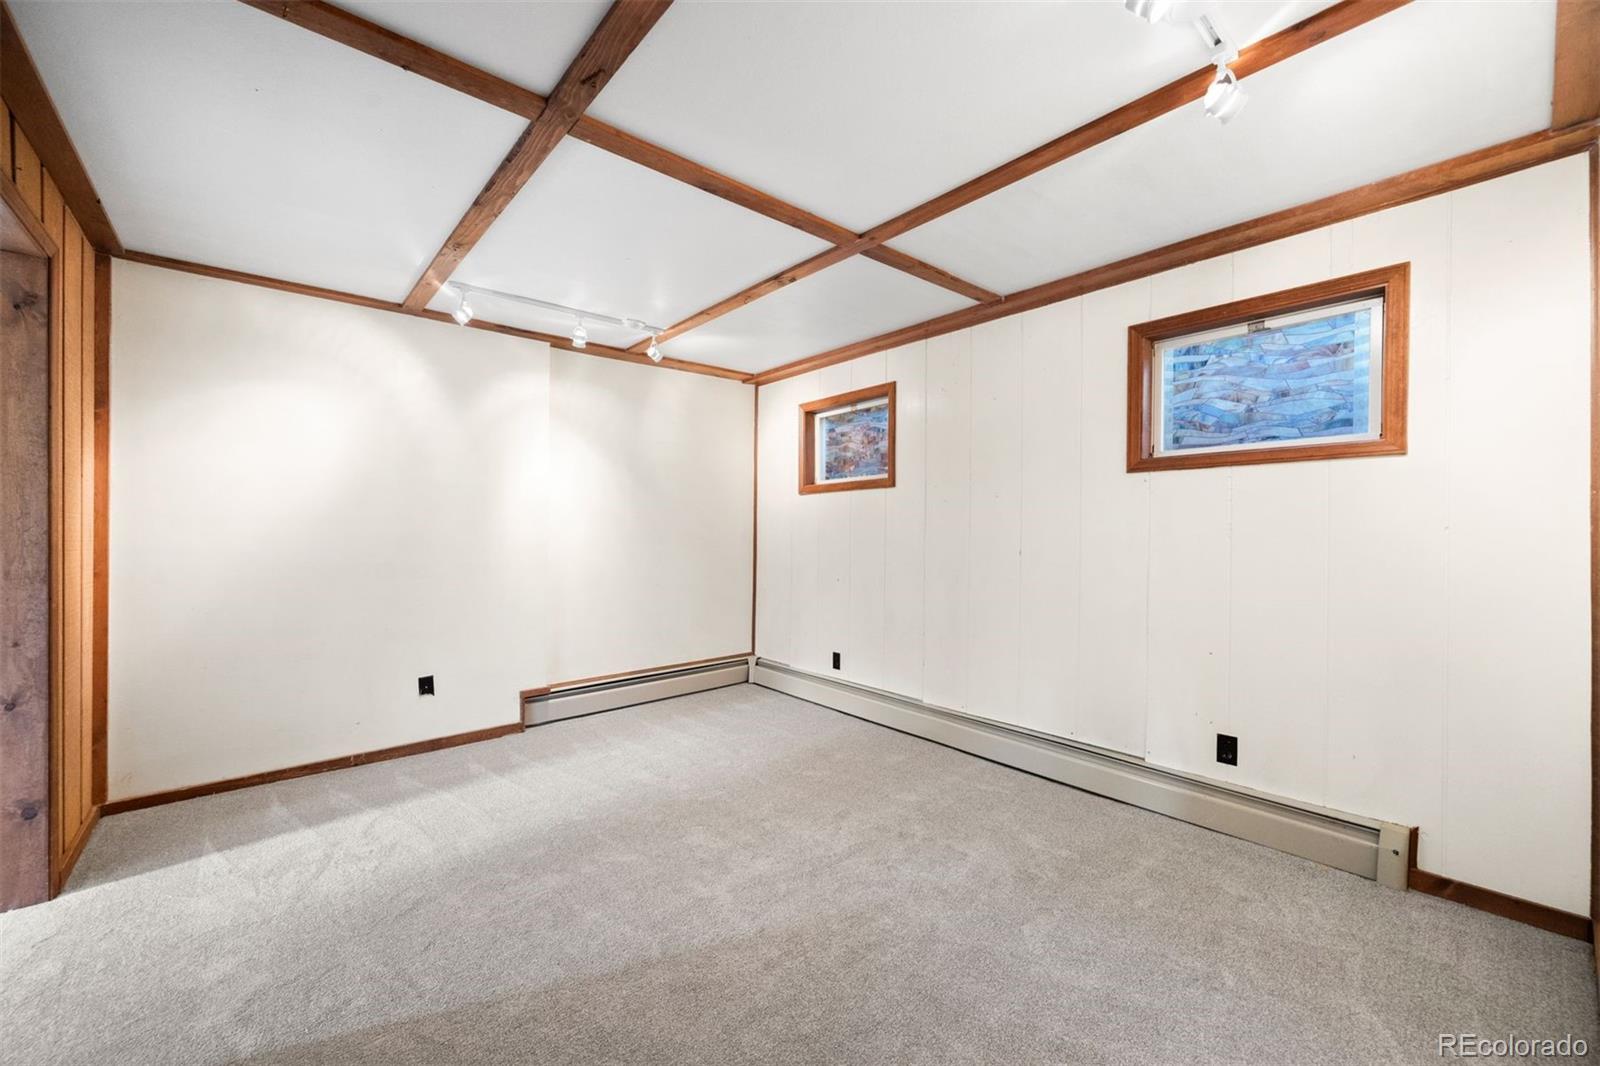
Downstairs, the lower level opens up exciting possibilities. A roomy rec room offers flexible space for a second family room, home theater, or play area, while additional square footage provides room to add bedrooms if desired, perfect for a growing household or visiting guests.

This home is a wonderful opportunity for a buyer ready to bring their own vision to a solid mountain foundation. With some thoughtful updating, it's poised to become a true mountain gem, blending classic Brook Forest charm with the chance to make it entirely your own.

Come experience the peace, the pines, and the possibility that Brook Forest living offers – welcome home.

Ask a Local Expert

Property Highlights

Property Type
Residential
Property Sub Type
Single Family Residence
Architectural Style
Mountain Contemporary
Bedrooms
3
Total Bathrooms
2
Living Area
2,479
Price / Sqft
$270
Acres
1.10
Year Built
1975

Location

City/Township
Evergreen
Direction Faces
Southwest
View
Mountain(s)
Subdivision
Shadow Mountain
County
Jefferson
Zoning
MR-1

Property Details
Price
$670,000
Property Type
Residential
Property Sub Type
Single Family Residence

Building

Structure Type
House
Levels
Multi/Split
Total Area
2,479

Community

Local Schools

Elementary School
Wilmot
Middle School
Evergreen
High School
Evergreen
School District
Jefferson County R-1

Interior Features

Bedrooms and Bathrooms

Total Bathrooms
2
Full Bathrooms
1
3/4 Bathrooms
1
Bedrooms
3

Area and Spaces

Living Area
2,479
Above Grade Finished Area
2,479

Appliances

Appliances
Dishwasher, Dryer, Microwave, Oven, Range, Refrigerator, Washer

Interior Features

Interior Features
Ceiling Fan(s), Entrance Foyer, Laminate Counters, Open Floorplan, Pantry, Primary Suite, Smoke Free, Vaulted Ceiling(s), Walk-In Closet(s)
Flooring
Carpet, Wood
Laundry Features
In Unit, Laundry Closet
Window Features
Double Pane Windows
Fireplace Features
Family Room, Living Room, Wood Burning, Wood Burning Stove

Heating and Cooling

Heating Features
Baseboard, Hot Water, Natural Gas
Fireplaces
3

Building Details
Construction

Architectural Style
Mountain Contemporary
Year Built
1975
Foundations
Slab

Materials
Construction Materials
Frame, Wood Siding
Roof
Shingle

Terms

Terms

Ownership
Individual
Exclusions
Seller’s Personal Property, and any staging items
Special Conditions
None
Special Terms
Cash, Conventional, FHA

Taxes

Tax

Tax (Annual)
$4,404

Heating, Cooling & Utilities

Cooling Features
None

Utilities

Utilities
Electricity Connected, Natural Gas Connected, Phone Available
Sewer
Septic Tank
Water Source
Public

Lot

Acres
1.10
Lot Size
1.10
Lot Size Area Sq Ft
47,916
Lot Features
Many Trees, Sloped
Road Surface
Paved
Road Frontage
Public

Exterior Features

Patio And Porch Features
Deck, Front Porch, Wrap Around
Fencing
None

Parking

Total Parking Spaces
2
Garage Capacity
2
Parking Features
Asphalt
Listed by LIV Sotheby’s International Realty, doug@coloradoishome.com, 303-808-5310
Listing Data last updated 09/23/2026 05:40 am
Get a Link to this Property: Copy To Clipboard
QR Code link to this property

Phone:
Connect with:

Payment Calculator

per month. fixed. % interest.
$
%
$
%
Principal & Interest
+ Home Insurance
+ Property Tax
+ HOA Fees
per month
Total interest paid over s will be:
All estimates and provided for informational purposes only. Actual amounts may vary. The output of the tool is not a loan offer or solicitation, nor is it financial or legal advice. Information, rates, programs and loan scenarios shown are for example only as of 23-Sep-2026 and are subject to change without notice. Interest rates provided by the St. Louis Federal Reserve Economic Data (FRED). All products are subject to credit and property approval. Not all products are available in all states or for all loan amounts. Other restrictions and limitations apply. Contact your preferred lender for the pricing associated with your specific transaction. Calculations are generated by Open Source mortgage calculation software tools using common mathematical formulas. All calculations should be independently verified.
Get Walk Score Content

Property History

5 days ago
Property information last updated
39 days ago
Date of last price change
96 days ago
Status Active. This is the date the listing was placed on market.
Cumulative Days on Market: 97 days (includes prior listings) · Currently listed since June 18, 2026. Data provided by the MLS.

Similar Properties