Property Details

Start of property details
Share this property:
999 E 22nd Avenue, Unit 3
Denver, CO 80205
3 days ago
NEW
$749,900
Active
2
Beds
2
Baths
1
Garage
1,892
Sqft
1891
Yr. Built
MLS# 5663299
Cumulative Days on Market: 2 · Includes prior listings · Currently listed since 09/19/26 · Data provided by the MLS.

Property Description

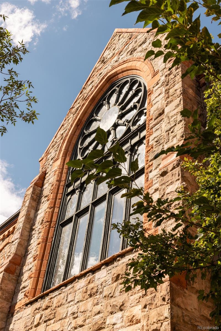
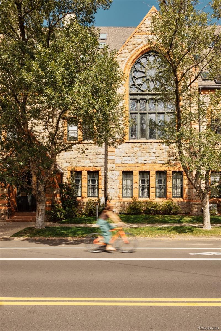
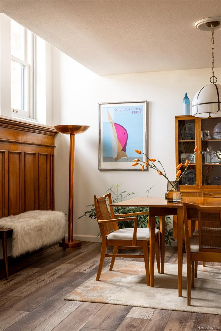
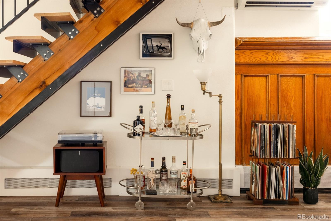
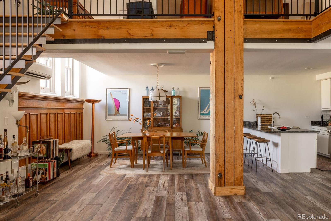
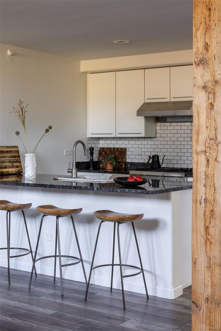
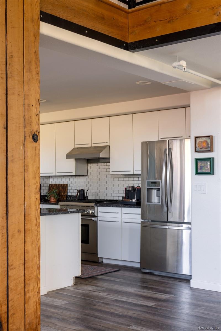
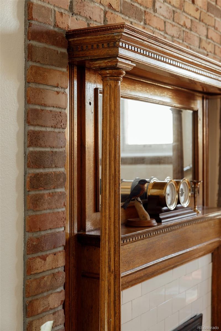
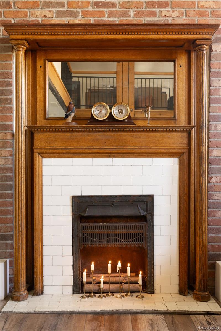
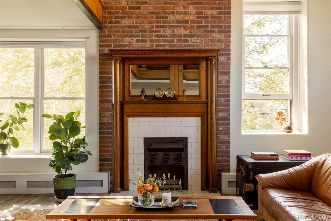
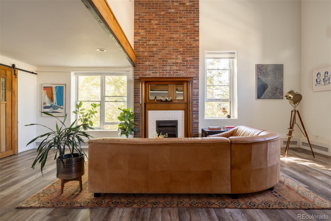
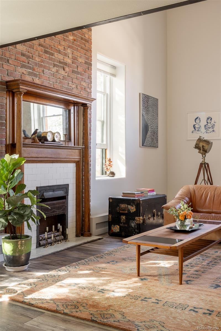
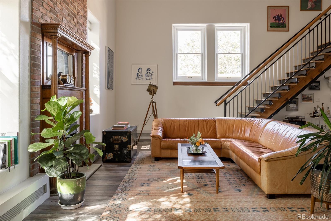
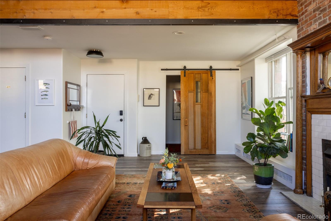
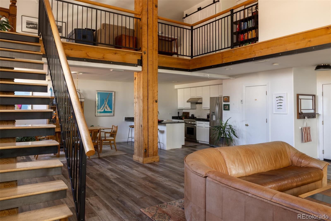
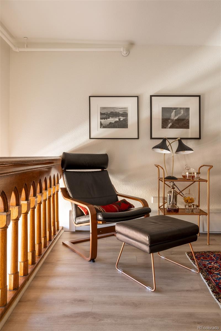
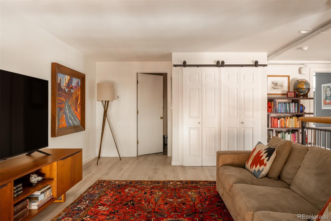
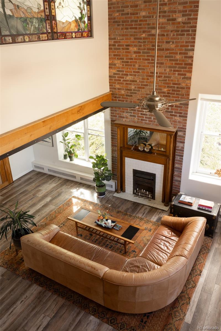
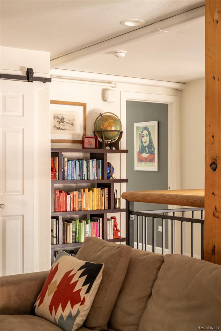
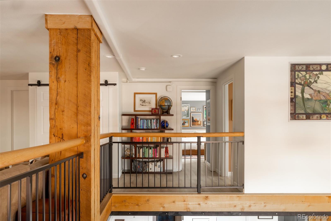
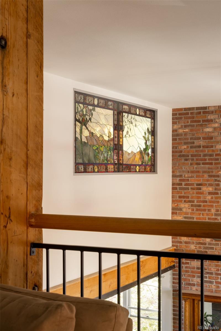
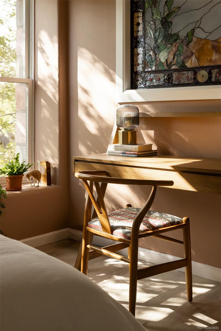
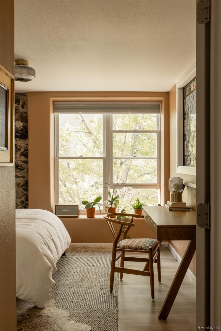
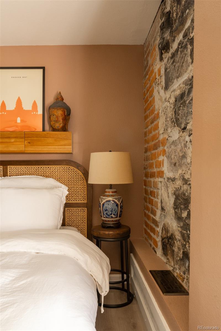
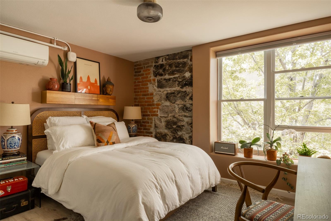
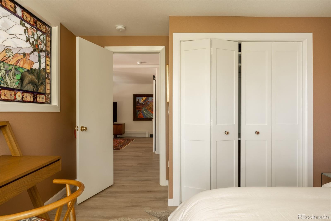
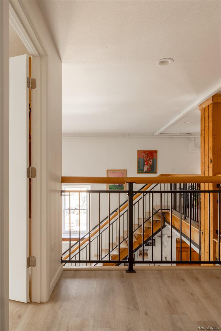
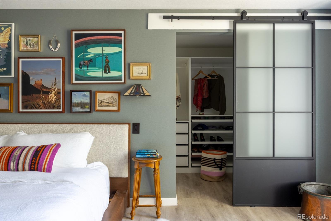
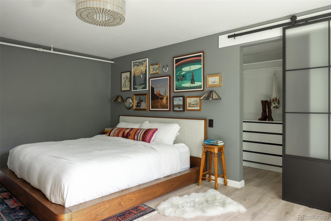
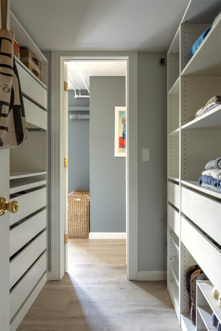
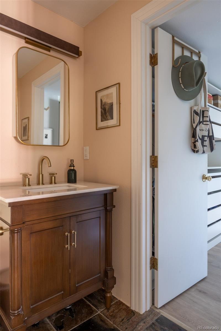
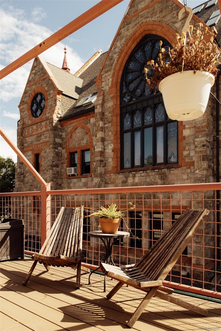
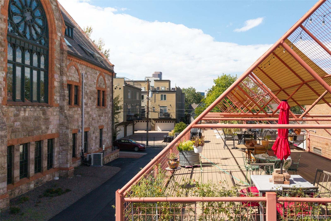
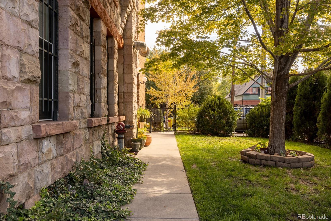
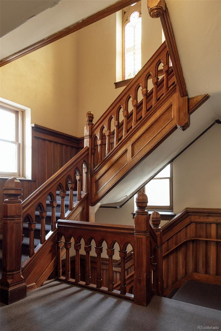
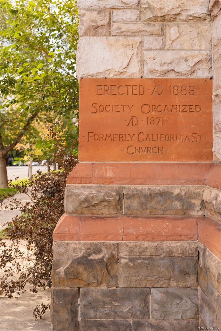
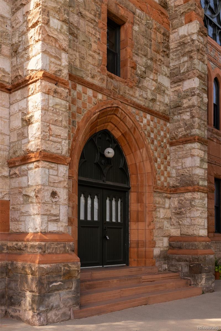
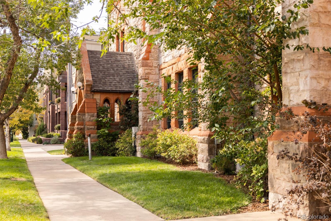
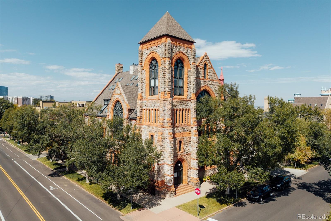
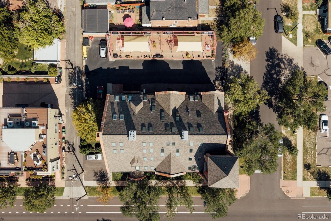
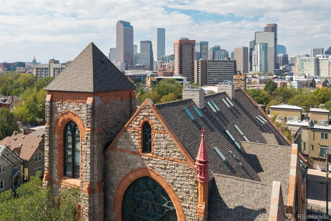
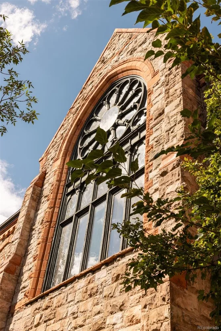
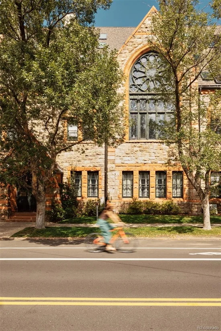
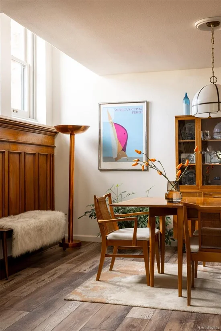
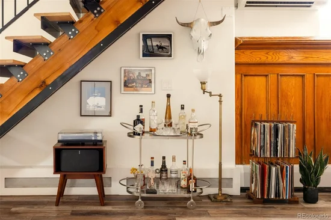
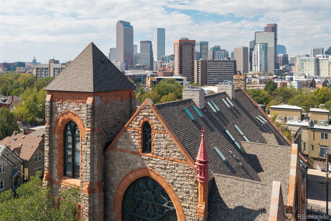
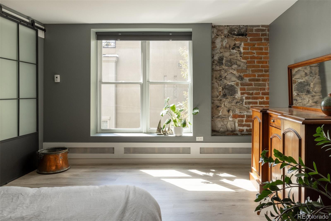
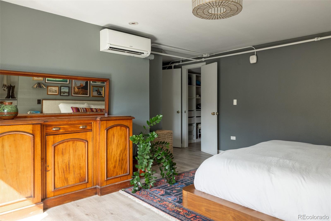
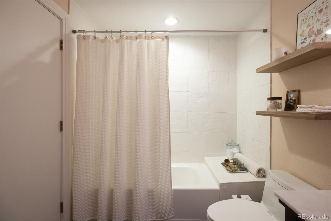
In his book, “The Revenge of Analog: Real Things and Why They Matter, ” author David Sax extolls the importance of real, authentic and sensory things and experiences. And in a world where commodity is the rule, it feels even more essential to seek out those moments and places in life that speak to one’s humanity. This is your chance to create the life you’d longed for and the place in which to do it… Originally designed by Denver architect Frank Kidder in the Gothic Revival style in 1891, and converted into the 12-unit Sanctuary Lofts in 1995 by Denver architect Norman Cable, this remarkable residential enclave is a testament to true architectural mastery. Within these stone walls, you’ll find Residence #3, a stunning 2 bedroom, plus loft, one-and-one-half bath home that is the very definition of cool. But this isn’t just some loft…It’s a stunning renovation into one of the most livable homes you’ll find in the city’s center. The main floor features original beams and railings, a stunning fireplace mantel (not functional) with exposed brick, two-story ceilings, tons of natural light and a modern kitchen complete with Thermador gas range and granite countertops. Just up the floating staircase, you’ll find an incredible loft space, that could be used in a variety of ways. The primary suite features large windows, two walk-in closets and exposed brick and stone walls, while the secondary bedroom feels as though it’s nestled into the landscape, under the canopy of a gorgeous tree. You’ll also find a number of pleasant surprises, such as 4 new mini-split units to make the space feel comfortable year-round, an interior leaded and stained-glass window created by Alex Glassman, that casts remarkable shades of light, even a couple of built-in speakers for the audiophile in you, and so much more. Let this be your sanctuary from an ordinary life…

Ask a Local Expert

Property Highlights

Property Type
Residential
Property Sub Type
Condominium
Architectural Style
Loft
Bedrooms
2
Total Bathrooms
2
Living Area
1,892
Price / Sqft
$396
Year Built
1891
Condition
Updated/Remodeled

Location

City/Township
Denver
View
City
Subdivision
San Rafael Historic District
County
Denver
Zoning
U-RH-2.5

Property Details
Price
$749,900
Condition
Updated/Remodeled
Property Type
Residential
Property Sub Type
Condominium

Building

Structure Type
Low Rise (1-3)
Levels
Two
Total Area
1,892

Community

Local Schools

Elementary School
Cole Arts And Science Academy
Middle School
Wyatt
High School
East
School District
Denver 1

Interior Features

Bedrooms and Bathrooms

Total Bathrooms
2
Bathrooms on Main Level
1
Full Bathrooms
1
1/2 Bathrooms
1
Bedrooms
2

Area and Spaces

Living Area
1,892
Above Grade Finished Area
1,892
Number of Units
12

Appliances

Appliances
Dishwasher, Disposal, Dryer, Microwave, Oven, Range, Range Hood, Refrigerator, Washer, Wine Cooler

Interior Features

Interior Features
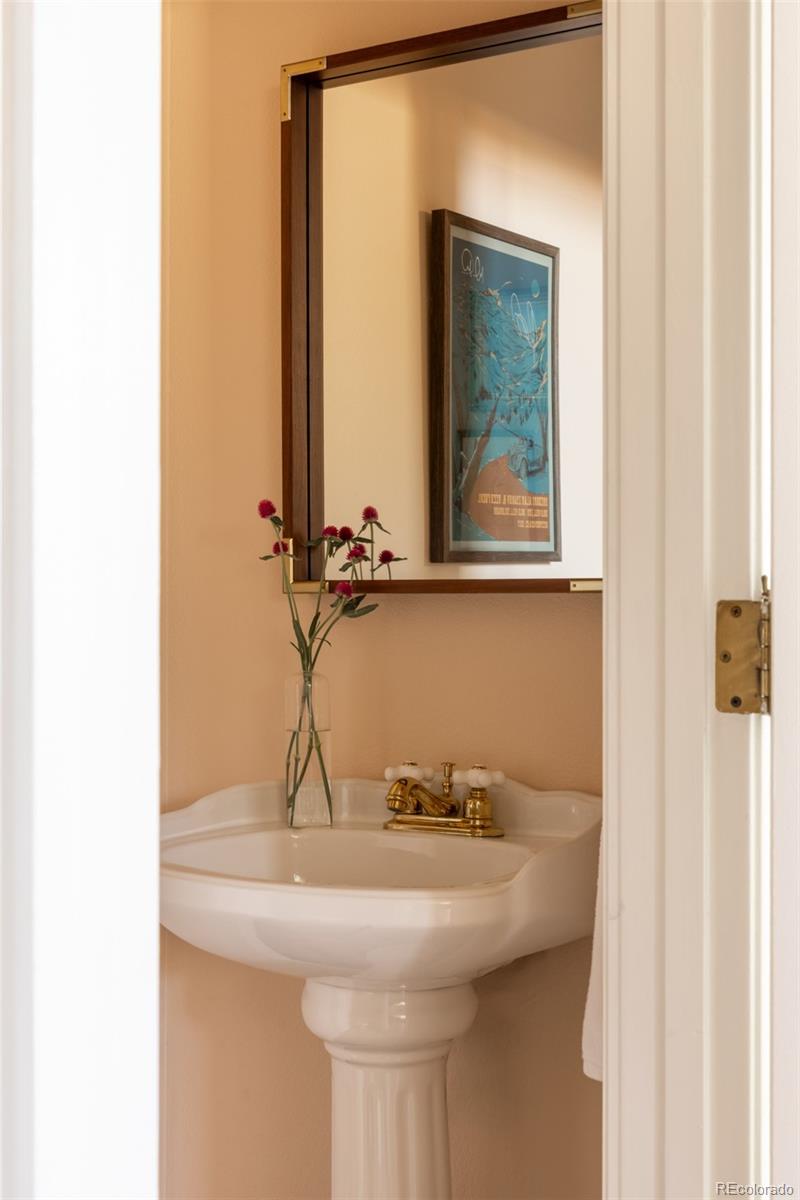
Ceiling Fan(s), Eat-in Kitchen, High Ceilings, Kitchen Island, Open Floorplan, Pantry, Primary Suite, Vaulted Ceiling(s), Walk-In Closet(s)
Laundry Features
In Unit
Security Features
Key Card Entry, Secured Garage/Parking, Security Entrance, Smart Locks
Entry Level
2
Entry Location
Corridor Access

Heating and Cooling

Heating Features
Baseboard, Hot Water, Radiant

Building Details
Construction

Architectural Style
Loft
Year Built
1891
Property Attached
Yes
Common Walls
1 Common Wall

Materials
Construction Materials
Stone
Roof
Shingle

Terms

Terms

Ownership
Individual
Exclusions
Seller’s personal property, including but not limited to all furniture, art work and decorator items. This includes the wooden shelf over the bed in the guest bedroom.
Special Conditions
None
Special Terms
Cash, Conventional, FHA, VA Loan

Taxes

Tax

Tax (Annual)
$3,958

HOA

Has HOA
Yes
Association Fee
$872 /mo
Association Ammenities
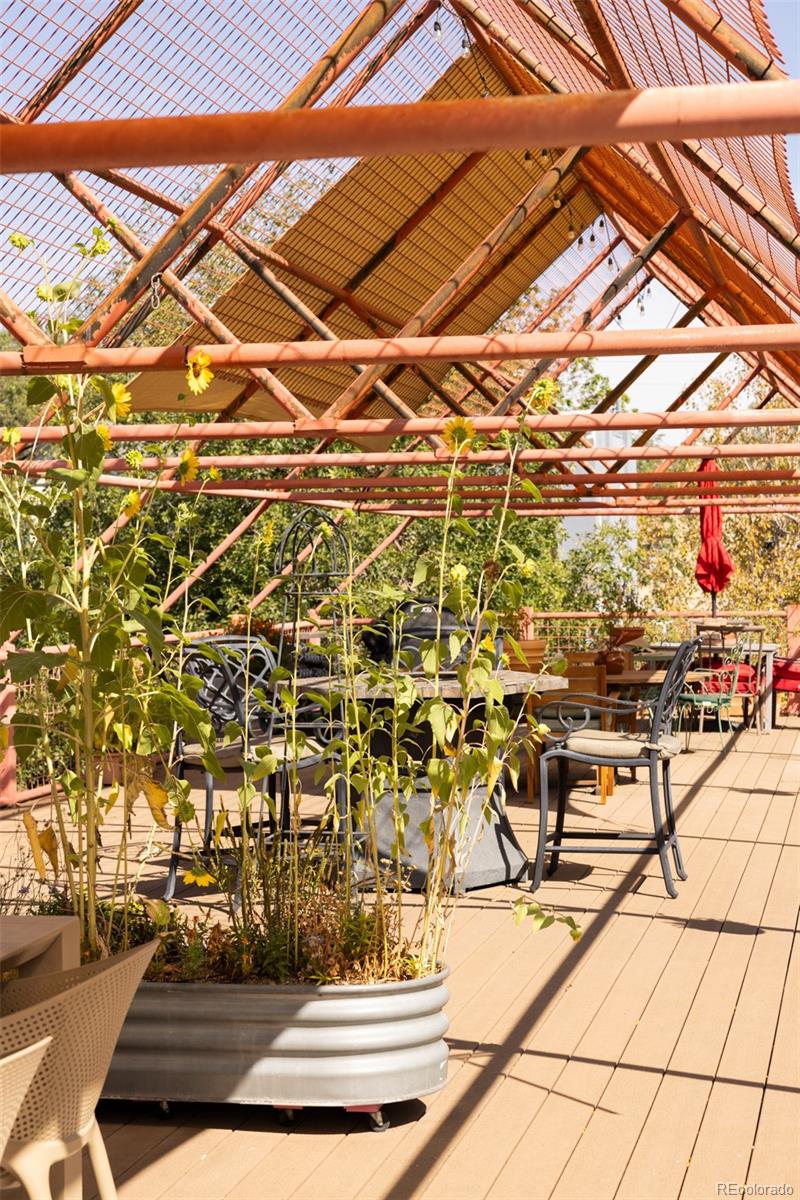
Elevator(s), Garden Area, Gated
Association Fee Includes
Heat, Recycling, Sewer, Snow Removal, Trash

Heating, Cooling & Utilities

Cooling Features
Air Conditioning-Room

Utilities

Utilities
Cable Available, Electricity Connected, Natural Gas Connected
Sewer
Public Sewer
Water Source
Public

Lot

Lot Features
Historical District
Road Surface
Paved
Road Frontage
Public

Parking

Total Parking Spaces
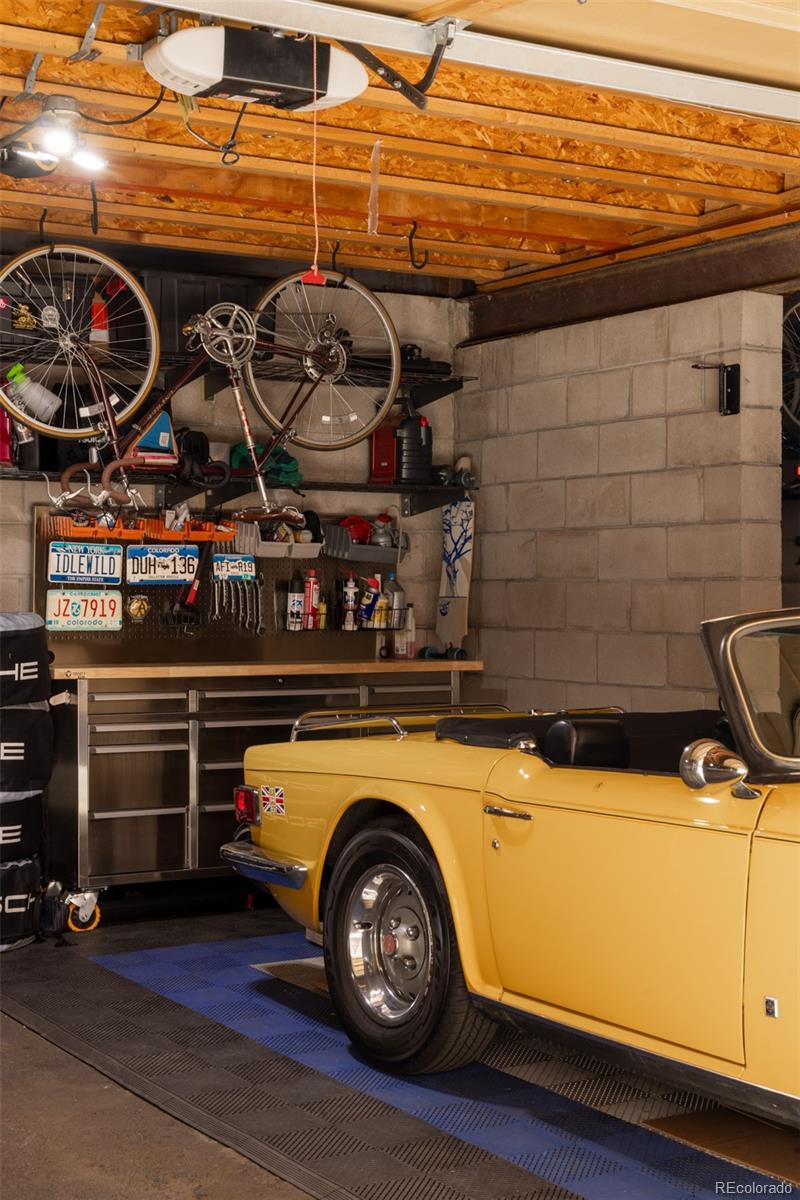
1
Garage Capacity
1
Listed by Fantastic Frank Colorado, stan@fantasticfrank.co
Listing Data last updated 09/22/2026 10:20 pm
Get a Link to this Property: Copy To Clipboard
QR Code link to this property

Phone:
Connect with:

Payment Calculator

per month. fixed. % interest.
$
%
$
%
Principal & Interest
+ Home Insurance
+ Property Tax
+ HOA Fees
per month
Total interest paid over s will be:
All estimates and provided for informational purposes only. Actual amounts may vary. The output of the tool is not a loan offer or solicitation, nor is it financial or legal advice. Information, rates, programs and loan scenarios shown are for example only as of 23-Sep-2026 and are subject to change without notice. Interest rates provided by the St. Louis Federal Reserve Economic Data (FRED). All products are subject to credit and property approval. Not all products are available in all states or for all loan amounts. Other restrictions and limitations apply. Contact your preferred lender for the pricing associated with your specific transaction. Calculations are generated by Open Source mortgage calculation software tools using common mathematical formulas. All calculations should be independently verified.
Get Walk Score Content

Property History

Yesterday
Property information last updated
3 days ago
Status Active. This is the date the listing was placed on market.
Cumulative Days on Market: 2 days (includes prior listings) · Currently listed since September 19, 2026. Data provided by the MLS.

Similar Properties