Property Details

Start of property details
Share this property:
8060 E Girard Avenue, Unit 711
Denver, CO 80231
FOR
SALE
$189,900
Active
2
Beds
2
Baths
1
Garage
1,050
Sqft
1974
Yr. Built
MLS# 5665995
Cumulative Days on Market: 57 · Includes prior listings · Currently listed since 07/28/26 · Data provided by the MLS.

Property Description

Dramatic price reduction from $209, 975 to $189, 900!!!!!!!!!!!!!! FOR SALE OR LEASE!!!!!!!!!!!!!
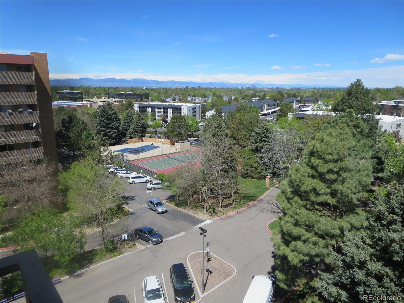
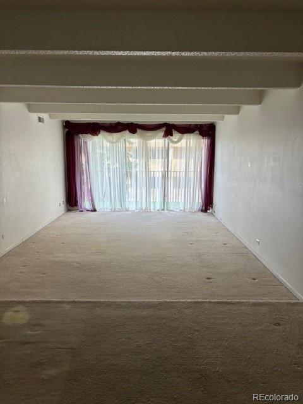
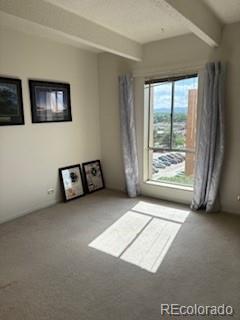
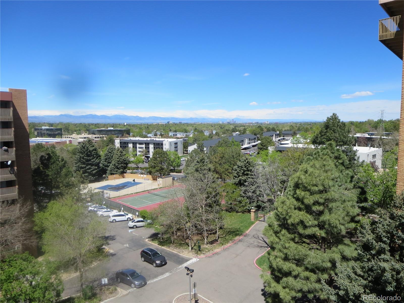
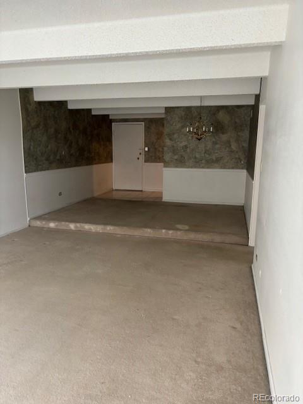
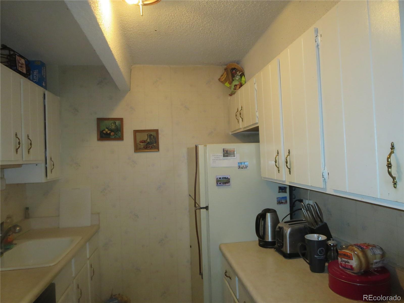
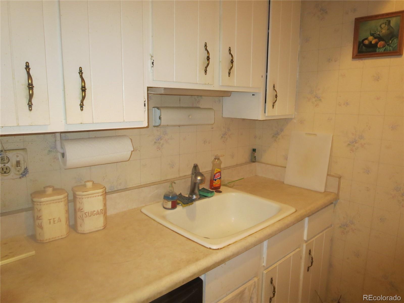
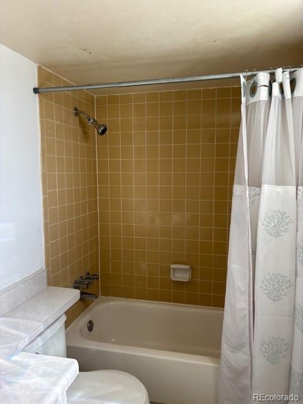
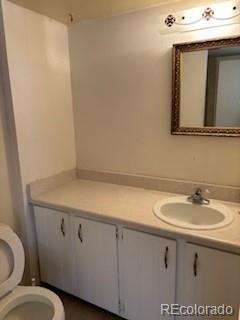
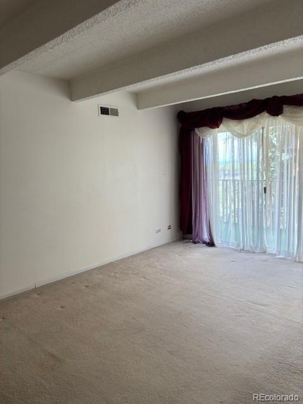
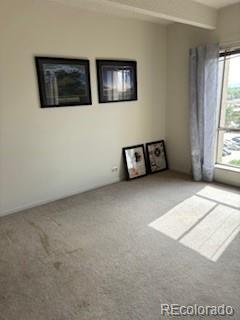
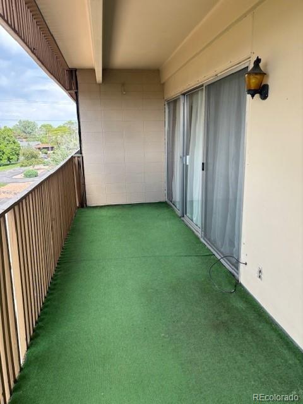
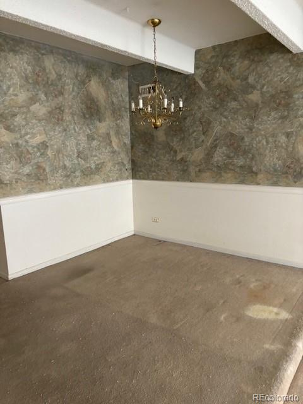
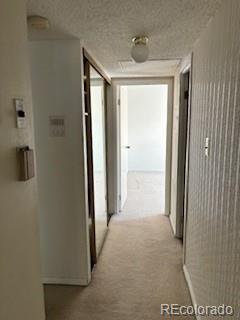
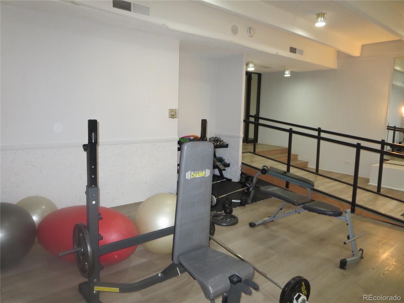
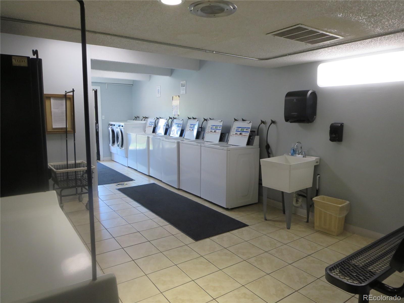
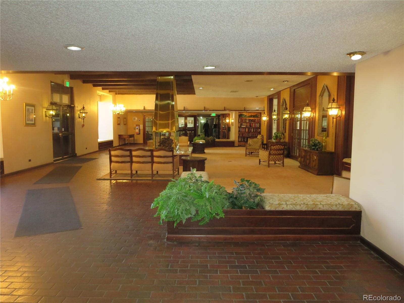
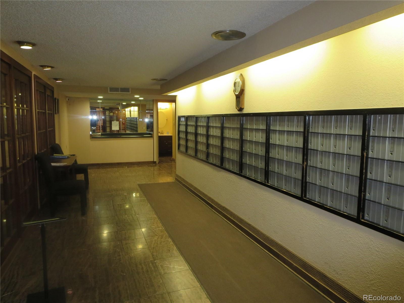
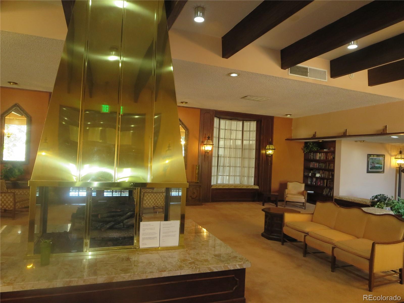
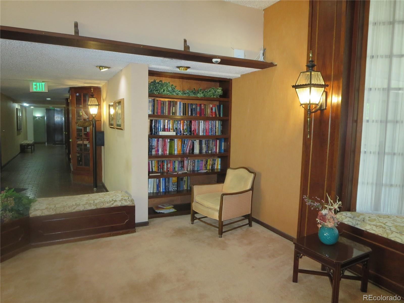
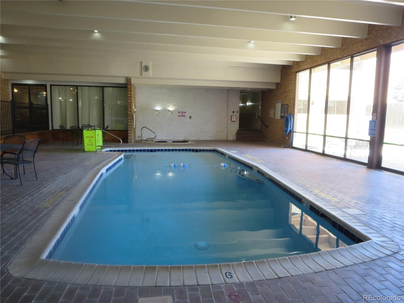
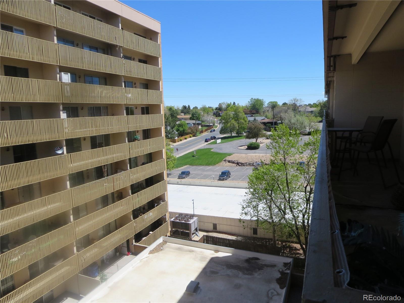
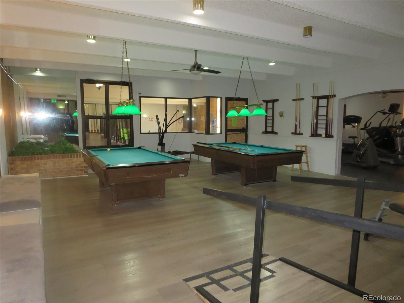
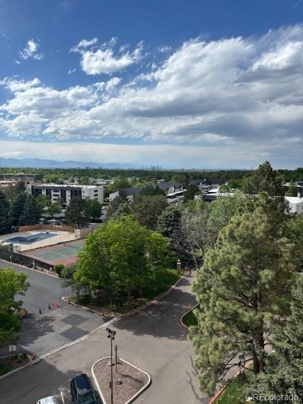
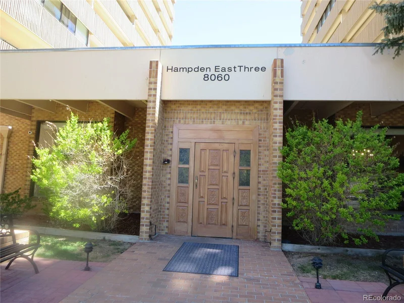
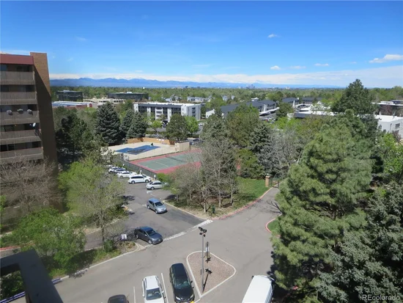
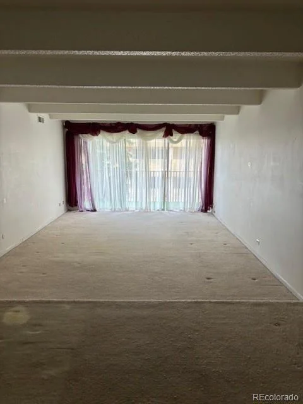
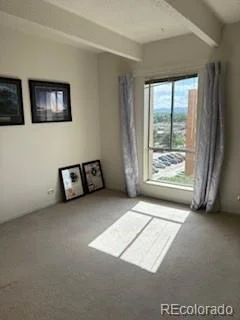
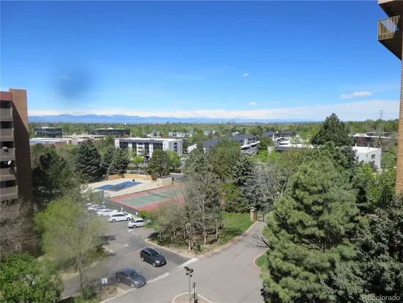
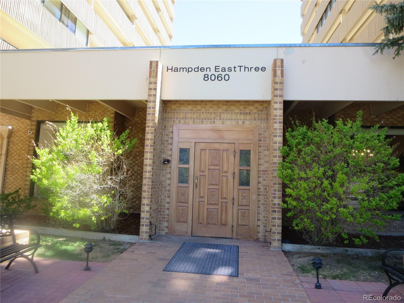
Introducing an end-unit condo that beckons you with its open and welcoming design. This 2-bedroom, 2-bathroom gem spans a generous 1, 050 square feet, offering a space bathed in natural light. Sunlight streams through sliding glass doors, infusing the interior with a cozy and inviting atmosphere. Step out onto balcony and be greeted by the awe-inspiring Rocky Mountain Views—a serene haven for relaxation. Inside, you'll find two generously sized bedrooms that offer ample closet space, ensuring your storage needs are met. The kitchen seamlessly flows into the dining area.The primary bedroom is a retreat of its own, complete with an ensuite bathroom, access to the balcony, where you can savor your morning coffee or unwind in the evening. Additional storage space is conveniently available in the large hallway closet. This secure building offers peace of mind, and residents enjoy a wealth of amenities, including onsite management, hassle-free snow removal, a fitness center, a refreshing pool, a soothing hot tub, billiards, and a newly updated laundry room adjacent to the entertainment room. Pamper yourself at the on-site salon or relax in the sauna. Barbecue areas and tennis courts provide more opportunities for leisure. The HOA offers flexible parking options, with leases available for just $85 (upper deck spot) or $85 (underground garage) per month. Welcome to a life of comfort, convenience, and community at Hampden East Condos in Denver, conveniently located in prime Denver southeast location just a few steps from Tamarac plaza, Tiffany plaza, Southmoor park, Bible park, JFK golf course.Just a few minutes from, schools, library, movie theaters, I-25, I-225, LIGHT RR, Bus stop a few steps away from the building!!! This one a must see!!!

Ask a Local Expert

Property Highlights

Property Type
Residential
Property Sub Type
Condominium
Architectural Style
Contemporary
Bedrooms
2
Total Bathrooms
2
Living Area
1,050
Price / Sqft
$181
Year Built
1974

Location

City/Township
Denver
Subdivision
HAMPDEN EAST
County
Denver

Property Details

Price
$189,900
Property Type
Residential
Property Sub Type
Condominium

Building

Structure Type
High Rise (8+)
Levels
One
Total Area
1,050

Community

Local Schools

Elementary School
Samuels
Middle School
Hamilton
High School
Thomas Jefferson
School District
Denver 1

Interior Features

Bedrooms and Bathrooms

Total Bathrooms
2
Bathrooms on Main Level
2
Full Bathrooms
1
3/4 Bathrooms
1
Bedrooms
2
Bedrooms on Main Level
2

Area and Spaces

Living Area
1,050
Above Grade Finished Area
1,050

Appliances

Appliances
Dishwasher, Disposal, Microwave, Oven, Range, Refrigerator

Interior Features

Flooring
Carpet
Entry Level
7
Entry Location
Corridor Access

Heating and Cooling

Heating Features
Forced Air

Building Details

Construction

Architectural Style
Contemporary
Year Built
1974
Property Attached
Yes
Common Walls
End Unit, 1 Common Wall

Materials

Construction Materials
Brick
Roof
Concrete

Terms

Terms

Ownership
Individual
Exclusions
TENANT PERSONAL PROPERTY
Special Conditions
None
Special Terms
Cash, Conventional, Other, VA Loan

Taxes

Tax

Tax (Annual)
$3,060

HOA

Has HOA
Yes
Association Fee
$781.59 /mo
Association Fee Includes
Exterior Maintenance w/out Roof, Gas, Heat, Insurance, Maintenance Grounds, Maintenance Structure, Sewer, Snow Removal, Trash, Water

Heating, Cooling & Utilities

Cooling Features
Central Air

Utilities

Sewer
Public Sewer

Exterior Features

Exterior Features
Balcony

Parking

Total Parking Spaces
12
Garage Capacity
1
Listed by RE/MAX Professionals, vmilstein@msn.com
Listing Data last updated 09/23/2026 03:40 pm
Get a Link to this Property: Copy To Clipboard
QR Code link to this property

Phone:
Connect with:

Payment Calculator

per month. fixed. % interest.
$
%
$
%
Principal & Interest
+ Home Insurance
+ Property Tax
+ HOA Fees
per month
Total interest paid over s will be:
All estimates and provided for informational purposes only. Actual amounts may vary. The output of the tool is not a loan offer or solicitation, nor is it financial or legal advice. Information, rates, programs and loan scenarios shown are for example only as of 23-Sep-2026 and are subject to change without notice. Interest rates provided by the St. Louis Federal Reserve Economic Data (FRED). All products are subject to credit and property approval. Not all products are available in all states or for all loan amounts. Other restrictions and limitations apply. Contact your preferred lender for the pricing associated with your specific transaction. Calculations are generated by Open Source mortgage calculation software tools using common mathematical formulas. All calculations should be independently verified.
Get Walk Score Content

Property History

6 days ago
Property information last updated
57 days ago
Status Active. This is the date the listing was placed on market.
Cumulative Days on Market: 57 days (includes prior listings) · Currently listed since July 28, 2026. Data provided by the MLS.

Similar Properties