Property Details

Start of property details
Share this property:
7732 Saulsbury Street
Arvada, CO 80003
ACTIVE
UNDER CONTRACT
$399,900
Active Under Contract
3
Beds
2
Baths
2
Garage
1,669
Sqft
0.23
Acres
MLS# 5673982
Cumulative Days on Market: 6 · Includes prior listings · Currently listed since 09/17/26 · Data provided by the MLS.

Property Description

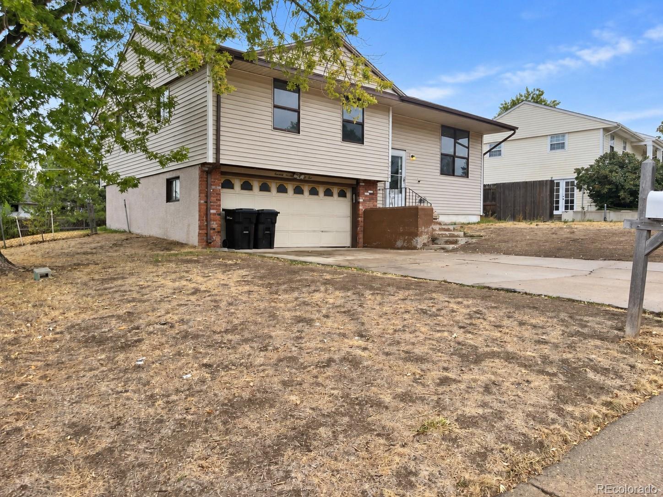
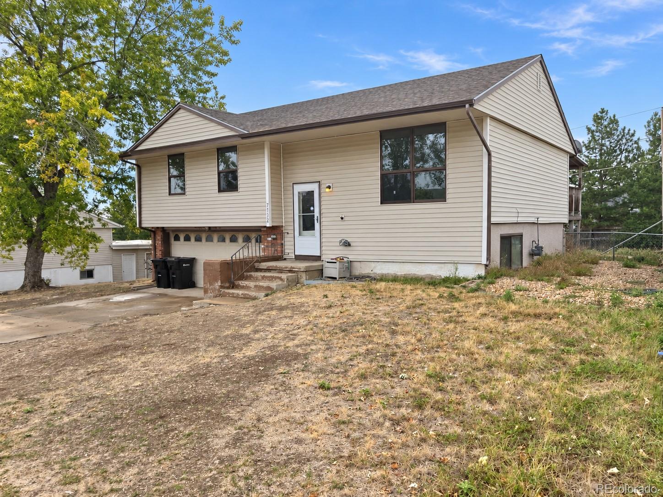
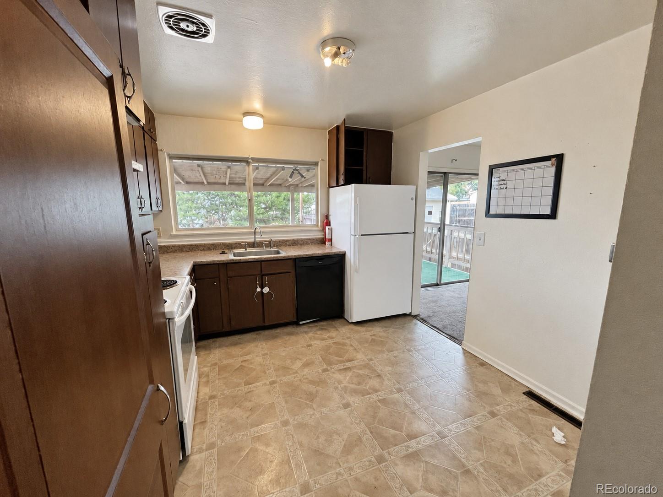
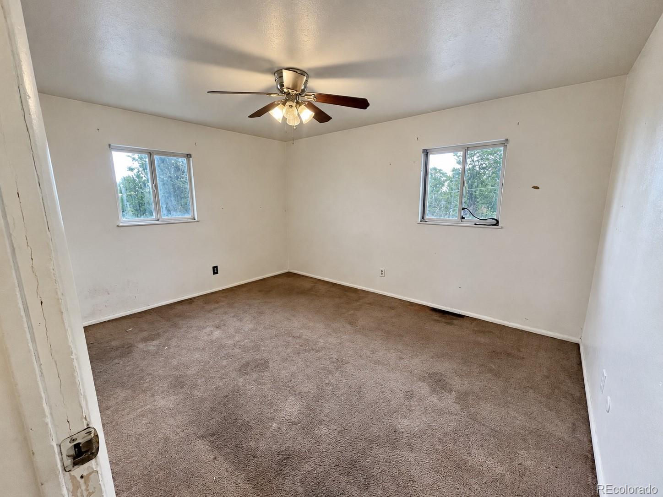
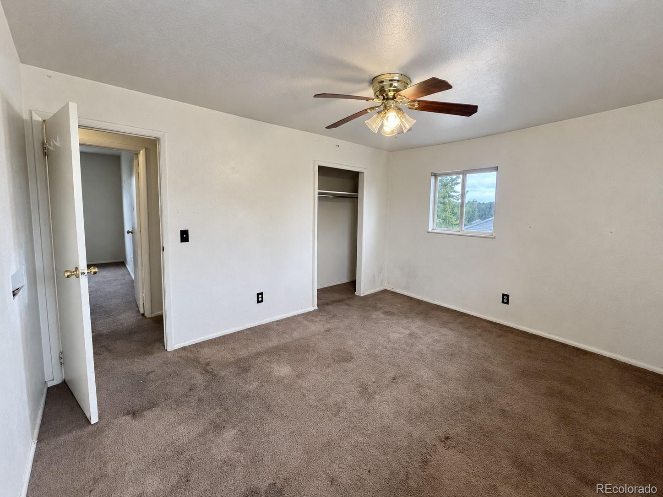
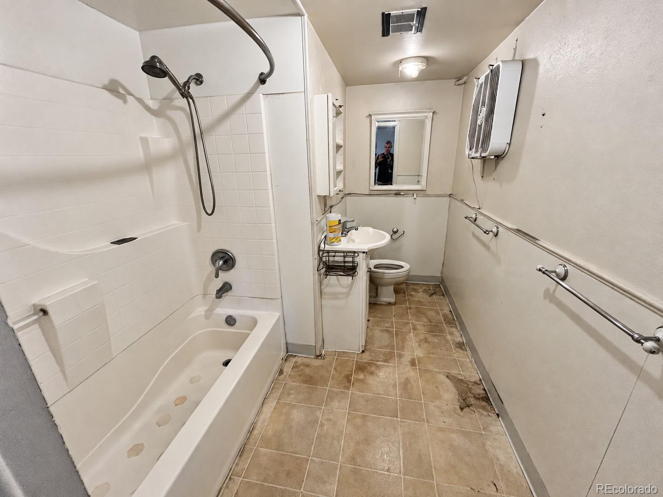
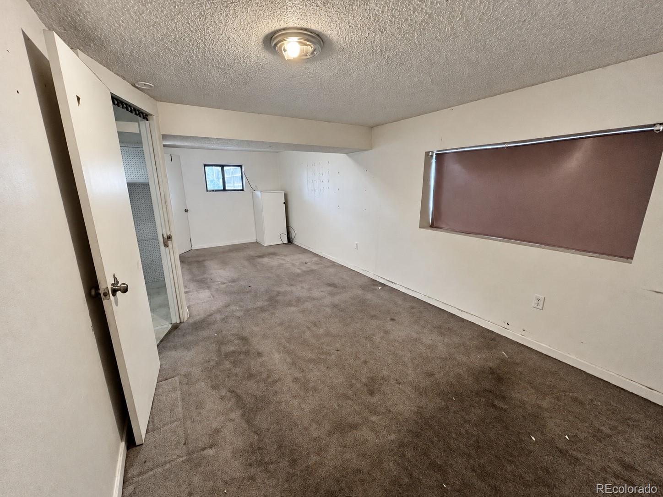
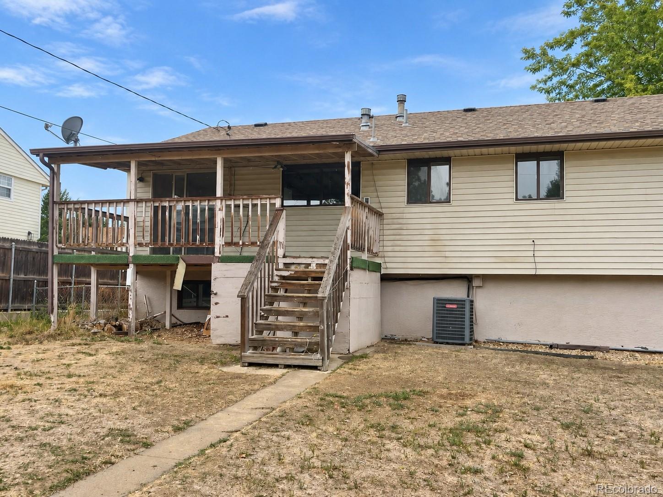
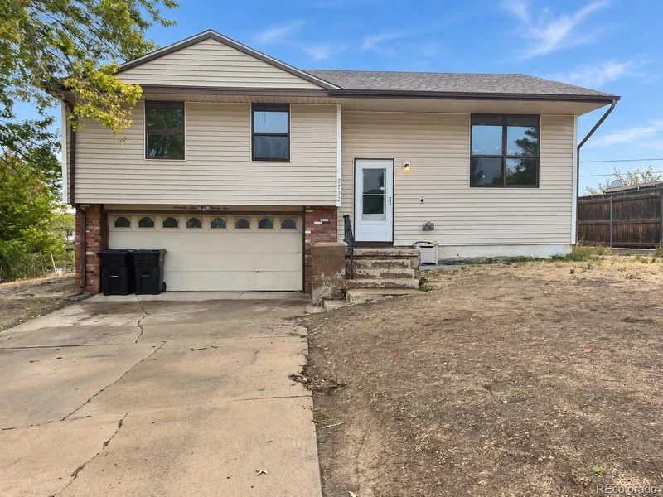
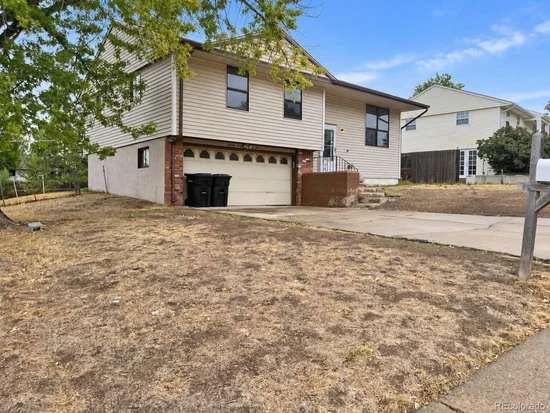
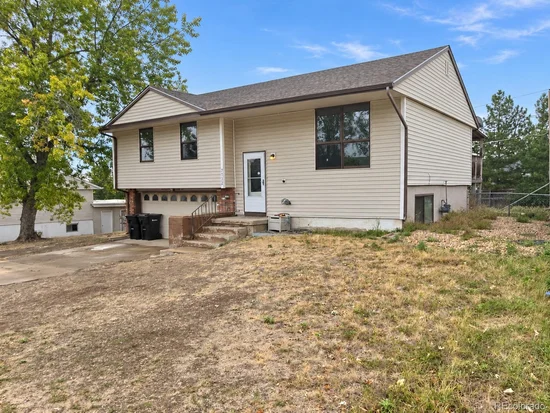
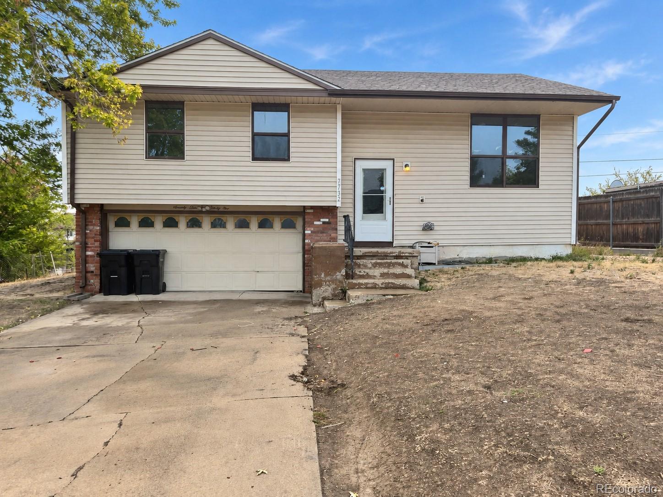
OPPORTUNITY AWAITS at 7732 Saulsbury Street in Arvada! Bring your vision and unlock the potential in this 3-bedroom, 2-bath home offering a great combination of space, functionality, and an exceptionally large lot. Whether you're an investor searching for your next renovation project or an overly ambitious homeowner ready to create a home exactly the way you want it, this property offers an exciting blank canvas.

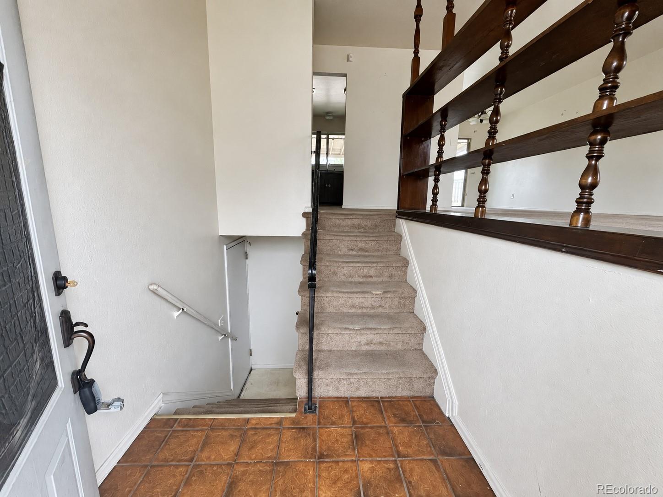
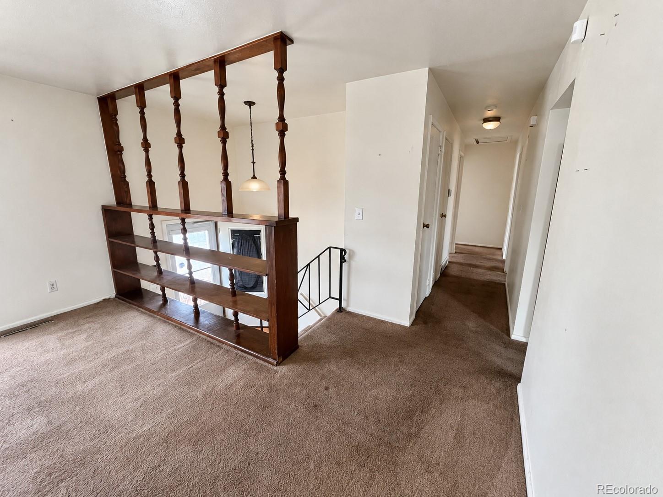
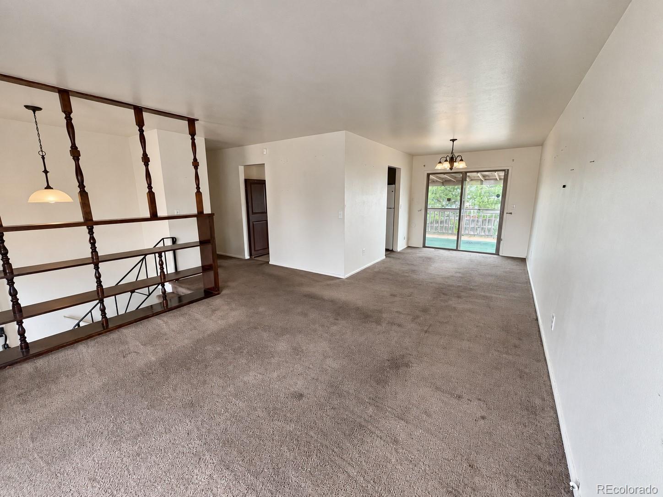
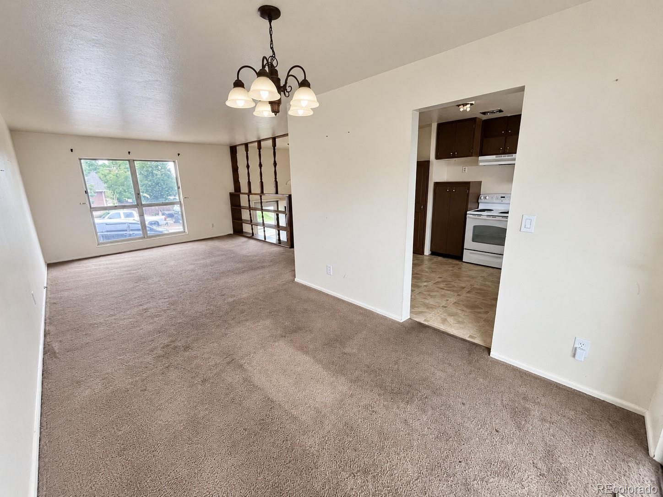
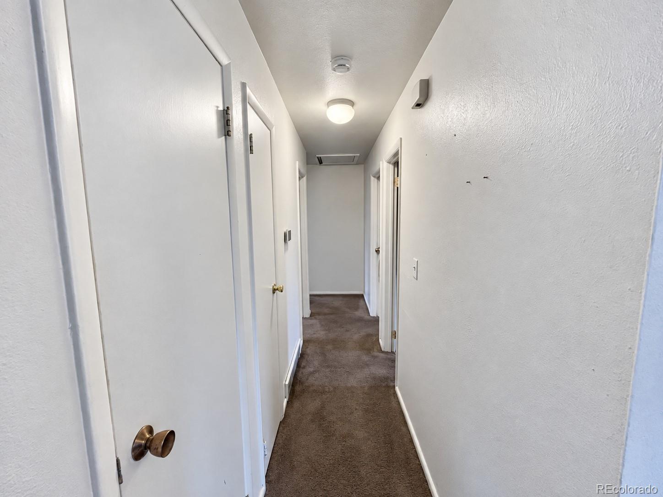
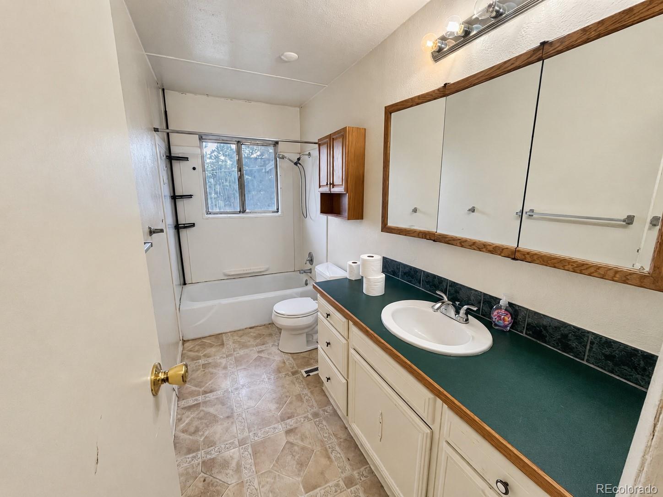
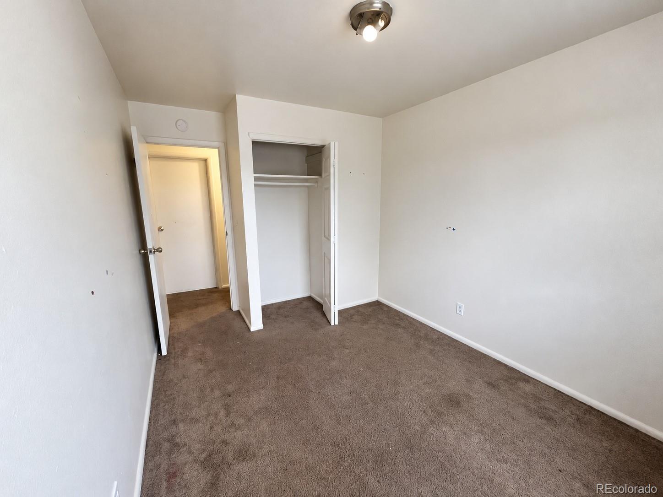
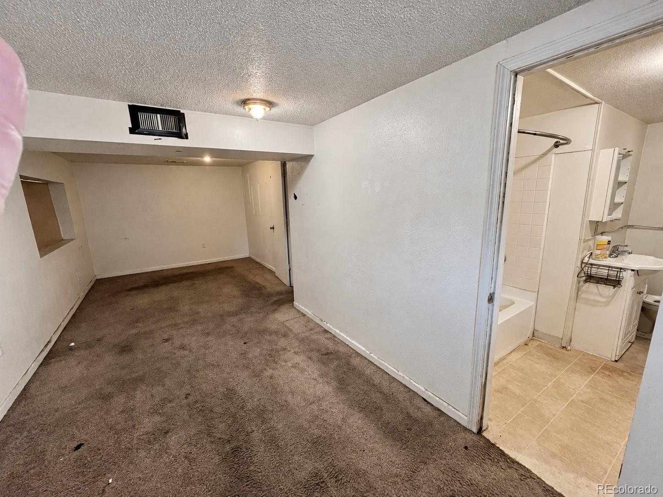
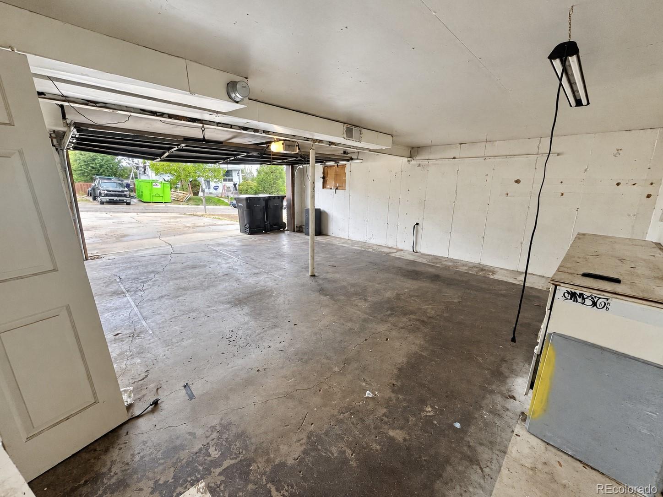
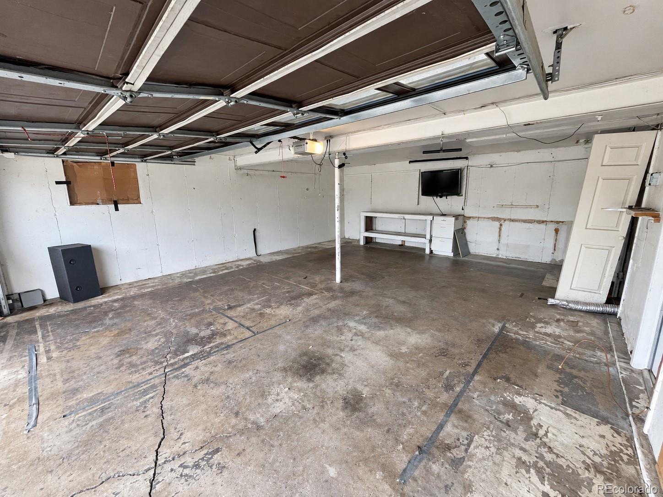
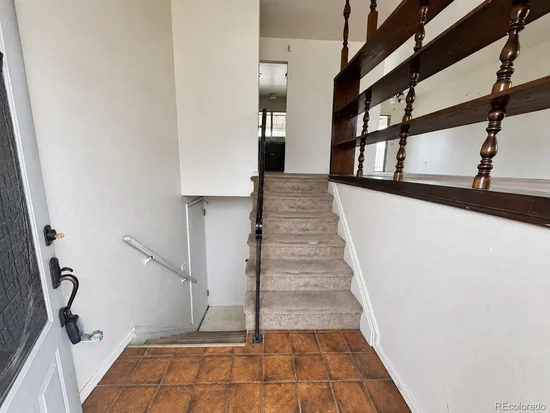
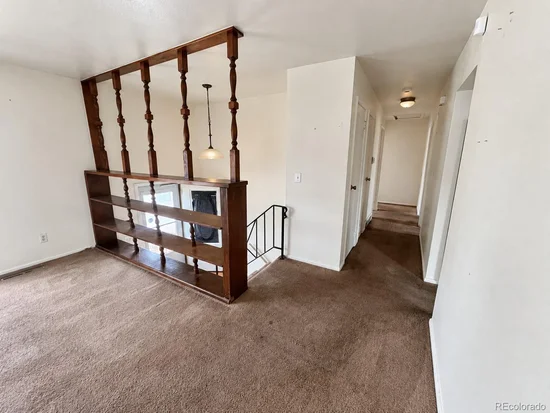
Inside, the home features two separate living areas, providing flexibility for entertaining, a family room, home office, recreation space, or future reconfiguration. Three bedrooms and two bathrooms provide a solid foundation for a thoughtful renovation, while the oversized 2-car garage offers excellent space for vehicles, storage, a workshop, or all three.

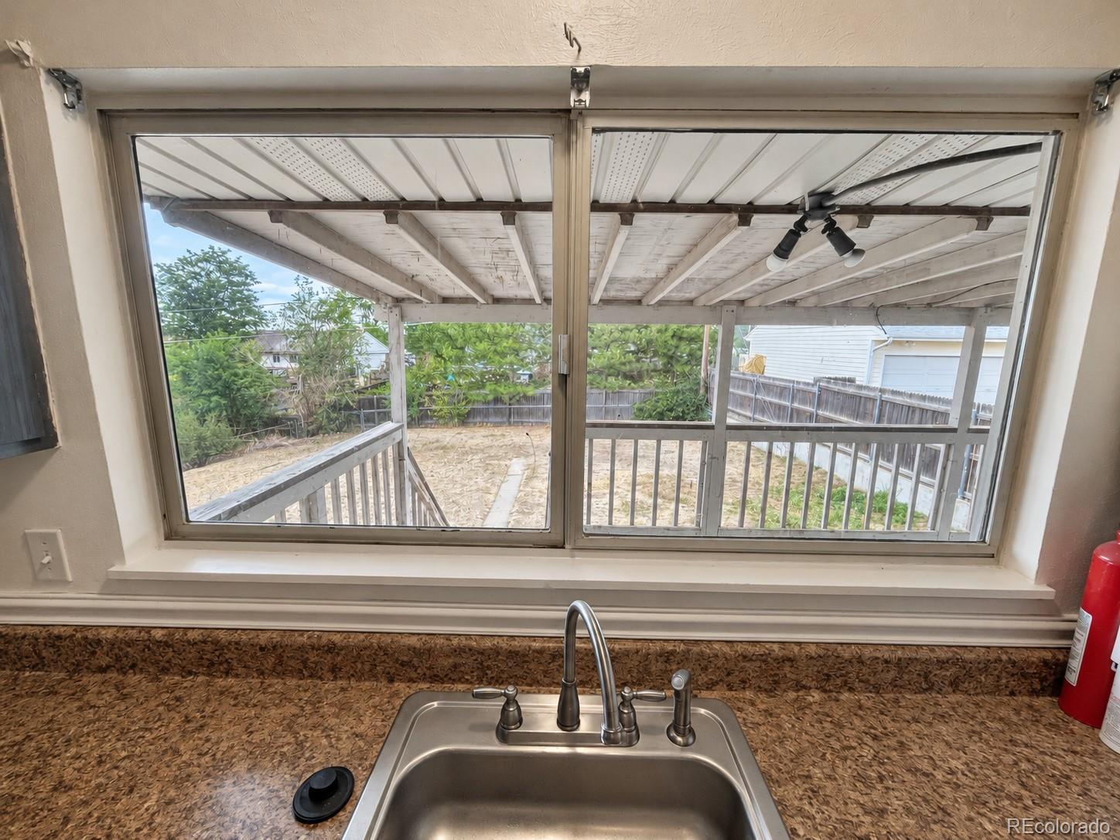
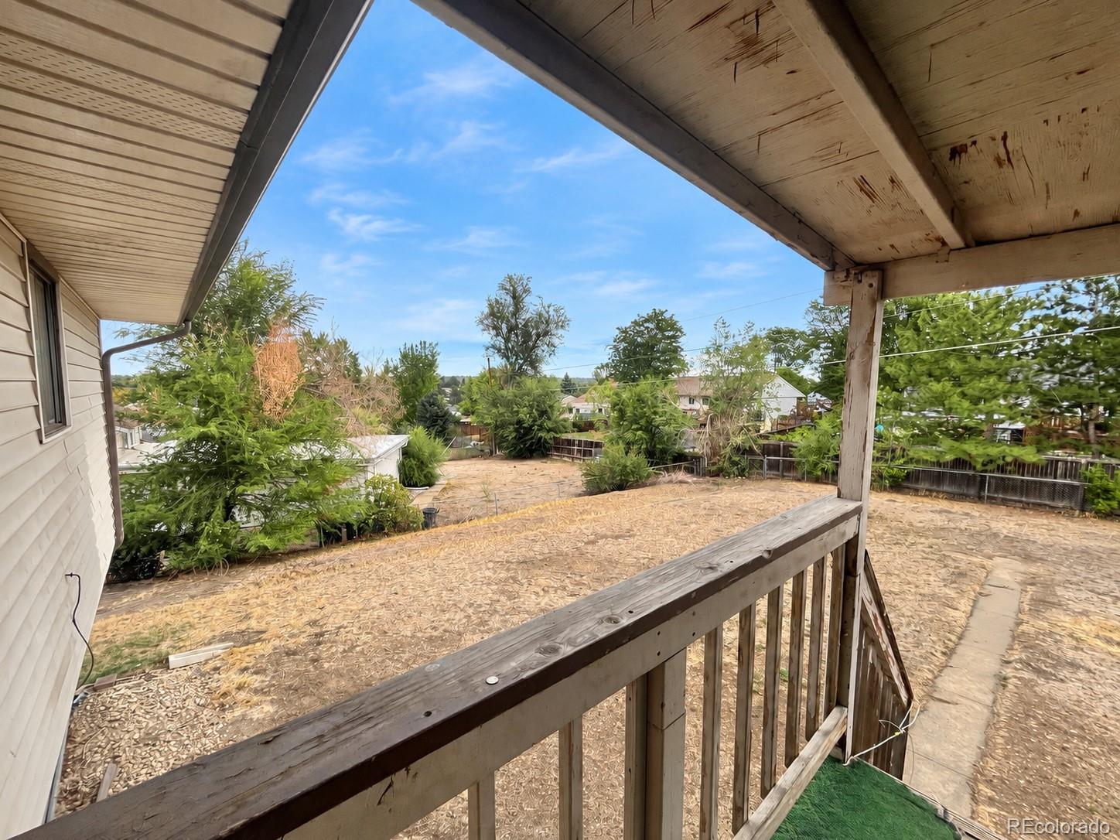
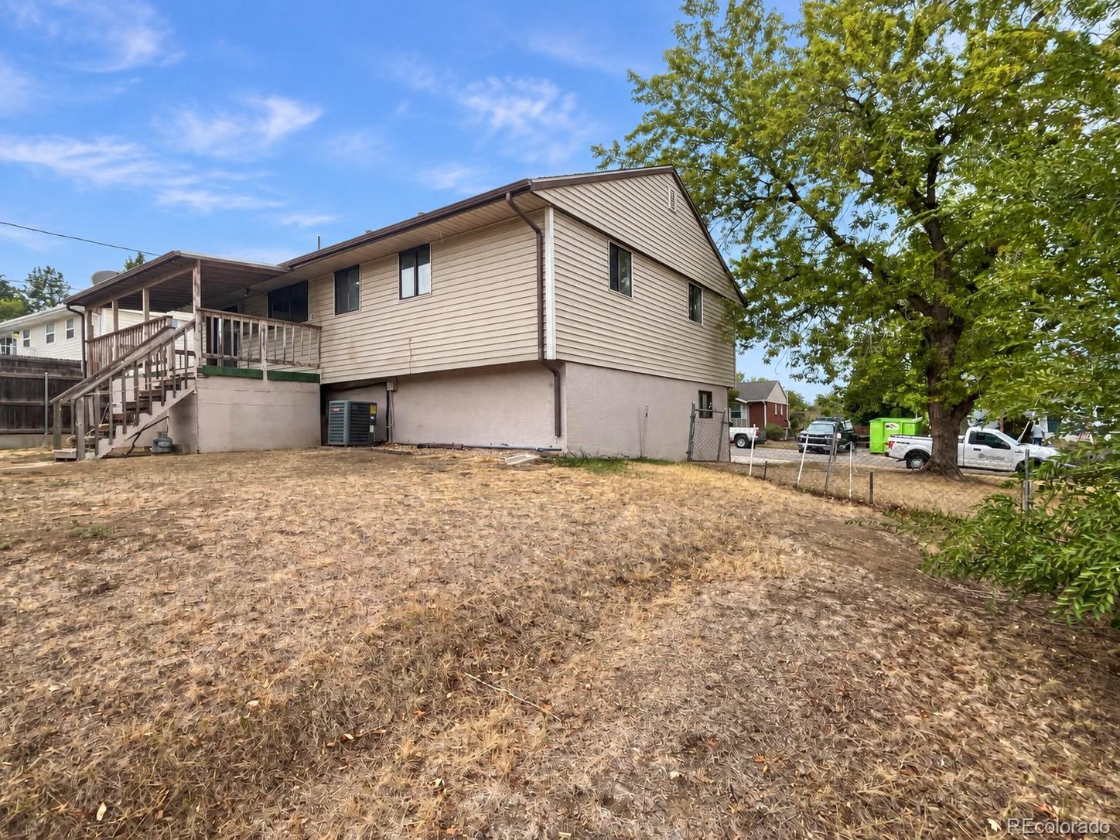
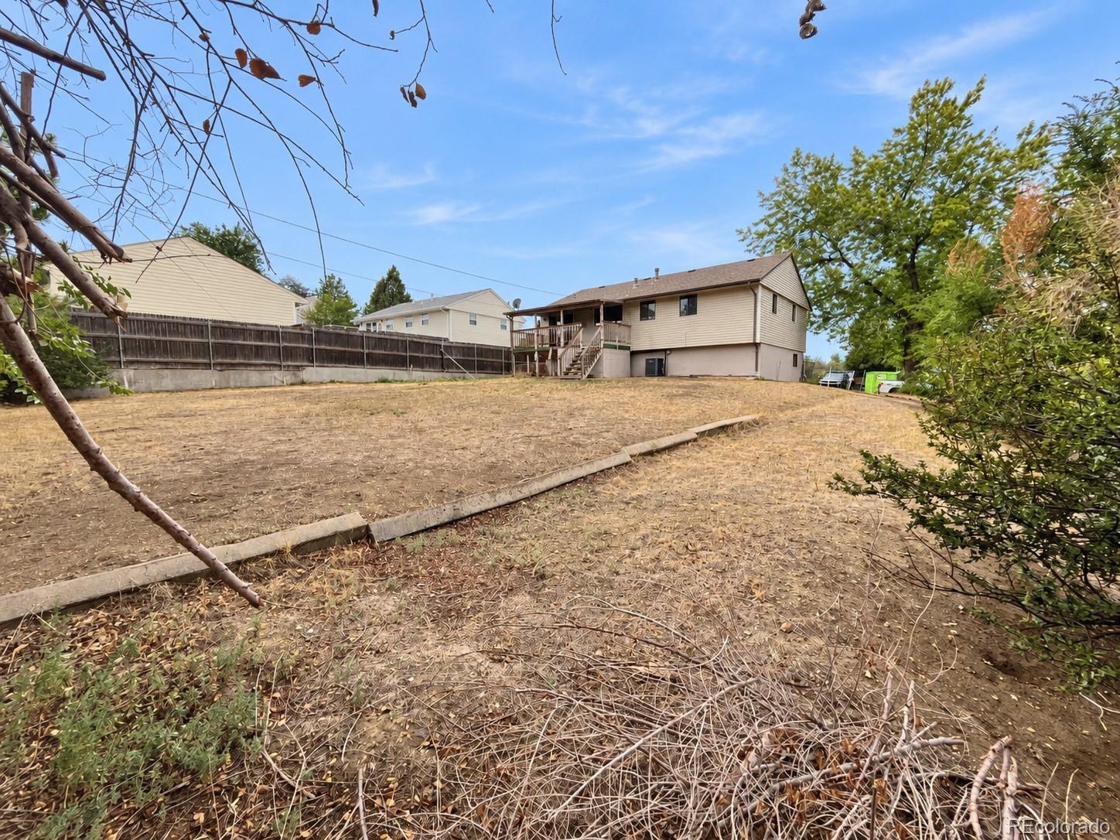
Outside, the huge, flat lot may be the property's biggest opportunity. With an expansive backyard ready for a complete transformation, there's room to create the outdoor space you've always wanted—gardens, entertaining areas, play space, additional landscaping, or simply an incredible private yard. Buyers should independently verify any expansion or additional-use possibilities with the appropriate municipality.

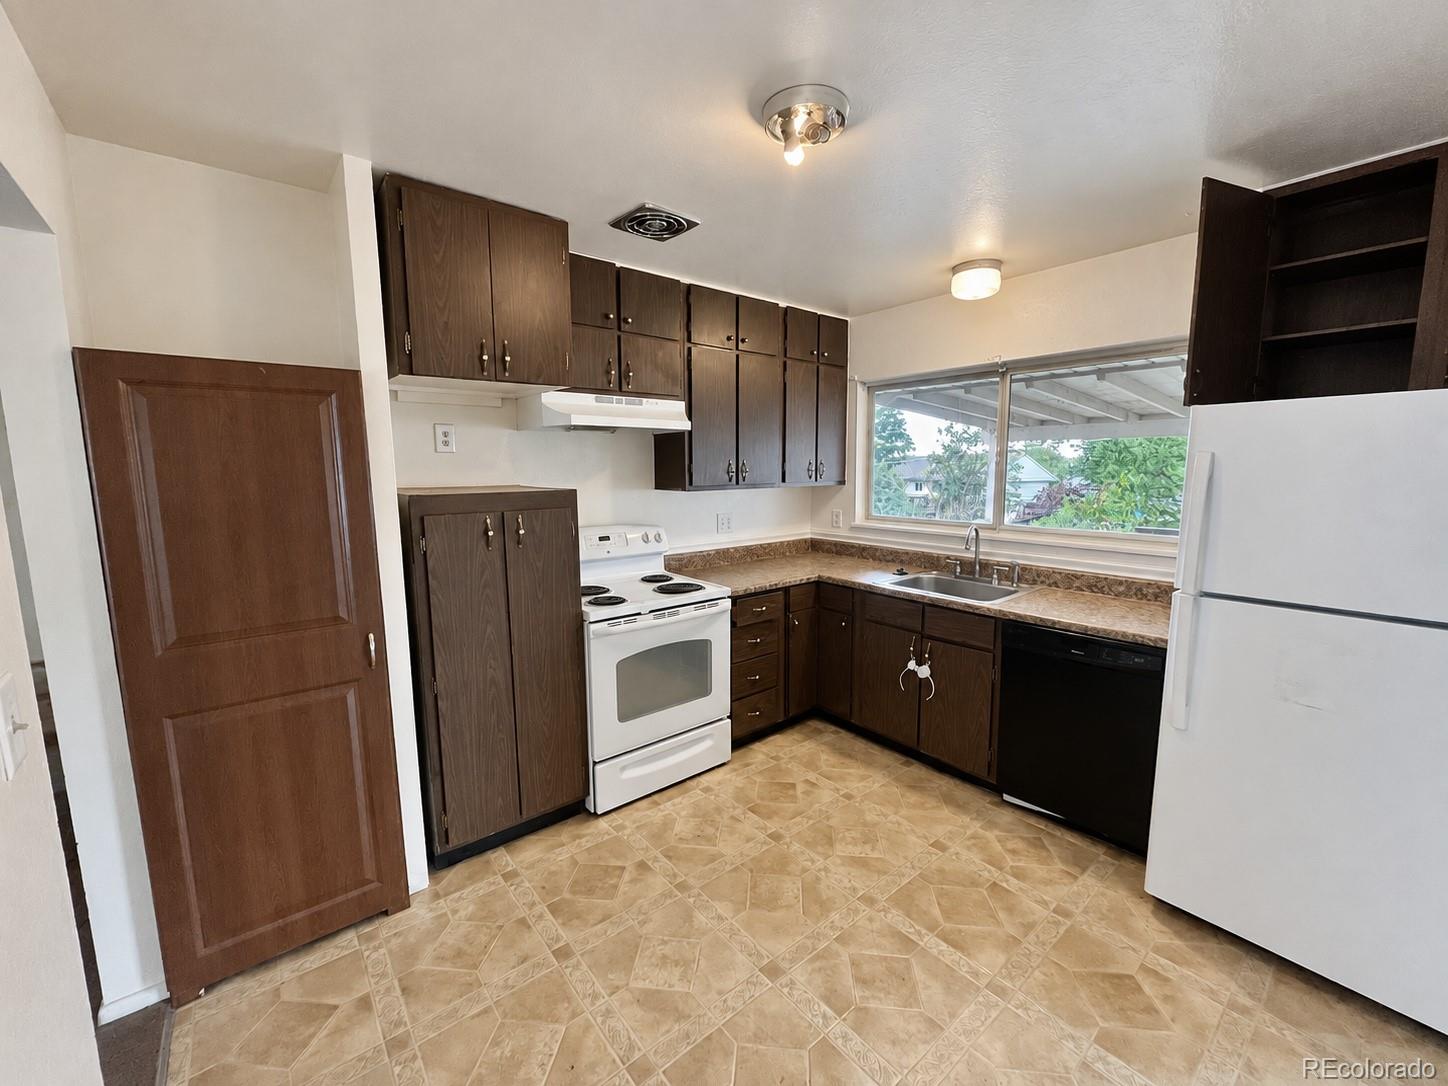
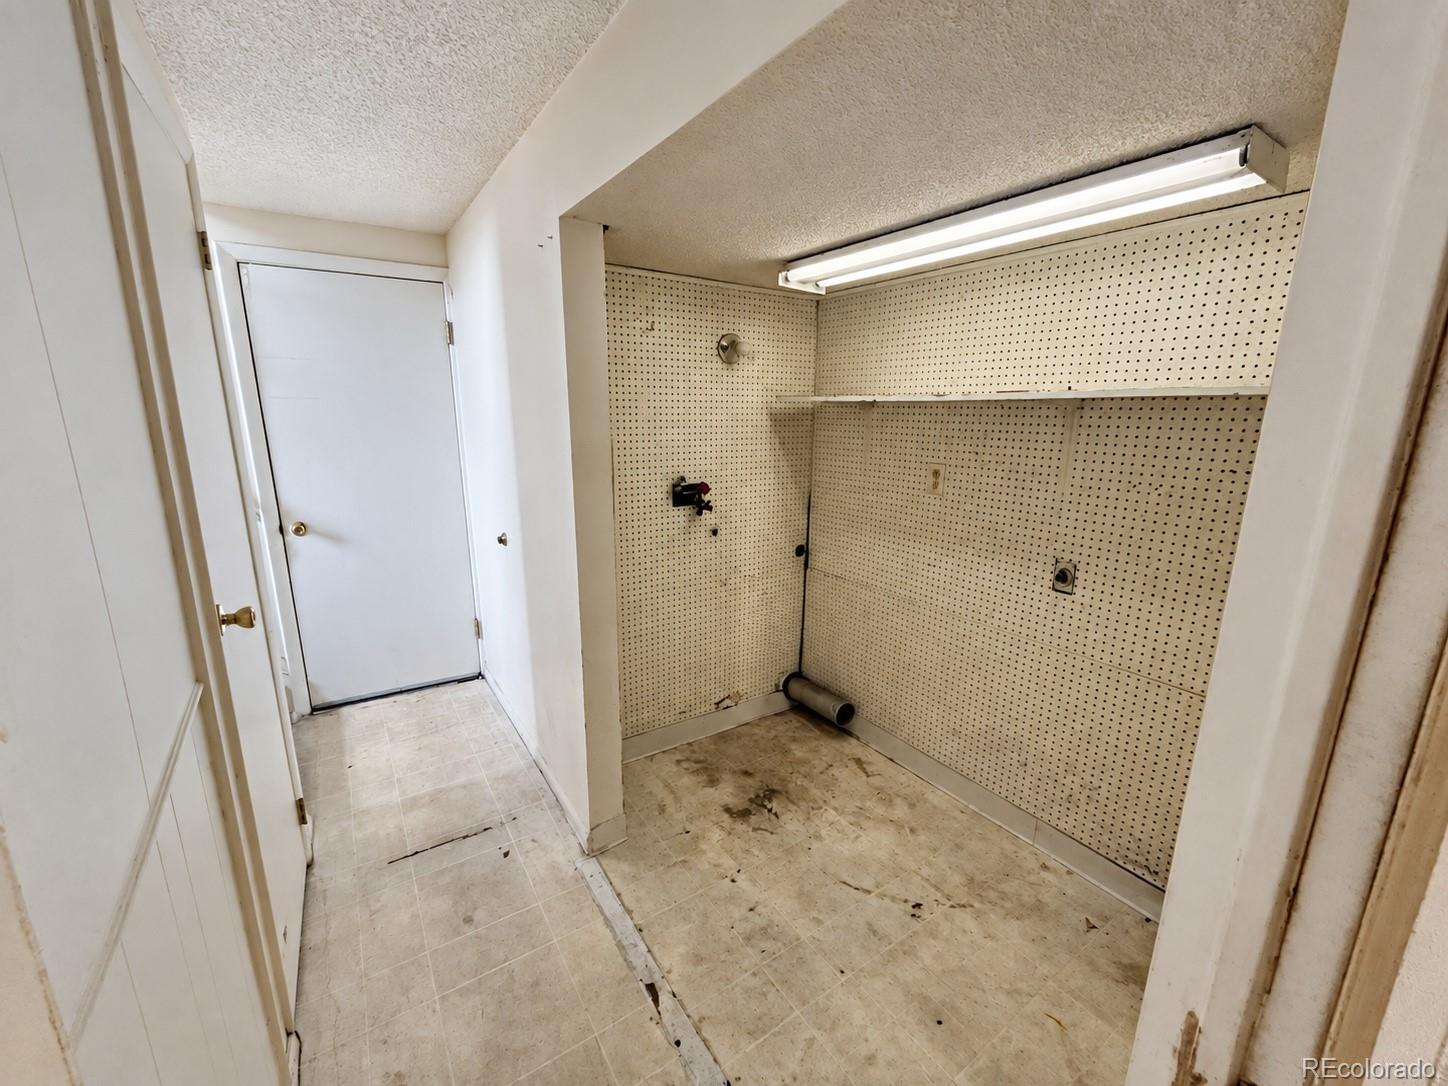
The home is ready for, and in need of, a full cosmetic update, giving the next owner the opportunity to choose the finishes, style, and improvements rather than paying a premium for someone else's renovation.

Property is being sold strictly AS-IS. Seller will make no repairs. Bring your contractor, your ideas, and your imagination—there is tremendous potential here for the buyer who can see what this property could become!

Ask a Local Expert

Property Highlights

Property Type
Residential
Property Sub Type
Single Family Residence
Bedrooms
3
Total Bathrooms
2
Living Area
1,149
Price / Sqft
$348
Acres
0.23
Year Built
1962
Condition
Fixer

Location

City/Township
Arvada
Subdivision
Parkway Estates
County
Jefferson

Property Details

Price
$399,900
Condition
Fixer
Property Type
Residential
Property Sub Type
Single Family Residence

Building

Structure Type
House
Levels
Multi/Split
Total Area
1,669

Community

Local Schools

Elementary School
Hackberry Hill
Middle School
North Arvada
High School
Arvada
School District
Jefferson County R-1

Interior Features

Bedrooms and Bathrooms

Total Bathrooms
2
Bathrooms on Main Level
1
Full Bathrooms
2
Bedrooms
3
Bedrooms on Main Level
3

Rooms and Basement

Has Basement
Yes
Basement Features
Finished, Partial

Area and Spaces

Living Area
1,149
Above Grade Finished Area
1,149

Interior Features

Window Features
Double Pane Windows

Heating and Cooling

Heating Features
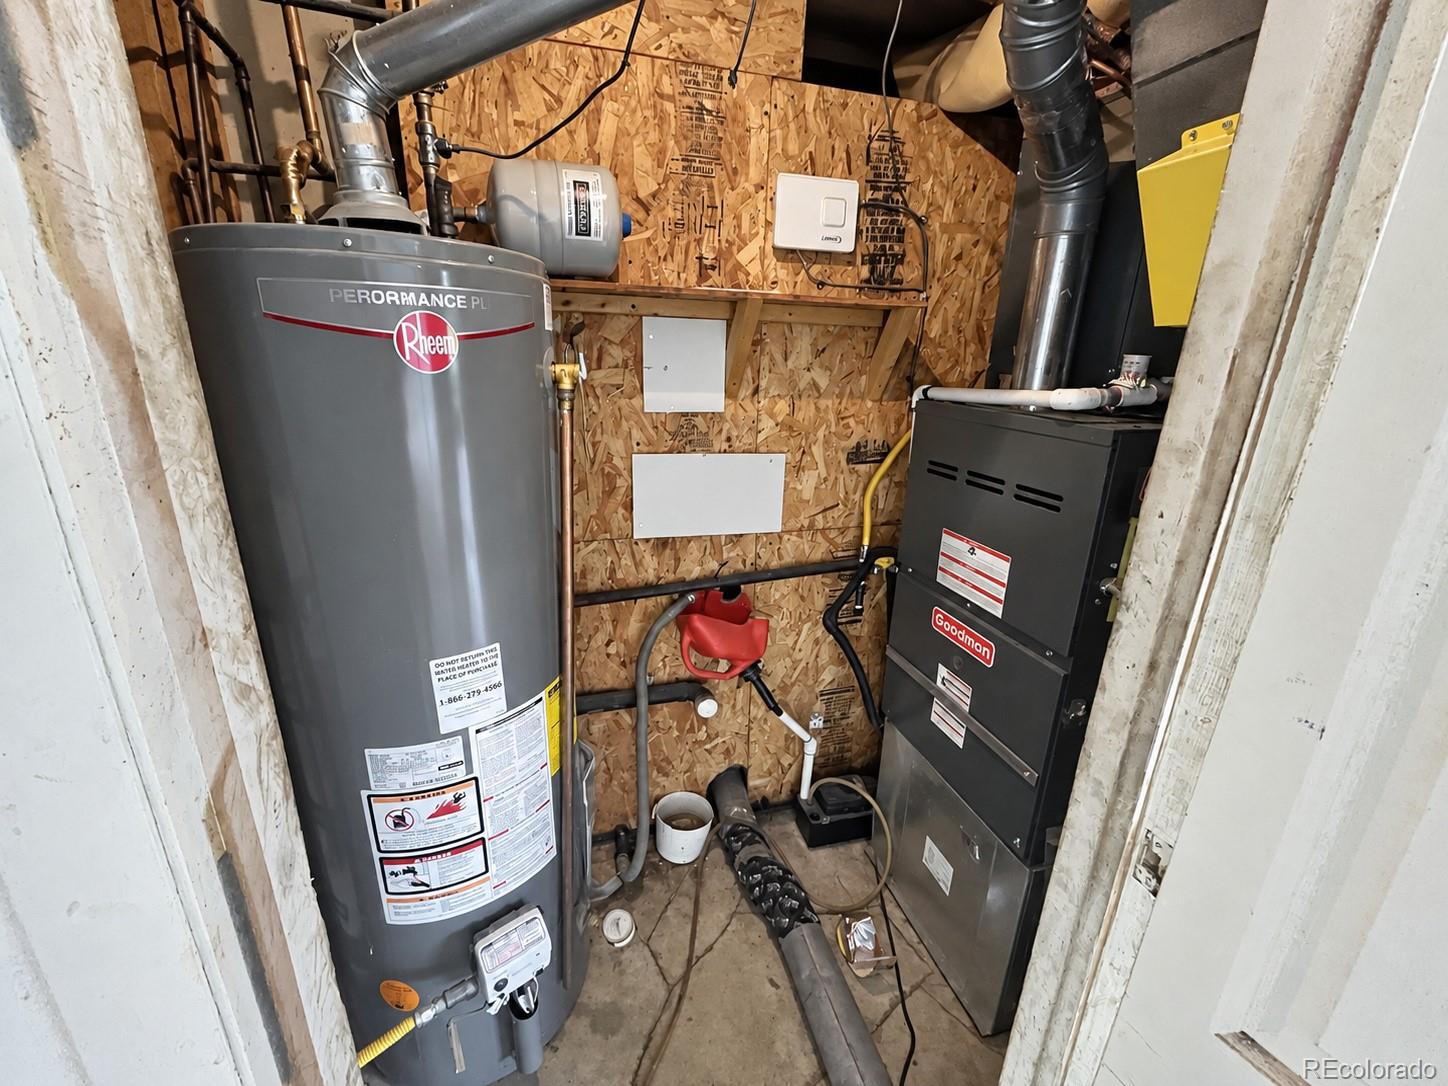
Forced Air

Building Details

Construction

Year Built
1962

Materials

Construction Materials
Frame
Roof
Composition

Terms

Terms

Contingency
None Known
Ownership
Corporation/Trust
Exclusions
n/a
Special Conditions
None
Special Terms
Cash, Conventional

Taxes

Tax

Tax (Annual)
$3,198

Heating, Cooling & Utilities

Cooling Features
Evaporative Cooling

Utilities

Sewer
Public Sewer

Lot

Acres
0.23
Lot Size
10,029
Lot Size Area Sq Ft
10,029

Exterior Features

Patio And Porch Features
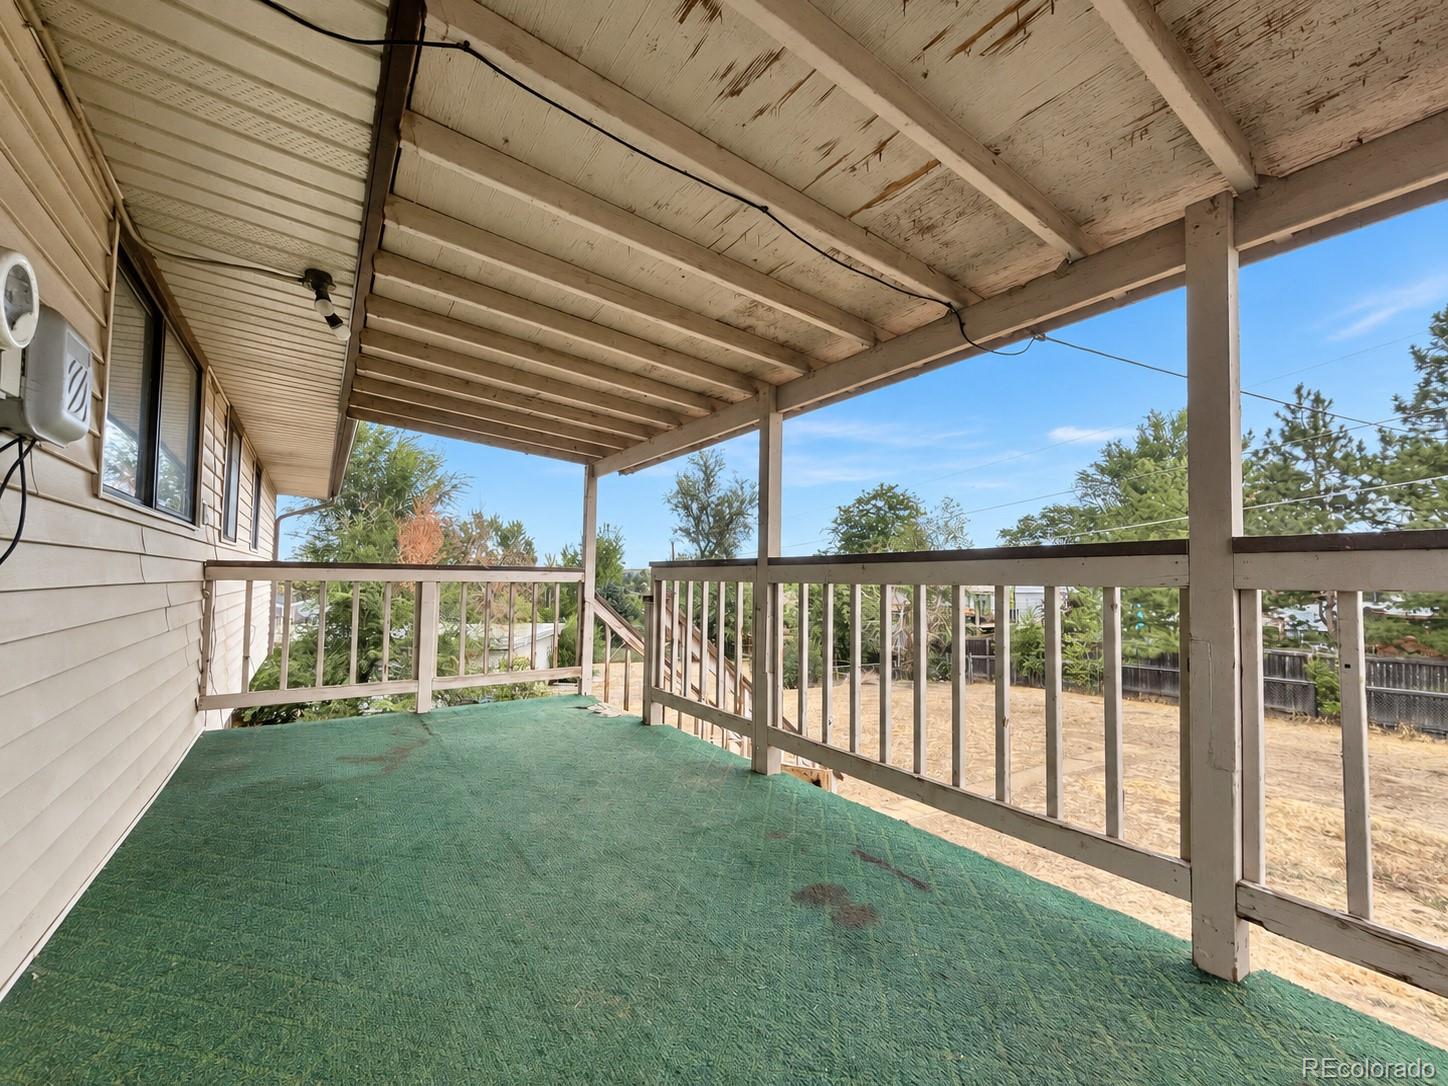
Deck
Fencing
Full

Parking

Total Parking Spaces
2
Garage Capacity
2
Parking Features
Concrete
Listed by 1 Percent Lists Front Range Realty, andy1bedard@gmail.com, 720-839-4300
Listing Data last updated 09/23/2026 03:40 am
Get a Link to this Property: Copy To Clipboard
QR Code link to this property

Phone:
Connect with:

Payment Calculator

per month. fixed. % interest.
$
%
$
%
Principal & Interest
+ Home Insurance
+ Property Tax
+ HOA Fees
per month
Total interest paid over s will be:
All estimates and provided for informational purposes only. Actual amounts may vary. The output of the tool is not a loan offer or solicitation, nor is it financial or legal advice. Information, rates, programs and loan scenarios shown are for example only as of 23-Sep-2026 and are subject to change without notice. Interest rates provided by the St. Louis Federal Reserve Economic Data (FRED). All products are subject to credit and property approval. Not all products are available in all states or for all loan amounts. Other restrictions and limitations apply. Contact your preferred lender for the pricing associated with your specific transaction. Calculations are generated by Open Source mortgage calculation software tools using common mathematical formulas. All calculations should be independently verified.
Get Walk Score Content

Property History

Yesterday
Property information last updated
5 days ago
Status Active. This is the date the listing was placed on market.
Cumulative Days on Market: 6 days (includes prior listings) · Currently listed since September 17, 2026. Data provided by the MLS.

Similar Properties