Property Details

Start of property details
Share this property:
4161 Milwaukee Street
Denver, CO 80216
ACTIVE
UNDER CONTRACT
$515,000
Active Under Contract
5
Beds
3
Baths
2,244
Sqft
0.13
Acres
1943
Yr. Built
MLS# 5679796
Cumulative Days on Market: 152 · Includes prior listings · Currently listed since 04/22/26 · Data provided by the MLS.

Property Description

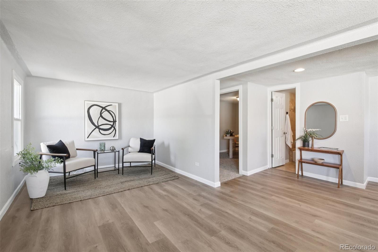
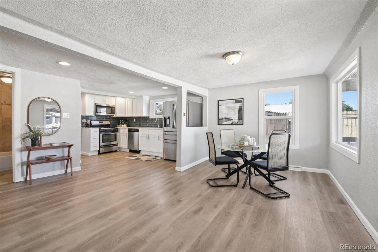
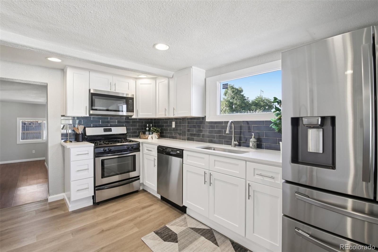
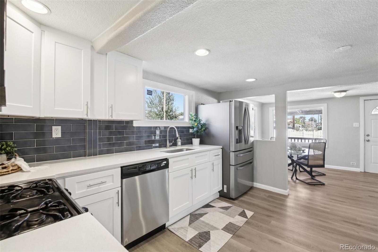
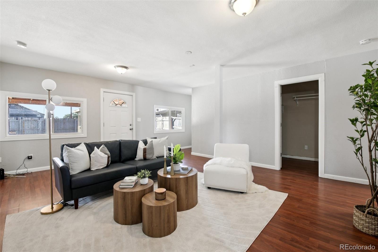
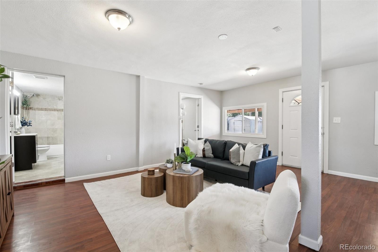
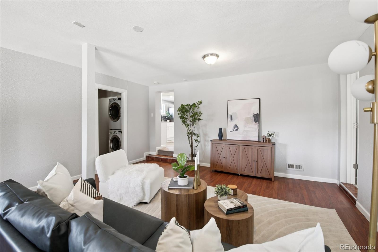
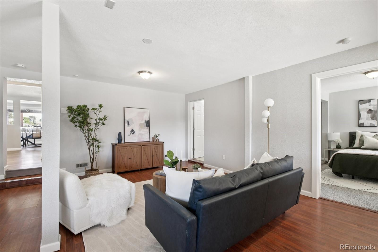
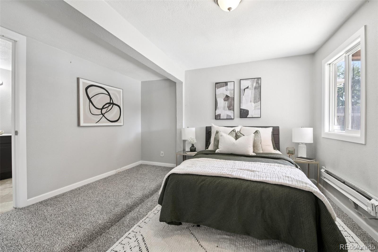
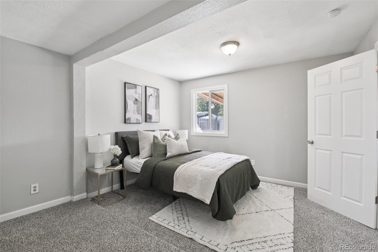
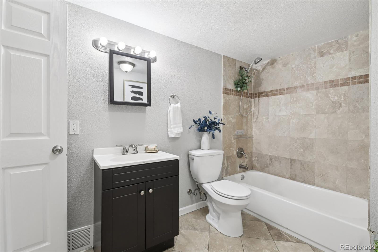
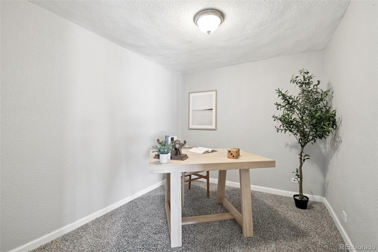
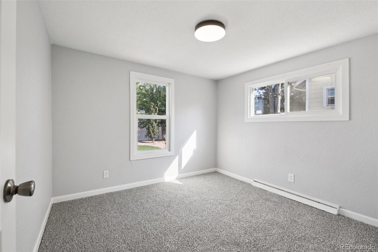
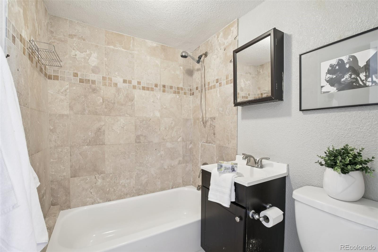
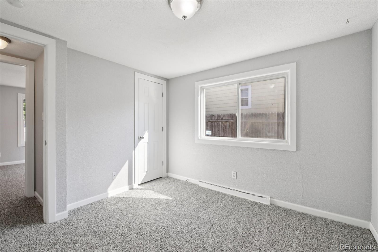
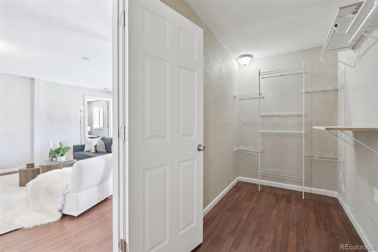
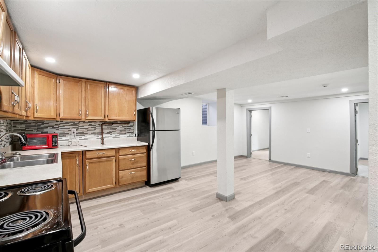
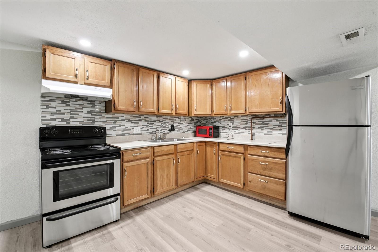
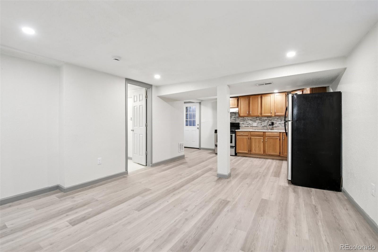
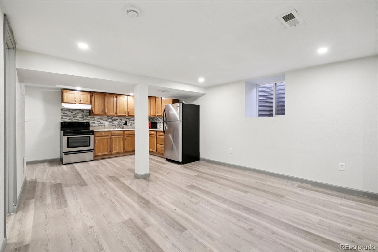
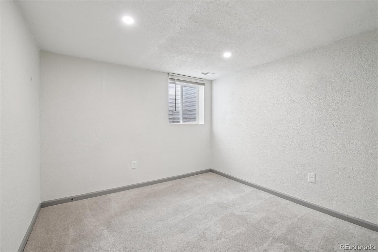
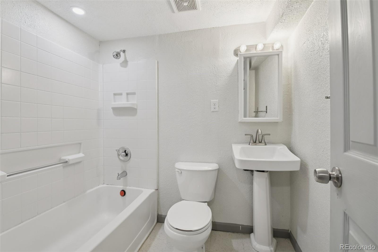
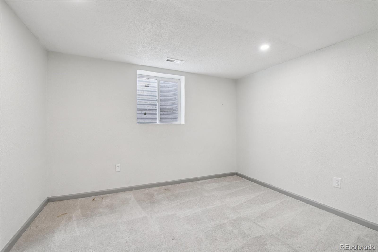
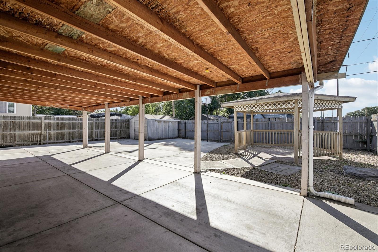
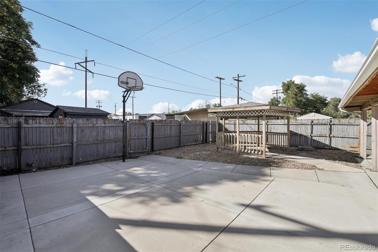
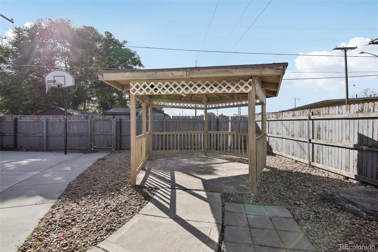
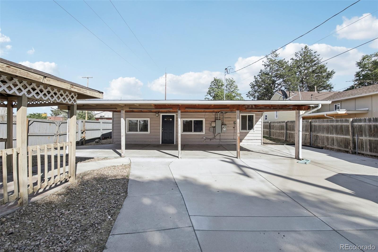
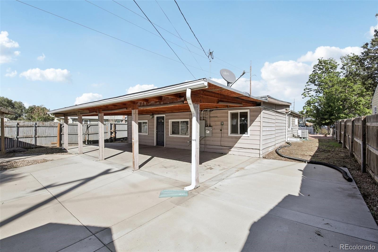
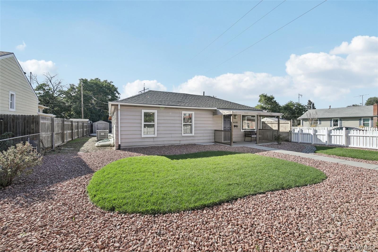
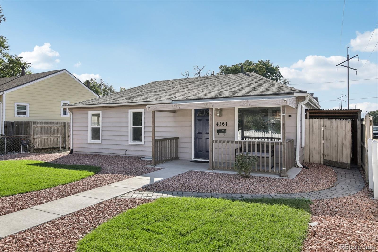
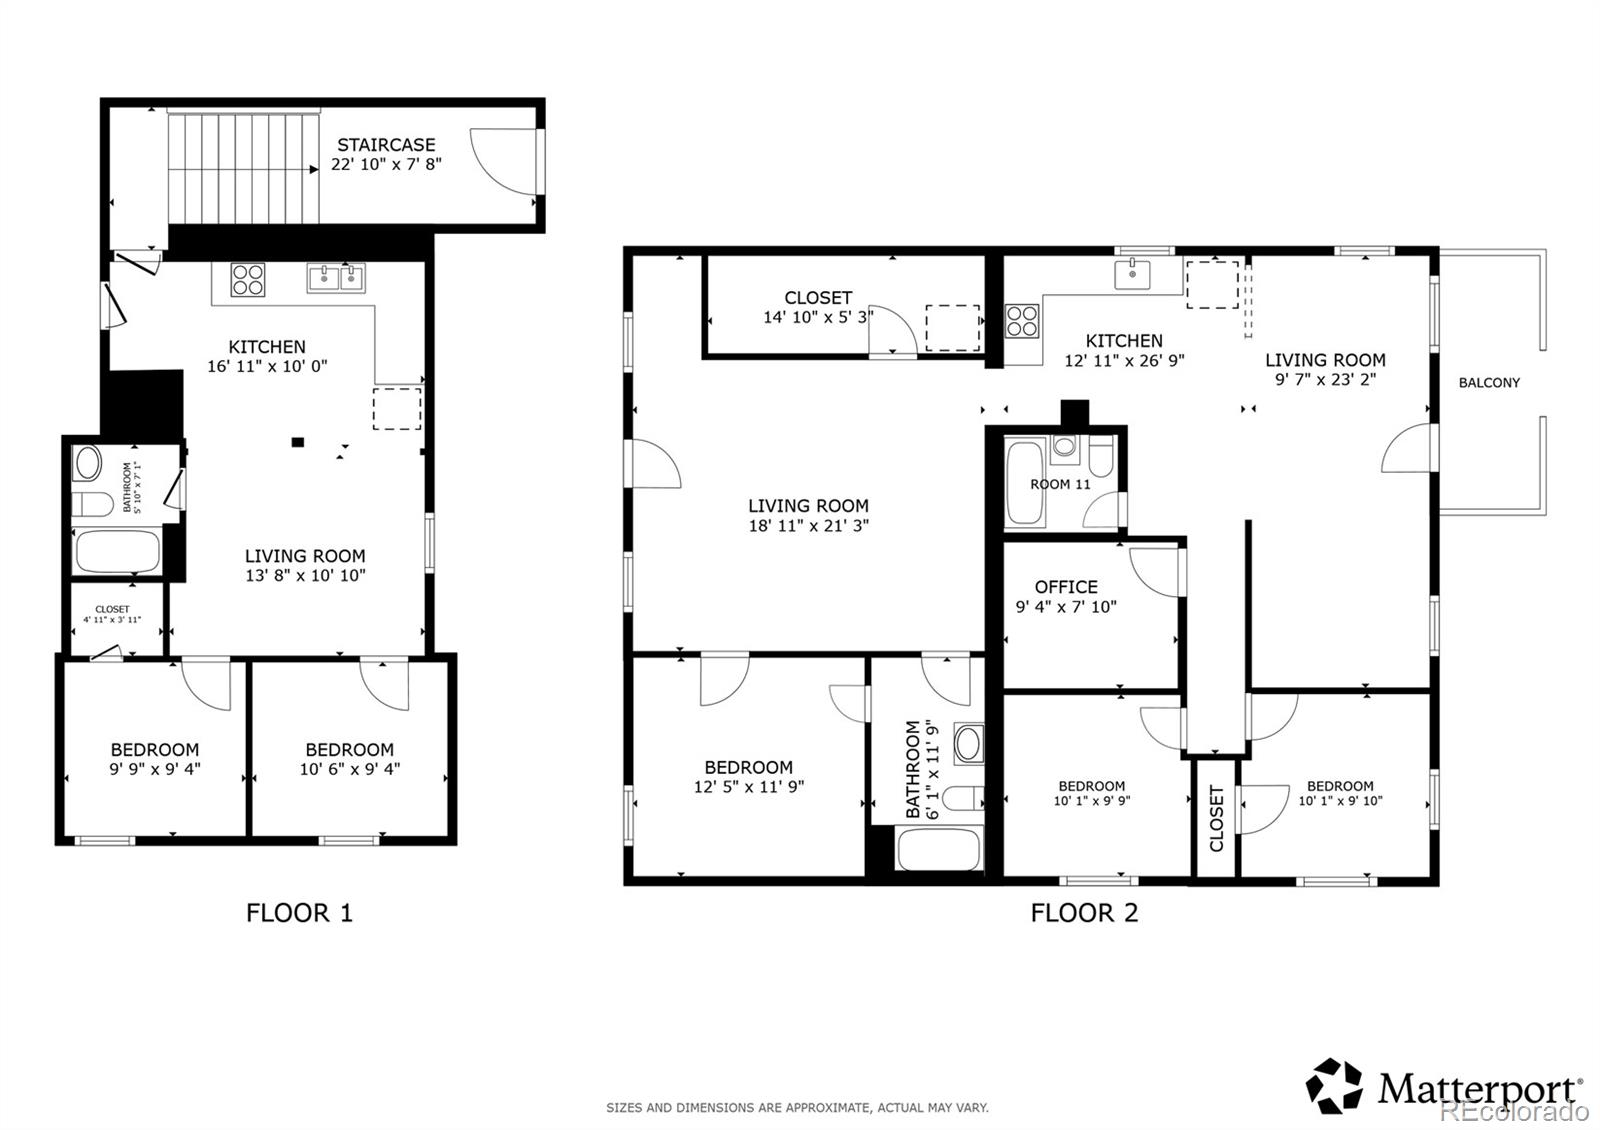
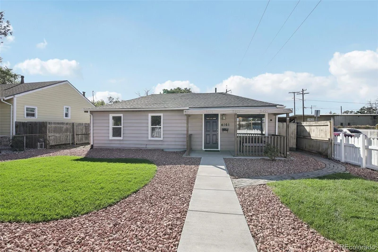
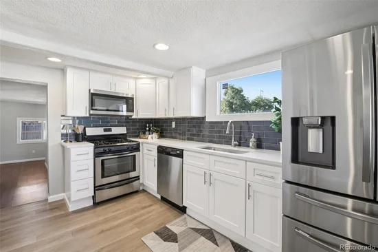
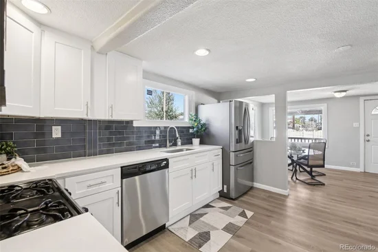
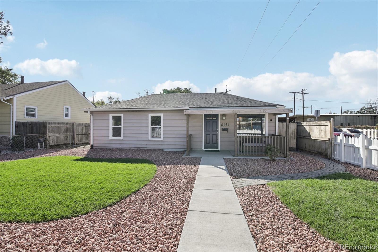
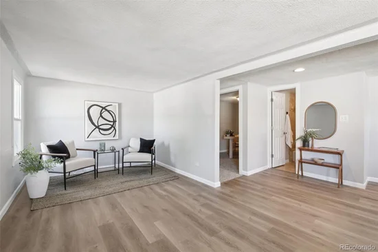
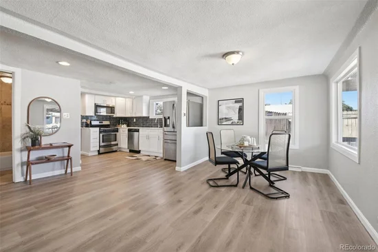
* Investment opportunity near RiNo! * This thoughtfully updated Clayton home offers exceptional versatility and rental income potential, all just minutes from Denver’s vibrant RiNo Art District. With separate exterior access to the finished basement, the property offers an ideal setup for house hacking, multi-generational living, or an investor seeking multiple income streams. The main level features three spacious bedrooms plus a flexible bonus room, with room for an office, creative space, or additional sleeping area. The remodeled kitchen features brand-new cabinets, quartz countertops, and durable LVP flooring, complemented by fresh carpet throughout the main level. The finished basement adds significant value with two additional bedrooms, including one non-conforming bedroom, a full bathroom, and a complete second kitchen. The separate entrance offers potential for a rental suite, guest space, or extended living. A rear bonus addition provides even more flexibility and could potentially be converted into an additional income-producing space, workshop, or studio. Outside, the fenced, low-maintenance backyard features a pergola for shaded outdoor dining, basketball hoop, covered concrete pad for entertaining or tandem parking, and storage shed. Additional off-street and rear-access parking options add convenience. Major updates provide peace of mind, including a new A / C and furnace (2024), new electrical panel, updated basement wiring, new front roof, radon mitigation system, and completed structural work (documentation forthcoming). Located near Tighe Brothers Distillery and Dunham Park, with easy access to I-70, downtown Denver, and RiNo’s restaurants, breweries, entertainment, and employment centers, this property combines location, flexibility, and income potential. * * A compelling opportunity for investors looking to capitalize on Denver’s continued growth—or owner-occupants seeking a property with the potential to offset their mortgage through rental income.

Ask a Local Expert

Property Highlights

Property Type
Residential
Property Sub Type
Single Family Residence
Bedrooms
5
Total Bathrooms
3
Living Area
2,210
Price / Sqft
$233
Acres
0.13
Year Built
1943

Location

City/Township
Denver
Subdivision
Swansea
County
Denver
Zoning
E-SU-B

Property Details
Price
$515,000
Property Type
Residential
Property Sub Type
Single Family Residence

Building

Structure Type
House
Levels
One
Total Area
2,244

Community

Local Schools

Elementary School
Harrington
Middle School
Whittier E-8
High School
Manual
School District
Denver 1

Interior Features

Bedrooms and Bathrooms

Total Bathrooms
3
Bathrooms on Main Level
2
Full Bathrooms
3
Bedrooms
5
Bedrooms on Main Level
3

Rooms and Basement

Has Basement
Yes
Basement Features
Bath/Stubbed, Exterior Entry, Finished

Area and Spaces

Living Area
2,210
Above Grade Finished Area
1,564
Below Grade Finished Area
646

Appliances

Appliances
Dishwasher, Disposal, Gas Water Heater, Microwave, Range, Refrigerator

Interior Features

Interior Features
In-Law Floorplan, No Stairs, Open Floorplan, Quartz Counters, Radon Mitigation System, Smart Thermostat
Flooring
Carpet, Laminate, Tile
Laundry Features
Laundry Closet
Window Features
Egress Windows
Security Features
Carbon Monoxide Detector(s), Smoke Detector(s)
Electic
110V, 220 Volts

Heating and Cooling

Heating Features
Forced Air, Natural Gas

Building Details
Construction

Year Built
1943
Common Walls
No Common Walls

Materials

Construction Materials
Frame, Vinyl Siding
Roof
Shingle

Terms

Terms

Contingency
None Known
Ownership
Individual
Exclusions
Staging Furnishings, Seller’s Personal Property
Special Conditions
None
Special Terms
Cash, Conventional

Taxes

Tax

Tax (Annual)
$2,625

Heating, Cooling & Utilities

Cooling Features
Central Air

Utilities

Utilities
Cable Available, Electricity Connected, Natural Gas Connected, Phone Available
Sewer
Public Sewer
Water Source
Public

Lot

Acres
0.13
Lot Size
5,850
Lot Size Area Sq Ft
5,850
Lot Features
Corner Lot, Landscaped, Level, Near Public Transit, Sprinklers In Front
Road Surface
Alley Paved, Paved

Exterior Features

Exterior Features
Private Yard, Rain Gutters
Patio And Porch Features
Covered, Front Porch, Patio
Fencing
Full

Parking

Total Parking Spaces
2
Parking Features
Concrete, Tandem
Listed by Redfin Corporation, elizabeth.zimmermann@redfin.com, 720-443-3455
Listing Data last updated 09/23/2026 04:40 am
Get a Link to this Property: Copy To Clipboard
QR Code link to this property

Phone:
Connect with:

Payment Calculator

per month. fixed. % interest.
$
%
$
%
Principal & Interest
+ Home Insurance
+ Property Tax
+ HOA Fees
per month
Total interest paid over s will be:
All estimates and provided for informational purposes only. Actual amounts may vary. The output of the tool is not a loan offer or solicitation, nor is it financial or legal advice. Information, rates, programs and loan scenarios shown are for example only as of 23-Sep-2026 and are subject to change without notice. Interest rates provided by the St. Louis Federal Reserve Economic Data (FRED). All products are subject to credit and property approval. Not all products are available in all states or for all loan amounts. Other restrictions and limitations apply. Contact your preferred lender for the pricing associated with your specific transaction. Calculations are generated by Open Source mortgage calculation software tools using common mathematical formulas. All calculations should be independently verified.
Get Walk Score Content

Property History

5 days ago
Property information last updated
39 days ago
Date of last price change
153 days ago
Status Active. This is the date the listing was placed on market.
Cumulative Days on Market: 152 days (includes prior listings) · Currently listed since April 22, 2026. Data provided by the MLS.

Similar Properties