Property Details

Start of property details
Share this property:
6795 Garrison Street
Arvada, CO 80004
27 days ago
REDUCED
$575,000
Active
3
Beds
2
Baths
2
Garage
1,932
Sqft
0.22
Acres
MLS# 5684351
Cumulative Days on Market: 123 · Includes prior listings · Currently listed since 05/15/26 · Data provided by the MLS.

Property Description

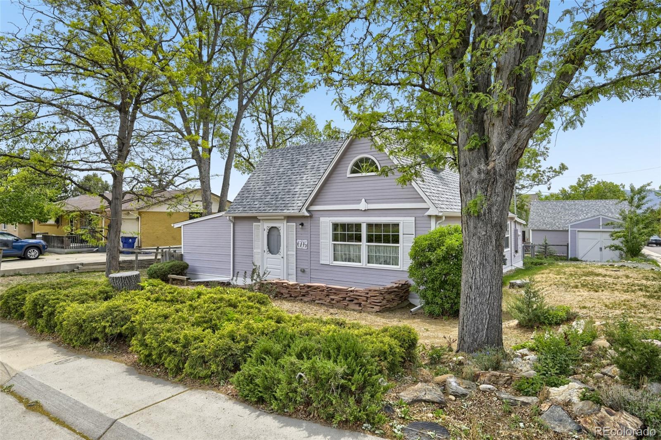
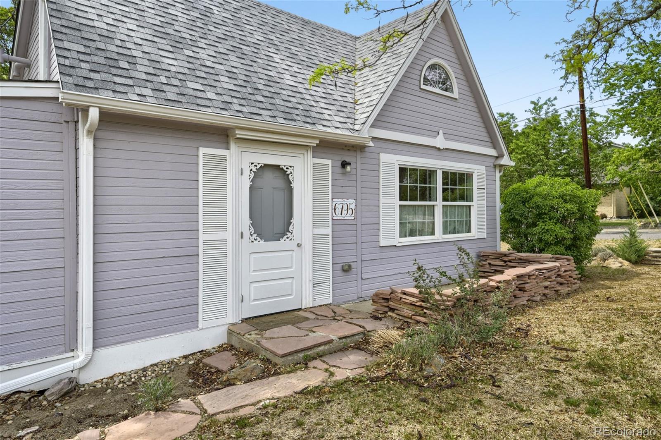
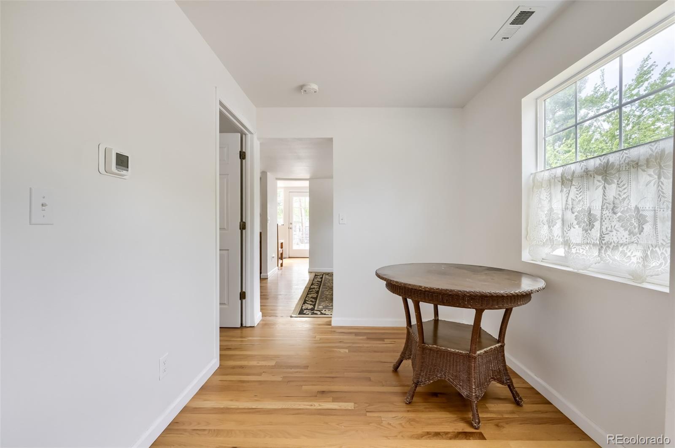
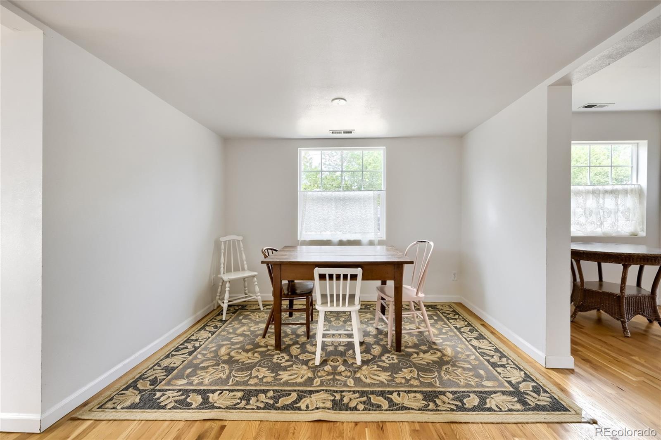
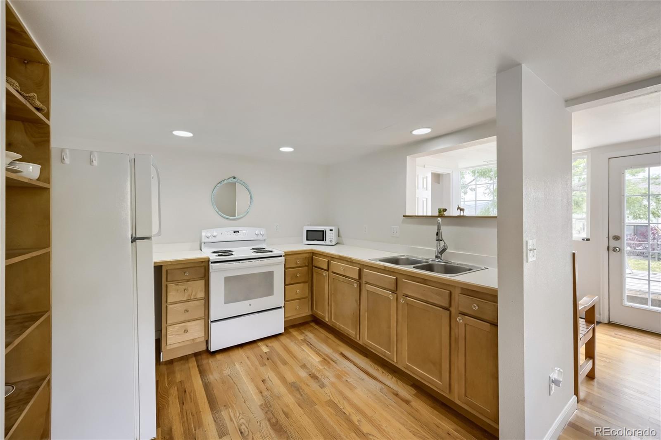
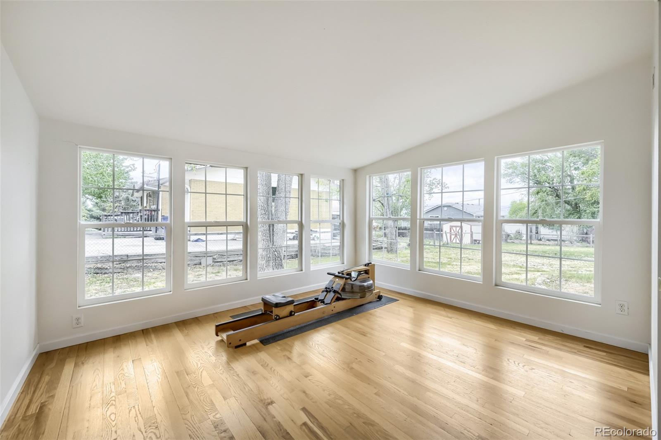
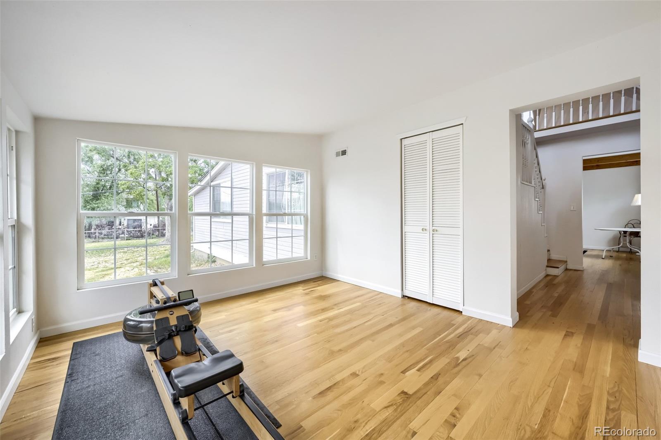
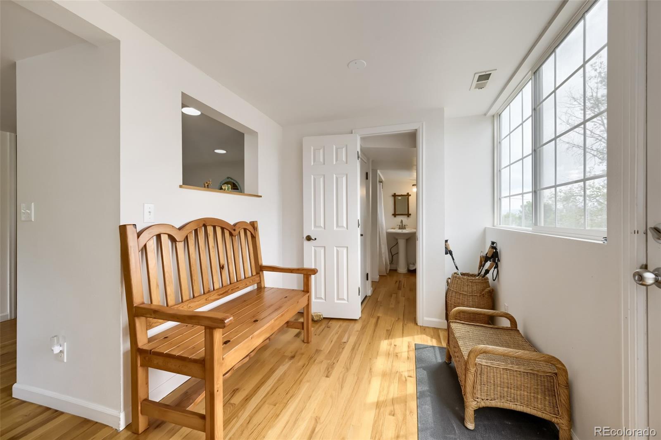
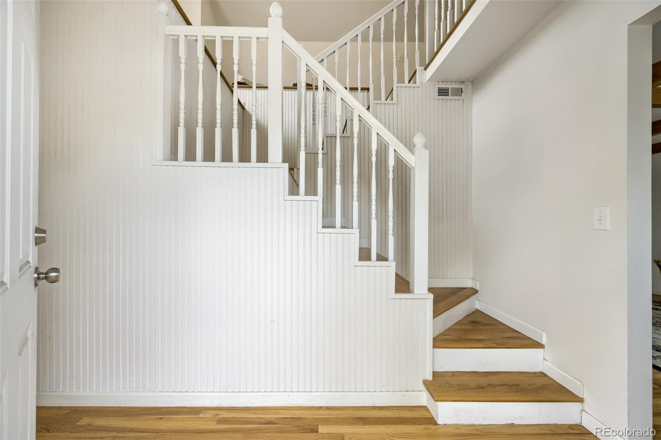
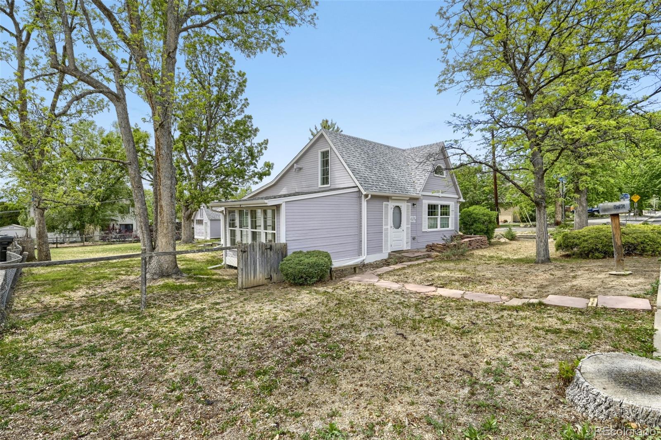
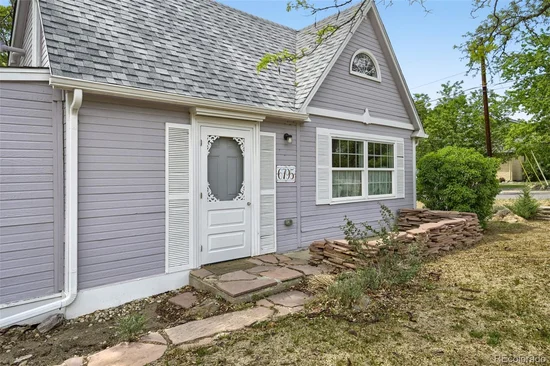
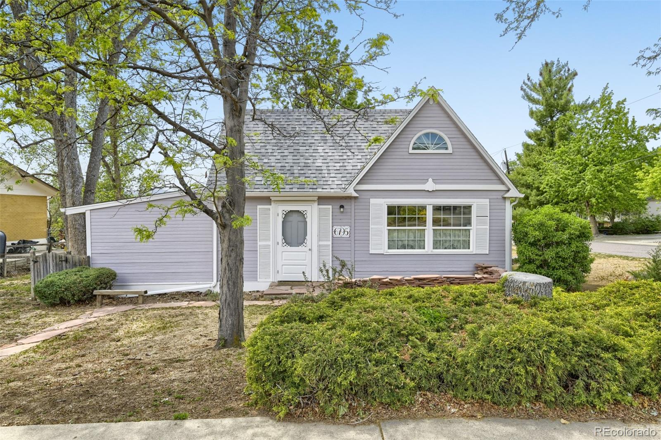
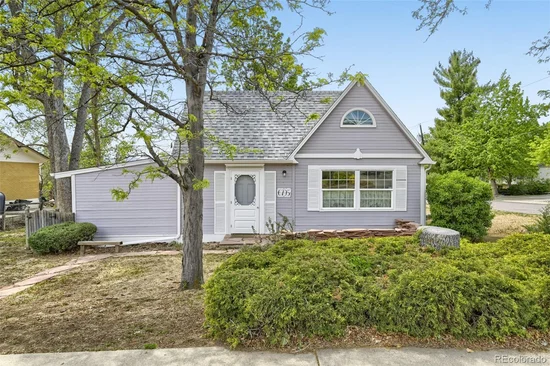
IMPROVED PRICE! Step into the timeless charm of this beautifully maintained 1930s home in the heart of Arvada, offering 3 bedrooms, 2 bathrooms, and nearly 2, 000 finished square feet on a spacious corner lot. Thoughtfully renovated in 2012, this distinctive property combines classic character with comfortable, functional living and plenty of room to make it your own.

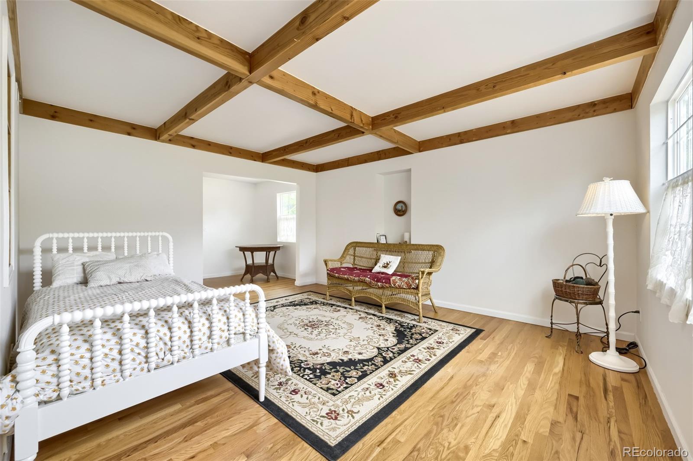
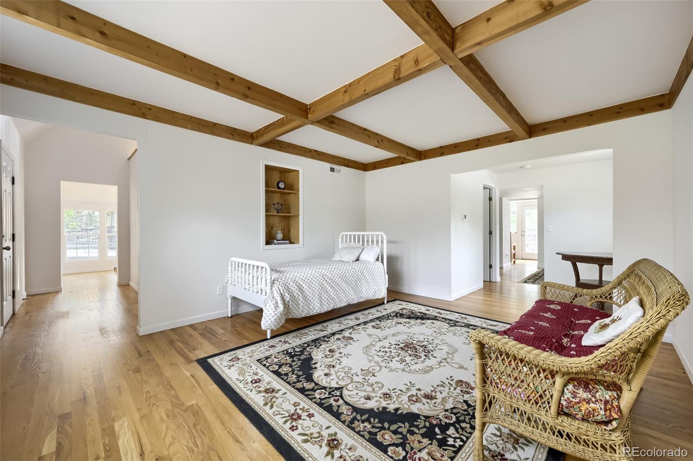
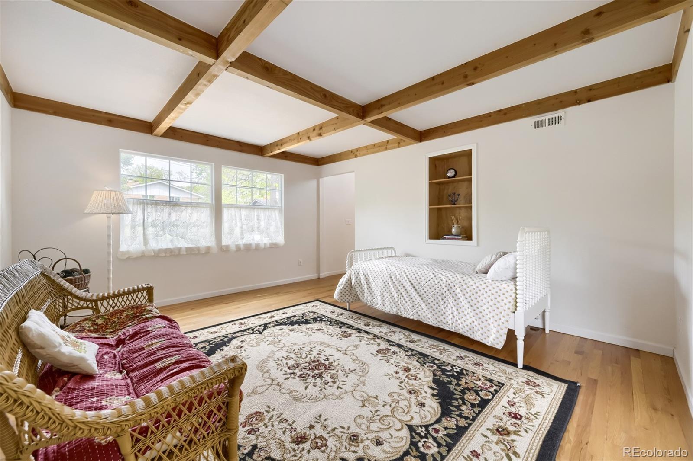
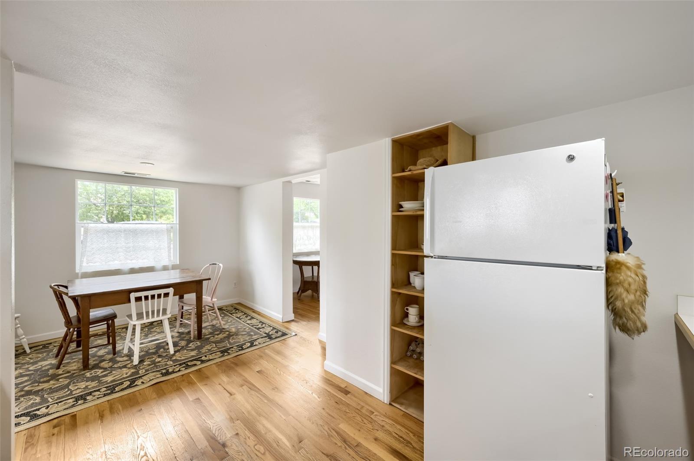
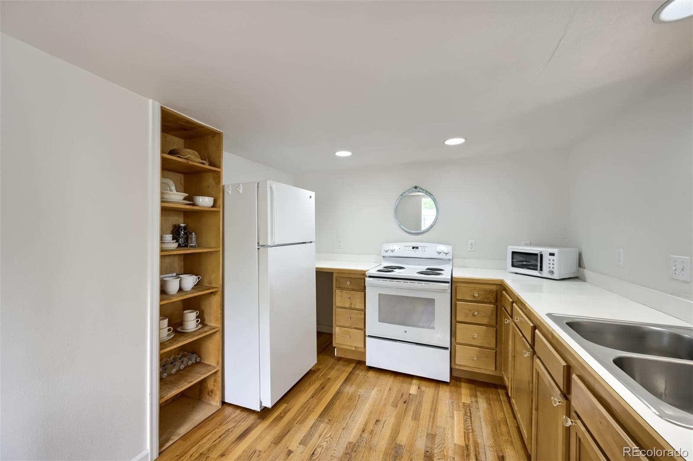
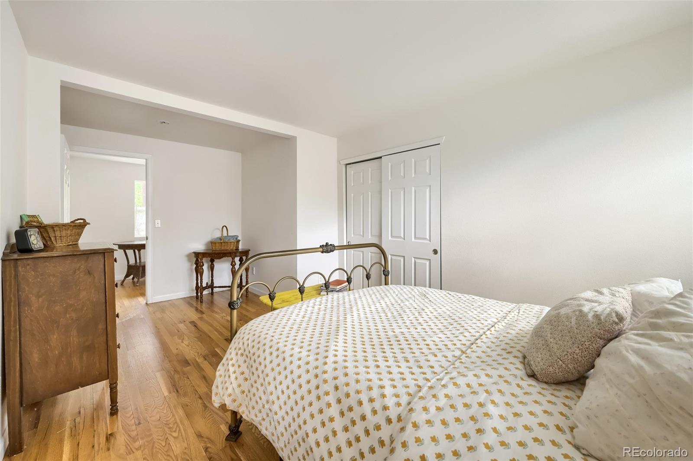
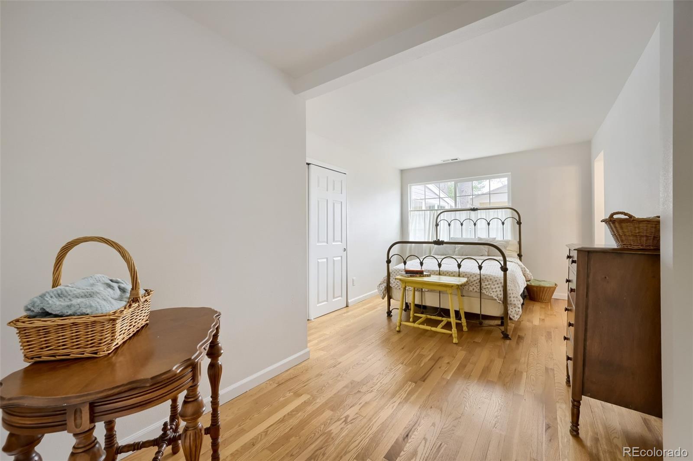
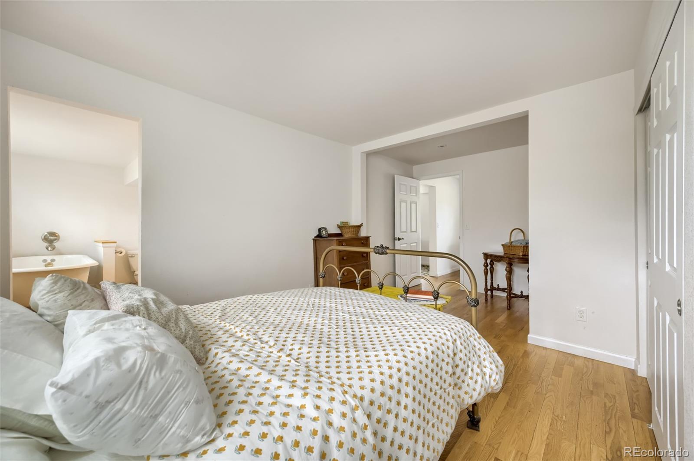
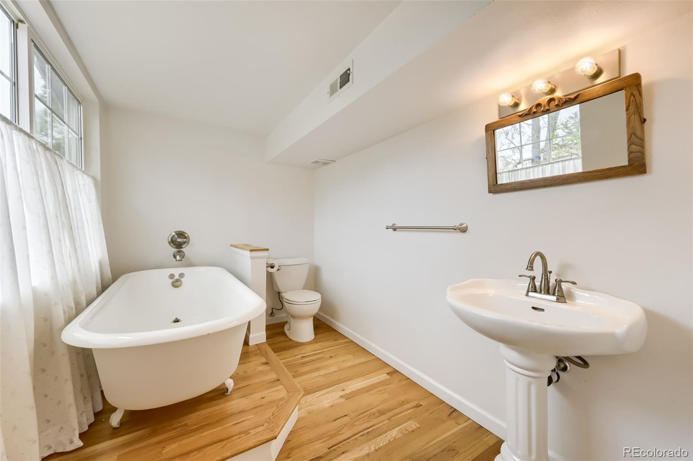
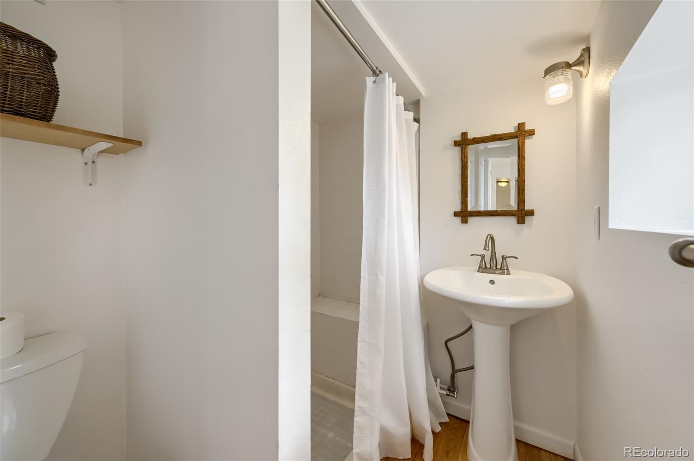
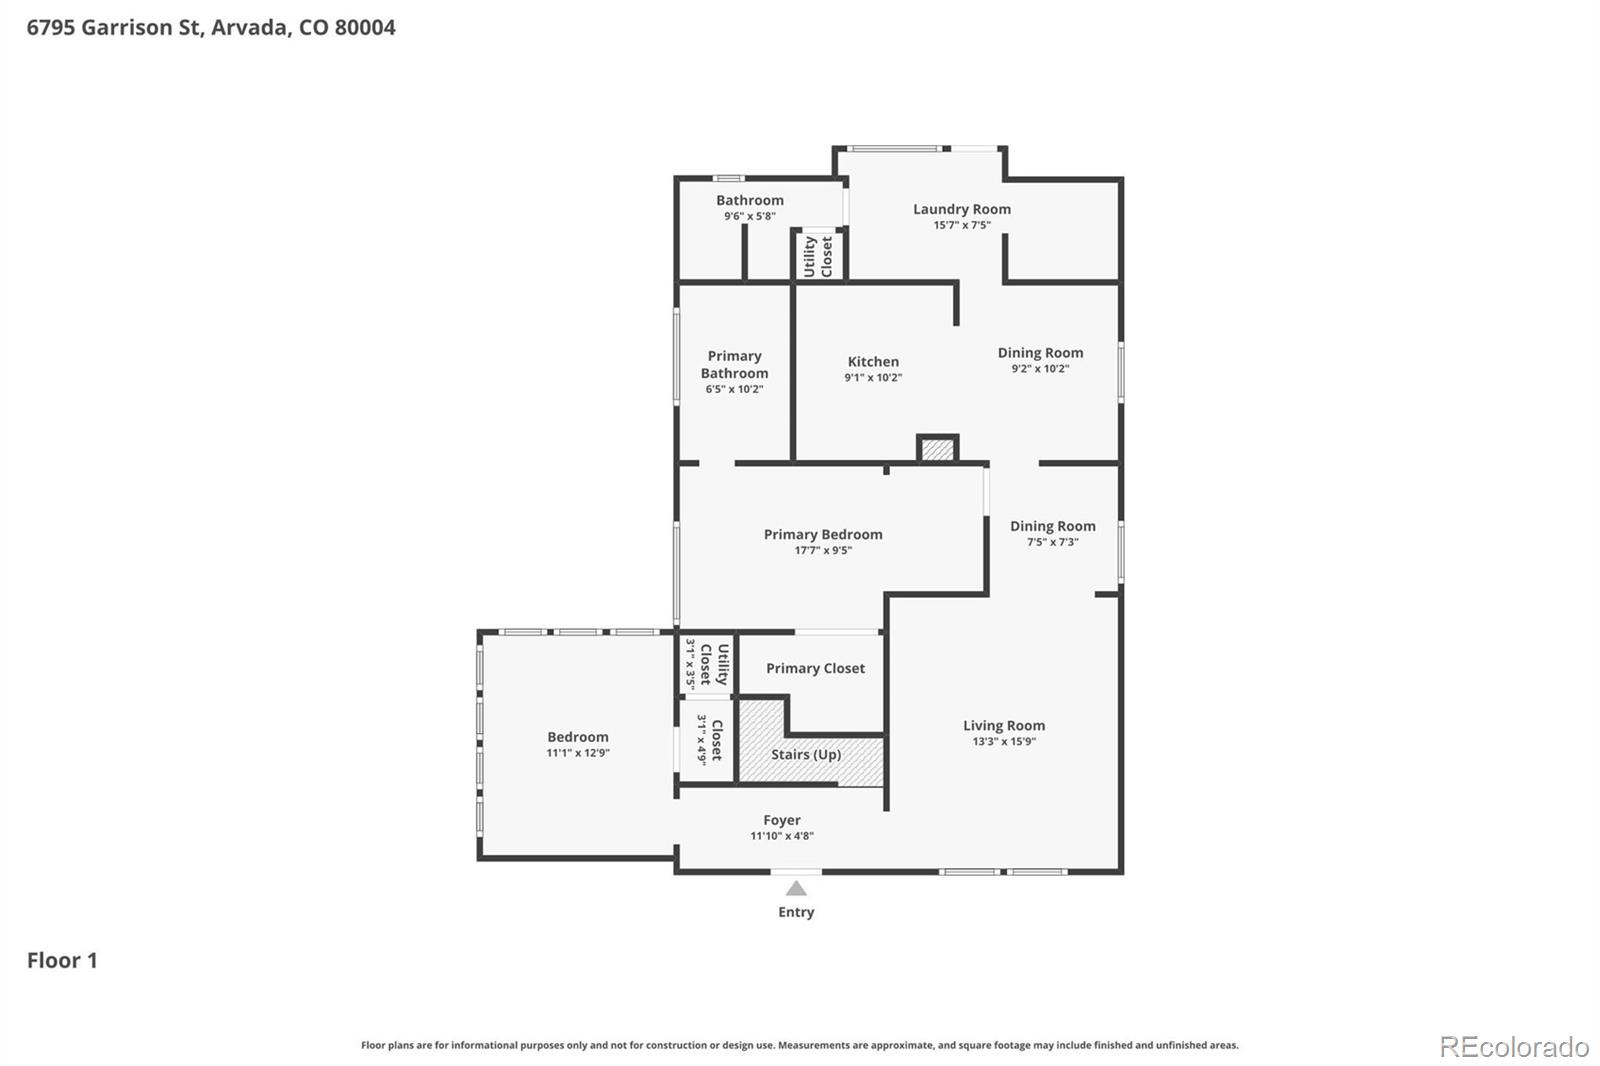
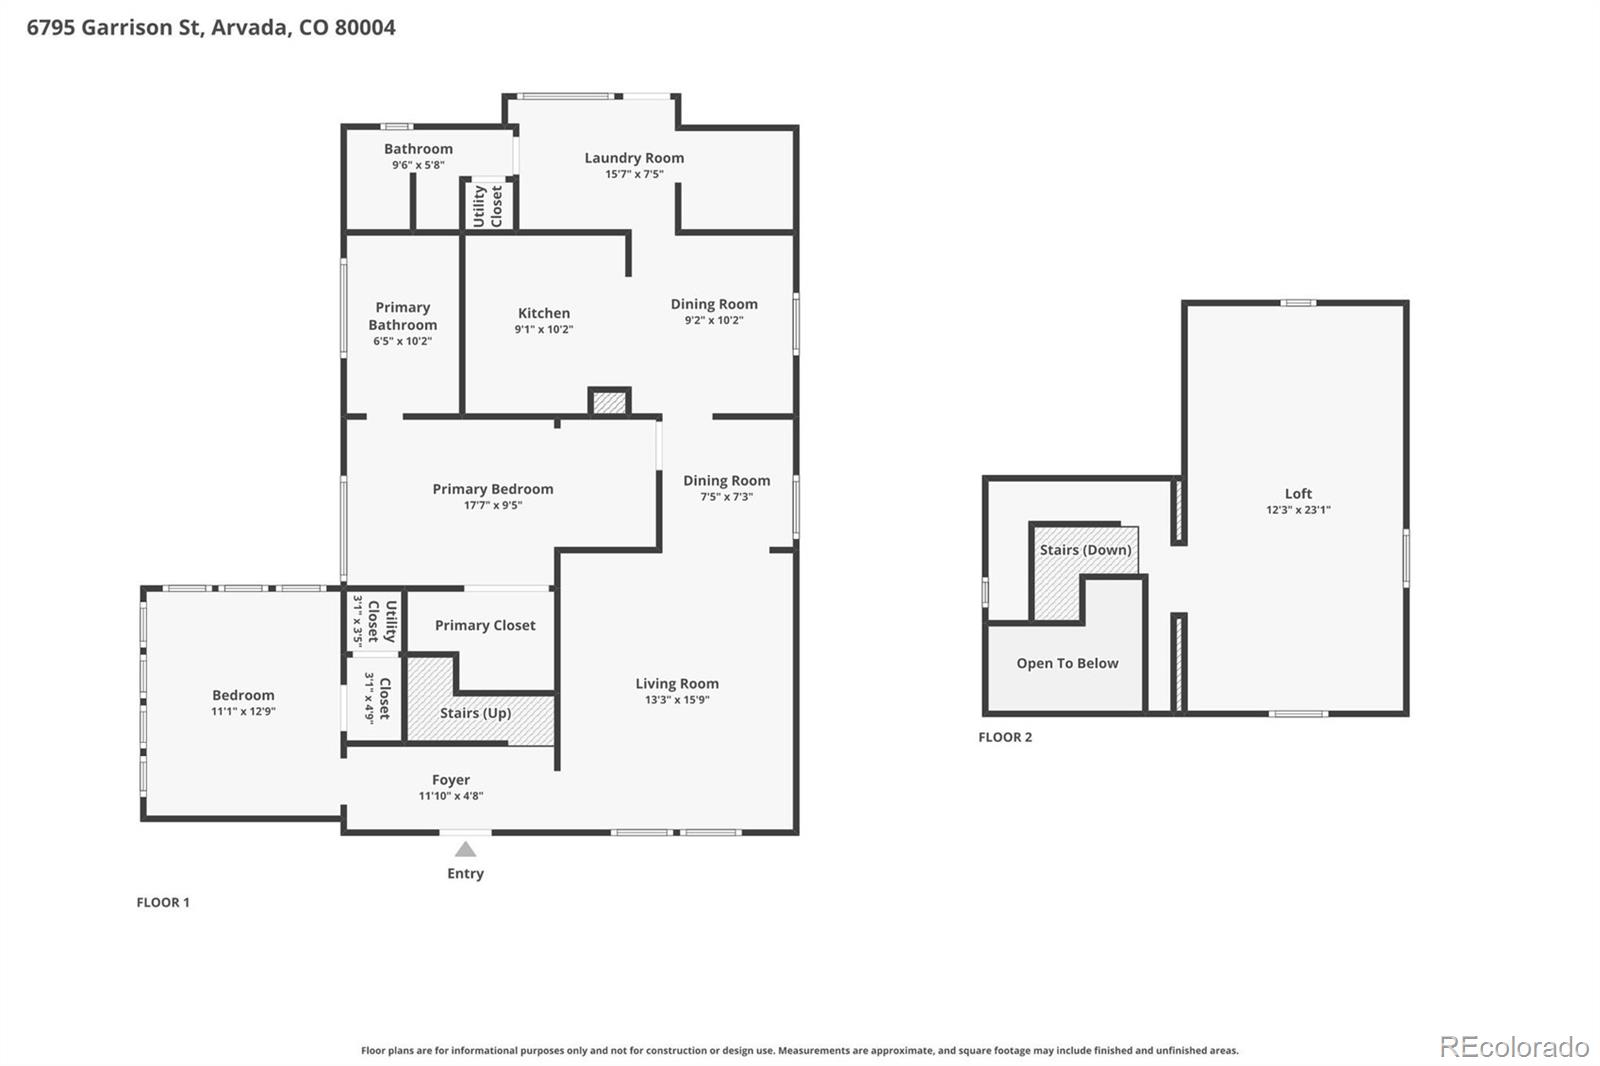
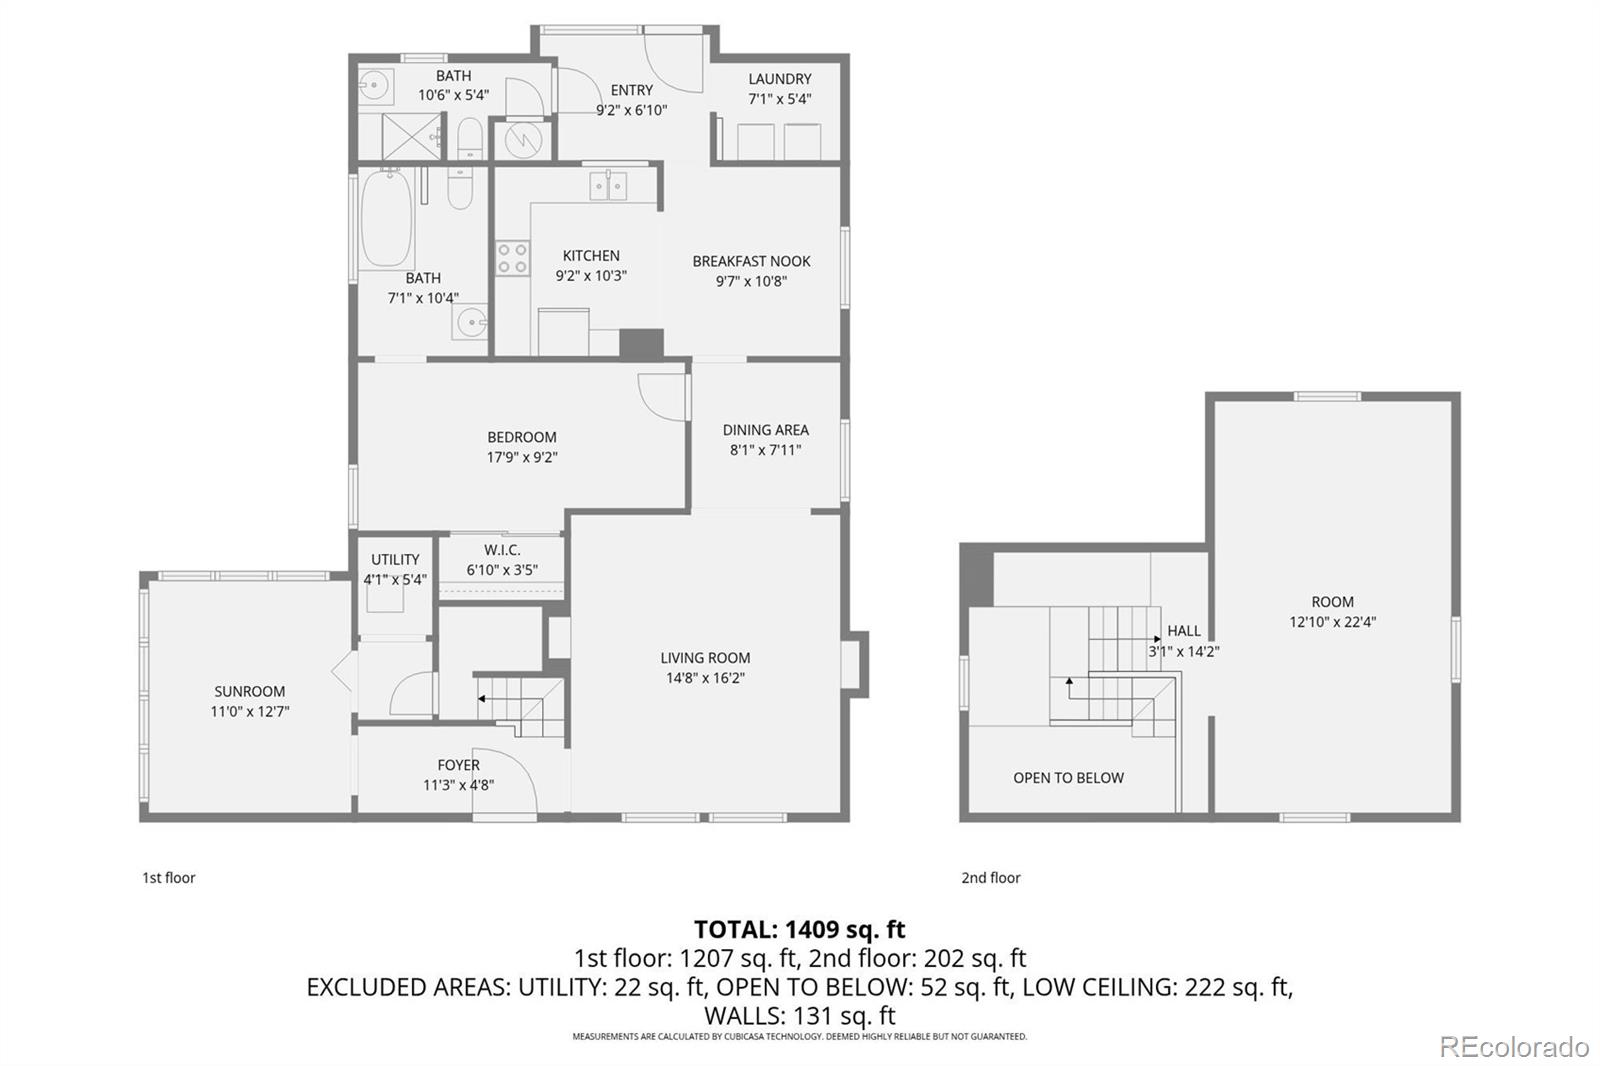
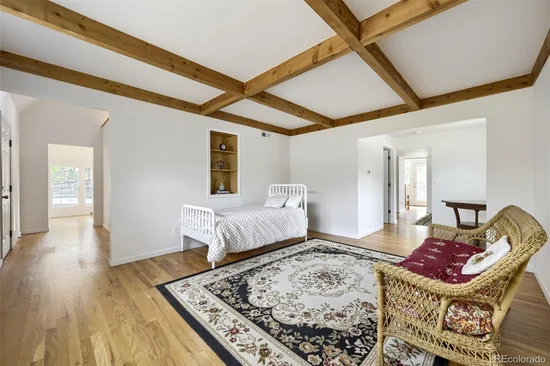
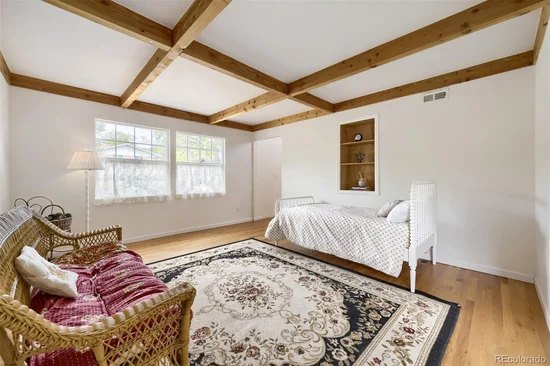
Inside, natural light fills the home and highlights the beautiful wood flooring and inviting layout. The main level features a welcoming kitchen that flows naturally into the living room, where natural wood coffered ceiling beams add warmth and architectural character. Two bedrooms and two bathrooms are also located on the main level, including a charming primary suite with a private en-suite bathroom featuring a classic clawfoot tub and pedestal sink.

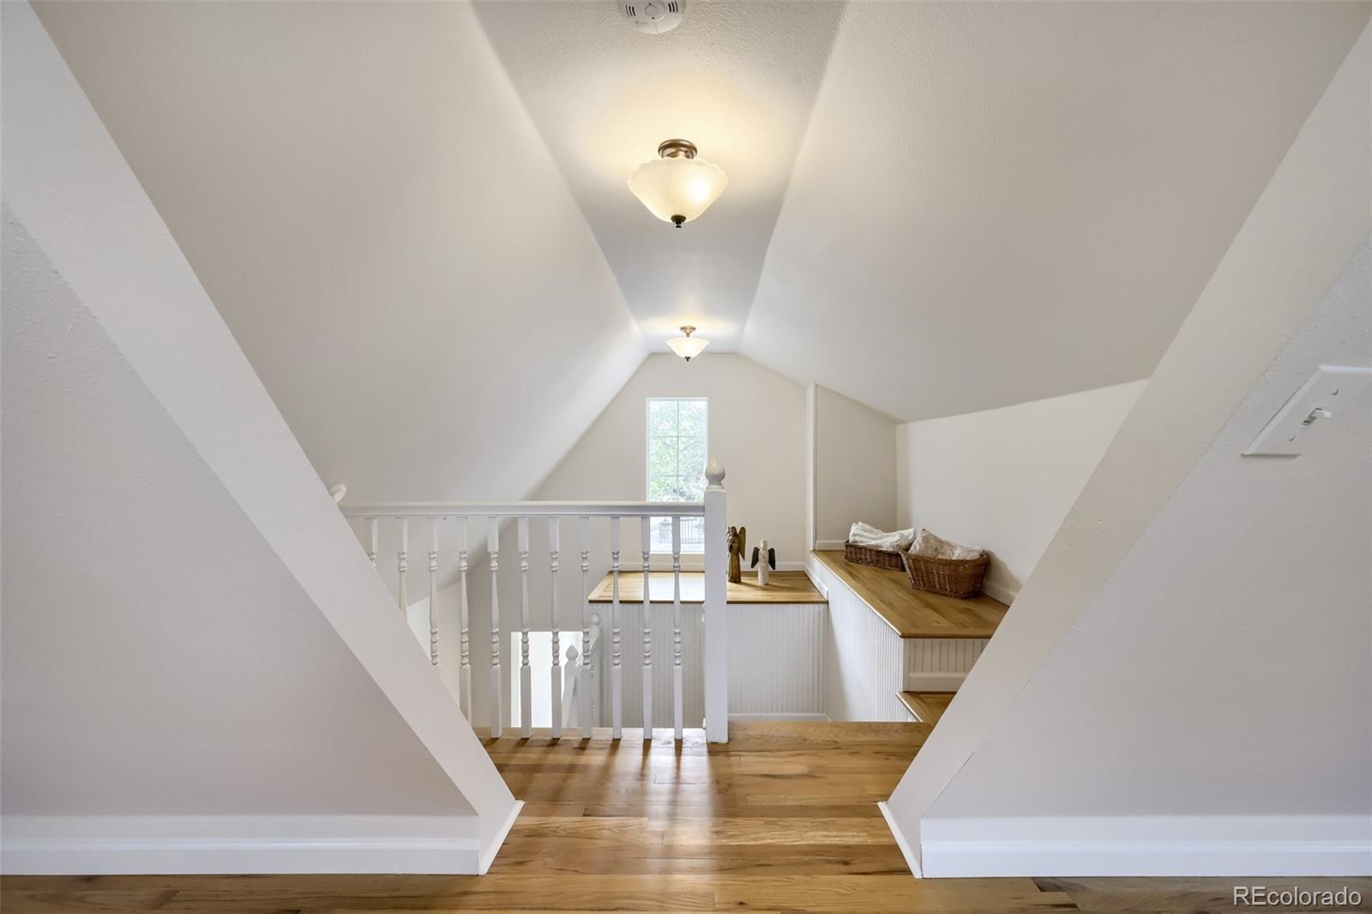
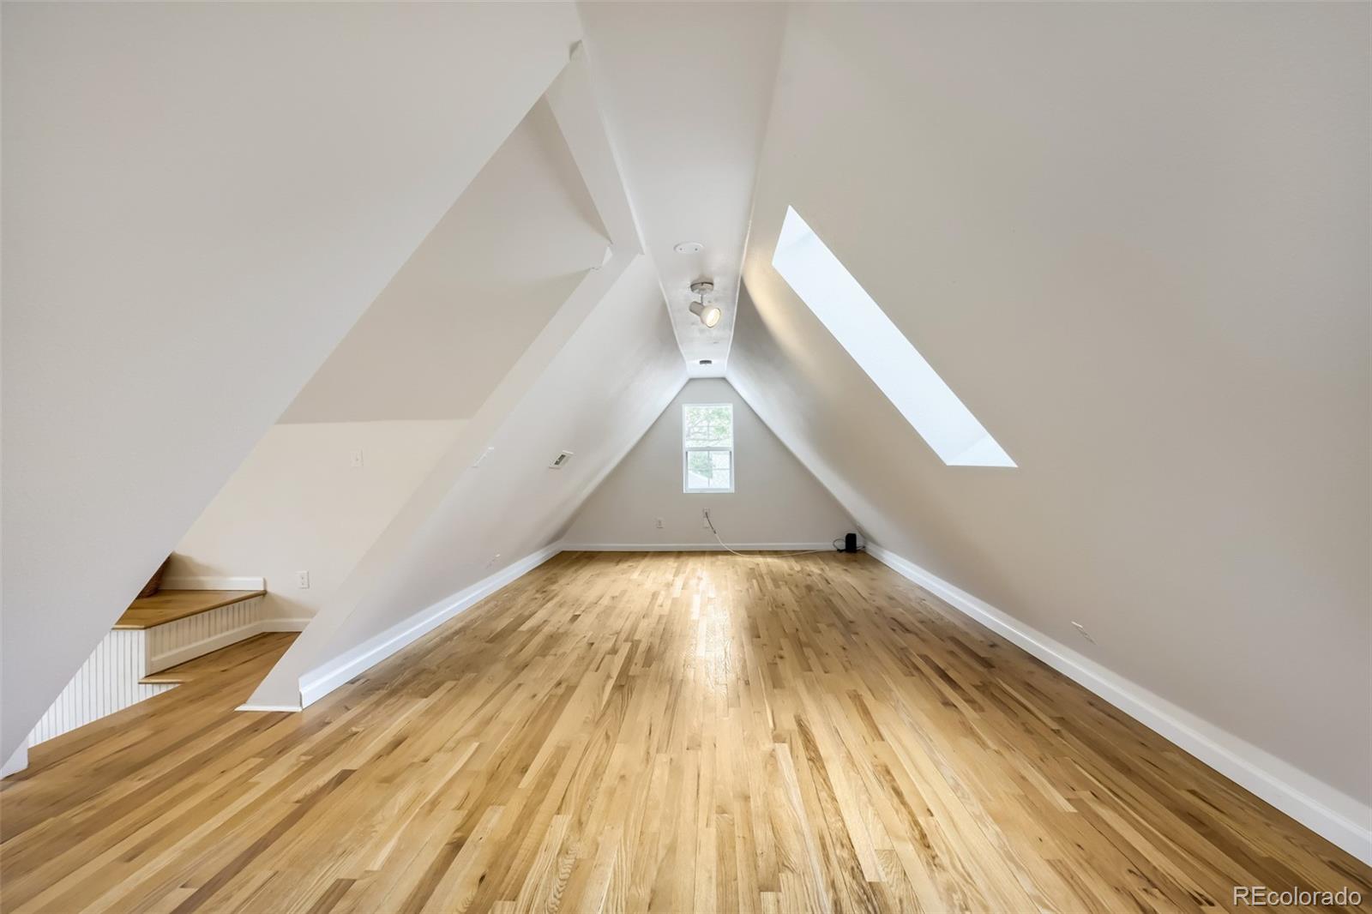
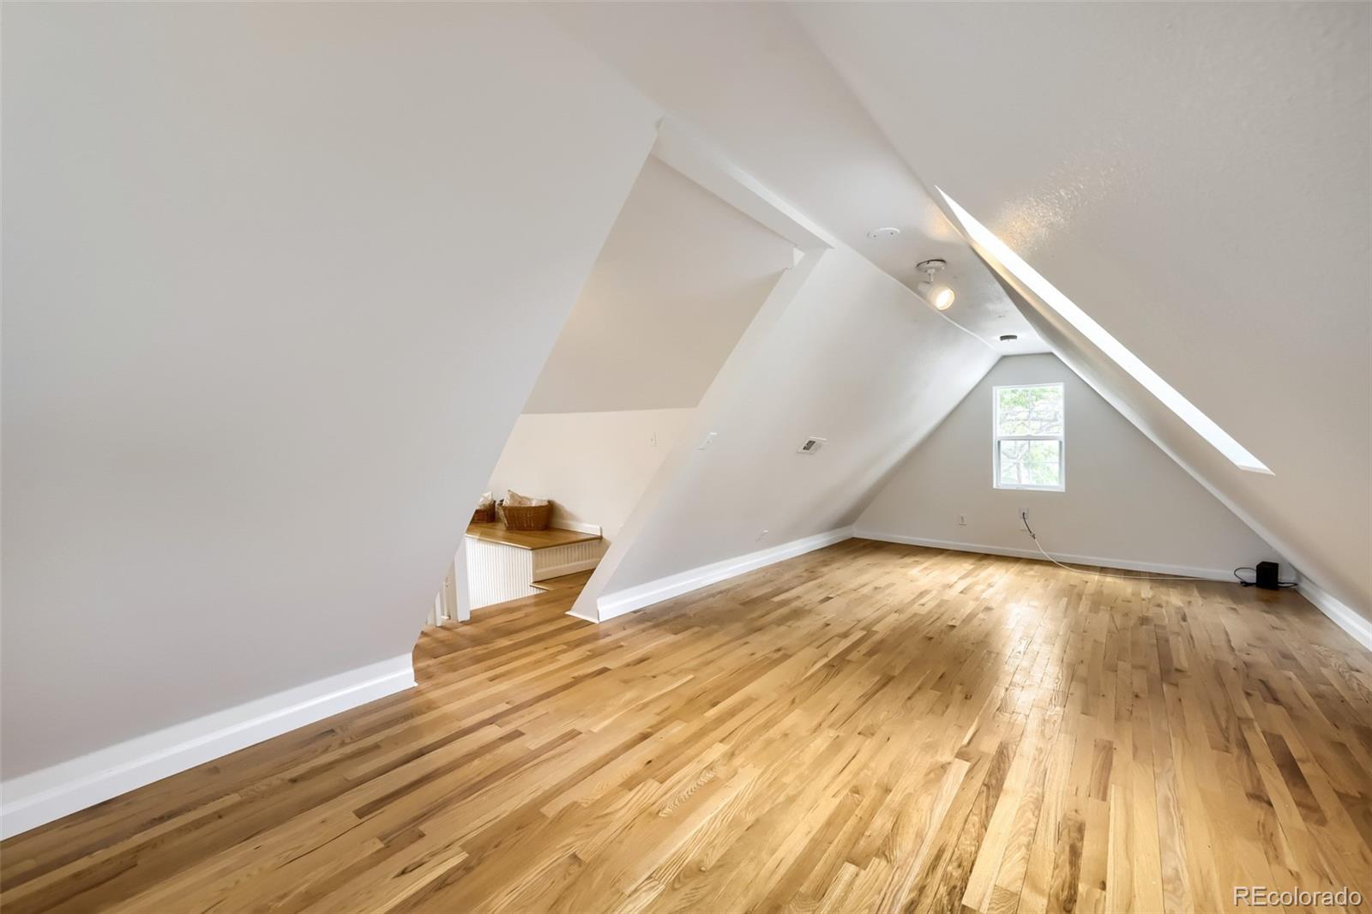
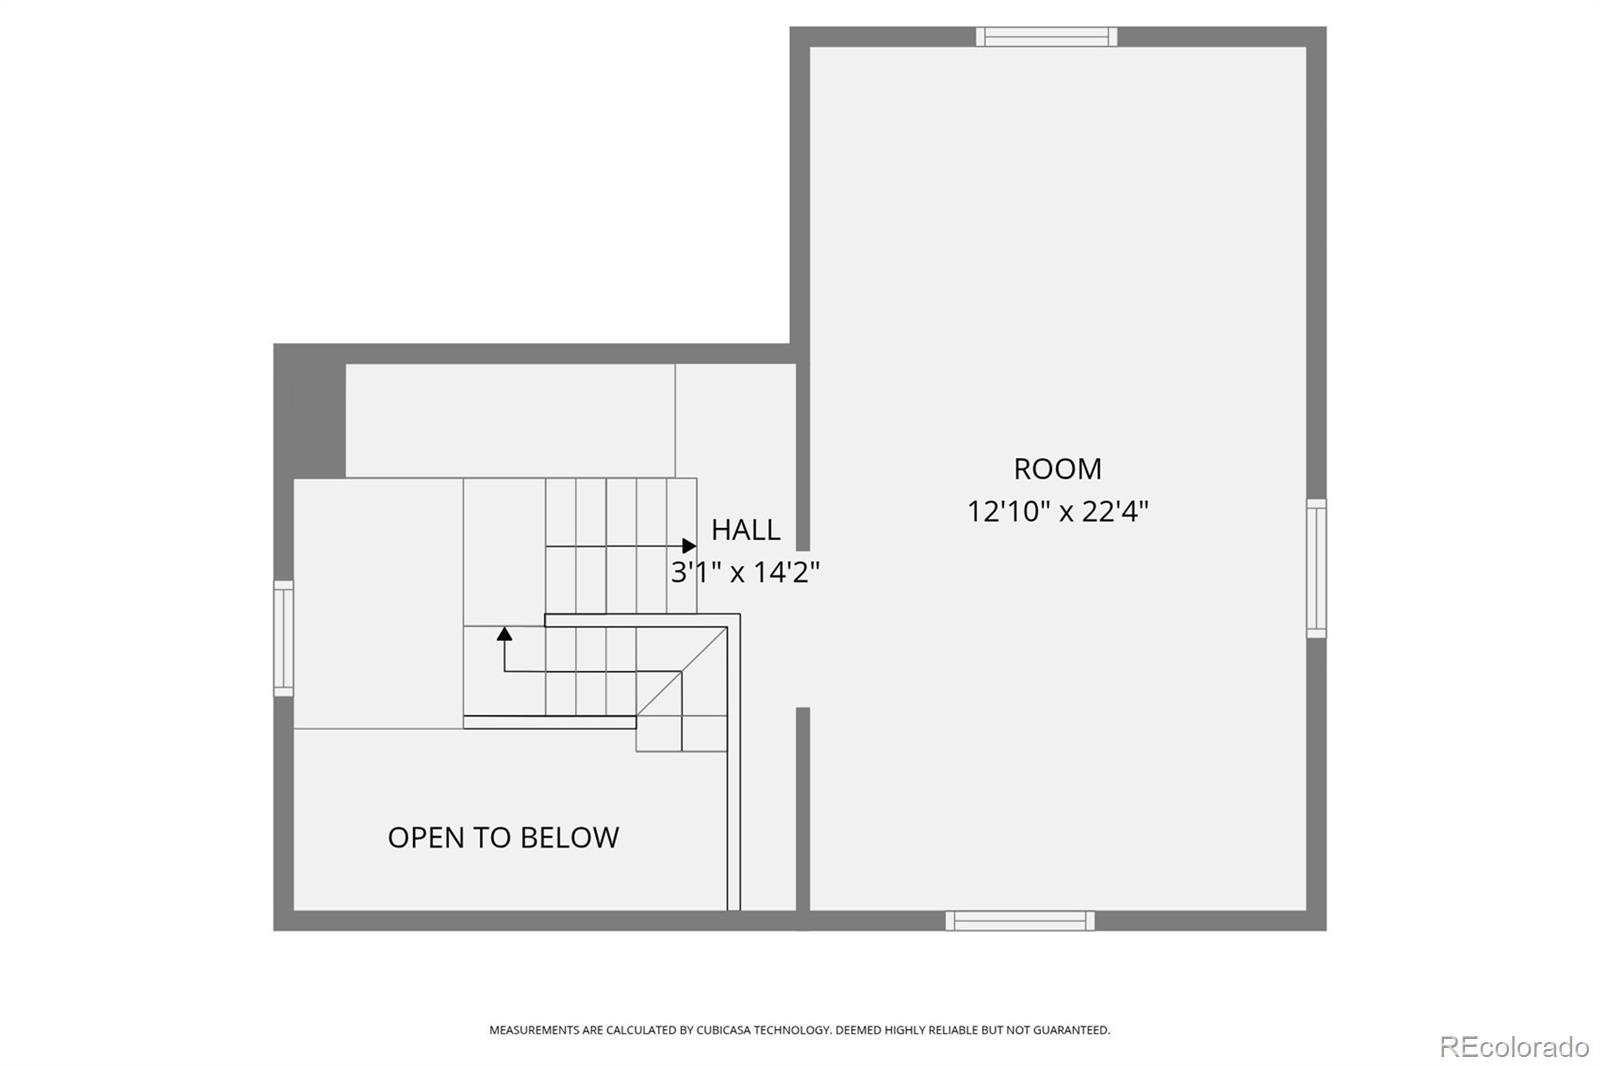
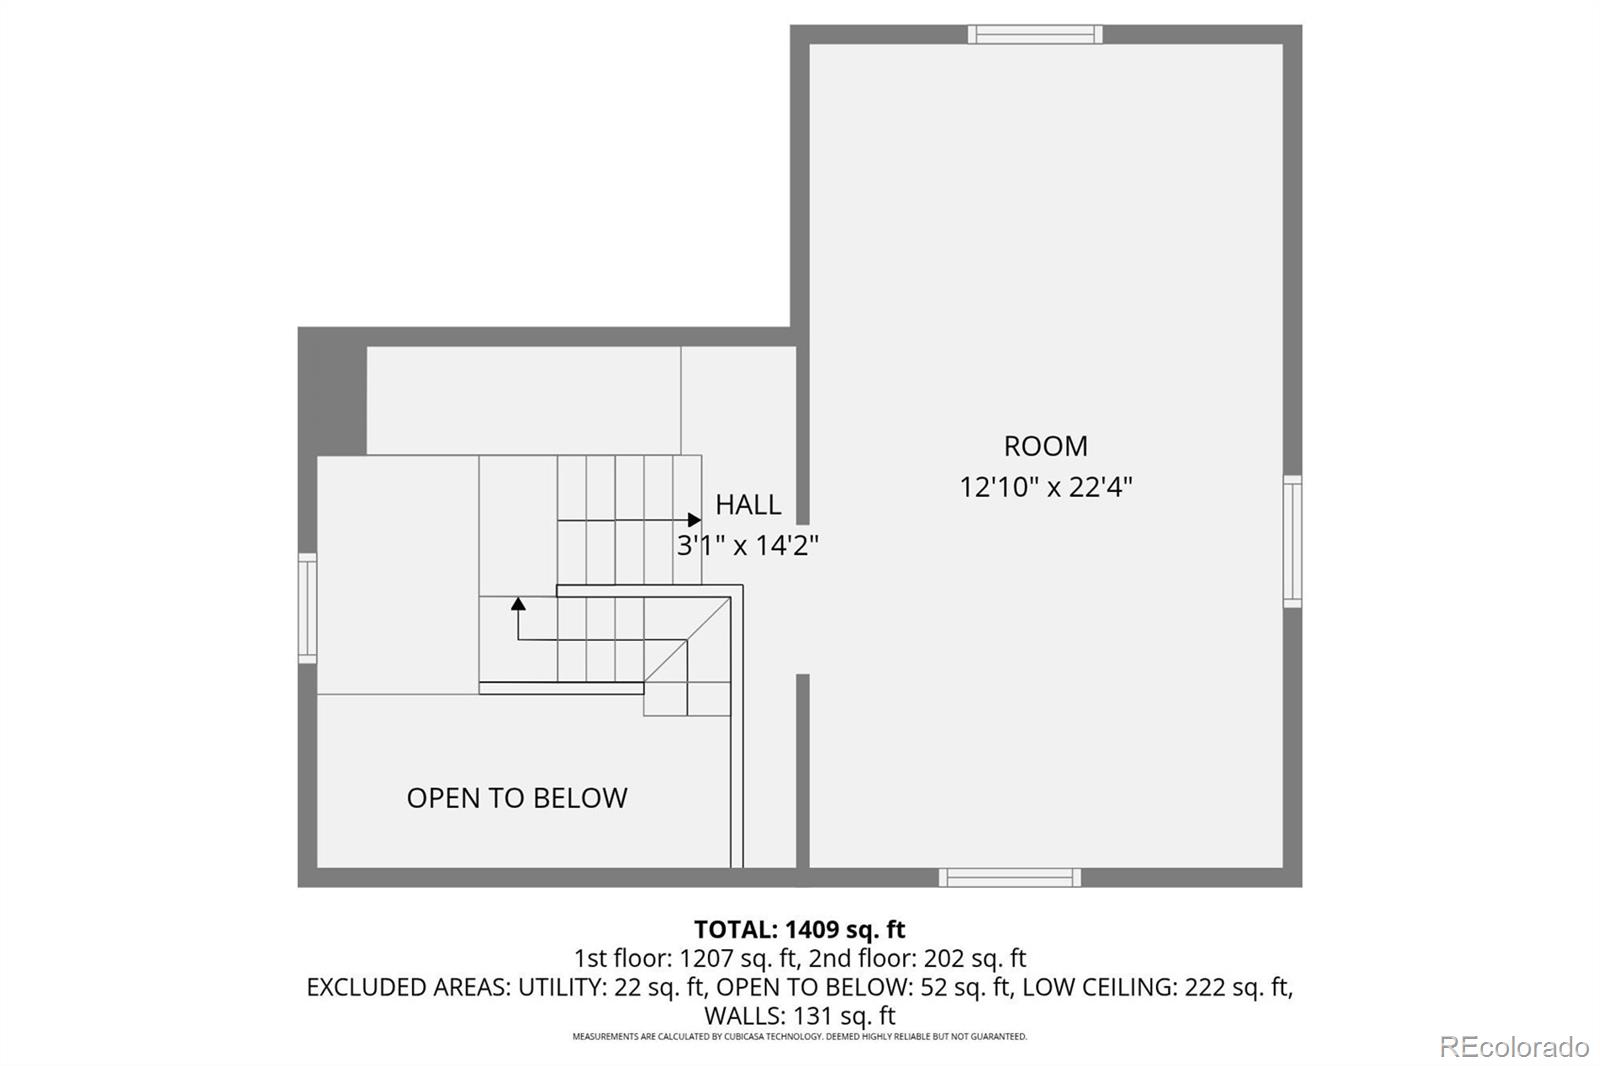
Upstairs, a cozy third bedroom offers a unique retreat with warm wood floors, sloped ceilings, and a skylight that brings in an abundance of natural light. The versatile space could also serve as a private guest room, creative studio, or home office.

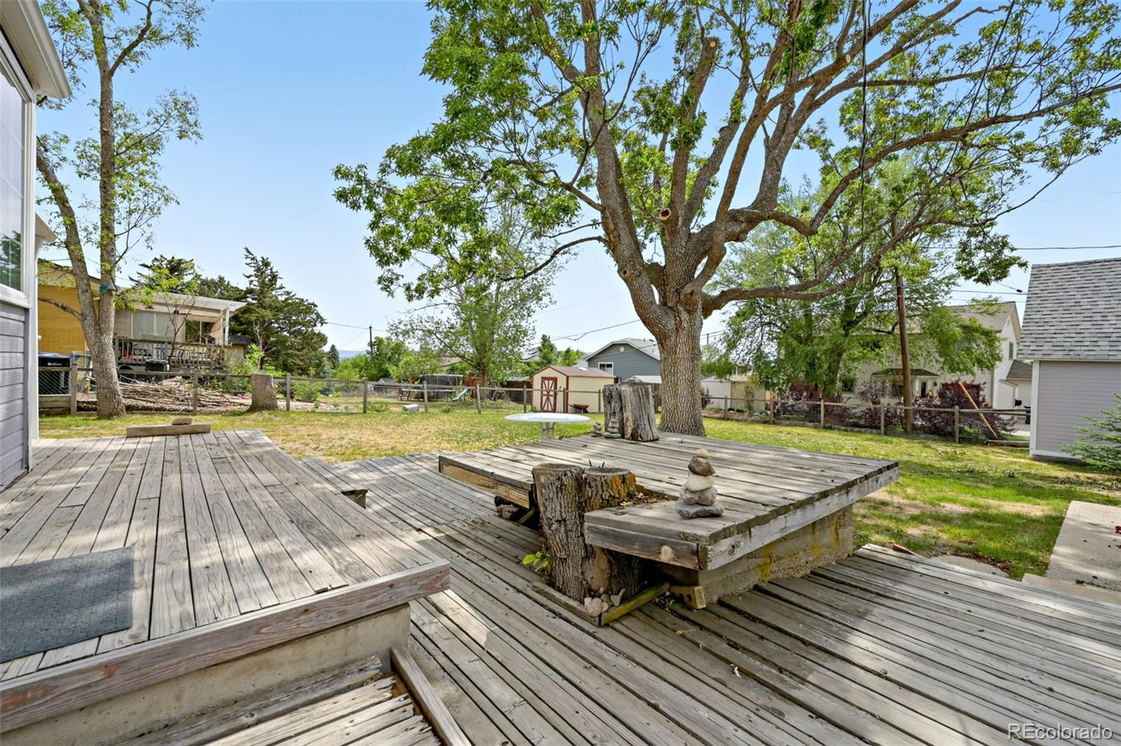
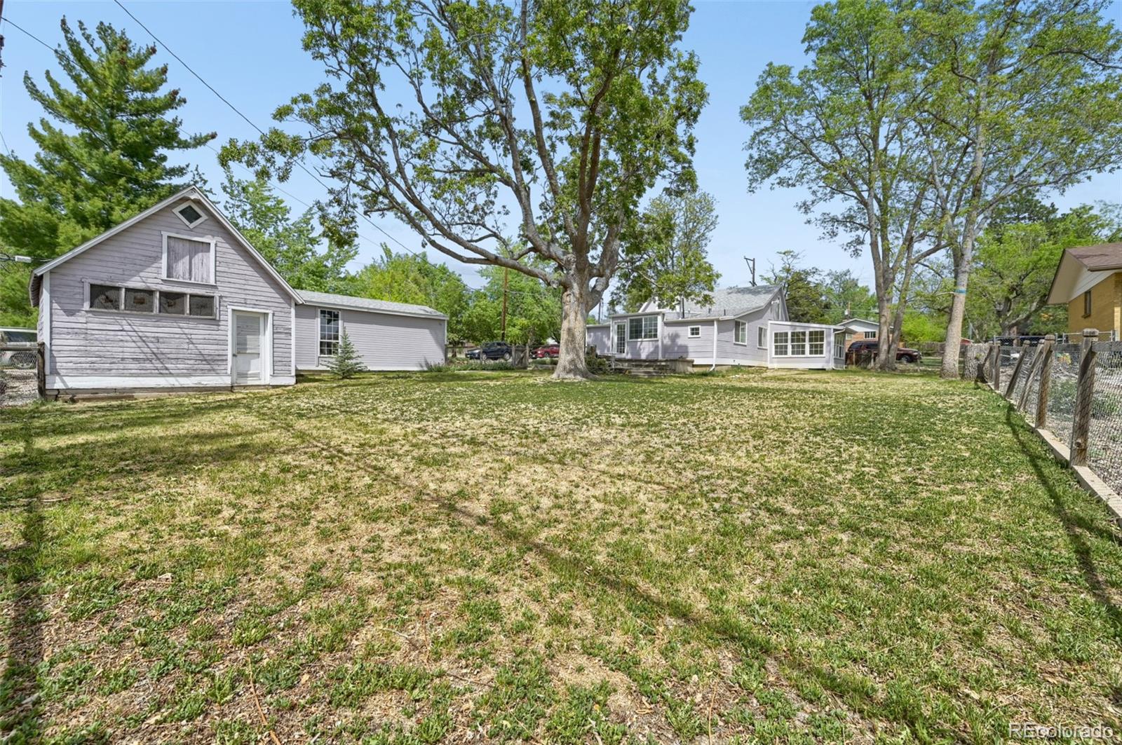
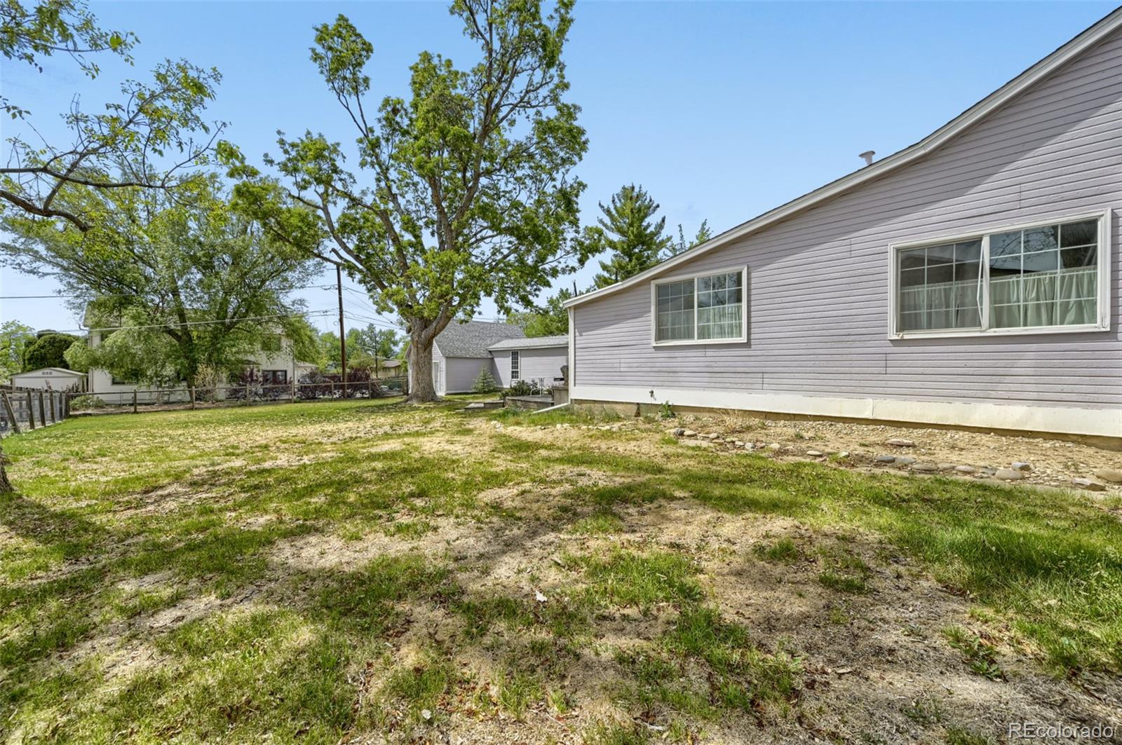
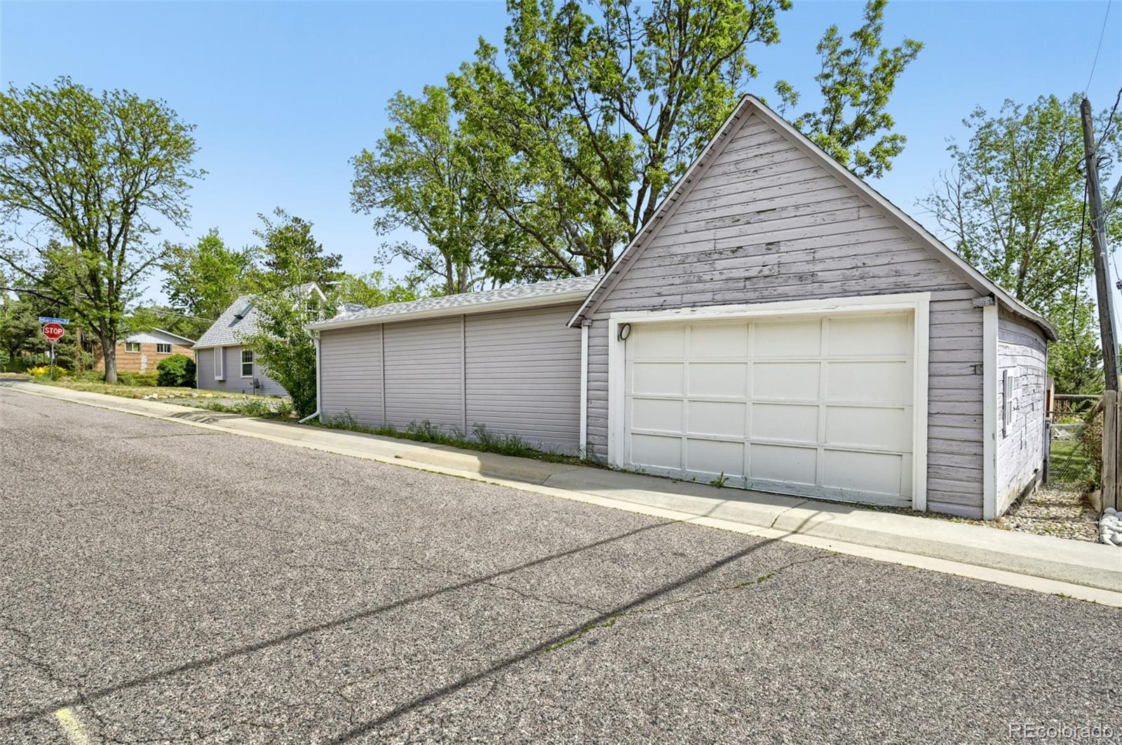
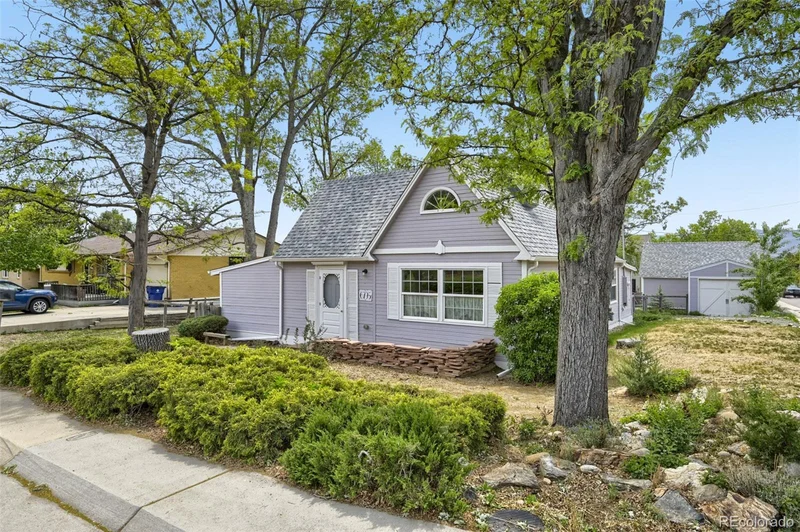
Outside, the generous corner lot provides plenty of space to entertain, garden, play, or simply relax beneath the mature shade tree. One of the property's standout features is the oversized detached garage, complete with access doors on two sides and an oversized bay. Whether you need additional parking, storage, a workshop, or space for hobbies and projects, this unique garage offers exceptional flexibility.

Enjoy the convenience of an established Arvada location close to parks, trails, shopping, dining, Olde Town Arvada, and major commuter routes. With no HOA, a spacious lot, distinctive architectural details, and a flexible layout, this character-filled home offers a rare opportunity to enjoy the best of established neighborhood living with plenty of potential for the future.

Ask a Local Expert

Property Highlights

Property Type
Residential
Property Sub Type
Single Family Residence
Architectural Style
Traditional
Bedrooms
3
Total Bathrooms
2
Living Area
1,932
Price / Sqft
$298
Acres
0.22
Year Built
1939
Condition
Updated/Remodeled

Location

City/Township
Arvada
Direction Faces
East
View
Mountain(s)
Subdivision
Karners Mountain View
County
Jefferson
Zoning
RES

Property Details
Price
$575,000
Condition
Updated/Remodeled
Property Type
Residential
Property Sub Type
Single Family Residence

Building

Structure Type
House
Levels
Two
Total Area
1,932

Community

Local Schools

Elementary School
Secrest
Middle School
North Arvada
High School
Arvada
School District
Jefferson County R-1

Interior Features

Bedrooms and Bathrooms

Total Bathrooms
2
Bathrooms on Main Level
2
Full Bathrooms
1
3/4 Bathrooms
1
Bedrooms
3
Bedrooms on Main Level
2

Area and Spaces

Living Area
1,932
Above Grade Finished Area
1,932

Appliances

Appliances
Disposal, Dryer, Microwave, Refrigerator, Self Cleaning Oven, Washer

Interior Features

Interior Features
Eat-in Kitchen, Laminate Counters, Open Floorplan, Smoke Free, Vaulted Ceiling(s)
Flooring
Tile
Laundry Features
In Unit
Security Features
Carbon Monoxide Detector(s), Smoke Detector(s)
Entry Location
Exterior Access

Heating and Cooling

Heating Features
Forced Air

Building Details
Construction

Architectural Style
Traditional
Year Built
1939

Materials
Construction Materials
Frame, Wood Siding
Roof
Composition

Terms

Terms

Ownership
Estate
Exclusions
Curtains, Seller’s personal property and any staging items.
Special Conditions
None
Special Terms
Cash, Conventional, FHA, VA Loan

Taxes

Tax

Tax (Annual)
$3,201

Heating, Cooling & Utilities

Cooling Features
None

Utilities

Utilities
Electricity Connected, Internet Access (Wired), Natural Gas Connected
Sewer
Public Sewer
Water Source
Public

Lot

Acres
0.22
Lot Size
9,453
Lot Size Area Sq Ft
9,453
Lot Features
Corner Lot, Level, Near Public Transit, Sloped
Road Surface
Paved
Road Frontage
Public

Exterior Features

Patio And Porch Features
Deck, Patio
Fencing
Full

Parking

Total Parking Spaces
4
Garage Capacity
2
Parking Features
Gravel
Listed by eXp Realty, LLC, co.broker@exprealty.net, 888-440-2724
Listing Data last updated 09/22/2026 03:20 am
Get a Link to this Property: Copy To Clipboard
QR Code link to this property

Phone:
Connect with:

Payment Calculator

per month. fixed. % interest.
$
%
$
%
Principal & Interest
+ Home Insurance
+ Property Tax
+ HOA Fees
per month
Total interest paid over s will be:
All estimates and provided for informational purposes only. Actual amounts may vary. The output of the tool is not a loan offer or solicitation, nor is it financial or legal advice. Information, rates, programs and loan scenarios shown are for example only as of 22-Sep-2026 and are subject to change without notice. Interest rates provided by the St. Louis Federal Reserve Economic Data (FRED). All products are subject to credit and property approval. Not all products are available in all states or for all loan amounts. Other restrictions and limitations apply. Contact your preferred lender for the pricing associated with your specific transaction. Calculations are generated by Open Source mortgage calculation software tools using common mathematical formulas. All calculations should be independently verified.
Get Walk Score Content

Property History

4 days ago
Property information last updated
27 days ago
Date of last price change
129 days ago
Status Active. This is the date the listing was placed on market.
Cumulative Days on Market: 123 days (includes prior listings) · Currently listed since May 15, 2026. Data provided by the MLS.

Similar Properties