Property Details

Start of property details
Share this property:
8930 Burning Tree Drive
Franktown, CO 80116
FOR SALE · Active
$1,000,000
$300 / Sqft
4
Beds
3
Baths
3
Garage
3,328
Sqft
5
Acres
MLS# 5689467
Cumulative Days on Market: 13 · Includes prior listings · Currently listed since 10/30/26 · Data provided by the MLS.

Property Description

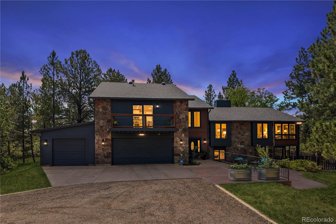
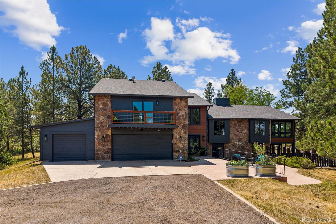
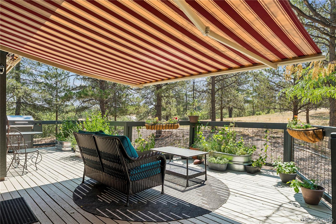
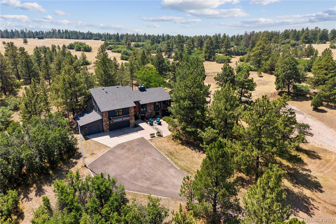
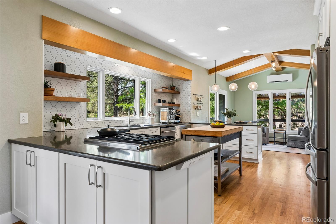
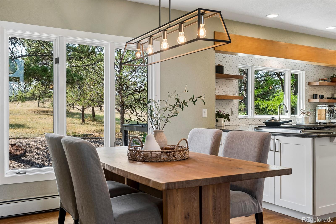
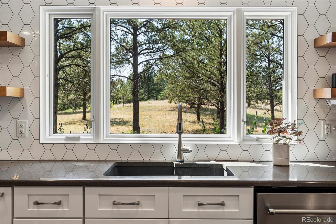
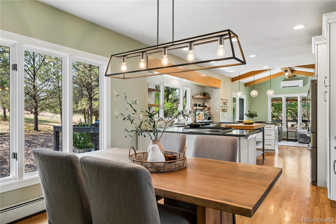
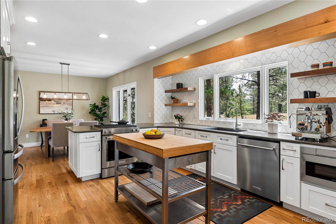
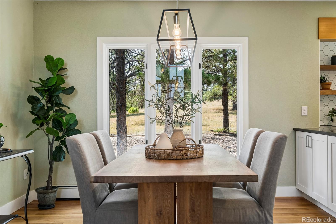
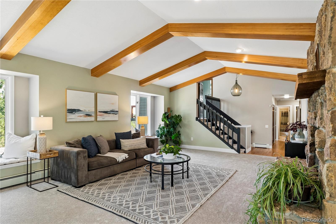
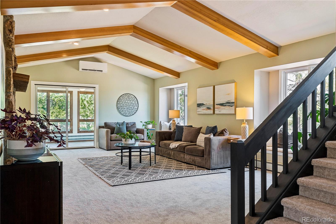
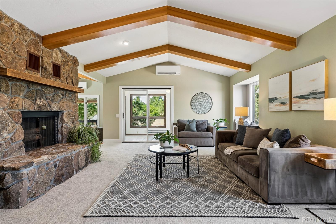
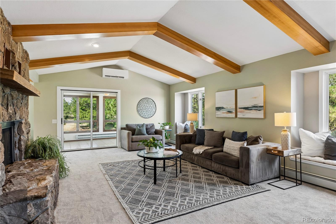
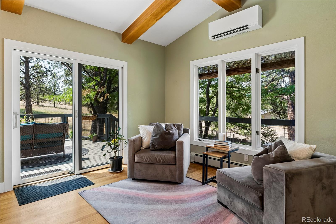
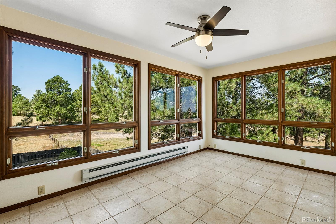
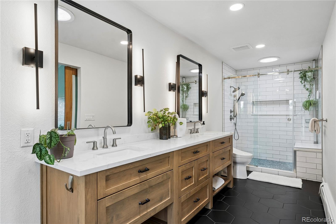
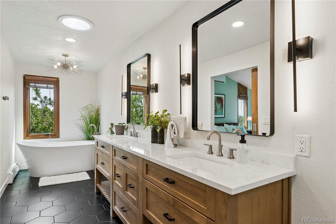
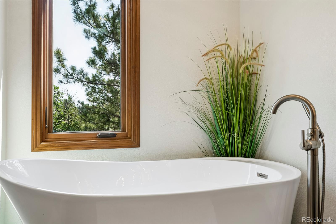
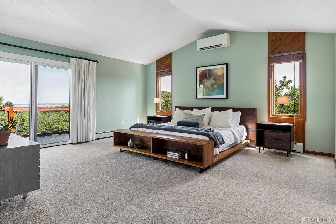
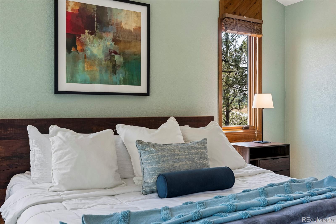
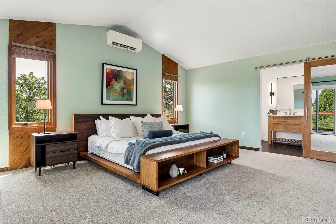
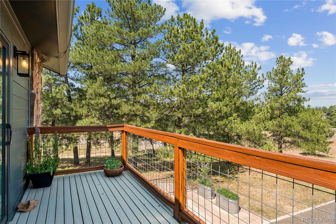
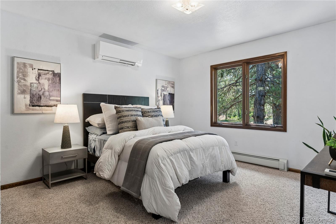
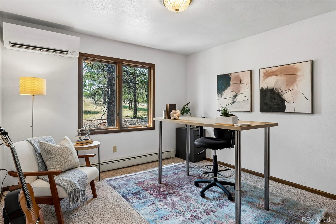
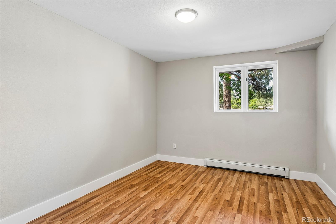
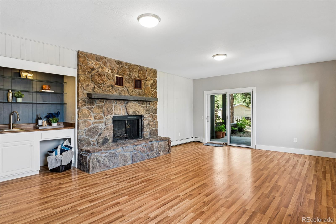
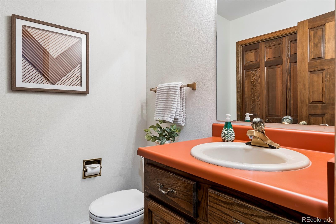
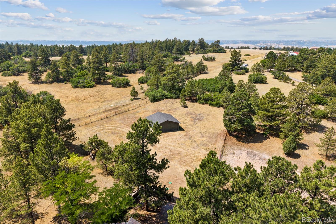
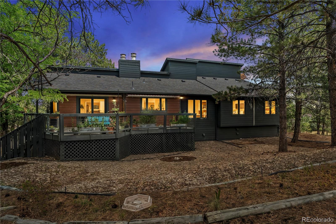
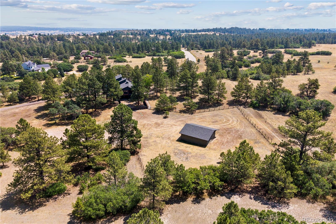
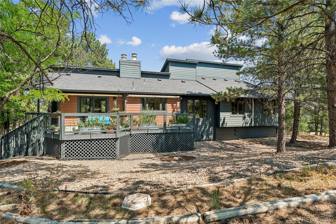
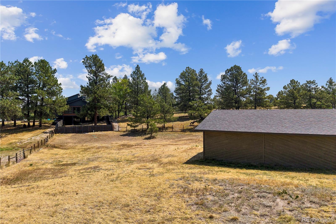
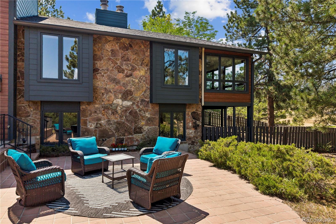
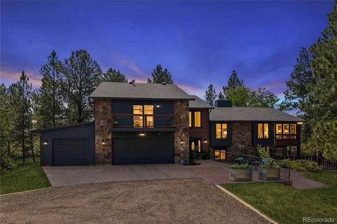
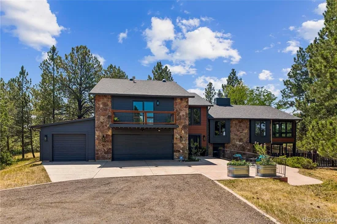
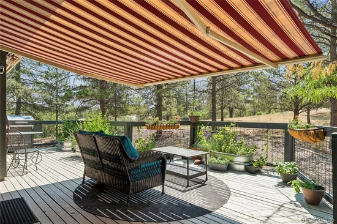
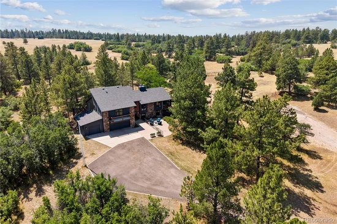
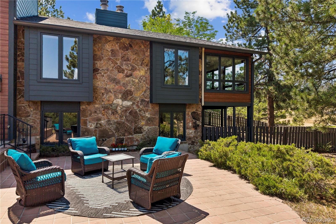
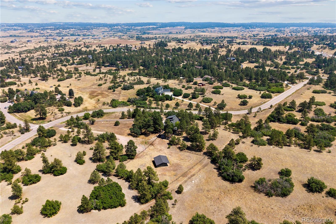
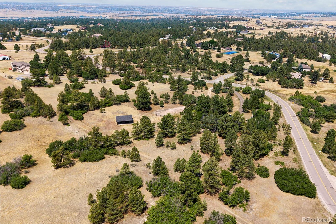
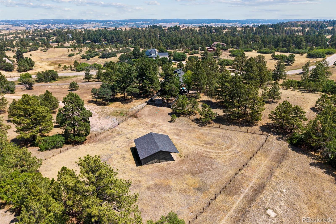
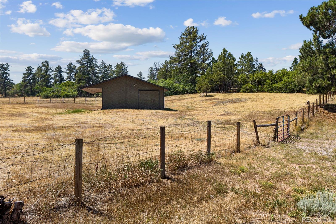
Your Dream Come True Awaits! Discover the perfect blend of country elegance, modern comfort, and equestrian living on five spectacular acres of wooded beauty and open space! Wonderfully updated and meticulously maintained, this exceptional property offers a peaceful retreat without sacrificing convenience. Featuring a light-filled interior with a beautifully updated gourmet kitchen, abundant windows, and thoughtful touches throughout. The spacious primary suite is a private sanctuary, complete with a luxurious, spa-inspired bath designed for relaxation and rejuvenation. Enjoy your morning coffee on the welcoming front patio, escape to the private upper deck off the primary bedroom for peaceful moments surrounded by nature, or relax and entertain on the spacious back deck with convenient electric awning. Each outdoor space offers its own special opportunity to enjoy the property's beautiful natural surroundings. Equestrian enthusiasts will appreciate the community's extensive bridle trail system, along with a separately fenced pasture and three-stall horse barn. Additional highlights include a three-car garage with electric vehicle charging station and workshop area, a backup generator for added peace of mind, Mitsubishi mini-split cooling for targeted comfort, and strategically placed solar tubes that fill the home with natural light. Privacy, tranquility, and convenience come together beautifully in this extraordinary property. Enjoy the serenity of your own five-acre retreat while remaining conveniently close to shopping, services, and travel routes. More than a home, this is the lifestyle you've been dreaming of! The revised paragraph positions the upper deck as a private extension of the primary suite, while the back deck becomes the entertaining space.

Property Highlights

Property Type
Residential
Property Sub Type
Single Family Residence
Architectural Style
Traditional
Bedrooms
4
Total Bathrooms
3
Living Area
3,328
Price / Sqft
$300
Acres
5
Year Built
1982
Condition
Updated/Remodeled
Cumulative Days on Market
13

Location

City/Township
Franktown
Subdivision
Burning Tree Ranch
County
Douglas
Zoning
RR

Property Details
Price
$1,000,000
Condition
Updated/Remodeled
Property Type
Residential
Property Sub Type
Single Family Residence

Building

Structure Type
House
Levels
Multi/Split
Total Area
3,328

Community

Local Schools

Elementary School
Franktown
Middle School
Sagewood
High School
Ponderosa
School District
Douglas RE-1

Interior Features

Bedrooms and Bathrooms

Total Bathrooms
3
Bathrooms on Main Level
1
Full Bathrooms
2
1/2 Bathrooms
1
Bedrooms
4
Bedrooms on Main Level
2

Area and Spaces

Living Area
3,328
Above Grade Finished Area
3,328

Appliances

Appliances
Cooktop, Dishwasher, Disposal, Dryer, Microwave, Oven, Range, Refrigerator, Tankless Water Heater, Washer

Interior Features

Interior Features
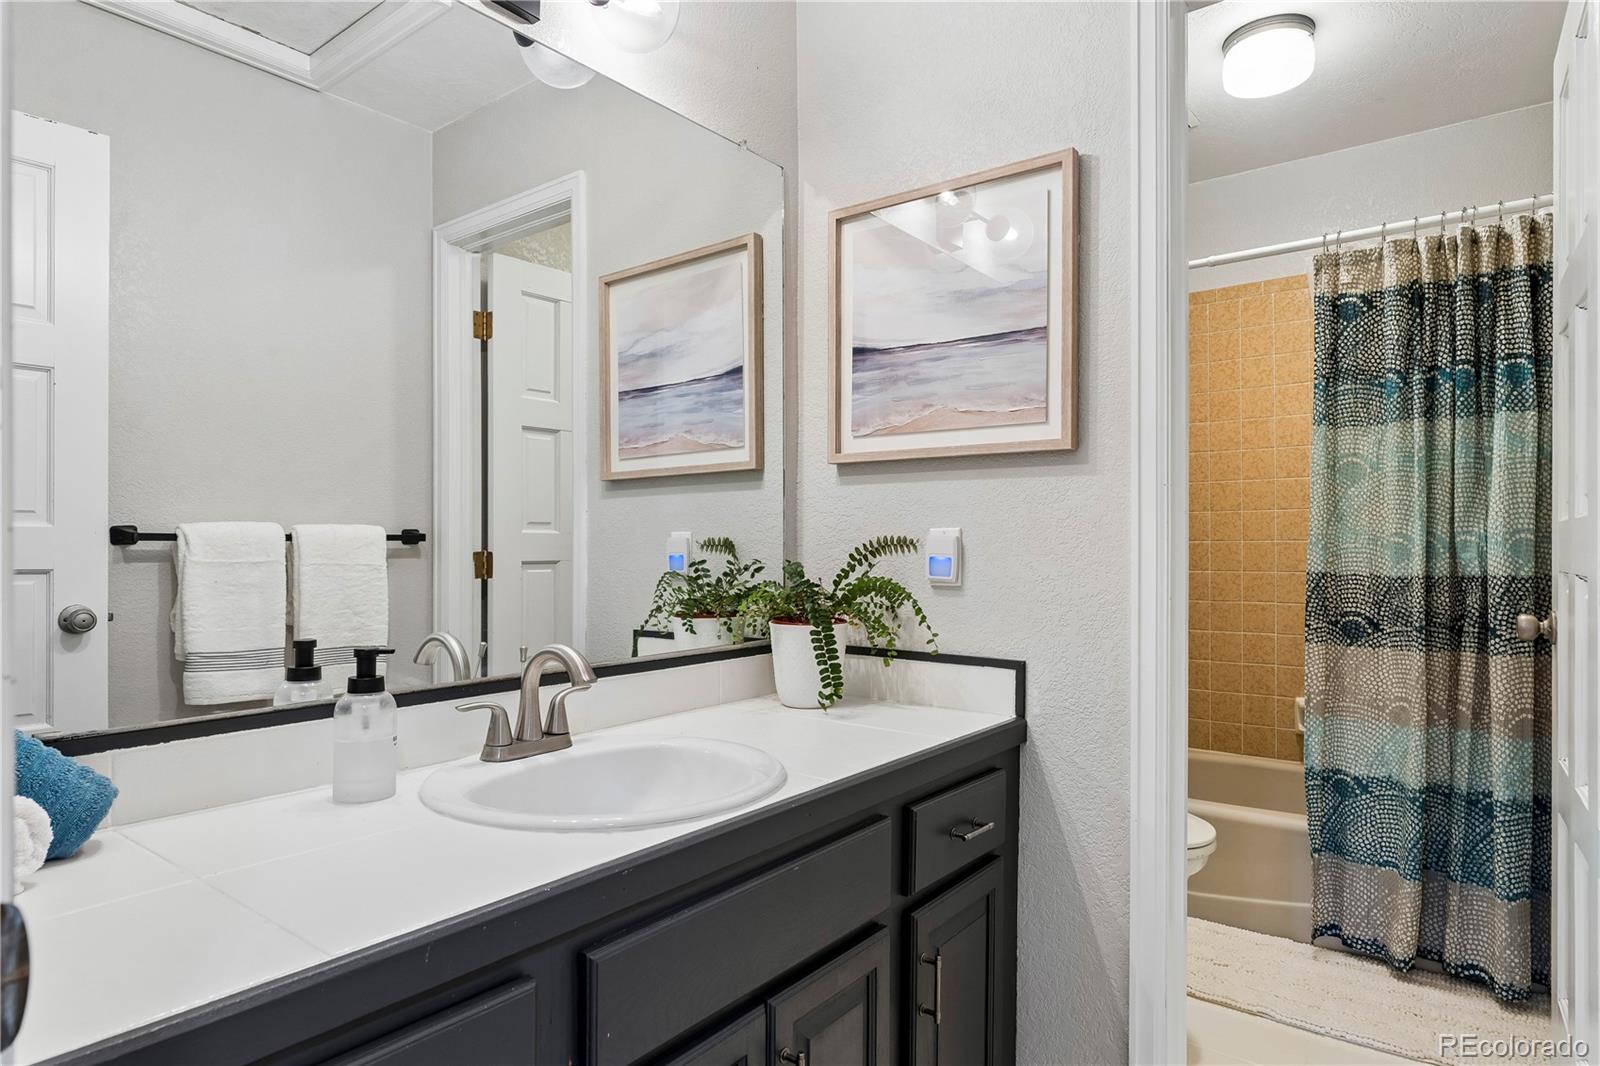
Five Piece Bath, Quartz Counters
Flooring
Carpet, Laminate
Window Features
Double Pane Windows
Security Features
Carbon Monoxide Detector(s), Smoke Detector(s)
Electic
110V, 220 Volts
Fireplace Features
Family Room, Living Room

Heating and Cooling

Heating Features
Hot Water, Radiant

Building Details
Construction

Architectural Style
Traditional
Year Built
1982
Foundations
Concrete Perimeter, Slab

Materials
Construction Materials
Wood Siding
Roof
Composition

Terms

Terms

Ownership
Individual
Exclusions
Seller’s personal property
Special Conditions
None
Special Terms
Cash, Conventional, Jumbo
Cumulative Days on Market
13

Taxes

Tax

Tax (Annual)
$6,559

HOA

Has HOA
Yes
Association Fee
$100 /yr
Association Ammenities
Trail(s)

Heating, Cooling & Utilities

Cooling Features
Other

Utilities

Utilities
Electricity Connected, Internet Access (Wired), Natural Gas Connected, Phone Connected
Sewer
Septic Tank
Water Source
Well

Lot

Acres
5
Lot Size
217,800
Lot Size Area Sq Ft
217,800
Lot Features
Corner Lot, Many Trees, Secluded
Road Surface
Paved
Road Frontage
Public

Exterior Features

Exterior Features
Private Yard
Patio And Porch Features
Deck, Front Porch, Patio
For Horses
Yes
Horse Amenities
Tack Room

Parking

Total Parking Spaces
8
Garage Capacity
3
Listed by Berkshire Hathaway Home Services, Rocky Mountain Realtors, ray@ilivedenver.com, 720-260-3639
Listing Data last updated 11/16/2026 12:00 am
Get a Link to this Property: Copy To Clipboard
QR Code link to this property

Phone:
Connect with:

Payment Calculator

per month. fixed. % interest.
$
%
$
%
Principal & Interest
+ Home Insurance
+ Property Tax
+ HOA Fees
per month
Total interest paid over s will be:
All estimates and provided for informational purposes only. Actual amounts may vary. The output of the tool is not a loan offer or solicitation, nor is it financial or legal advice. Information, rates, programs and loan scenarios shown are for example only as of 16-Nov-2026 and are subject to change without notice. Interest rates provided by the St. Louis Federal Reserve Economic Data (FRED). All products are subject to credit and property approval. Not all products are available in all states or for all loan amounts. Other restrictions and limitations apply. Contact your preferred lender for the pricing associated with your specific transaction. Calculations are generated by Open Source mortgage calculation software tools using common mathematical formulas. All calculations should be independently verified.
Get Walk Score Content

Property History

Yesterday
Property information last updated
17 days ago
Status Active. This is the date the listing was placed on market.
Cumulative Days on Market: 13 days (includes prior listings) · Currently listed since October 30, 2026. Data provided by the MLS.

Similar Properties