Property Details

Start of property details
Share this property:
10015 Silver Maple Road
Highlands Ranch, CO 80129
FOR
SALE
$724,000
Active
4
Beds
3
Baths
3
Garage
2,533
Sqft
0.19
Acres
MLS# 5696198
Cumulative Days on Market: 144 · Includes prior listings · Currently listed since 07/23/26 · Data provided by the MLS.

Property Description

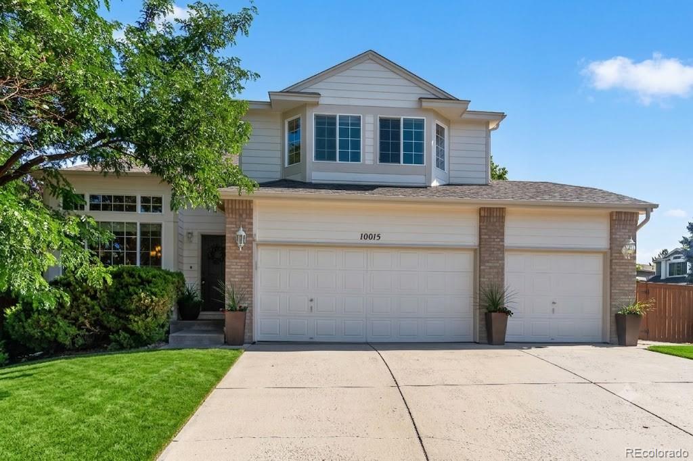
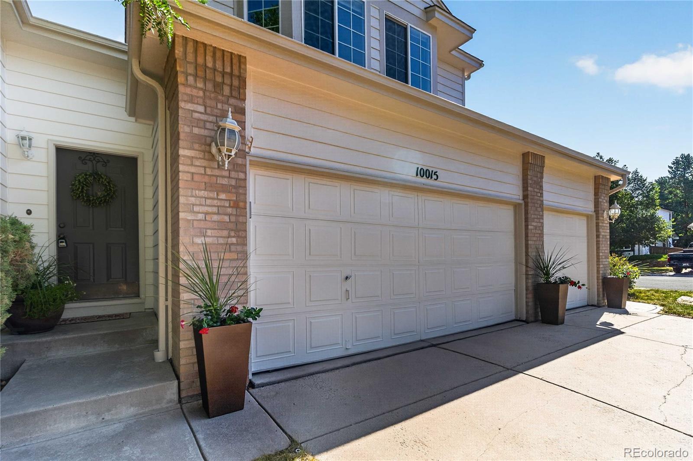
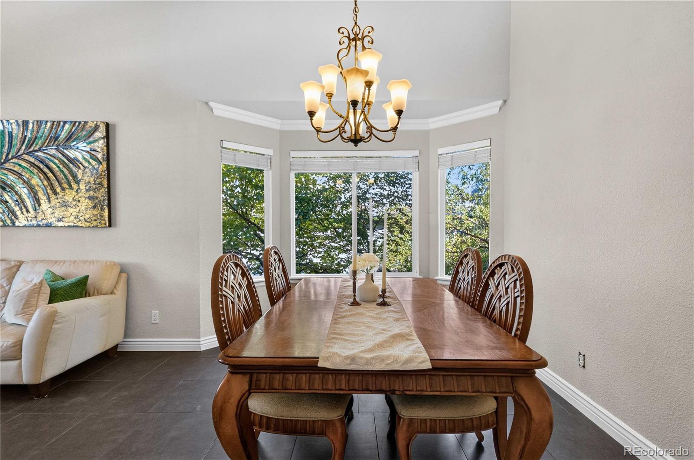
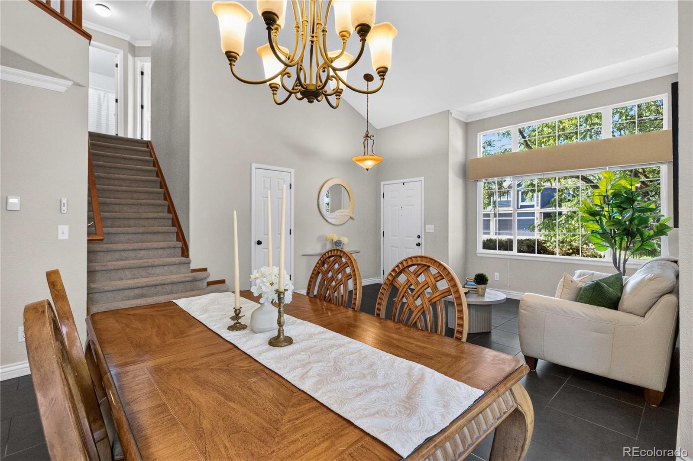
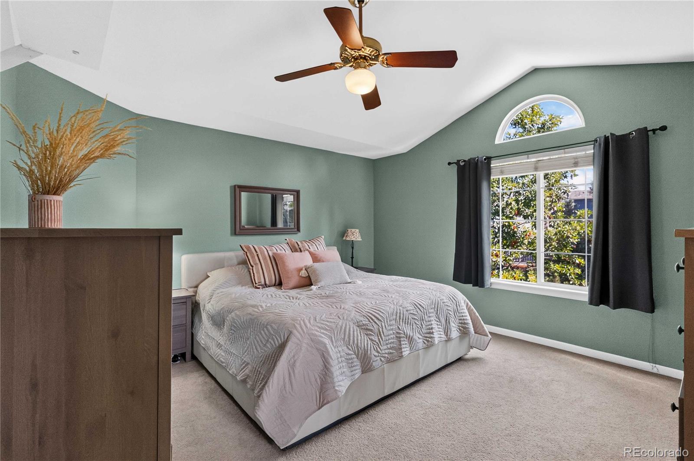
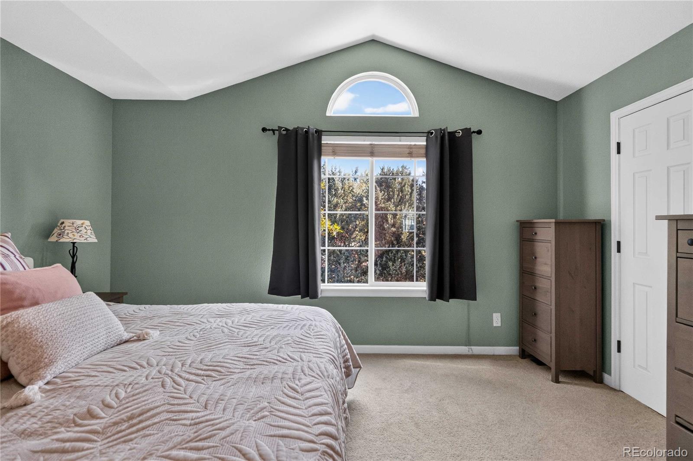
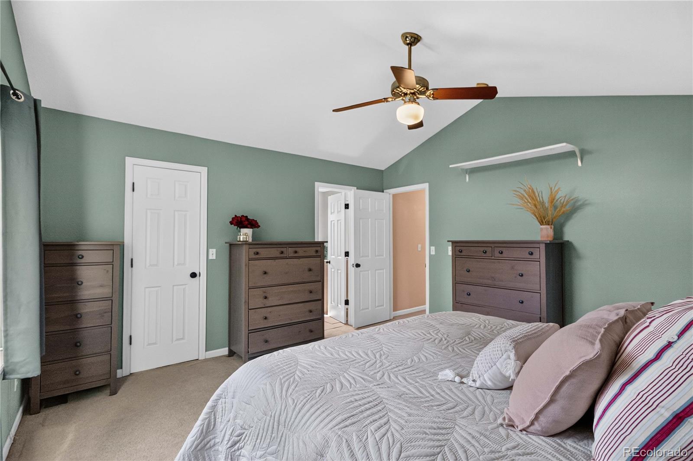
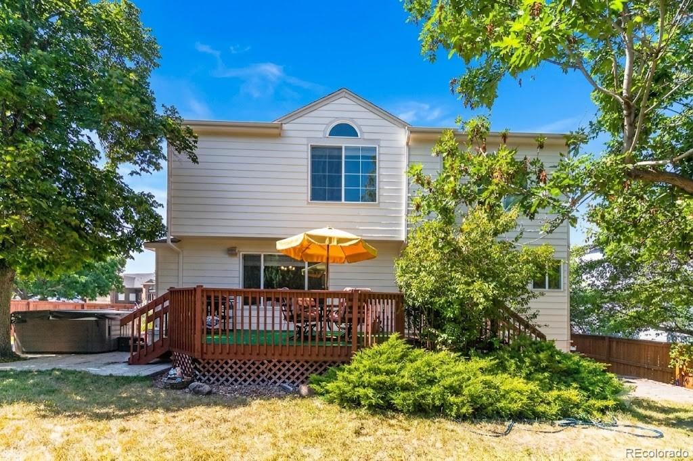
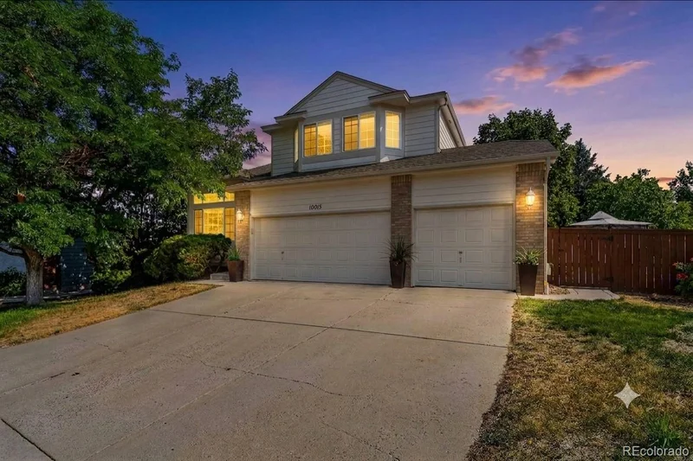
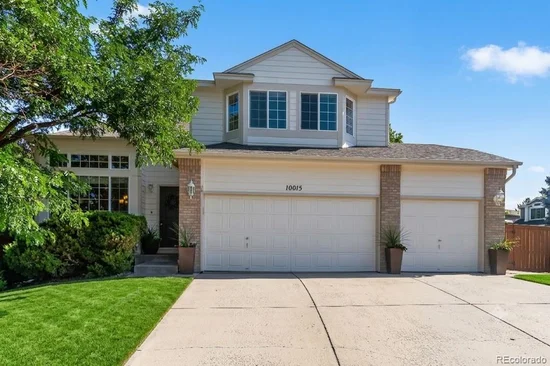
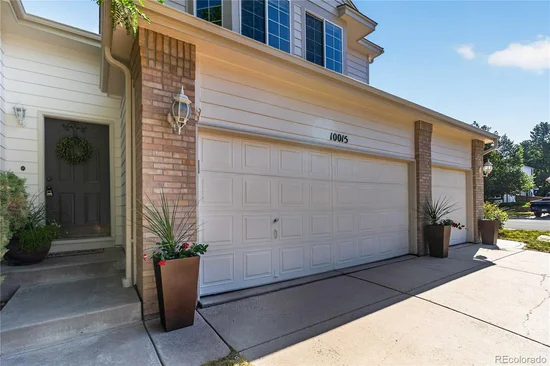
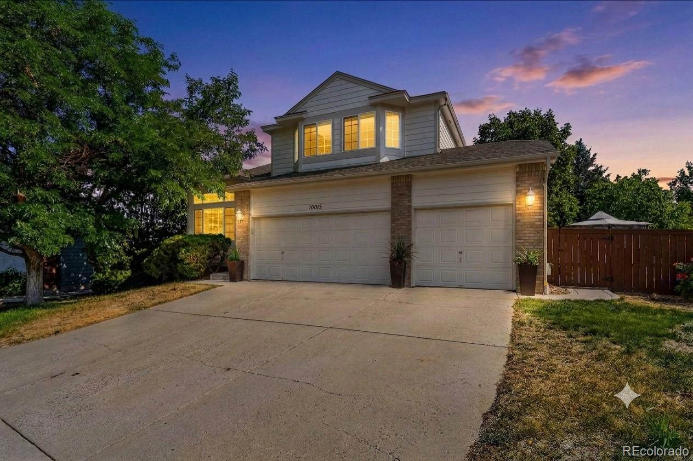
Tucked into a great Highlands Ranch neighborhood on a south-facing lot, welcome to 10015 Silver Maple Rd, featuring four upstairs bedrooms and a 3 car-garage. Gorgeous new paint on the exterior of the home.
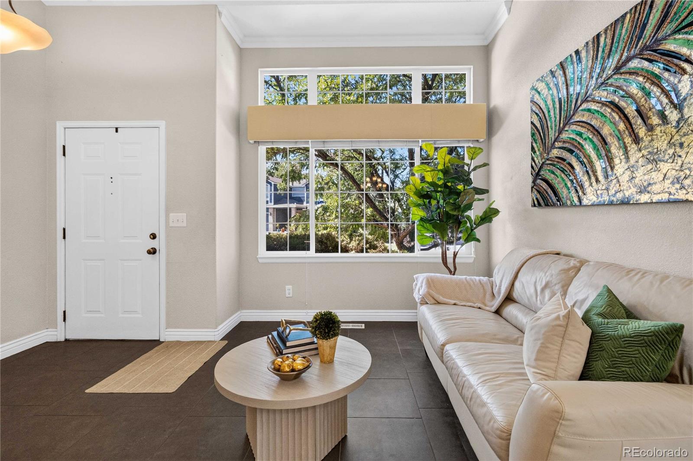
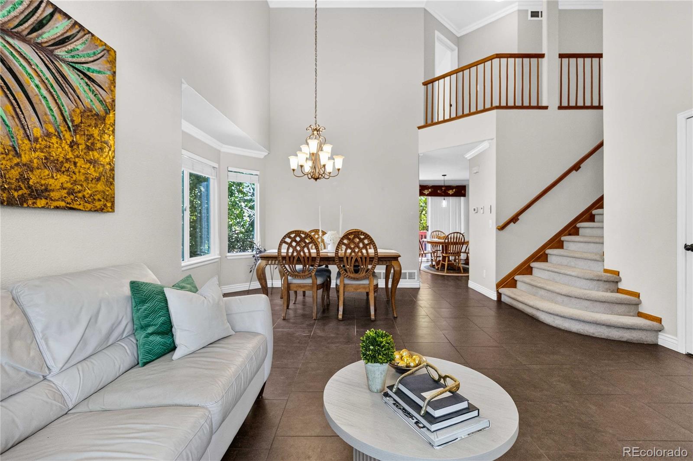
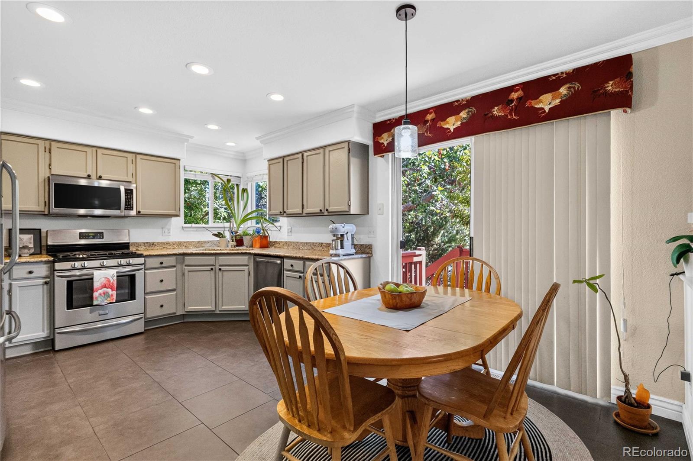
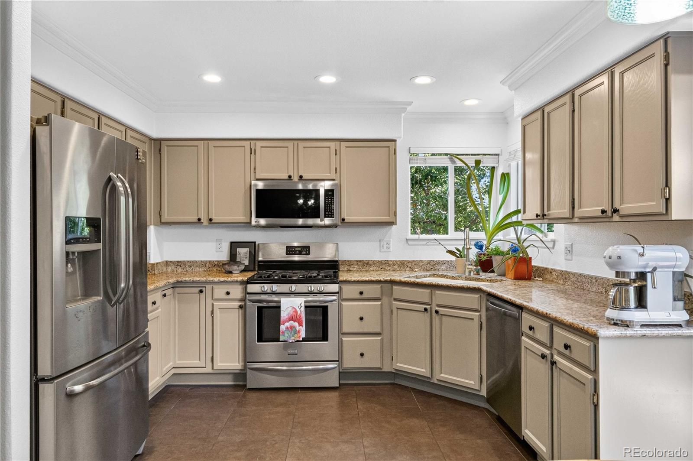
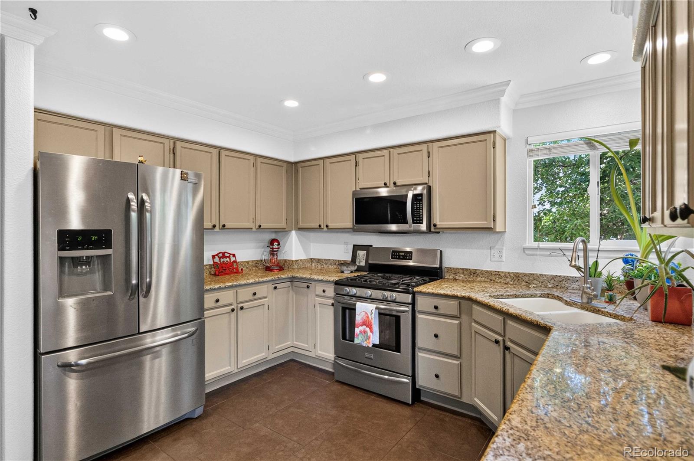
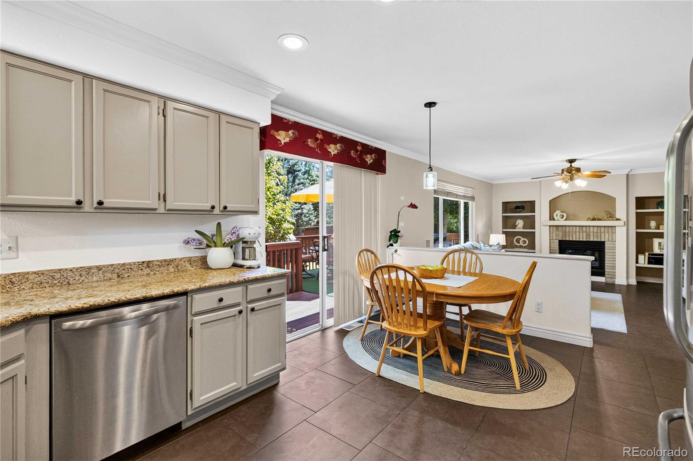
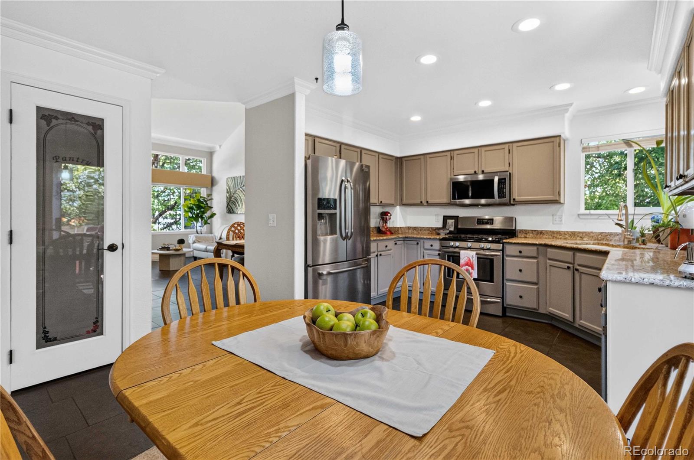
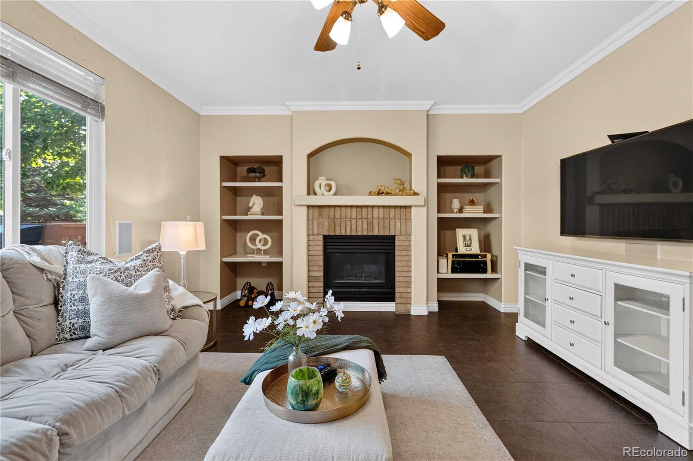
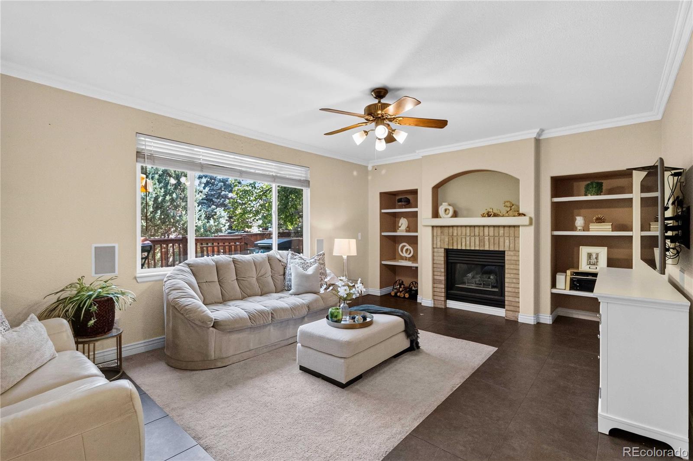
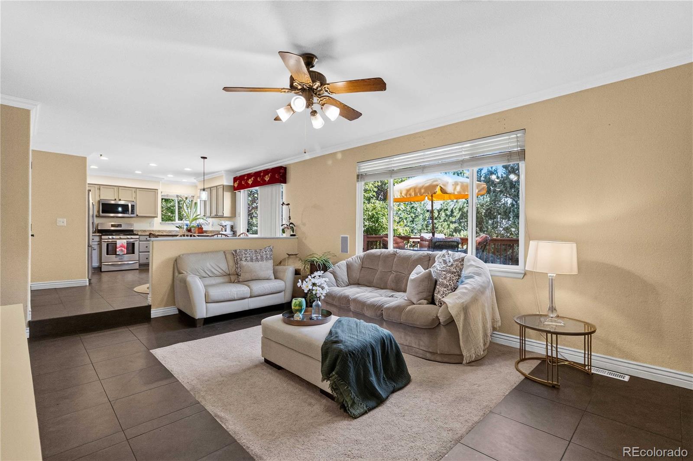
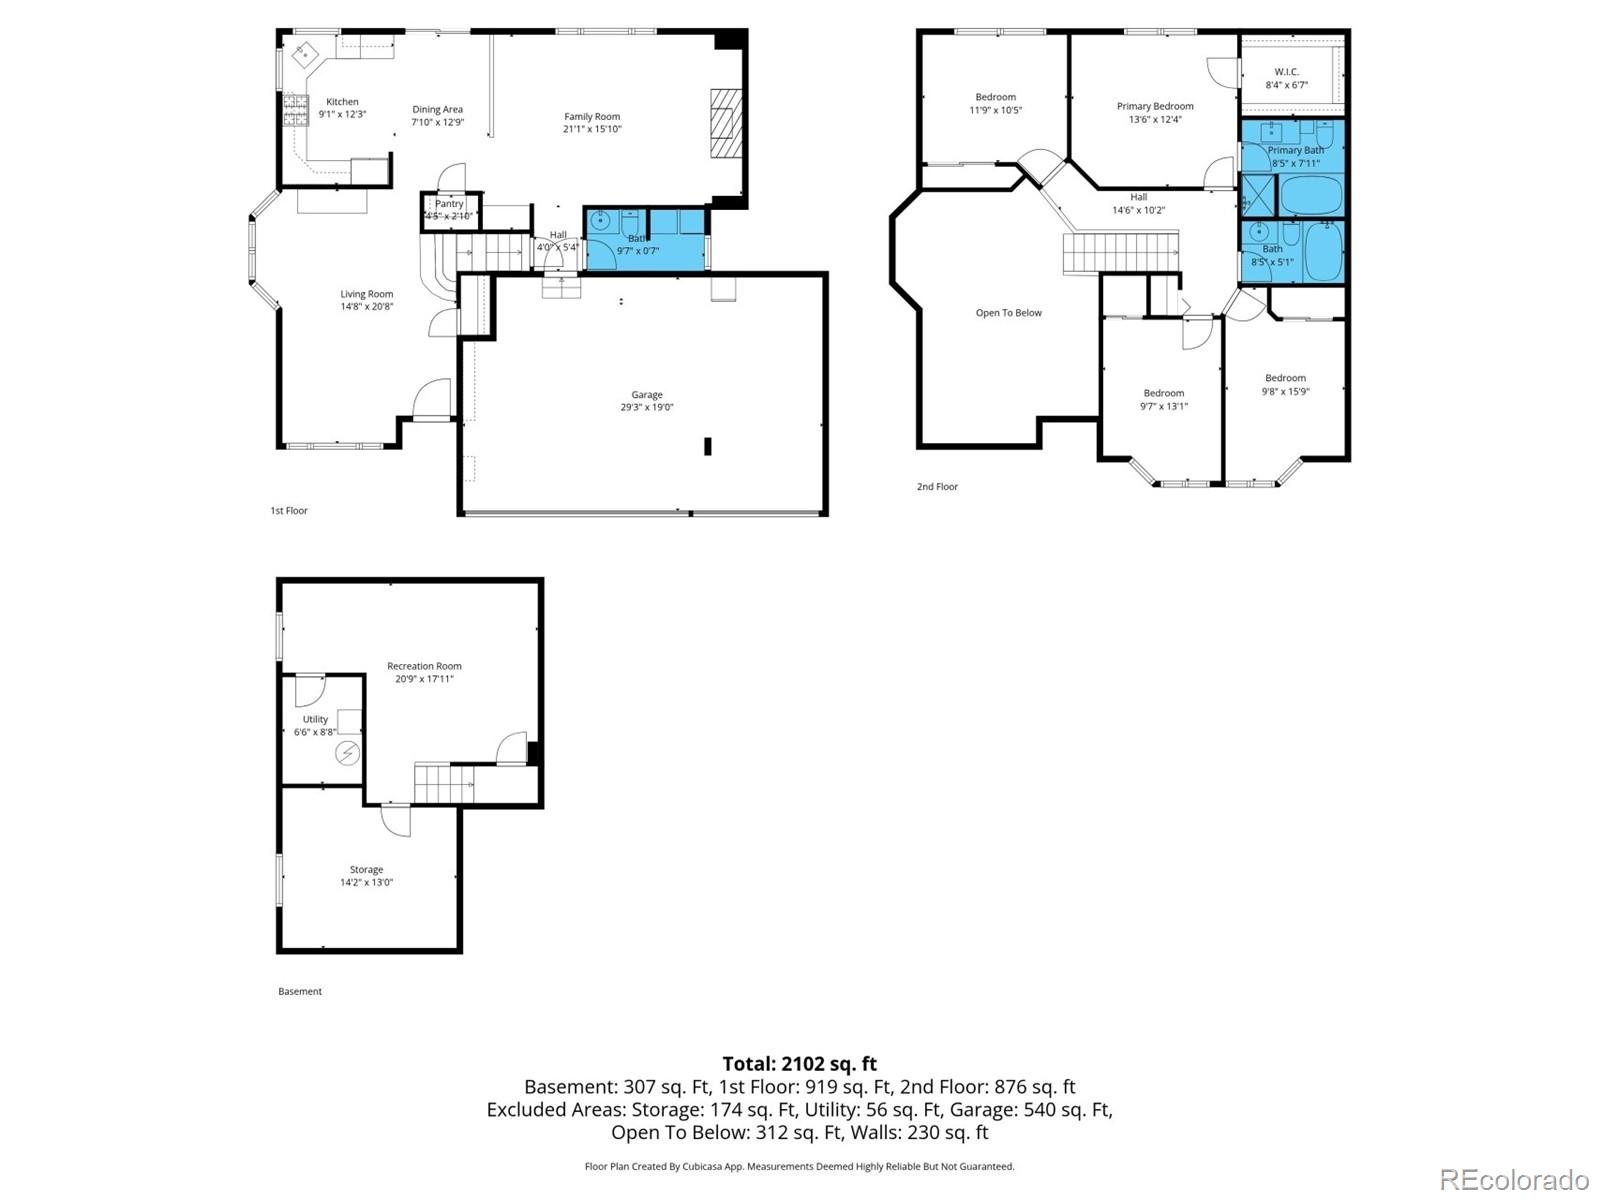
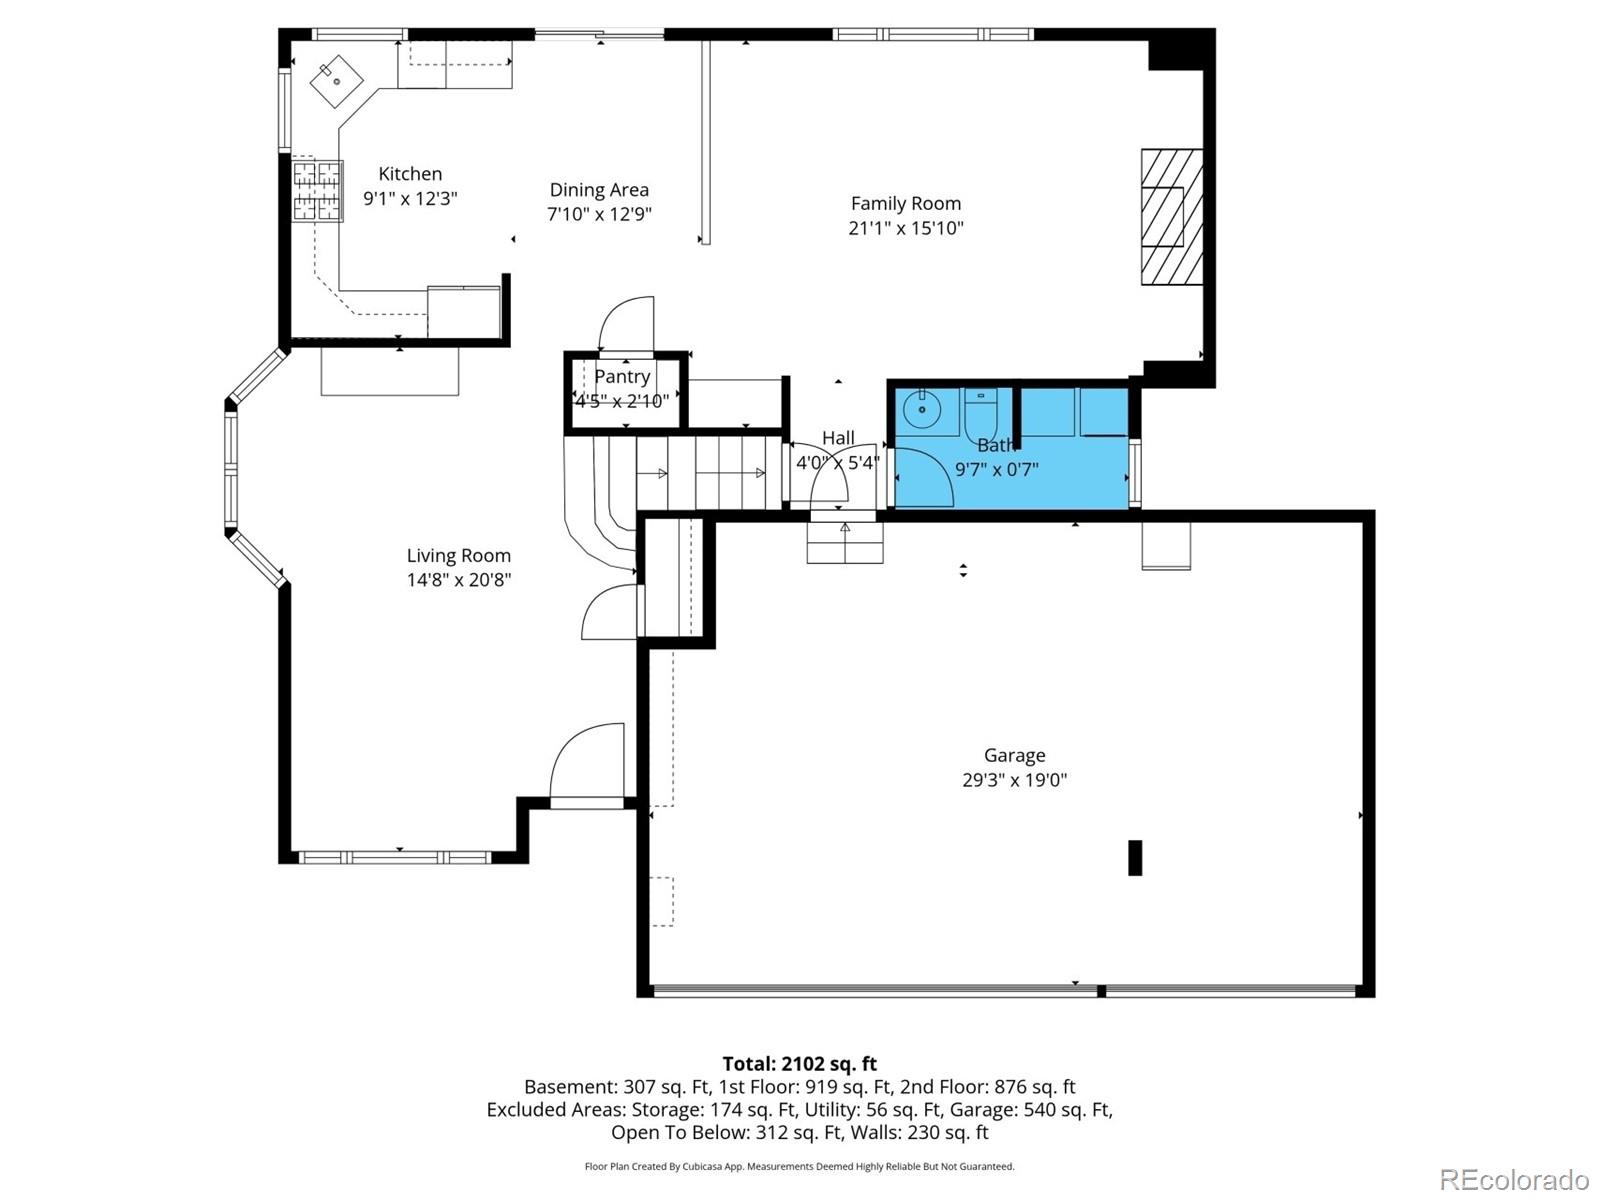
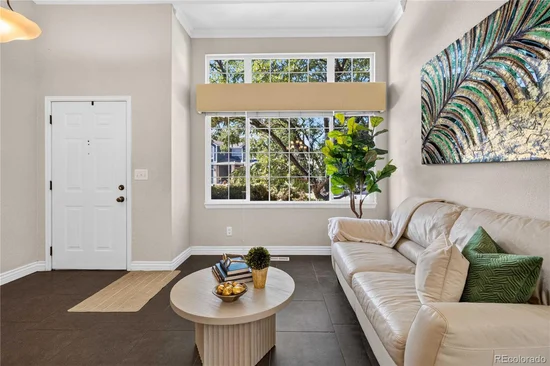
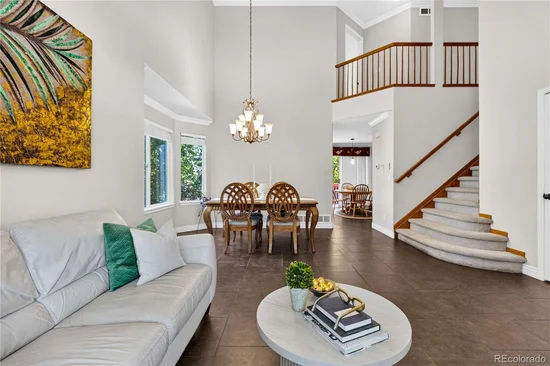
The entry opens to formal living and dining rooms, leading through to the kitchen and family room. Heated tile floors run through three rooms on the main level — a small luxury on cold mornings.
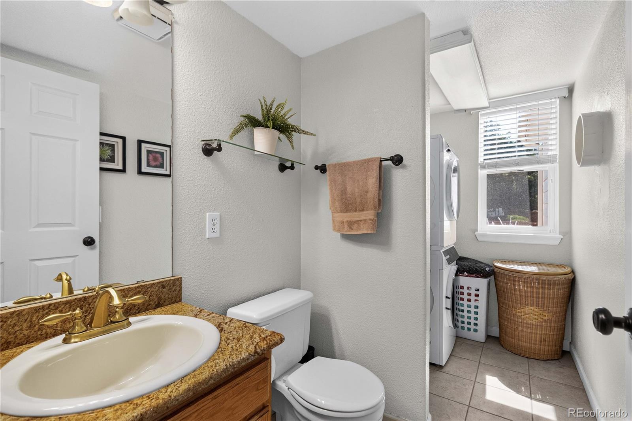
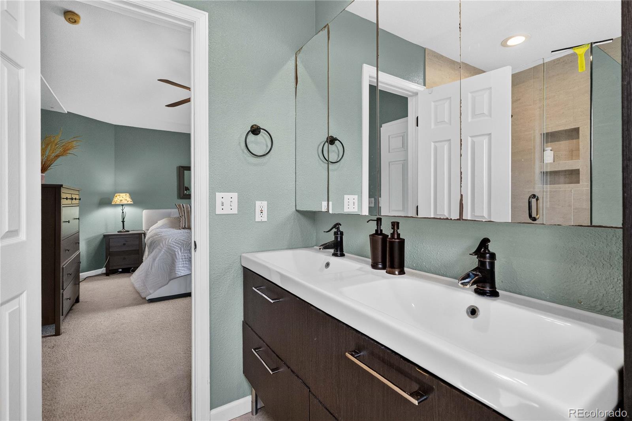
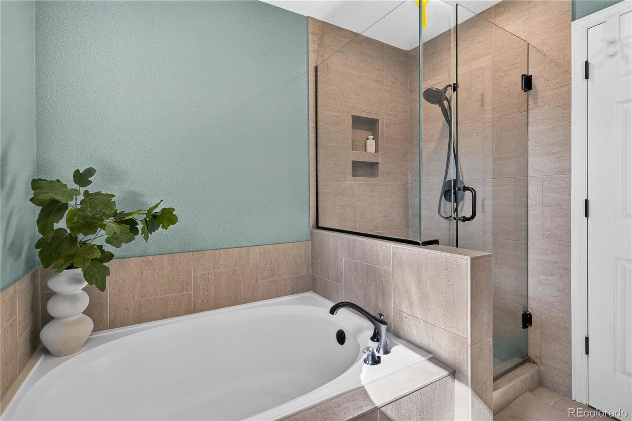
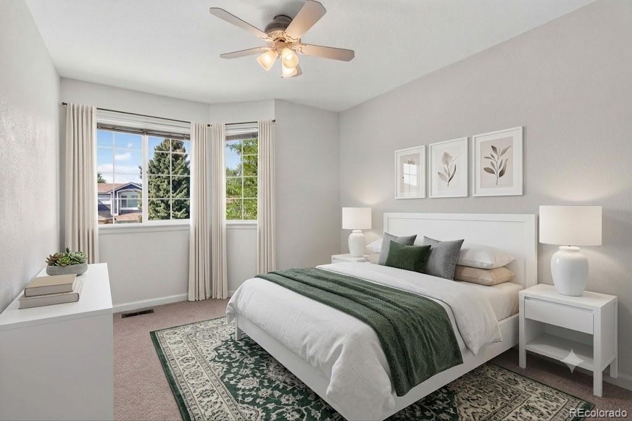
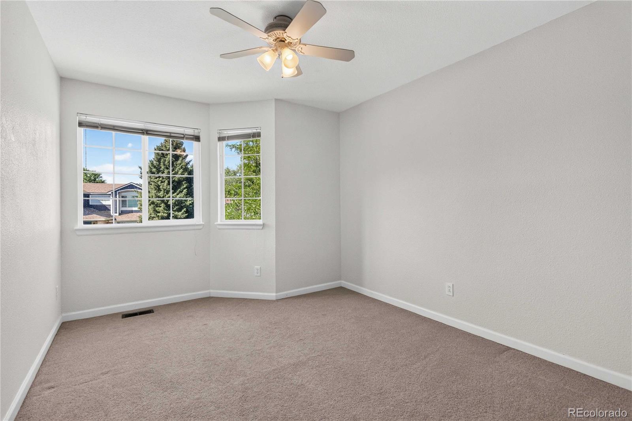
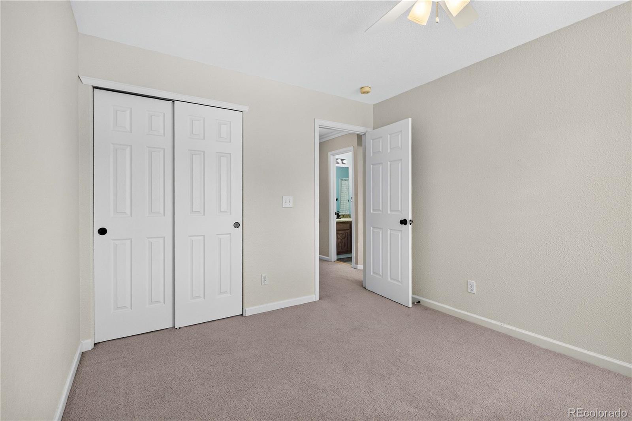
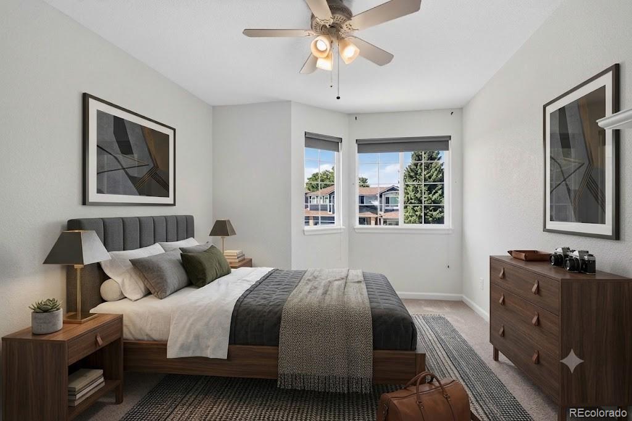
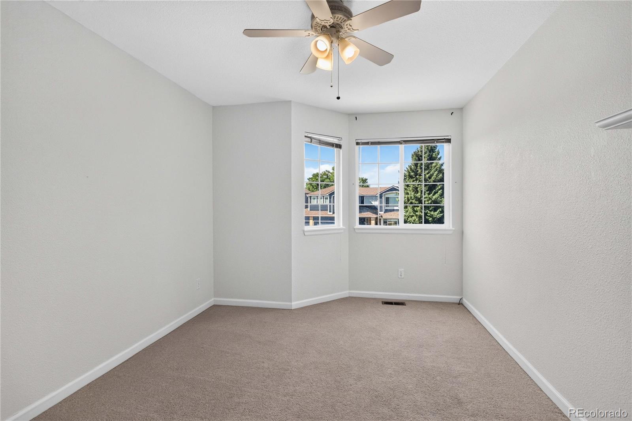
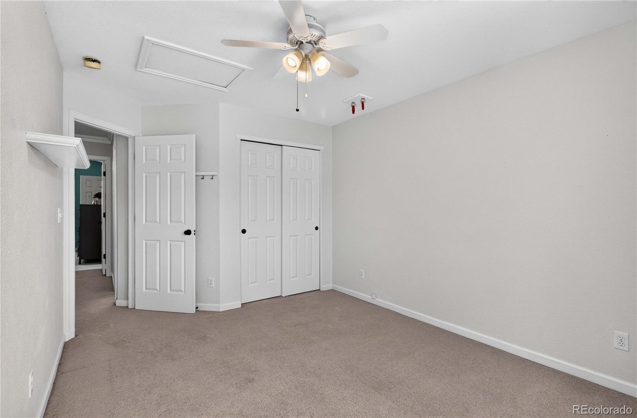
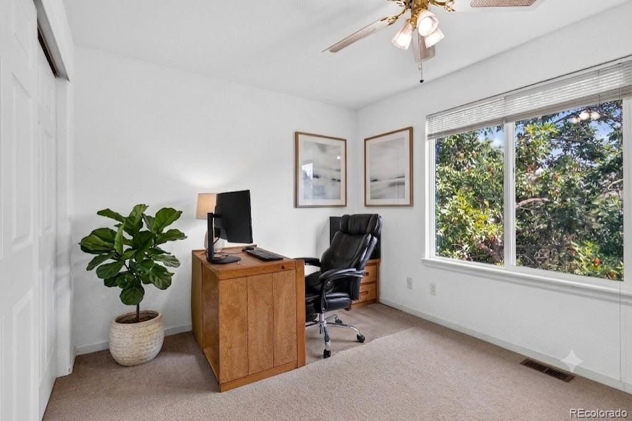
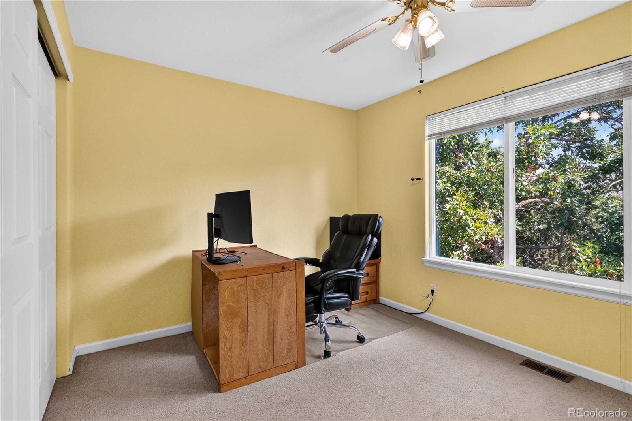
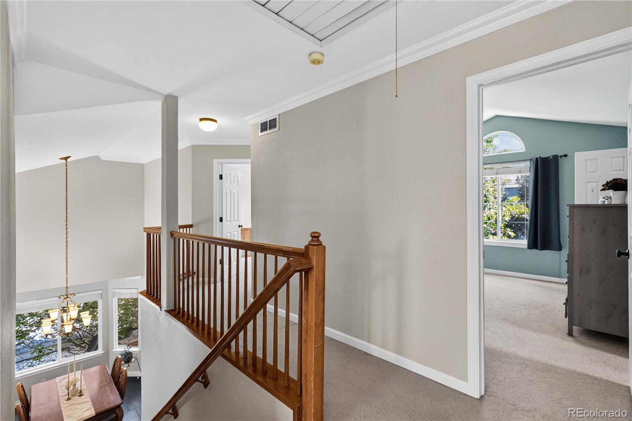
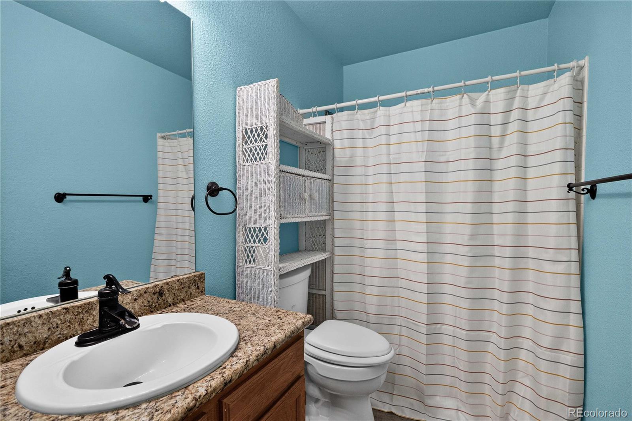
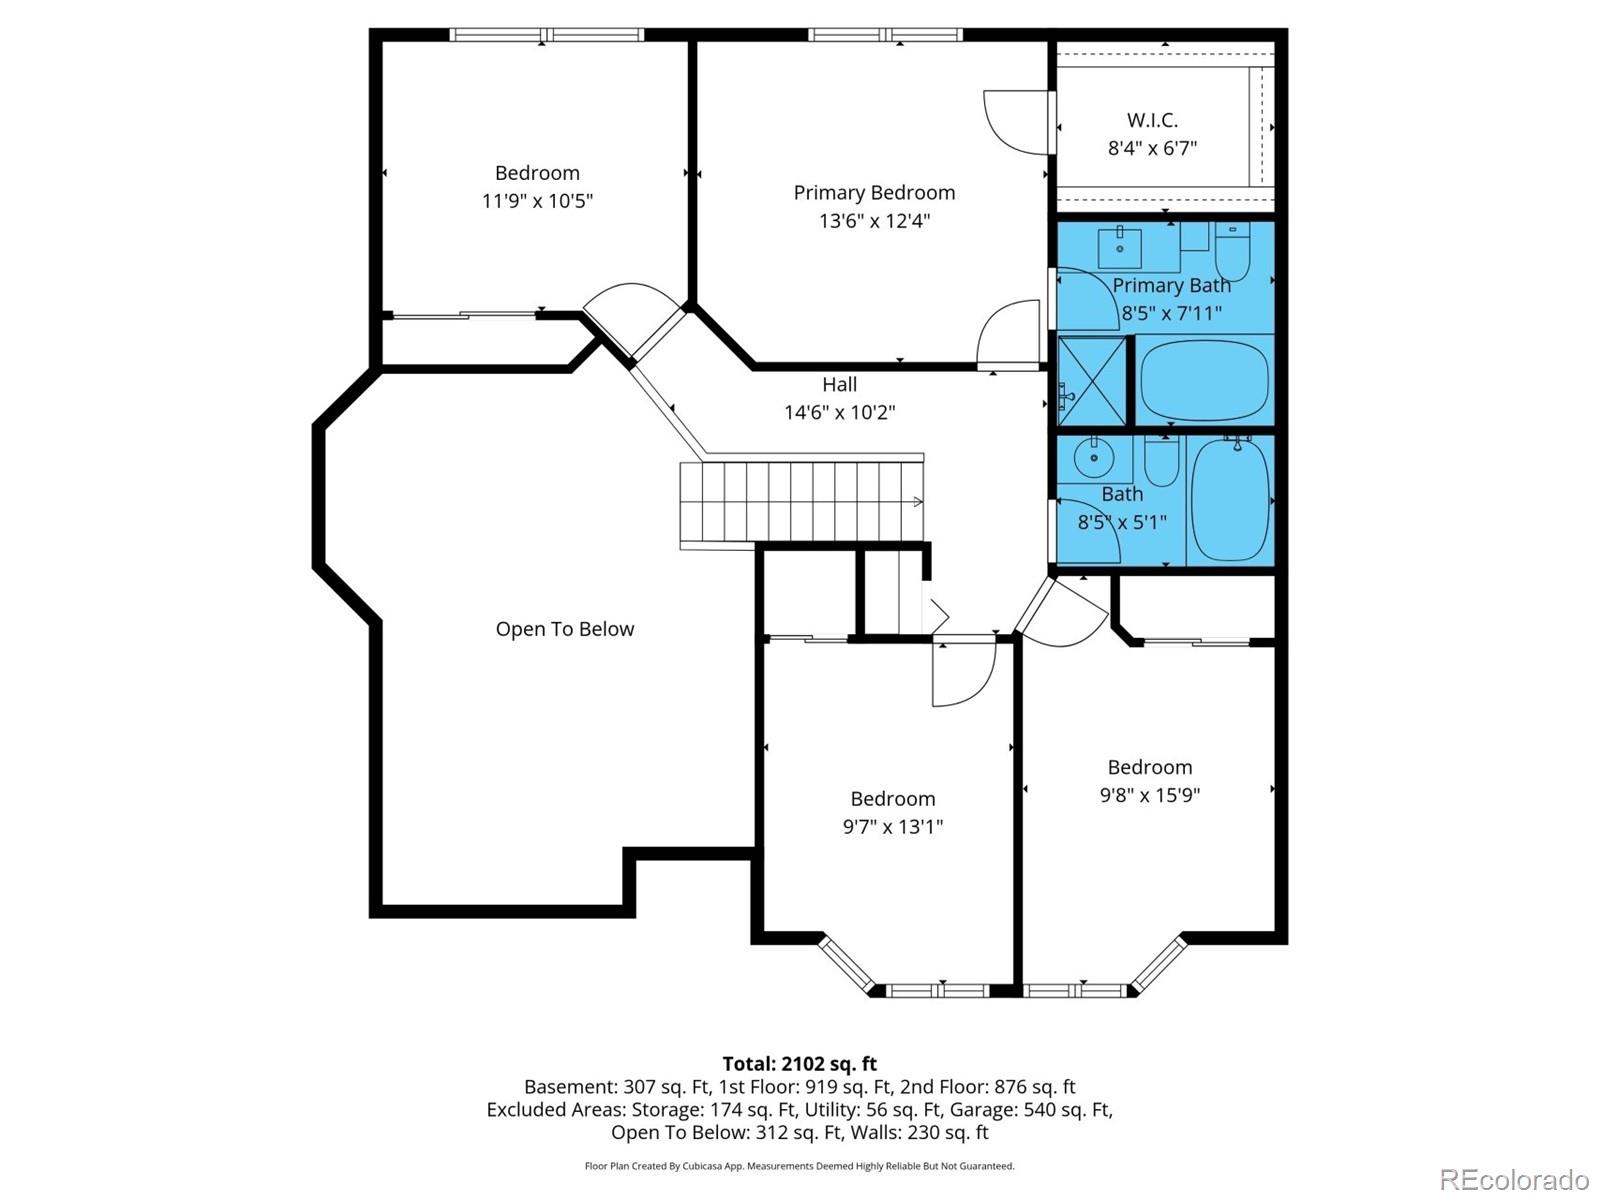
Upstairs are four bedrooms, including a primary suite with a recently upgraded and re-tiled shower. Both upstairs bathrooms also have heated floors. A laundry chute drops from the bedroom level straight down to the laundry room, making one of the everyday chores a little easier.
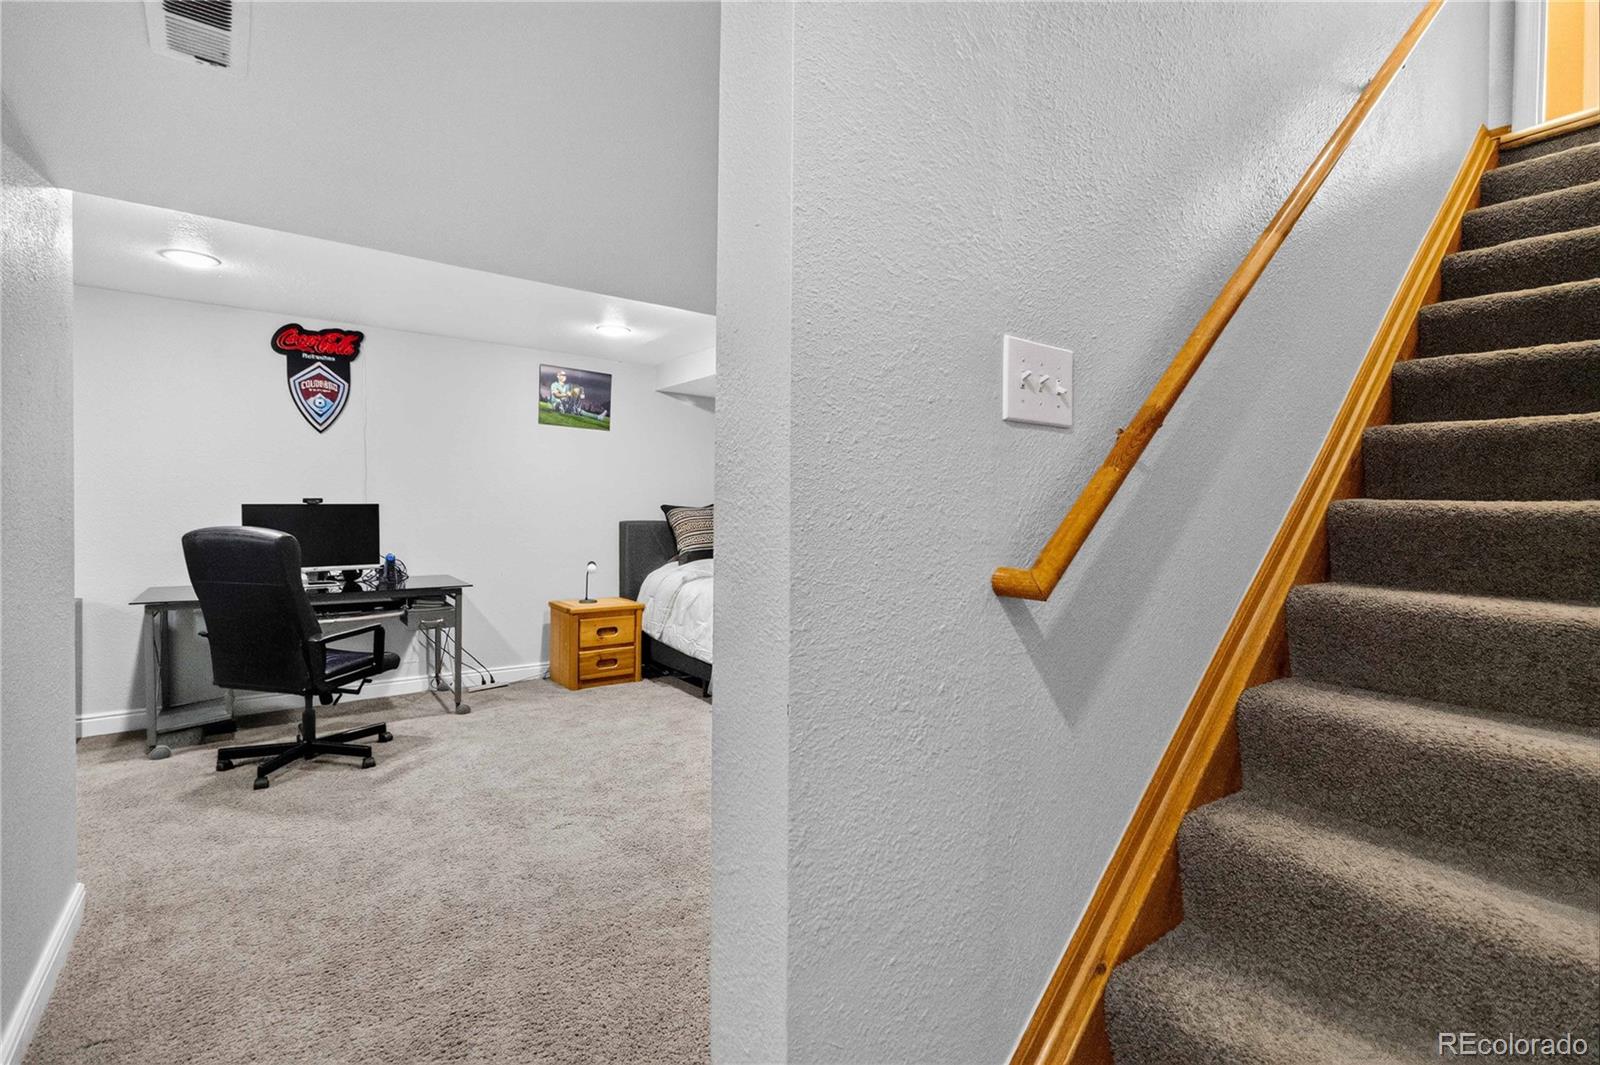
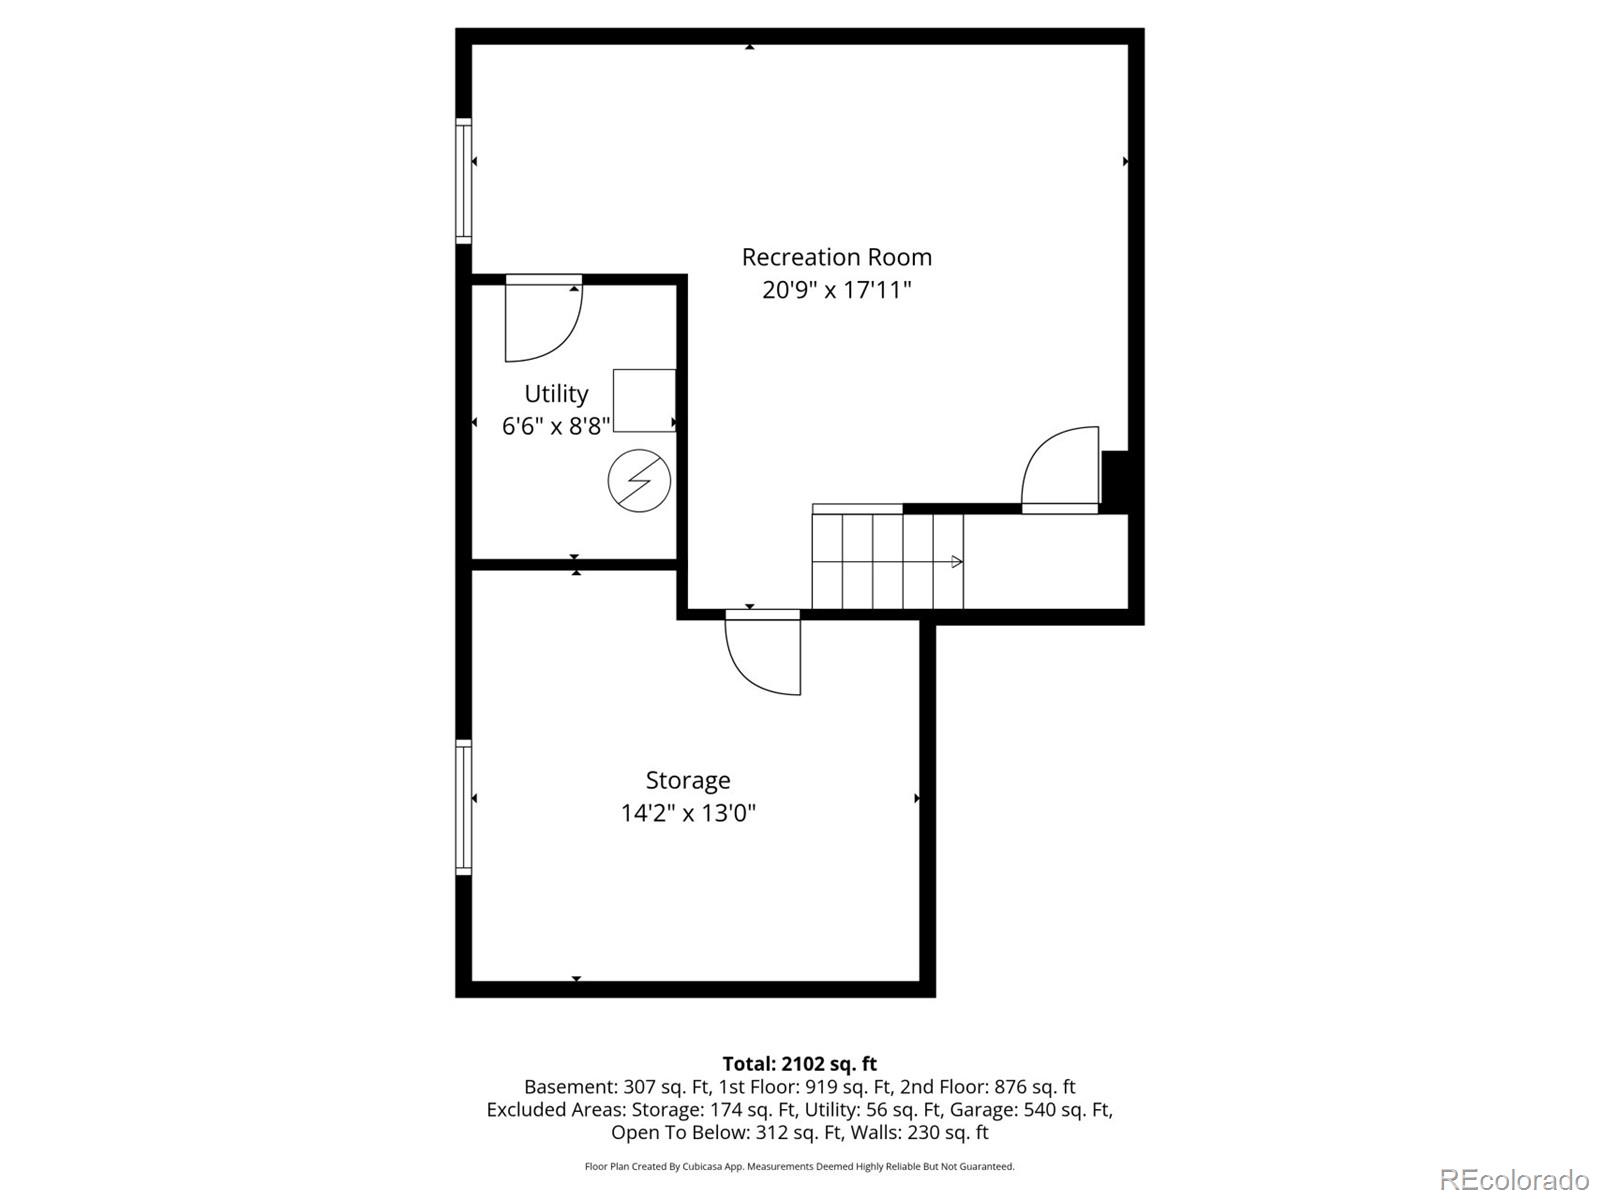
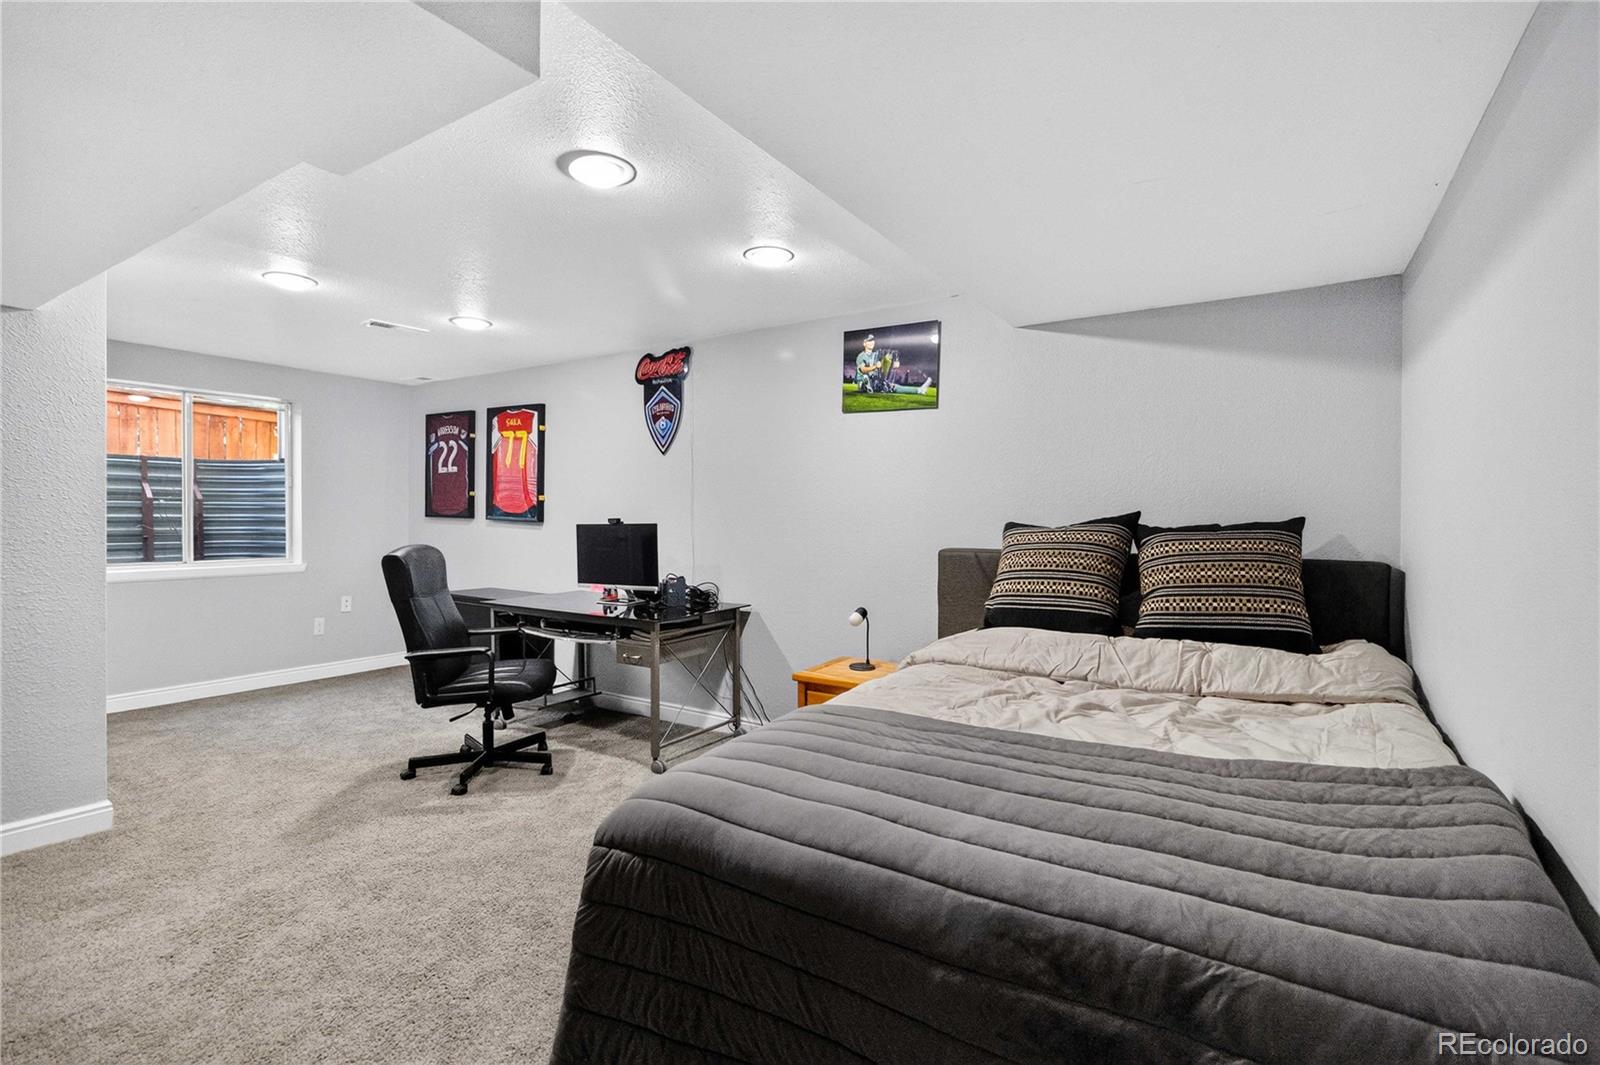
The basement is partially finished — a bonus space for whatever your needs are.
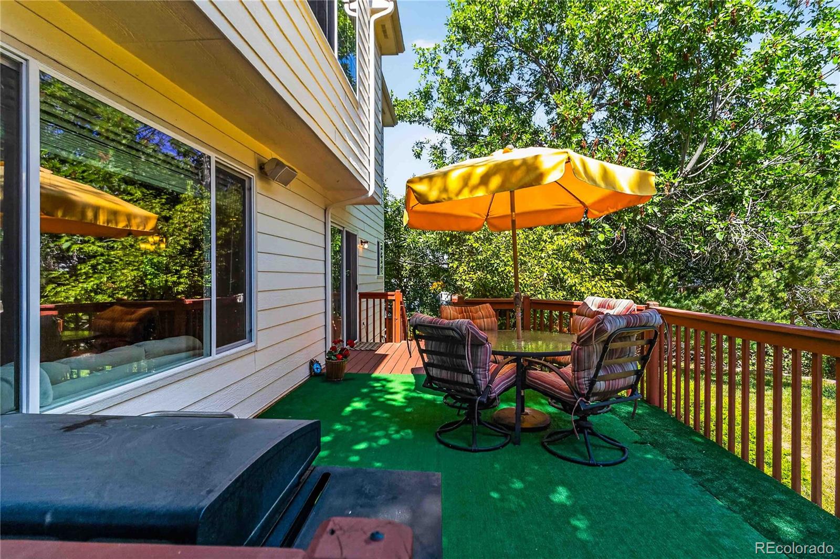
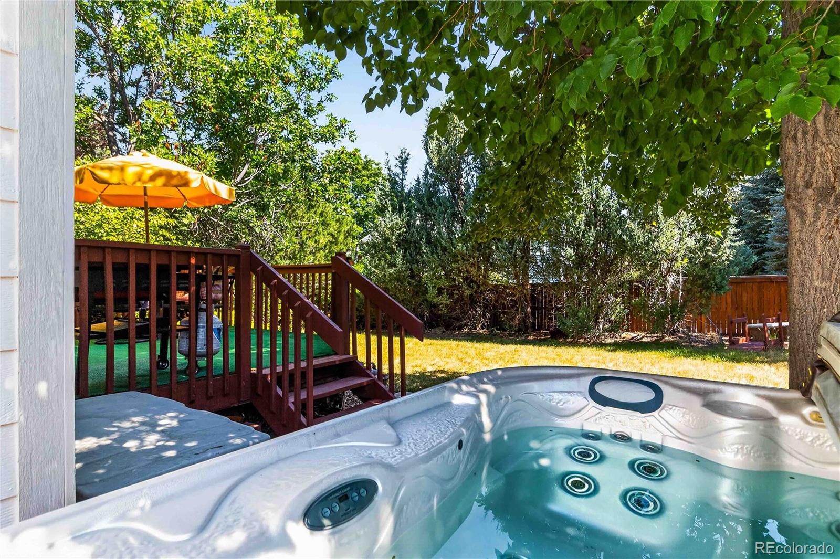
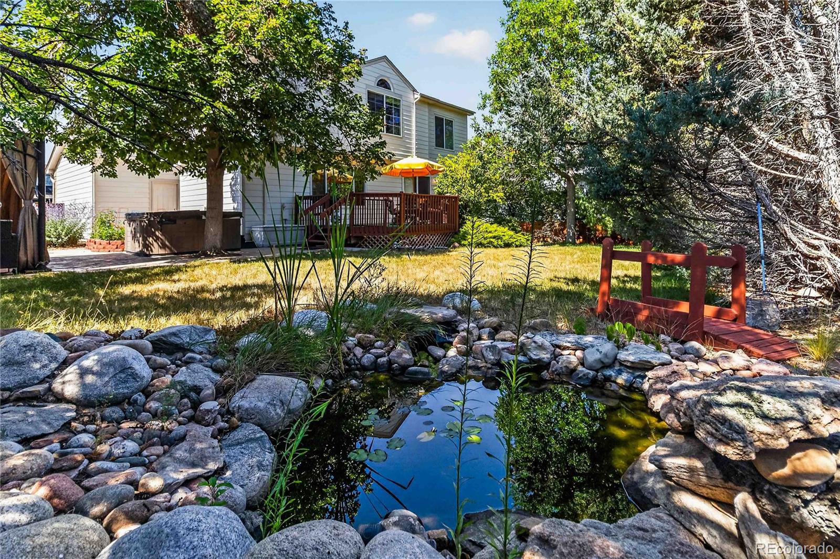
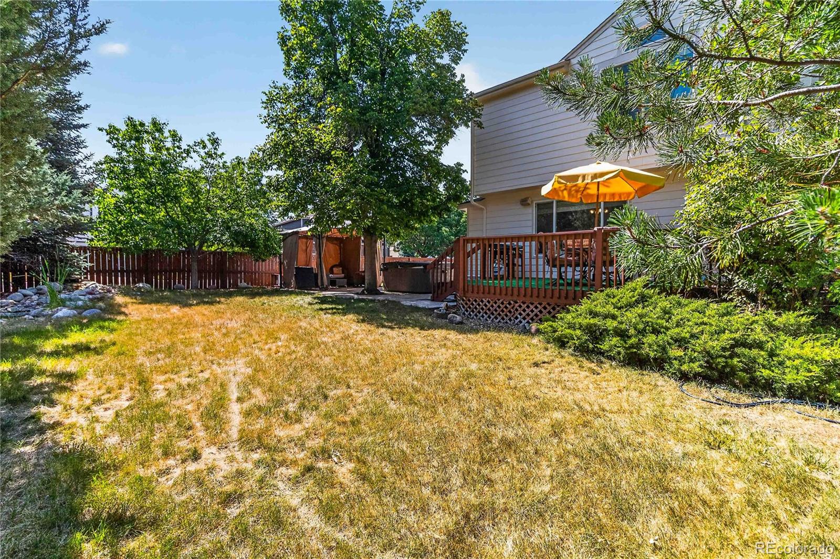
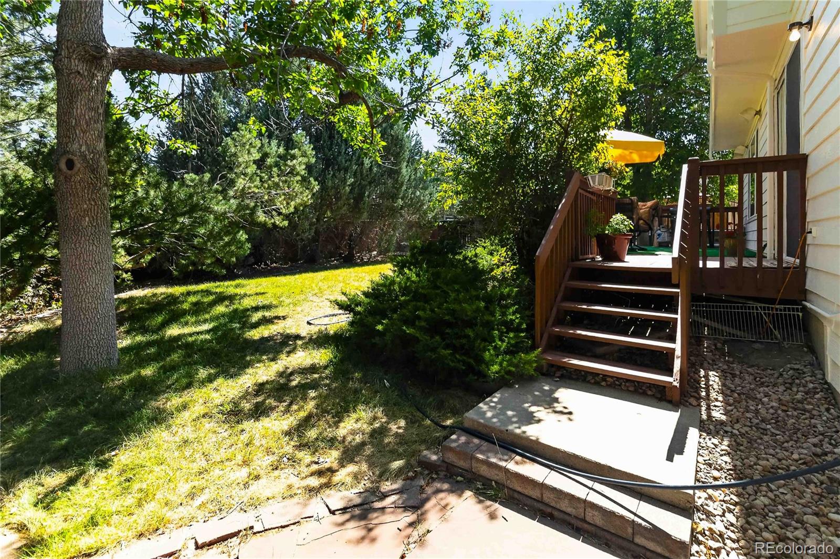
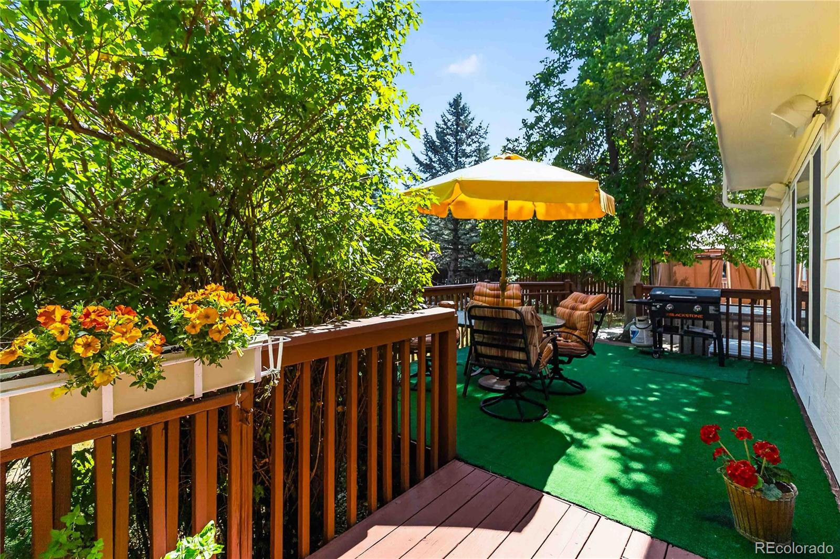
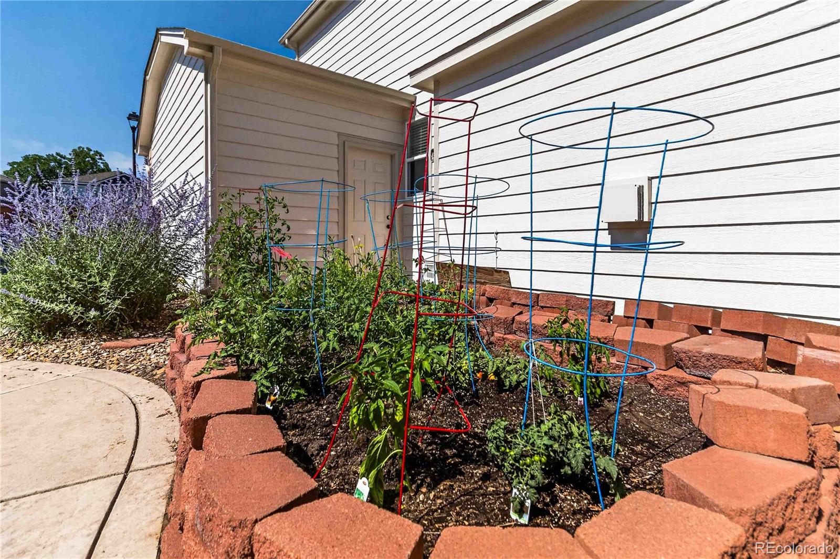
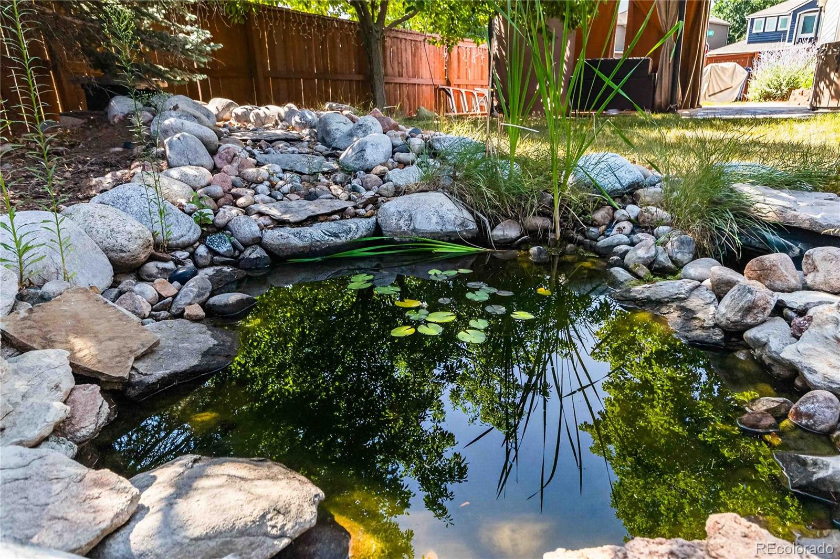
Out back, the yard is private and well-tended: a deck (repainted 2024), gazebo with furniture, hot tub (negotiable), and a pond with a small waterfall and goldfish. Built-in surround sound runs through the house, with outdoor speakers extending it onto the patio. Designed for both quiet moments and gathering with friends, this private backyard invites you to enjoy your morning coffee outside or entertain late into the evening.
Behind the scenes, the home features the following upgrades: new windows in 2026, water heater in 2025, and a roof from 2018. The three-car garage opens onto a south-facing driveway that clears noticeably faster in winter than most on the street.

Ask a Local Expert

Property Highlights

Property Type
Residential
Property Sub Type
Single Family Residence
Bedrooms
4
Total Bathrooms
3
Living Area
2,284
Price / Sqft
$317
Acres
0.19
Year Built
1994

Location

City/Township
Highlands Ranch
Subdivision
Highlands Ranch
County
Douglas
Zoning
PDU

Property Details
Price
$724,000
Property Type
Residential
Property Sub Type
Single Family Residence

Building

Structure Type
House
Levels
Two
Total Area
2,533

Community

Local Schools

Elementary School
Coyote Creek
Middle School
Ranch View
High School
Thunderridge
School District
Douglas RE-1

Interior Features

Bedrooms and Bathrooms

Total Bathrooms
3
Bathrooms on Main Level
1
Full Bathrooms
2
1/2 Bathrooms
1
Bedrooms
4

Rooms and Basement

Has Basement
Yes
Basement Features
Partial

Area and Spaces

Living Area
2,284
Above Grade Finished Area
1,924
Below Grade Finished Area
360

Appliances

Appliances
Cooktop, Dishwasher, Microwave, Oven, Refrigerator

Interior Features

Interior Features
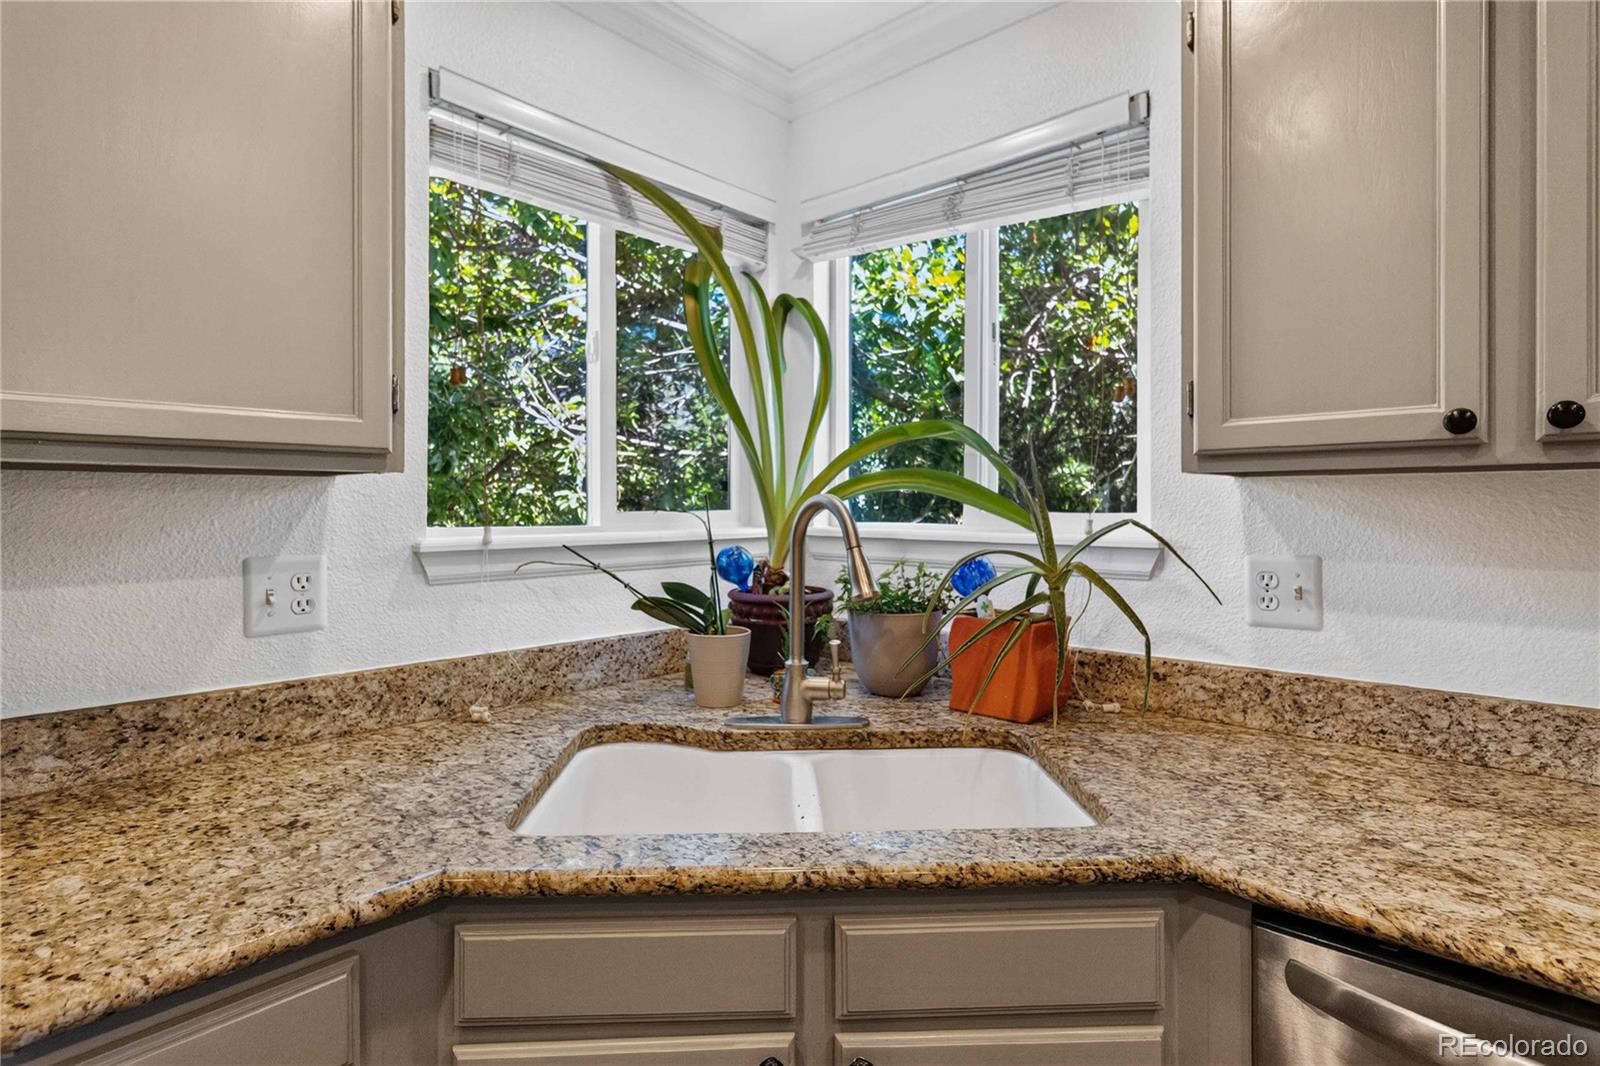
Ceiling Fan(s), Granite Counters, Jack & Jill Bathroom, Pantry, Sound System, Walk-In Closet(s)
Flooring
Carpet, Tile
Window Features
Double Pane Windows

Heating and Cooling

Heating Features
Forced Air
Fireplaces
1

Building Details
Construction

Builder
Richmond American Homes
Year Built
1994

Materials
Construction Materials
Brick, Wood Siding
Roof
Shingle

Terms

Terms

Ownership
Individual
Exclusions
Sellers personal property, washer, dryer,
Special Conditions
None
Special Terms
Cash, Conventional, FHA, VA Loan

Taxes

Tax

Tax (Annual)
$4,168

HOA

Has HOA
Yes
Association Fee
$174 /qtr
Association Ammenities
Fitness Center, Playground, Pool, Sauna, Spa/Hot Tub, Tennis Court(s), Trail(s)
Association Fee Includes
Road Maintenance, Snow Removal

Heating, Cooling & Utilities

Cooling Features
Central Air

Utilities

Sewer
Public Sewer
Water Source
Public

Lot

Acres
0.19
Lot Size
0.19
Lot Size Area Sq Ft
8,276.40

Exterior Features

Exterior Features
Spa/Hot Tub, Water Feature
Patio And Porch Features
Deck

Parking

Total Parking Spaces
3
Garage Capacity
3
Listed by Compass – Denver, julie.reddington@compass.com, 720-226-4168
Listing Data last updated 09/22/2026 05:20 am
Get a Link to this Property: Copy To Clipboard
QR Code link to this property

Phone:
Connect with:

Payment Calculator

per month. fixed. % interest.
$
%
$
%
Principal & Interest
+ Home Insurance
+ Property Tax
+ HOA Fees
per month
Total interest paid over s will be:
All estimates and provided for informational purposes only. Actual amounts may vary. The output of the tool is not a loan offer or solicitation, nor is it financial or legal advice. Information, rates, programs and loan scenarios shown are for example only as of 22-Sep-2026 and are subject to change without notice. Interest rates provided by the St. Louis Federal Reserve Economic Data (FRED). All products are subject to credit and property approval. Not all products are available in all states or for all loan amounts. Other restrictions and limitations apply. Contact your preferred lender for the pricing associated with your specific transaction. Calculations are generated by Open Source mortgage calculation software tools using common mathematical formulas. All calculations should be independently verified.
Get Walk Score Content

Property History

Yesterday
Property information last updated
60 days ago
Status Active. This is the date the listing was placed on market.
61 days ago
Date of last price change
Cumulative Days on Market: 144 days (includes prior listings) · Currently listed since July 23, 2026. Data provided by the MLS.

Similar Properties