Property Details

Start of property details
Share this property:
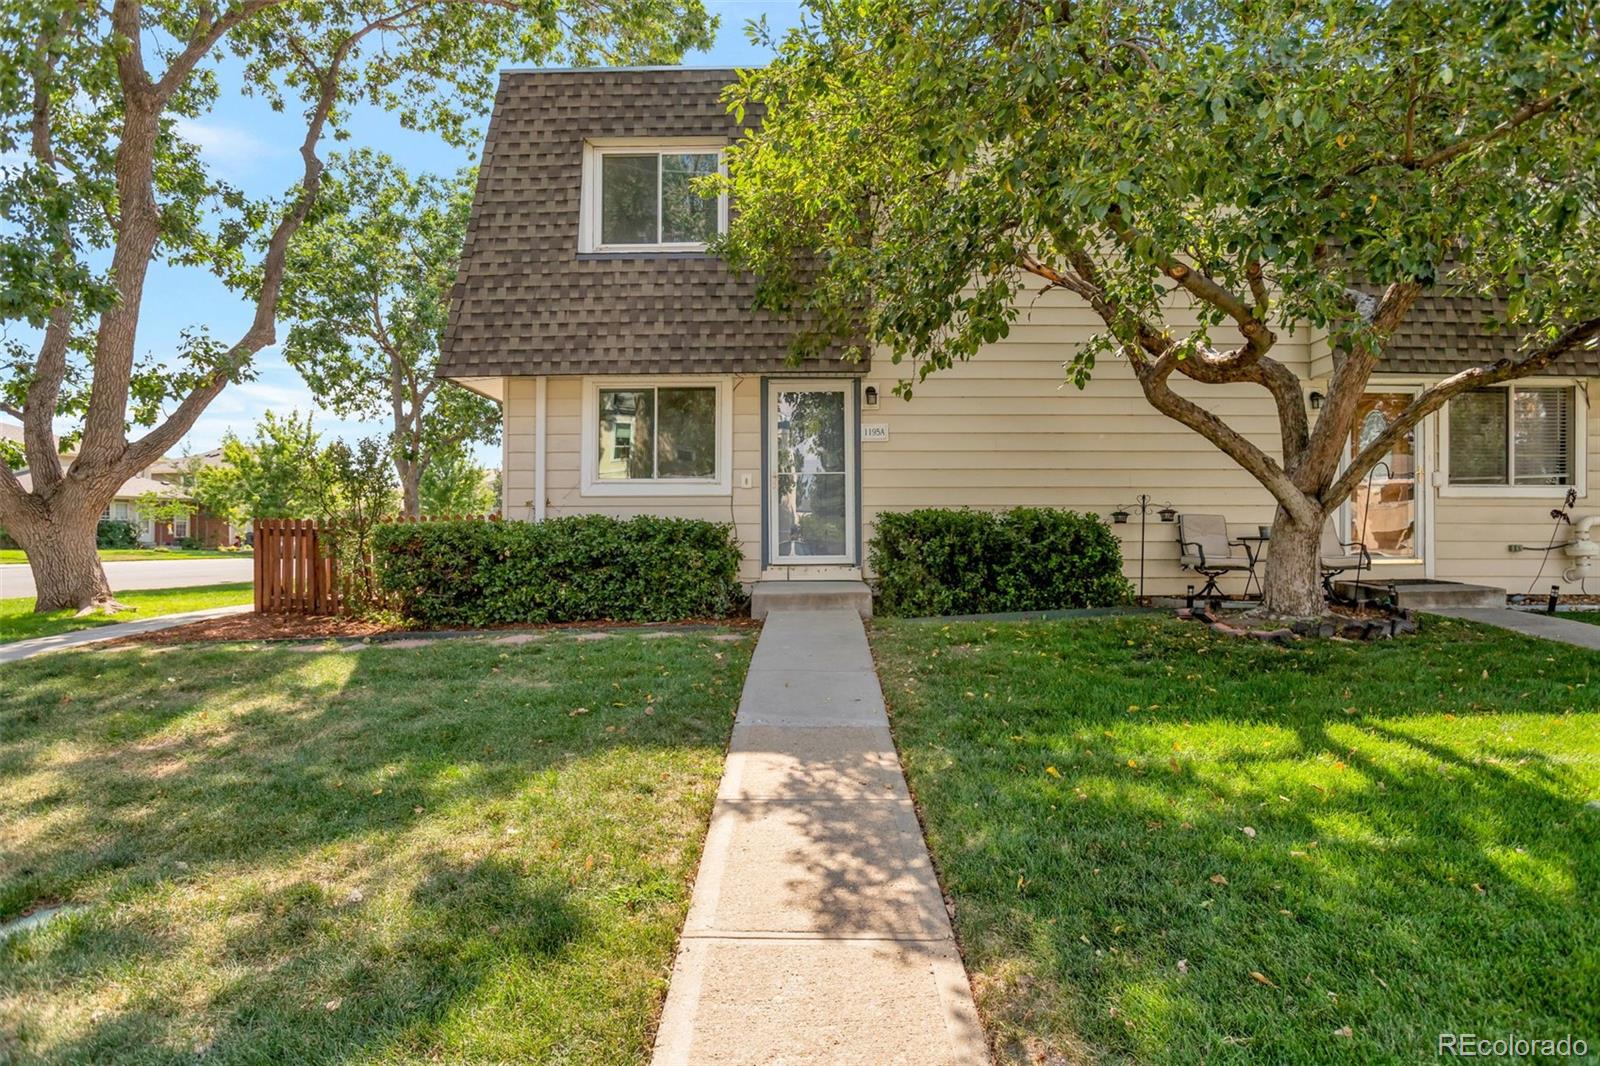
1195 S Oneida Street, Unit A
Denver, CO 80224
13 days ago
REDUCED
$325,000
Active
4
Beds
3
Baths
1
Garage
1,458
Sqft
1973
Yr. Built
MLS# 5704714
Cumulative Days on Market: 64 · Includes prior listings · Currently listed since 08/04/26 · Data provided by the MLS.

Property Description

* * $20, 000 PRICE DROP !!! * *
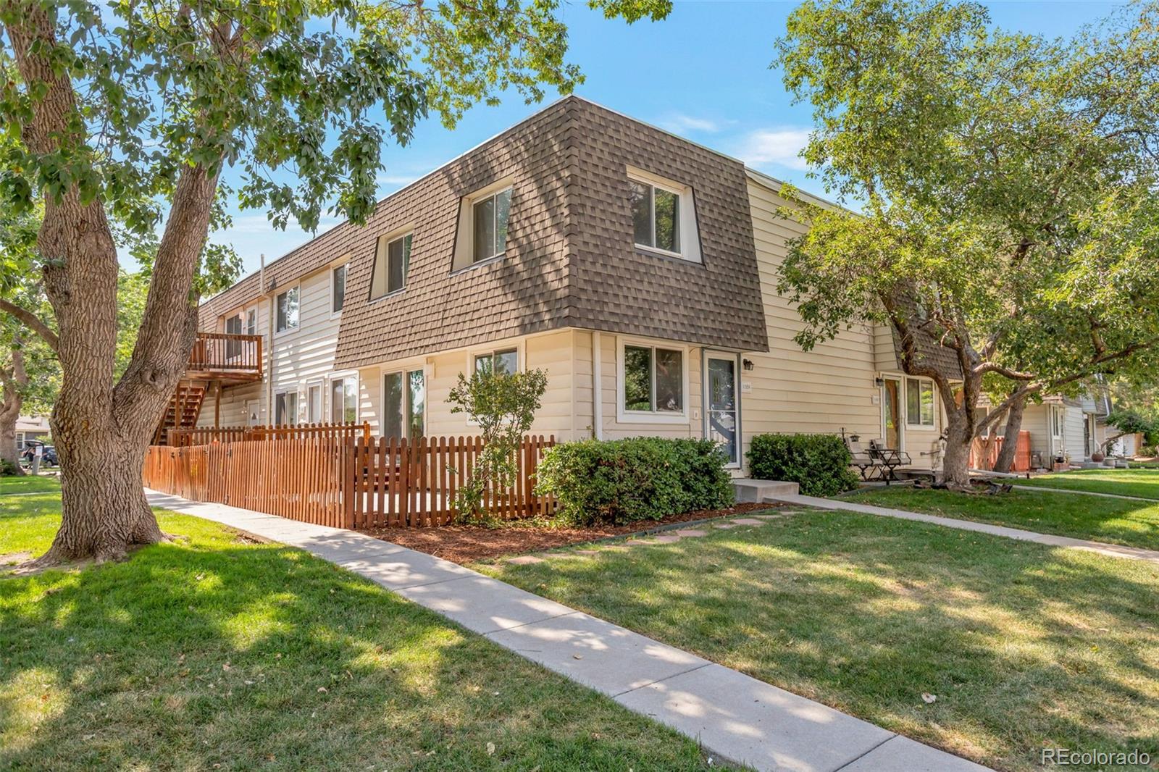
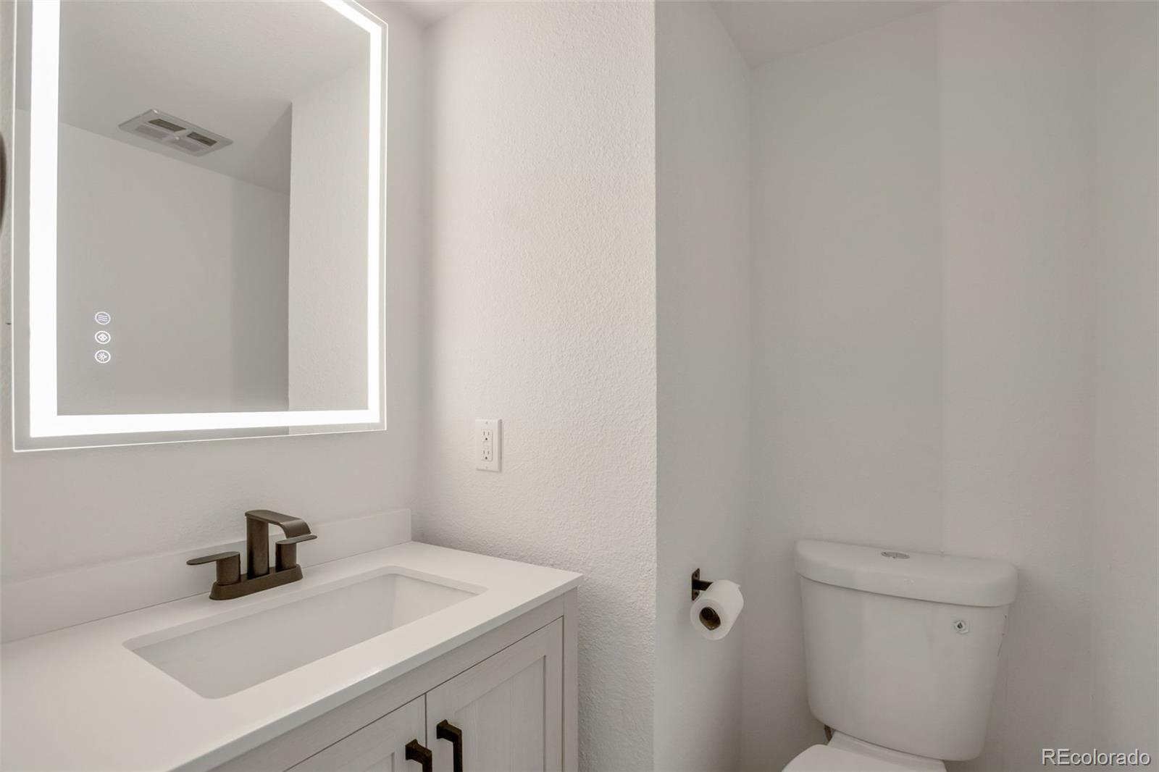
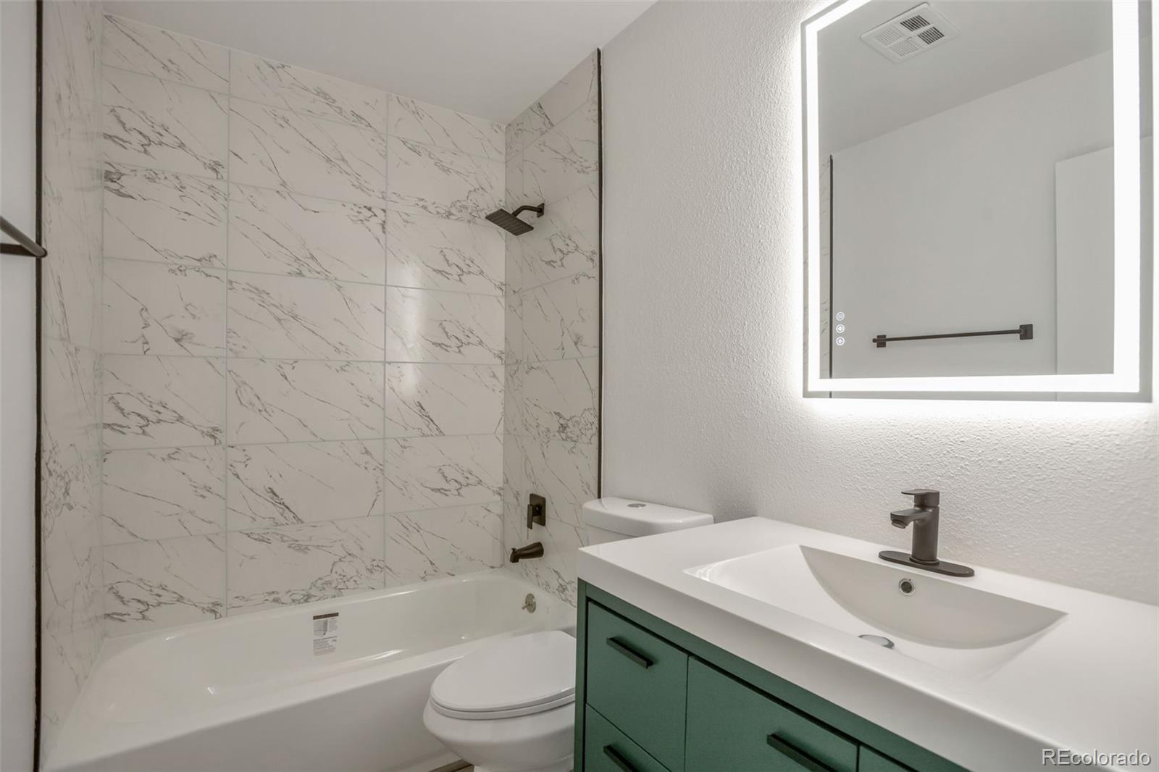
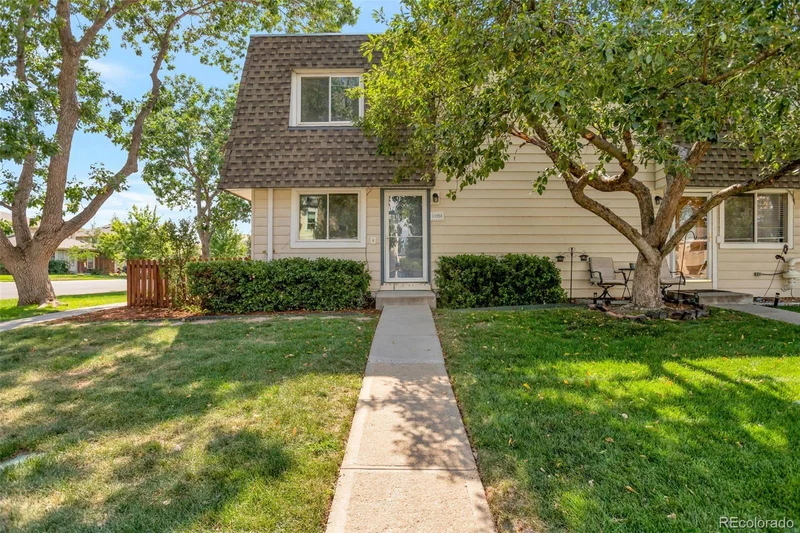
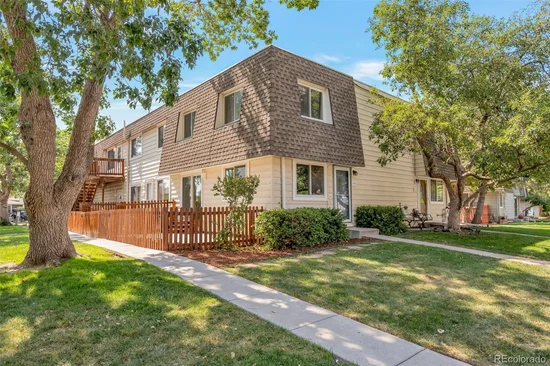
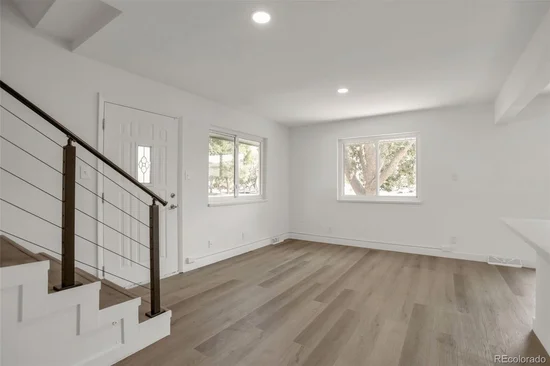
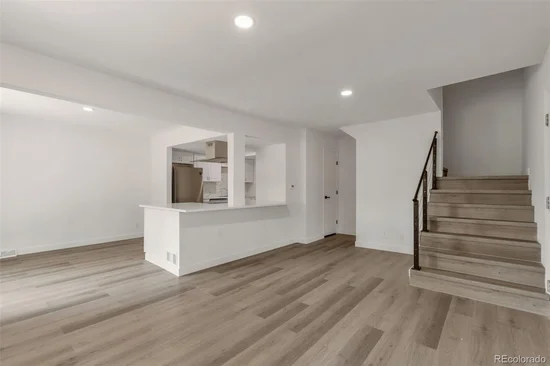
Welcome to this beautifully remodeled 4-bedroom, 3-bathroom home in a desirable Denver location, offering the perfect blend of modern upgrades, comfort, and convenience. Featuring two full bathrooms and one-half bathroom, this spacious residence is thoughtfully designed to accommodate families, professionals, and anyone seeking a move-in-ready home.
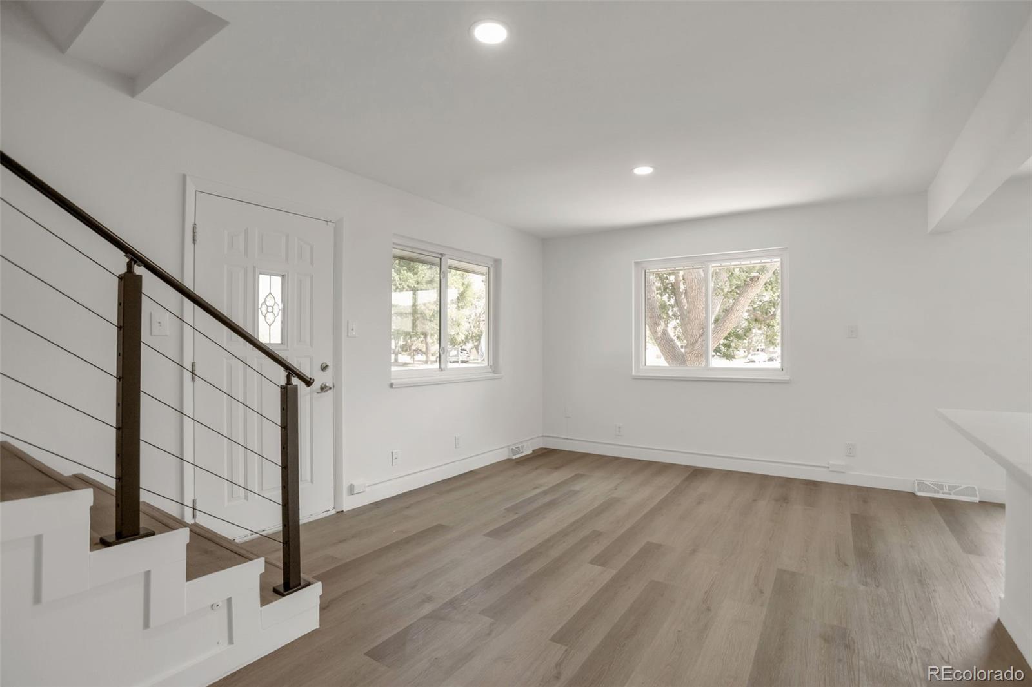
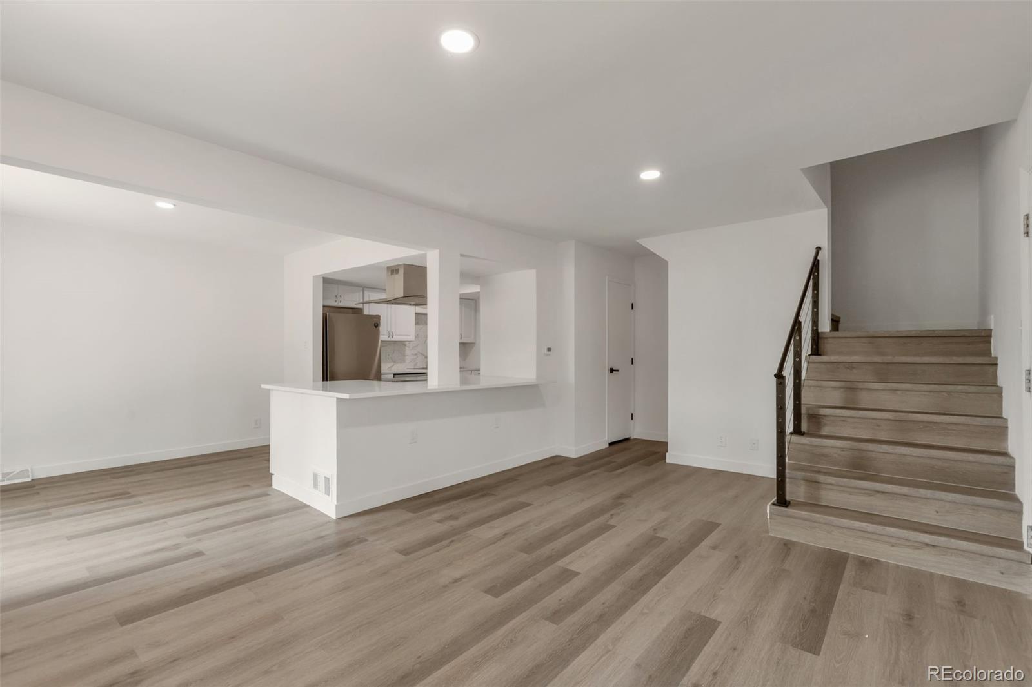
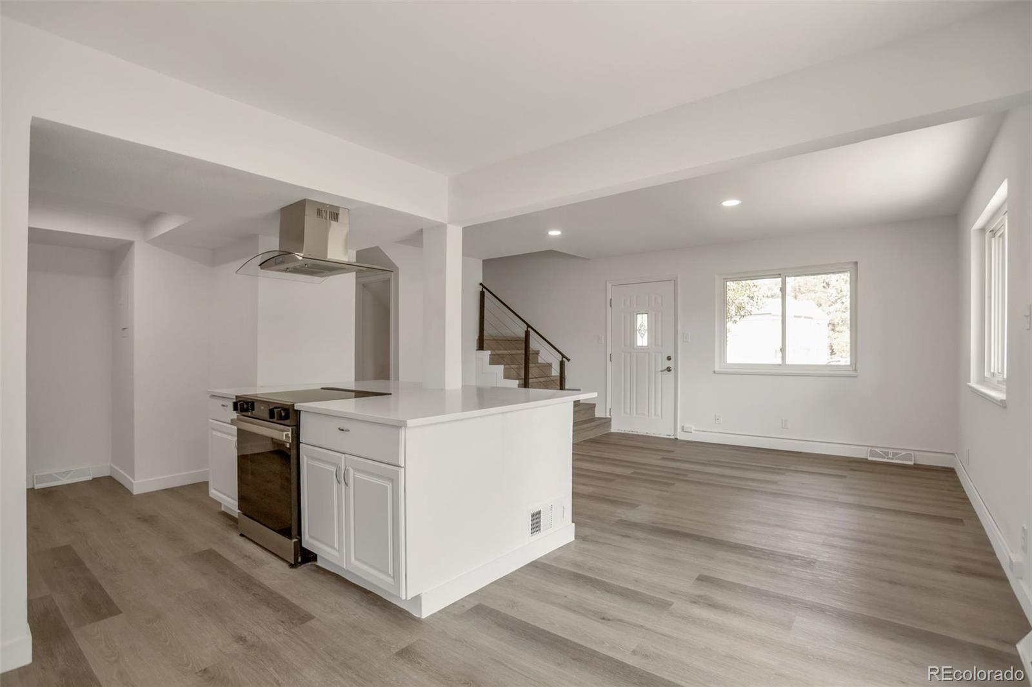
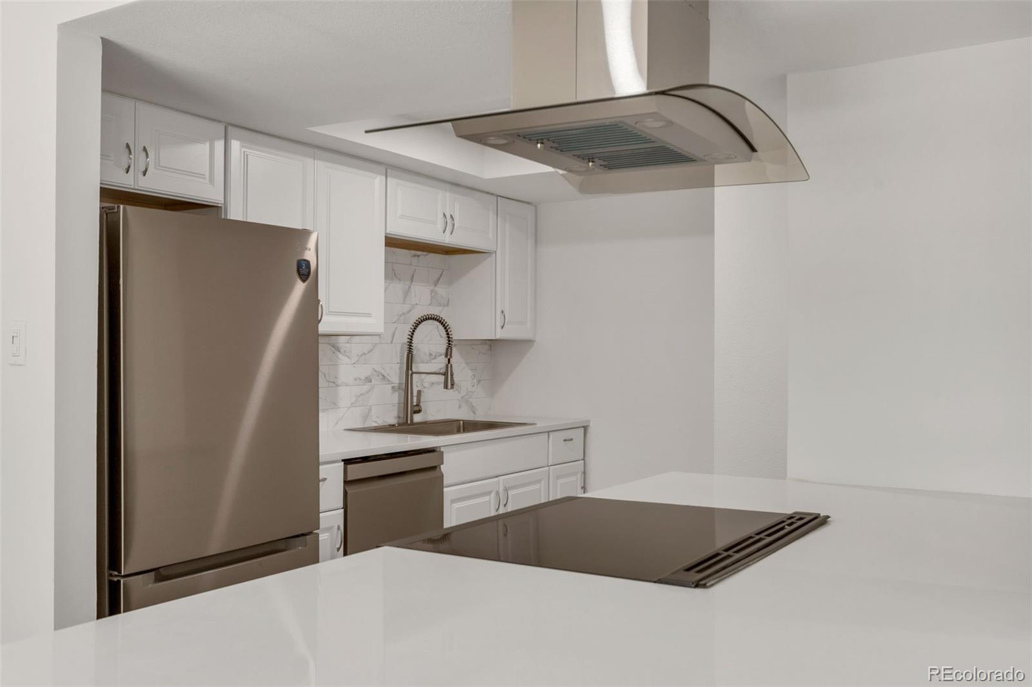
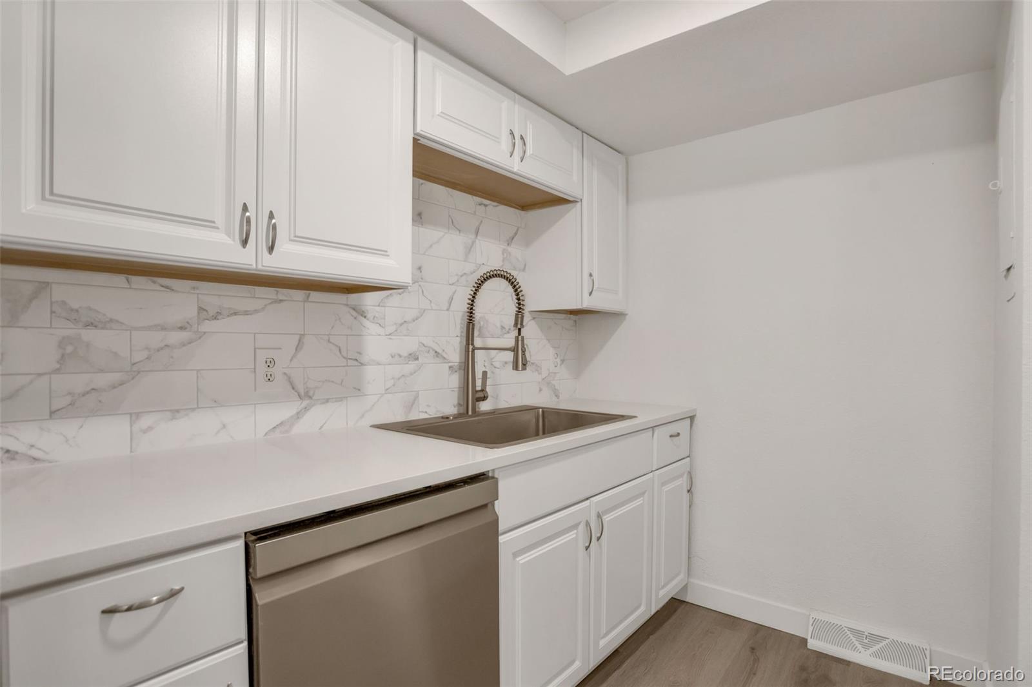
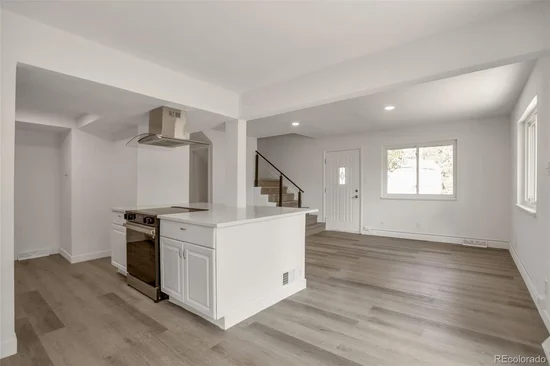
The main level includes a spacious living area, dining space, a beautifully remodeled kitchen, and a convenient half bathroom for guests. The kitchen is fully remodeled, showcasing brand-new cabinetry, a new electric range, new refrigerator, new dishwasher, a stylish new kitchen sink, and a modern range hood.
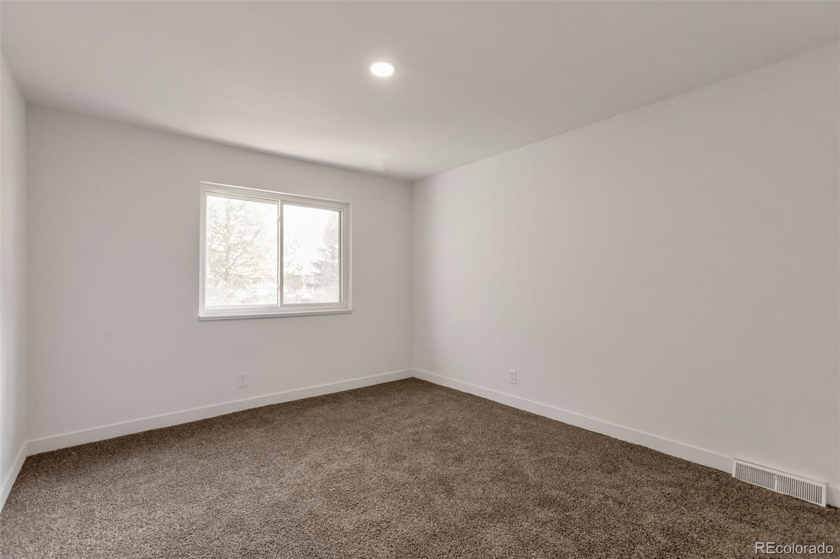
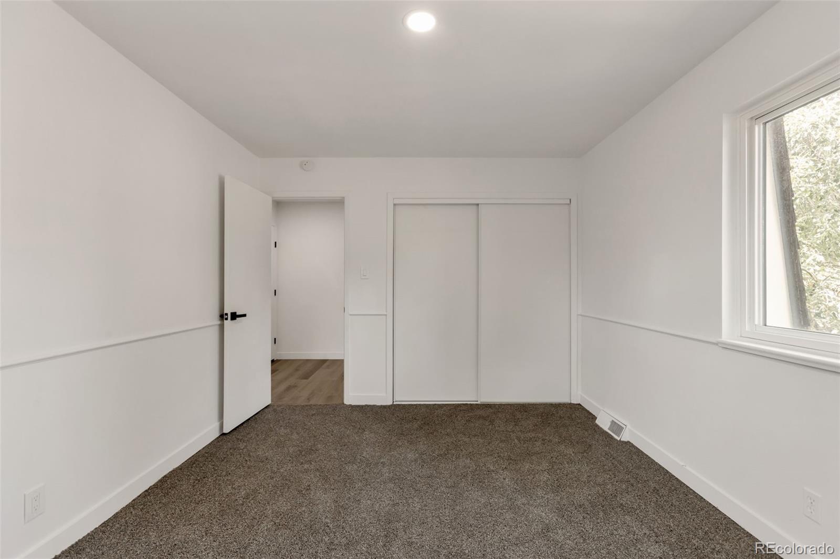
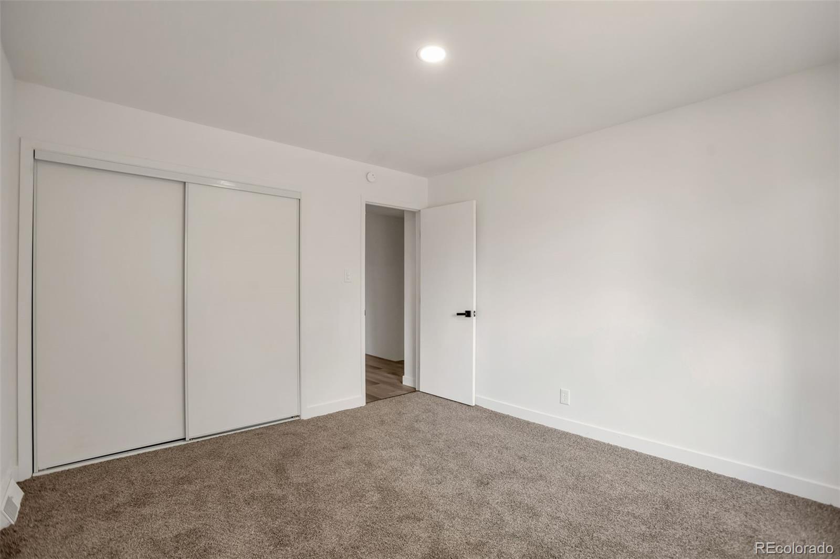
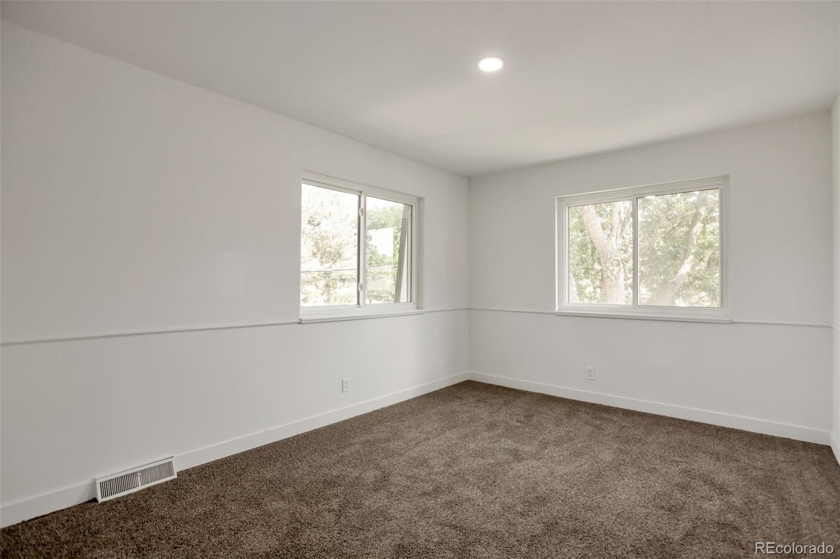
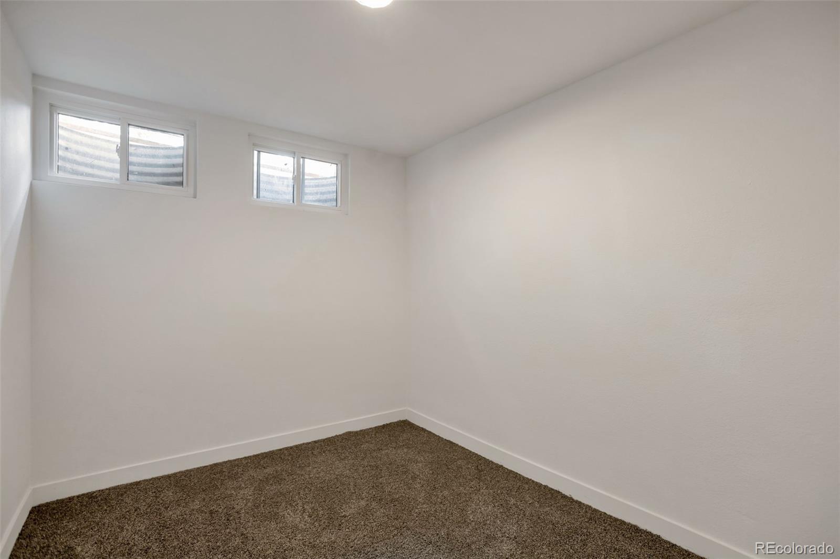
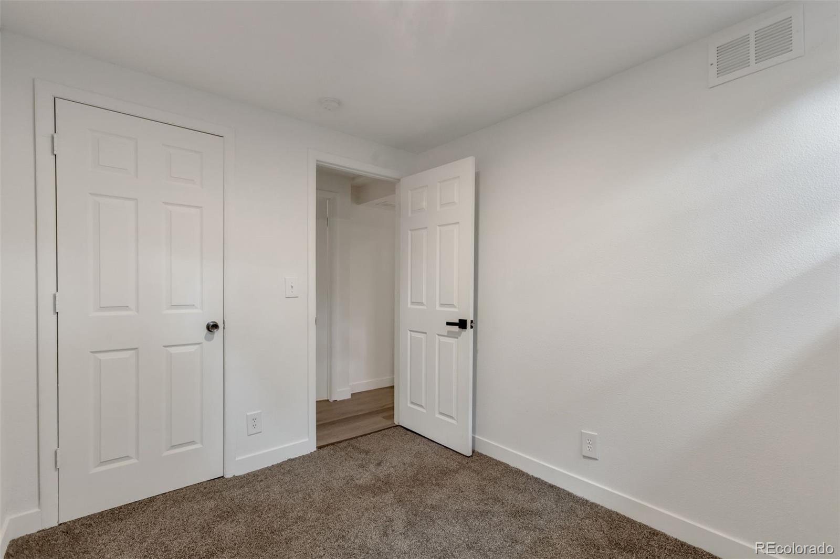
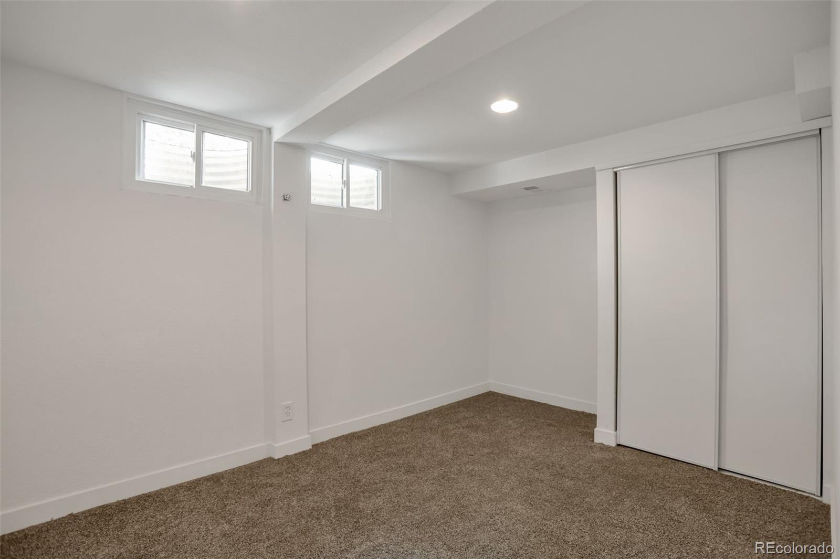
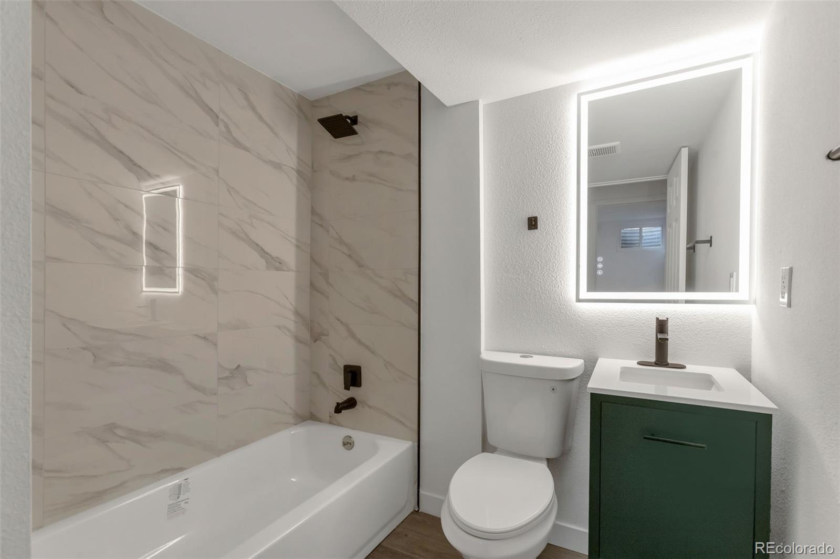
The upper-level features two generously sized bedrooms and a full bathroom, providing a private retreat. The finished basement offers two additional bedrooms, a full bathroom, which offers plenty of space for relaxing, or hosting family and friends.
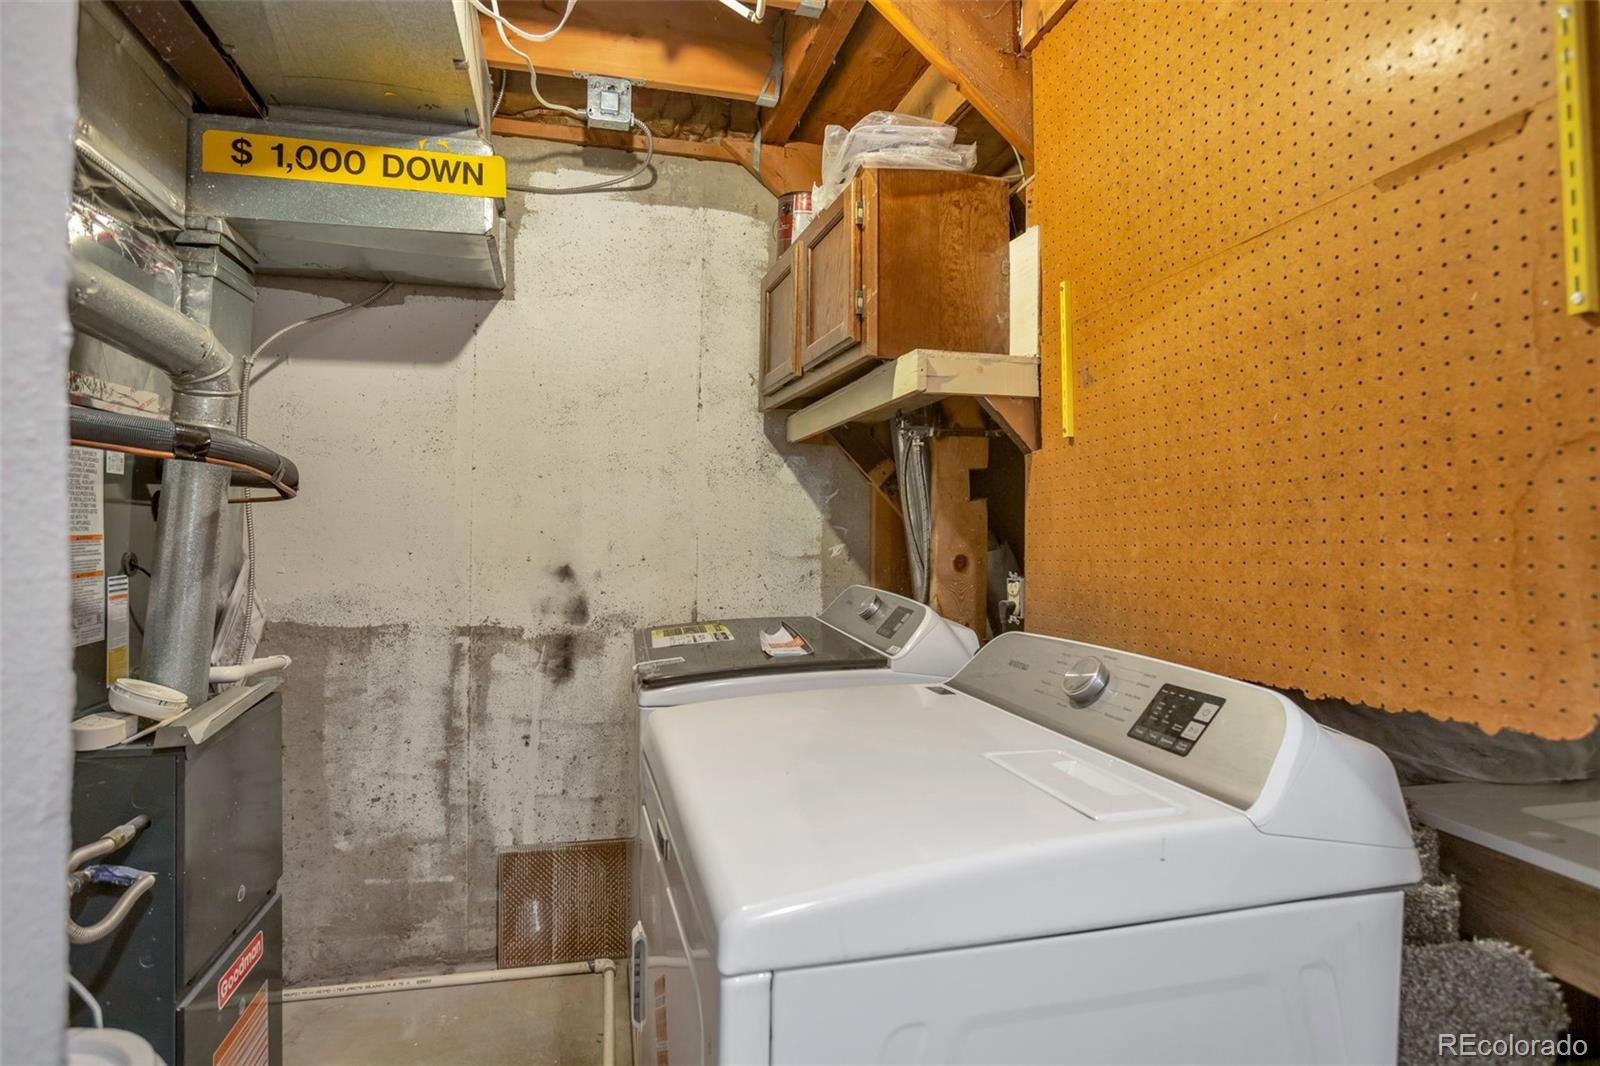
Enjoy year-round comfort with a new HVAC system, providing energy-efficient heating and cooling for every season.
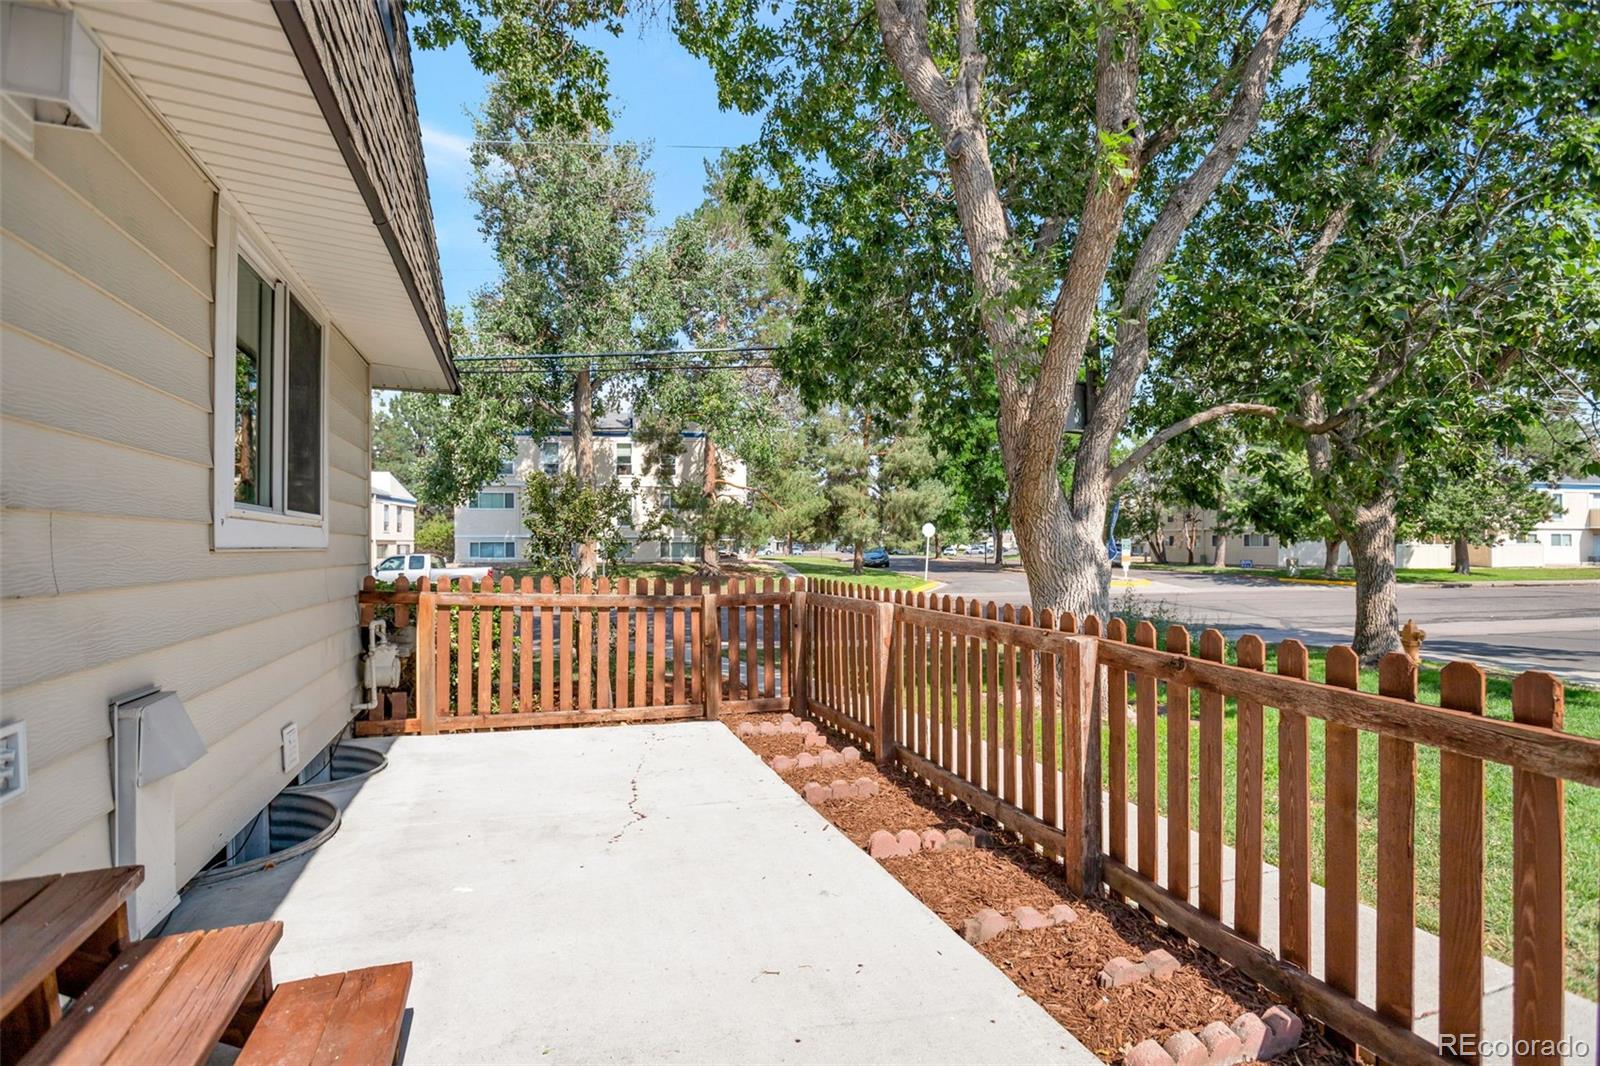
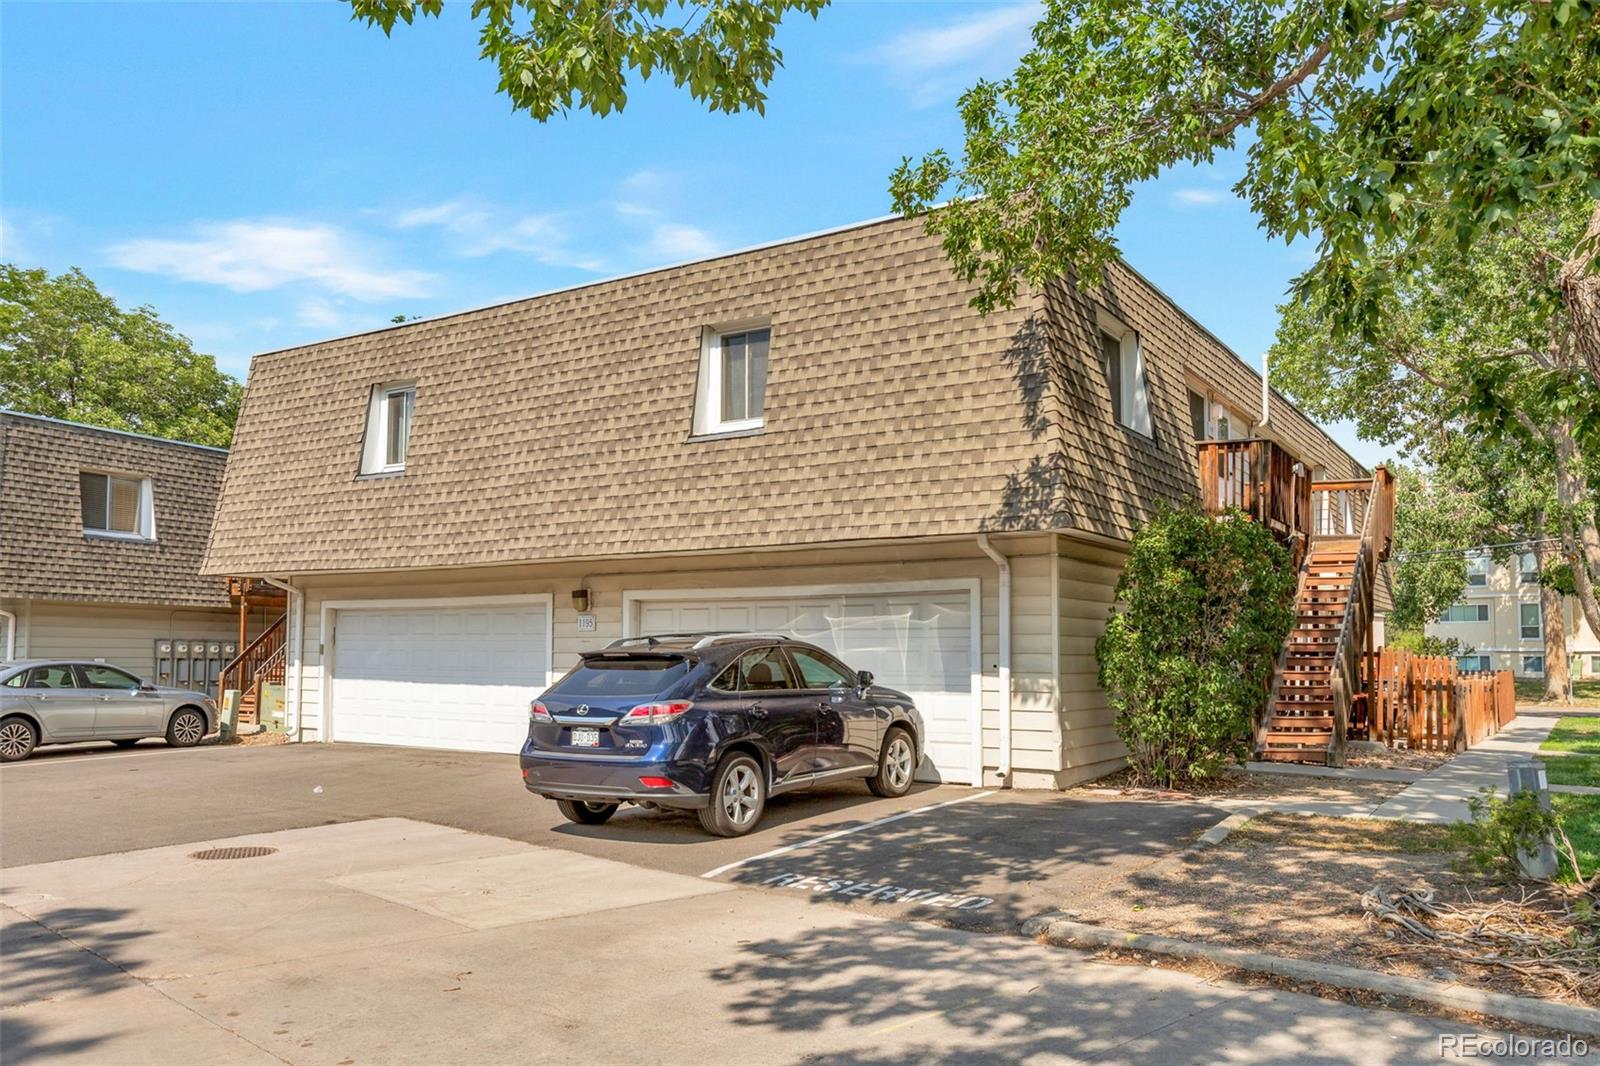
Step outside to your private, fenced- in patio, perfect for pets, relaxing evenings or morning coffee, all within a community known for lovely neighbors and well-maintained grounds! Residents enjoy access to a community swimming pool, clubhouse available for rent and abundant green open space! Convenient 1 car garage and off-street parking! Outdoor enthusiasts will love having three parks within walking distance, including Lollipop Lake, tennis courts, scenic walking and biking paths and the rec center at Cook Park!
Conveniently located near shopping, dining, parks, schools, and major commuter routes, this property provides easy access to everything Denver has to offer while maintaining the comfort of a welcoming neighborhood.

Don't miss this incredible opportunity to own a beautifully remodeled home. Schedule your private showing today and experience all the modern features and exceptional value this home has to offer.

Ask a Local Expert

Property Highlights

Property Type
Residential
Property Sub Type
Condominium
Bedrooms
4
Total Bathrooms
3
Living Area
1,434
Price / Sqft
$227
Year Built
1973
Condition
Updated/Remodeled

Location

City/Township
Denver
Subdivision
Park Monaco
County
Denver
Zoning
R-2-A

Property Details

Price
$325,000
Condition
Updated/Remodeled
Property Type
Residential
Property Sub Type
Condominium

Building

Structure Type
Townhouse
Levels
Two
Total Area
1,458

Community

Local Schools

Elementary School
Place Bridge Academy
Middle School
Hill
High School
George Washington
School District
Denver 1

Interior Features

Bedrooms and Bathrooms

Total Bathrooms
3
Bathrooms on Main Level
1
Full Bathrooms
2
1/2 Bathrooms
1
Bedrooms
4

Rooms and Basement

Has Basement
Yes
Basement Features
Finished

Area and Spaces

Living Area
1,434
Above Grade Finished Area
972
Below Grade Finished Area
462

Appliances

Appliances
Convection Oven, Dishwasher, Dryer, Microwave, Range, Range Hood, Refrigerator, Washer

Interior Features

Flooring
Carpet, Vinyl
Laundry Features
In Unit
Entry Level
1

Heating and Cooling

Heating Features
Forced Air

Building Details

Construction

Year Built
1973
Property Attached
Yes
Common Walls
End Unit, 1 Common Wall

Materials

Construction Materials
Wood Siding
Roof
Shingle

Terms

Terms

Ownership
Individual
Exclusions
None
Special Conditions
None
Special Terms
Cash, Conventional, FHA

Taxes

Tax

Tax (Annual)
$1,848

HOA

Has HOA
Yes
Association Fee
$498.40 /mo
Association Ammenities
Clubhouse, Playground, Pool
Association Fee Includes
Maintenance Grounds, Sewer, Snow Removal, Trash, Water

Heating, Cooling & Utilities

Cooling Features
Central Air

Utilities

Sewer
Public Sewer

Exterior Features

Patio And Porch Features
Patio

Parking

Total Parking Spaces
1
Garage Capacity
1
Listed by Owusu Realty LLC, 303-564-3755
Listing Data last updated 10/07/2026 05:00 pm
Get a Link to this Property: Copy To Clipboard
QR Code link to this property

Phone:
Connect with:

Payment Calculator

per month. fixed. % interest.
$
%
$
%
Principal & Interest
+ Home Insurance
+ Property Tax
+ HOA Fees
per month
Total interest paid over s will be:
All estimates and provided for informational purposes only. Actual amounts may vary. The output of the tool is not a loan offer or solicitation, nor is it financial or legal advice. Information, rates, programs and loan scenarios shown are for example only as of 7-Oct-2026 and are subject to change without notice. Interest rates provided by the St. Louis Federal Reserve Economic Data (FRED). All products are subject to credit and property approval. Not all products are available in all states or for all loan amounts. Other restrictions and limitations apply. Contact your preferred lender for the pricing associated with your specific transaction. Calculations are generated by Open Source mortgage calculation software tools using common mathematical formulas. All calculations should be independently verified.
Get Walk Score Content

Property History

13 days ago
Property information last updated
13 days ago
Date of last price change
64 days ago
Status Active. This is the date the listing was placed on market.
Cumulative Days on Market: 64 days (includes prior listings) · Currently listed since August 4, 2026. Data provided by the MLS.

Similar Properties