Property Details

Start of property details
Share this property:
16406 E Kentucky Avenue
Aurora, CO 80017
26 days ago
REDUCED
$519,900
Active
3
Beds
3
Baths
2
Garage
2,584
Sqft
0.18
Acres
MLS# 5718625
Cumulative Days on Market: 99 · Includes prior listings · Currently listed since 06/16/26 · Data provided by the MLS.

Property Description

NEW FURNACE 2026!! FULL EXTERIOR SEWER REPLACEMENT FROM FOUNDATION WALL TO TAP, 80 FEET TOTAL OPEN EXCAVATION IN 2025!!
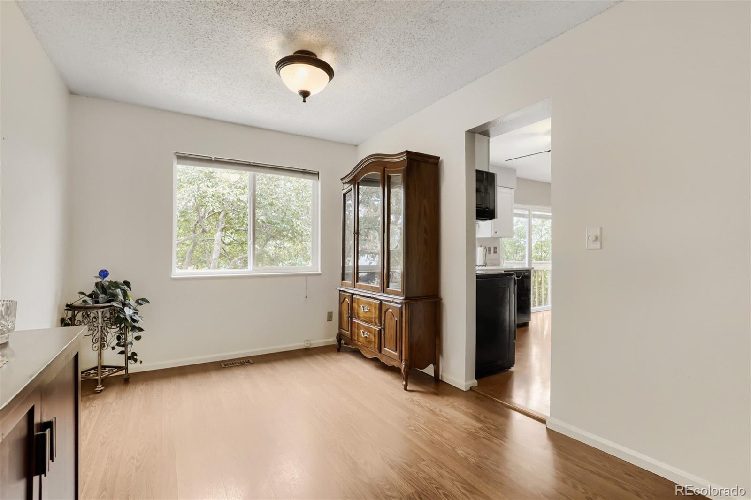
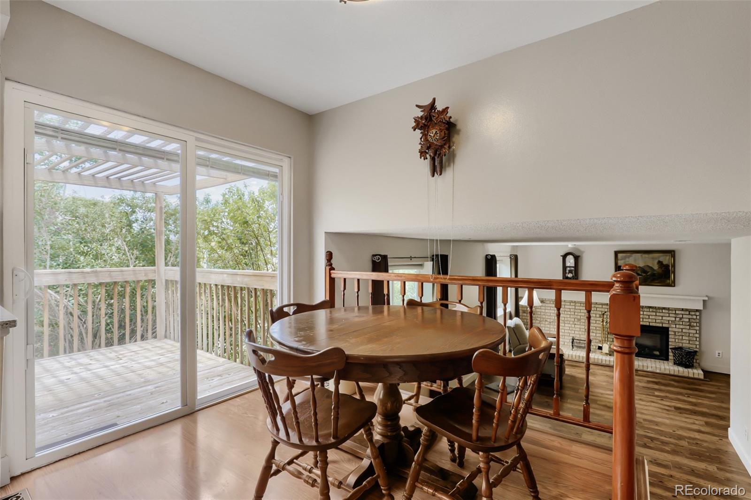
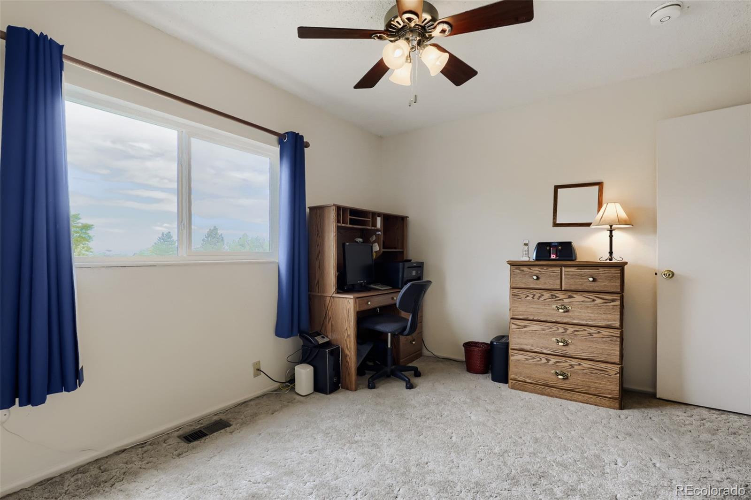
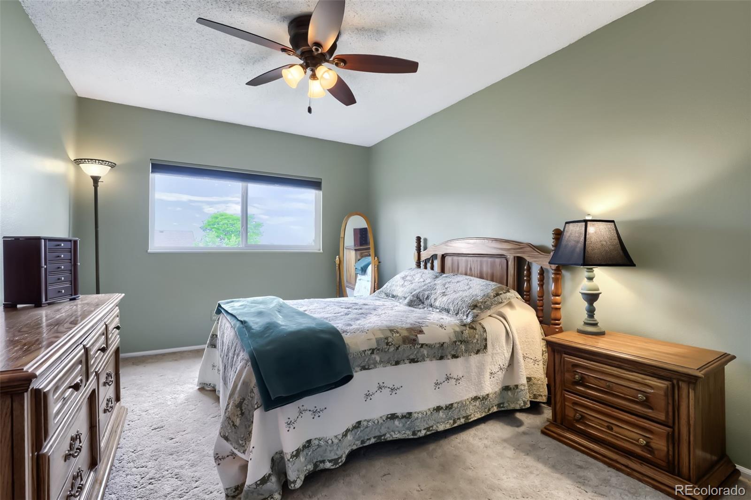
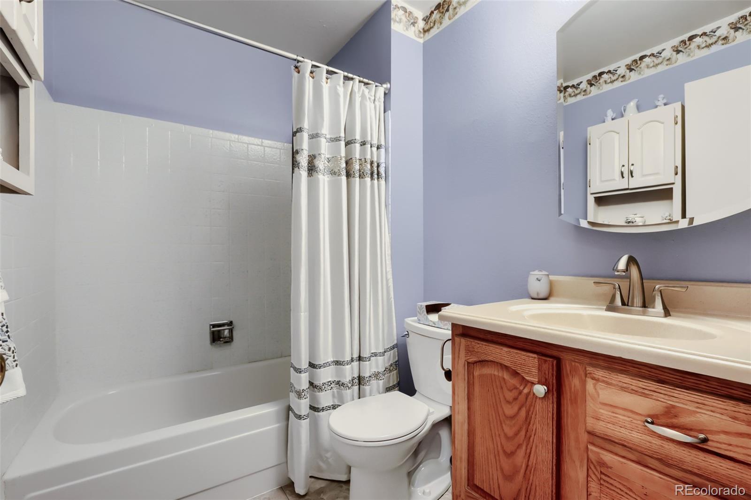
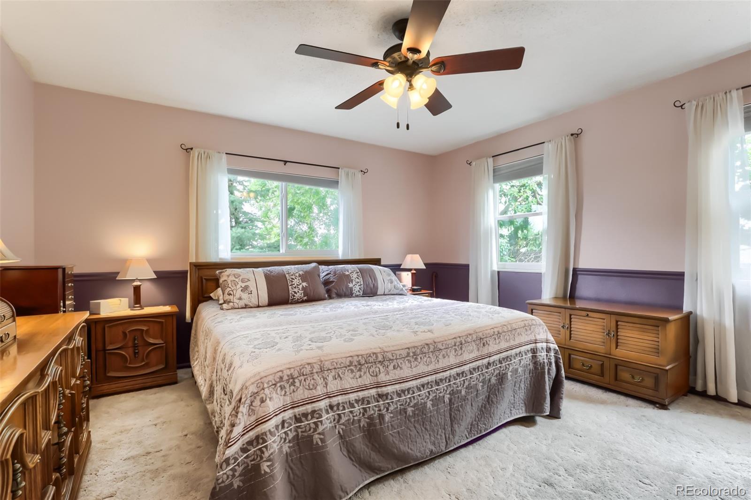
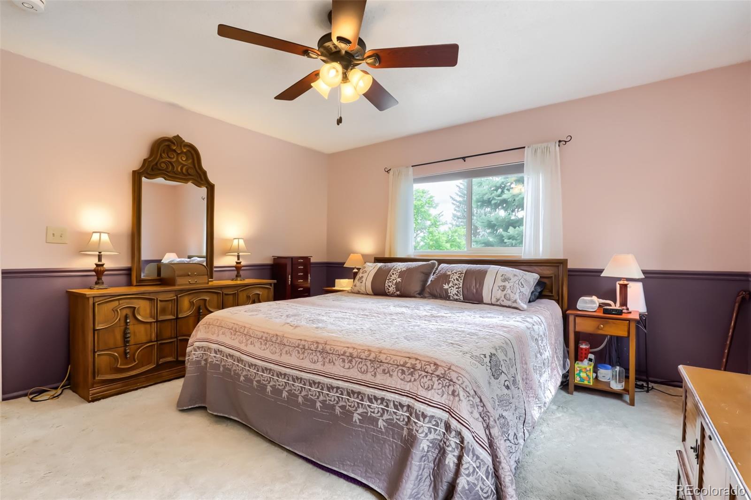
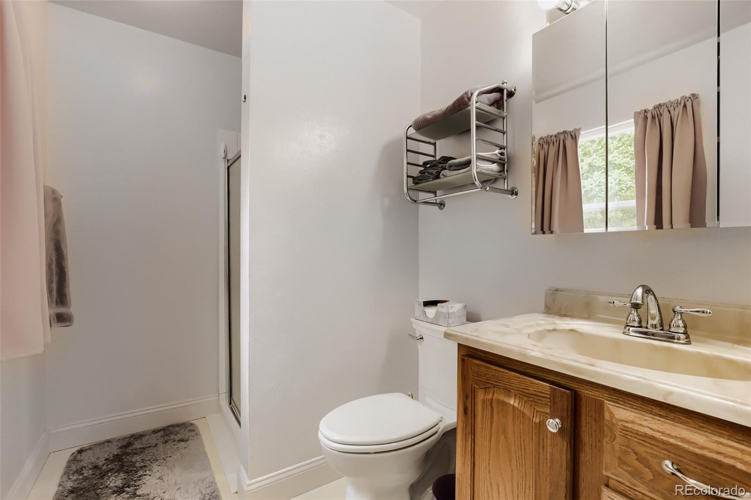
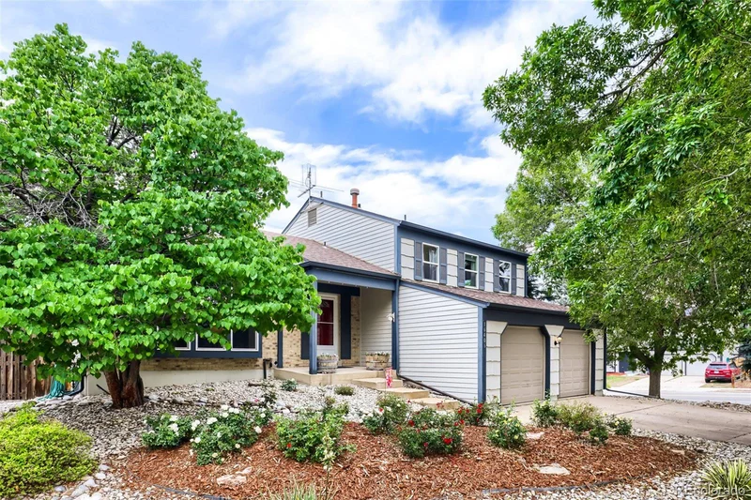
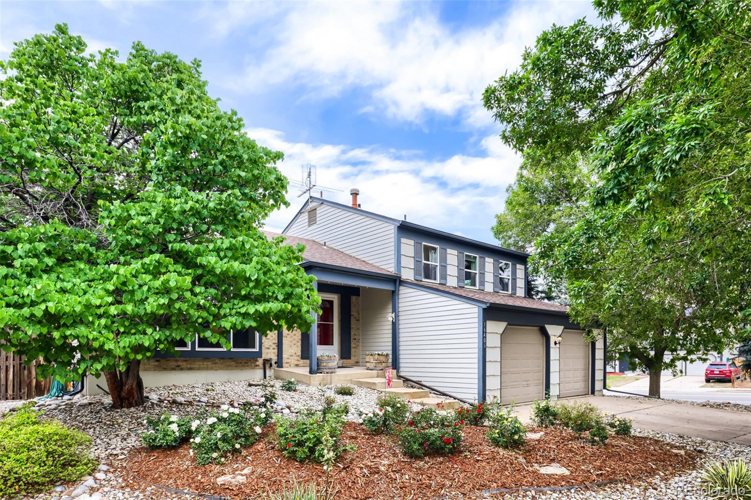
Spacious 3-bedroom, 3-bath tri-level home with an oversized 2-car garage and unfinished basement, offering room to grow and no HOA! Nestled on a desirable cul-de-sac corner lot, this well-maintained home combines comfort, functionality, and exceptional outdoor living.

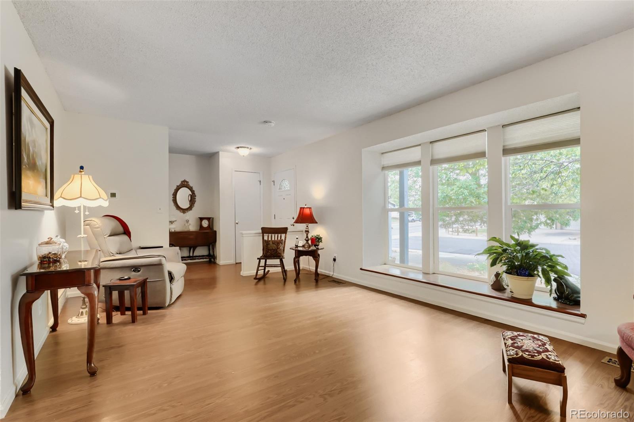
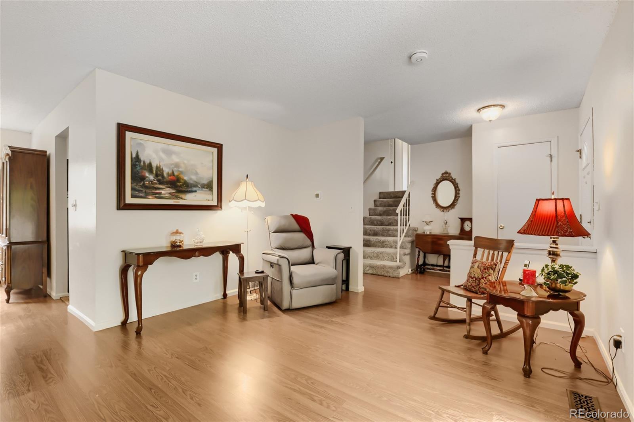
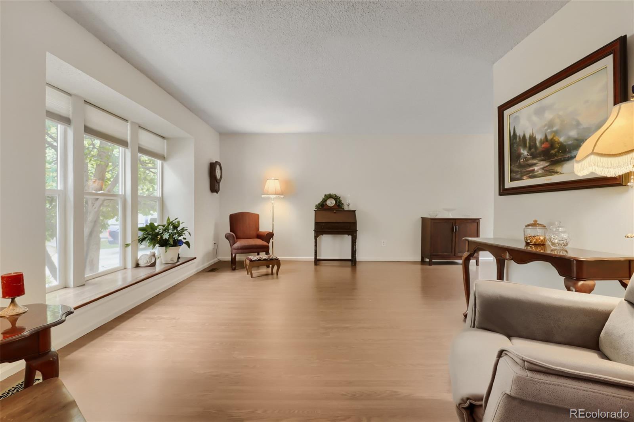
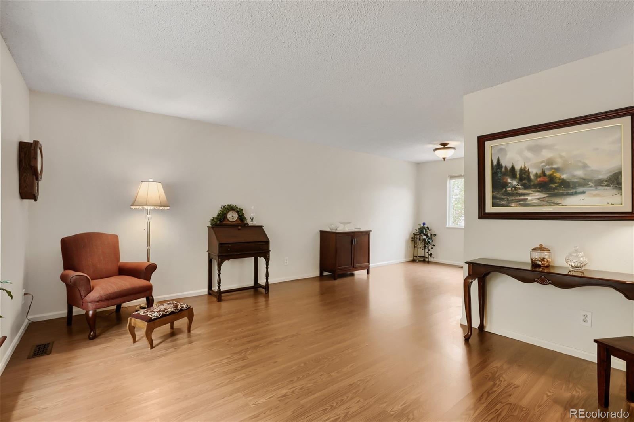
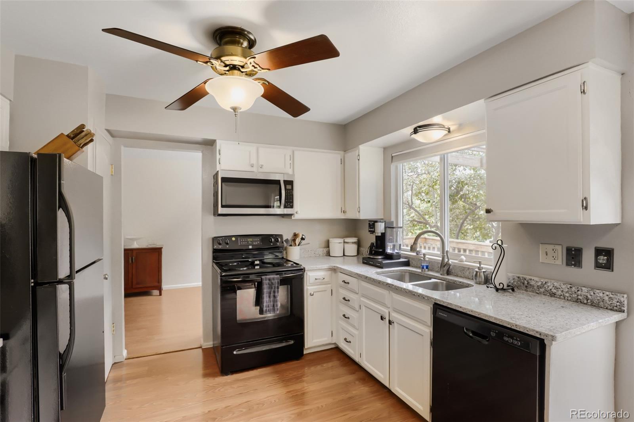
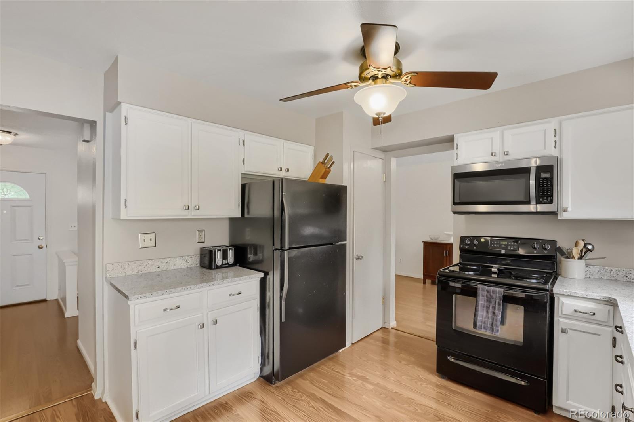
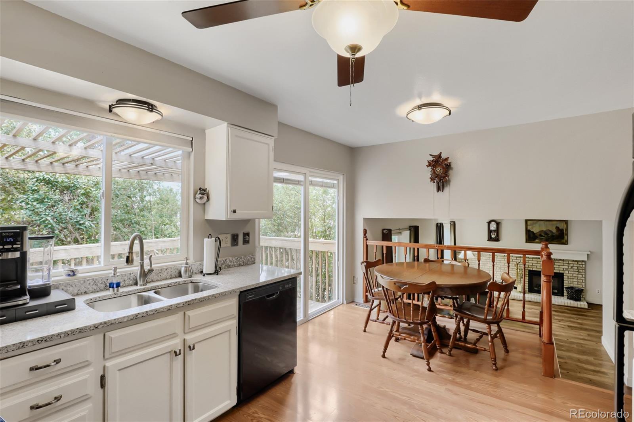
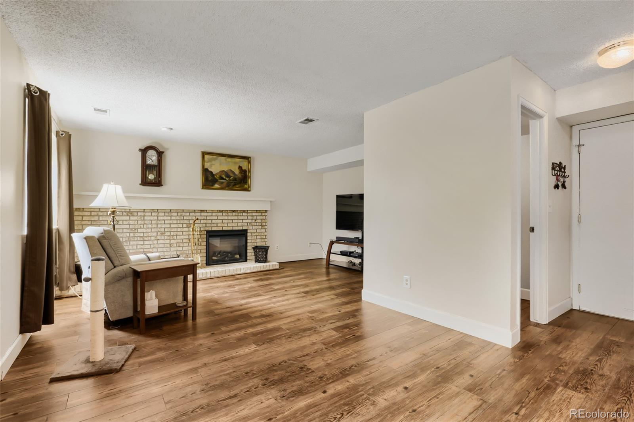
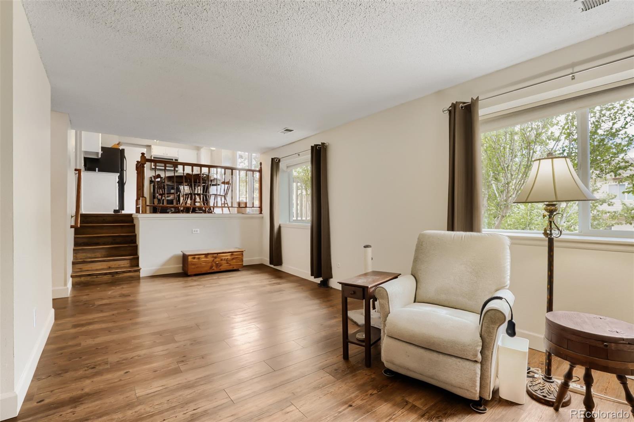
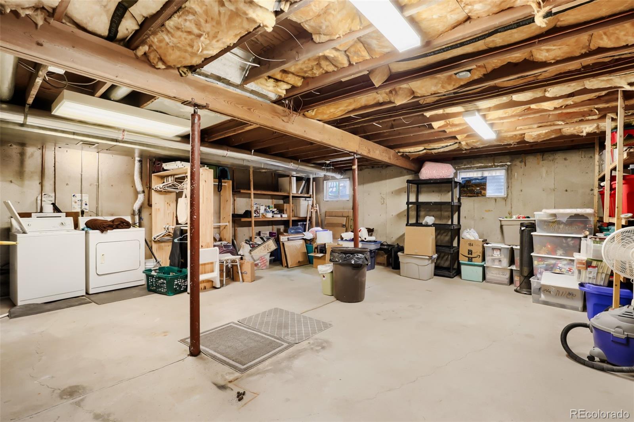
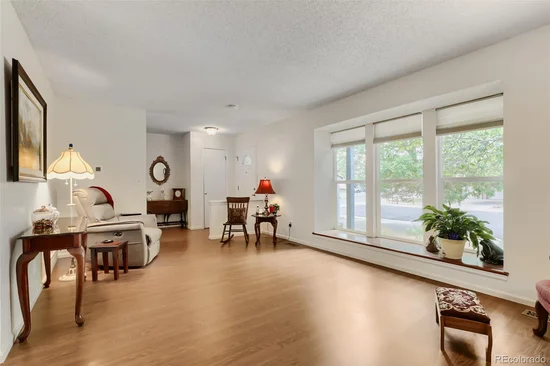
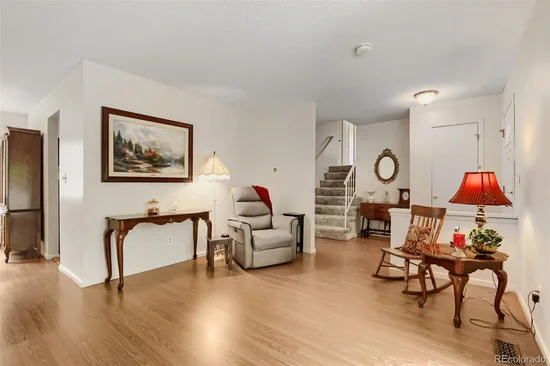
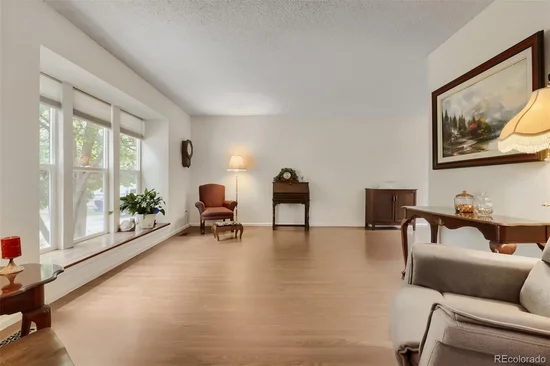
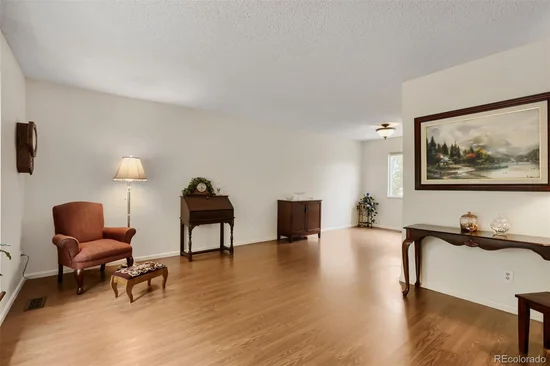
Inside, you'll find luxury vinyl plank flooring on two levels, charming bay windows, an eat-in kitchen with quartz countertops, all appliances included, and an inviting family room featuring a cozy Electric fireplace. The unfinished basement provides excellent storage and future expansion potential.

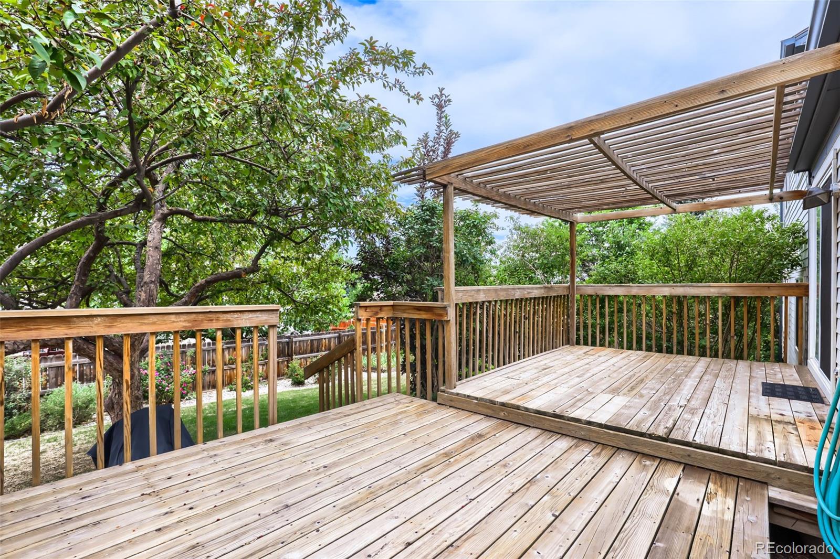
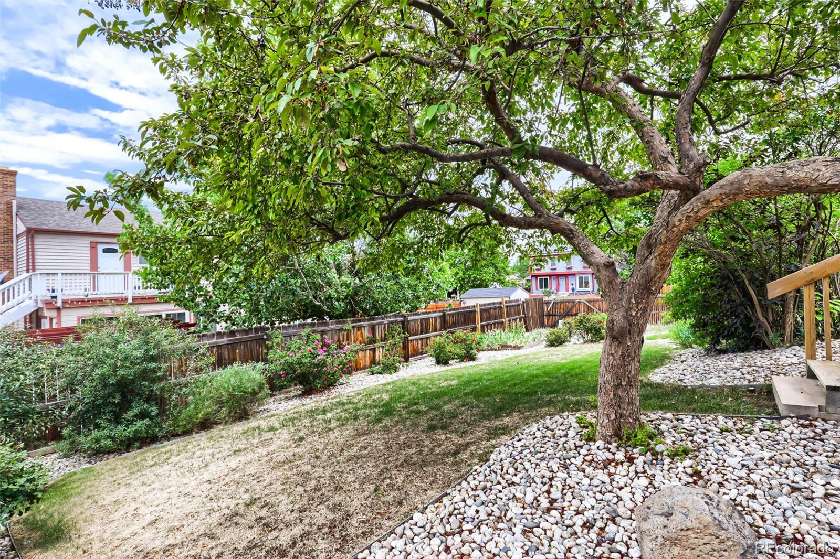
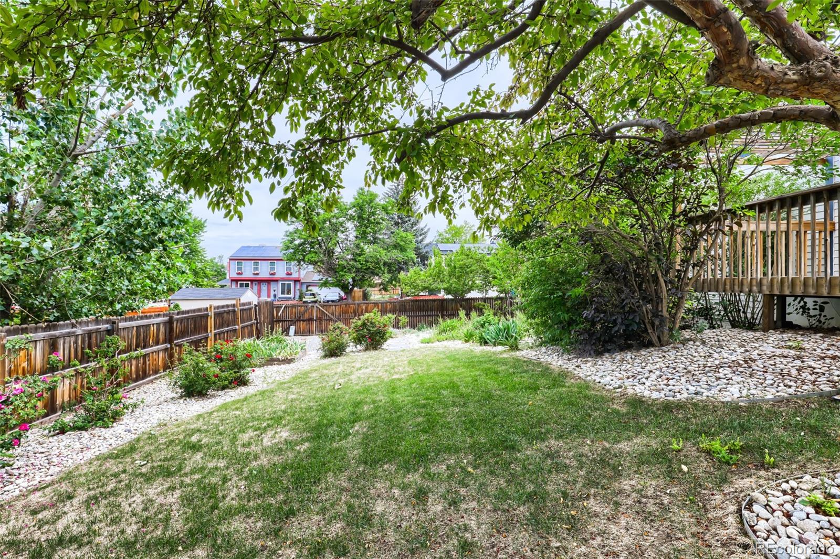
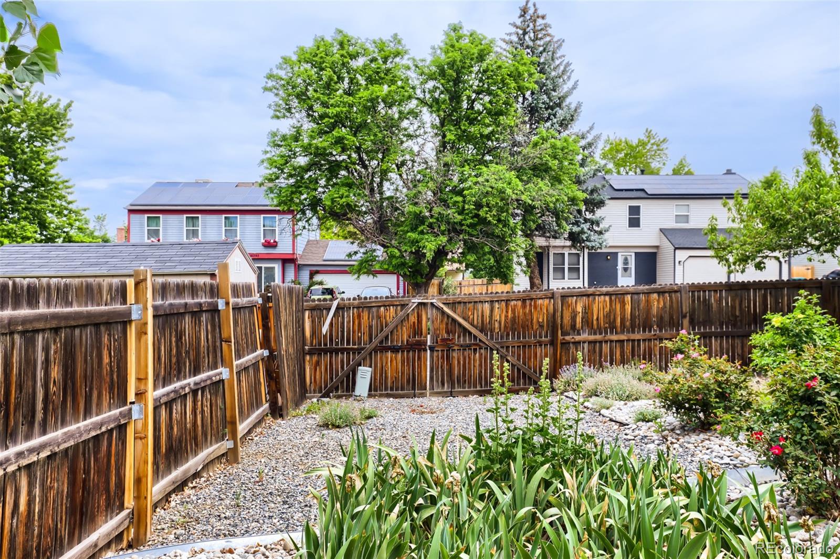
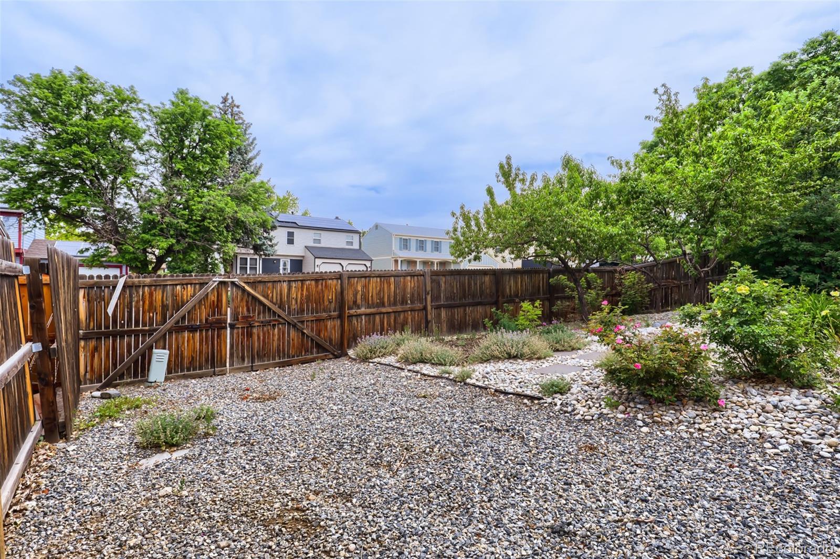
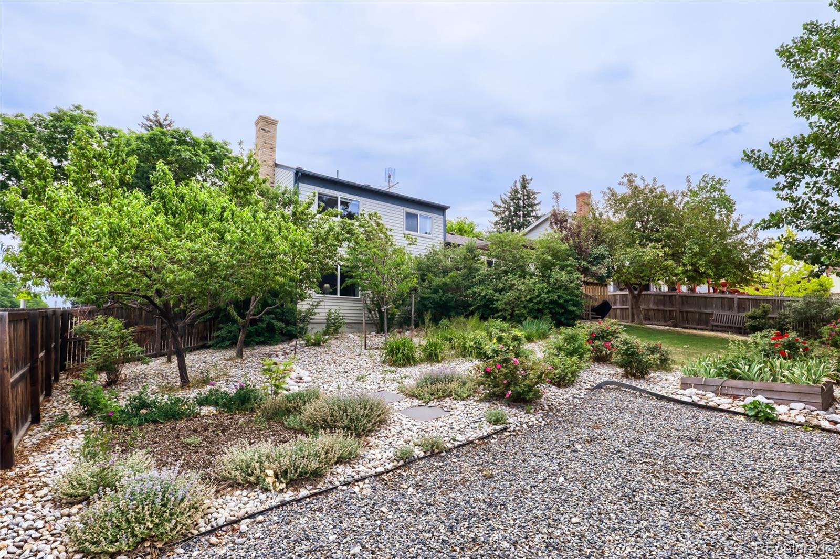
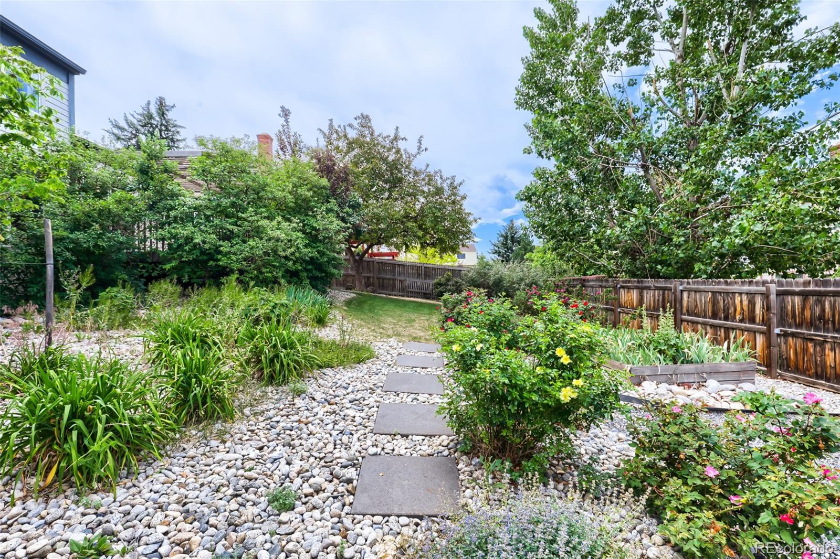
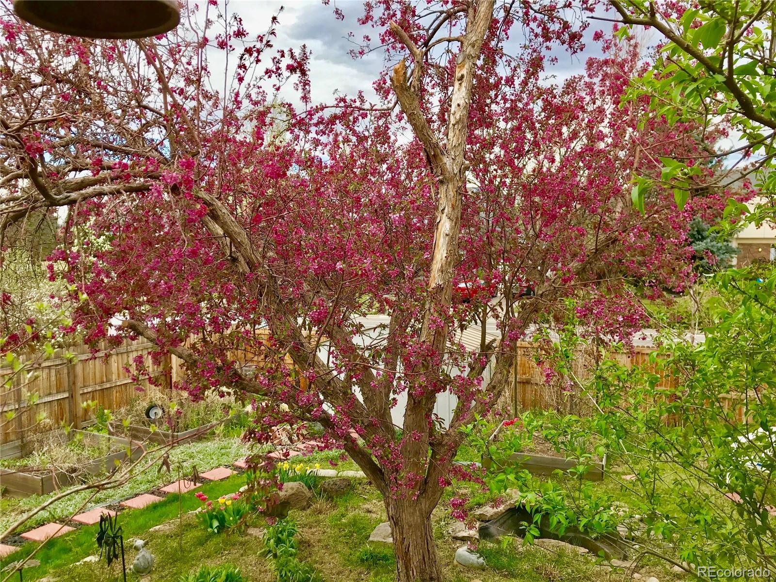
The beautifully landscaped yard is a gardener's delight, featuring professional landscaping in both the front and back yards, a xeriscaped front yard. Out back you'll find a tiered wooden deck with mature rose gardens, peach trees, and drip irrigation systems throughout. RV parking with a rear access gate directly off the street offers convenient space for recreational vehicles, trailers, boats, or additional parking.

Pride of ownership shines throughout this exceptionally well-maintained home! From the immaculate condition and thoughtful functionality to the mature landscaping and numerous updates, this home has been lovingly cared for over the years. Every space has been designed with comfort and practicality in mind, creating a home that is as functional as it is inviting. Beautiful curb appeal, established gardens, and meticulous upkeep inside and out make this a truly special property. Simply put, this is the kind of home buyers hope to find—clean, cared for, and move-in ready!

Major updates include a sewer line replacement in 2025 and a furnace that has been professionally cleaned and serviced annually. A wonderful opportunity to own a thoughtfully cared-for home in an established neighborhood with space, flexibility, and pride of ownership throughout!

Ask a Local Expert

Open House Announcements

Sep 26th
2:00pm to 4:30pm
In person. Please join us!

Property Highlights

Property Type
Residential
Property Sub Type
Single Family Residence
Architectural Style
Traditional
Bedrooms
3
Total Bathrooms
3
Living Area
1,940
Price / Sqft
$268
Acres
0.18
Year Built
1979
Condition
Updated/Remodeled

Location

City/Township
Aurora
Direction Faces
Northeast
Subdivision
Tollgate Village
County
Arapahoe

Property Details
Price
$519,900
Condition
Updated/Remodeled
Property Type
Residential
Property Sub Type
Single Family Residence

Building

Structure Type
House
Levels
Multi/Split
Total Area
2,584

Community

Local Schools

Elementary School
Tollgate
Middle School
Mrachek
High School
Gateway
School District
Adams-Arapahoe 28J

Interior Features

Bedrooms and Bathrooms

Total Bathrooms
3
Full Bathrooms
1
1/2 Bathrooms
1
3/4 Bathrooms
1
Bedrooms
3

Rooms and Basement

Has Basement
Yes
Basement Features
Unfinished

Area and Spaces

Living Area
1,940
Above Grade Finished Area
1,940

Appliances

Appliances
Dishwasher, Disposal, Dryer, Gas Water Heater, Microwave, Refrigerator, Self Cleaning Oven, Washer

Interior Features

Interior Features
Ceiling Fan(s), Eat-in Kitchen, Open Floorplan, Pantry, Quartz Counters, Smoke Free
Flooring
Carpet, Linoleum, Vinyl
Window Features
Bay Window(s), Window Coverings
Security Features
Carbon Monoxide Detector(s), Smoke Detector(s), Video Doorbell
Fireplace Features
Family Room
Entry Location
Ground

Heating and Cooling

Heating Features
Forced Air
Fireplaces
1

Building Details

Construction

Architectural Style
Traditional
Year Built
1979
Foundations
Concrete Perimeter, Slab

Materials

Construction Materials
Frame
Roof
Composition

Terms

Terms

Ownership
Individual
Exclusions
Sellers personal items, staging items, all wall clocks, wall mirrors, ring doorbell
Special Conditions
None
Special Terms
Cash, Conventional, FHA, VA Loan

Taxes

Tax

Tax (Annual)
$2,496

Heating, Cooling & Utilities

Cooling Features
Central Air

Utilities

Utilities
Electricity Connected, Internet Access (Wired), Natural Gas Connected, Phone Connected
Sewer
Public Sewer
Water Source
Public

Lot

Acres
0.18
Lot Size
7,667
Lot Size Area Sq Ft
7,667
Lot Features
Corner Lot, Cul-De-Sac, Landscaped, Level, Near Public Transit, Sprinklers In Front, Sprinklers In Rear
Road Surface
Paved
Road Frontage
Public

Exterior Features

Exterior Features
Garden, Private Yard
Patio And Porch Features
Deck
Fencing
Full

Parking

Total Parking Spaces
3
Garage Capacity
2
Parking Features
Concrete
Listed by Metro Design Realty, metrodesignrealty@gmail.com, 720-936-5785
Listing Data last updated 09/22/2026 10:20 pm
Get a Link to this Property: Copy To Clipboard
QR Code link to this property

Phone:
Connect with:

Payment Calculator

per month. fixed. % interest.
$
%
$
%
Principal & Interest
+ Home Insurance
+ Property Tax
+ HOA Fees
per month
Total interest paid over s will be:
All estimates and provided for informational purposes only. Actual amounts may vary. The output of the tool is not a loan offer or solicitation, nor is it financial or legal advice. Information, rates, programs and loan scenarios shown are for example only as of 23-Sep-2026 and are subject to change without notice. Interest rates provided by the St. Louis Federal Reserve Economic Data (FRED). All products are subject to credit and property approval. Not all products are available in all states or for all loan amounts. Other restrictions and limitations apply. Contact your preferred lender for the pricing associated with your specific transaction. Calculations are generated by Open Source mortgage calculation software tools using common mathematical formulas. All calculations should be independently verified.
Get Walk Score Content

Property History

Today
Property information last updated
26 days ago
Date of last price change
98 days ago
Status Active. This is the date the listing was placed on market.
Cumulative Days on Market: 99 days (includes prior listings) · Currently listed since June 16, 2026. Data provided by the MLS.

Similar Properties