Property Details

Start of property details
Share this property:
2876 W 53rd Avenue, Unit 115
Denver, CO 80221
FOR
SALE
$390,000
Active
2
Beds
1
Baths
1
Garage
801
Sqft
2021
Yr. Built
MLS# 5742532
Cumulative Days on Market: 30 · Includes prior listings · Currently listed since 08/18/26 · Data provided by the MLS.

Property Description

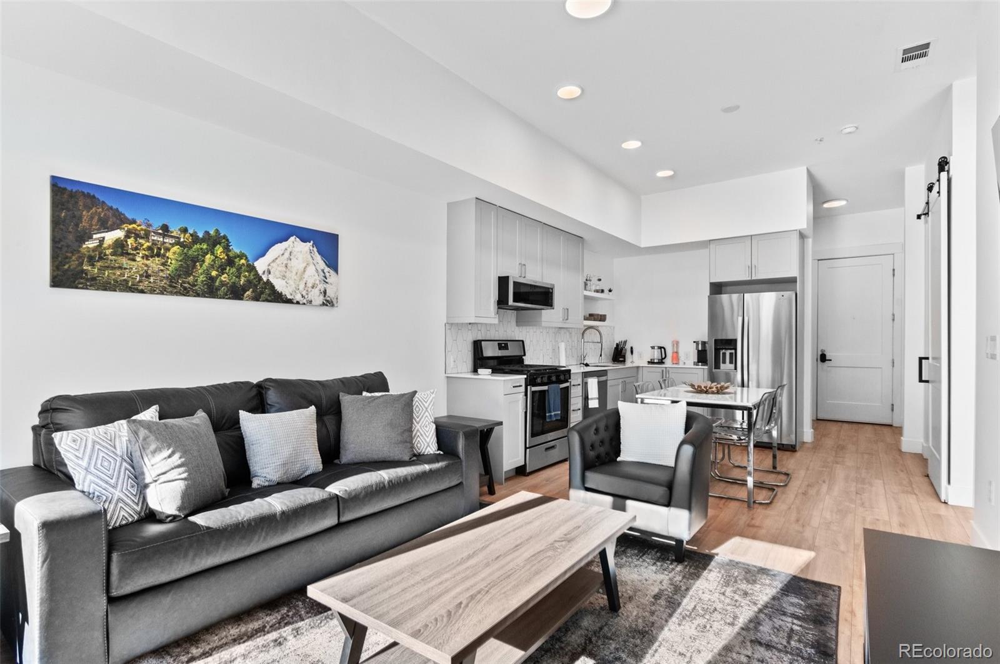
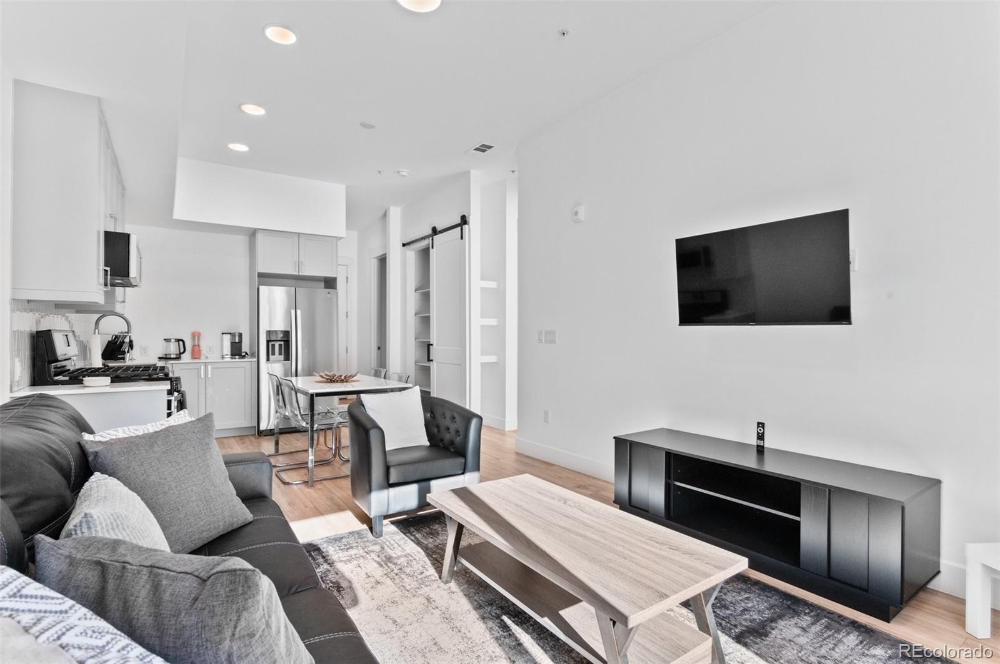
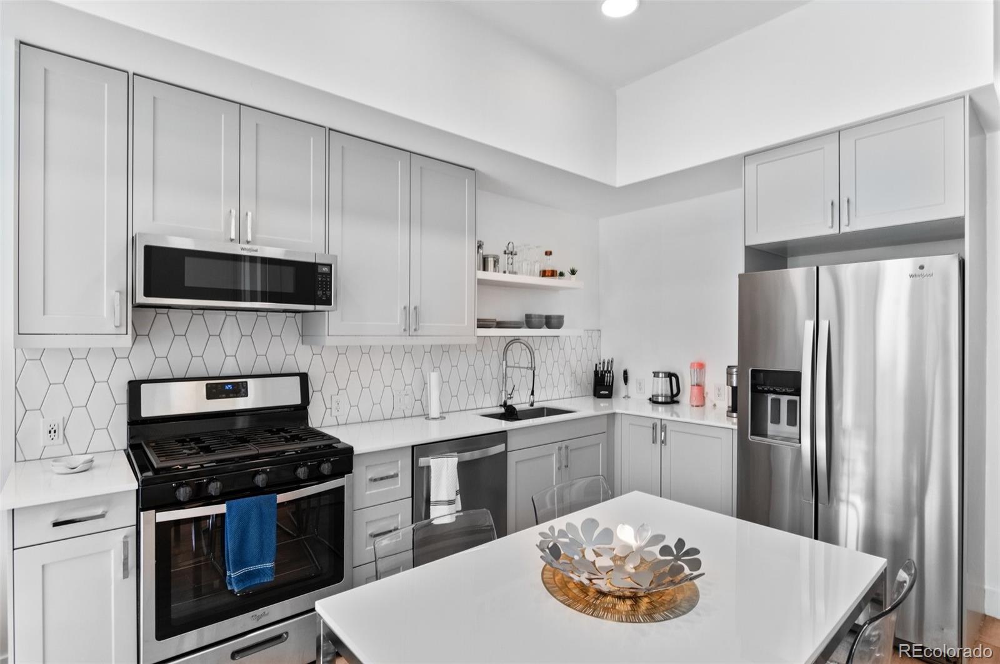
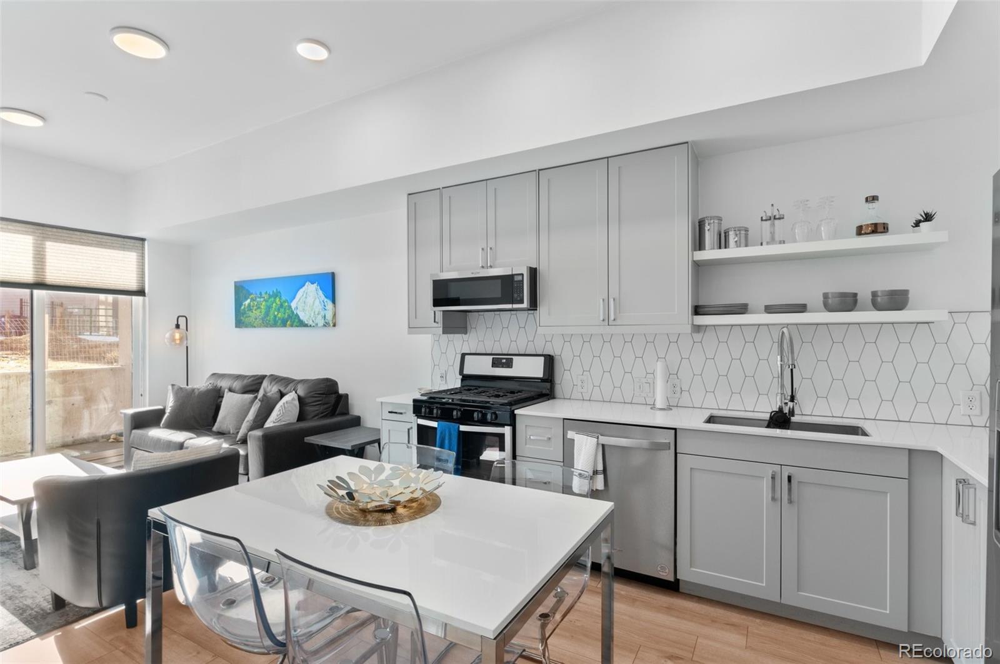
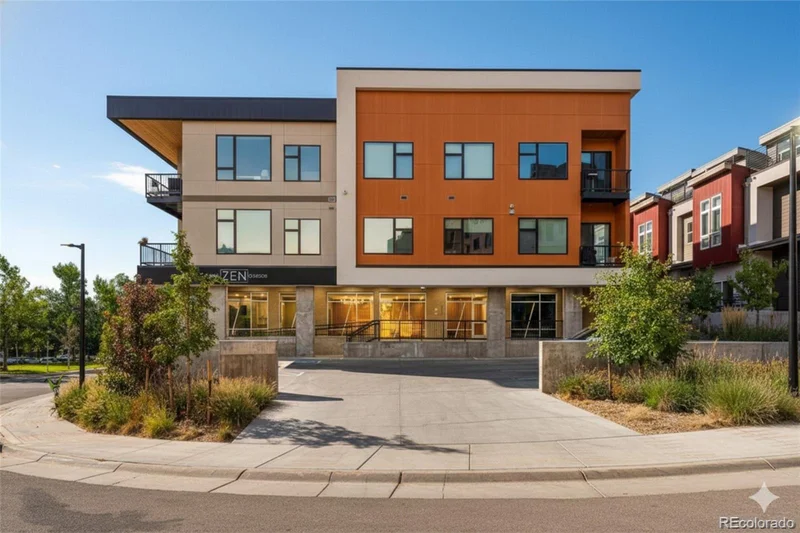
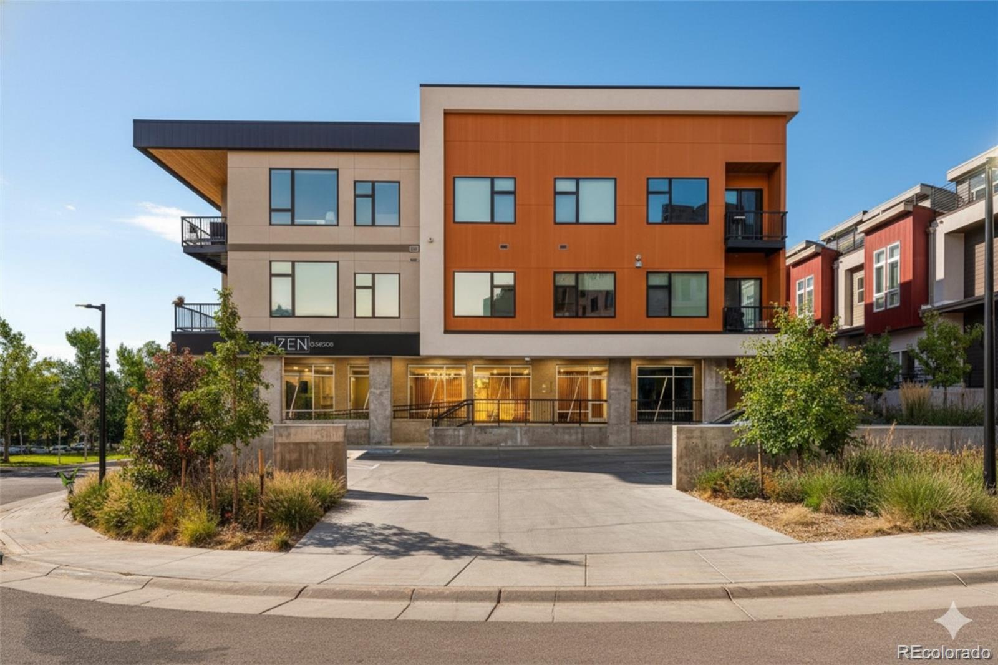
Move-in ready, beautifully upgraded, and offering up to $17, 000 in lender concessions when working with the preferred lender! Welcome to Unit 115 at Zen Condos at Aria Denver, a stylish first-floor condo combining modern finishes, low-maintenance living, and an amenity-rich community in an incredibly convenient location.

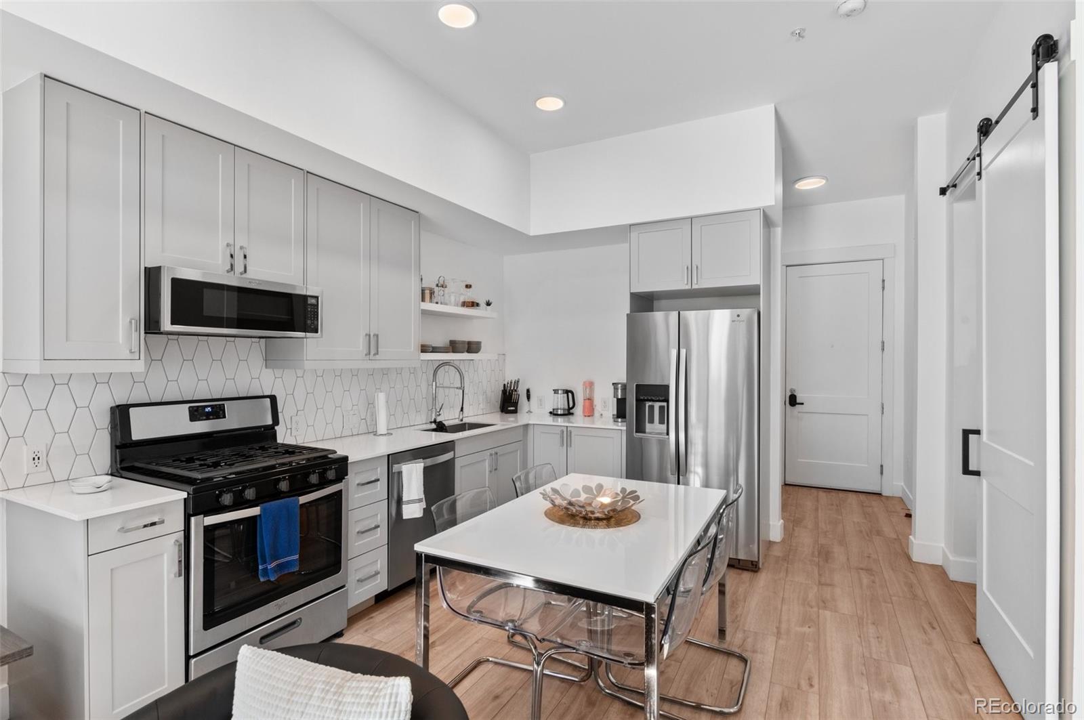
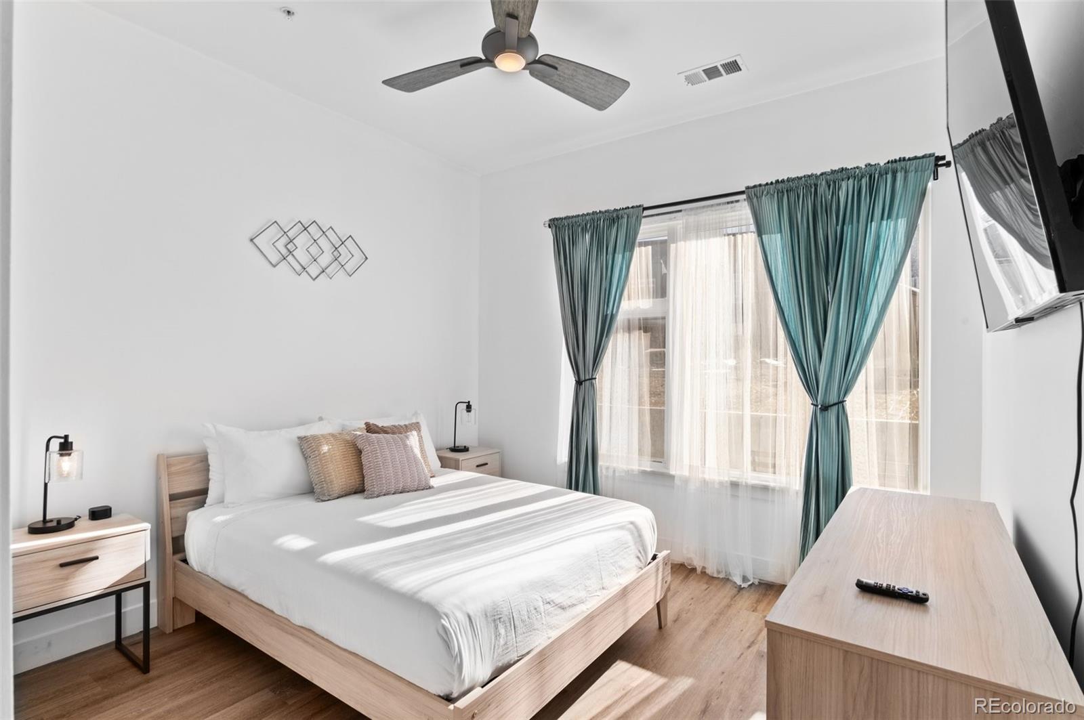
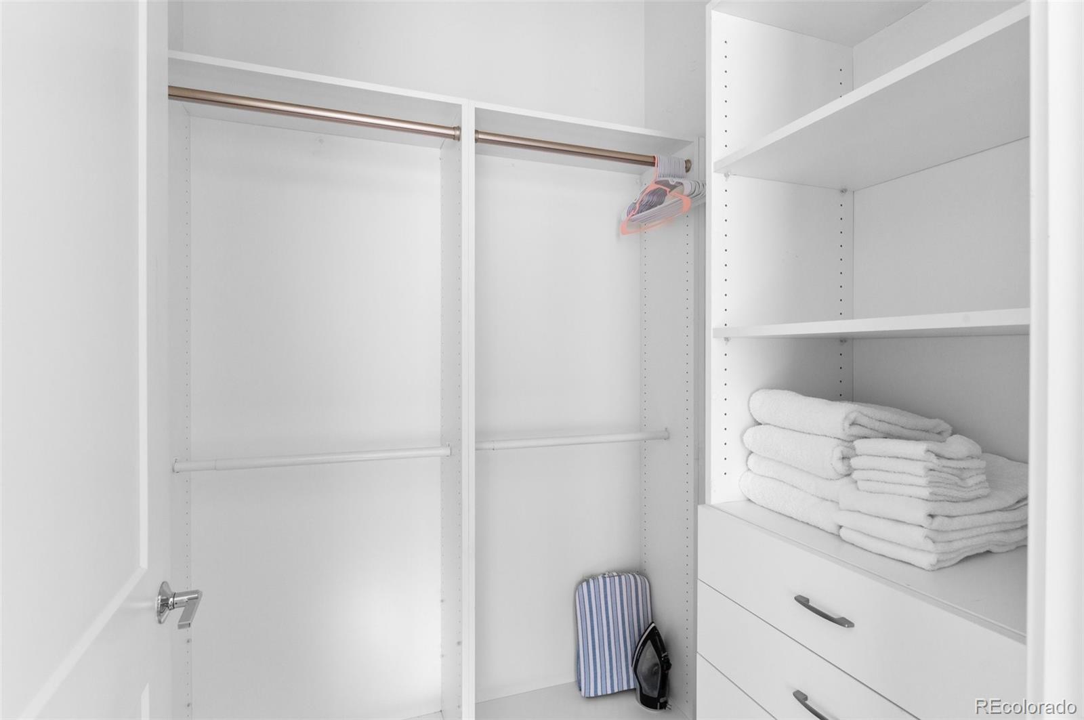
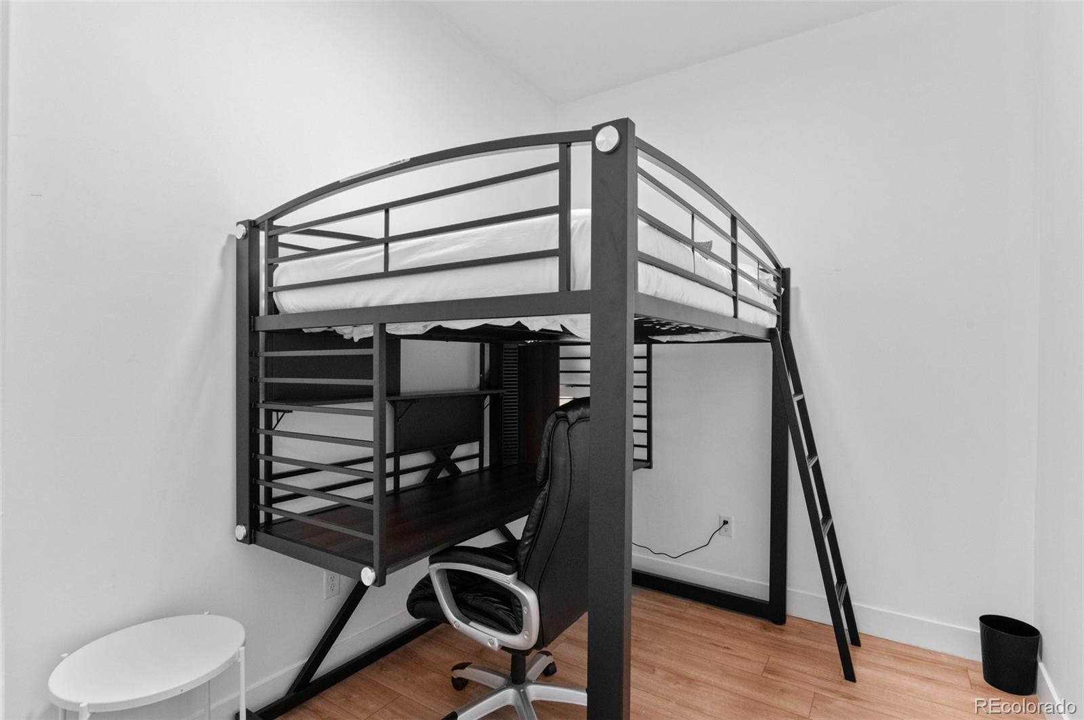
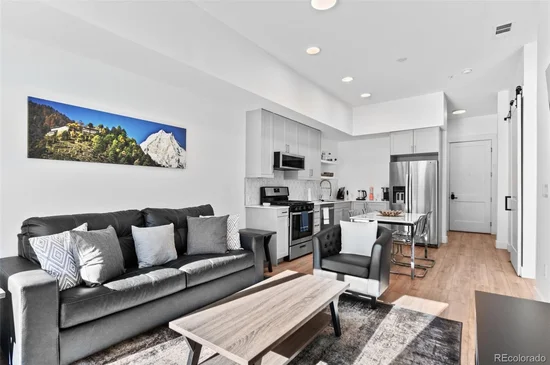
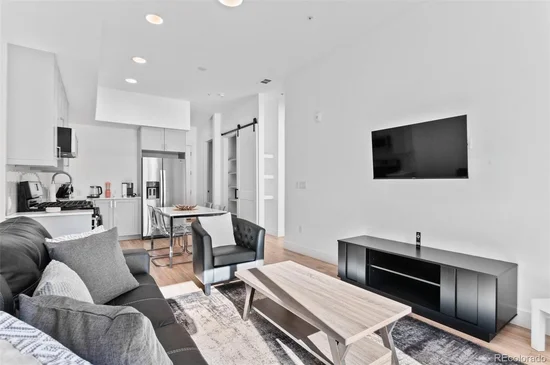
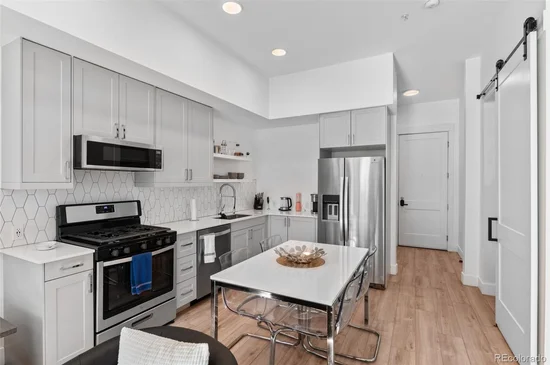
Step inside to a thoughtfully designed interior featuring quartz countertops, sleek flat-panel cabinetry with soft-close doors and drawers, floating shelves, and designer finishes throughout. The spacious primary suite offers a walk-in closet, oversized window with peaceful garden views, and window coverings already in place. A versatile second bedroom is ideal for guests, a nursery, or a home office.

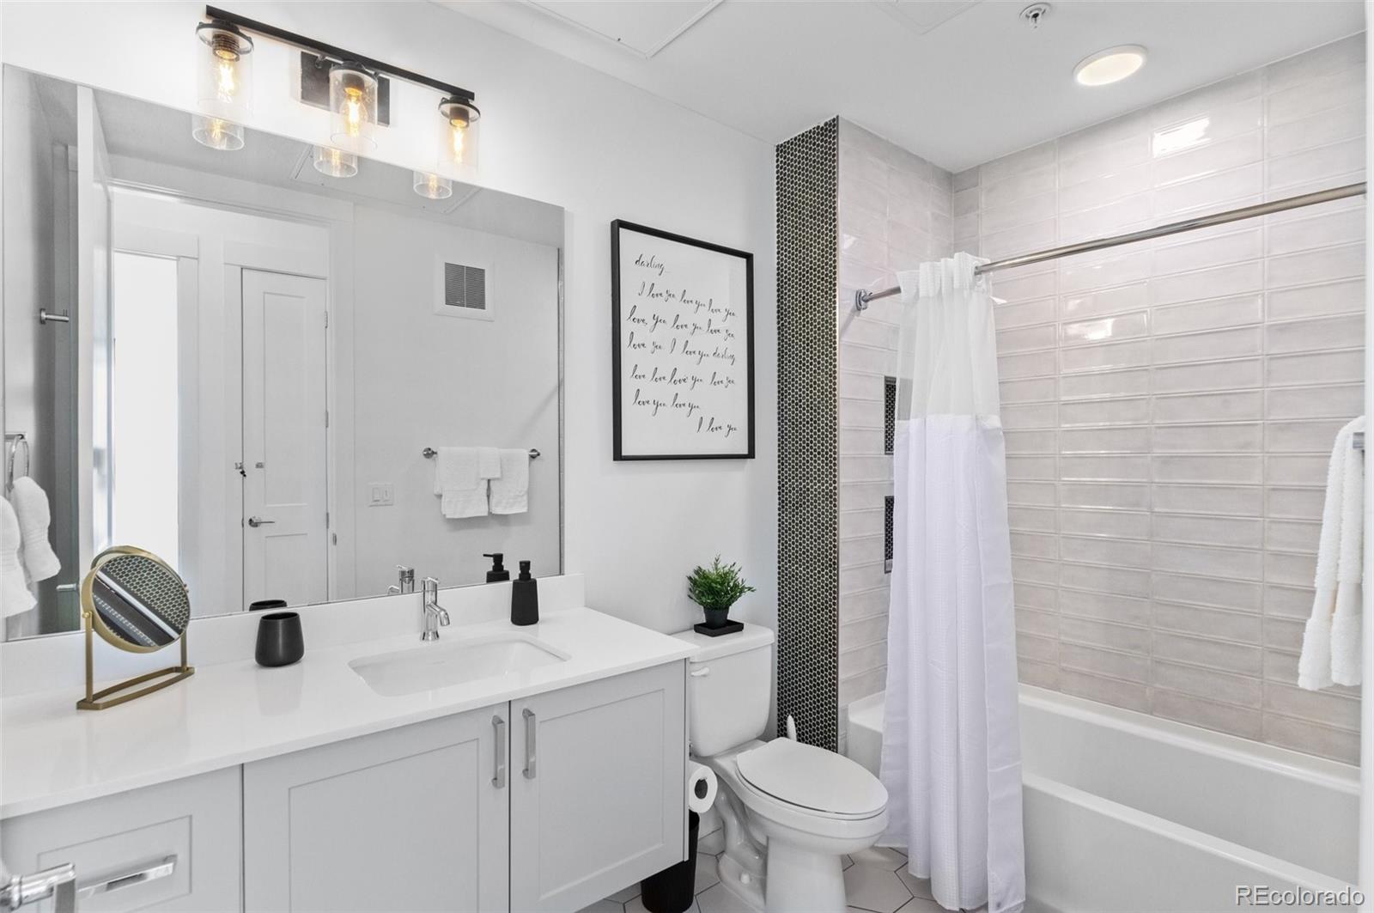
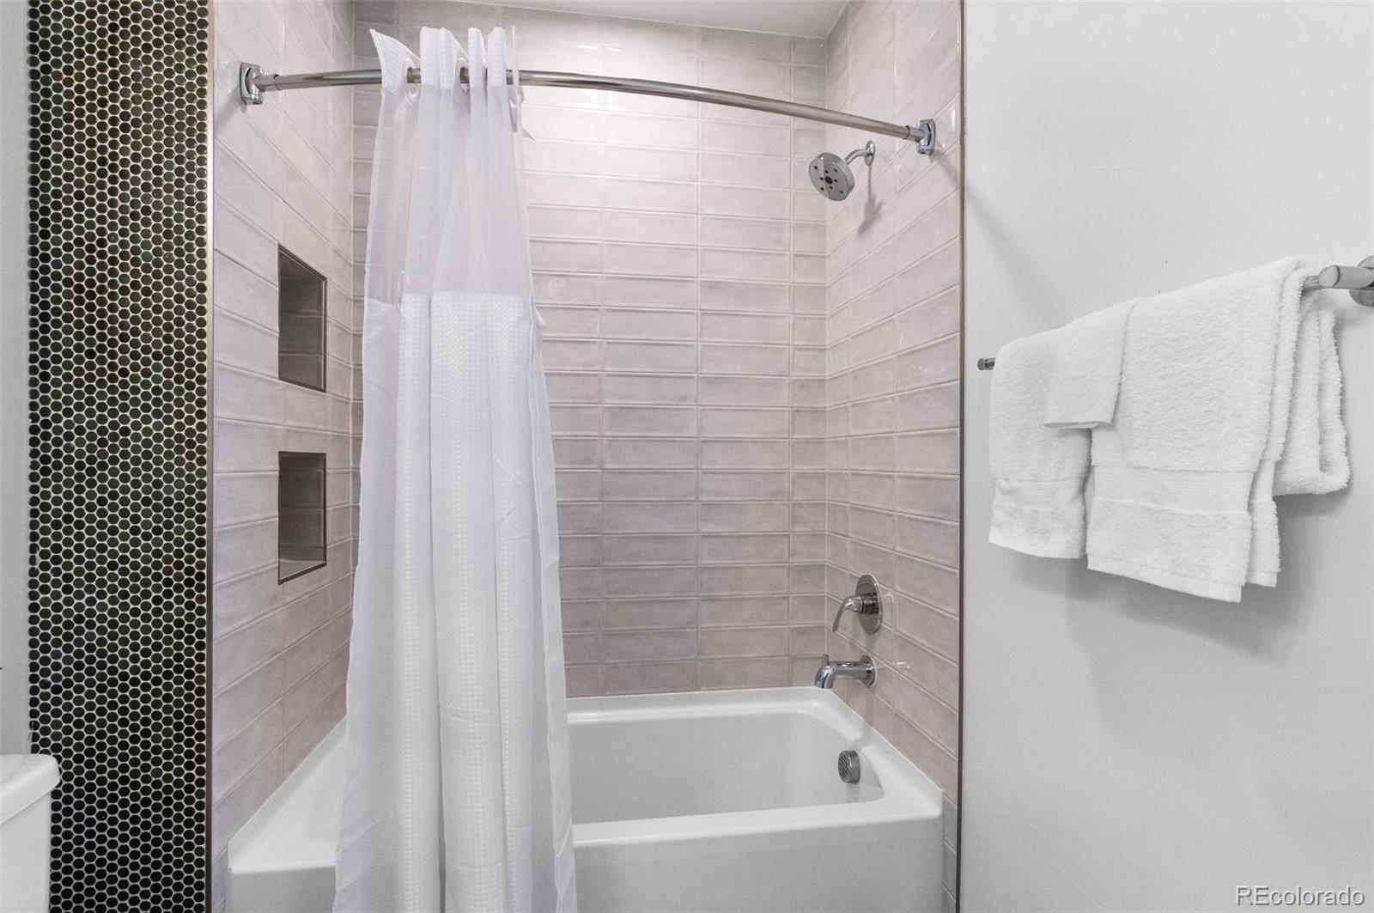
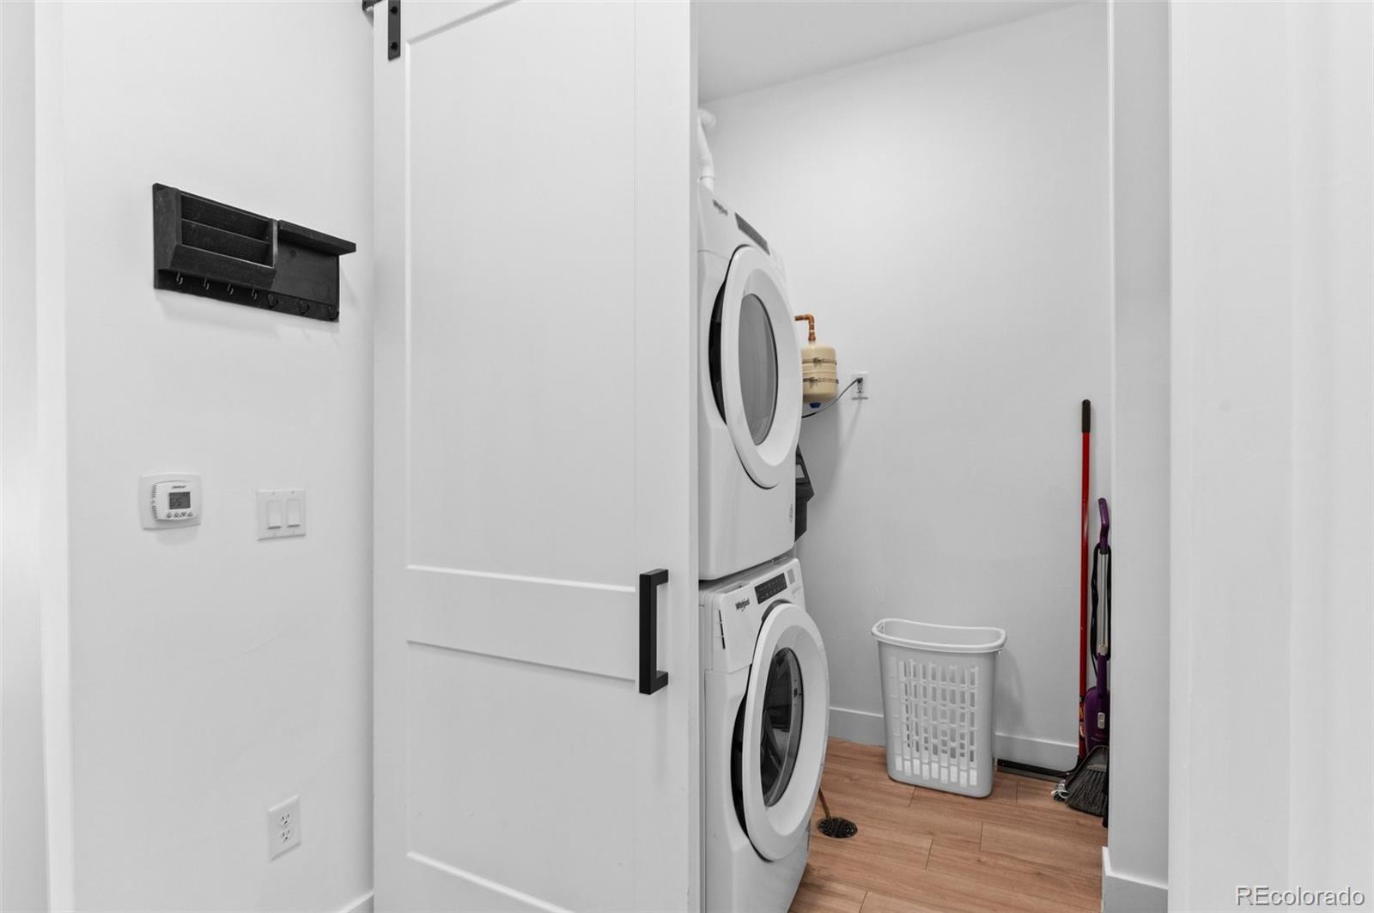
The beautifully finished bathroom features a floating vanity, marble-look tile flooring, and custom tilework surrounding the tub and shower. In-unit laundry with washer and dryer included adds even more everyday convenience.

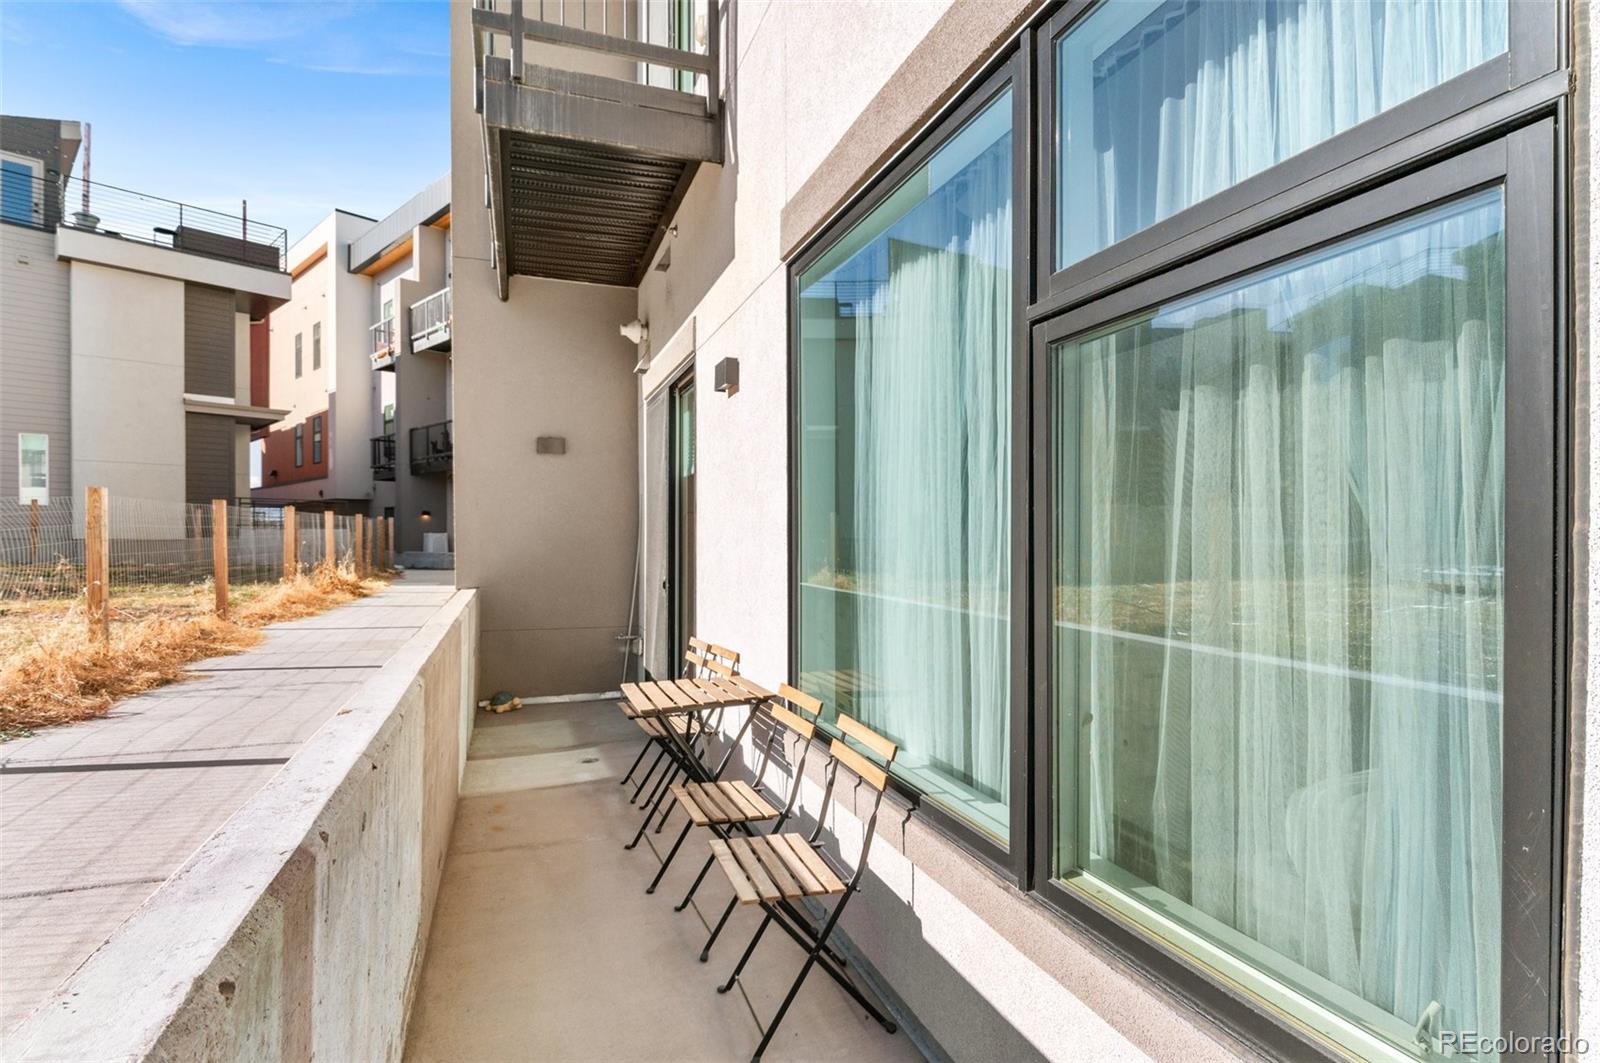
Step outside to your private patio overlooking the gardens, complete with a natural gas line for your BBQ, the perfect spot for morning coffee and relaxing evenings.

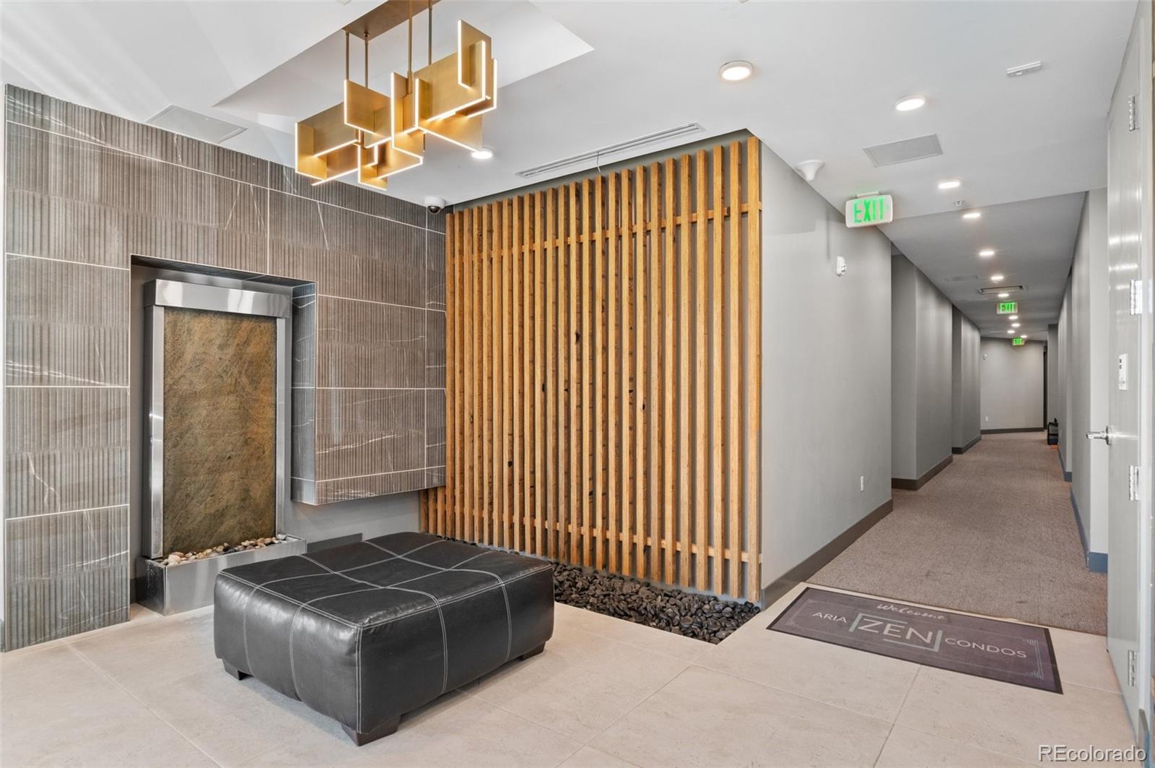
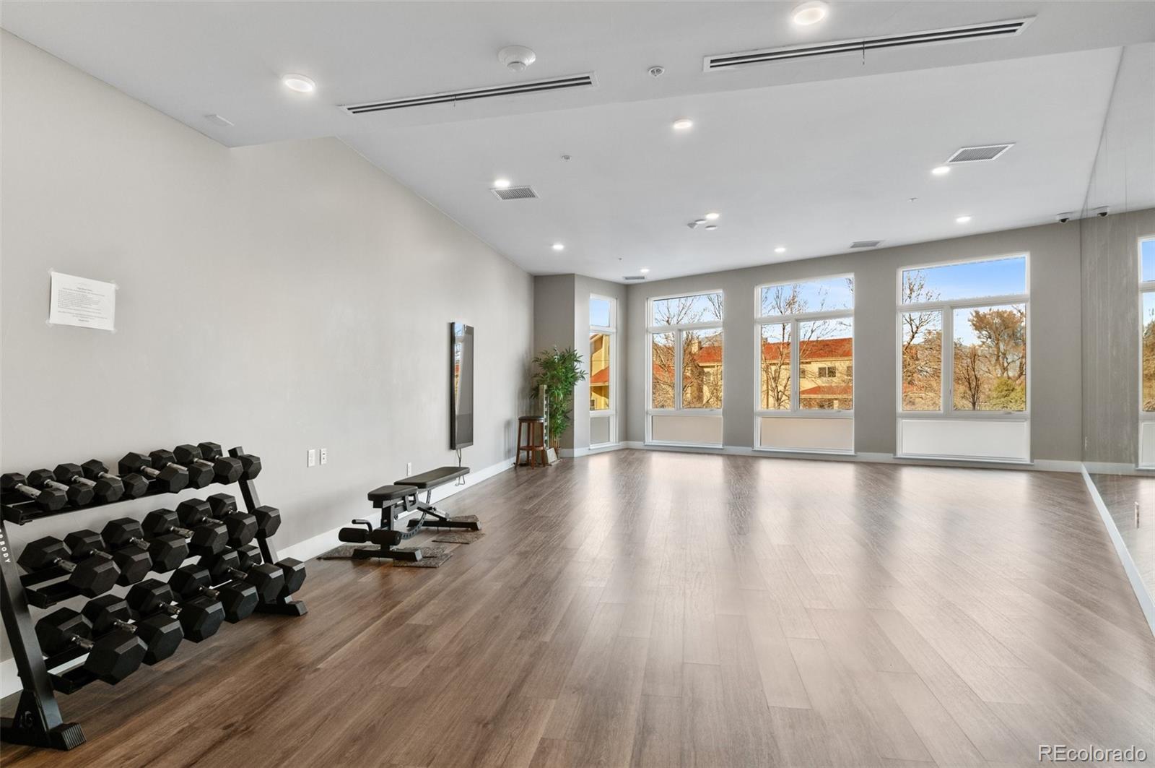
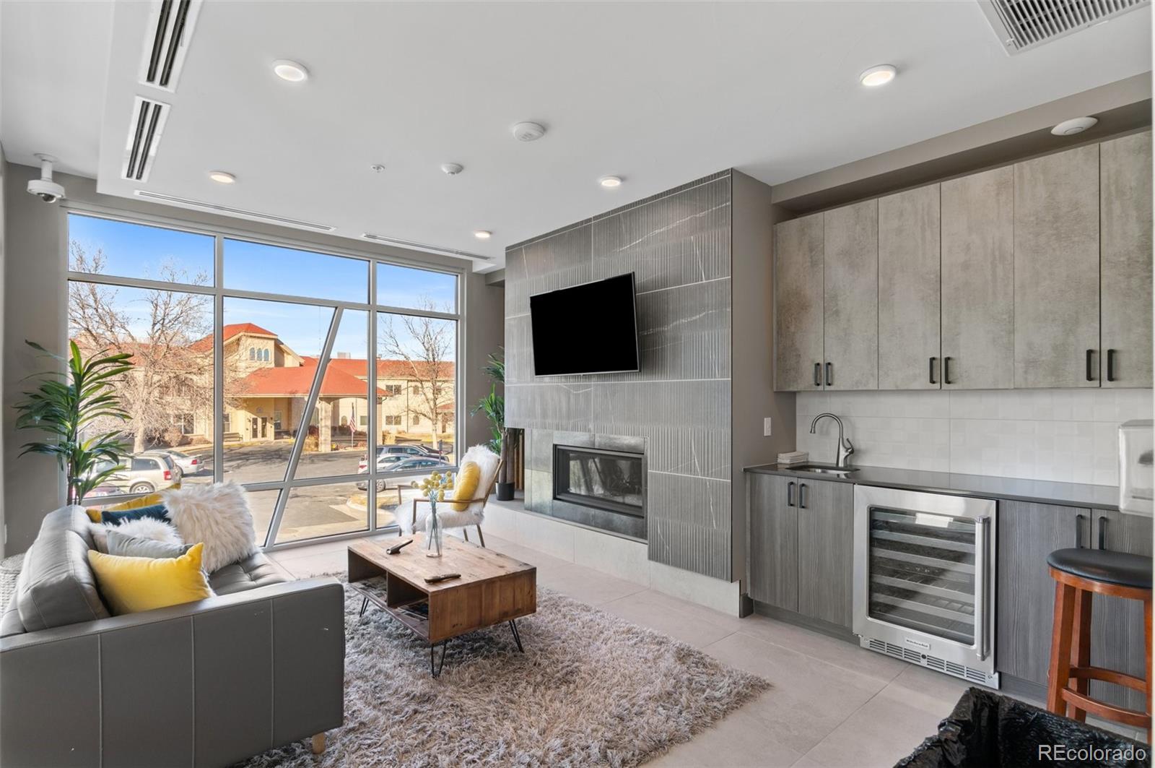
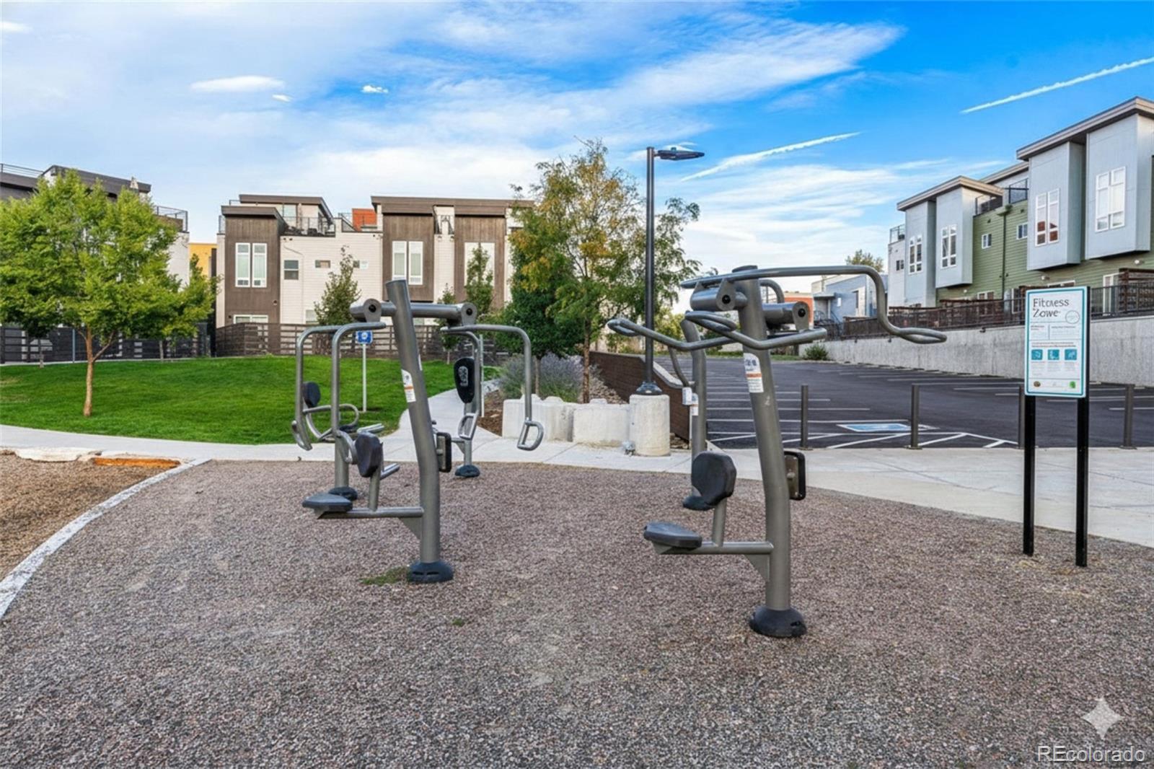
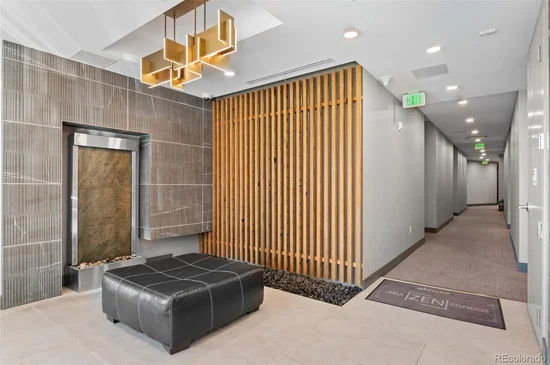
Aria offers a truly unique lifestyle with secured entry, deeded garage parking with an electric vehicle outlet, additional storage, a yoga studio, community room, pet spa and dog wash, community gardens, and greenhouse.

And the location is hard to beat. Walk to Starbucks, dining, banking, Regis University, and nearby parks, with quick access to Berkeley, Tennyson Street, the Highlands, Downtown Denver, the Federal / Clear Creek light rail station, I-70, I-76, Golden, and the foothills.

Modern, turnkey, amenity-rich, and exceptionally well located; this is Denver condo living made easy. Schedule your showing today!

Up to $17, 000 in lender concessions may be available when financing with the preferred lender. Buyer qualification, loan program, and lender terms apply.

Ask a Local Expert

Property Highlights

Property Type
Residential
Property Sub Type
Condominium
Bedrooms
2
Total Bathrooms
1
Living Area
801
Price / Sqft
$487
Year Built
2021

Location

City/Township
Denver
Subdivision
Aria Denver
County
Denver

Property Details

Price
$390,000
Property Type
Residential
Property Sub Type
Condominium

Building

Structure Type
Low Rise (1-3)
Levels
One
Total Area
801

Community

Local Schools

Elementary School
Beach Court
Middle School
Skinner
High School
North
School District
Denver 1

Interior Features

Bedrooms and Bathrooms

Total Bathrooms
1
Bathrooms on Main Level
1
Full Bathrooms
1
Bedrooms
2
Bedrooms on Main Level
2

Area and Spaces

Living Area
801
Above Grade Finished Area
801
Number of Units
63

Appliances

Appliances
Dishwasher, Disposal, Dryer, Microwave, Range, Refrigerator, Washer

Interior Features

Laundry Features
In Unit
Entry Level
1

Heating and Cooling

Heating Features
Forced Air

Building Details

Construction

Year Built
2021
Property Attached
Yes
Common Walls
Something Above

Materials

Construction Materials
Concrete, Stucco, Wood Siding
Roof
Other

Terms

Terms

Ownership
Individual
Exclusions
Seller’s personal property, Staging Items
Special Conditions
None
Special Terms
1031 Exchange, Cash, Conventional, FHA, VA Loan

Taxes

Tax

Tax (Annual)
$1,881

HOA

Has HOA
Yes
Association Fee
$354 /mo
Association Fee2
37.00 /mo
Association Ammenities
Clubhouse, Elevator(s), Fitness Center, Storage
Association Fee Includes
Insurance, Maintenance Structure, Snow Removal, Trash, Water

Heating, Cooling & Utilities

Cooling Features
Central Air

Utilities

Sewer
Public Sewer
Water Source
Public

Parking

Total Parking Spaces
1
Garage Capacity
1
Listed by eXp Realty, LLC, neymarhomes@gmail.com, 720-982-5295
Listing Data last updated 09/23/2026 10:40 am
Get a Link to this Property: Copy To Clipboard
QR Code link to this property

Phone:
Connect with:

Payment Calculator

per month. fixed. % interest.
$
%
$
%
Principal & Interest
+ Home Insurance
+ Property Tax
+ HOA Fees
per month
Total interest paid over s will be:
All estimates and provided for informational purposes only. Actual amounts may vary. The output of the tool is not a loan offer or solicitation, nor is it financial or legal advice. Information, rates, programs and loan scenarios shown are for example only as of 23-Sep-2026 and are subject to change without notice. Interest rates provided by the St. Louis Federal Reserve Economic Data (FRED). All products are subject to credit and property approval. Not all products are available in all states or for all loan amounts. Other restrictions and limitations apply. Contact your preferred lender for the pricing associated with your specific transaction. Calculations are generated by Open Source mortgage calculation software tools using common mathematical formulas. All calculations should be independently verified.
Get Walk Score Content

Property History

5 days ago
Property information last updated
36 days ago
Status Active. This is the date the listing was placed on market.
Cumulative Days on Market: 30 days (includes prior listings) · Currently listed since August 18, 2026. Data provided by the MLS.

Similar Properties