Property Details

Start of property details
Share this property:
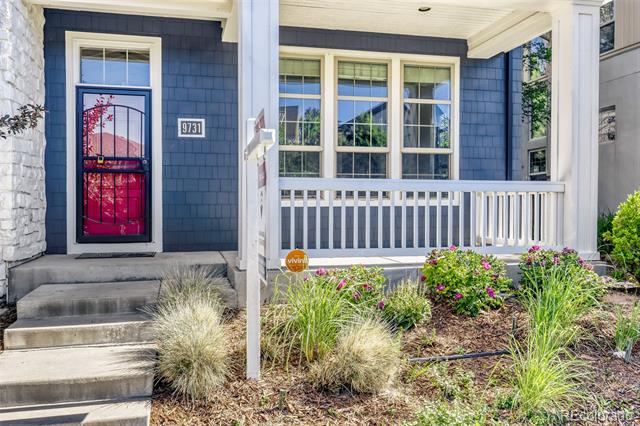
9731 E 34th Place
Denver, CO 80238
ACTIVE
UNDER CONTRACT
$1,349,000
Active Under Contract
5
Beds
5
Baths
3
Garage
4,424
Sqft
0.12
Acres
MLS# 5747109
Cumulative Days on Market: 98 · Includes prior listings · Currently listed since 06/11/26 · Data provided by the MLS.

Property Description

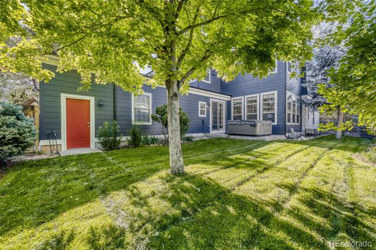
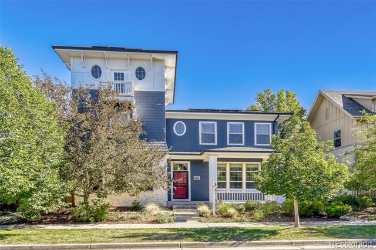
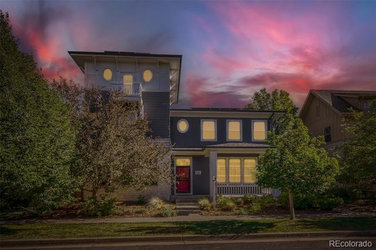
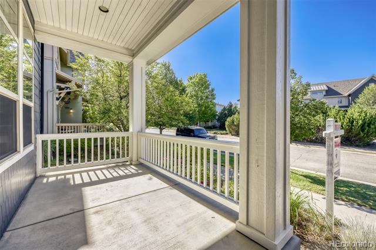
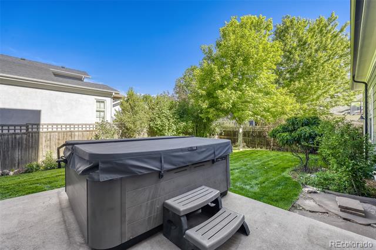
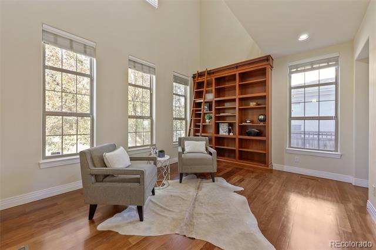
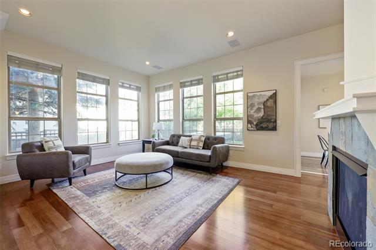
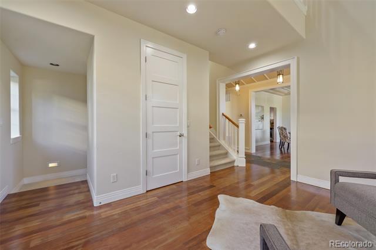
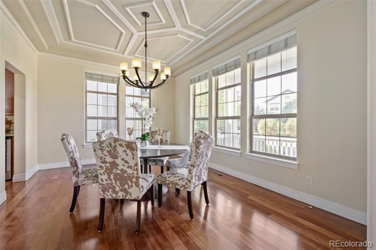
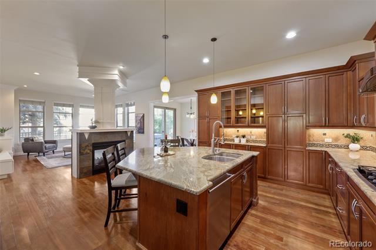
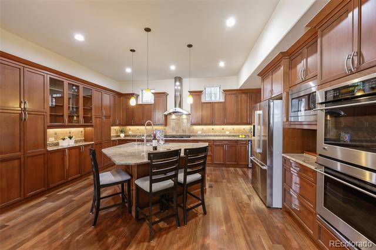
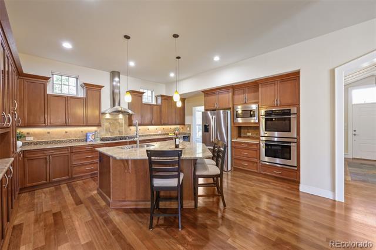
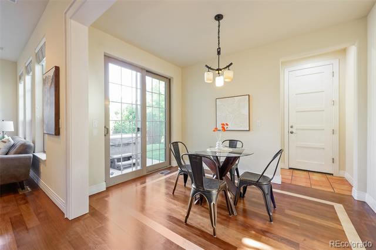
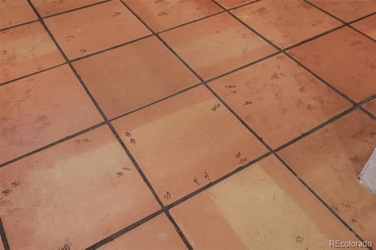
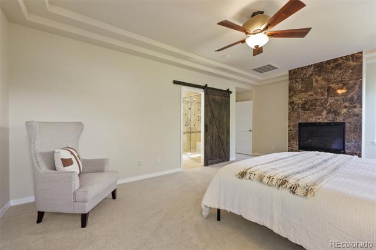
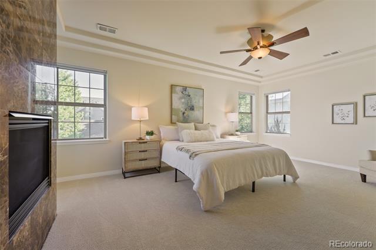
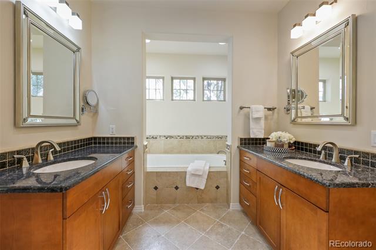
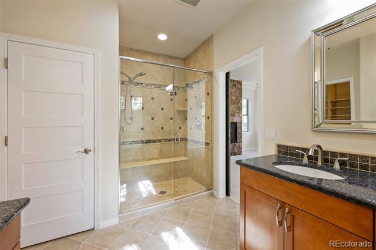
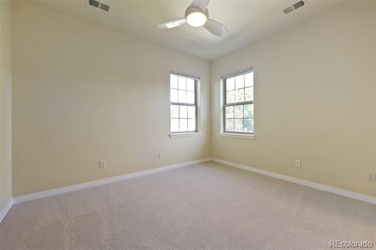
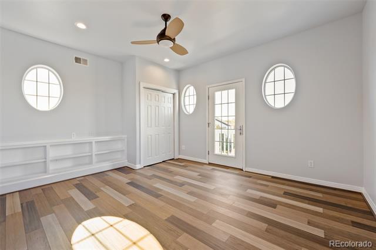
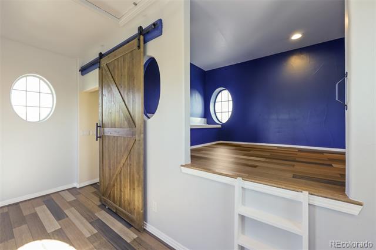
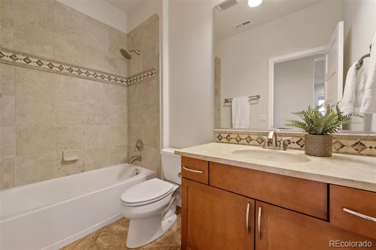
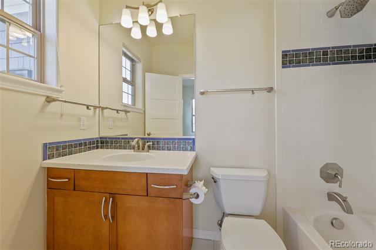
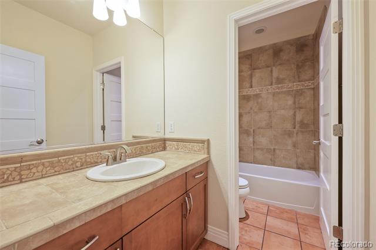
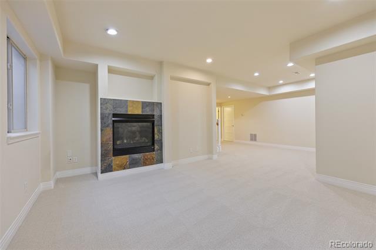
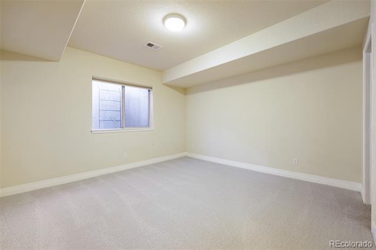
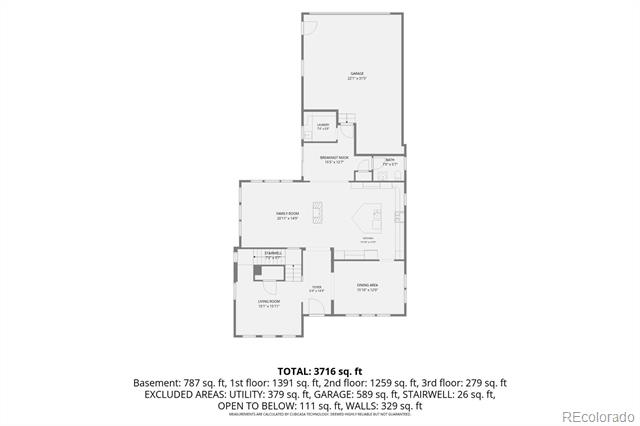
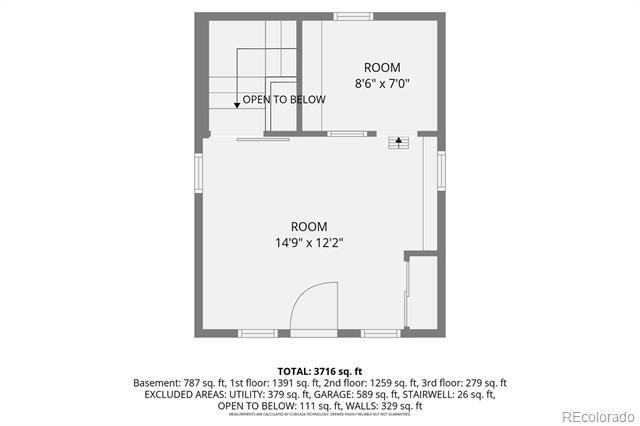
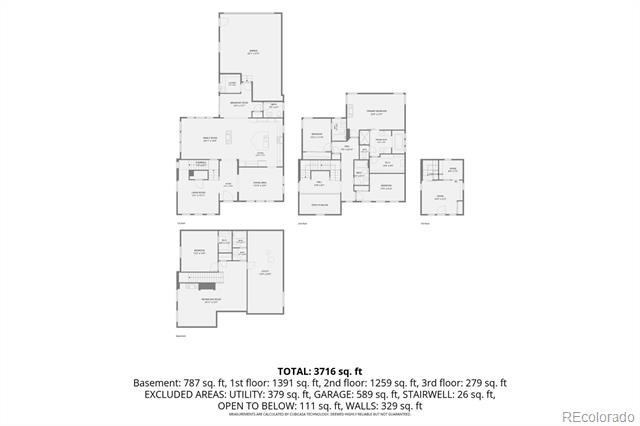
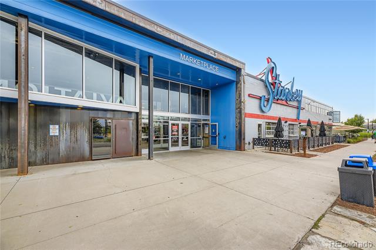
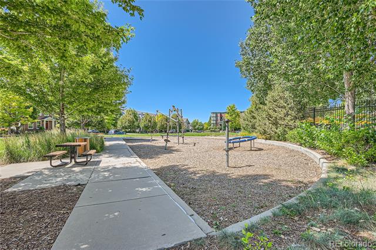
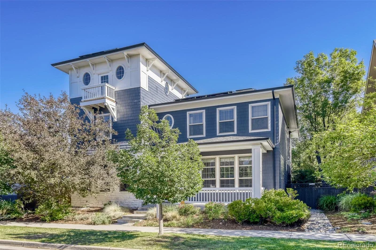
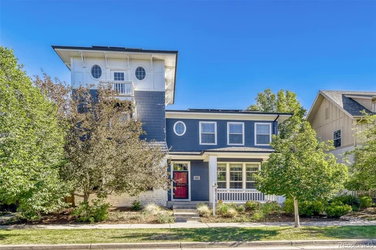
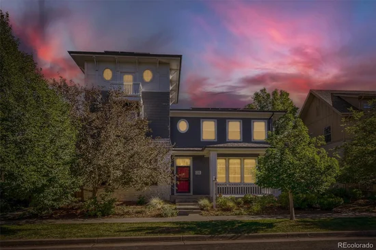
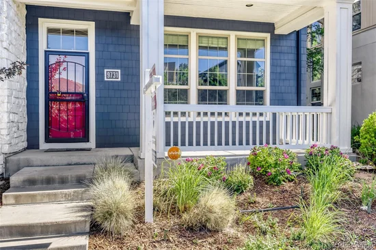
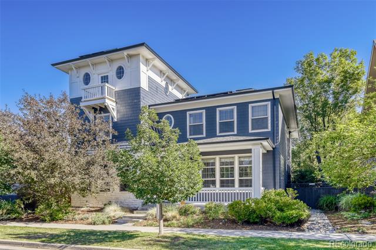
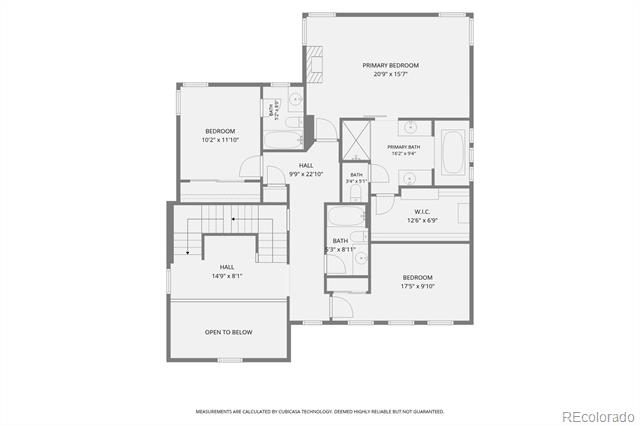
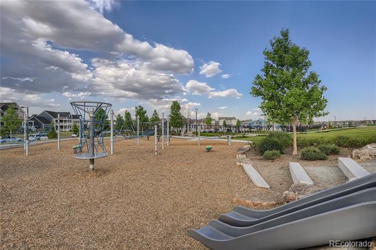
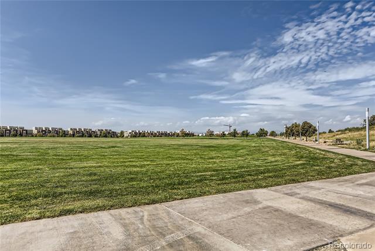
Now offered at a compelling new price, this exceptional Harvard Communities home represents an outstanding value in Central Park's highly sought-after Eastbridge neighborhood. With generous square footage (4, 424 sq. ft.), distinctive architectural details, extensive recent updates, and a beautifully landscaped yard, this home offers buyers an opportunity that deserves a serious look. Brand-new, owned solar panels have just been installed and will transfer to the next homeowner. Move-in-ready updates include new carpet, refinished hardwood floors, fresh interior paint throughout, and new backyard sod. The home is filled with character and custom details, including Brazilian cherry hardwood flooring, hand-troweled walls, Mexican Saltillo tile, bedroom barn doors, and a charming third-level bedroom nook. Built-in library with a rolling ladder adds architectural character, while the formal dining room features a detailed tray ceiling with beautiful molding. At the center of the home, the chef's kitchen offers abundant cabinetry, a large center island, quality appliances, and an open connection to the surrounding living spaces and backyard. Upstairs, the spacious primary suite creates a private retreat complete with its own fireplace. Generously sized secondary bedrooms provide flexibility for family, guests, or home office space. The finished basement adds even more versatility, with room for recreation, a home gym, a media area, a bedroom, and an additional bath. Outside, enjoy a beautifully landscaped fully fenced backyard with new sod and an included hot tub, creating a wonderful private setting for relaxing and entertaining throughout the year. Location is another major advantage. Situated in Eastbridge, the home offers easy access to Westerly Creek trails and the extensive network of parks, trails, and open spaces that make this part of Central Park so desirable. Neighborhood pools, schools, shopping, dining, and the Central Park Recreation Center are all close by.

Ask a Local Expert

Property Highlights

Property Type
Residential
Property Sub Type
Single Family Residence
Bedrooms
5
Total Bathrooms
5
Living Area
3,976
Price / Sqft
$339
Acres
0.12
Year Built
2006

Location

City/Township
Denver
View
Mountain(s)
Subdivision
Central Park
County
Denver
Zoning
R-MU-20

Property Details
Price
$1,349,000
Property Type
Residential
Property Sub Type
Single Family Residence

Building

Structure Type
House
Levels
Three Or More
Total Area
4,424

Community

Local Schools

Elementary School
Westerly Creek
Middle School
Mc Auliffe International
High School
Northfield
School District
Denver 1

Interior Features

Bedrooms and Bathrooms

Total Bathrooms
5
Bathrooms on Main Level
1
Full Bathrooms
4
1/2 Bathrooms
1
Bedrooms
5

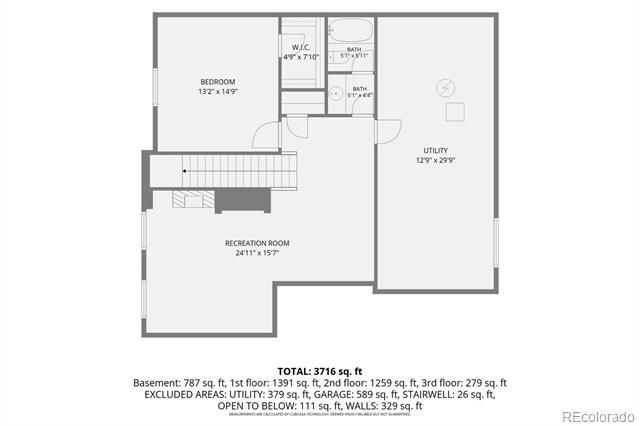
Rooms and Basement

Has Basement
Yes
Basement Features
Crawl Space, Finished, Sump Pump

Area and Spaces

Living Area
3,976
Above Grade Finished Area
3,150
Below Grade Finished Area
826

Appliances

Appliances
Convection Oven, Cooktop, Dishwasher, Disposal, Double Oven, Humidifier, Microwave, Oven, Refrigerator, Self Cleaning Oven, Wine Cooler

Interior Features

Interior Features
Built-in Features, Ceiling Fan(s), Eat-in Kitchen, Entrance Foyer, Five Piece Bath, Granite Counters, High Ceilings, High Speed Internet, Kitchen Island, Open Floorplan, Pantry, Primary Suite, Radon Mitigation System, Smoke Free, Walk-In Closet(s)
Flooring
Carpet, Wood
Laundry Features
Sink
Window Features
Egress Windows, Window Coverings
Electic
220 Volts
Fireplace Features
Basement, Family Room, Gas, Gas Log, Primary Bedroom

Heating and Cooling

Heating Features
Forced Air, Natural Gas
Fireplaces
3

Building Details

Construction

Year Built
2006
Foundations
Slab

Materials
Construction Materials
Cedar, Cement Siding, Stone
Roof
Composition

Terms

Terms

Contingency
None Known
Ownership
Individual
Exclusions
None
Special Conditions
None
Special Terms
Cash, Conventional, FHA, Jumbo, VA Loan

Taxes

Tax

Tax (Annual)
$12,348

HOA

Has HOA
Yes
Association Fee
$56 /mo
Association Ammenities
Park, Playground, Pool, Tennis Court(s), Trail(s)

Heating, Cooling & Utilities

Cooling Features
Central Air

Utilities

Sewer
Public Sewer
Water Source
Public

Lot

Acres
0.12
Lot Size
5,400
Lot Size Area Sq Ft
5,400
Lot Features
Irrigated, Landscaped, Level, Many Trees, Master Planned, Near Public Transit, Sprinklers In Front, Sprinklers In Rear

Exterior Features

Exterior Features
Balcony, Dog Run, Garden, Gas Valve, Lighting, Private Yard, Spa/Hot Tub
Patio And Porch Features
Front Porch, Patio
Fencing
Full

Parking

Total Parking Spaces
3
Garage Capacity
3
Parking Features
Dry Walled, Exterior Access Door, Tandem
Listed by RE/MAX of Cherry Creek, andrewnagel@comcast.net, 303-320-1556
Listing Data last updated 09/22/2026 08:00 pm
Get a Link to this Property: Copy To Clipboard
QR Code link to this property

Phone:
Connect with:

Payment Calculator

per month. fixed. % interest.
$
%
$
%
Principal & Interest
+ Home Insurance
+ Property Tax
+ HOA Fees
per month
Total interest paid over s will be:
All estimates and provided for informational purposes only. Actual amounts may vary. The output of the tool is not a loan offer or solicitation, nor is it financial or legal advice. Information, rates, programs and loan scenarios shown are for example only as of 23-Sep-2026 and are subject to change without notice. Interest rates provided by the St. Louis Federal Reserve Economic Data (FRED). All products are subject to credit and property approval. Not all products are available in all states or for all loan amounts. Other restrictions and limitations apply. Contact your preferred lender for the pricing associated with your specific transaction. Calculations are generated by Open Source mortgage calculation software tools using common mathematical formulas. All calculations should be independently verified.
Get Walk Score Content

Property History

5 days ago
Property information last updated
26 days ago
Date of last price change
104 days ago
Status Active. This is the date the listing was placed on market.
Cumulative Days on Market: 98 days (includes prior listings) · Currently listed since June 11, 2026. Data provided by the MLS.

Similar Properties