Property Details

Start of property details
Share this property:
7357 W Grandview Avenue, Unit 202
Arvada, CO 80002
FOR
SALE
$549,900
Active
2
Beds
2
Baths
1
Garage
955
Sqft
0.29
Acres
MLS# 5749546
Cumulative Days on Market: 203 · Includes prior listings · Currently listed since 03/05/26 · Data provided by the MLS.

Property Description

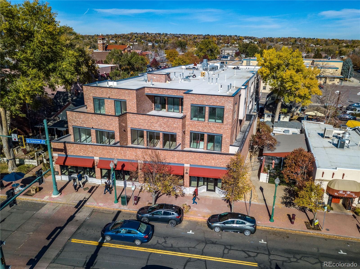
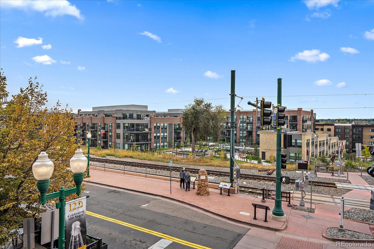
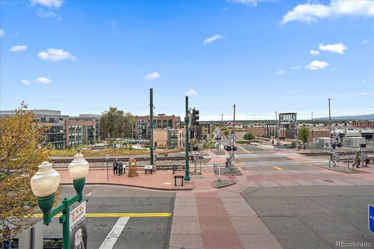
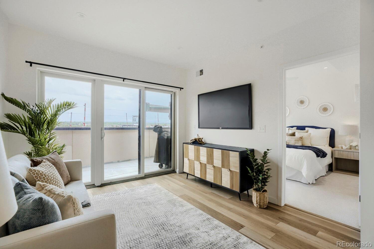
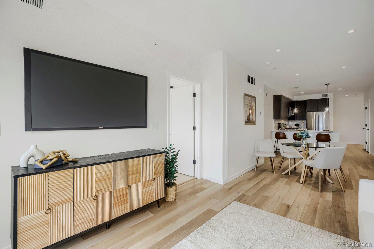
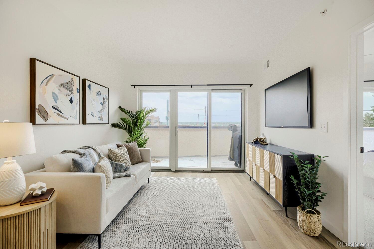
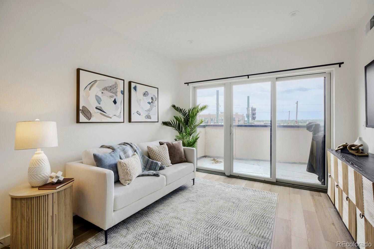
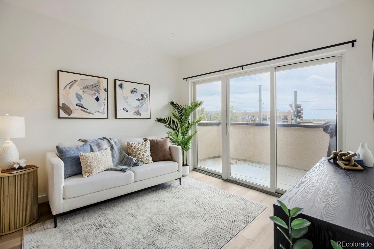
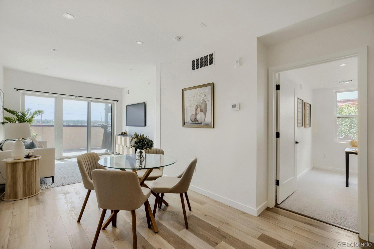
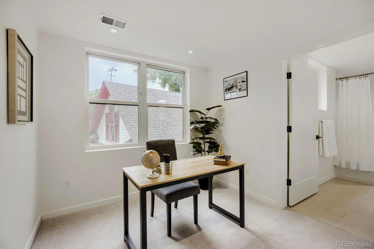
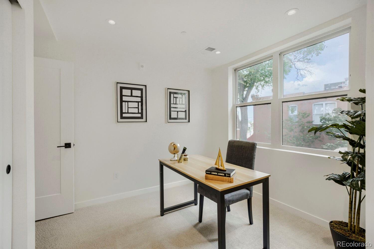
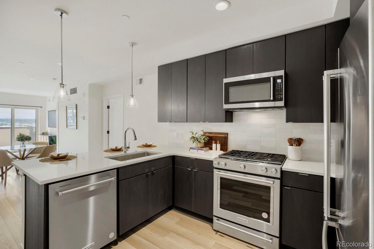
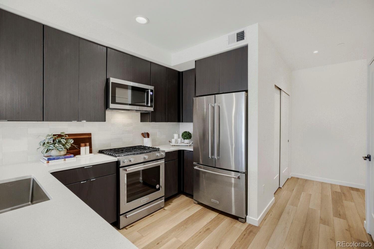
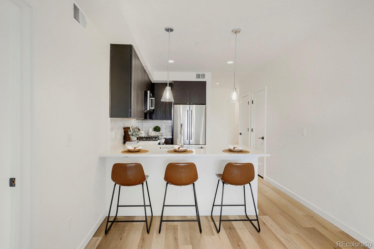
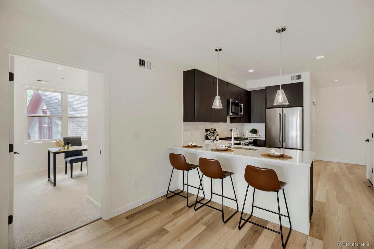
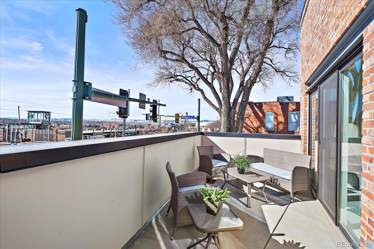
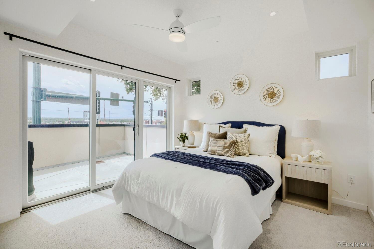
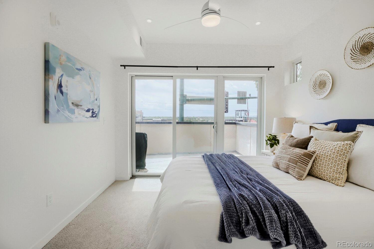
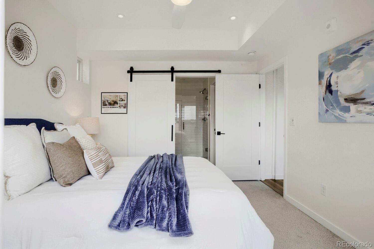
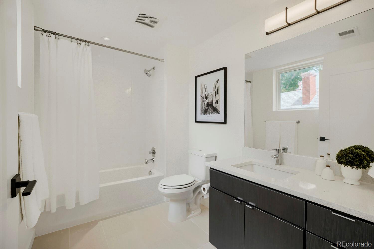
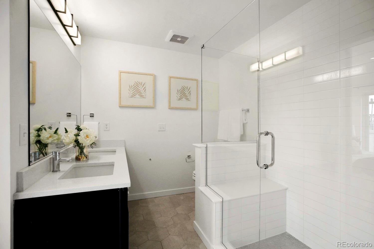
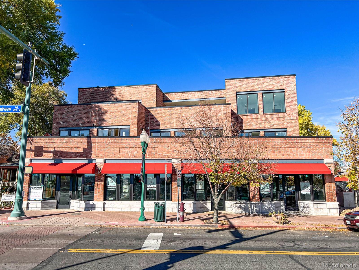
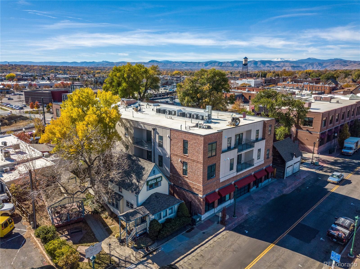
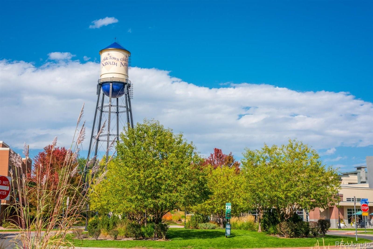
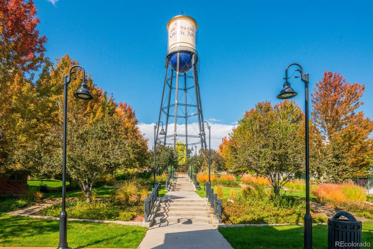
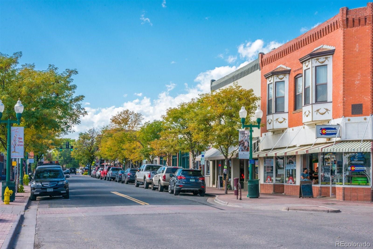
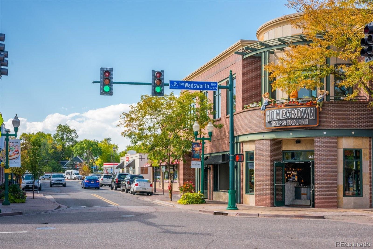
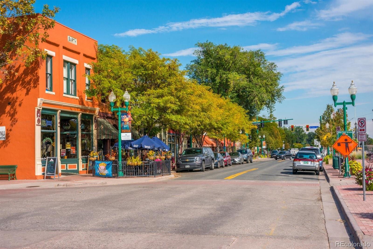
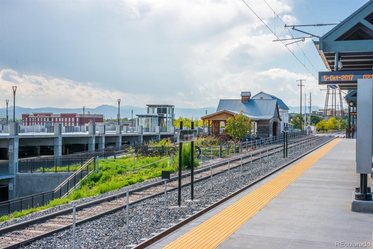
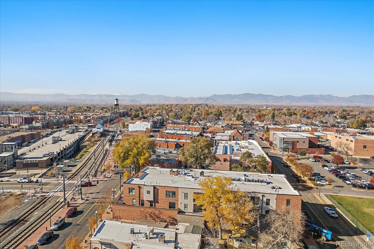
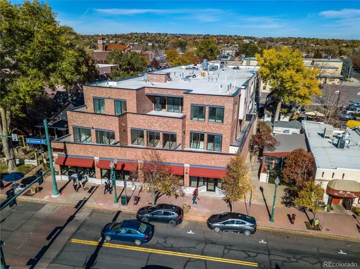
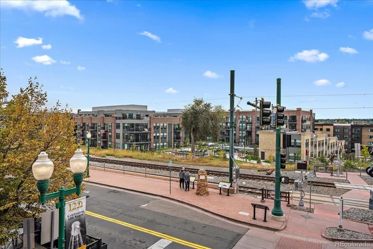
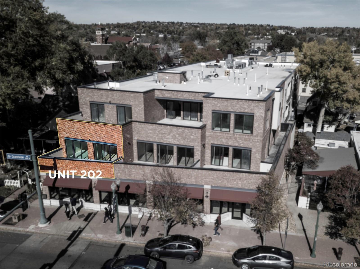
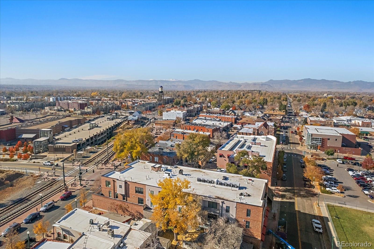
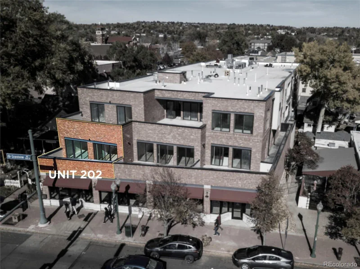
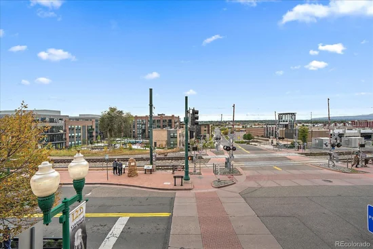
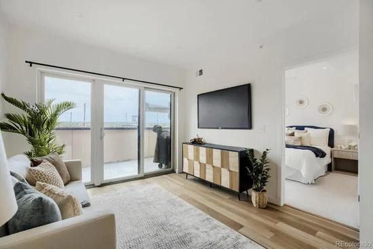
Live at the heart of Olde Town Arvada — where trendy meets timeless. This rare Grandview condo puts you steps from everything: coffee shops, brunch spots, breweries, yoga, boutiques, the G-Line, festivals, farmers markets, and those iconic brick-lined streets. Park in your secure garage, hop into the elevator, and you’re home in seconds. Inside, natural light pours through a wall of windows, opening to your oversized Grandview balcony with postcard views of the foothills, the water tower, and the Olde Town clock tower. It’s the backdrop everyone dreams of — sunrise coffee, sunset wine, and all the people-watching in between. The open layout features one of the largest living areas in the building—perfect for entertaining. The kitchen offers trendy selections and upgrades, while luxury vinyl plank flooring runs throughout. The primary bedroom has a spacious ensuite with double sinks, a walk-in shower, and a generous closet. A full guest suite rounds out the floor plan. If you want walkability, views, urban energy, and a lock-and-leave lifestyle in one of Colorado’s most charming downtown districts, this one checks every box

Ask a Local Expert

Property Highlights

Property Type
Residential
Property Sub Type
Condominium
Architectural Style
Urban Contemporary
Bedrooms
2
Total Bathrooms
2
Living Area
955
Price / Sqft
$576
Acres
0.29
Year Built
2022

Location

City/Township
Arvada
Direction Faces
Southwest
View
City, Mountain(s)
Subdivision
Grandview Station Condominiums
County
Jefferson
Zoning
Residential

Property Details
Price
$549,900
Property Type
Residential
Property Sub Type
Condominium

Building

Structure Type
Low Rise (1-3)
Levels
One
Total Area
955

Community

Local Schools

Elementary School
Arvada K-8
Middle School
Arvada K-8
High School
Arvada West
School District
Jefferson County R-1

Interior Features

Bedrooms and Bathrooms

Total Bathrooms
2
Bathrooms on Main Level
2
Full Bathrooms
1
3/4 Bathrooms
1
Bedrooms
2
Bedrooms on Main Level
2

Area and Spaces

Living Area
955
Above Grade Finished Area
955
Number of Units
14

Appliances

Appliances
Cooktop, Dishwasher, Disposal, Microwave, Oven, Range, Refrigerator

Interior Features

Interior Features
Ceiling Fan(s), Elevator, Entrance Foyer, Kitchen Island, Open Floorplan, Pantry, Primary Suite, Quartz Counters, Walk-In Closet(s)
Flooring
Concrete, Tile, Vinyl
Laundry Features
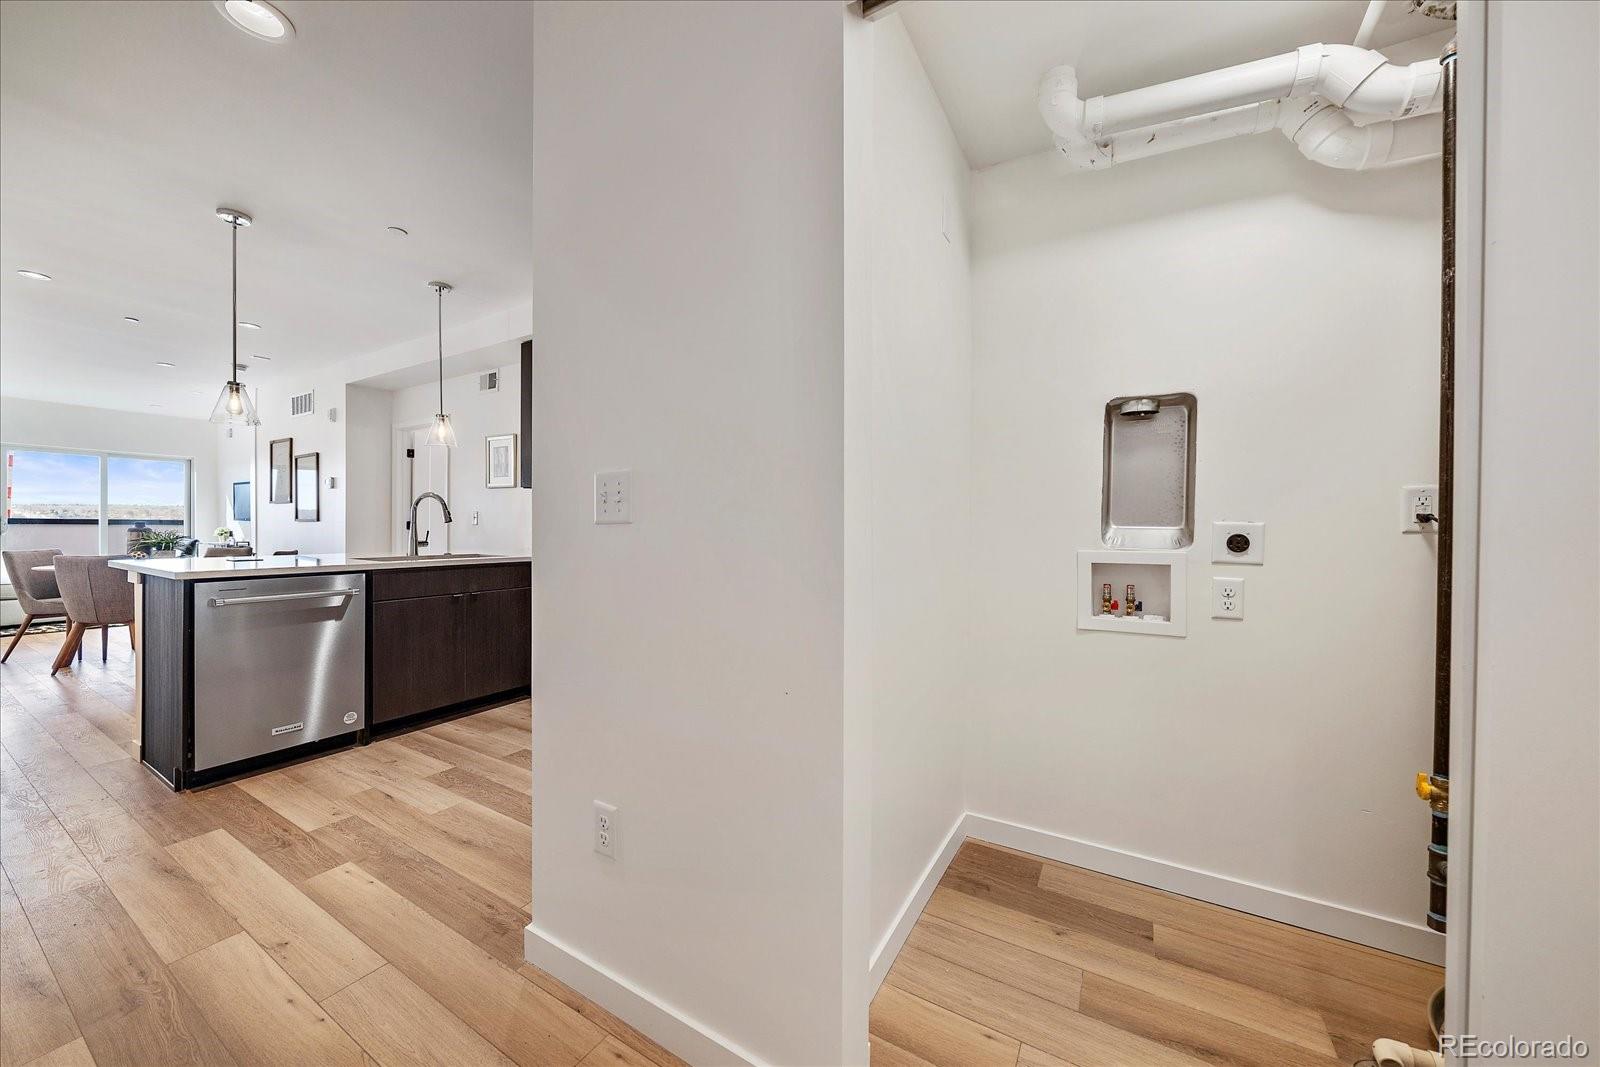
In Unit
Window Features
Double Pane Windows
Security Features
Carbon Monoxide Detector(s), Secured Garage/Parking, Smoke Detector(s)
Electic
110V
Entry Level
2
Entry Location
Corridor Access

Heating and Cooling

Heating Features
Forced Air

Building Details
Construction

Architectural Style
Urban Contemporary
Year Built
2022
Property Attached
Yes
Common Walls
2+ Common Walls
Materials

Construction Materials
Brick, Concrete
Roof
Membrane

Terms

Terms

Ownership
Corporation/Trust
Exclusions
Seller’s Personal Property & Staging Items
Special Conditions
None
Special Terms
1031 Exchange, Cash, Conventional

Taxes

Tax

Tax (Annual)
$4,083

HOA

Has HOA
Yes
Association Fee
$535.64 /mo
Association Ammenities
Elevator(s)
Association Fee Includes
Gas, Insurance, Maintenance Grounds, Sewer, Snow Removal, Trash, Water

Heating, Cooling & Utilities

Cooling Features
Central Air

Utilities

Utilities
Cable Available, Electricity Connected, Internet Access (Wired), Natural Gas Connected
Sewer
Public Sewer
Water Source
Public

Lot

Acres
0.29
Lot Size
12,429
Lot Size Area Sq Ft
12,429
Lot Features
Historical District, Near Public Transit
Road Surface
Paved
Road Frontage
Public

Exterior Features

Exterior Features
Balcony, Gas Valve
Patio And Porch Features
Covered

Parking

Total Parking Spaces
1
Garage Capacity
1
Parking Features
Concrete, Heated Garage, Underground
Listed by RE/MAX Alliance – Olde Town, denveragent@gmail.com, 303-725-1874
Listing Data last updated 09/23/2026 11:20 pm
Get a Link to this Property: Copy To Clipboard
QR Code link to this property

Phone:
Connect with:

Payment Calculator

per month. fixed. % interest.
$
%
$
%
Principal & Interest
+ Home Insurance
+ Property Tax
+ HOA Fees
per month
Total interest paid over s will be:
All estimates and provided for informational purposes only. Actual amounts may vary. The output of the tool is not a loan offer or solicitation, nor is it financial or legal advice. Information, rates, programs and loan scenarios shown are for example only as of 24-Sep-2026 and are subject to change without notice. Interest rates provided by the St. Louis Federal Reserve Economic Data (FRED). All products are subject to credit and property approval. Not all products are available in all states or for all loan amounts. Other restrictions and limitations apply. Contact your preferred lender for the pricing associated with your specific transaction. Calculations are generated by Open Source mortgage calculation software tools using common mathematical formulas. All calculations should be independently verified.
Get Walk Score Content

Property History

6 days ago
Property information last updated
118 days ago
Date of last price change
202 days ago
Status Active. This is the date the listing was placed on market.
Cumulative Days on Market: 203 days (includes prior listings) · Currently listed since March 5, 2026. Data provided by the MLS.

Similar Properties