Property Details

Start of property details
Share this property:
7263 Deframe Court
Arvada, CO 80005
FOR
SALE
$629,900
Active
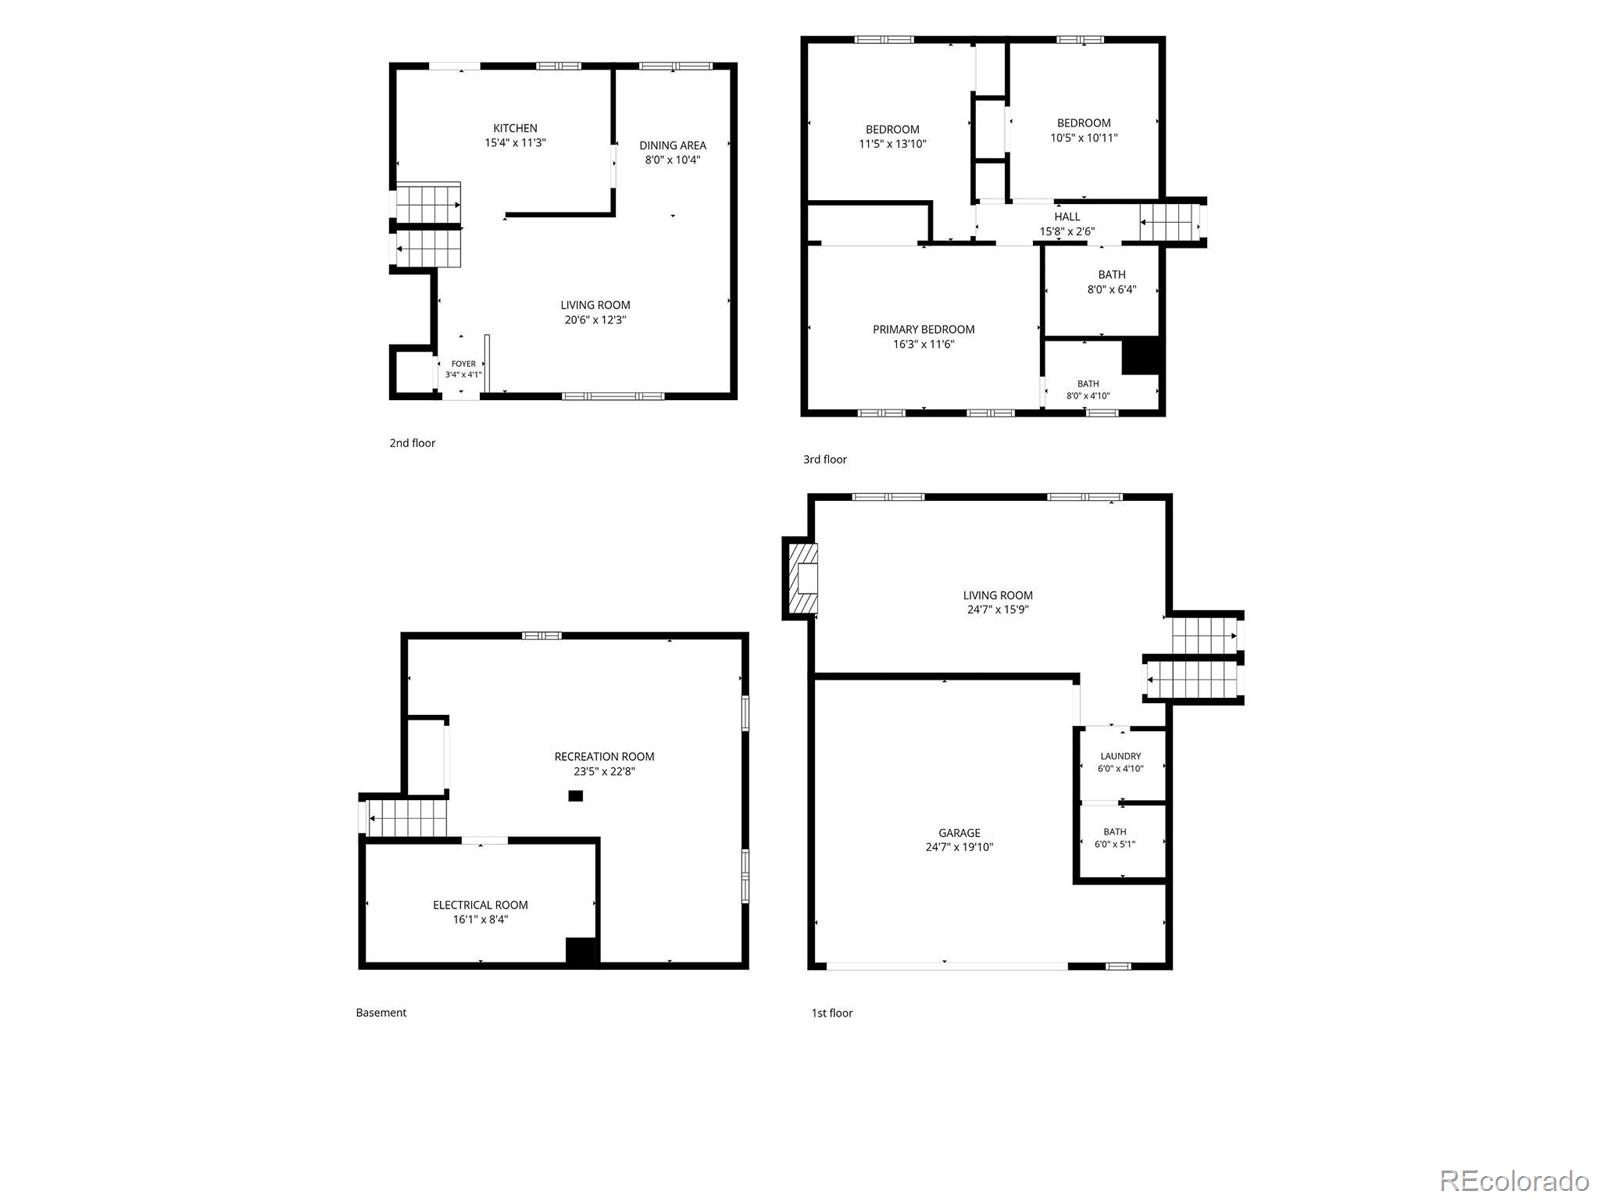
3
Beds
3
Baths
2
Garage
2,267
Sqft
0.15
Acres
MLS# 5752636
Cumulative Days on Market: 54 · Includes prior listings · Currently listed since 07/31/26 · Data provided by the MLS.

Property Description

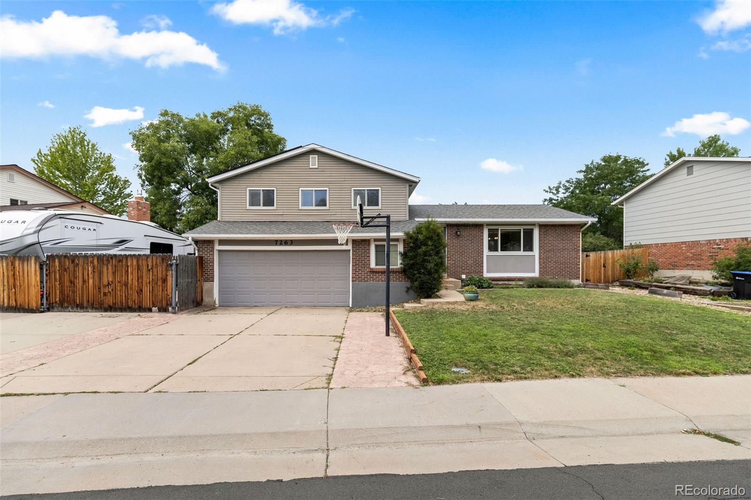
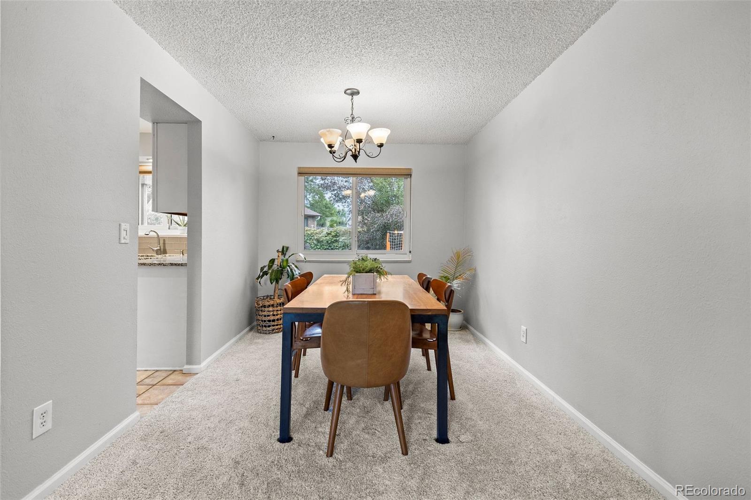
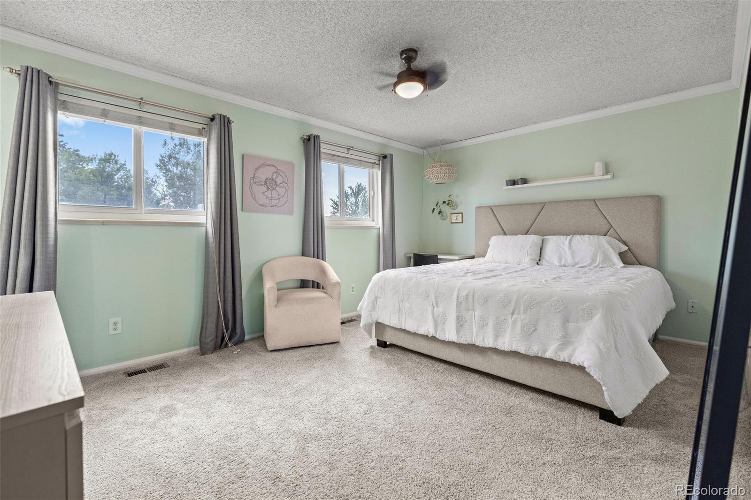
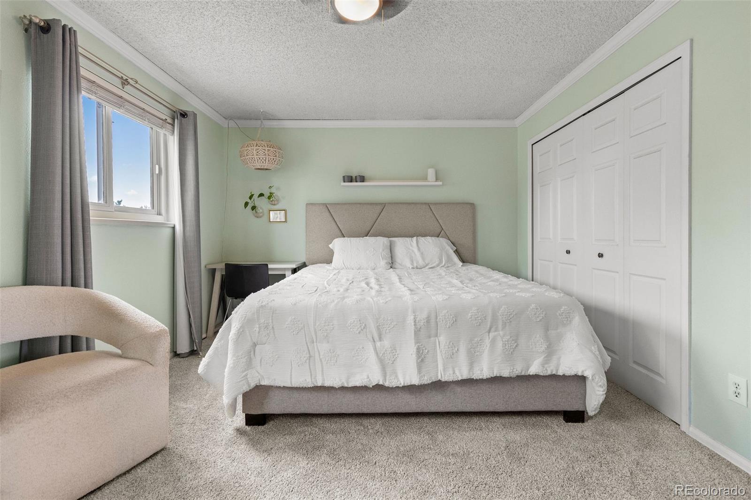
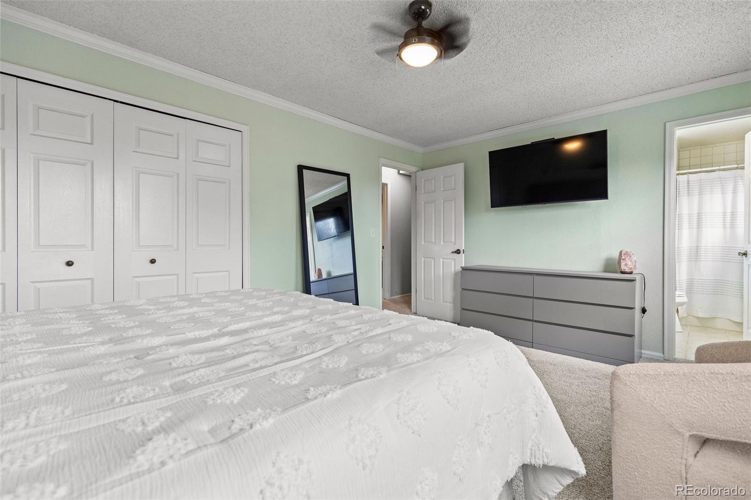
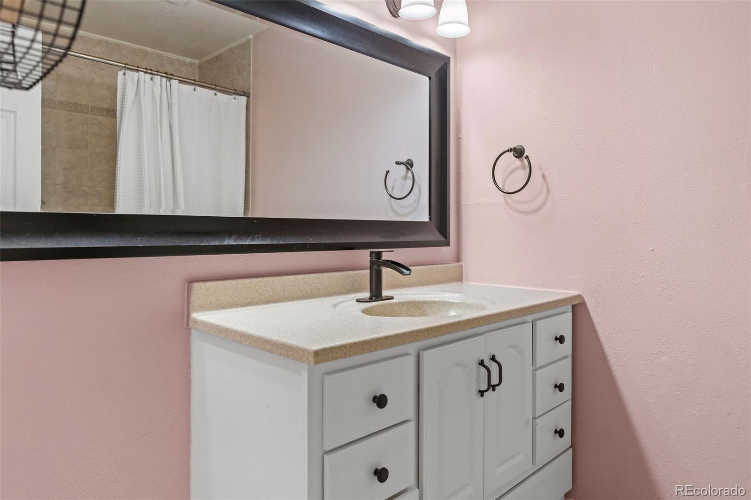
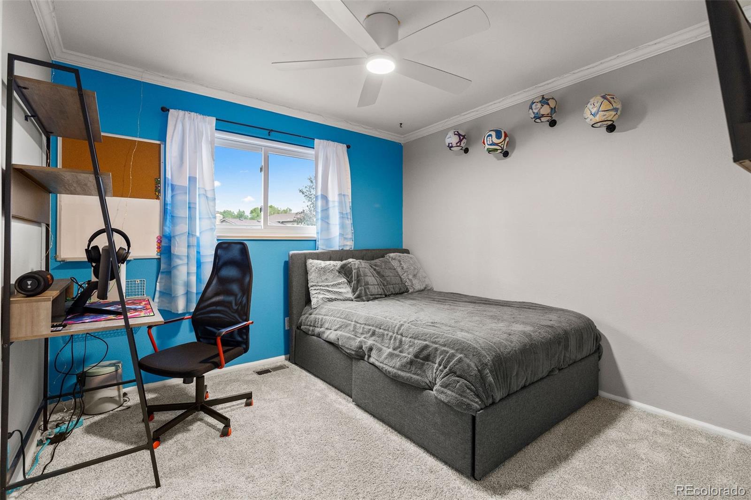
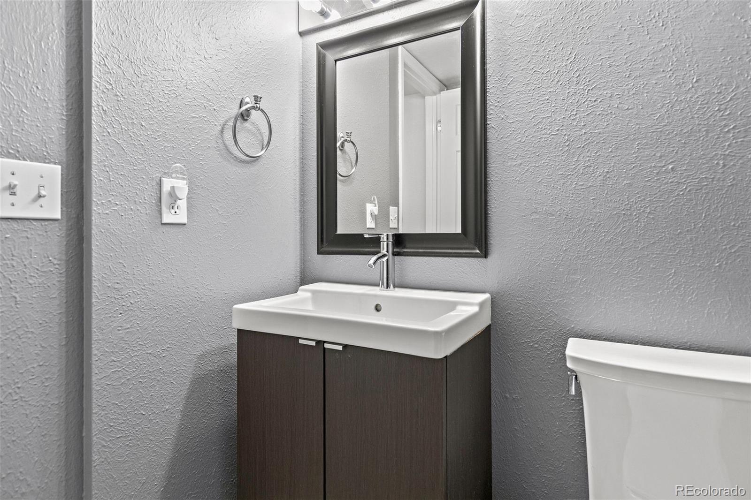
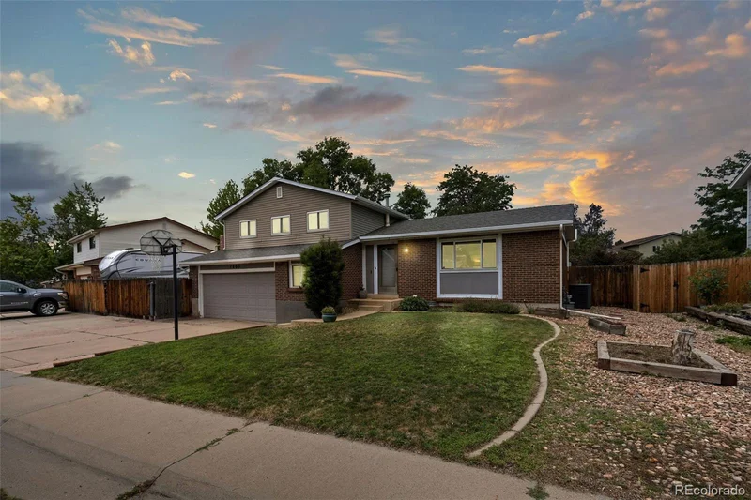
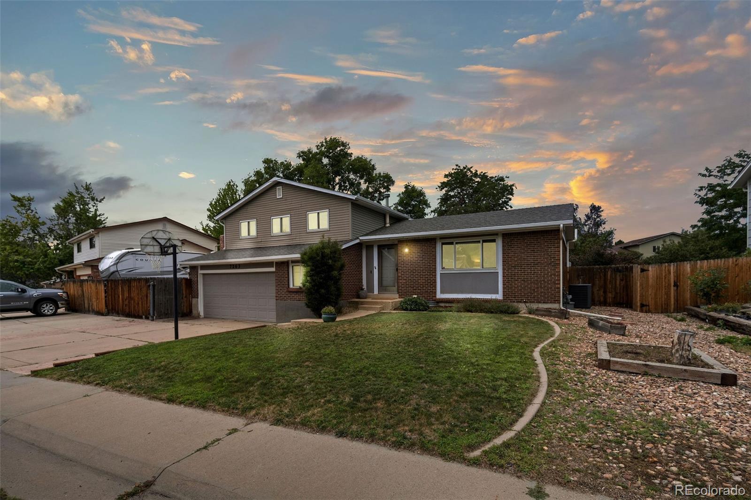
Welcome to this beautifully maintained 3-bedroom, 3-bathroom home nestled on a quiet street in one of Arvada's most desirable neighborhoods. Thoughtfully updated throughout, this home offers the perfect blend of comfort, charm, and an unbeatable location

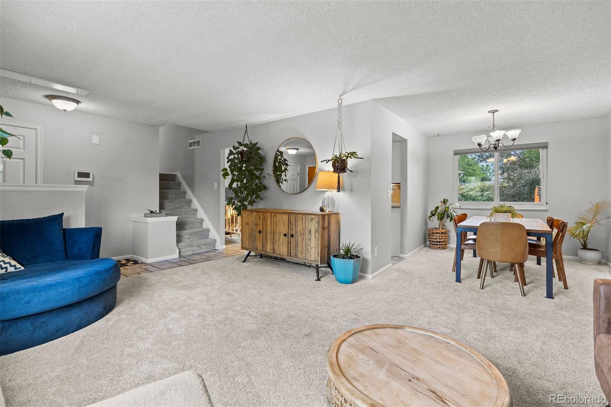
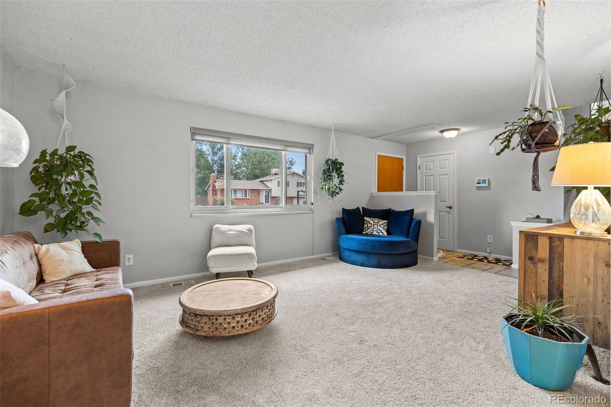
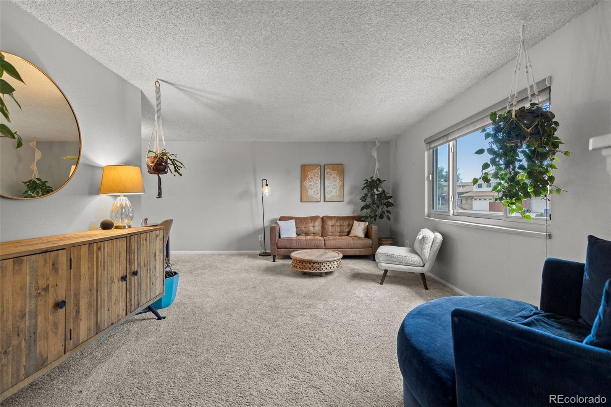
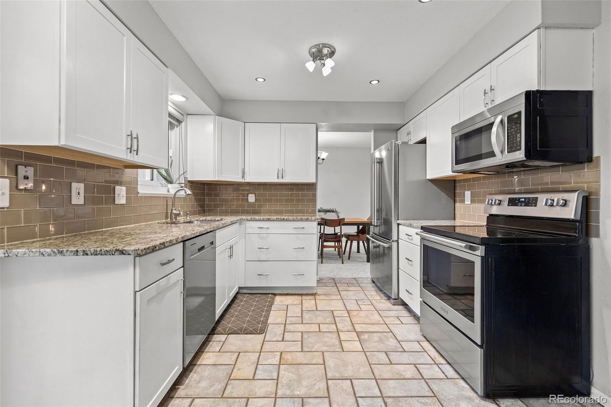
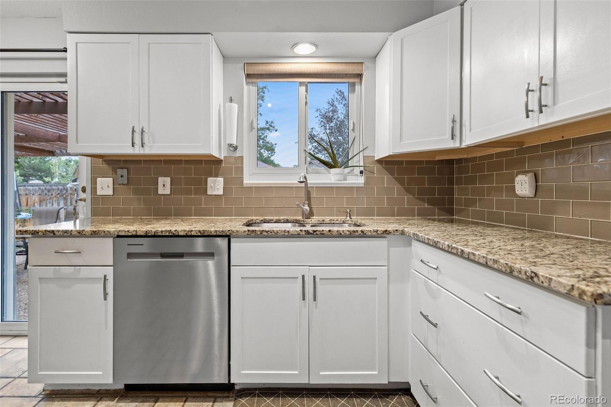
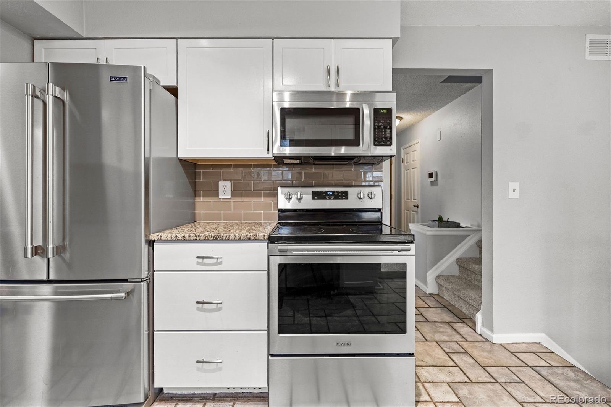
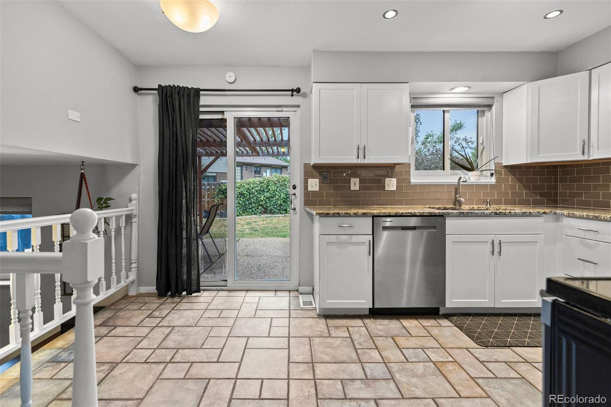
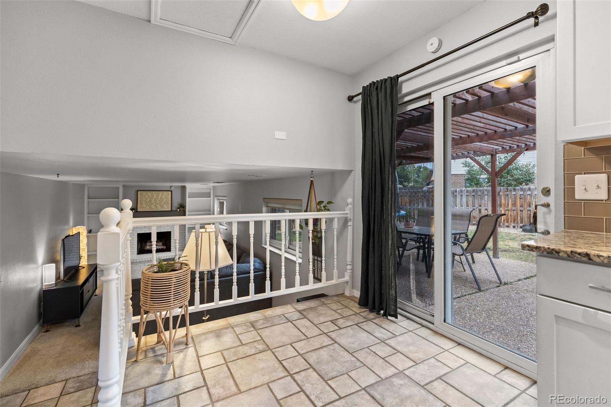
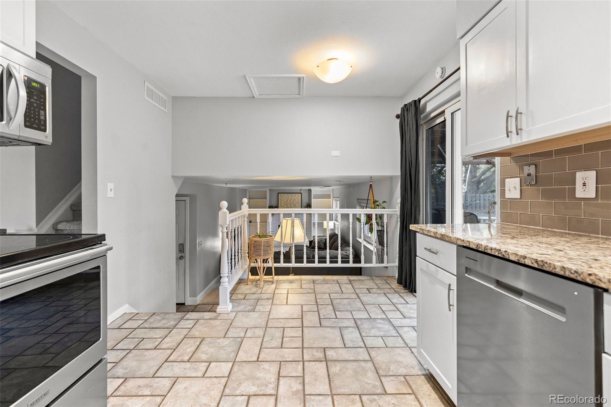
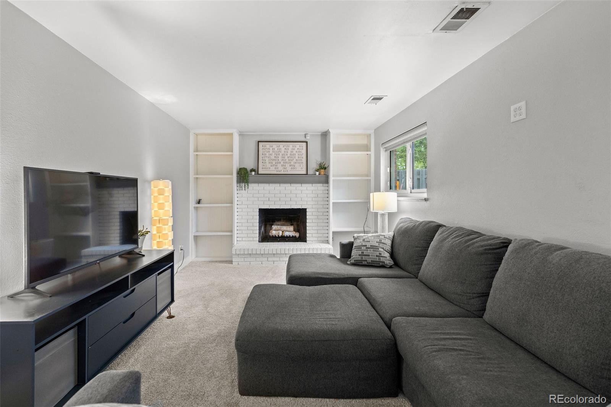
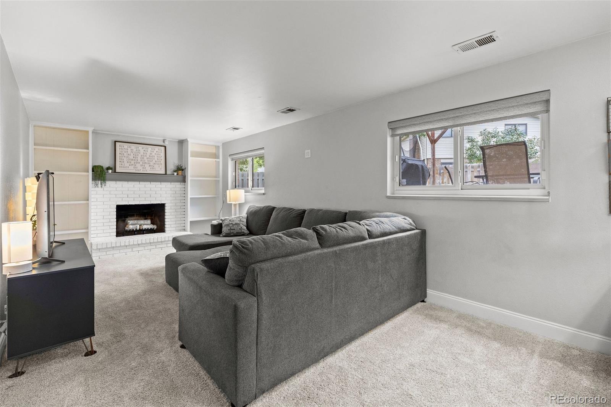
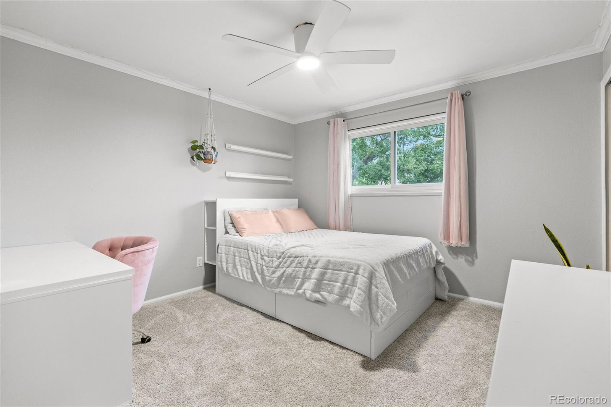
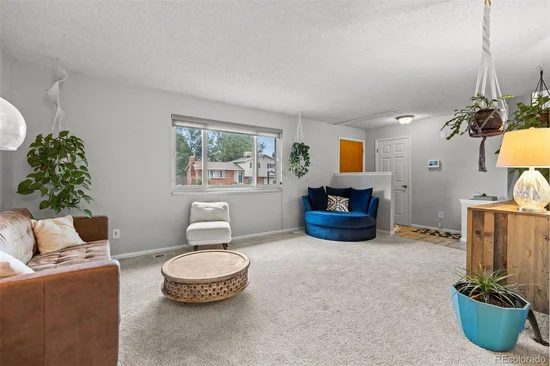
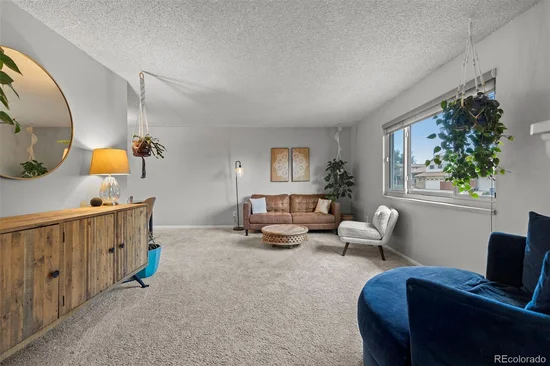
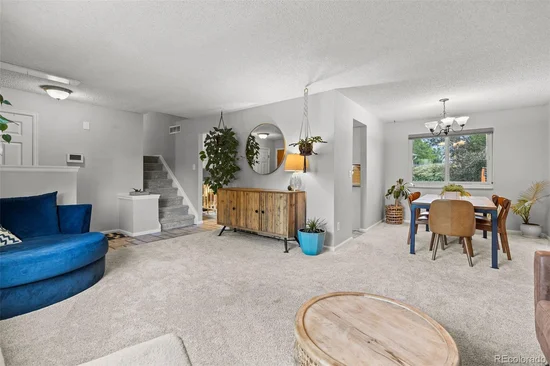
Step inside to find a recently remodeled kitchen with modern finishes and an updated fireplace that creates a warm and inviting living space. Additional updates include new carpet and a new central A / C system, offering comfort and peace of mind for years to come.

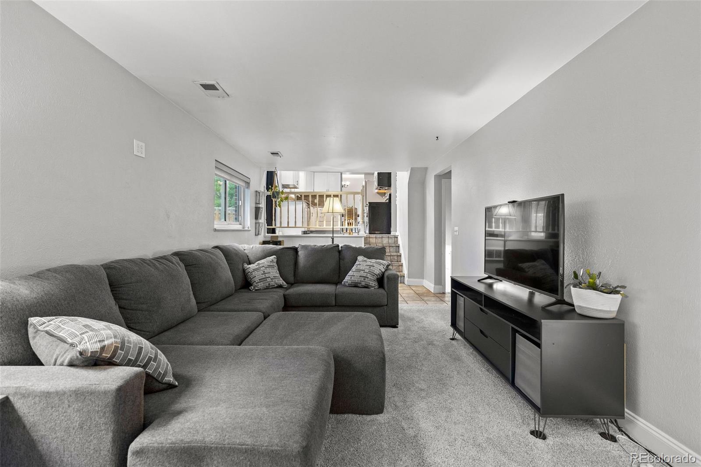
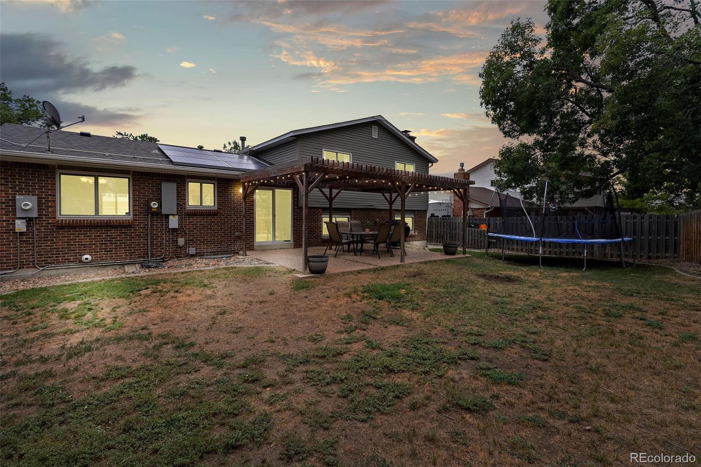
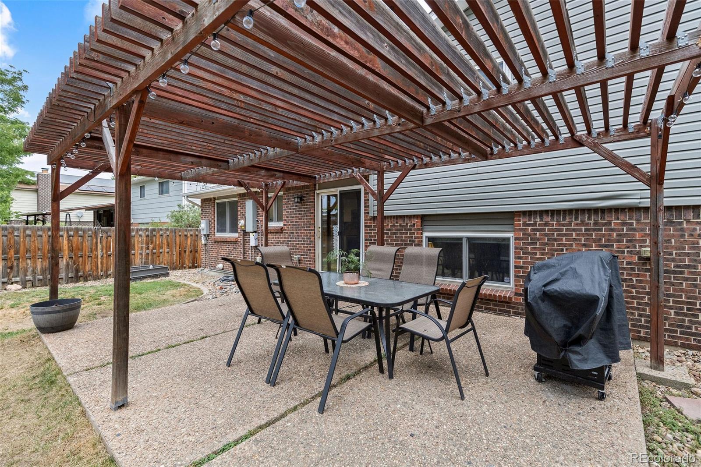
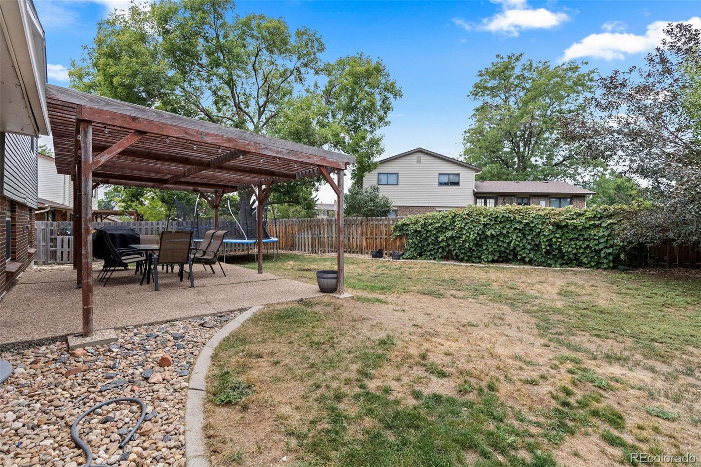
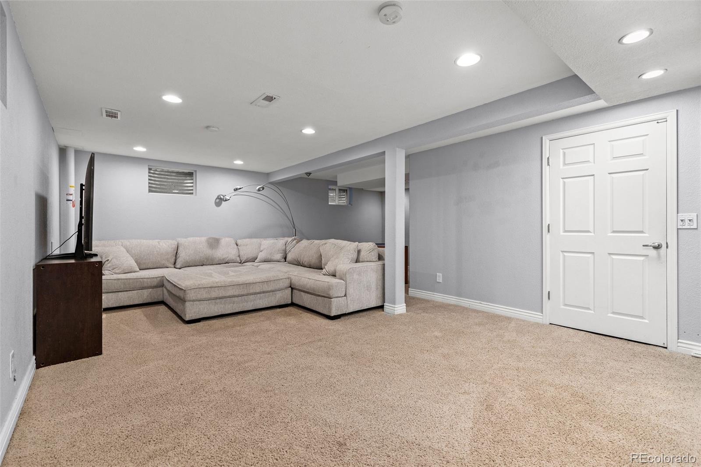
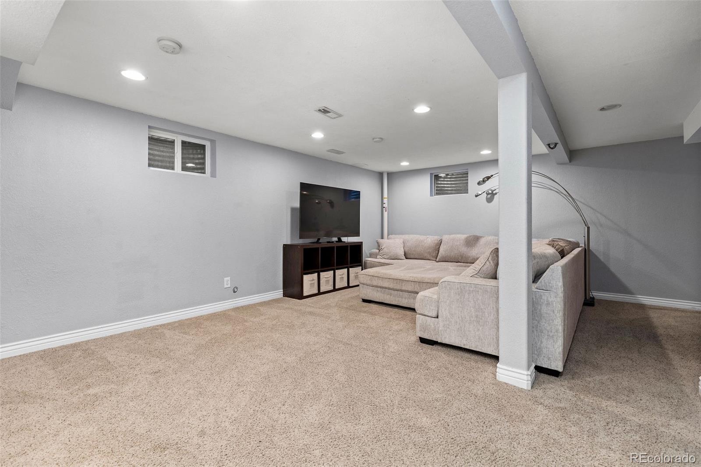
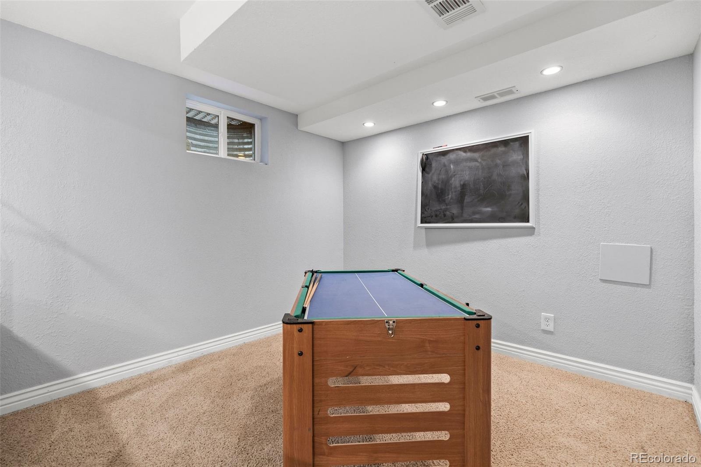
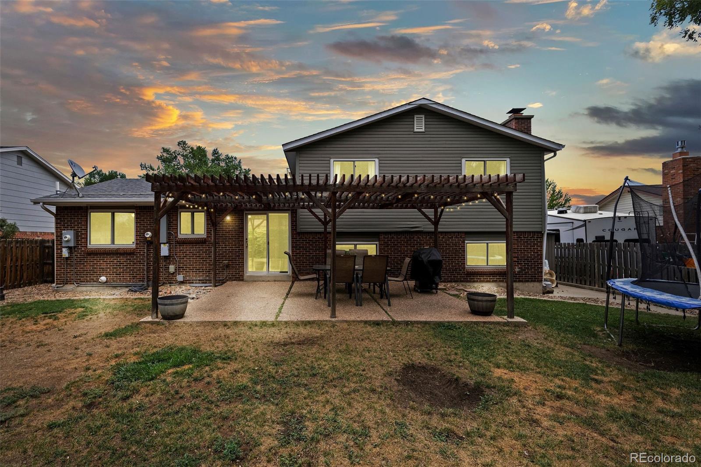
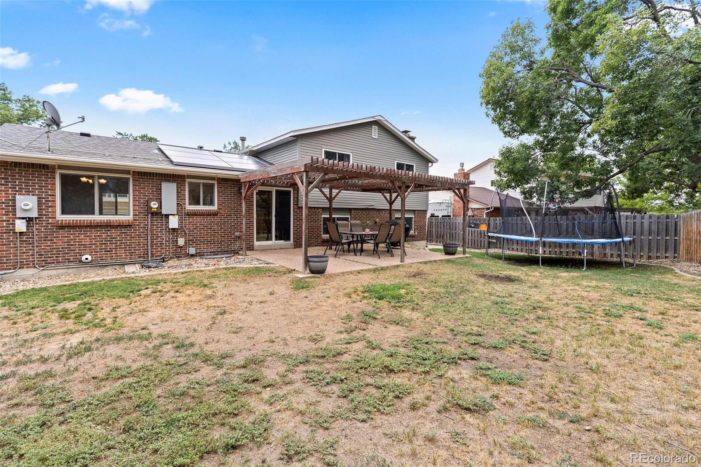
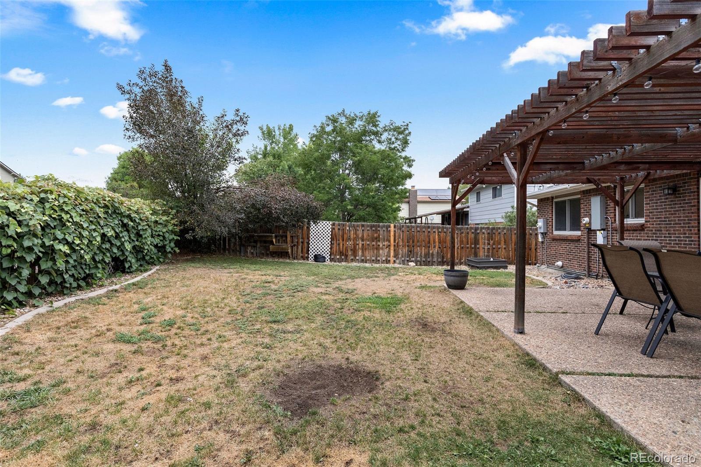
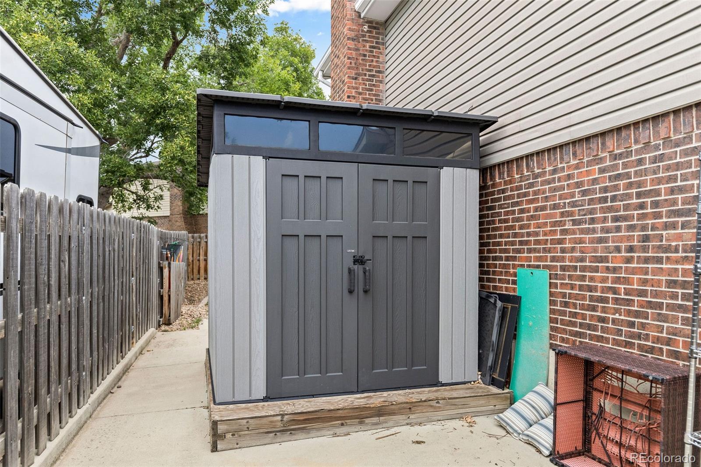
The finished basement offers valuable additional living space – perfect for a second family room, home office, gym, or playroom. Outside, you'll love the large backyard with plenty of room to relax, entertain, or garden, along with a spacious storage shed for all your outdoor gear and equipment. As an added bonus, the backyard features an established grapevine that produces fresh grapes each year!

Thoughtfully maintained and cared for over the years, this home is truly move-in ready. Best of all, there's no HOA, giving you added flexibility and freedom.

Conveniently located just minutes from Farmstead Park, the Apex Center, top-rated Ralston Valley schools, shopping, dining, and major highways, this home offers the perfect balance of comfort, updates, and an unbeatable Arvada location.

Ask a Local Expert

Property Highlights

Property Type
Residential
Property Sub Type
Single Family Residence
Bedrooms
3
Total Bathrooms
3
Living Area
1,667
Price / Sqft
$378
Acres
0.15
Year Built
1977
Condition
Updated/Remodeled

Location

City/Township
Arvada
Subdivision
Ralston Valley
County
Jefferson

Property Details
Price
$629,900
Condition
Updated/Remodeled
Property Type
Residential
Property Sub Type
Single Family Residence

Building

Structure Type
House
Levels
Tri-Level
Total Area
2,267

Community

Local Schools

Elementary School
Van Arsdale
Middle School
Oberon
High School
Ralston Valley
School District
Jefferson County R-1

Interior Features

Bedrooms and Bathrooms

Total Bathrooms
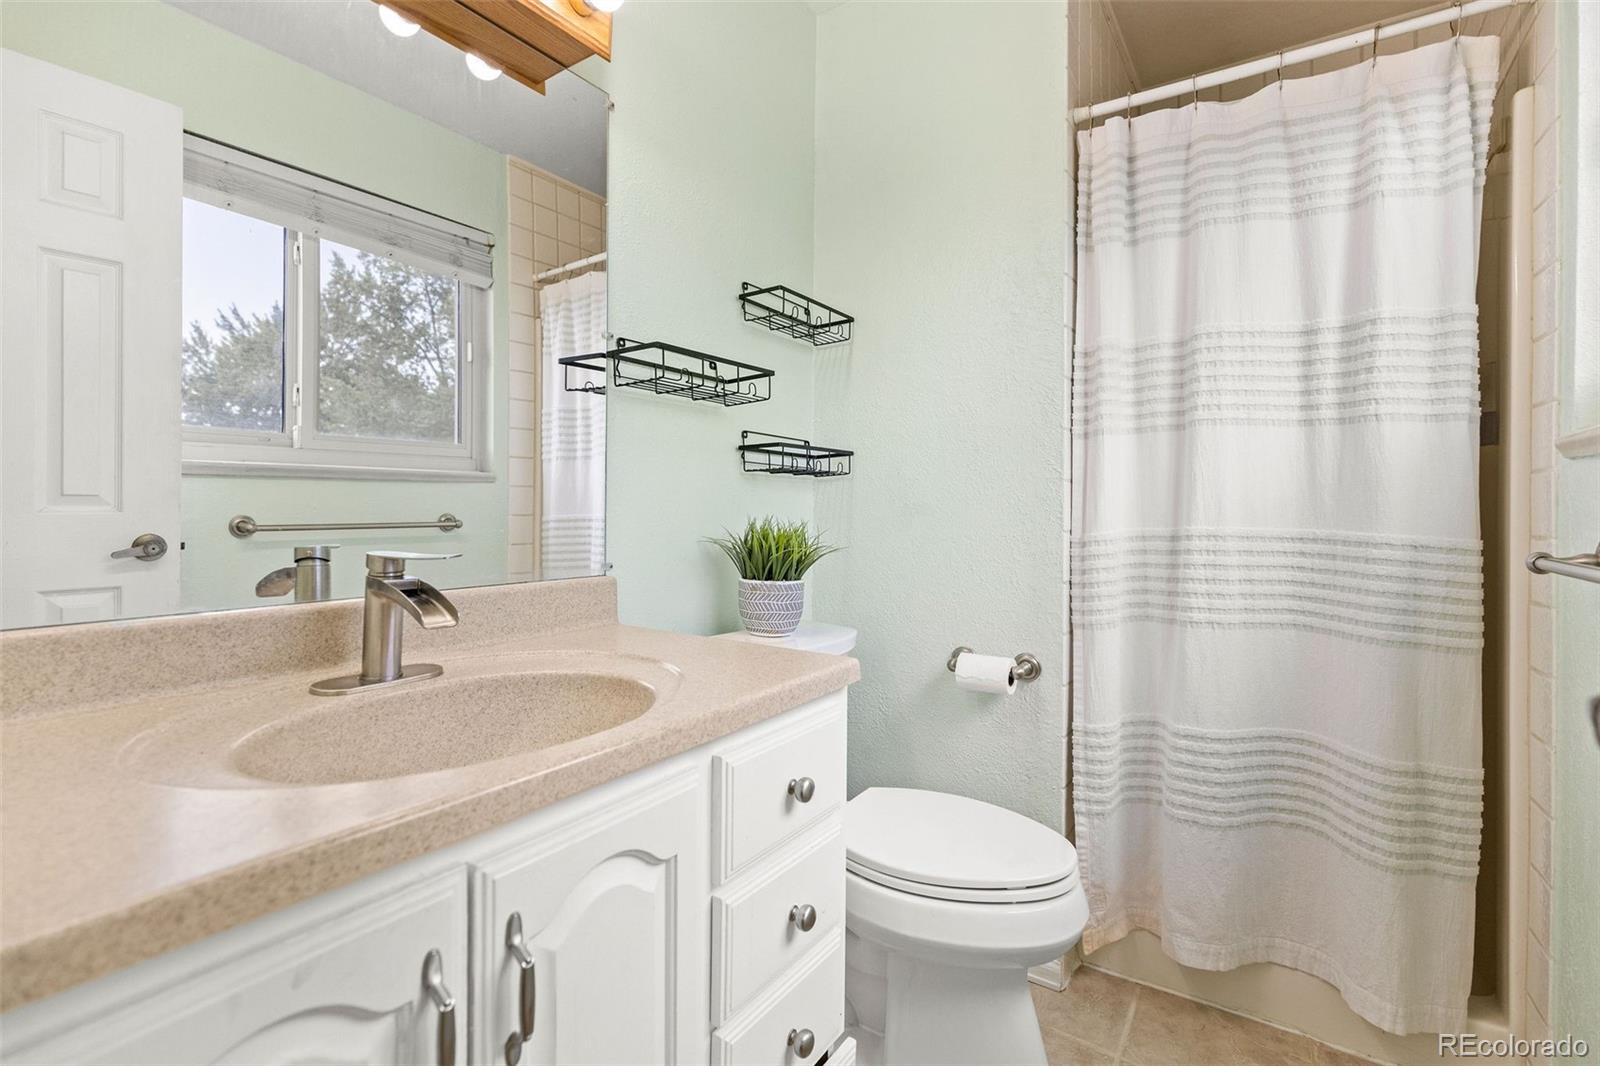
3
Full Bathrooms
1
1/2 Bathrooms
1
3/4 Bathrooms
1
Bedrooms
3

Rooms and Basement

Has Basement
Yes
Basement Features
Finished

Area and Spaces

Living Area
1,667
Above Grade Finished Area
1,667

Appliances

Appliances
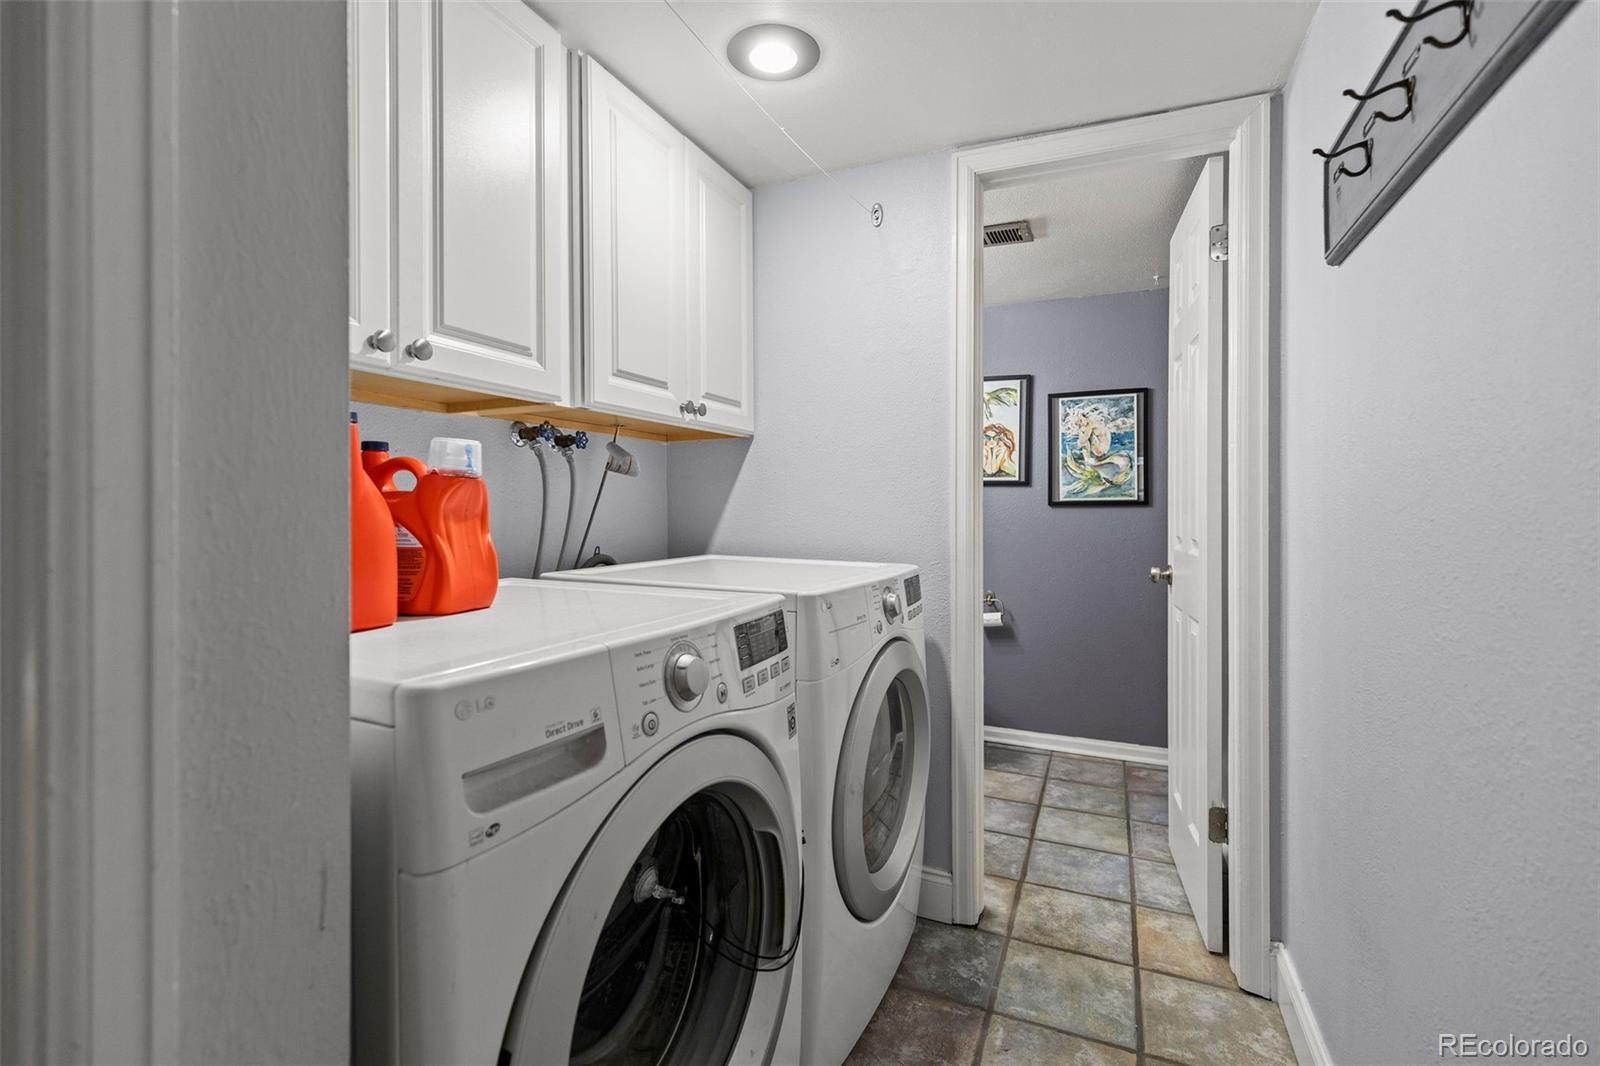
Dishwasher, Disposal, Dryer, Gas Water Heater, Microwave, Oven, Range, Refrigerator, Washer

Interior Features

Interior Features
Ceiling Fan(s), Eat-in Kitchen, Granite Counters, Primary Suite, Radon Mitigation System, Smoke Free
Flooring
Carpet, Tile
Security Features
Security System
Fireplace Features
Wood Burning

Heating and Cooling

Heating Features
Forced Air
Fireplaces
1

Building Details
Construction

Year Built
1977

Materials
Construction Materials
Brick, Vinyl Siding
Roof
Composition

Terms

Terms

Ownership
Individual
Exclusions
Sellers Personal Property
Special Conditions
None
Special Terms
Cash, Conventional, FHA, VA Loan

Taxes

Tax

Tax (Annual)
$3,953

Heating, Cooling & Utilities

Cooling Features
Central Air

Utilities

Sewer
Public Sewer
Water Source
Public

Lot

Acres
0.15
Lot Size
6,459
Lot Size Area Sq Ft
6,459
Lot Features
Cul-De-Sac, Landscaped, Sprinklers In Front, Sprinklers In Rear
Road Surface
Paved
Road Frontage
Public

Exterior Features

Exterior Features
Private Yard
Patio And Porch Features
Covered, Patio
Fencing
Full

Parking

Total Parking Spaces
2
Garage Capacity
2
Parking Features
Concrete
Listed by AptAmigo, Inc., zhamwi@thenavagency.com, 571-286-1266
Listing Data last updated 09/22/2026 11:20 pm
Get a Link to this Property: Copy To Clipboard
QR Code link to this property

Phone:
Connect with:

Payment Calculator

per month. fixed. % interest.
$
%
$
%
Principal & Interest
+ Home Insurance
+ Property Tax
+ HOA Fees
per month
Total interest paid over s will be:
All estimates and provided for informational purposes only. Actual amounts may vary. The output of the tool is not a loan offer or solicitation, nor is it financial or legal advice. Information, rates, programs and loan scenarios shown are for example only as of 23-Sep-2026 and are subject to change without notice. Interest rates provided by the St. Louis Federal Reserve Economic Data (FRED). All products are subject to credit and property approval. Not all products are available in all states or for all loan amounts. Other restrictions and limitations apply. Contact your preferred lender for the pricing associated with your specific transaction. Calculations are generated by Open Source mortgage calculation software tools using common mathematical formulas. All calculations should be independently verified.
Get Walk Score Content

Property History

5 days ago
Property information last updated
40 days ago
Date of last price change
53 days ago
Status Active. This is the date the listing was placed on market.
Cumulative Days on Market: 54 days (includes prior listings) · Currently listed since July 31, 2026. Data provided by the MLS.

Similar Properties