Property Details

Start of property details
Share this property:
1709 Xenia Street
Denver, CO 80220
7 days ago
REDUCED
$599,000
Active
5
Beds
3
Baths
1
Garage
2,526
Sqft
0.14
Acres
MLS# 5762719
Cumulative Days on Market: 27 · Includes prior listings · Currently listed since 08/27/26 · Data provided by the MLS.

Property Description

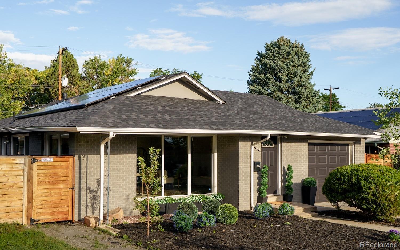
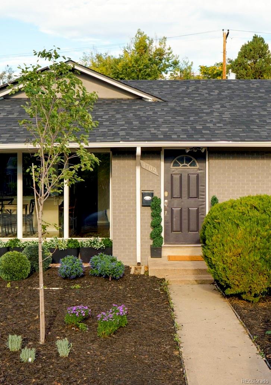
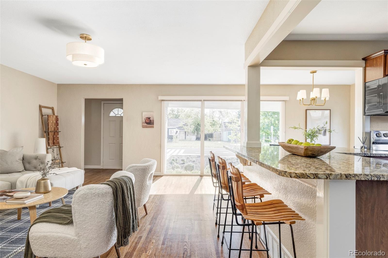
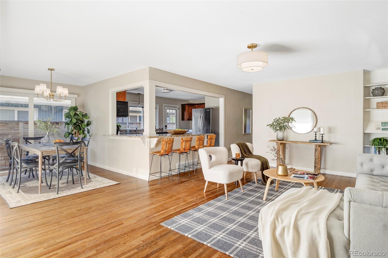
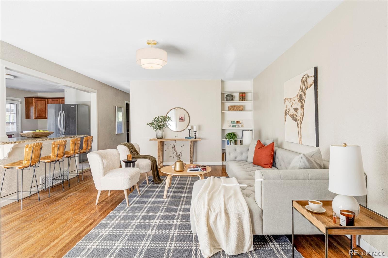
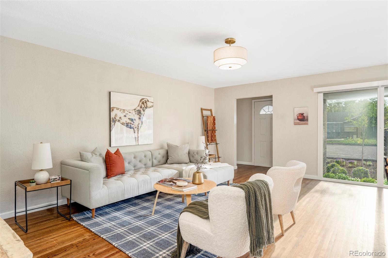
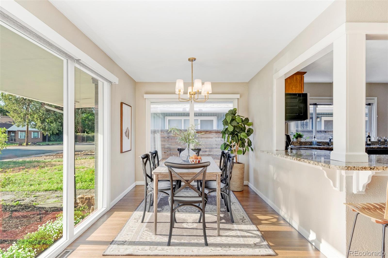
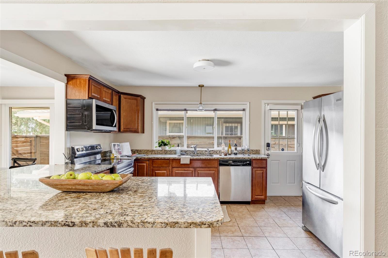
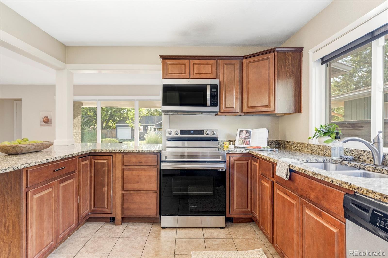
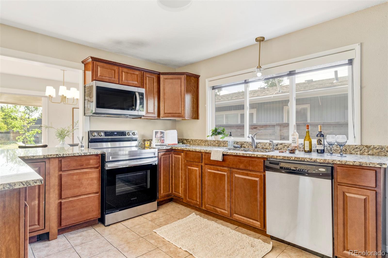
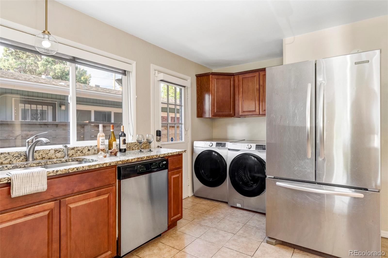
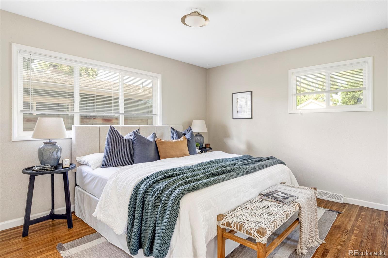
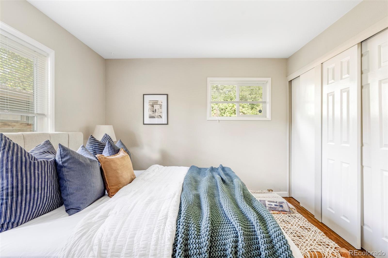
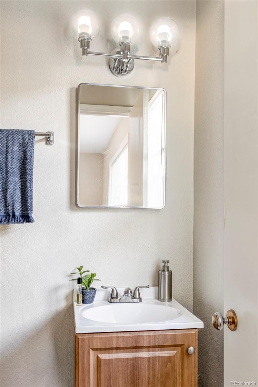
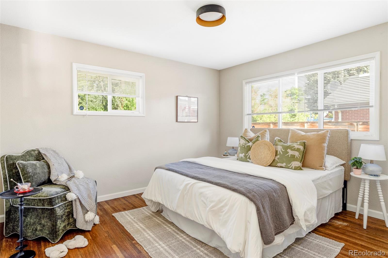
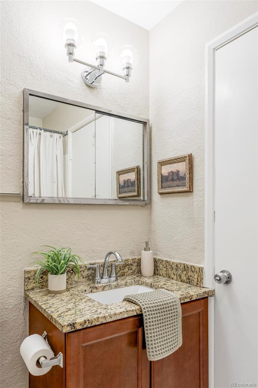
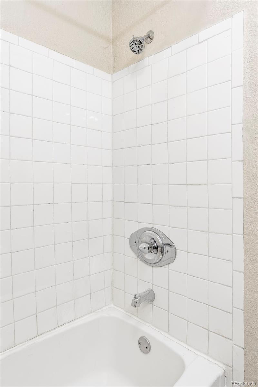
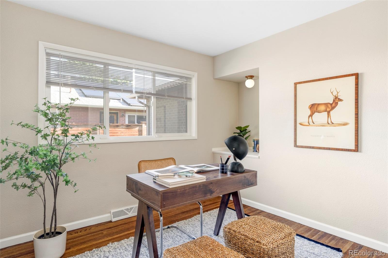
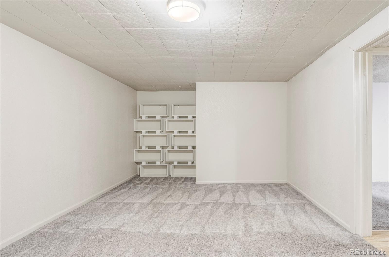
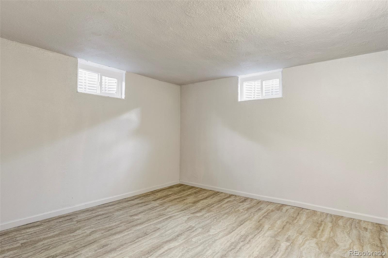
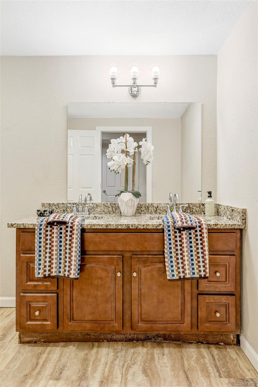
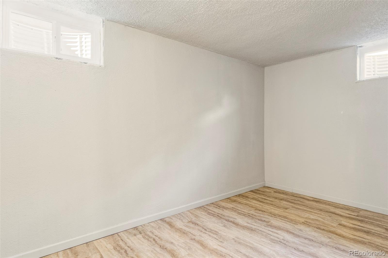
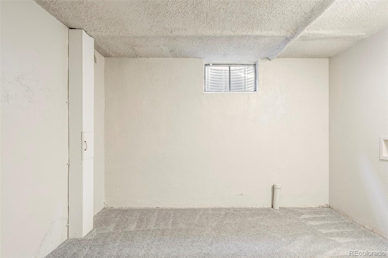
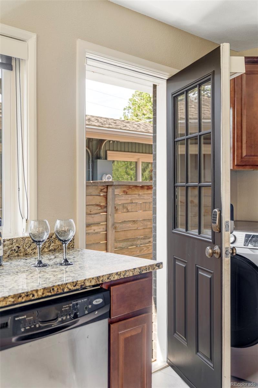
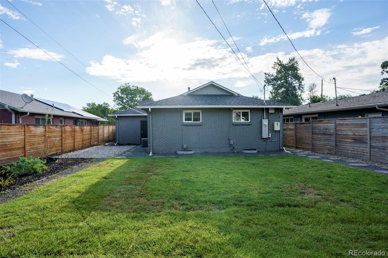
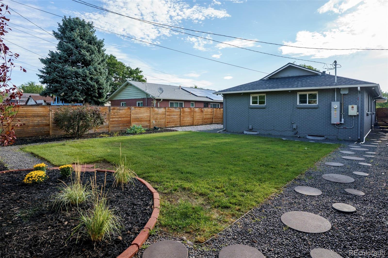
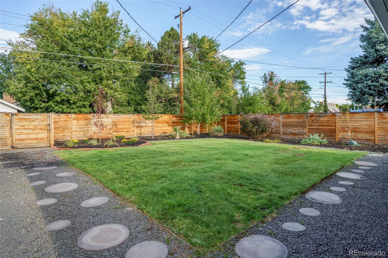
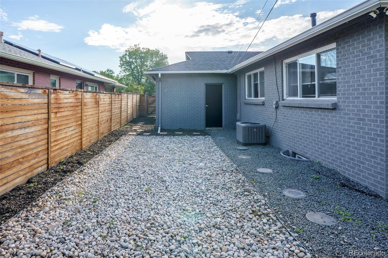
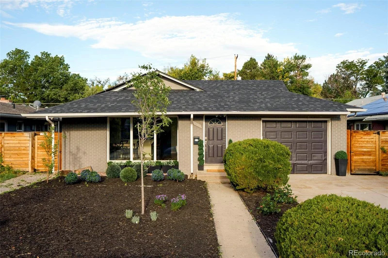
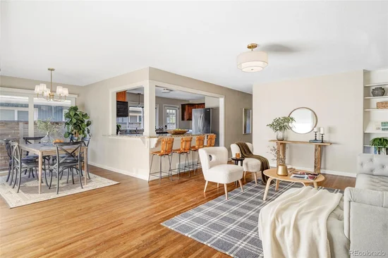
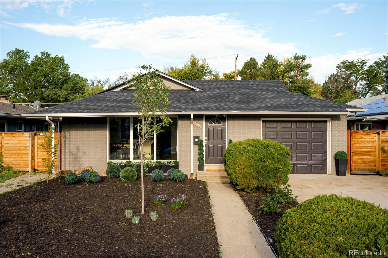
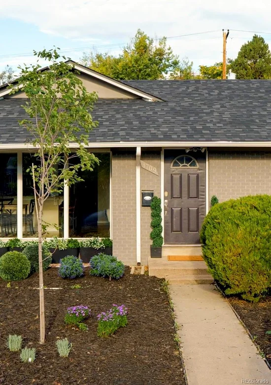
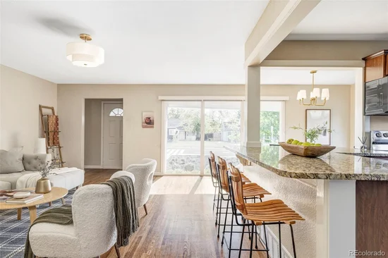
Offering exceptional space, thoughtful updates and a generous lot in East Colfax, this expansive residence is designed for versatile modern living. The bright main level features hardwood floors, large windows, a dedicated dining area and neutral wall color. An updated kitchen features generous counter space, bar seating and newer stainless steel appliances. Three bedrooms occupy the main level, while the finished basement adds two spacious bedrooms, a second living area and a flexible bonus room for an office, media room or storage. Recent improvements provide peace of mind, including a new roof and solar panel reinstallation in 2026, updated HVAC, water heater, sewer line, electrical, sump pump, basement windows and fencing. Outdoors, the landscaped and fully fenced backyard features irrigation and ample space for entertaining or gardening. An attached garage, driveway parking, in-unit laundry and smart-home features, including a security system, complete this well-maintained offering.
Ideally positioned in East Colfax, the home sits at the doorstep of Denver's vibrant Central Park neighborhood. Its shops, restaurants and green spaces are just minutes away, from the food-hall energy of Stanley Marketplace and the boutiques of Eastbridge Town Center to open-air shopping at The Shops at Northfield and Central Park's celebrated parks and pools. The Anschutz Medical Campus and Fitzsimons Innovation Community, home to UCHealth and Children's Hospital Colorado, are also close at hand. For commuters, Central Park Station offers a one-seat ride on the A-Line to downtown's Union Station or Denver International Airport, while I-70 and I-225 keep the rest of the metro within easy reach. With the Colfax corridor's ongoing revitalization and Bus Rapid Transit coming to the city's most iconic street, this is a location primed for connection and long-term value.

Ask a Local Expert

Property Highlights

Property Type
Residential
Property Sub Type
Single Family Residence
Bedrooms
5
Total Bathrooms
3
Living Area
2,526
Price / Sqft
$237
Acres
0.14
Year Built
1956

Location

City/Township
Denver
Direction Faces
East
Subdivision
East Colfax
County
Denver
Zoning
E-SU-DX

Property Details
Price
$599,000
Property Type
Residential
Property Sub Type
Single Family Residence

Building

Structure Type
House
Levels
One
Total Area
2,526

Community

Local Schools

Elementary School
Ashley
Middle School
Hill
High School
George Washington
School District
Denver 1

Interior Features

Bedrooms and Bathrooms

Total Bathrooms
3
Bathrooms on Main Level
2
Full Bathrooms
1
1/2 Bathrooms
1
3/4 Bathrooms
1
Bedrooms
5
Bedrooms on Main Level
3

Rooms and Basement

Has Basement
Yes
Basement Features
Finished

Area and Spaces

Living Area
2,526
Above Grade Finished Area
1,263

Appliances

Appliances
Dishwasher, Disposal, Microwave, Range, Refrigerator

Interior Features

Interior Features
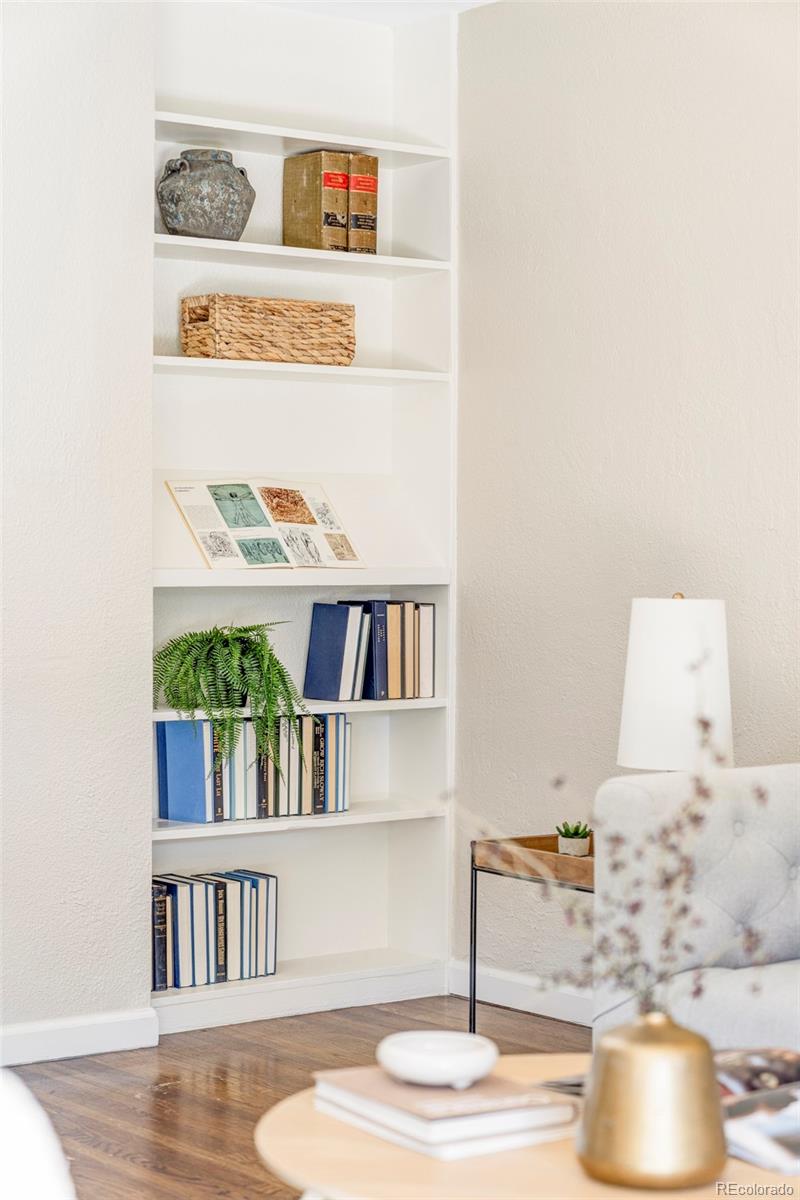
Built-in Features, Eat-in Kitchen, Open Floorplan
Flooring
Carpet, Tile, Vinyl, Wood
Window Features
Window Coverings

Heating and Cooling

Heating Features
Forced Air

Building Details
Construction

Year Built
1956

Materials

Construction Materials
Brick
Roof
Composition

Terms

Terms

Ownership
Individual
Exclusions
Seller’s personal property + all staging items.
Special Conditions
None
Special Terms
Cash, Conventional, Other

Taxes

Tax

Tax (Annual)
$3,384

Heating, Cooling & Utilities

Cooling Features
Central Air

Utilities

Utilities
Cable Available, Electricity Connected, Internet Access (Wired), Natural Gas Connected, Phone Available
Sewer
Public Sewer
Water Source
Public

Lot

Acres
0.14
Lot Size
6,250
Lot Size Area Sq Ft
6,250
Lot Features
Landscaped, Level
Road Surface
Paved
Road Frontage
Public

Exterior Features

Exterior Features
Garden, Lighting, Private Yard, Rain Gutters
Fencing
Full

Parking

Total Parking Spaces
1
Garage Capacity
1
Listed by Milehimodern, heidi@theheidicoxteam.com, 303-653-3842
Listing Data last updated 09/23/2026 12:20 pm
Get a Link to this Property: Copy To Clipboard
QR Code link to this property

Phone:
Connect with:

Payment Calculator

per month. fixed. % interest.
$
%
$
%
Principal & Interest
+ Home Insurance
+ Property Tax
+ HOA Fees
per month
Total interest paid over s will be:
All estimates and provided for informational purposes only. Actual amounts may vary. The output of the tool is not a loan offer or solicitation, nor is it financial or legal advice. Information, rates, programs and loan scenarios shown are for example only as of 23-Sep-2026 and are subject to change without notice. Interest rates provided by the St. Louis Federal Reserve Economic Data (FRED). All products are subject to credit and property approval. Not all products are available in all states or for all loan amounts. Other restrictions and limitations apply. Contact your preferred lender for the pricing associated with your specific transaction. Calculations are generated by Open Source mortgage calculation software tools using common mathematical formulas. All calculations should be independently verified.
Get Walk Score Content

Property History

5 days ago
Property information last updated
7 days ago
Date of last price change
26 days ago
Status Active. This is the date the listing was placed on market.
Cumulative Days on Market: 27 days (includes prior listings) · Currently listed since August 27, 2026. Data provided by the MLS.

Similar Properties