Property Details

Start of property details
Share this property:
3903 S Quemoy Way
Aurora, CO 80018
Yesterday REDUCED · Active
$599,000
$170 / Sqft
6
Beds
4
Baths
3
Garage
3,529
Sqft
0.20
Acres
MLS# 5772416
Cumulative Days on Market: 23 · Includes prior listings · Currently listed since 09/26/26 · Data provided by the MLS.

Property Description

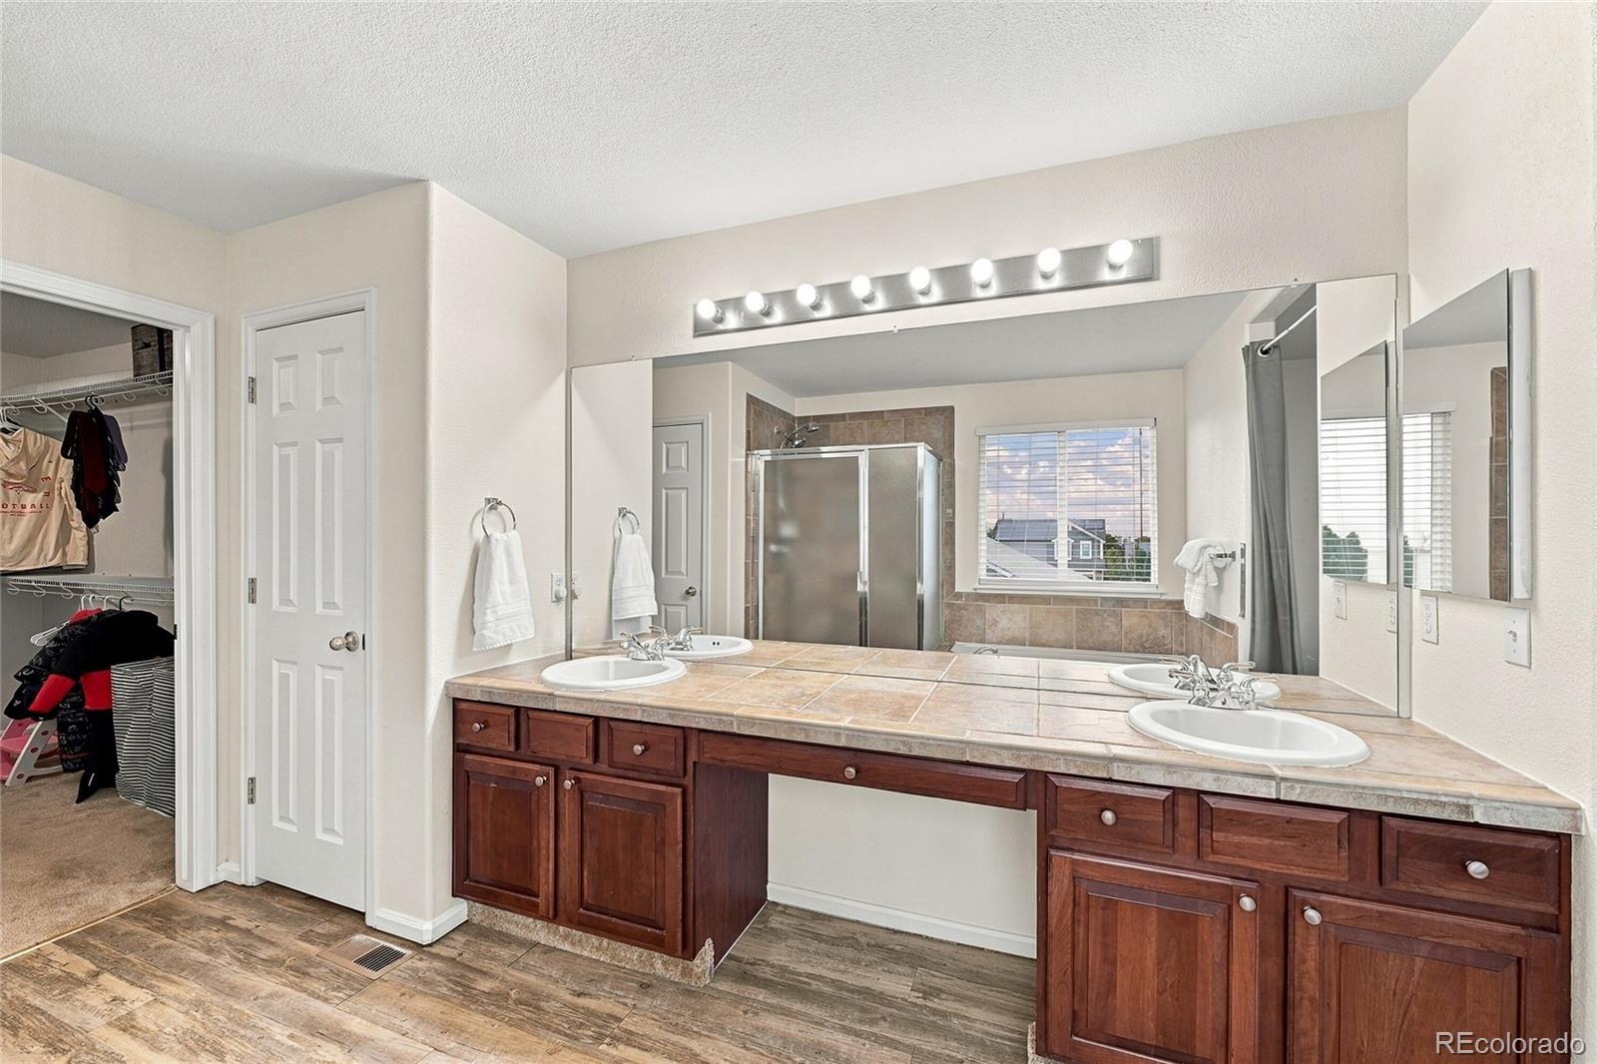
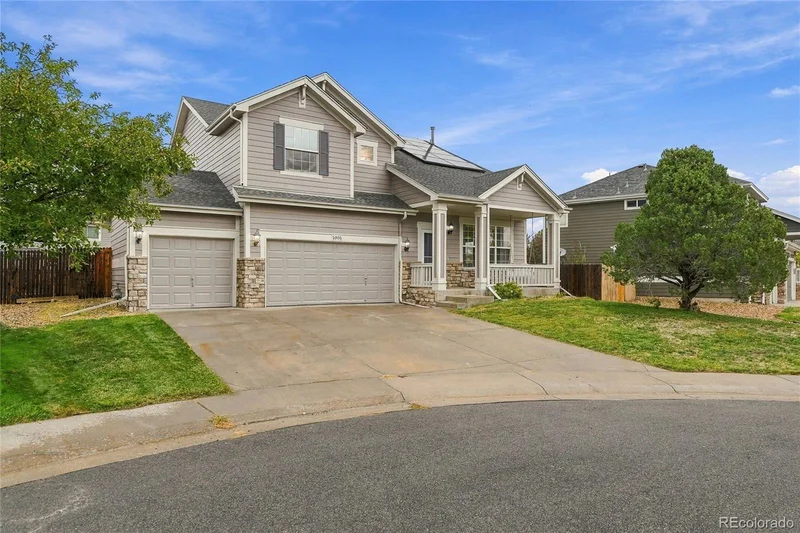
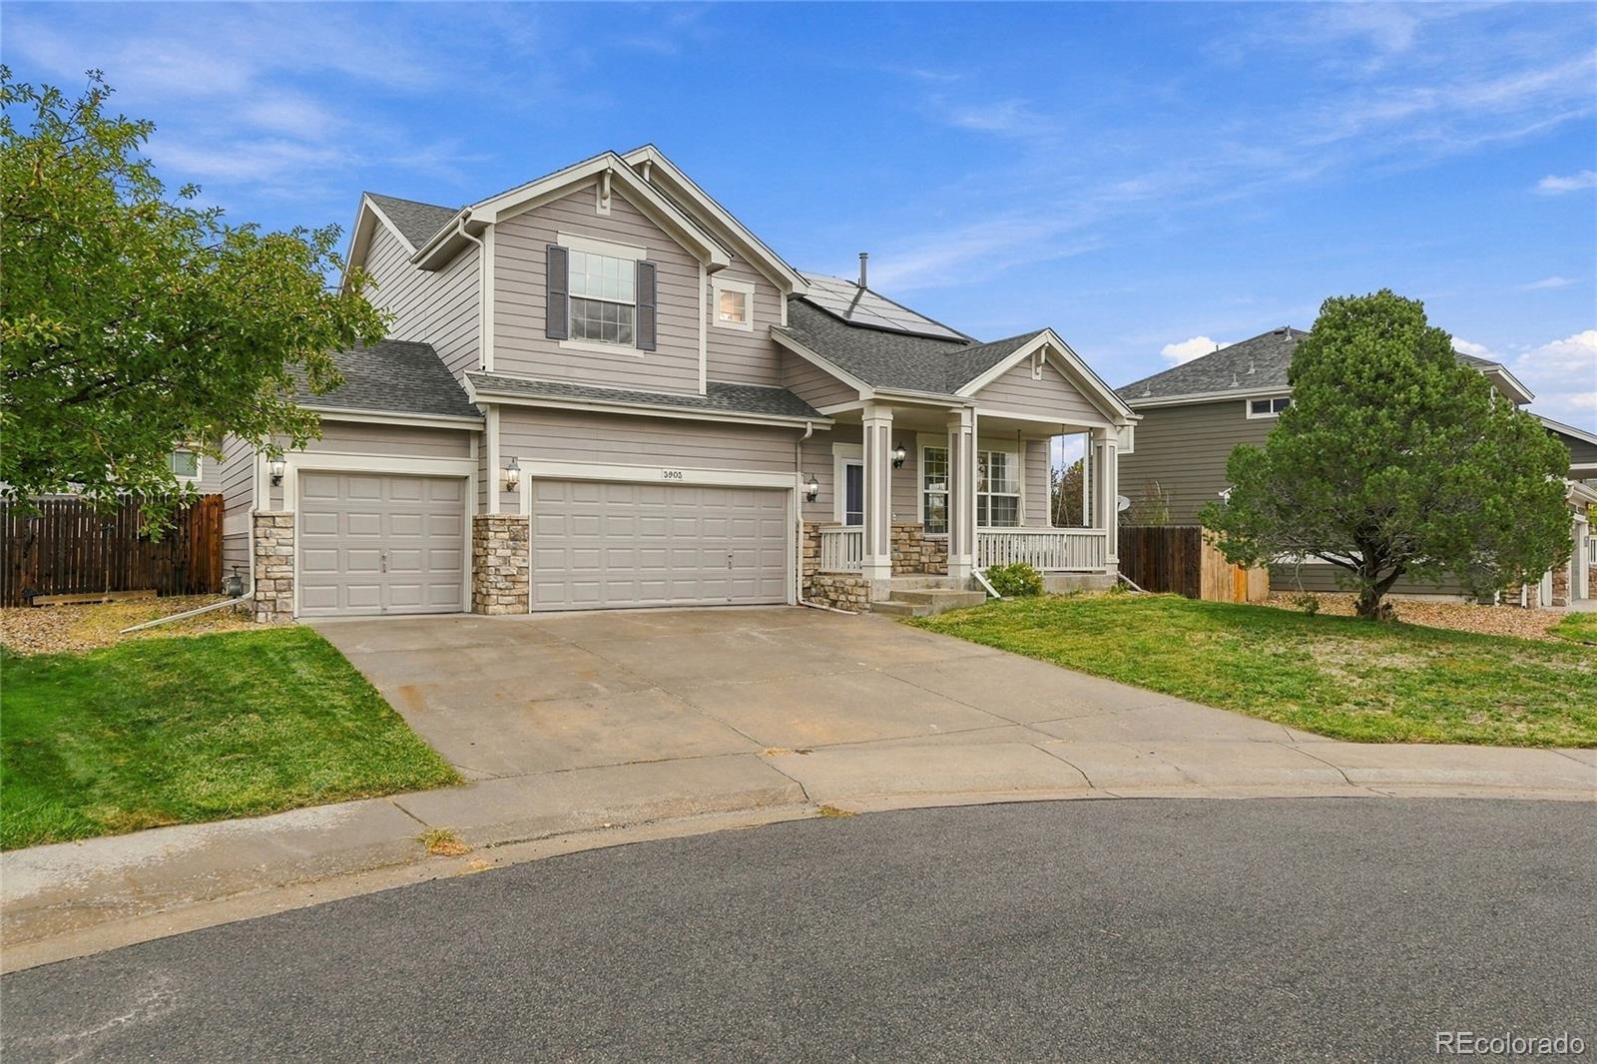
Beautiful and Spacious 6-Bedroom Retreat in East Quincy Highlands!

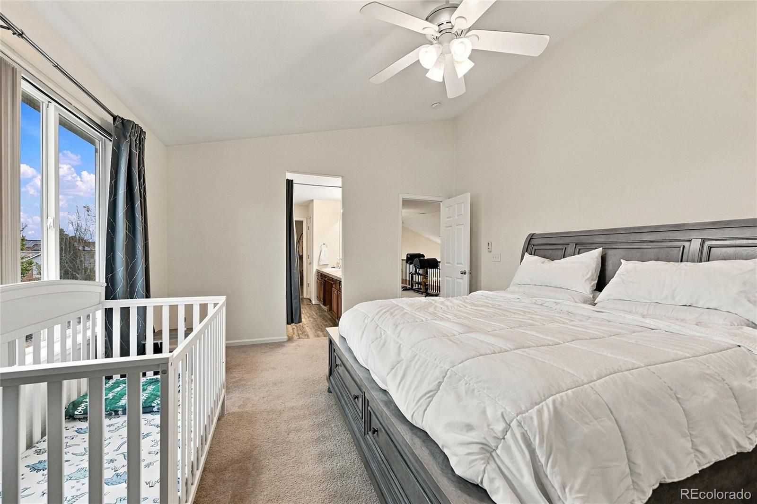
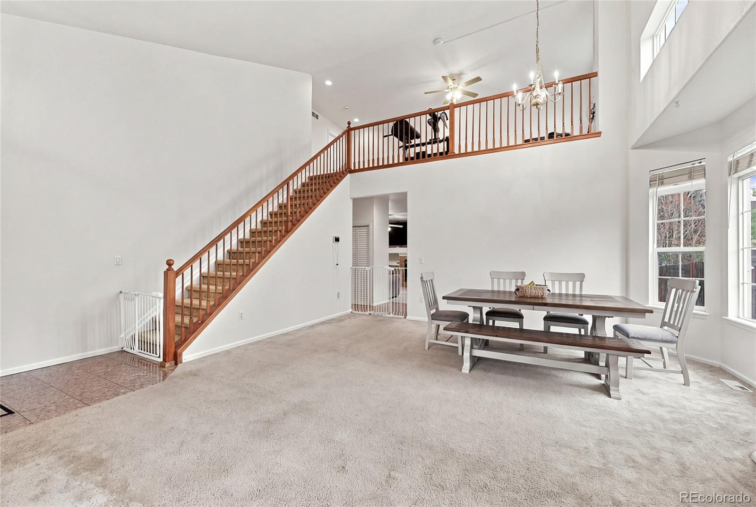
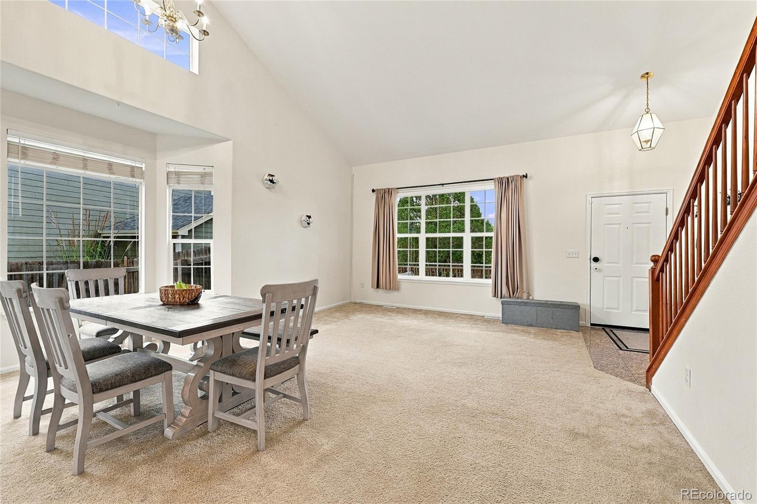
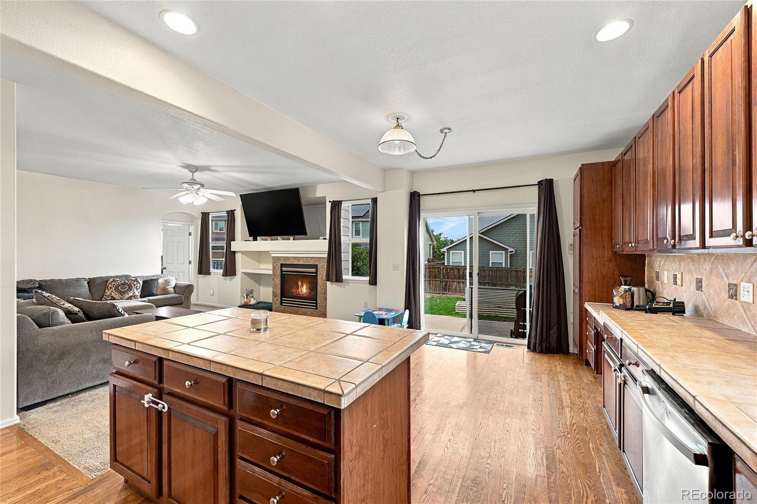
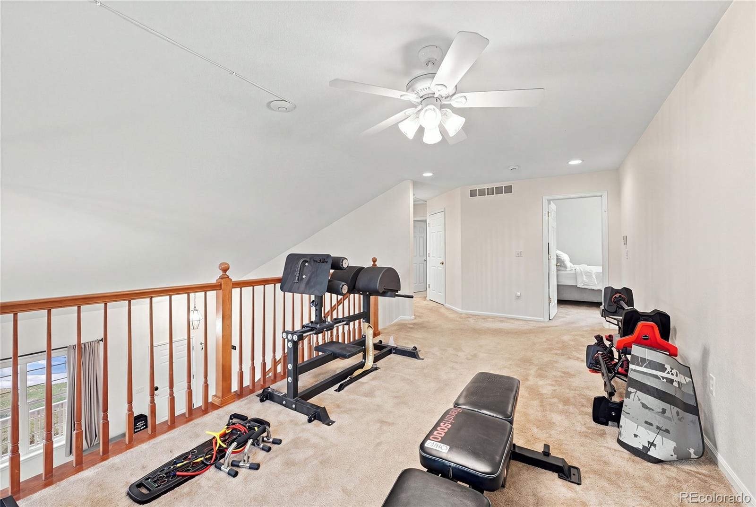
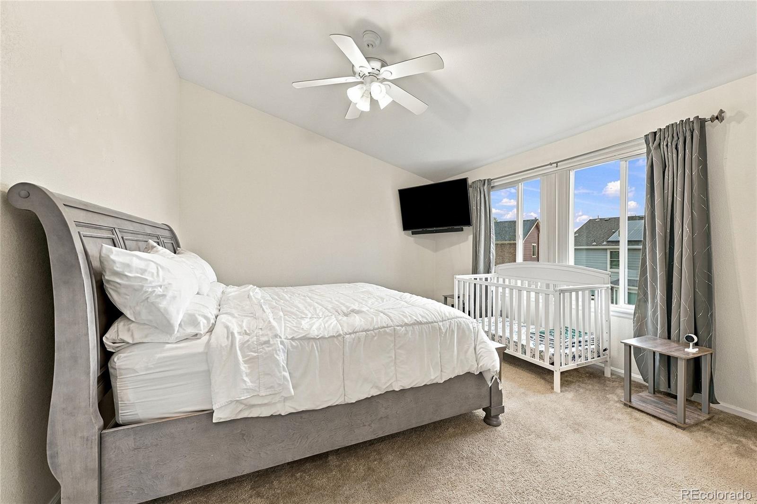
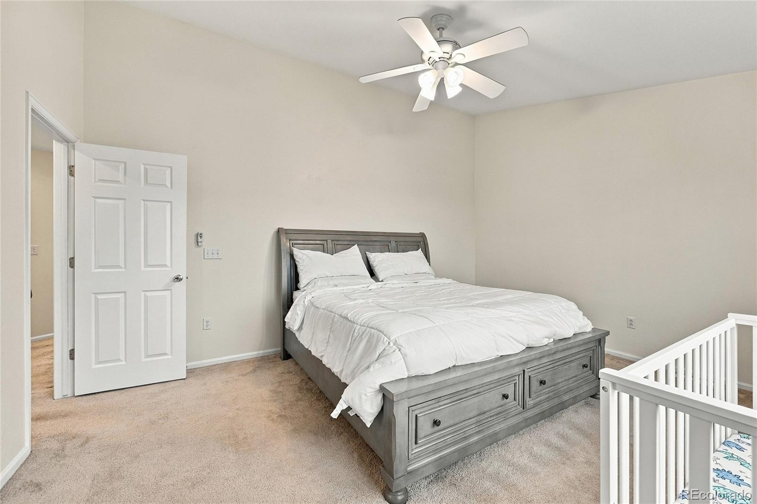
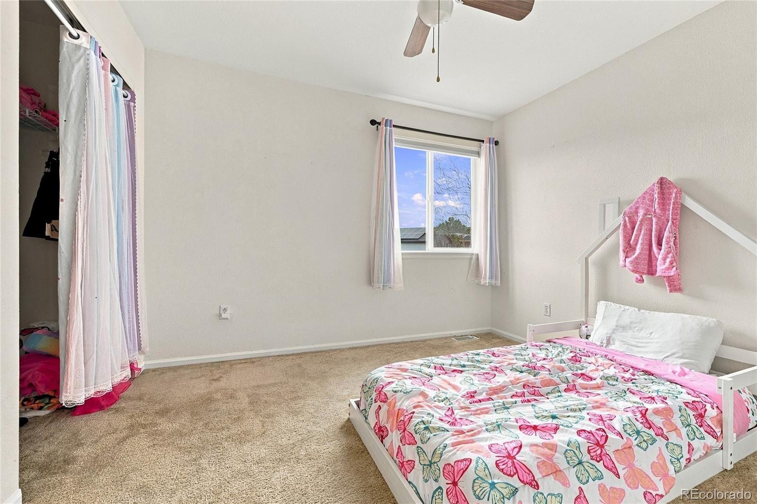
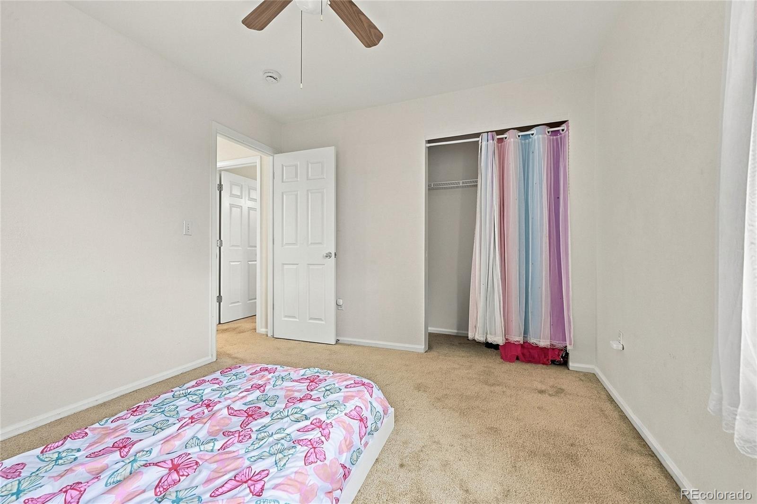
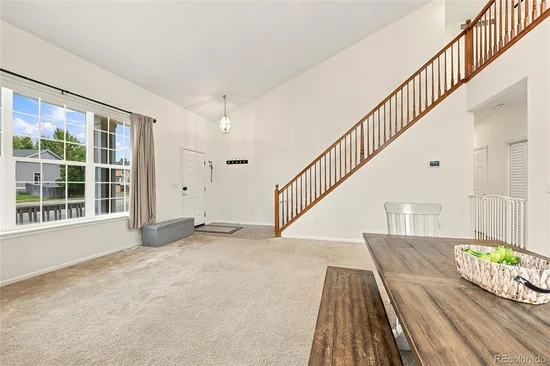
Welcome home to this exceptional 6-bedroom, 4-bathroom residence nestled in the popular East Quincy Highlands neighborhood, zoned for top-rated Cherry Creek Schools! Designed for both everyday living and effortless entertaining, this home checks every box.

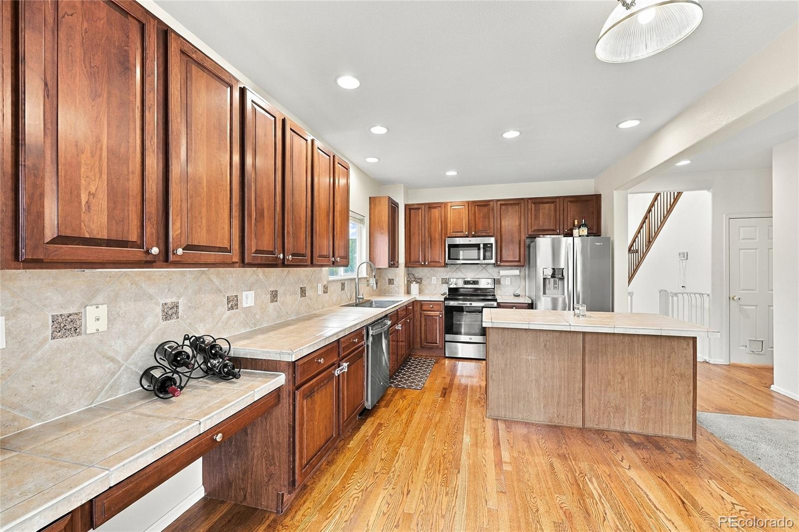
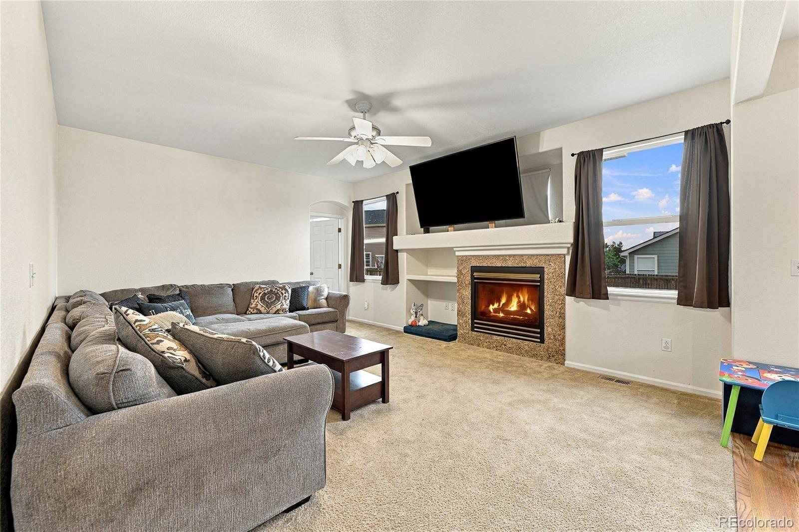
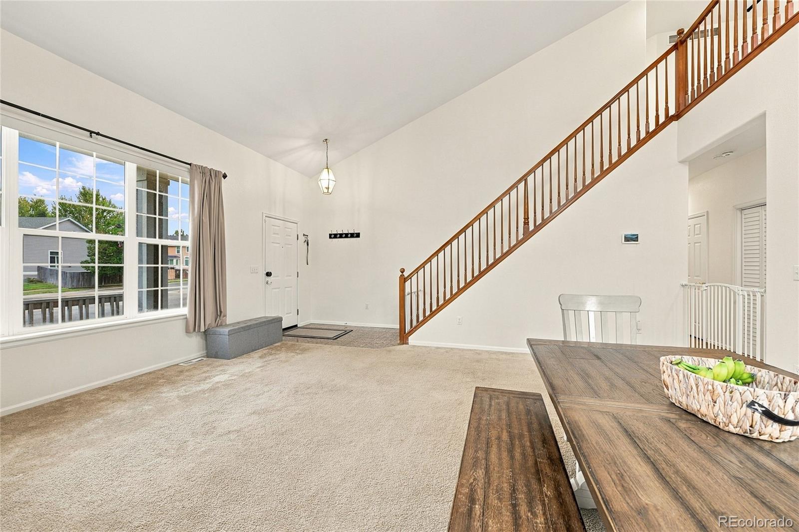
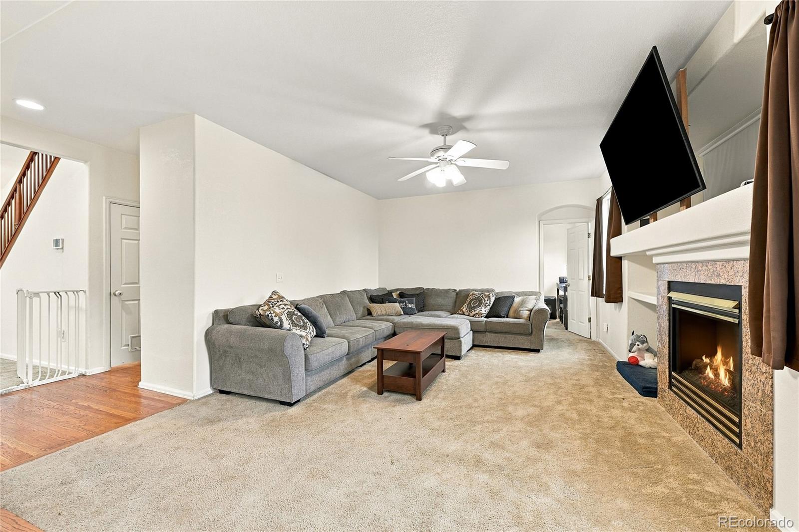
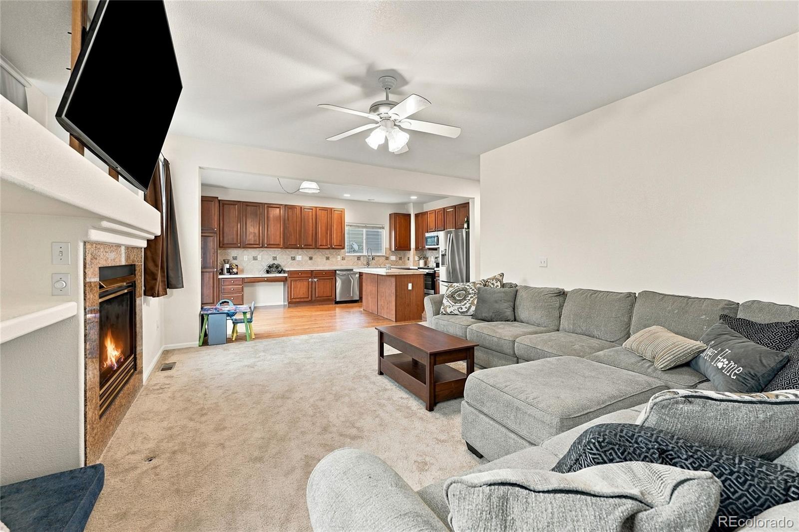
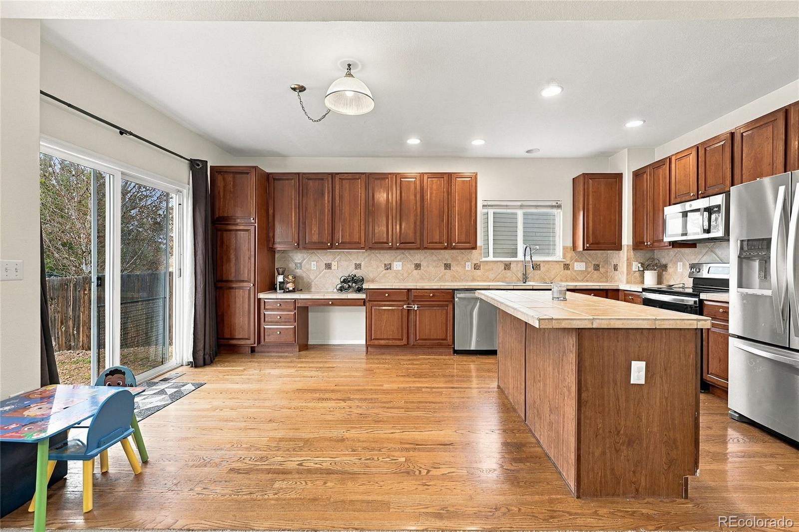
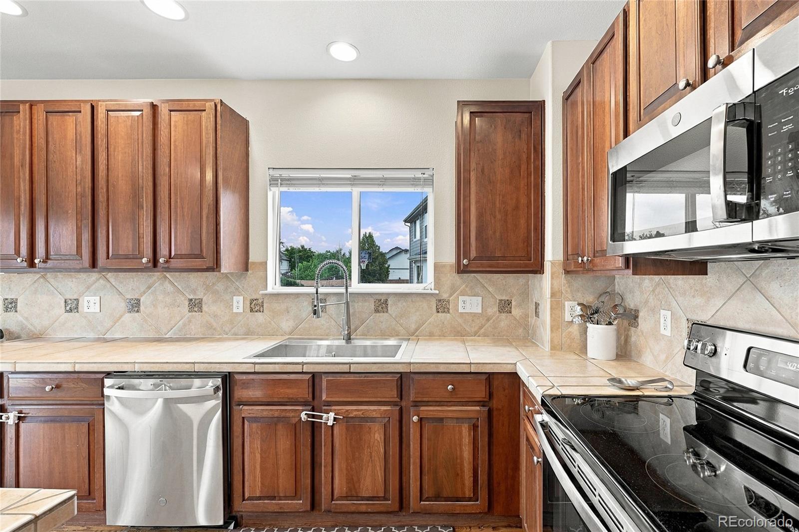
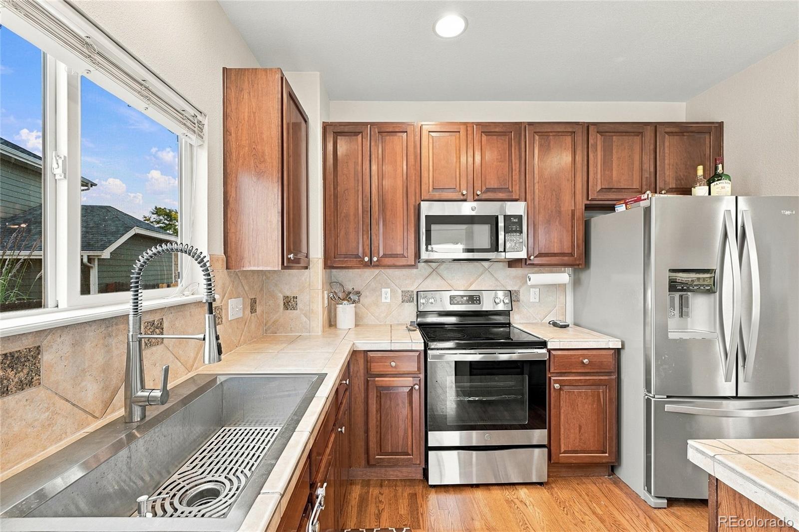
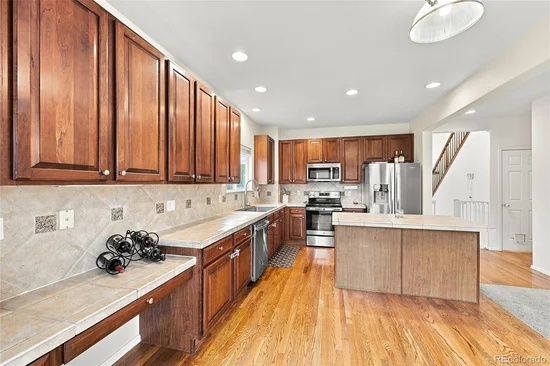
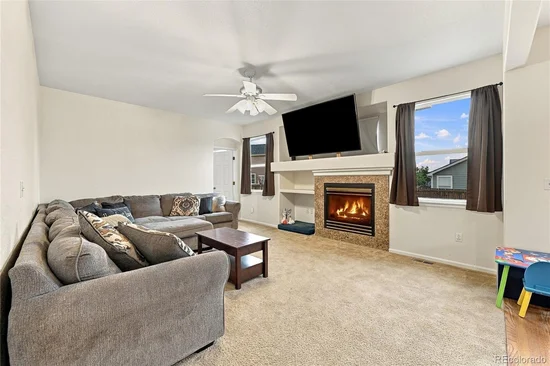
Step inside to Formal entertaining space followed by an inviting Great Room with an eat-in kitchen at its heart—the perfect gathering space for family and friends. Beautiful natural wood cabinetry and hardwood floors add warmth and craftsmanship throughout the main level, creating a timeless, comfortable space for every day life.

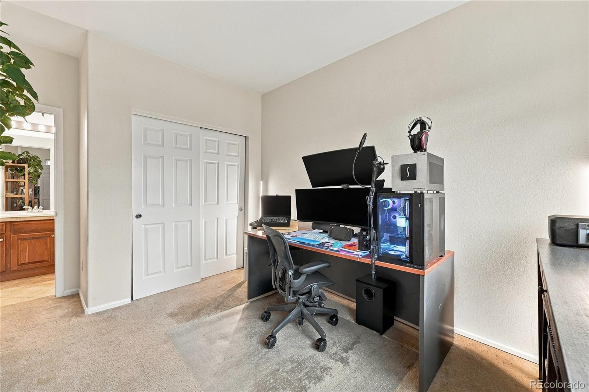
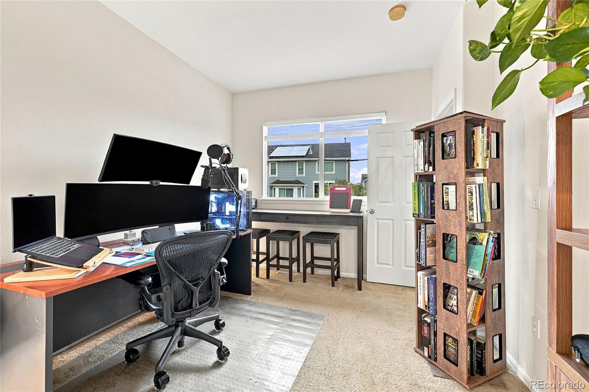
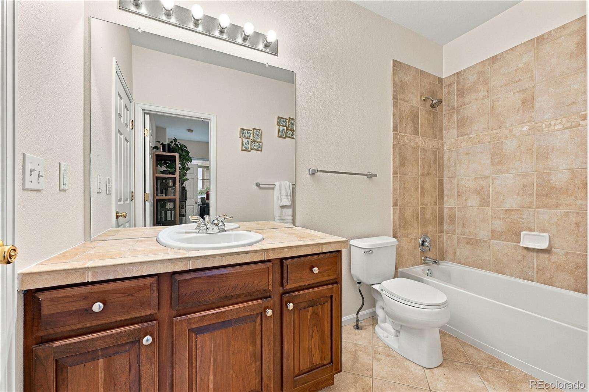
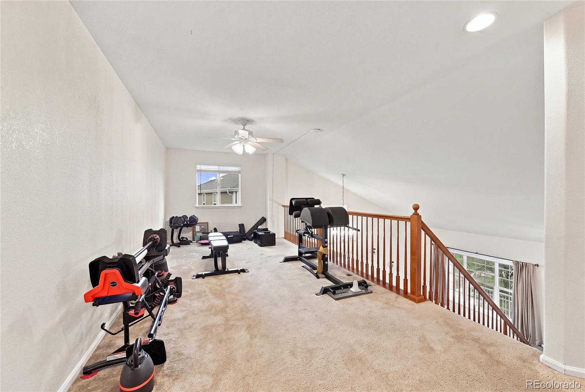
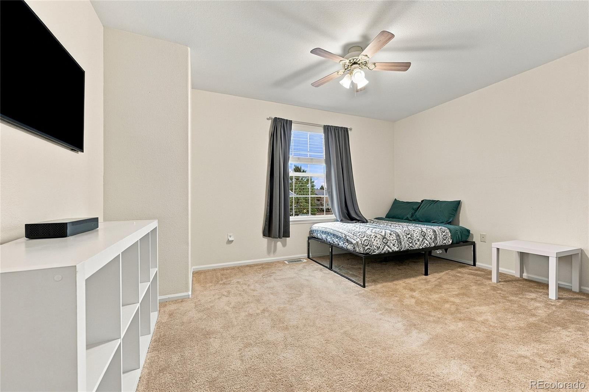
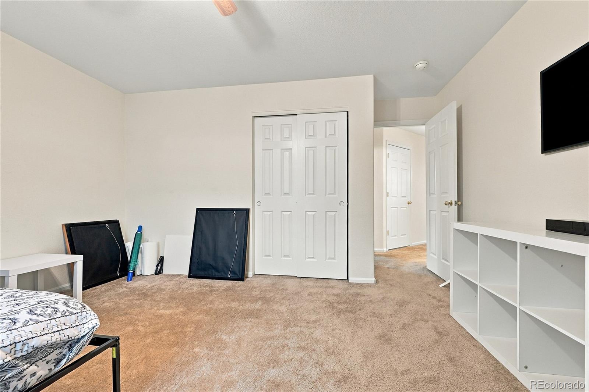
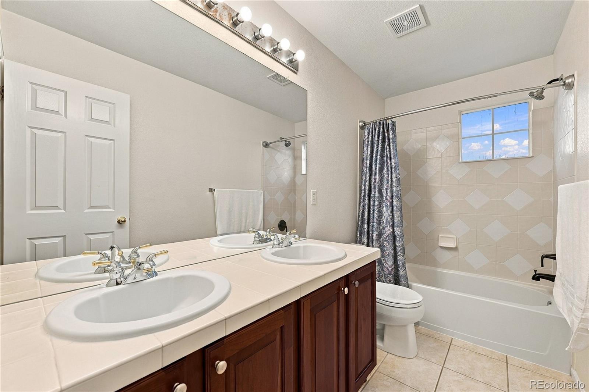
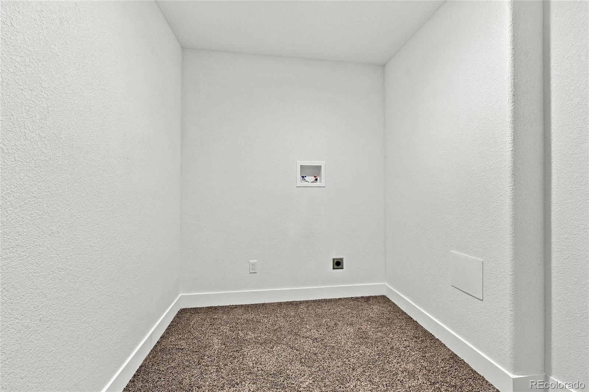
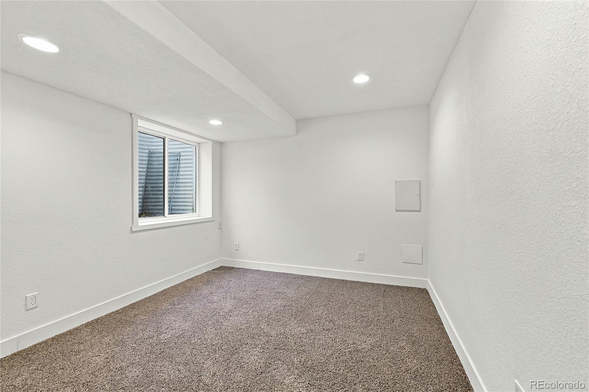
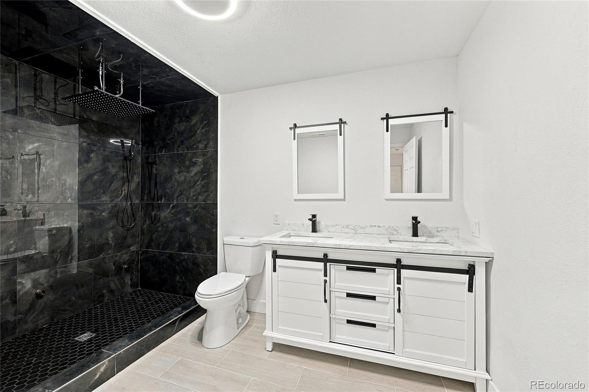
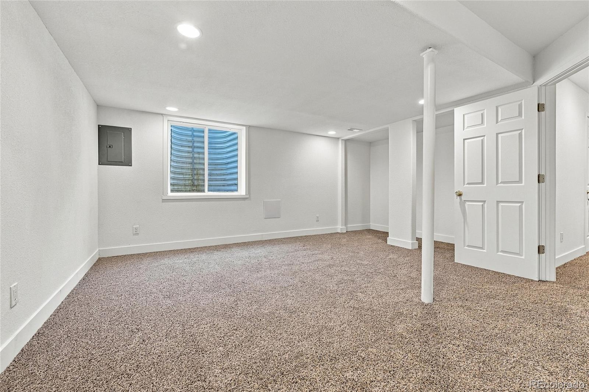
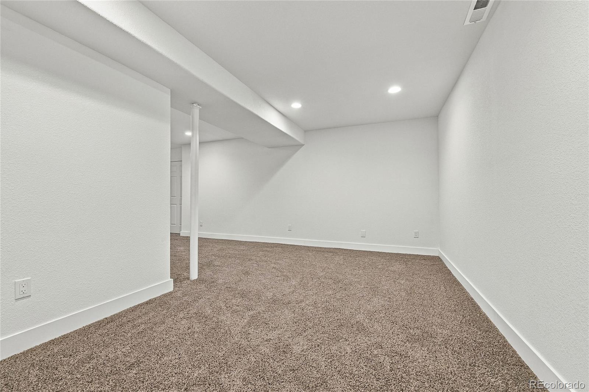
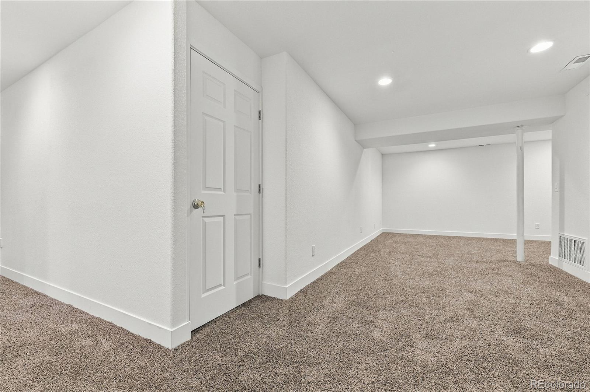
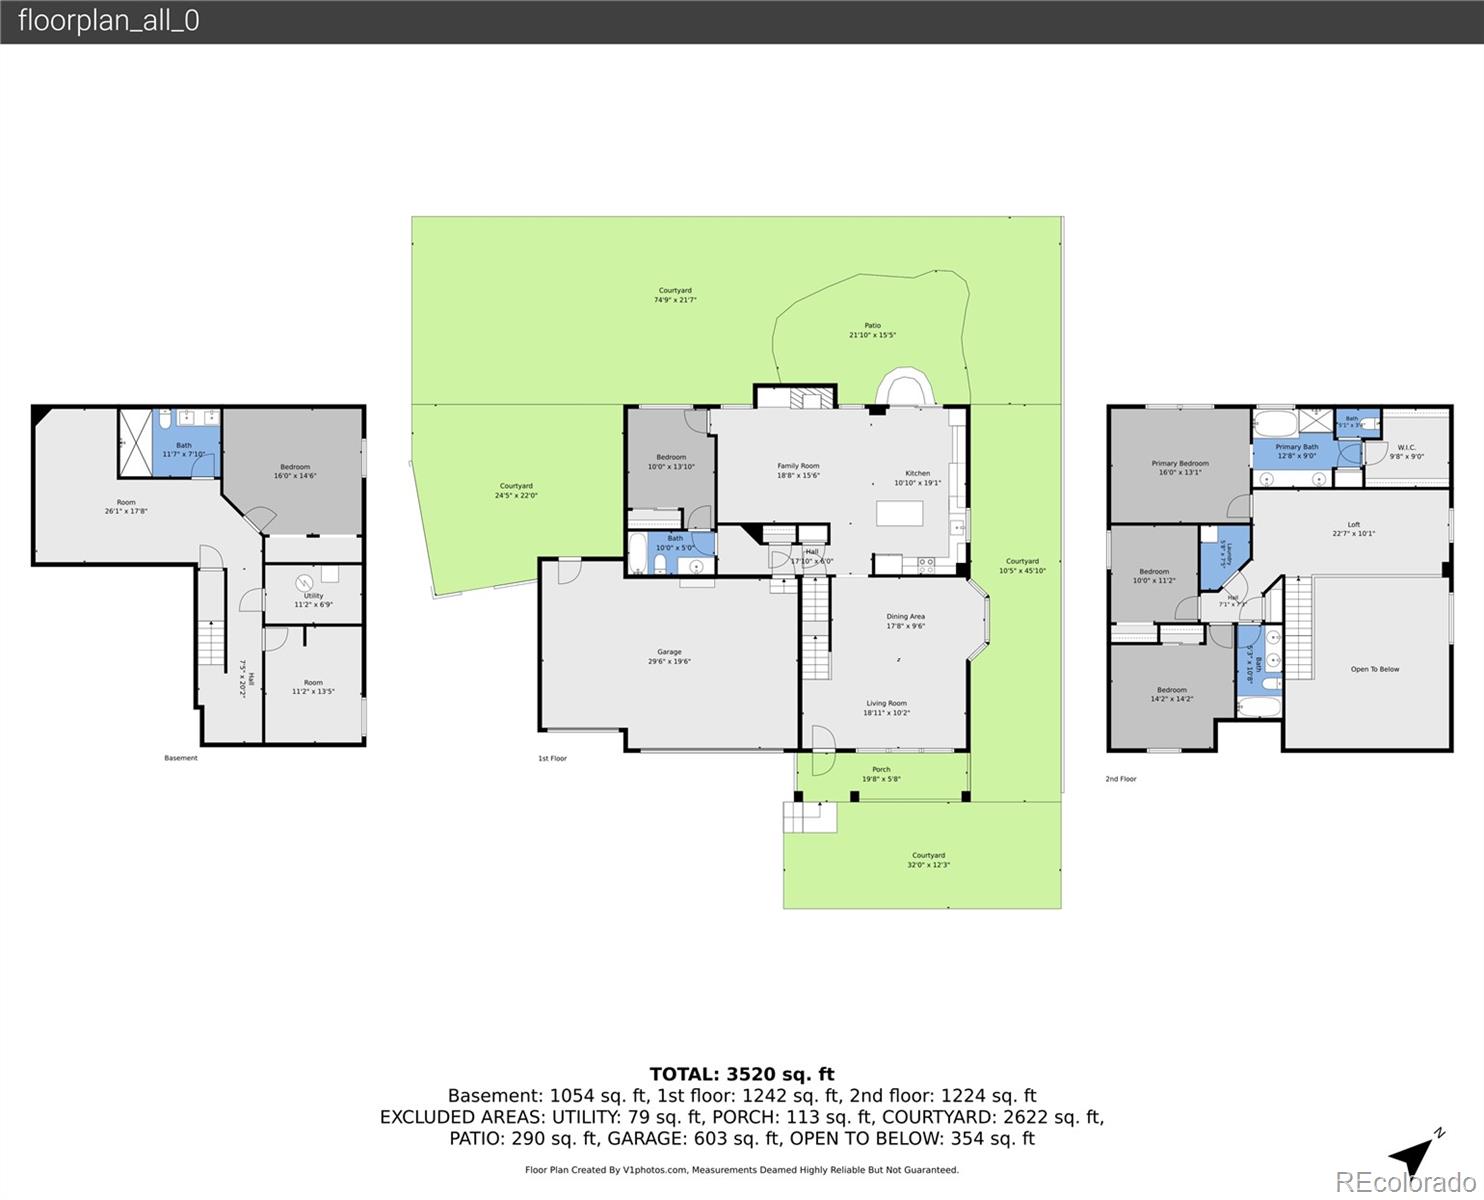
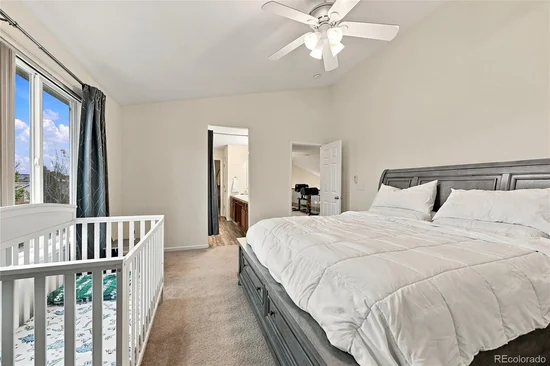
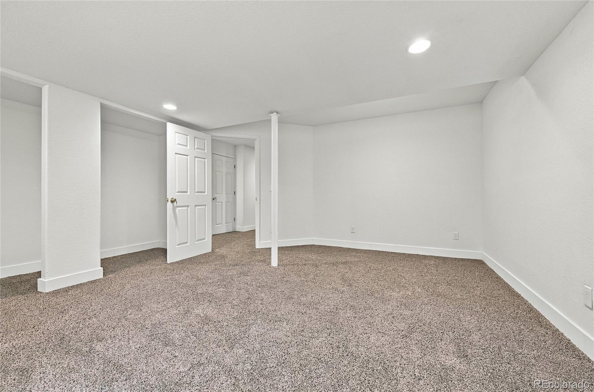
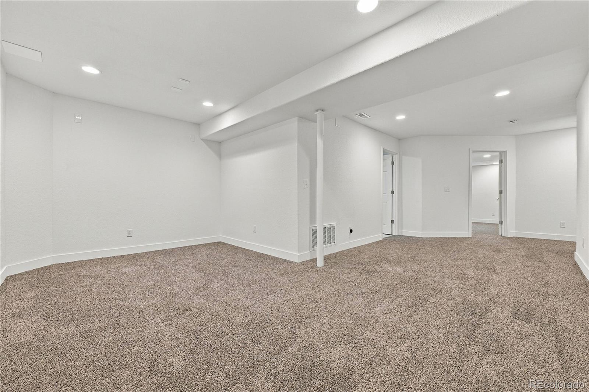
The recently finished basement is a true showstopper, featuring a spa-like bathroom complete with a luxurious steam shower—your own private wellness retreat at home. With six spacious bedrooms, there's room for a growing family, guests, home offices, or all of the above.

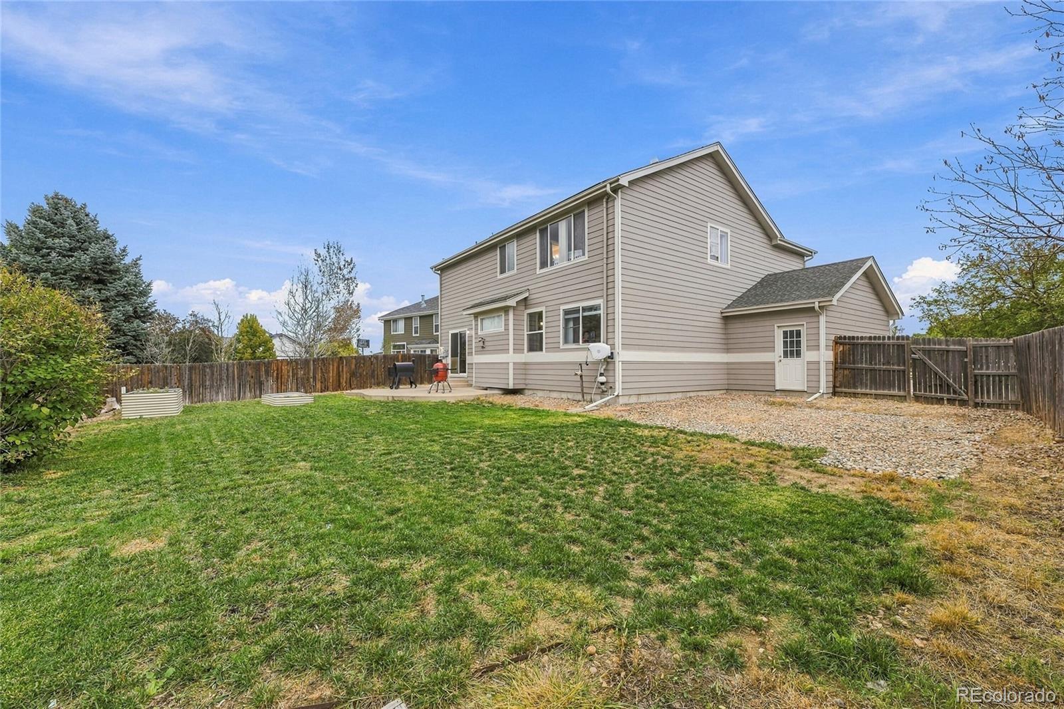
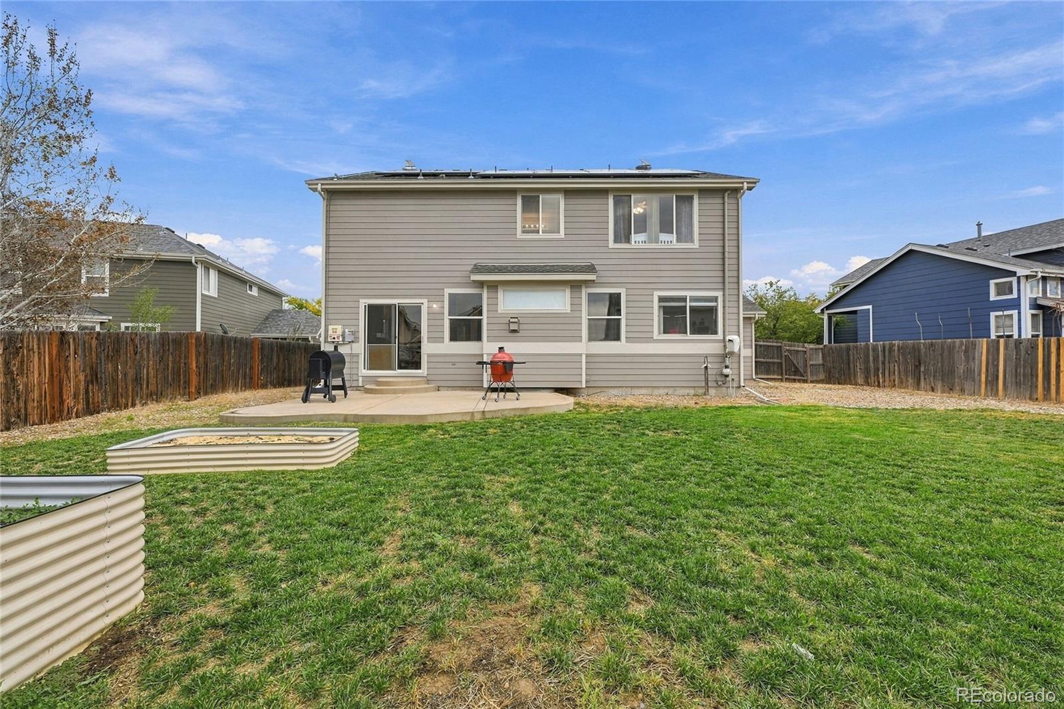
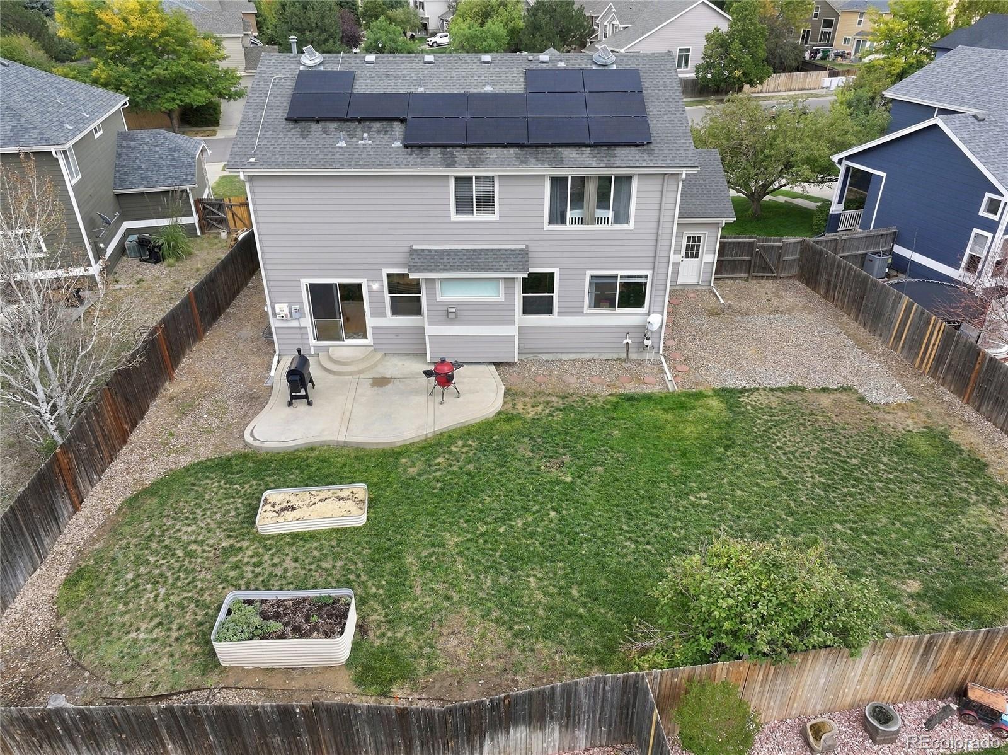
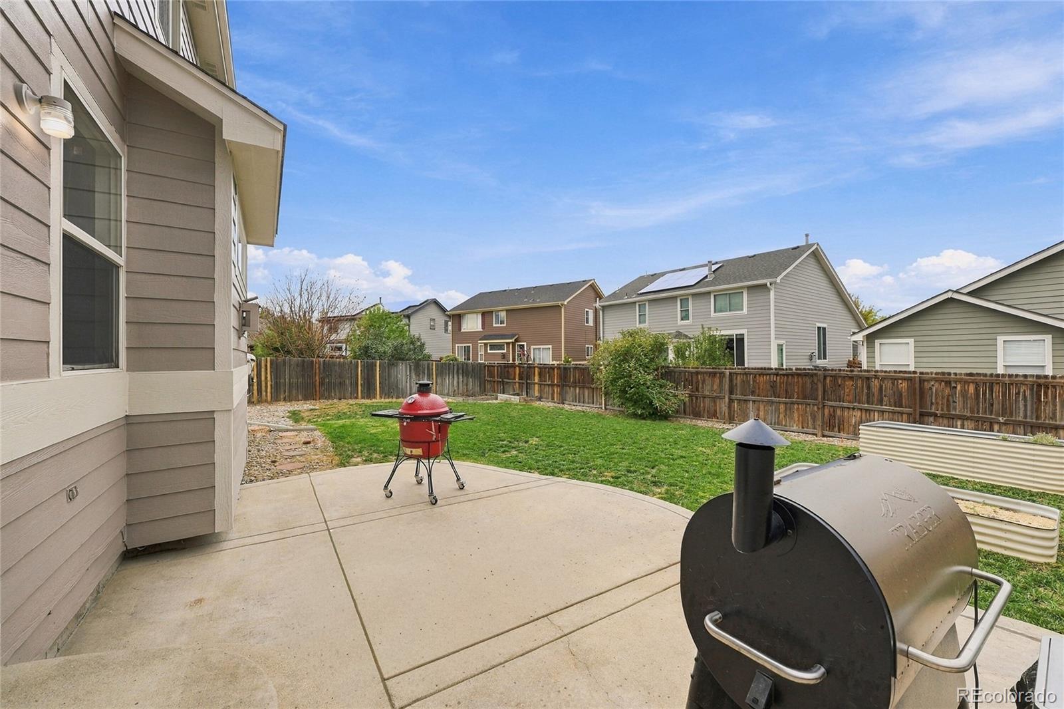
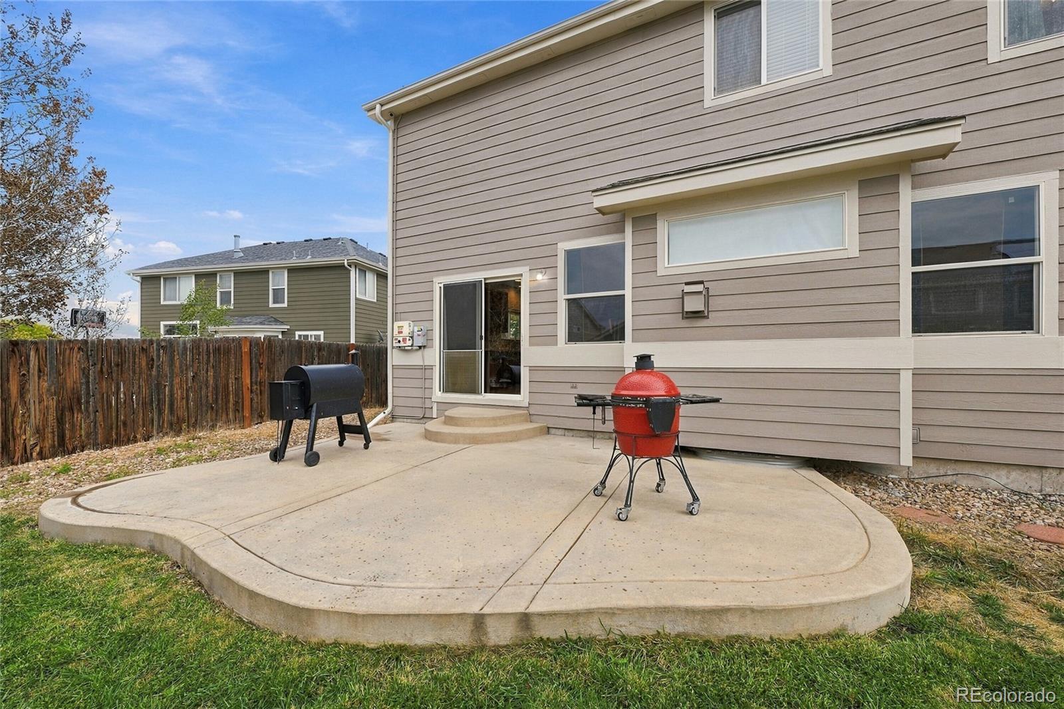
Outside, enjoy a private, fenced backyard on a generous .2-acre lot—ideal for outdoor dining, play, gardening, or simply relaxing in your own tranquil space.

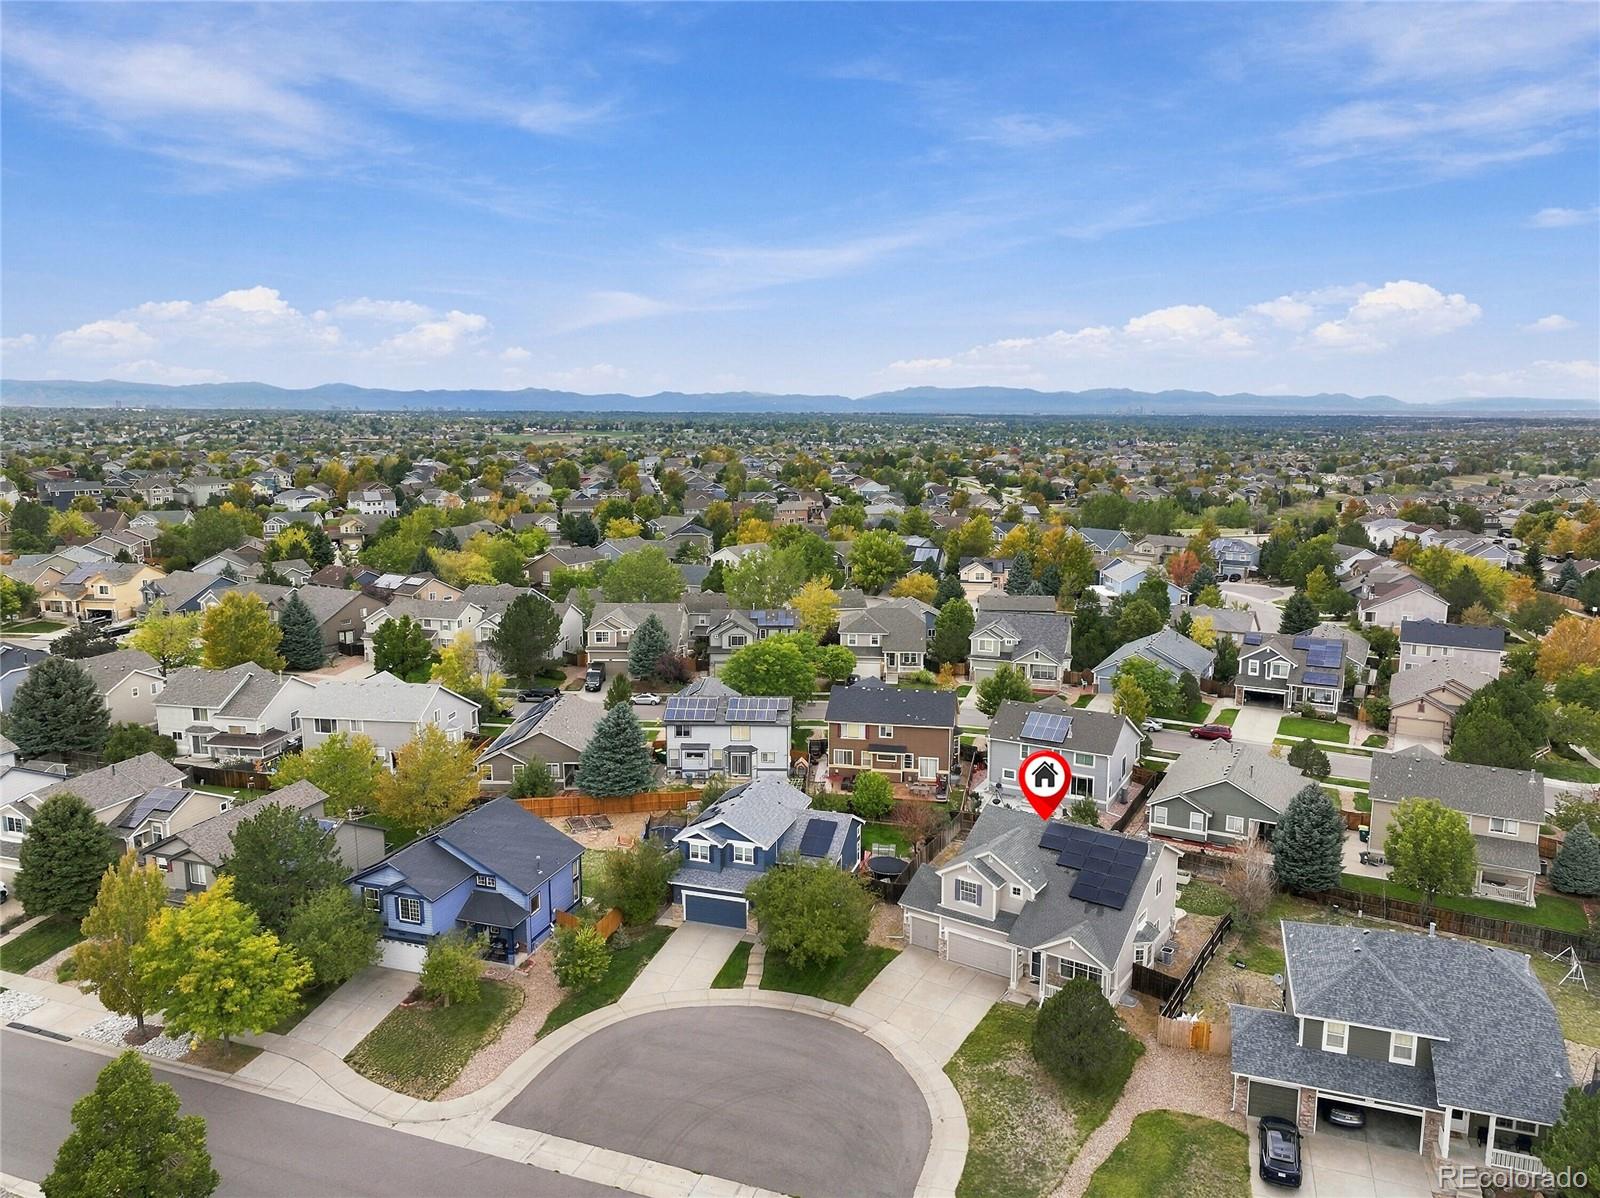
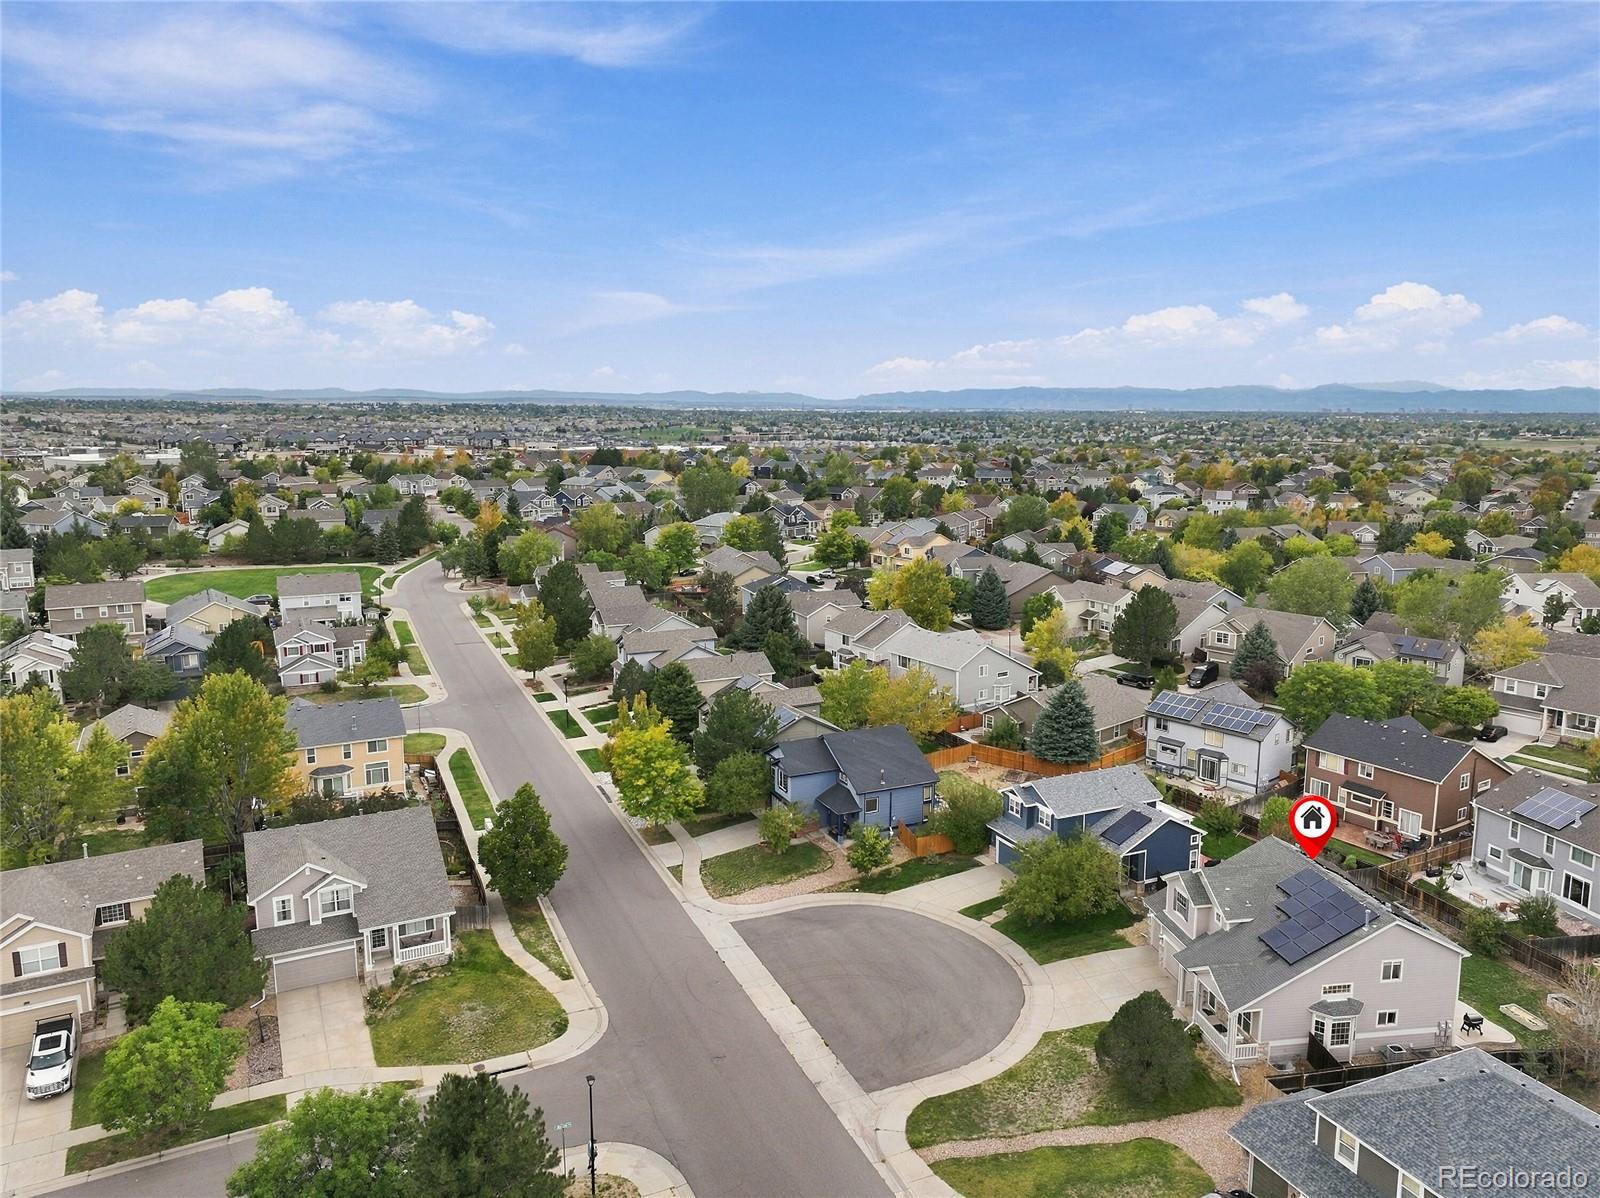
Location, location, location! This home puts you minutes from Southlands Mall for premier shopping, dining, services, and medical care. Outdoor enthusiasts will love easy access to Aurora Reservoir, Quincy Reservoir, the Arapahoe County Fair Grounds, and Plains Conservation Center. Commuters and military families benefit from quick access to E470 and Buckley Space Force Base.

Don't miss this rare opportunity to own a move-in-ready home with an open and functional floor plan, incredible spaces, and an unbeatable Aurora location. Schedule your private showing today!

Property Highlights

Property Type
Residential
Property Sub Type
Single Family Residence
Architectural Style
Mountain Contemporary
Bedrooms
6
Total Bathrooms
4
Living Area
3,411
Price / Sqft
$176
Acres
0.20
Year Built
2000
Condition
Updated/Remodeled
Cumulative Days on Market
23

Location

City/Township
Aurora
Direction Faces
Southeast
Subdivision
East Quincy Highlands
County
Arapahoe

Property Details
Price
$599,000
Condition
Updated/Remodeled
Property Type
Residential
Property Sub Type
Single Family Residence

Building

Structure Type
House
Levels
Two
Total Area
3,529

Community

Local Schools

Elementary School
Mountain Vista
Middle School
Sky Vista
High School
Eaglecrest
School District
Cherry Creek 5

Interior Features

Bedrooms and Bathrooms

Total Bathrooms
4
Bathrooms on Main Level
1
Full Bathrooms
3
3/4 Bathrooms
1
Bedrooms
6
Bedrooms on Main Level
1

Rooms and Basement

Has Basement
Yes
Basement Features
Finished

Area and Spaces

Living Area
3,411
Above Grade Finished Area
2,349
Below Grade Finished Area
1,062

Appliances

Appliances
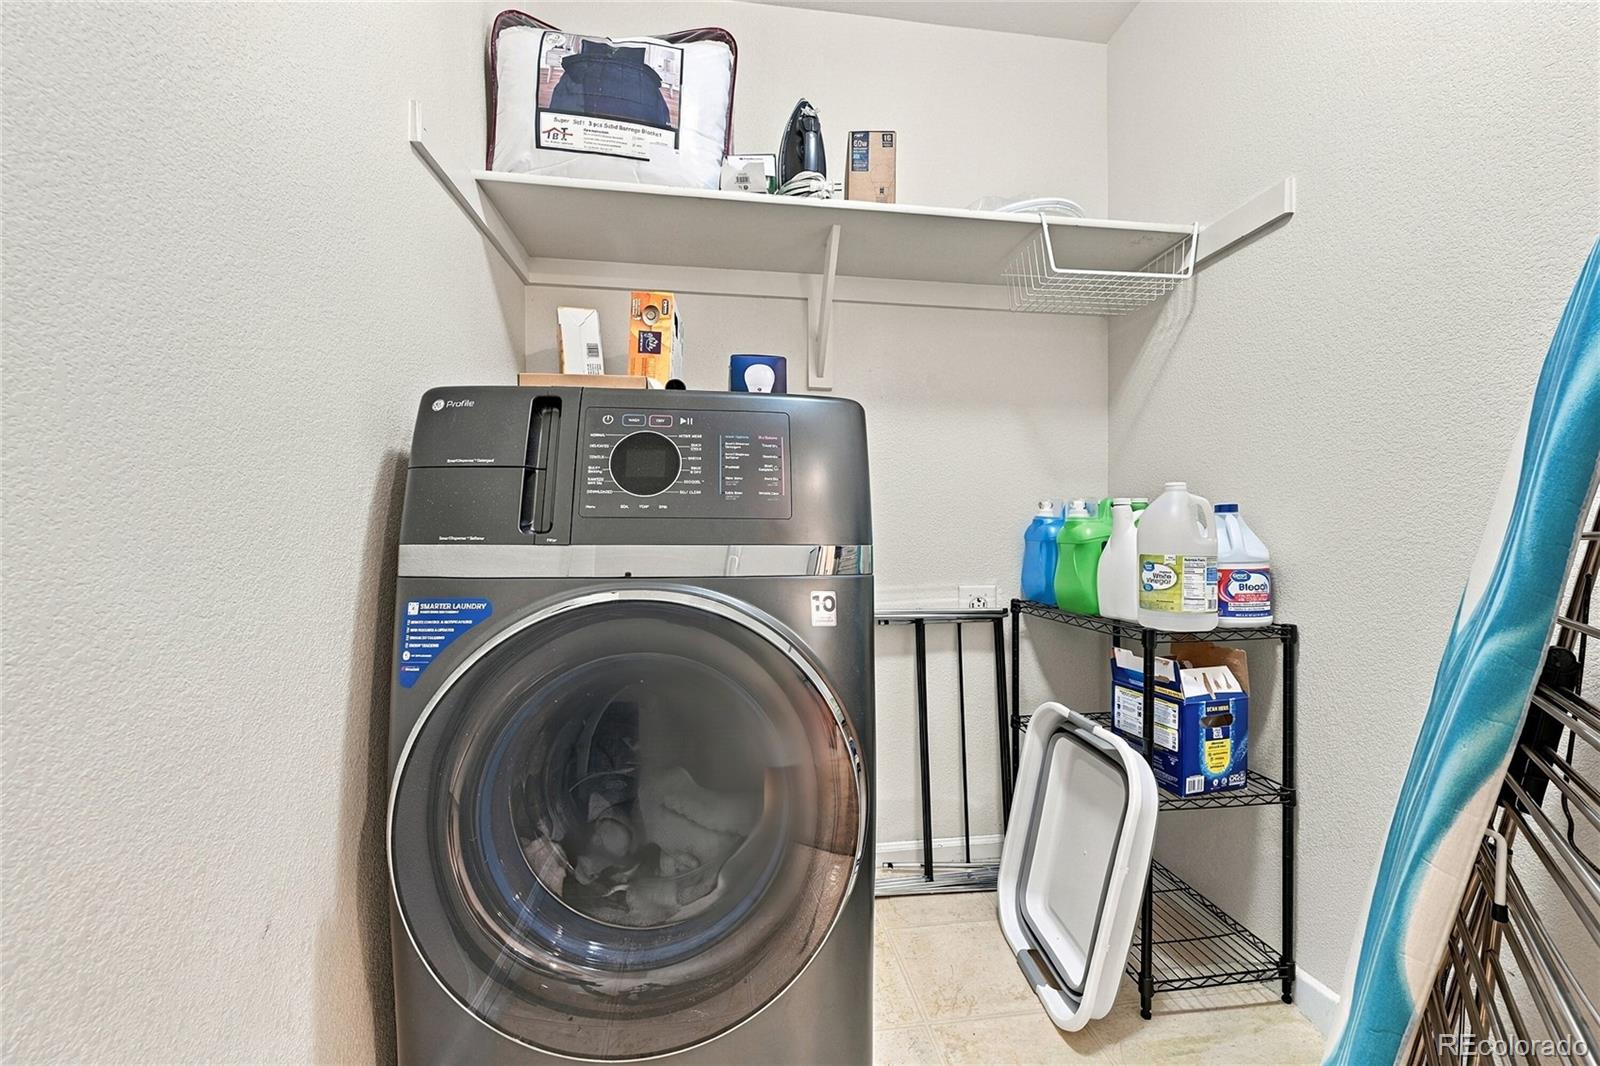
Dishwasher, Dryer, Microwave, Range, Refrigerator, Washer

Interior Features

Interior Features
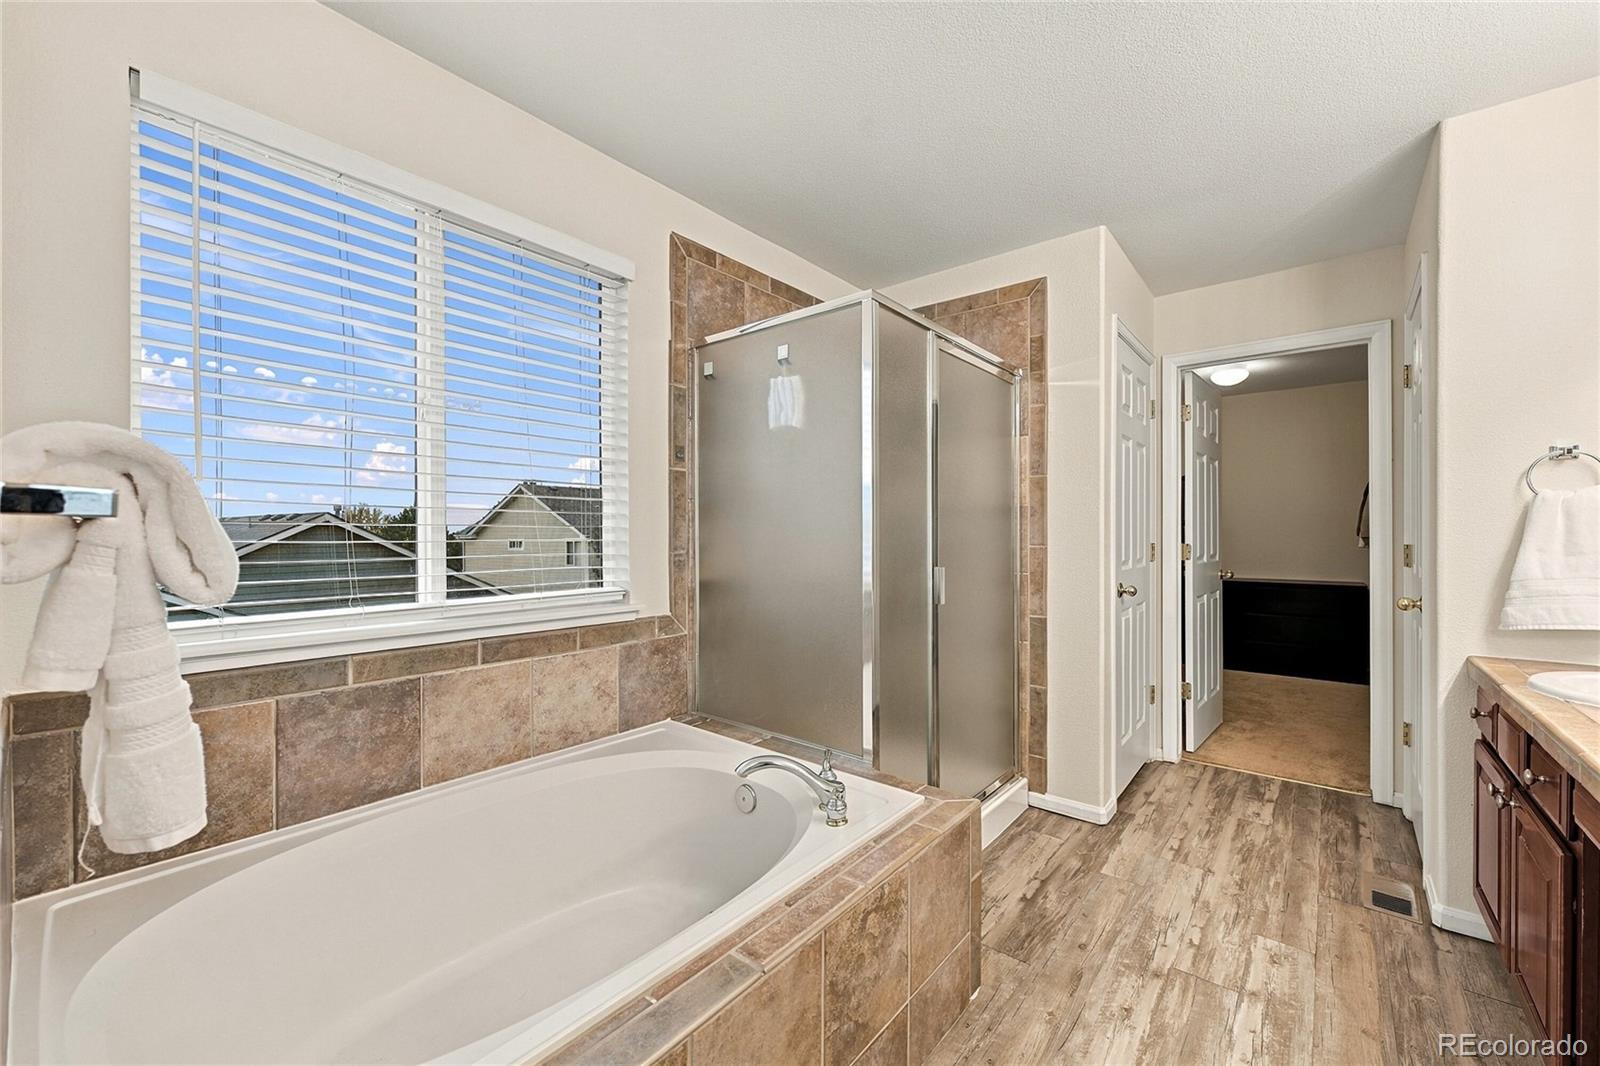
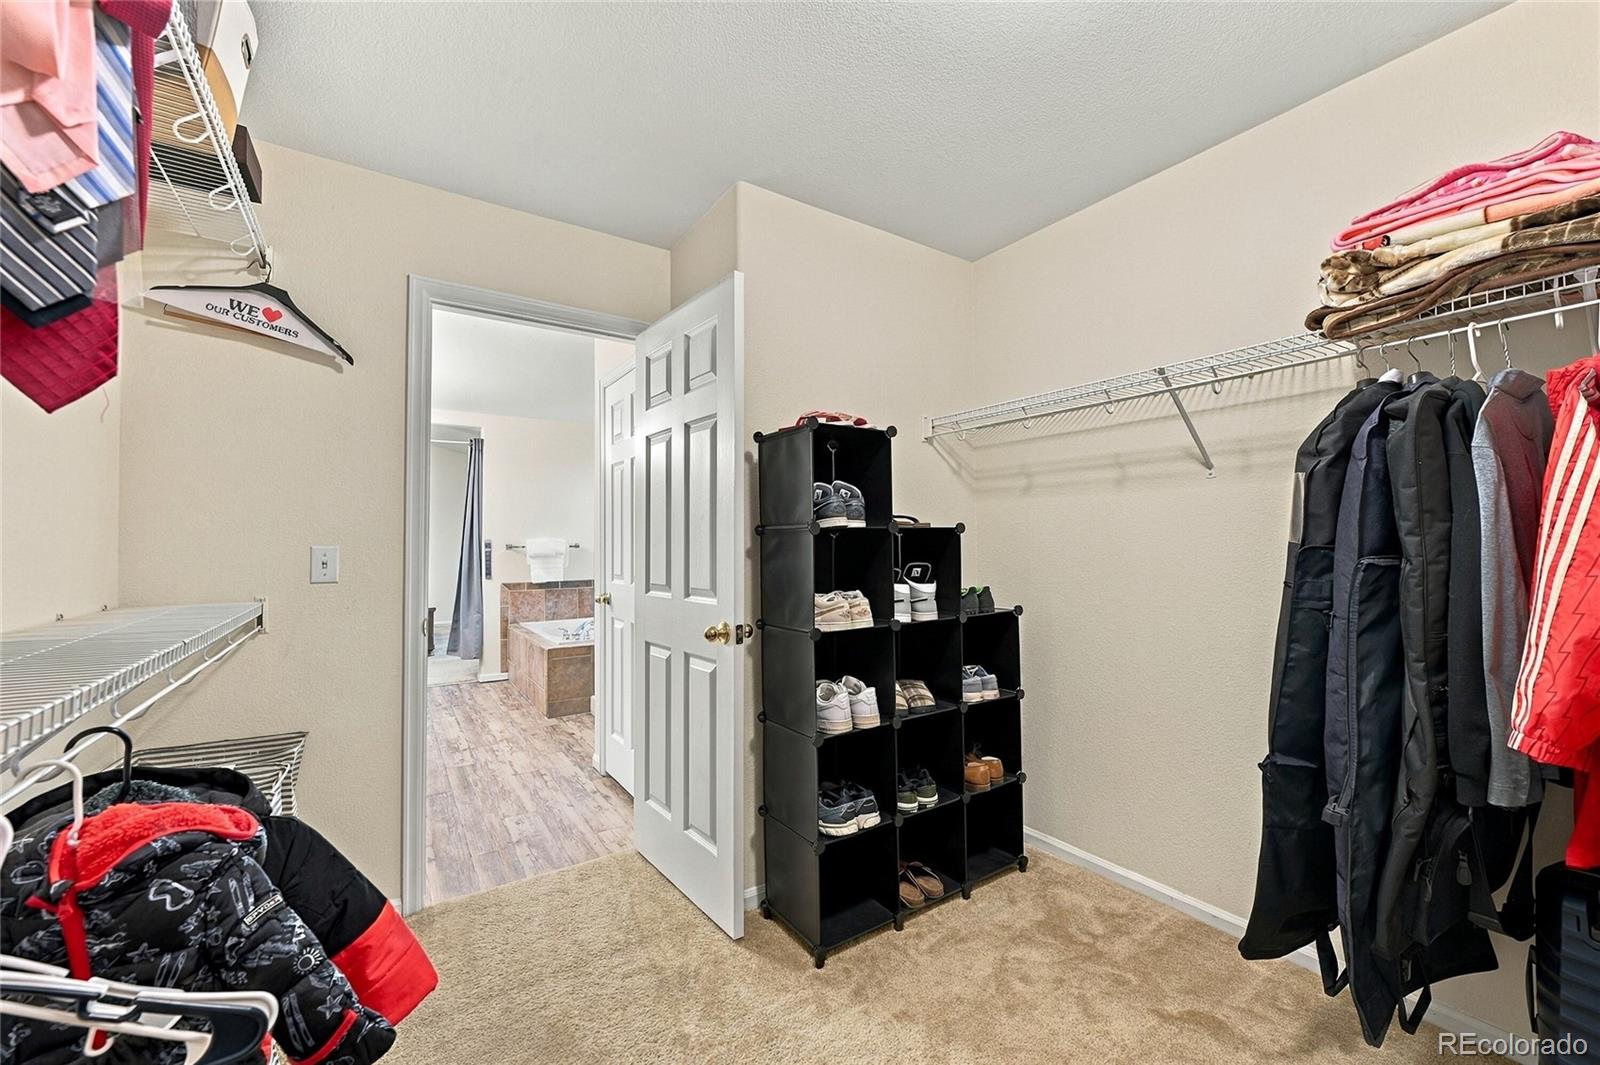
Breakfast Bar, Built-in Features, Ceiling Fan(s), Eat-in Kitchen, Five Piece Bath, High Ceilings, Kitchen Island, Pantry, Primary Suite, Walk-In Closet(s)
Flooring
Carpet, Tile, Wood
Window Features
Bay Window(s), Double Pane Windows, Egress Windows
Security Features
Smart Cameras, Smart Locks
Fireplace Features
Family Room

Heating and Cooling

Heating Features
Heat Pump
Fireplaces
1

Building Details
Construction

Architectural Style
Mountain Contemporary
Year Built
2000
Foundations
Concrete Perimeter, Slab

Materials
Construction Materials
Frame
Roof
Shingle

Terms

Terms

Ownership
Individual
Exclusions
All sellers personal items
Special Conditions
None
Special Terms
Cash, Conventional, VA Loan
Cumulative Days on Market
23

Taxes

Tax

Tax (Annual)
$4,270

HOA

Has HOA
Yes
Association Fee
$160 /qtr
Association Fee Includes
Trash

Heating, Cooling & Utilities

Cooling Features
Central Air

Utilities

Sewer
Public Sewer
Water Source
Public

Lot

Acres
0.20
Lot Size
0.20
Lot Size Area Sq Ft
8,712
Lot Features
Cul-De-Sac, Level
Road Surface
Paved
Road Frontage
Public

Exterior Features

Exterior Features
Garden, Private Yard
Patio And Porch Features
Front Porch, Patio
Fencing
Partial

Parking

Total Parking Spaces
3
Garage Capacity
3
Parking Features
Concrete

Pool Features

Spa Features
Steam Room
Listed by Epique Realty, tammihoerner@gmail.com, 303-304-7460
Listing Data last updated 10/23/2026 02:20 am
Get a Link to this Property: Copy To Clipboard
QR Code link to this property

Phone:
Connect with:

Payment Calculator

per month. fixed. % interest.
$
%
$
%
Principal & Interest
+ Home Insurance
+ Property Tax
+ HOA Fees
per month
Total interest paid over s will be:
All estimates and provided for informational purposes only. Actual amounts may vary. The output of the tool is not a loan offer or solicitation, nor is it financial or legal advice. Information, rates, programs and loan scenarios shown are for example only as of 23-Oct-2026 and are subject to change without notice. Interest rates provided by the St. Louis Federal Reserve Economic Data (FRED). All products are subject to credit and property approval. Not all products are available in all states or for all loan amounts. Other restrictions and limitations apply. Contact your preferred lender for the pricing associated with your specific transaction. Calculations are generated by Open Source mortgage calculation software tools using common mathematical formulas. All calculations should be independently verified.
Get Walk Score Content

Property History

Today
Property information last updated
Yesterday
Date of last price change
26 days ago
Status Active. This is the date the listing was placed on market.
Cumulative Days on Market: 23 days (includes prior listings) · Currently listed since September 26, 2026. Data provided by the MLS.

Similar Properties