Property Details

Start of property details
Share this property:
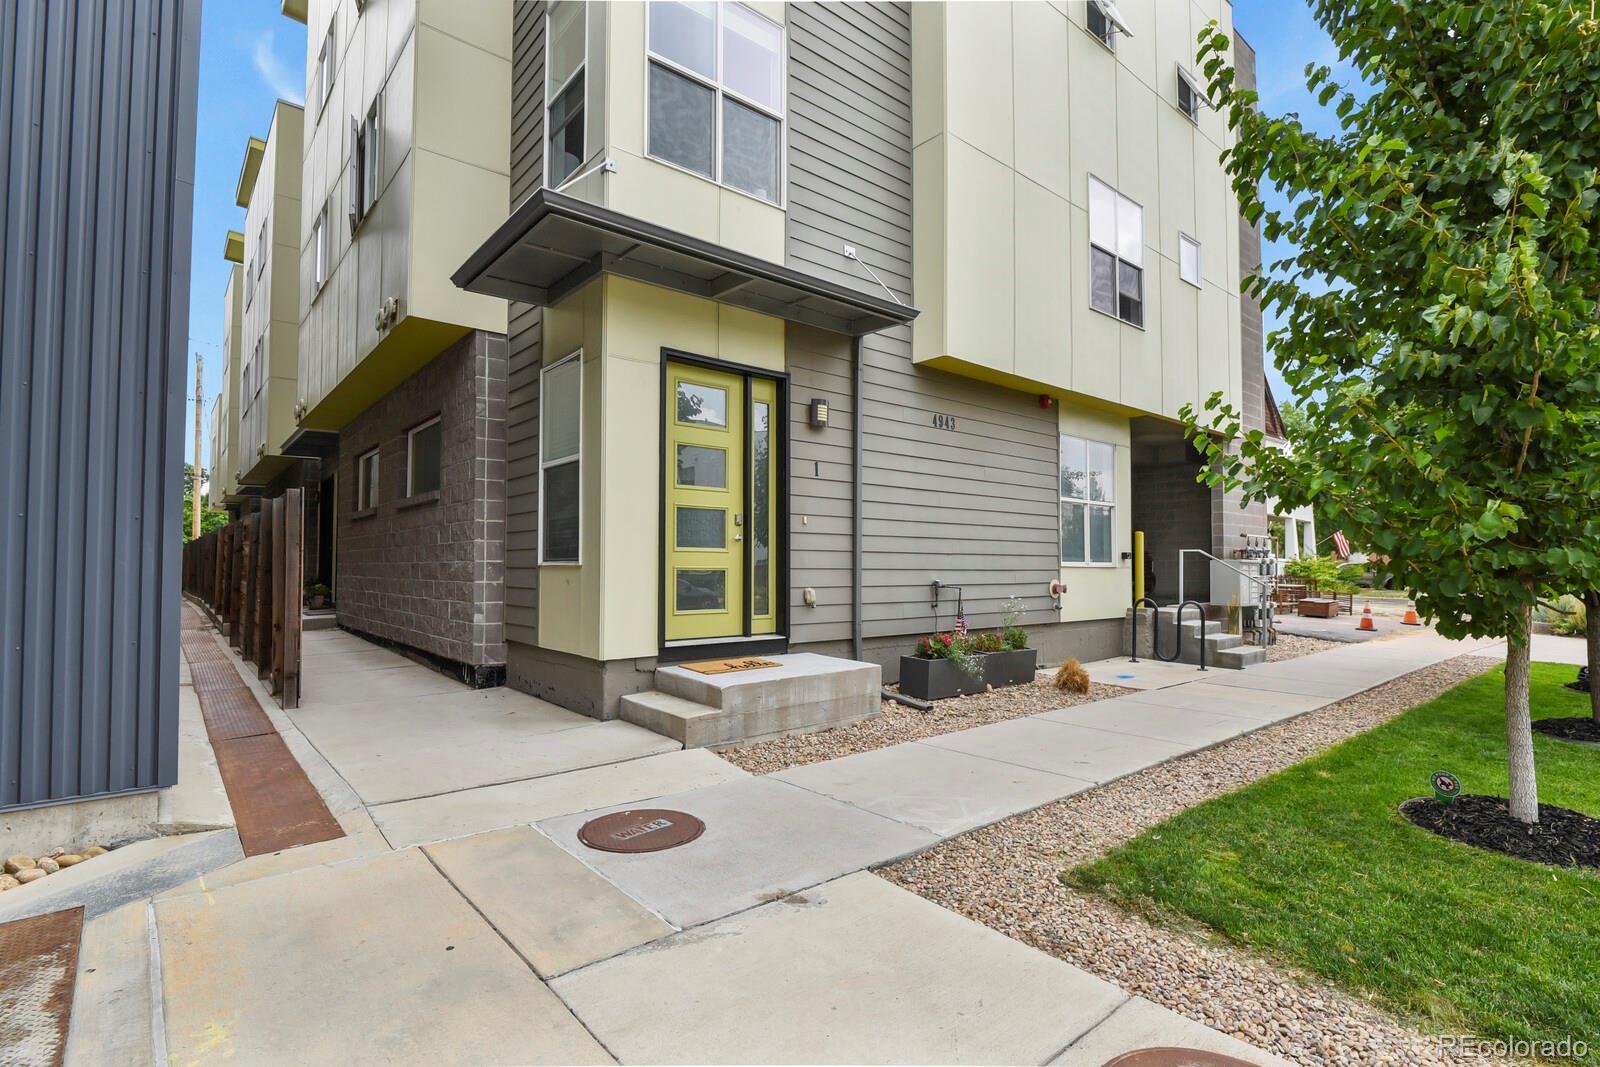
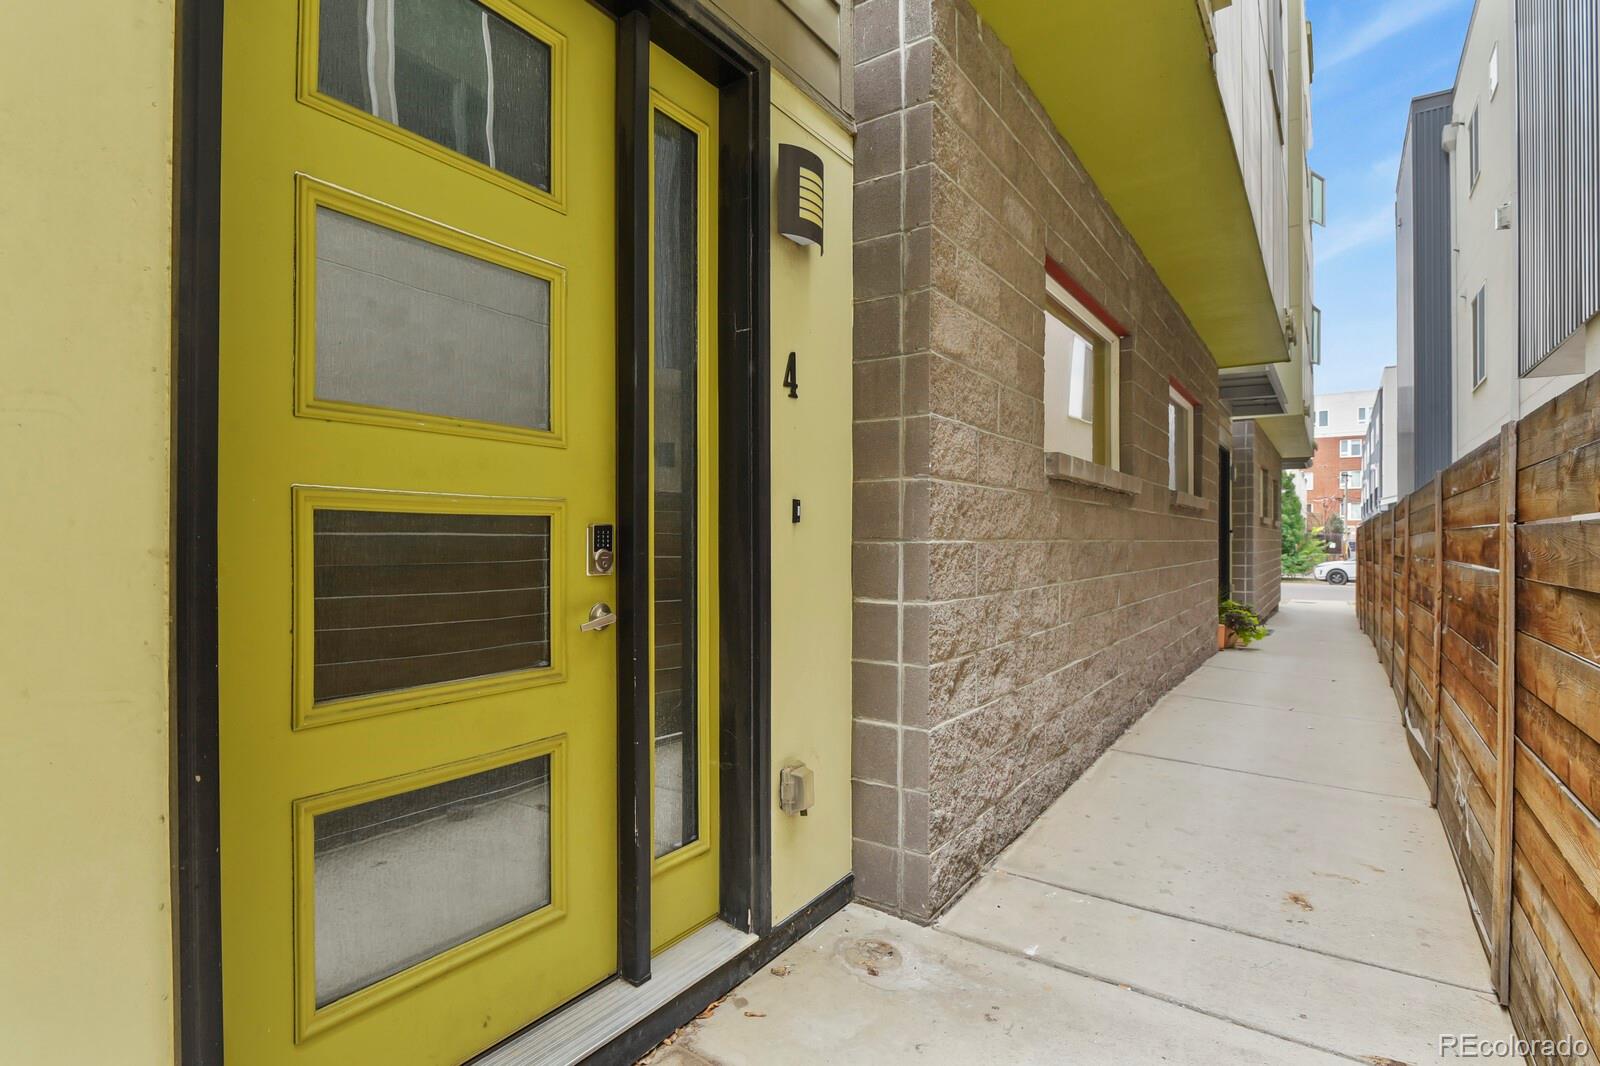
4943 Lowell Boulevard, Unit 4
Denver, CO 80221
FOR
SALE
$650,000
Active
2
Beds
3
Baths
1
Garage
1,832
Sqft
0.02
Acres
MLS# 5777300
Cumulative Days on Market: 20 · Includes prior listings · Currently listed since 09/08/26 · Data provided by the MLS.

Property Description

Preferred Lender Offers special financing incentives, including seller credits, Guaranteed 21 day closing, Eliminate the old home contingency with an Equity Unlock loan.
Apply at apply.homewardmortgage.com.
Select Option A on the Homeward Addendum to indicate intention to work with Homeward
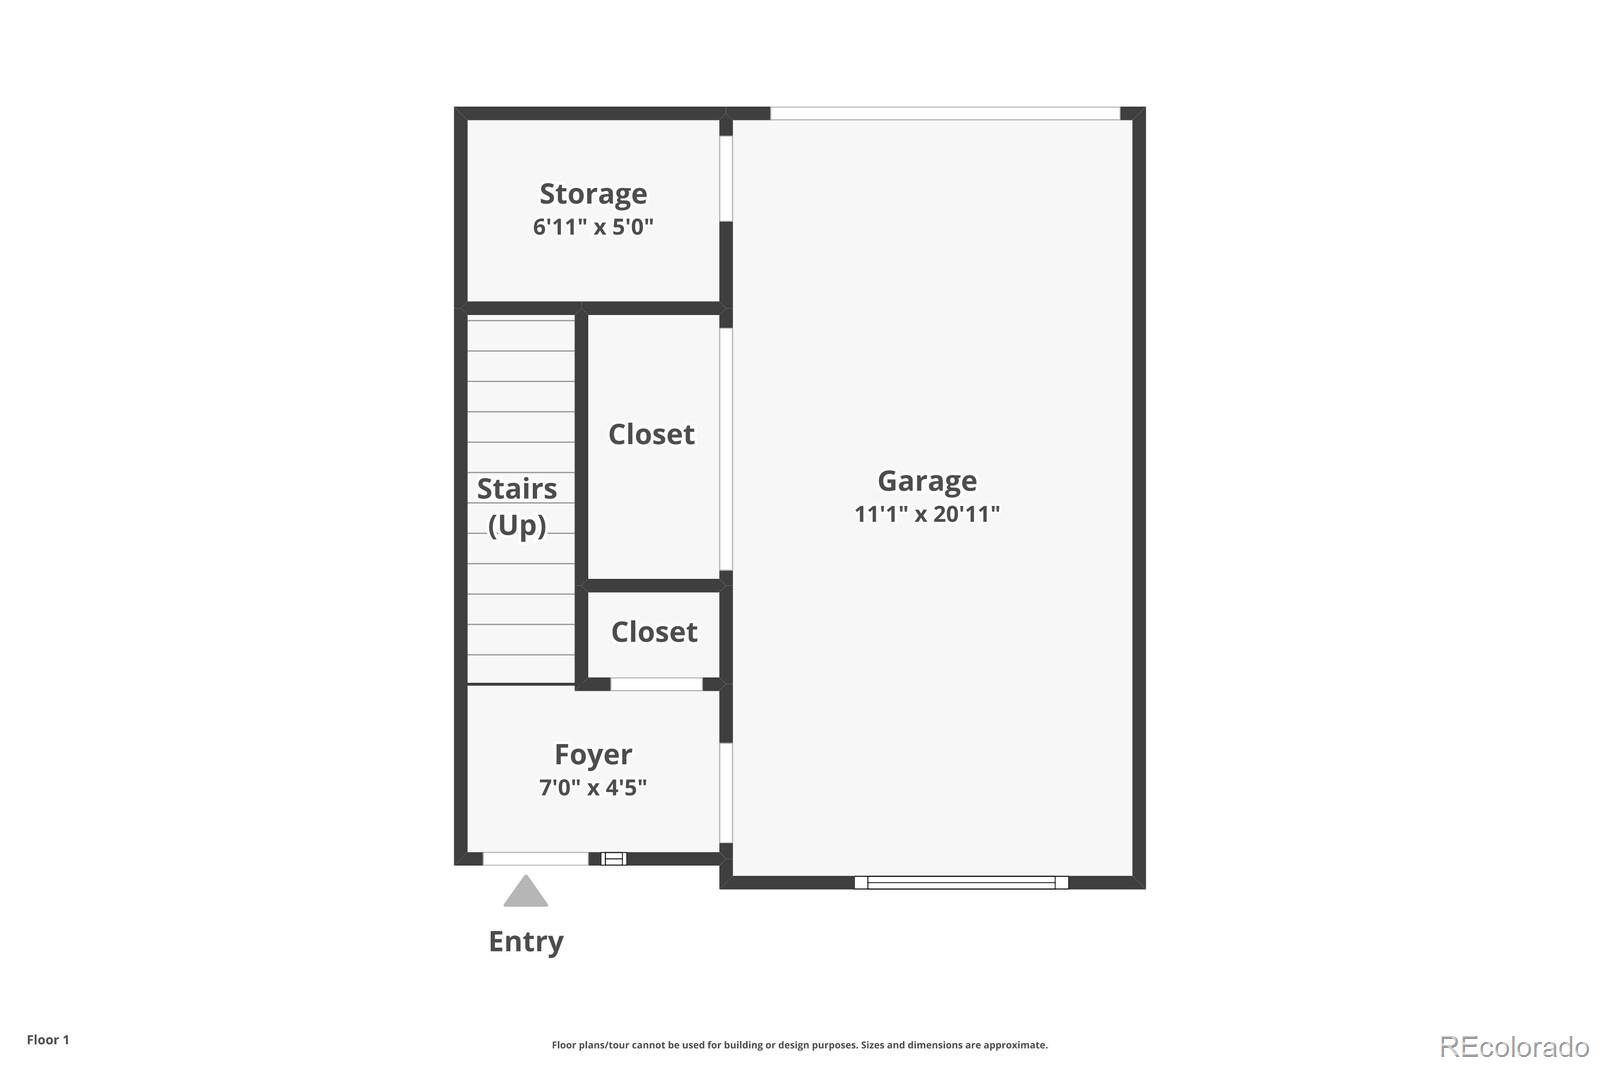
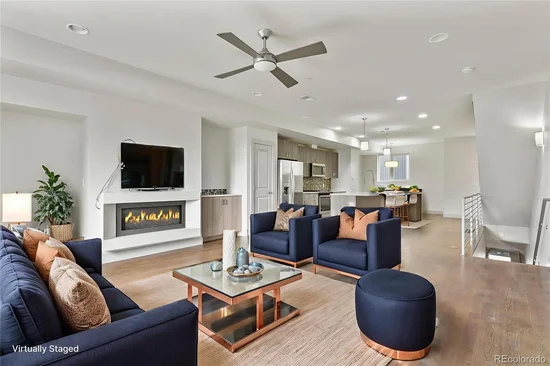
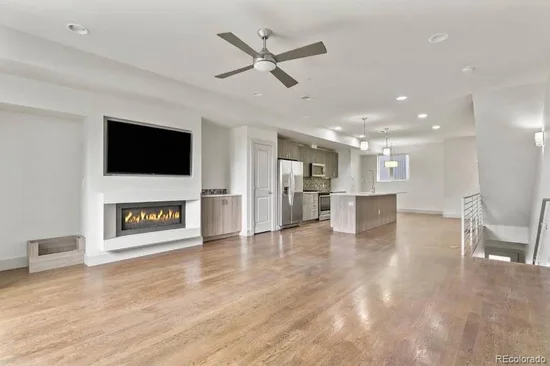
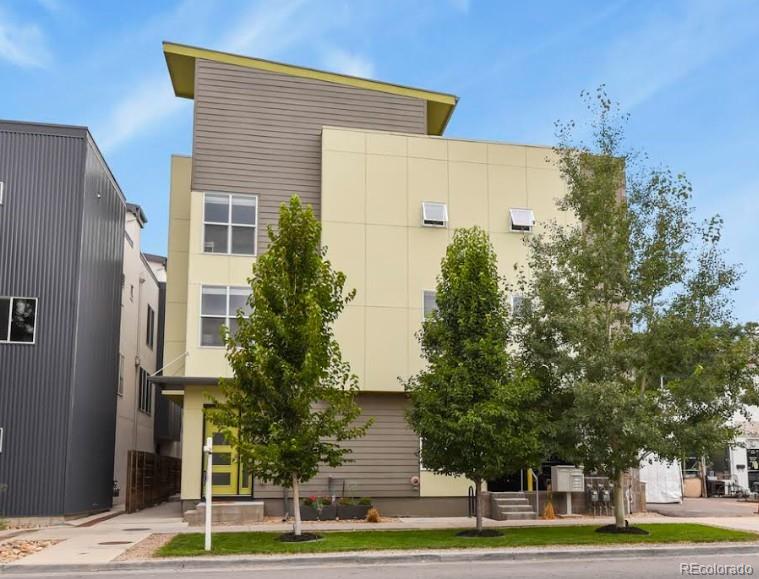
Mortgage. Otherwise, select Option B or C. Experience a rare blend of sophistication and city-edge convenience in this impeccably maintained, design-forward townhome. Boasting soaring ceilings, rich hardwood floors, solid core doors, and curated European finishes, every detail has been thoughtfully selected to reflect a modern, elevated lifestyle. Convenience and security as the attached garage allows you to step directly into your new home! NO HOA FEE! LOW TAXES! 2.0% seller credit incentives if the buyer
chooses to use preferred lender for their financing.
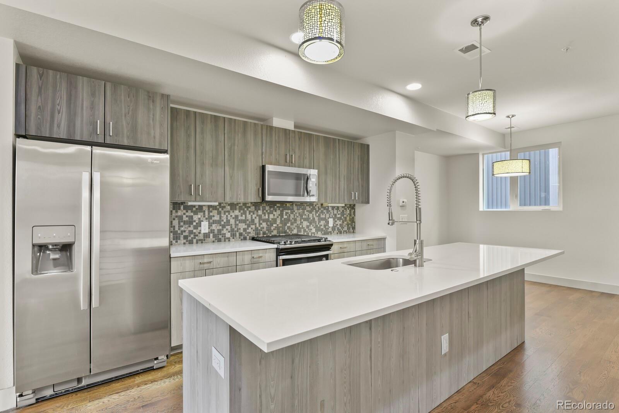
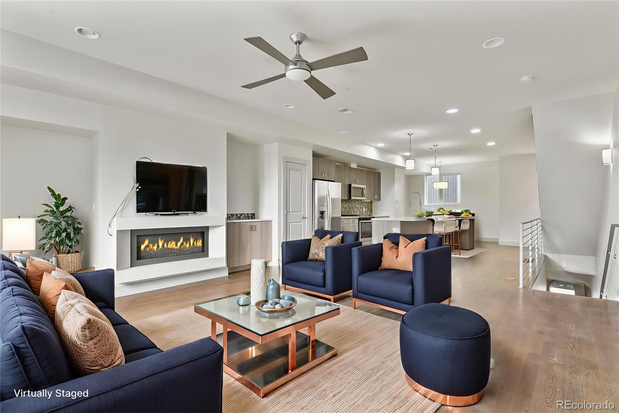
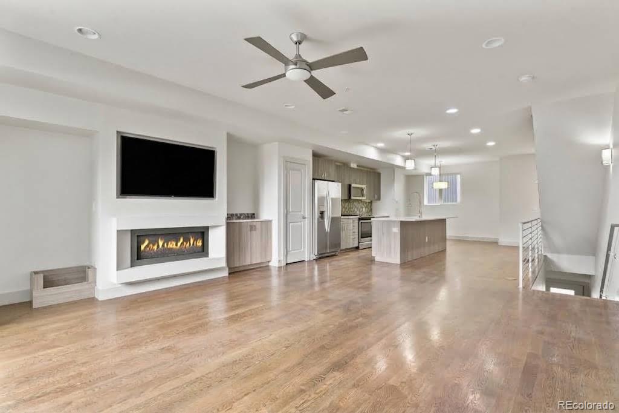
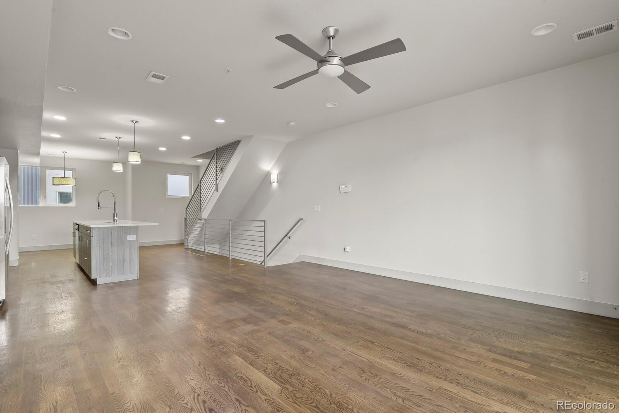
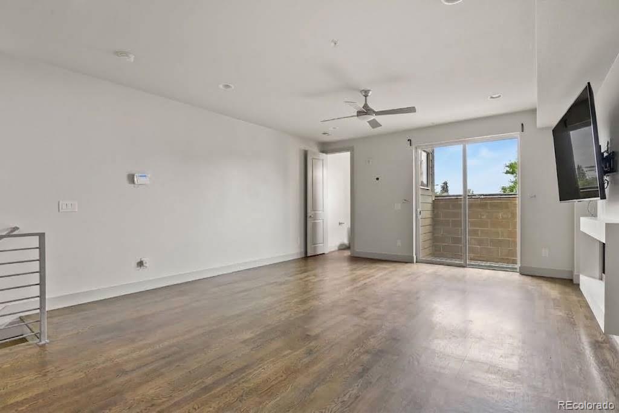
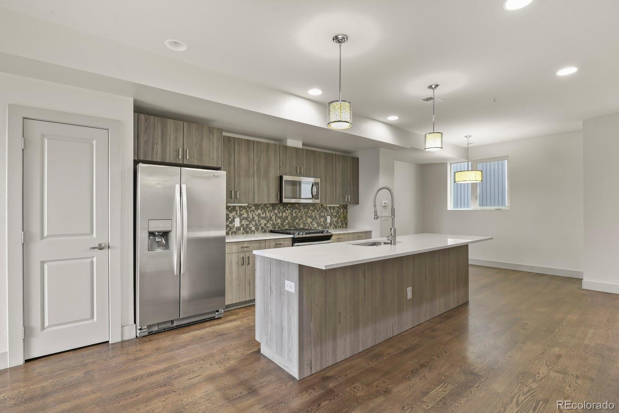
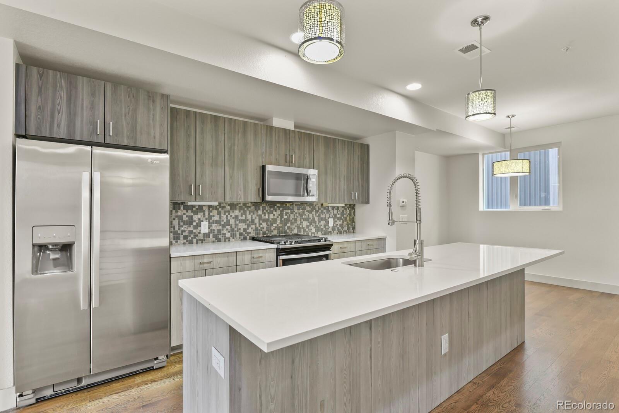
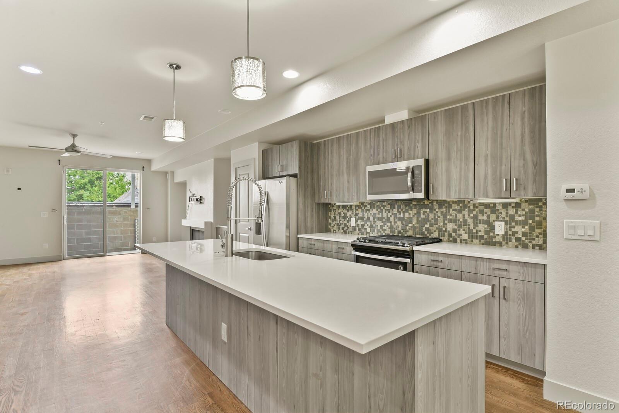
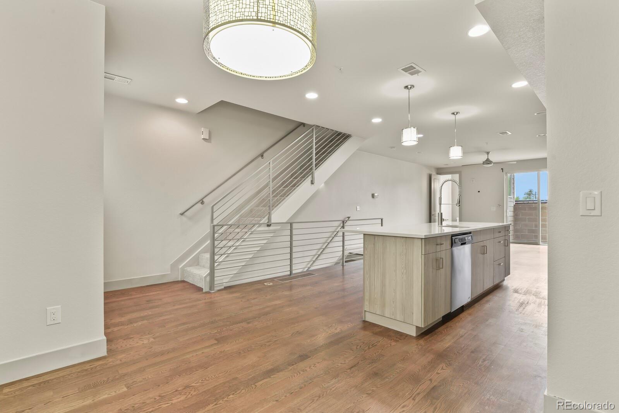
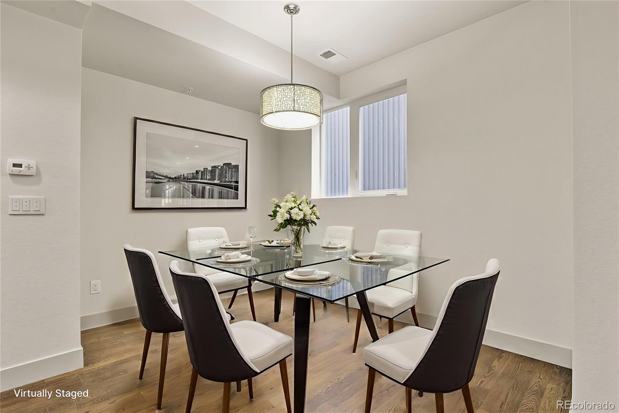
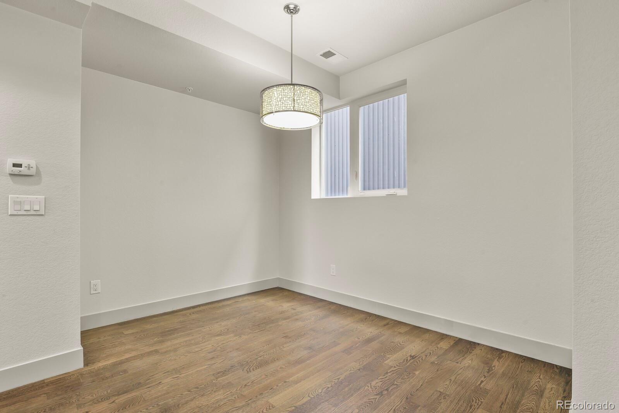
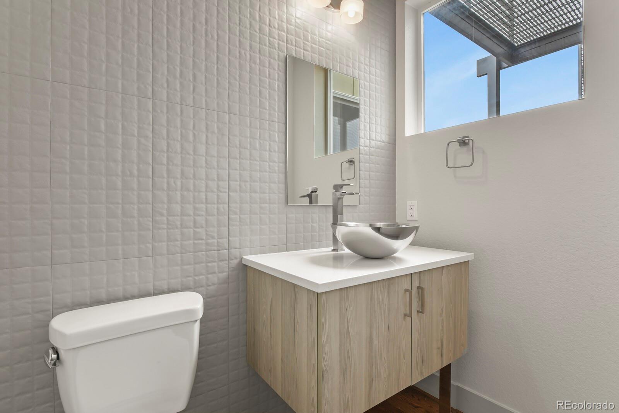
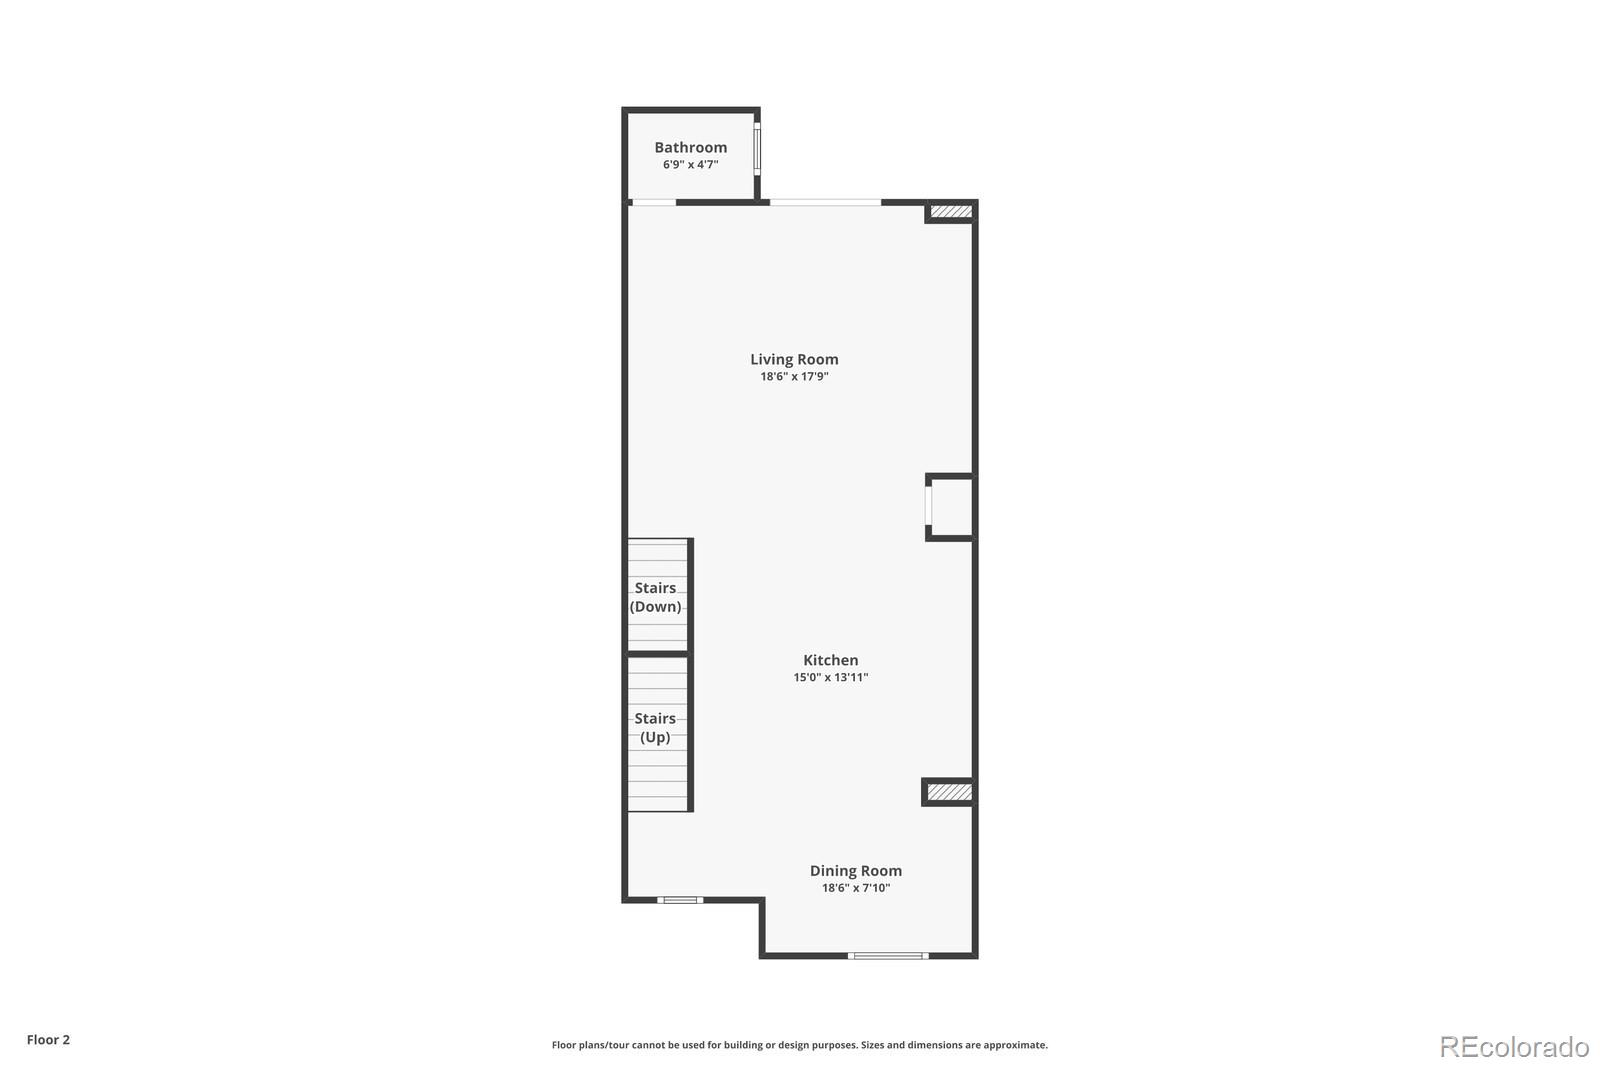
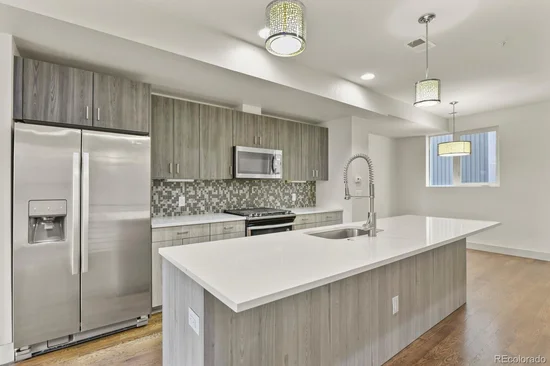
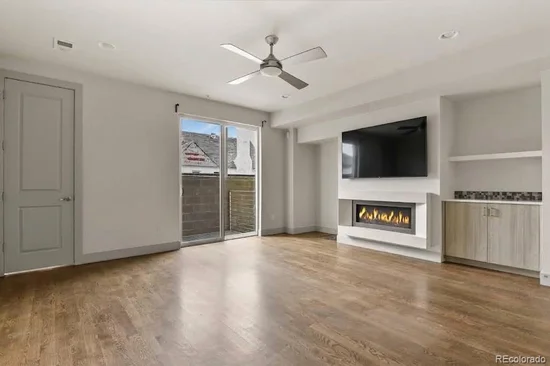
The open-concept main level Great room with balcony is gorgeous, anchored by a beautiful chef’s kitchen featuring a gorgeous center island with seating, pantry, stainless steel appliances, dining area, powder room—all seamlessly blending form and function.
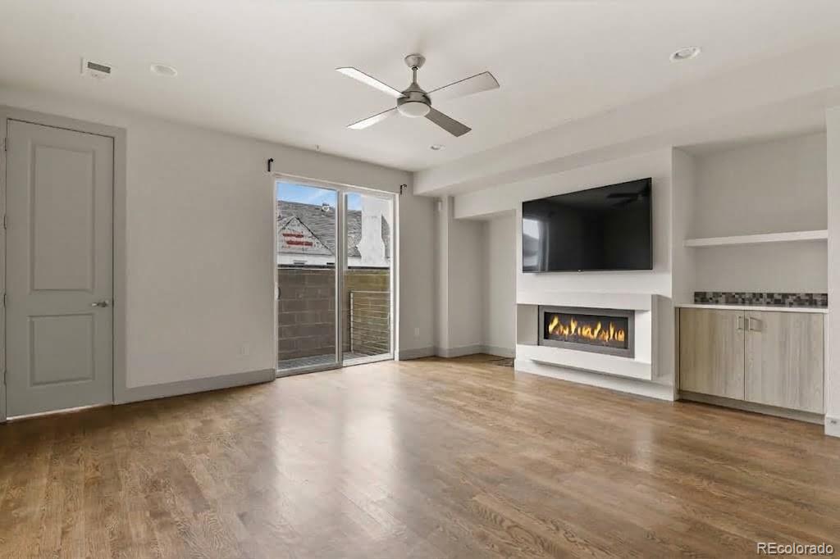
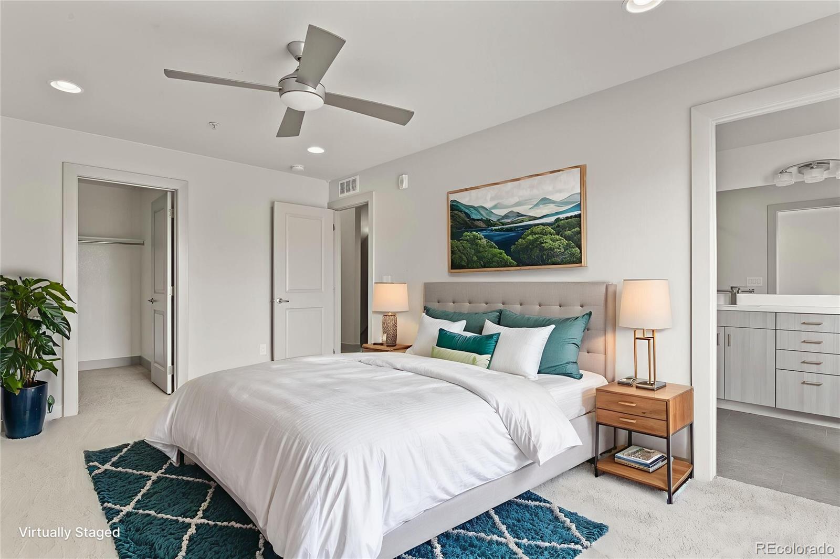
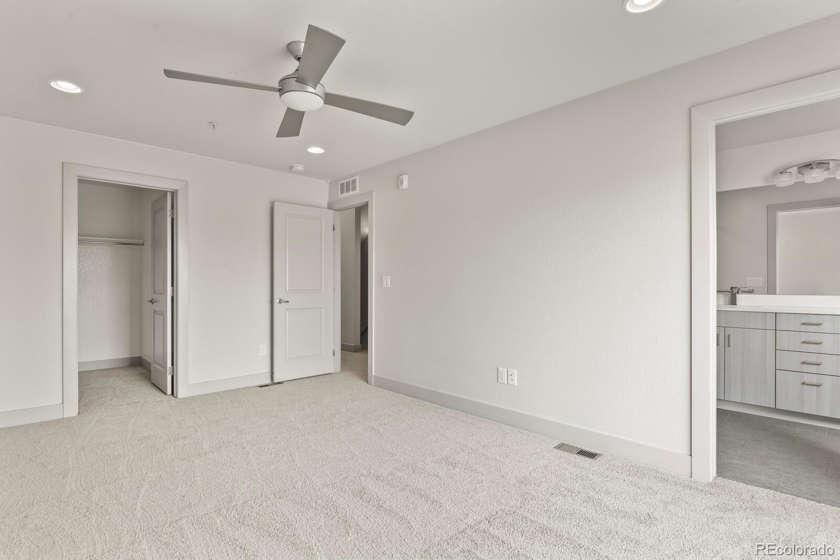
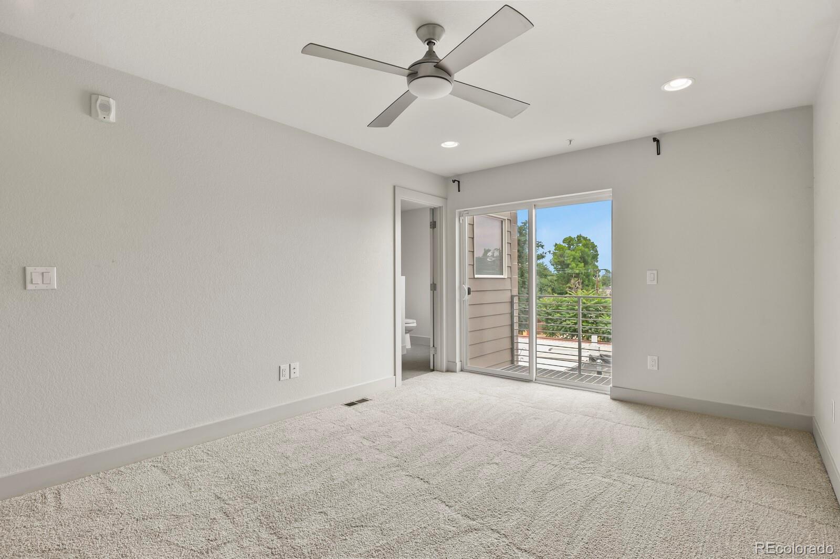
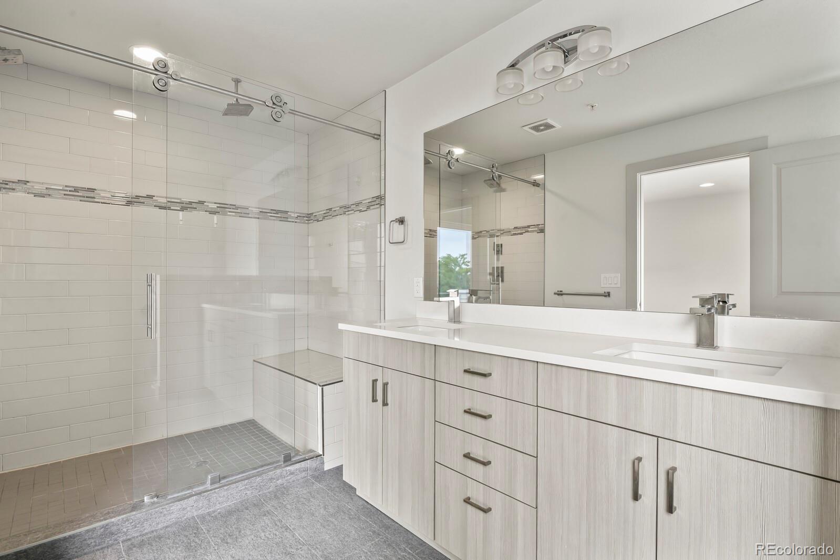
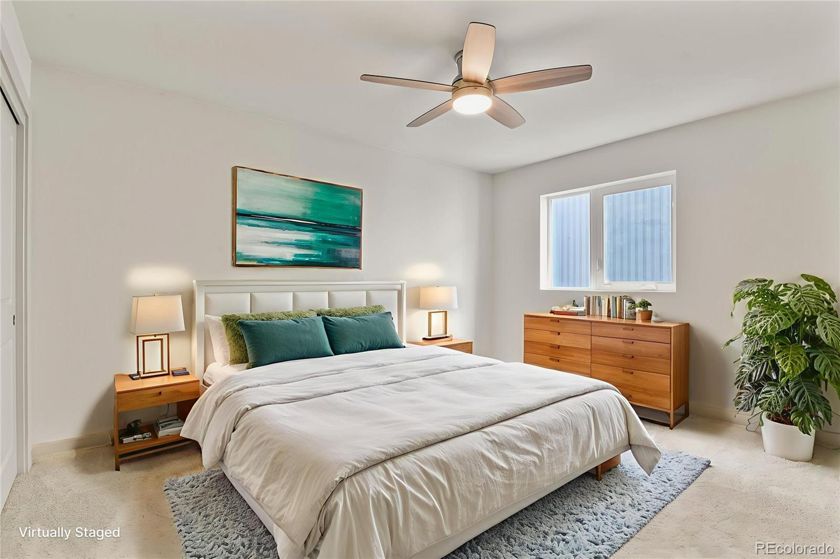
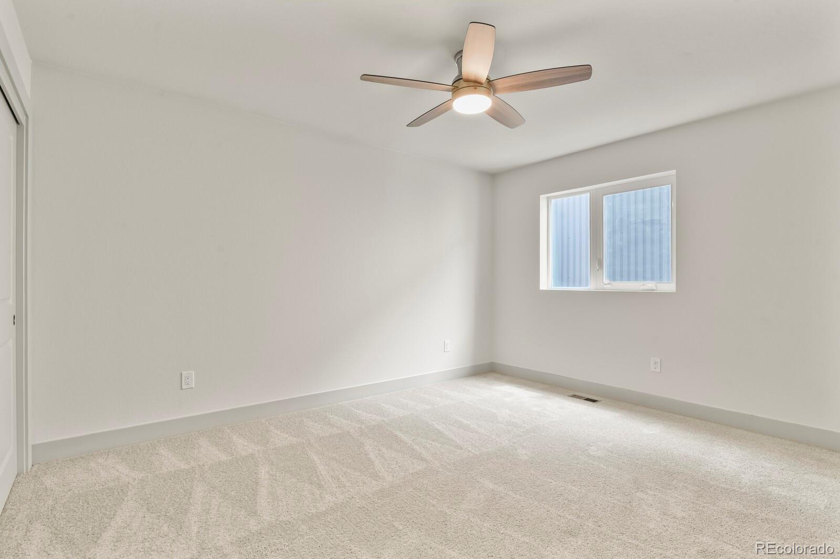
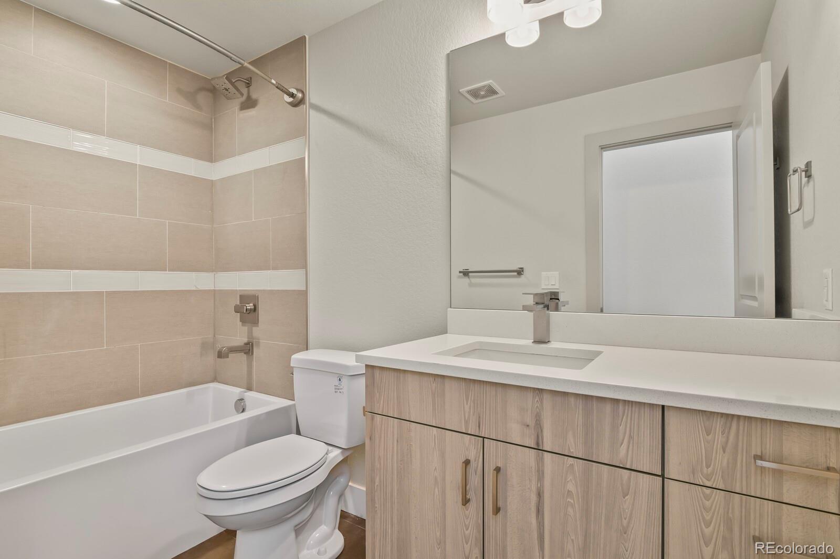
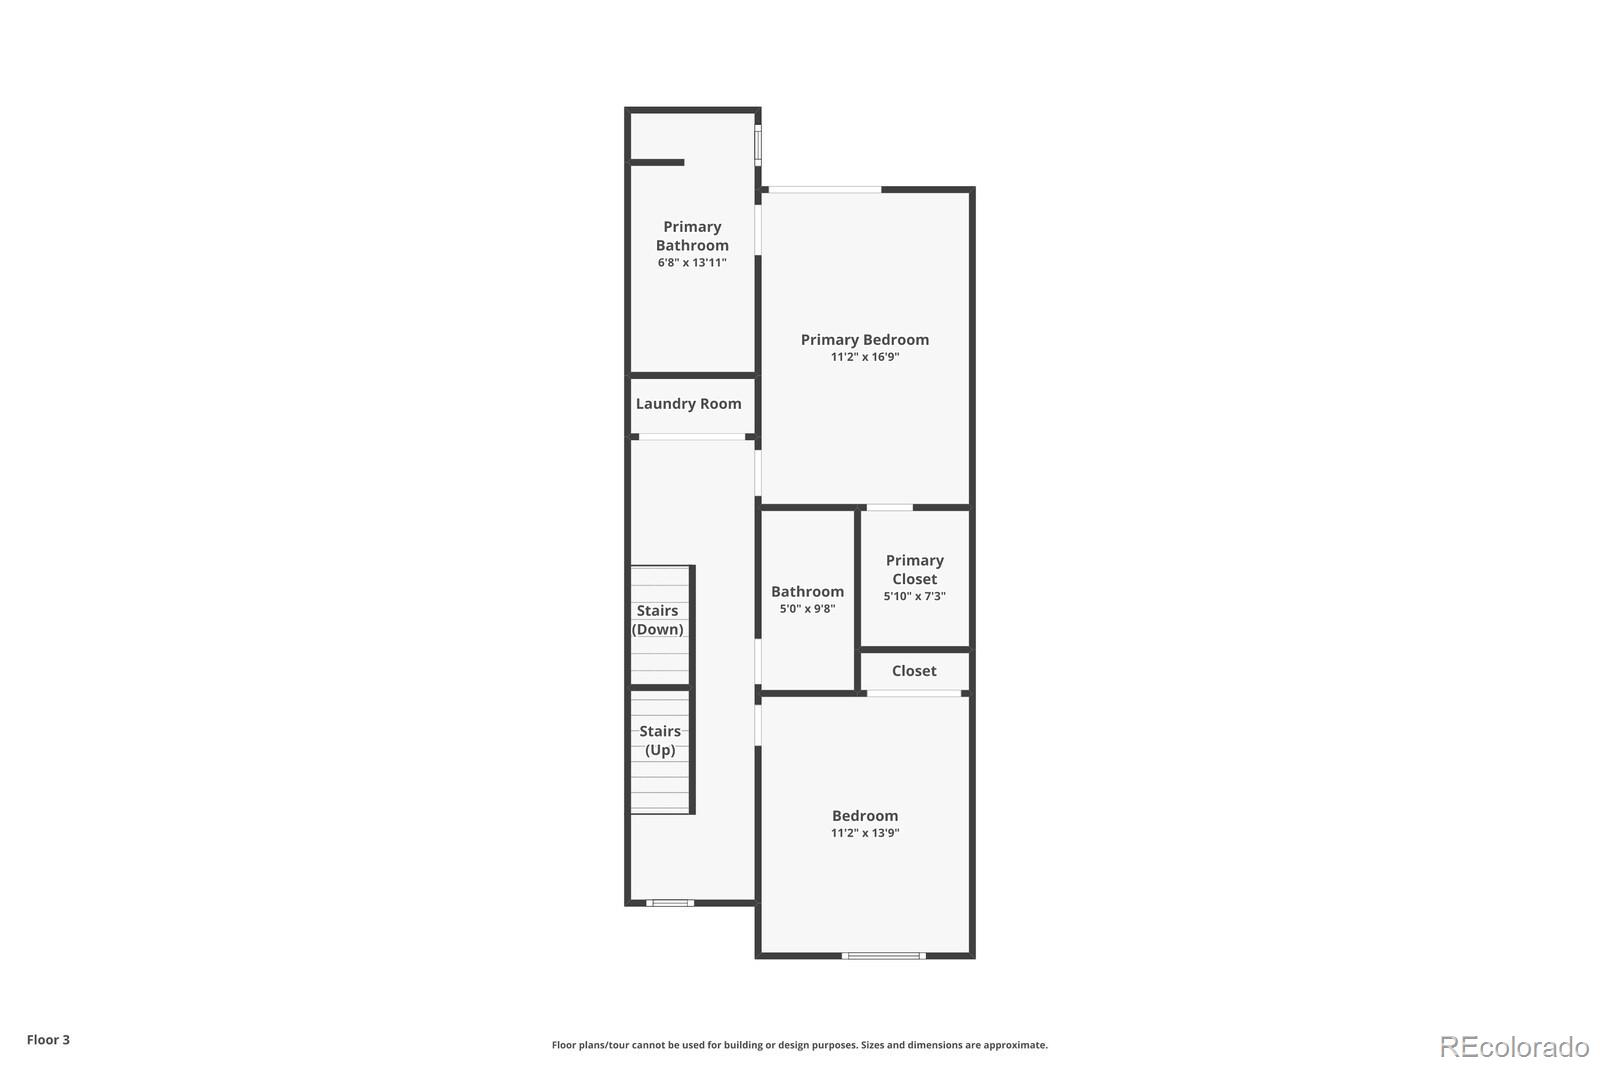
Upstairs, the primary suite offers a serene urban sanctuary with generous proportions, refined finishes, balcony, walk-in closet, elegant 3 / 4 bath with beautiful tile work. The additional bedroom provides flexible, light-filled space for remote work, guests, or wellness. Gorgeous full guest bath will make your peeps comfortable and feel right at home.
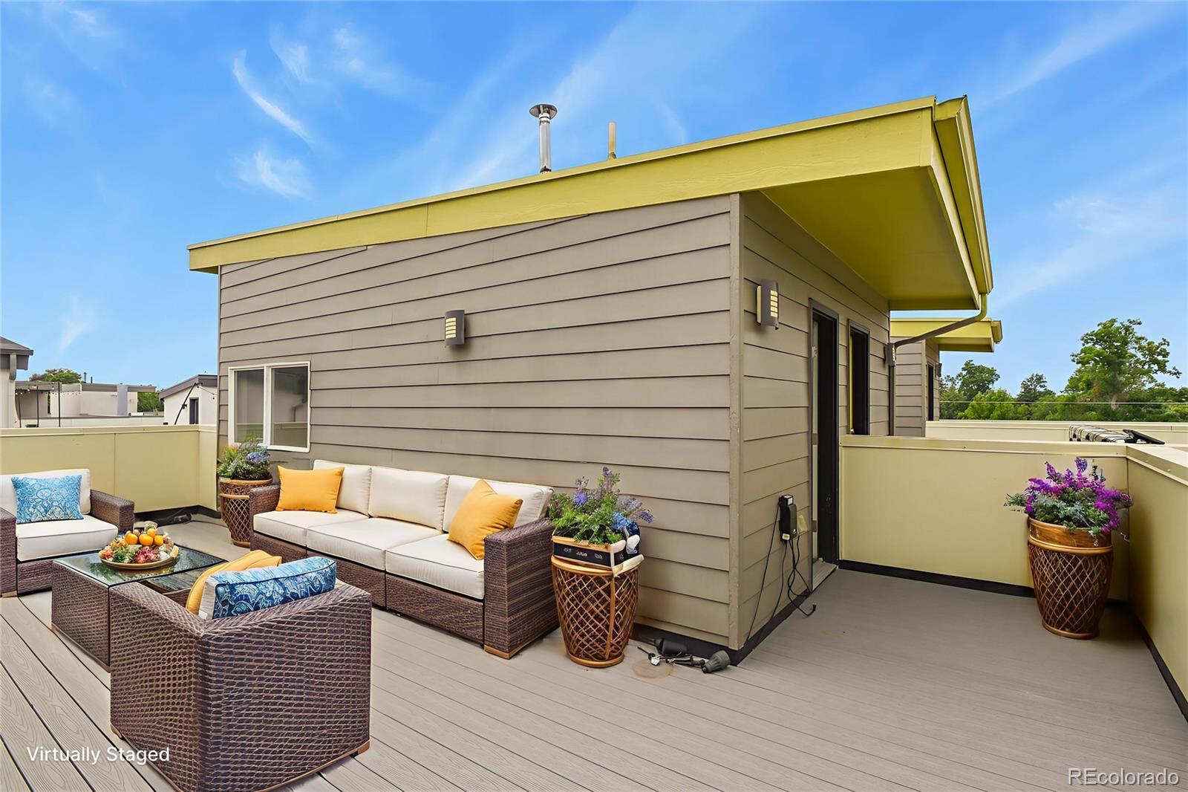
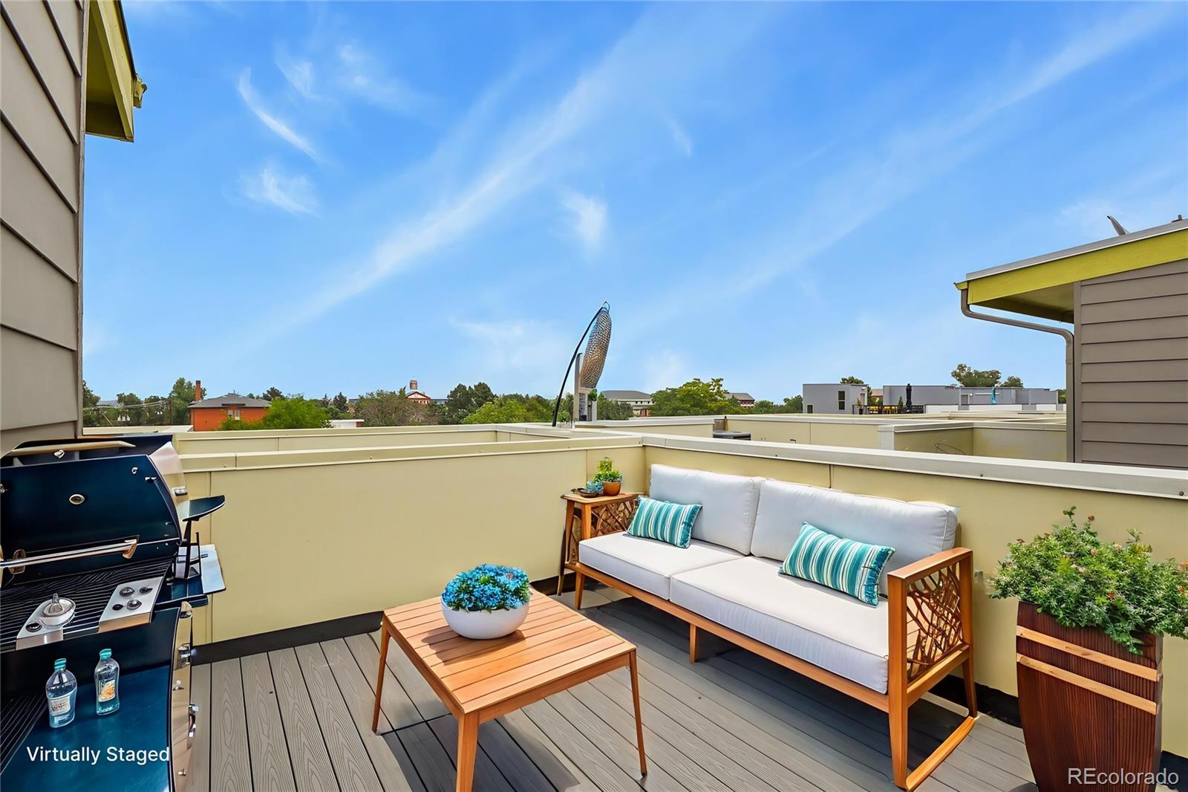
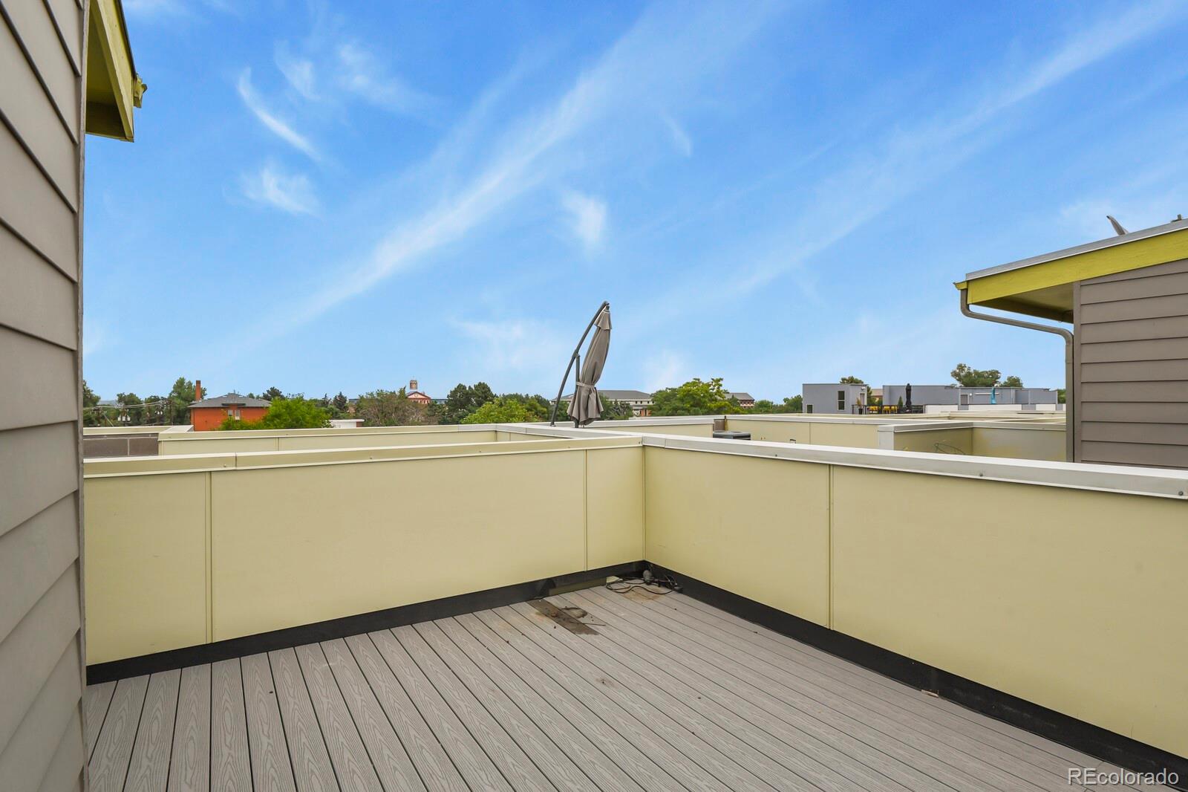
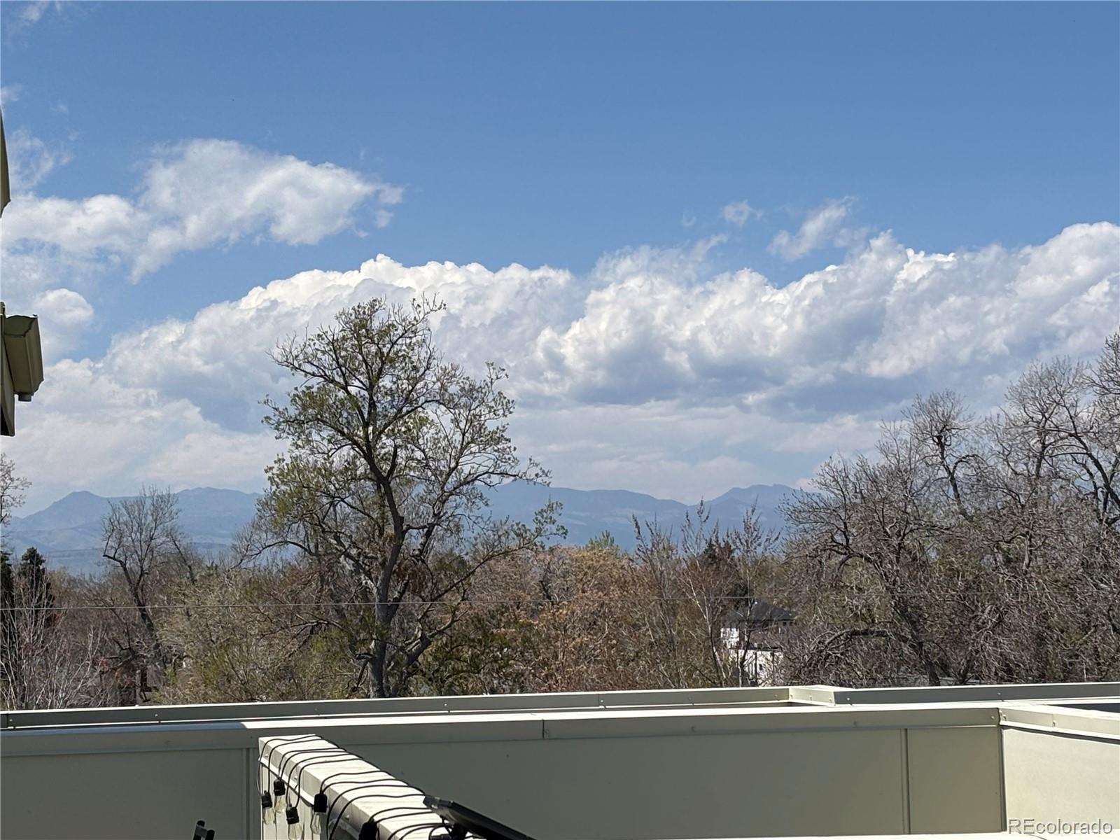
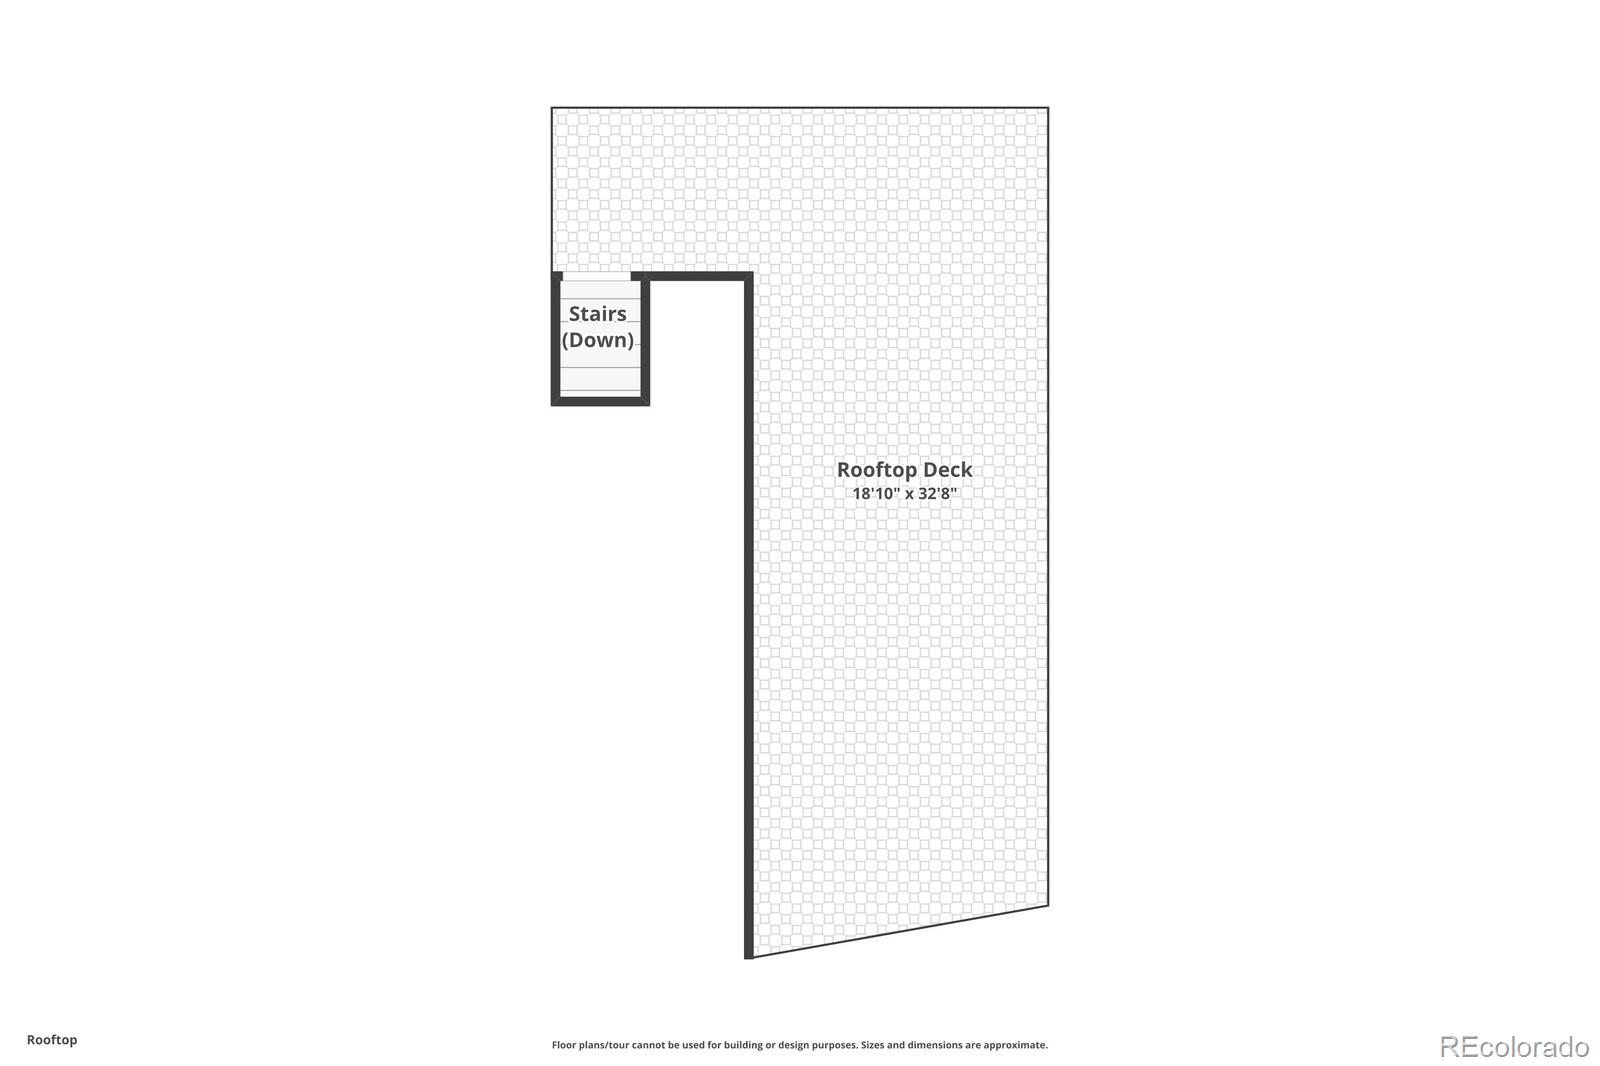
Ascend to your private rooftop retreat—an expansive haven with distinct lounge areas, perfect for sunset cocktails or morning yoga, set against panoramic views of the Denver Skyline and Mountain Views!
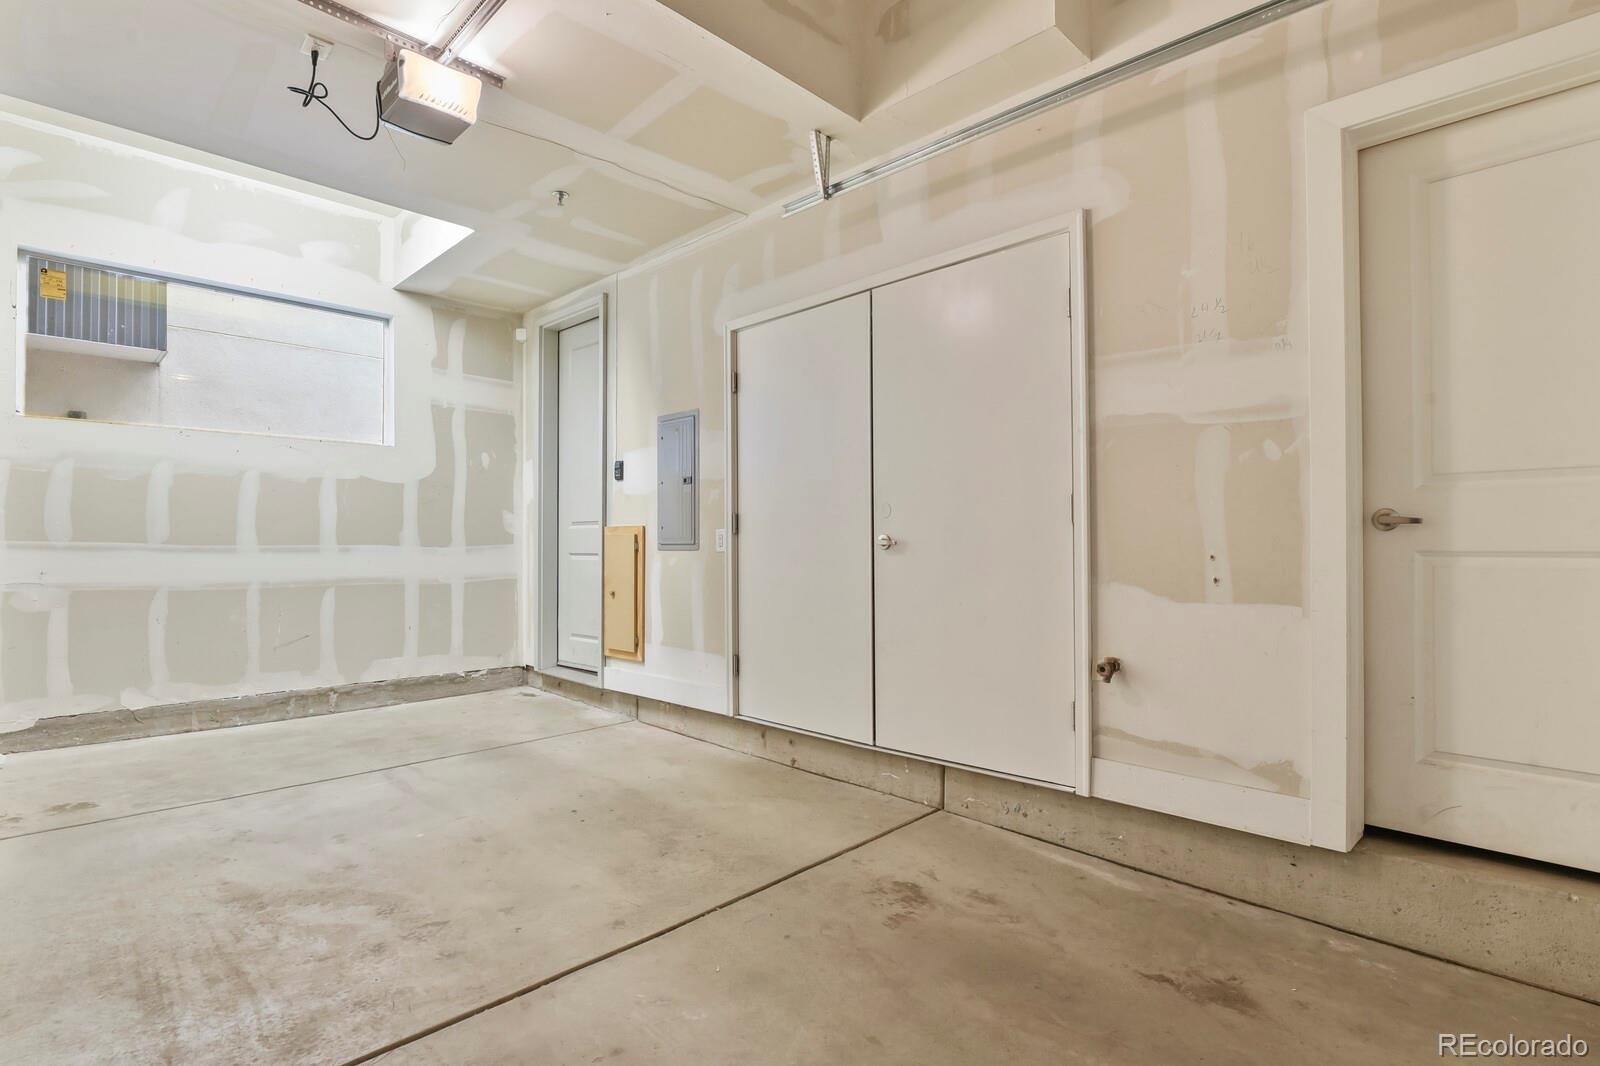
Attached one-car garage provides security and convenience, while the coveted Berkeley / Regis location places you minutes from downtown, I-25, I-70, easy access to the Mountains, and the energy of Tennyson Street—home to some of the city’s most wonderful restaurants, galleries and boutiques.
Urban luxury without compromise!

Ask a Local Expert

Property Highlights

Property Type
Residential
Property Sub Type
Townhouse
Architectural Style
Urban Contemporary
Bedrooms
2
Total Bathrooms
3
Living Area
1,832
Price / Sqft
$355
Acres
0.02
Year Built
2015
Condition
Updated/Remodeled

Location

City/Township
Denver
Direction Faces
South
View
City, Mountain(s)
Subdivision
Berkeley
County
Denver

Property Details
Price
$650,000
Condition
Updated/Remodeled
Property Type
Residential
Property Sub Type
Townhouse

Building

Structure Type
Townhouse
Levels
Three Or More
Total Area
1,832

Community

Local Schools

Elementary School
Centennial
Middle School
Skinner
High School
North
School District
Denver 1

Interior Features

Bedrooms and Bathrooms

Total Bathrooms
3
Bathrooms on Main Level
1
Full Bathrooms
2
1/2 Bathrooms
1
Bedrooms
2

Area and Spaces

Living Area
1,832
Above Grade Finished Area
1,832

Appliances

Appliances
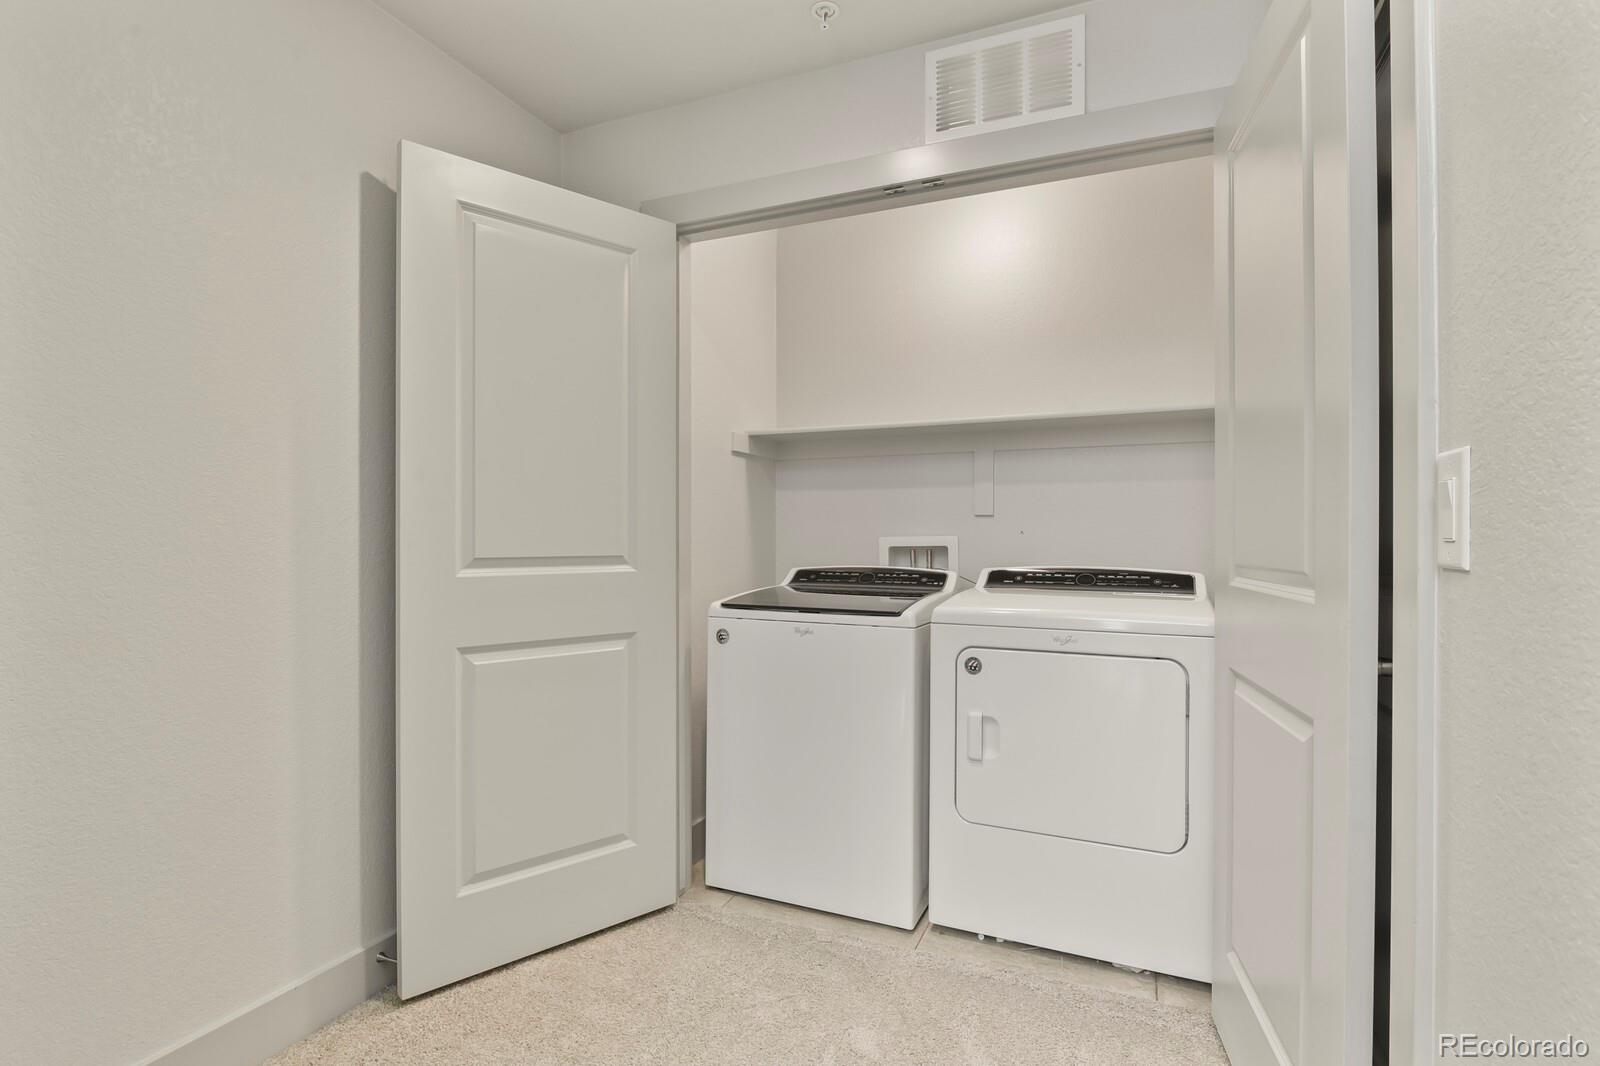
Dishwasher, Disposal, Dryer, Microwave, Oven, Range, Self Cleaning Oven, Washer

Interior Features

Interior Features
Breakfast Bar, Ceiling Fan(s), Eat-in Kitchen, High Ceilings, Kitchen Island, Open Floorplan, Pantry, Primary Suite, Quartz Counters, Vaulted Ceiling(s), Walk-In Closet(s)
Flooring
Carpet, Tile, Wood
Laundry Features
In Unit
Window Features
Double Pane Windows, Window Coverings
Security Features
Carbon Monoxide Detector(s), Smoke Detector(s)
Electic
110V, 220 Volts
Fireplace Features
Gas, Great Room
Entry Location
Ground

Heating and Cooling

Heating Features
Forced Air, Natural Gas
Fireplaces
1

Building Details
Construction

Architectural Style
Urban Contemporary
Year Built
2015
Property Attached
Yes
Foundations
Slab
Common Walls
2+ Common Walls

Materials

Construction Materials
Cement Siding, Frame
Roof
Other

Terms

Terms

Ownership
Corporation/Trust
Exclusions
Personal Property
Special Conditions
None
Special Terms
Cash, Conventional, VA Loan

Taxes

Tax

Tax (Annual)
$3,179

Heating, Cooling & Utilities

Cooling Features
Central Air

Utilities

Utilities
Cable Available, Electricity Available, Electricity Connected, Natural Gas Connected, Phone Available
Sewer
Public Sewer
Water Source
Public

Lot

Acres
0.02
Lot Size
950
Lot Size Area Sq Ft
950
Road Surface
Paved
Road Frontage
Public

Exterior Features

Exterior Features
Balcony
Patio And Porch Features
Deck, Rooftop

Parking

Total Parking Spaces
1
Garage Capacity
1
Parking Features
Concrete, Dry Walled, Oversized, Storage
Listed by Orchard Brokerage LLC, hunterdeegan@comcast.net, 303-667-5918
Listing Data last updated 09/29/2026 01:40 pm
Get a Link to this Property: Copy To Clipboard
QR Code link to this property

Phone:
Connect with:

Payment Calculator

per month. fixed. % interest.
$
%
$
%
Principal & Interest
+ Home Insurance
+ Property Tax
+ HOA Fees
per month
Total interest paid over s will be:
All estimates and provided for informational purposes only. Actual amounts may vary. The output of the tool is not a loan offer or solicitation, nor is it financial or legal advice. Information, rates, programs and loan scenarios shown are for example only as of 29-Sep-2026 and are subject to change without notice. Interest rates provided by the St. Louis Federal Reserve Economic Data (FRED). All products are subject to credit and property approval. Not all products are available in all states or for all loan amounts. Other restrictions and limitations apply. Contact your preferred lender for the pricing associated with your specific transaction. Calculations are generated by Open Source mortgage calculation software tools using common mathematical formulas. All calculations should be independently verified.
Get Walk Score Content

Property History

4 days ago
Property information last updated
21 days ago
Status Active. This is the date the listing was placed on market.
Cumulative Days on Market: 20 days (includes prior listings) · Currently listed since September 8, 2026. Data provided by the MLS.

Similar Properties