Property Details

Start of property details
Share this property:
6153 N Ceylon Street, Unit 202
Aurora, CO 80019
FOR
SALE
$349,990
Active
3
Beds
2
Baths
1
Garage
1,264
Sqft
2025
Yr. Built
MLS# 5792046
Cumulative Days on Market: 88 · Includes prior listings · Currently listed since 06/27/26 · Data provided by the MLS.

Property Description

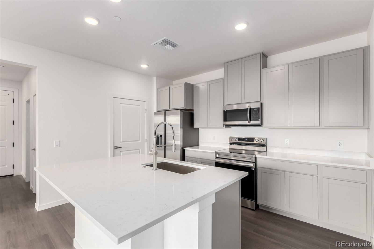
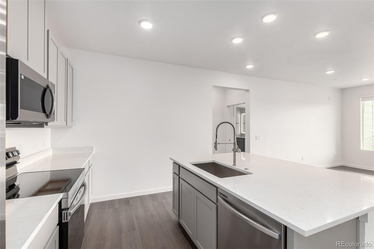
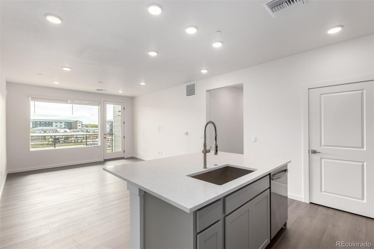
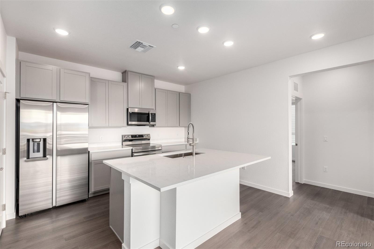
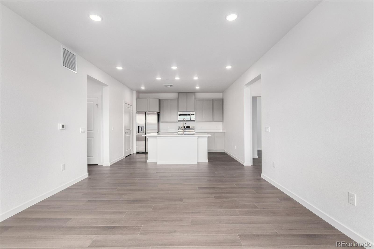
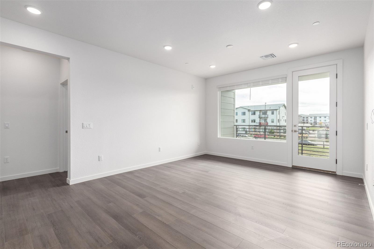
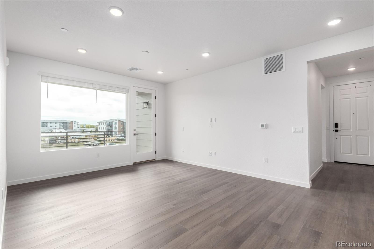
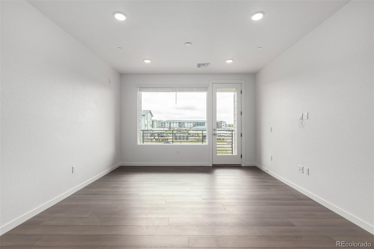
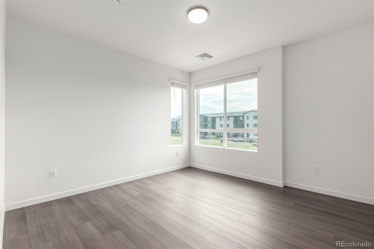
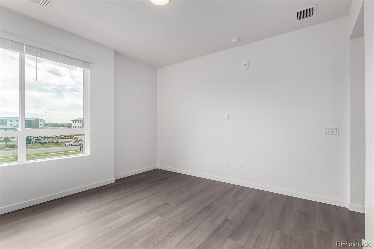
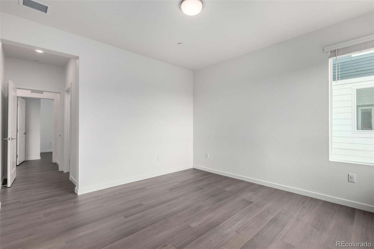
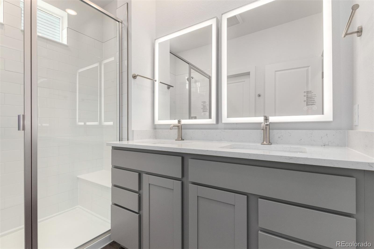
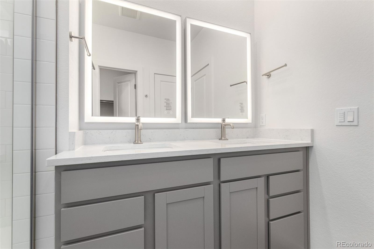
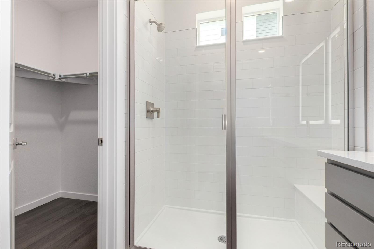
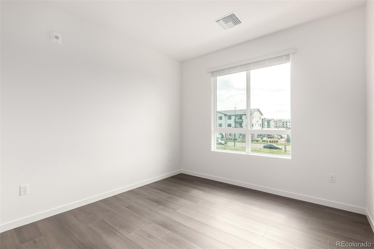
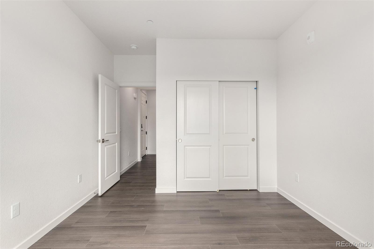
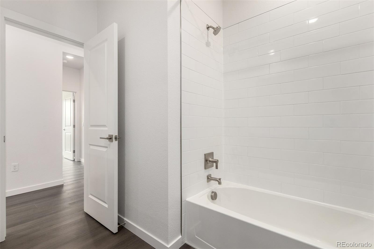
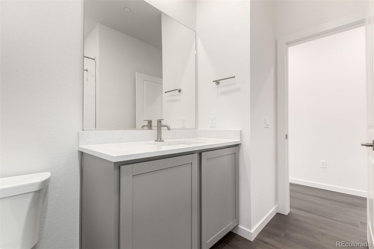
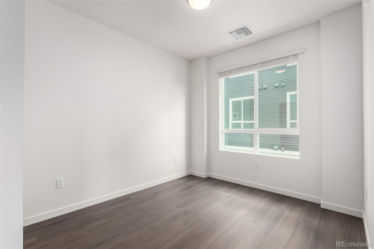
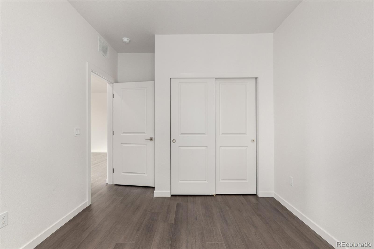
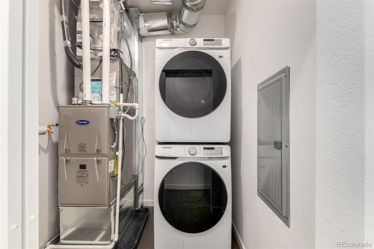
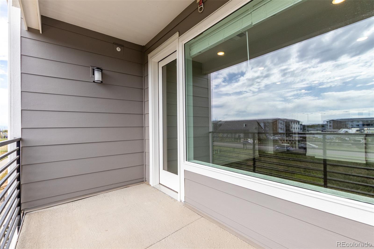
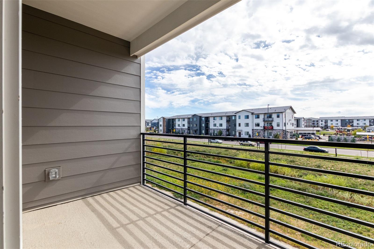
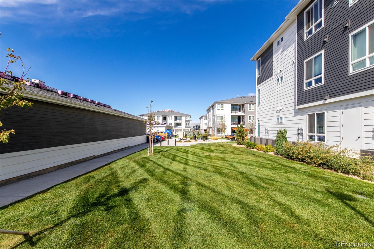
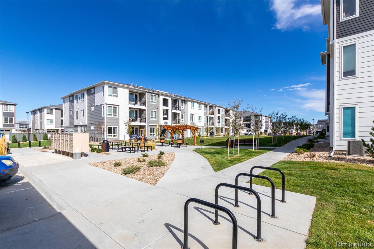
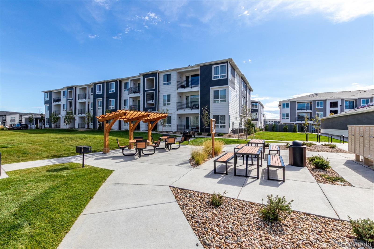
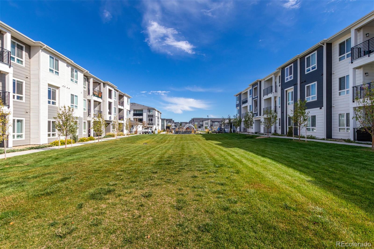
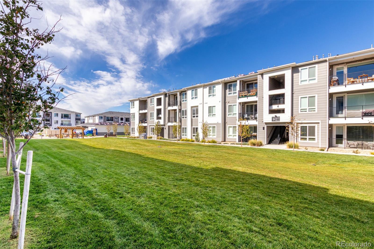
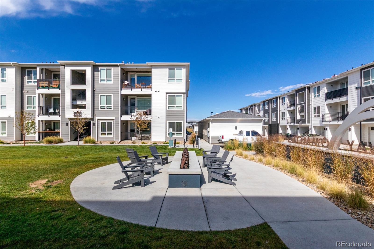
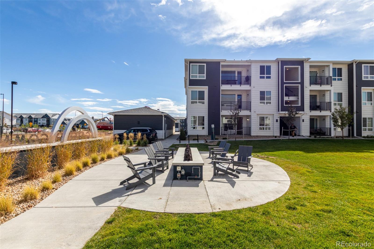
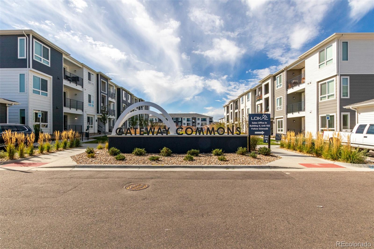
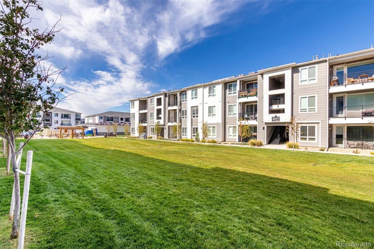
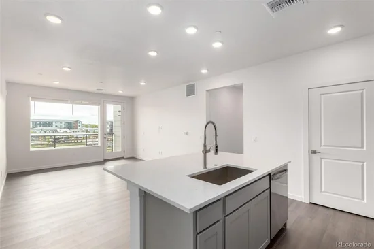
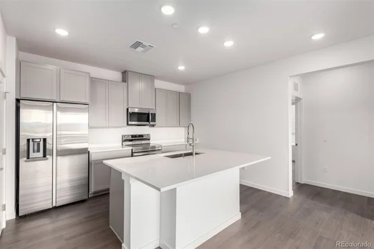
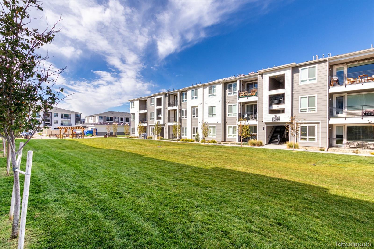
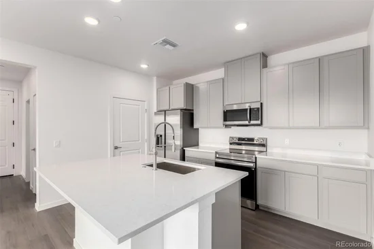
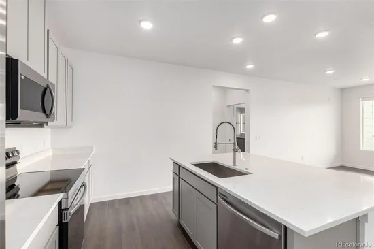
The Vyktorea II-G offers 1, 264 square feet of thoughtfully designed living space with 3 bedrooms and 2 bathrooms, and it’s no surprise this floor plan earned the 2024 People’s Choice Award, celebrated for its smart layout and open design. Just off the entry, a convenient laundry room, secondary bedroom, and full bathroom create a welcoming area for guests or a private retreat for roommates. The hallway opens into an airy, open-concept living area featuring a modern kitchen with a large center island with seating, a walk-in pantry, and a bright living room that extends to a private patio, perfect for morning coffee or evening get-togethers. Toward the back of the home, you’ll find an additional guest bedroom and the spacious primary suite, complete with a private bathroom with dual vanities and a generous walk-in closet. Throughout the home, elevated included features such as Kohler fixtures, Samsung kitchen appliances, white quartz countertops, and lighted mirrors offer a polished, premium feel at no additional cost. Located on the first floor, this Vyktorea also includes a private garage. Award-winning, stylish, and low-maintenance, this home blends comfort and functionality in a highly desirable layout.Please note: Photos show a different home with the same floor plan and finish package. Views vary, ask Community Sales Manager for more details.

Ask a Local Expert

Property Highlights

Property Type
Residential
Property Sub Type
Condominium
Bedrooms
3
Total Bathrooms
2
Living Area
1,264
Price / Sqft
$277
Year Built
2025
Condition
New Construction

Location

City/Township
Aurora
Subdivision
Gateway Commons
County
Denver

Property Details
Price
$349,990
Condition
New Construction
Property Type
Residential
Property Sub Type
Condominium

Building

Structure Type
Low Rise (1-3)
Levels
One
Total Area
1,264

Community

Local Schools

Elementary School
Waller
Middle School
Trevista at Horace Mann
High School
Ridge View Academy
School District
Denver 1

Interior Features

Bedrooms and Bathrooms

Total Bathrooms
2
Bathrooms on Main Level
2
Full Bathrooms
1
3/4 Bathrooms
1
Bedrooms
3
Bedrooms on Main Level
3

Area and Spaces

Living Area
1,264
Above Grade Finished Area
1,264
Number of Units
20

Appliances

Appliances
Dishwasher, Disposal, Dryer, Microwave, Oven, Range, Refrigerator, Washer

Interior Features

Entry Level
2
Entry Location
Stairs

Heating and Cooling

Heating Features
Natural Gas

Building Details
Construction

Builders Model
Vyktorea II-G
Builder
Lokal Homes
Year Built
2025
Property Attached
Yes
Common Walls
End Unit, 1 Common Wall

Materials

Construction Materials
Cement Siding
Roof
Composition

Terms

Terms

Ownership
Builder
Exclusions
none
Special Conditions
None
Special Terms
Cash, Conventional, FHA, VA Loan

Taxes

Tax

Tax (Annual)
$1,628

HOA

Has HOA
Yes
Association Fee
$350 /mo
Association Fee Includes
Insurance, Irrigation, Maintenance Grounds, Maintenance Structure, Sewer, Snow Removal, Trash, Water

Heating, Cooling & Utilities

Cooling Features
Central Air

Utilities

Utilities
Electricity Connected
Sewer
Public Sewer
Water Source
Public

Lot

Road Surface
Paved
Road Frontage
Public

Parking

Total Parking Spaces
1
Garage Capacity
1
Listed by Keller Williams Action Realty LLC, sarah@futahometeam.com, 303-225-2707
Listing Data last updated 09/22/2026 06:00 am
Get a Link to this Property: Copy To Clipboard
QR Code link to this property

Phone:
Connect with:

Payment Calculator

per month. fixed. % interest.
$
%
$
%
Principal & Interest
+ Home Insurance
+ Property Tax
+ HOA Fees
per month
Total interest paid over s will be:
All estimates and provided for informational purposes only. Actual amounts may vary. The output of the tool is not a loan offer or solicitation, nor is it financial or legal advice. Information, rates, programs and loan scenarios shown are for example only as of 22-Sep-2026 and are subject to change without notice. Interest rates provided by the St. Louis Federal Reserve Economic Data (FRED). All products are subject to credit and property approval. Not all products are available in all states or for all loan amounts. Other restrictions and limitations apply. Contact your preferred lender for the pricing associated with your specific transaction. Calculations are generated by Open Source mortgage calculation software tools using common mathematical formulas. All calculations should be independently verified.
Get Walk Score Content

Property History

4 days ago
Property information last updated
87 days ago
Status Active. This is the date the listing was placed on market.
Cumulative Days on Market: 88 days (includes prior listings) · Currently listed since June 27, 2026. Data provided by the MLS.

Similar Properties