Property Details

Start of property details
Share this property:
3321 Eliot Street
Denver, CO 80211
7 days ago NEW · Active
$349,900
$650 / Sqft
1
Beds
1
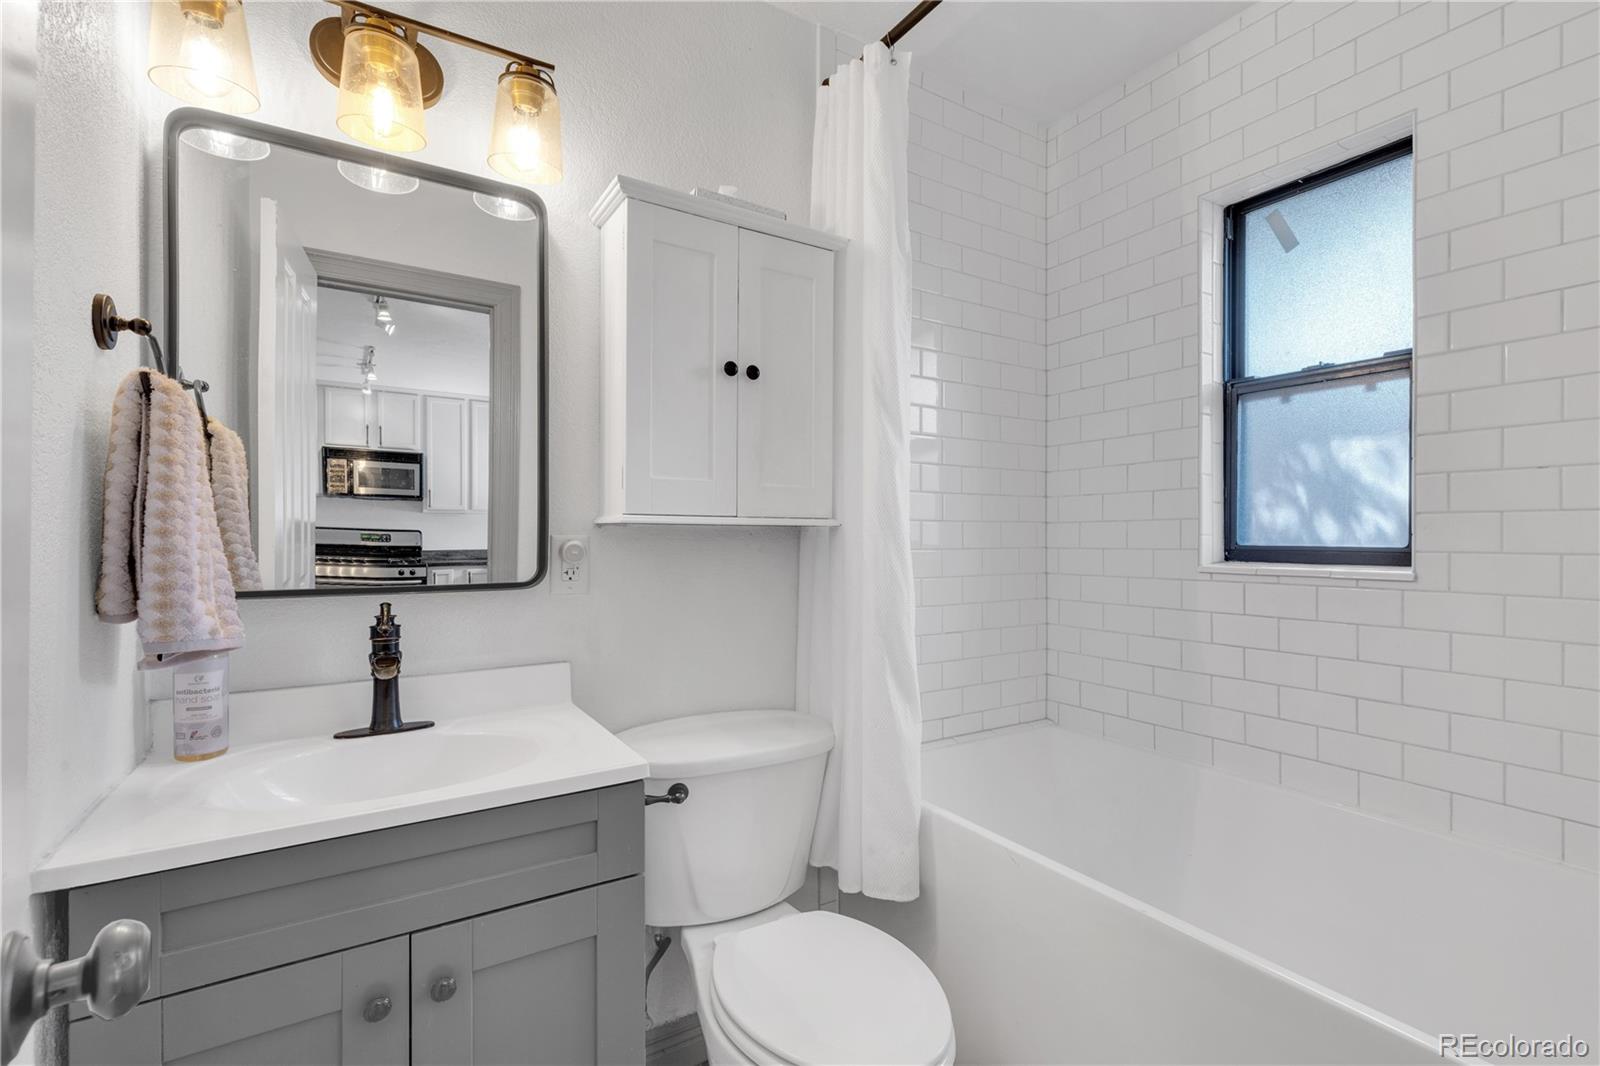
Baths
538
Sqft
1954
Yr. Built
MLS# 5801731
Cumulative Days on Market: 4 · Includes prior listings · Currently listed since 10/05/26 · Data provided by the MLS.

Property Description

Welcome to low-maintenance, turn-key living in the heart of Denver's vibrant Highlands neighborhood!

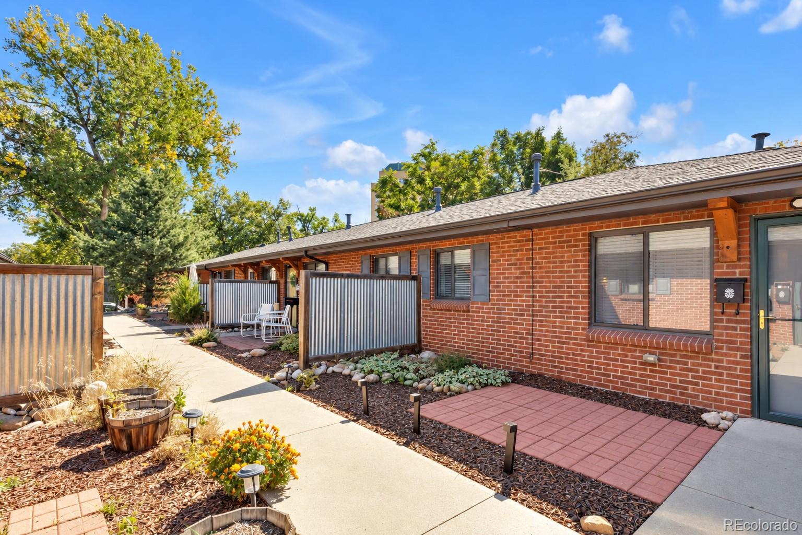
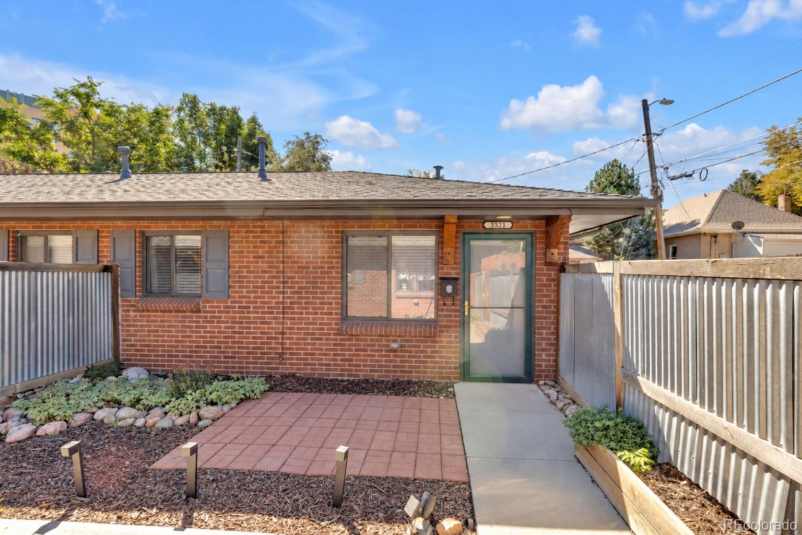
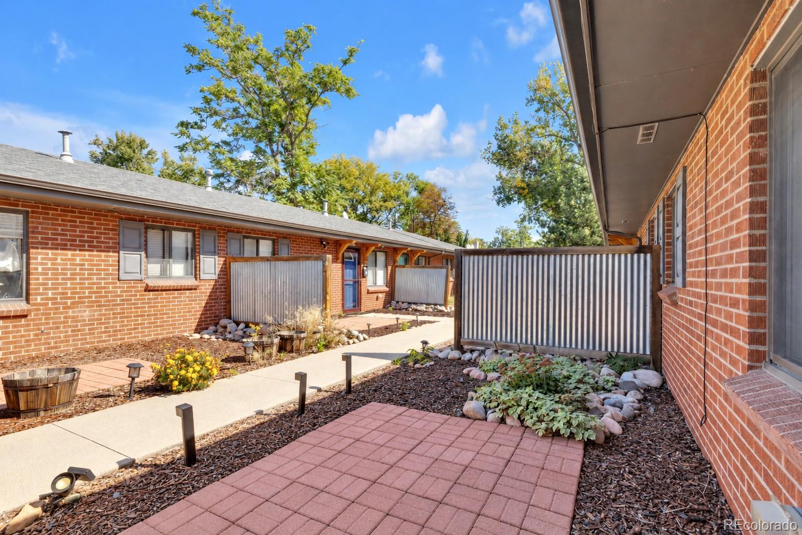
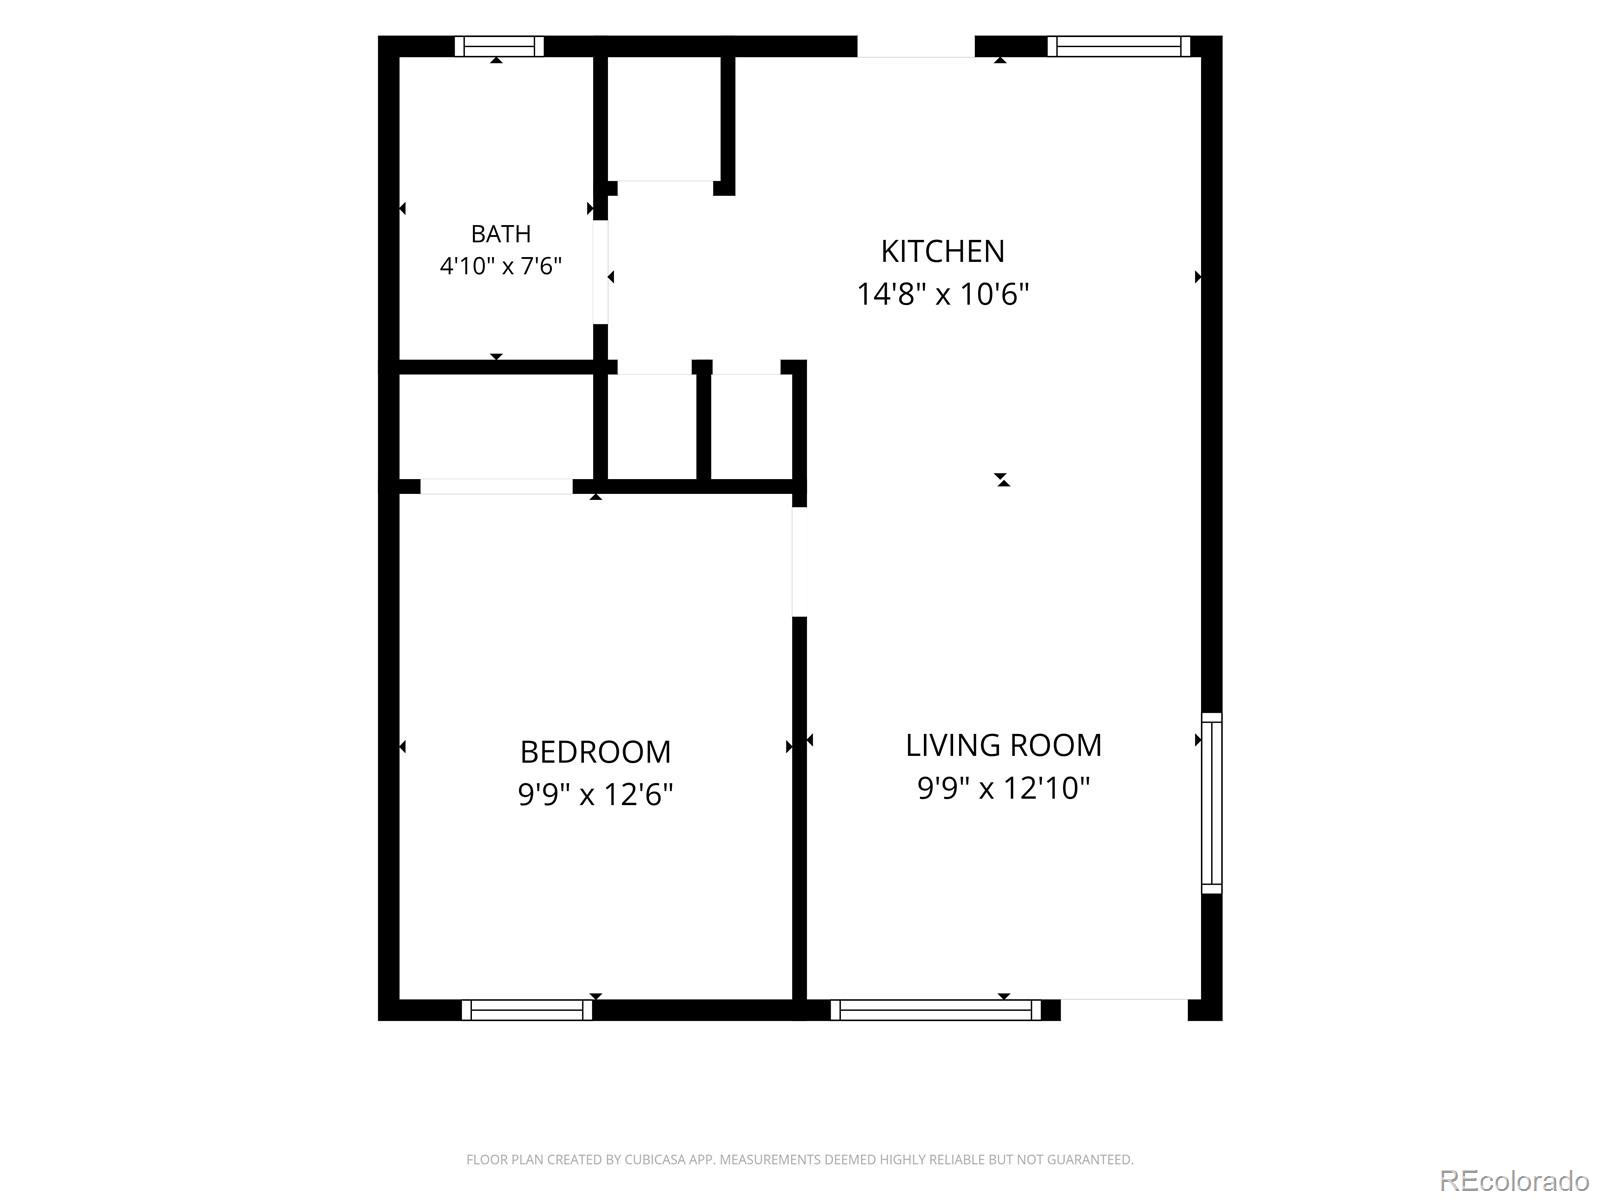
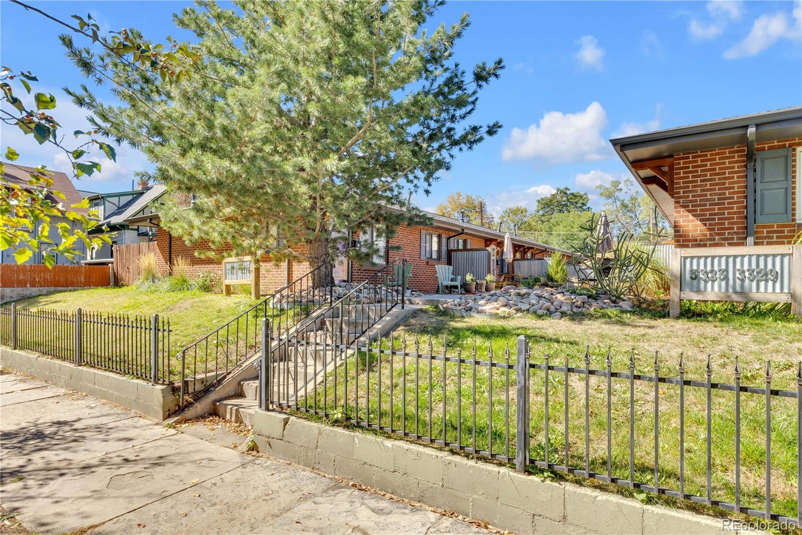
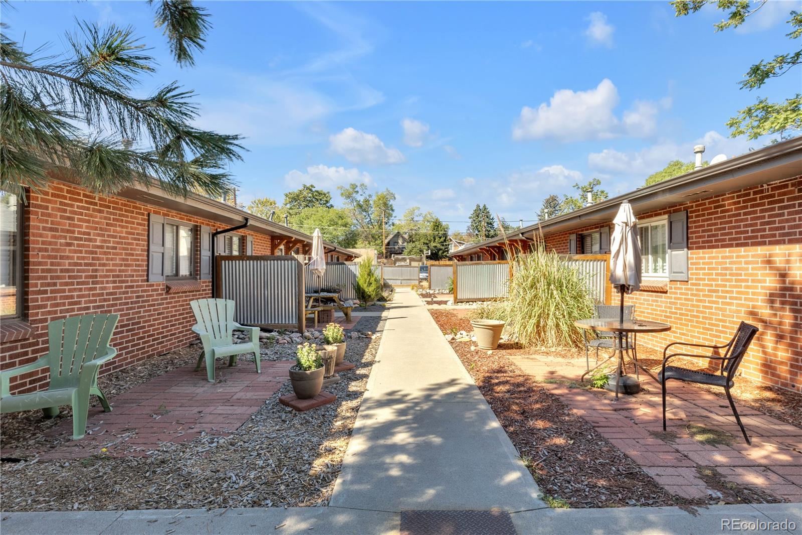
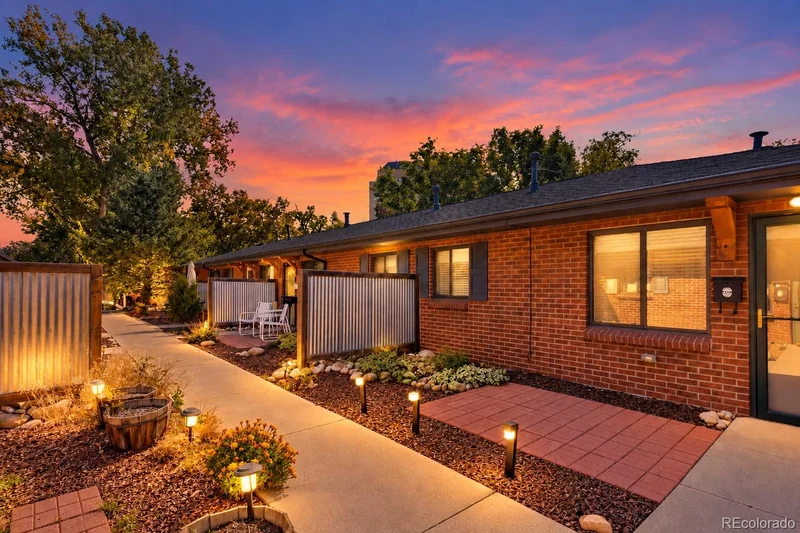
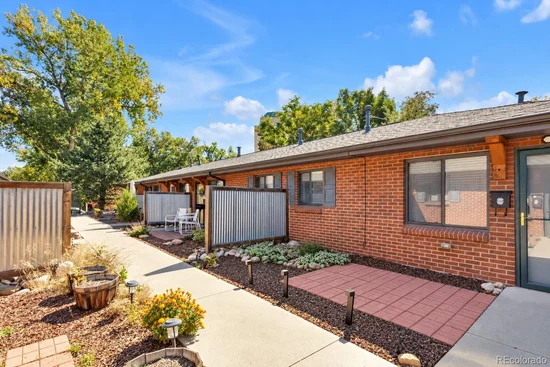
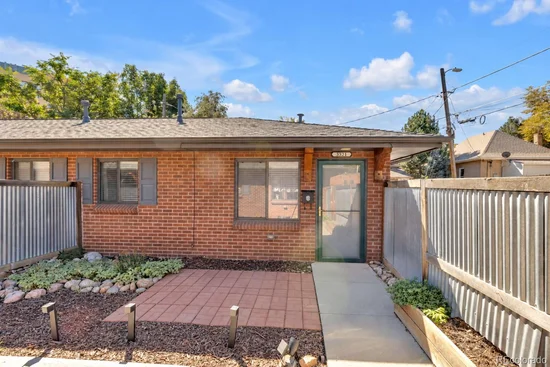
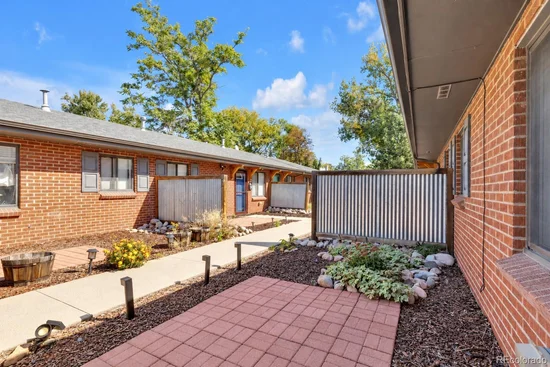
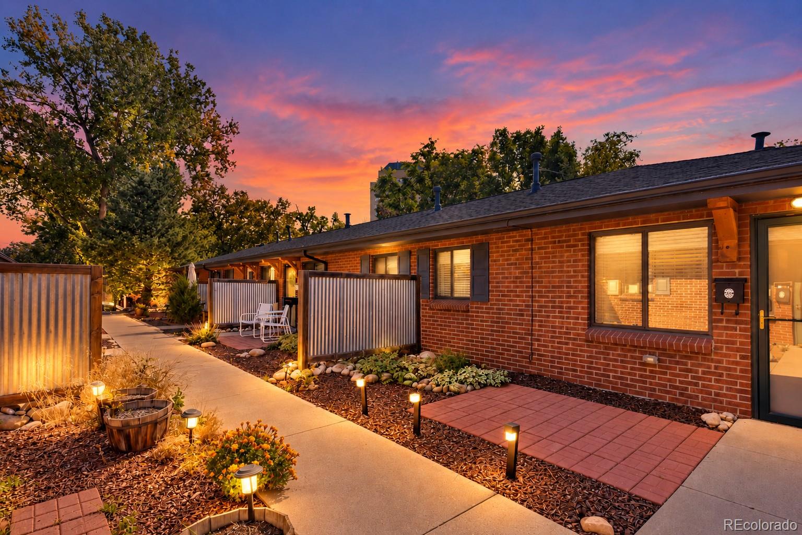
Tucked away in one of the city's most desirable and lively enclaves, this charming end-unit condo offers the perfect blend of modern comfort, urban accessibility, and single-level convenience with no stairs required.

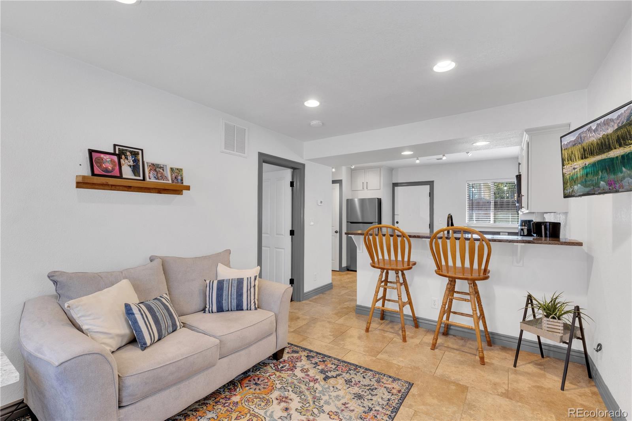
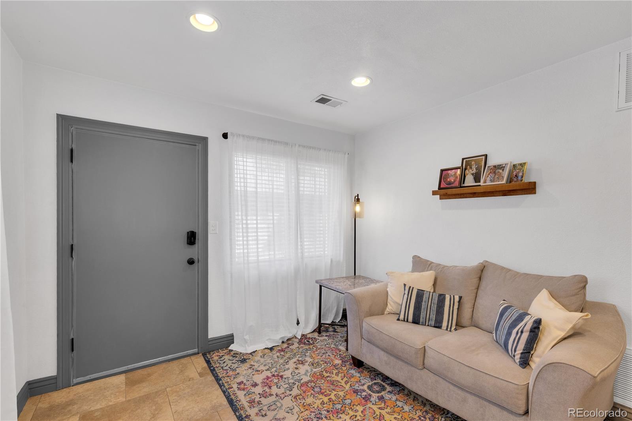
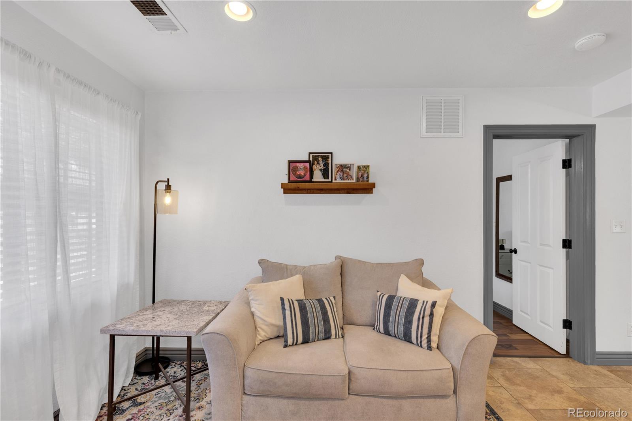
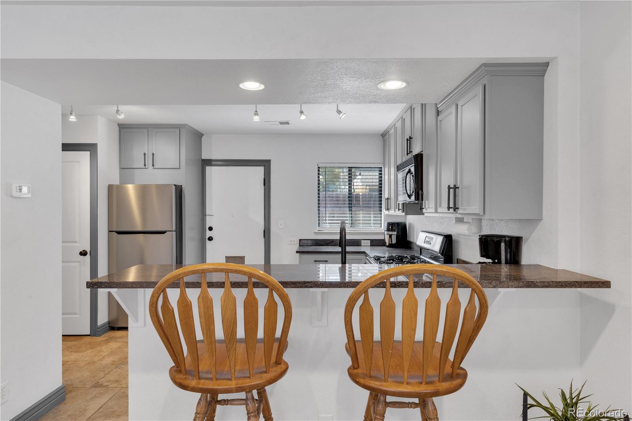
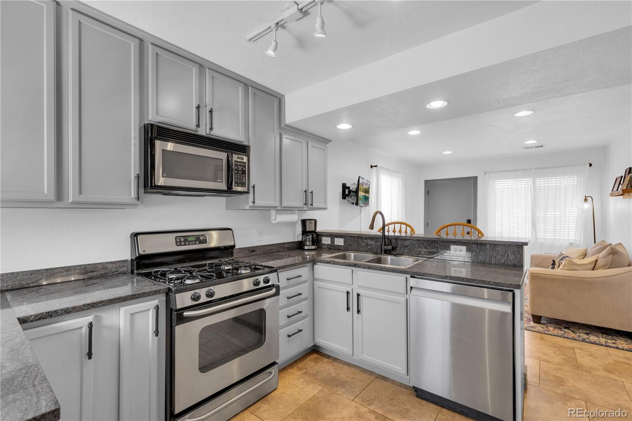
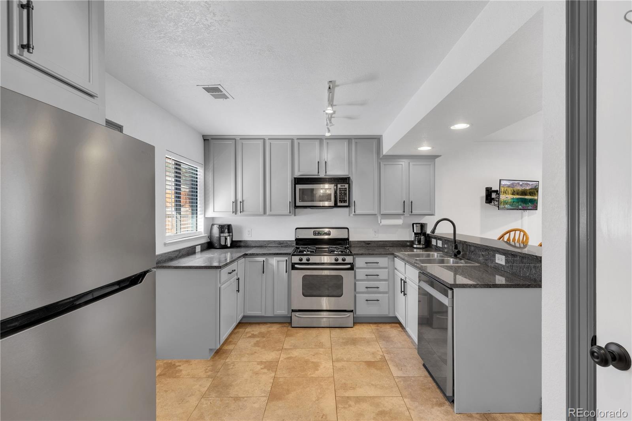
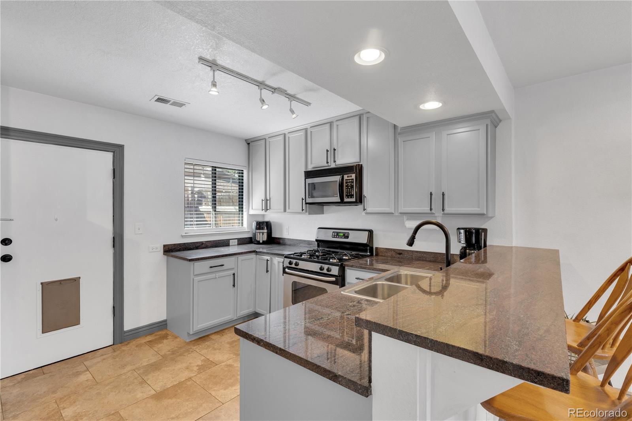
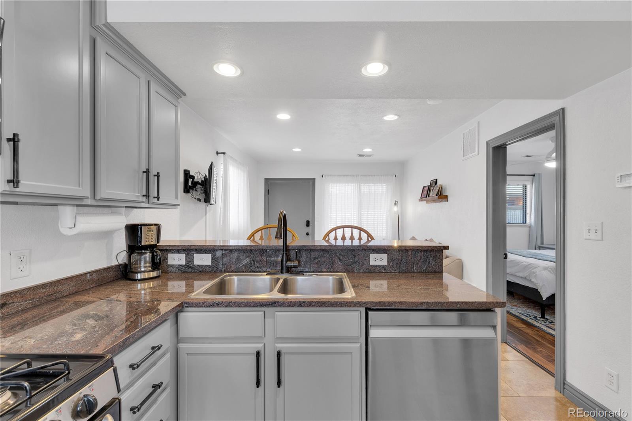
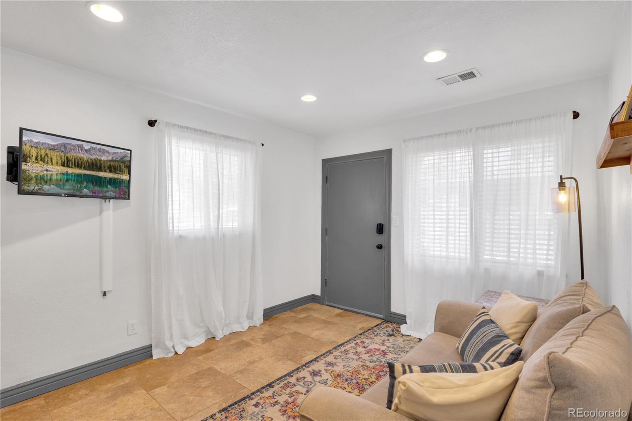
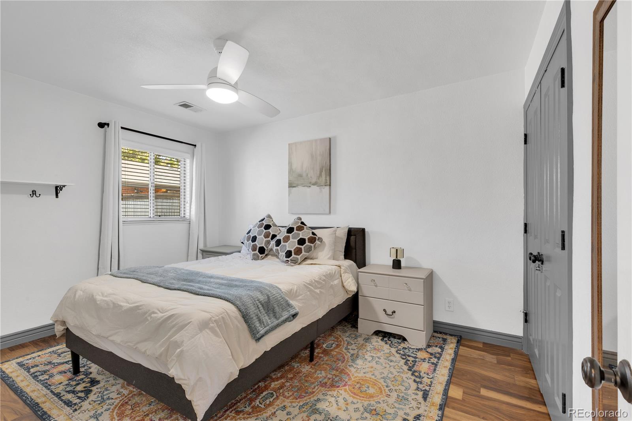
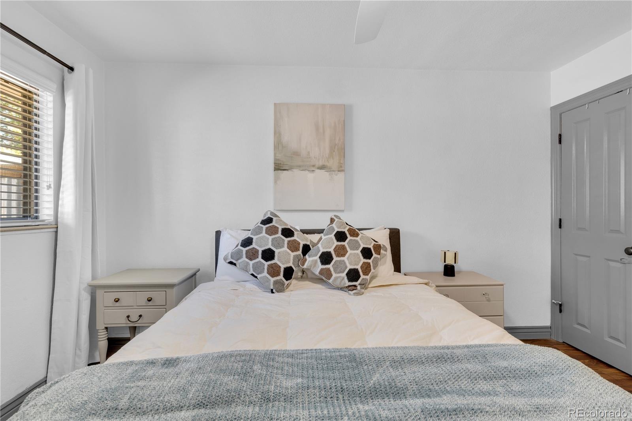
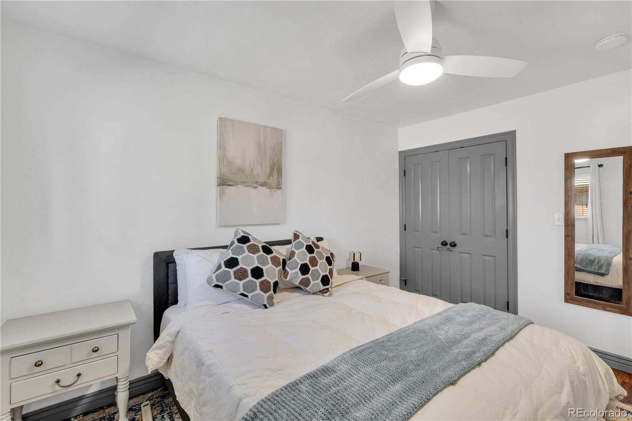
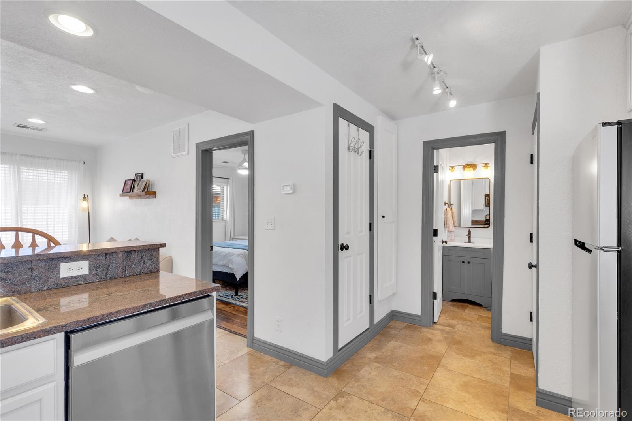
Step inside to discover an inviting, open-concept floor plan centered around an updated kitchen designed for both cooking and entertaining. Complete with rich granite countertops, abundant cabinet storage, newer stainless steel appliances, and a convenient breakfast counter, this space makes everyday living and hosting a breeze. The bright, open layout flows seamlessly into the primary living area and a spacious bedroom suite.

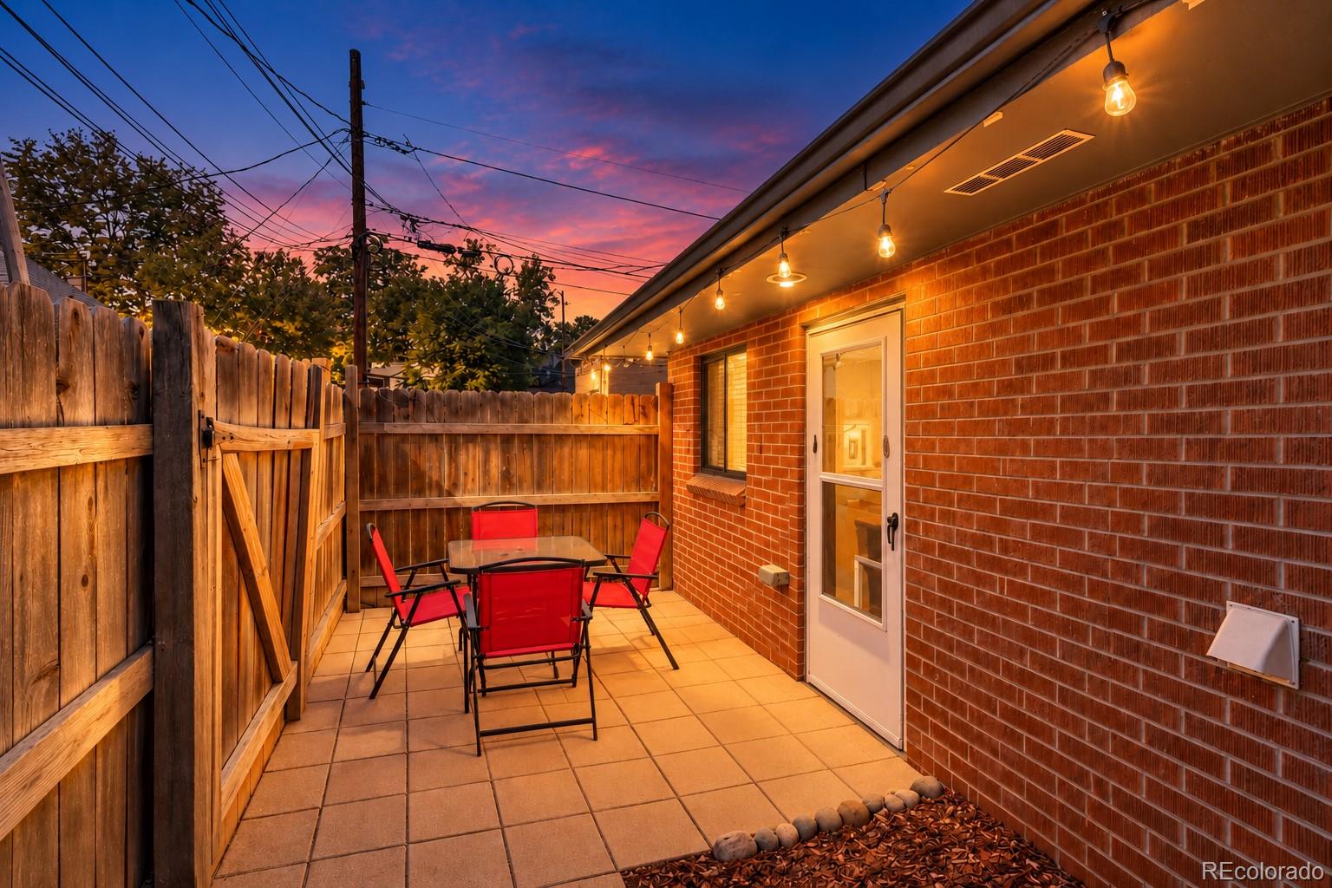
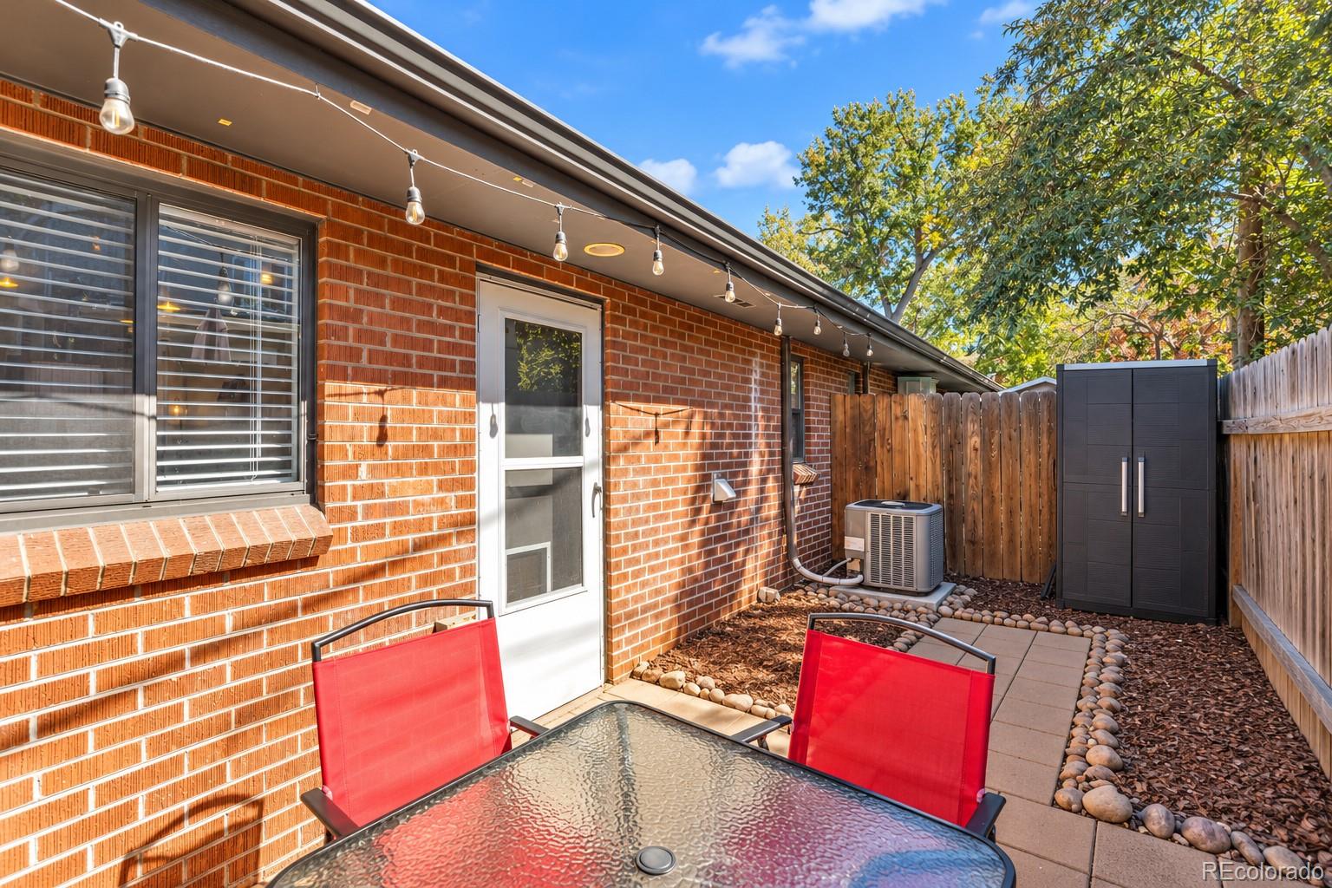
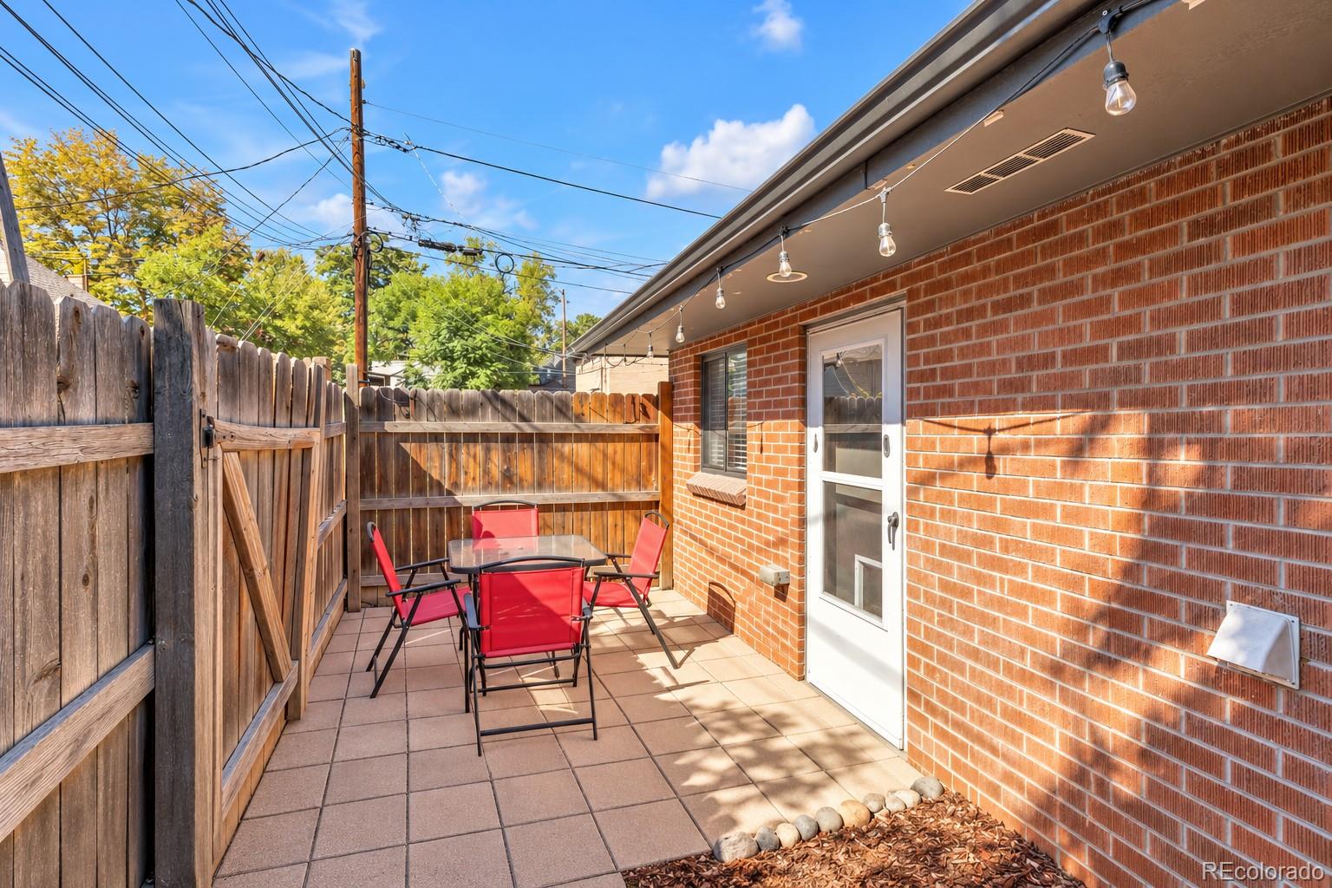
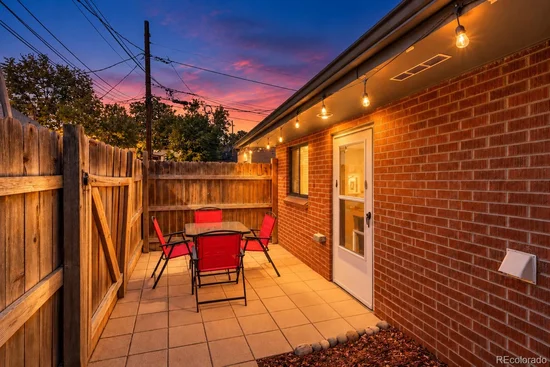
Out back, enjoy your own private backyard oasis—a rare find in urban Denver! Whether you are sipping your morning coffee, hosting a weekend BBQ, or letting a pet play, this outdoor space offers a peaceful retreat. The property also includes a deeded parking space right out back, providing complete convenience and peace of mind.

Location is everything, and 3321 Eliot Street delivers. Leave the car behind and walk to endless neighborhood favorites—world-class restaurants, boutique shopping, cozy coffee spots, and vibrant nightlife are all just steps from your front door. Plus, with seamless access to Downtown Denver, your daily commute or evening out couldn't be easier.

Don't miss this rare opportunity to own a charming, accessible home in one of Denver's most sought-after neighborhoods!

Property Highlights

Property Type
Residential
Property Sub Type
Condominium
Bedrooms
1
Total Bathrooms
1
Living Area
538
Price / Sqft
$650
Year Built
1954
Condition
Updated/Remodeled

Location

City/Township
Denver
Subdivision
Potter Highlands
County
Denver
Zoning
U-TU-B

Property Details

Price
$349,900
Condition
Updated/Remodeled
Property Type
Residential
Property Sub Type
Condominium

Building

Structure Type
Patio
Levels
One
Total Area
538

Community

Local Schools

Elementary School
Edison
Middle School
Skinner
High School
North
School District
Denver 1

Interior Features

Bedrooms and Bathrooms

Total Bathrooms
1
Bathrooms on Main Level
1
Full Bathrooms
1
Bedrooms
1
Bedrooms on Main Level
1

Area and Spaces

Living Area
538
Above Grade Finished Area
538

Appliances

Appliances
Dishwasher, Disposal, Dryer, Electric Water Heater, Microwave, Oven, Range, Range Hood, Refrigerator, Washer

Interior Features

Interior Features
Breakfast Bar, Granite Counters
Flooring
Tile, Vinyl
Window Features
Double Pane Windows
Security Features
Smart Locks
Entry Level
1
Entry Location
Ground

Heating and Cooling

Heating Features
Forced Air

Building Details

Construction

Year Built
1954
Property Attached
Yes
Foundations
Concrete Perimeter
Common Walls
End Unit, 1 Common Wall

Materials

Construction Materials
Brick
Roof
Composition

Terms

Terms

Ownership
Individual
Exclusions
Curtains, Seller’s personal property and staging items
Special Conditions
None
Special Terms
Cash, Conventional, FHA, VA Loan

Taxes

Tax

Tax (Annual)
$2,091

Heating, Cooling & Utilities

Cooling Features
Central Air

Utilities

Sewer
Public Sewer
Water Source
Public

Lot

Lot Features
Near Public Transit
Road Surface
Alley Paved, Paved

Exterior Features

Exterior Features
Private Yard
Patio And Porch Features
Front Porch, Patio

Parking

Total Parking Spaces
1
Listed by Engel & Volkers Denver, jsteven.opp@evrealestate.com, 720-556-1717
Listing Data last updated 10/13/2026 04:00 pm
Get a Link to this Property: Copy To Clipboard
QR Code link to this property

Phone:
Connect with:

Payment Calculator

per month. fixed. % interest.
$
%
$
%
Principal & Interest
+ Home Insurance
+ Property Tax
+ HOA Fees
per month
Total interest paid over s will be:
All estimates and provided for informational purposes only. Actual amounts may vary. The output of the tool is not a loan offer or solicitation, nor is it financial or legal advice. Information, rates, programs and loan scenarios shown are for example only as of 13-Oct-2026 and are subject to change without notice. Interest rates provided by the St. Louis Federal Reserve Economic Data (FRED). All products are subject to credit and property approval. Not all products are available in all states or for all loan amounts. Other restrictions and limitations apply. Contact your preferred lender for the pricing associated with your specific transaction. Calculations are generated by Open Source mortgage calculation software tools using common mathematical formulas. All calculations should be independently verified.
Get Walk Score Content

Property History

Yesterday
Property information last updated
8 days ago
Status Active. This is the date the listing was placed on market.
Cumulative Days on Market: 4 days (includes prior listings) · Currently listed since October 5, 2026. Data provided by the MLS.

Similar Properties