Property Details

Start of property details
Share this property:
26373 E Phillips Place
Aurora, CO 80016
Yesterday
REDUCED
$1,275,000
Active
4
Beds
5
Baths
3
Garage
5,197
Sqft
1.91
Acres
MLS# 5808164
Cumulative Days on Market: 53 · Includes prior listings · Currently listed since 07/29/26 · Data provided by the MLS.

Property Description

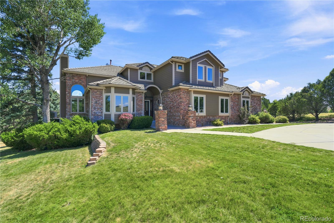
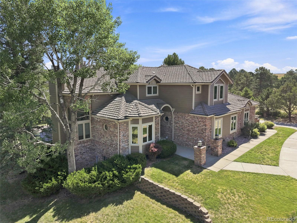
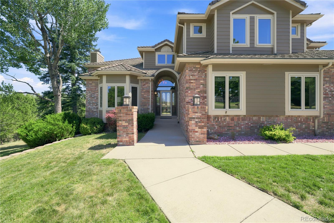
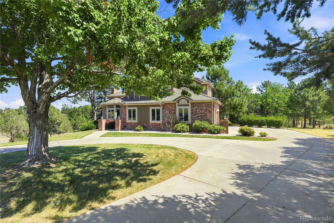
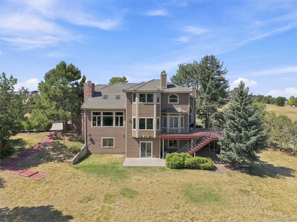
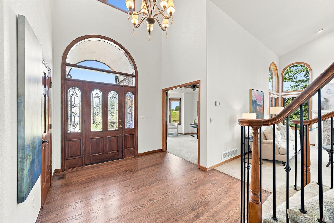
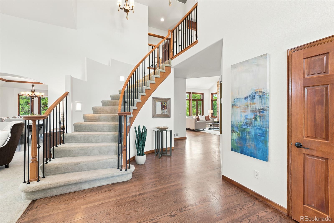
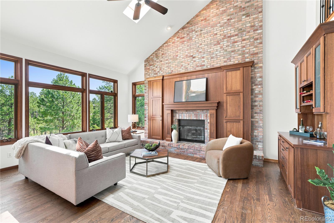
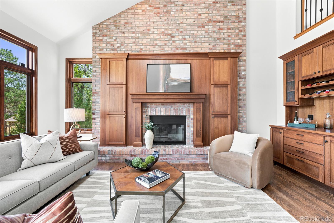
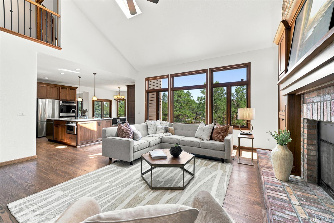
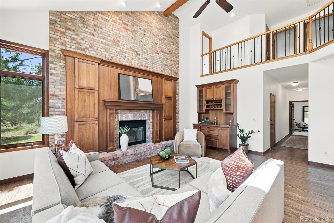
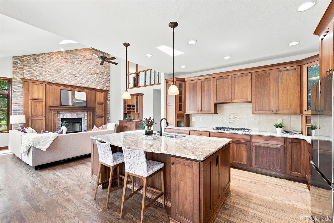
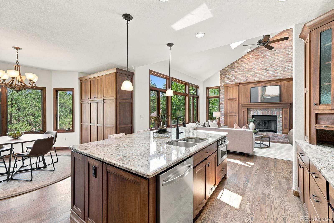
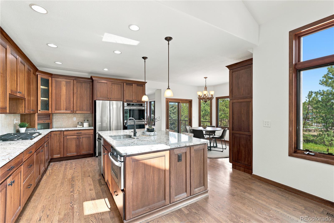
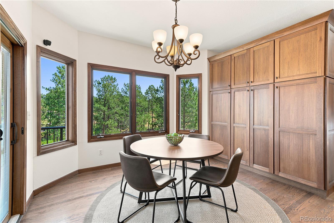
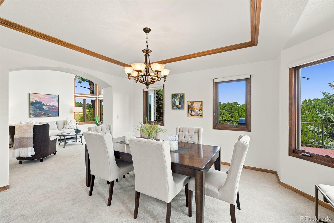
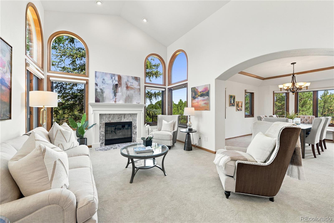
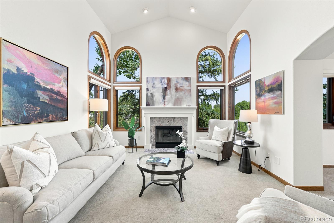
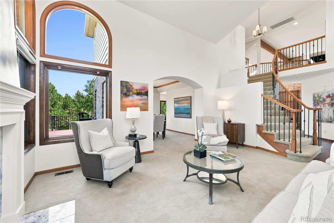
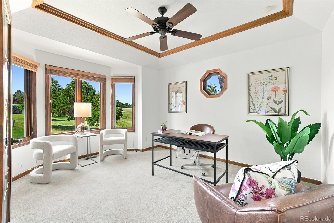
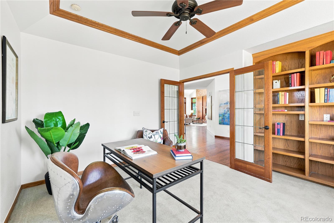
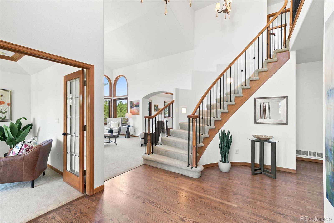
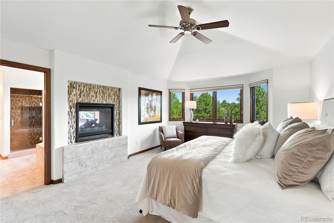
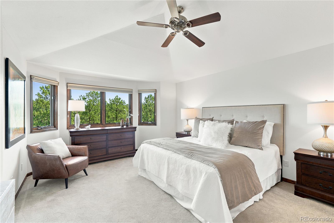
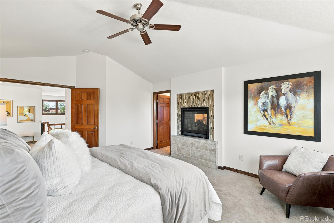
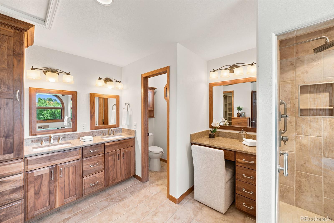
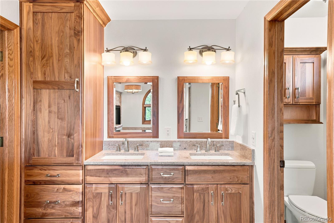
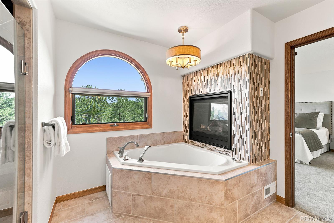
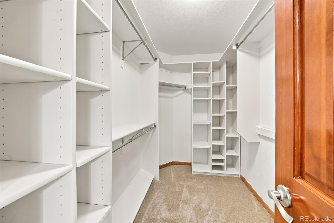
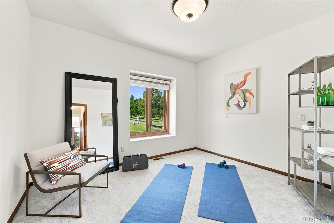
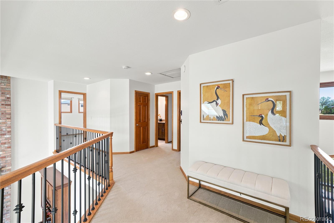
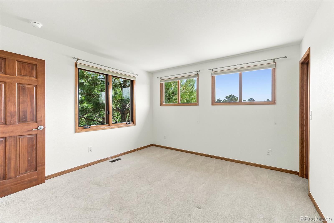
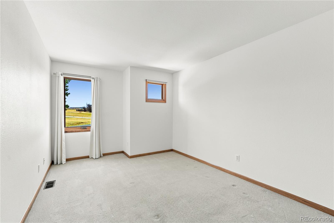
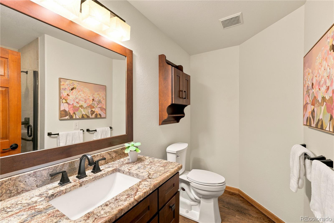
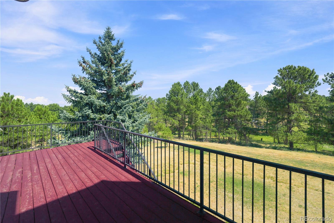
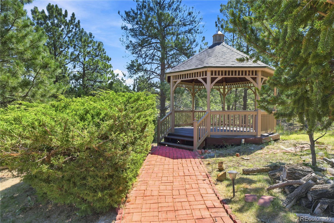
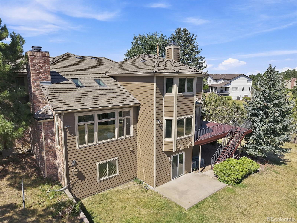
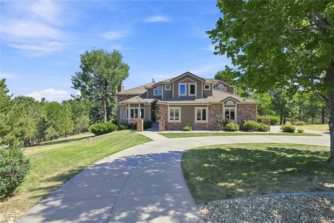
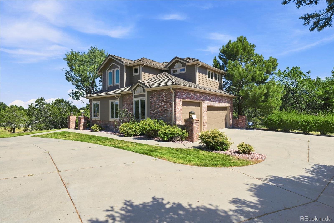
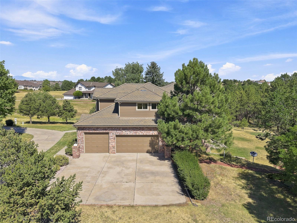
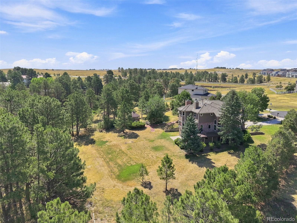
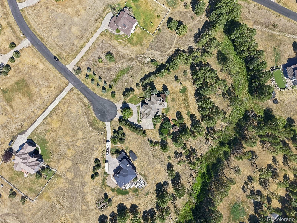
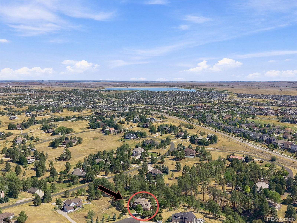
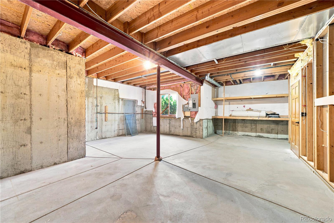
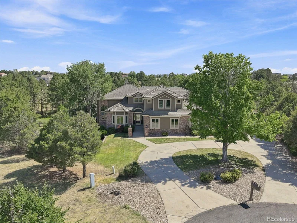
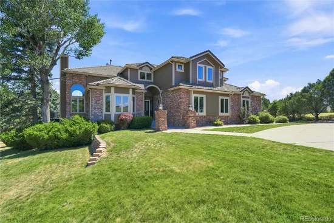
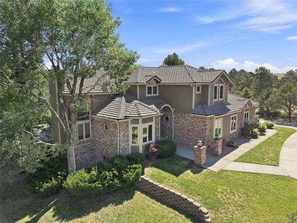
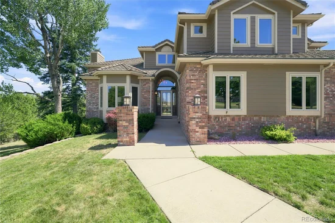
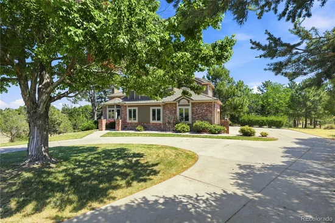
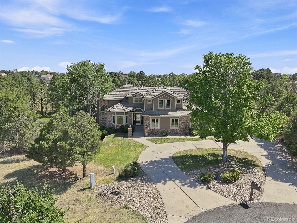
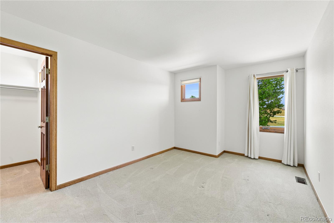
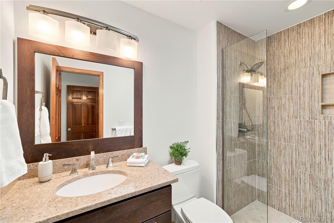
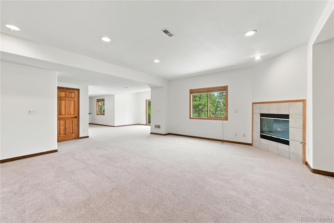
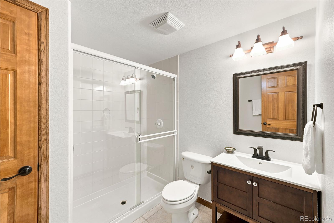
JUST REDUCED! Set on nearly two private acres in the heart of Stage Run, this elegant estate delivers space, seclusion, and craftsmanship rarely found this close to the city. A winding drive leads through towering ponderosa pines to the home, nestled within its tree-lined lot with room to spare on every side. Inside, a sweeping curved staircase anchors a soaring two-story entry. The vaulted family room centers on a floor-to-ceiling brick hearth framed by custom wood built-ins, while the beautifully remodeled kitchen pairs warm cabinetry, granite counters, a gas range, and a generous island. A formal dining room and a second sunlit living area, complete with its own fireplace and arched windows, round out the main level. The primary suite is a true retreat, anchored by a striking double-sided fireplace that warms both the bedroom and the fully remodeled, spa-inspired bath beyond. A jetted soaking tub, oversized glass shower, dual vanities, and an expansive walk-in closet finish the space. The home offers four bedrooms and five remodeled baths. A distinguished study behind French doors, lined with built-in shelving, adds refined workspace, while a flexible bonus room suits a home gym, yoga studio, or additional office. The finished walk-out lower level brings its own fireplace and generous open space, plus a large unfinished section for storage. Outside, a wraparound deck and a cupola-topped gazebo tucked among the pine trees offer a quiet escape. Additional updates include the roof, deck, refinished wood floors, and fresh interior and exterior paint throughout. Lovingly maintained by its original owners, this home reflects true pride of ownership. Ideally located near Blackstone Country Club, Heritage Eagle Bend, Valley Country Club, and Southlands Mall, residents enjoy easy access to premier golf, upscale shopping, and dining, just minutes away, on just over one point nine acres of Colorado hillside.
https: / / media1.cineflyfilms.com / sites / ekpxjyly / unbranded

Ask a Local Expert

Property Highlights

Property Type
Residential
Property Sub Type
Single Family Residence
Architectural Style
Contemporary, Traditional
Bedrooms
4
Total Bathrooms
5
Living Area
4,590
Price / Sqft
$278
Acres
1.91
Year Built
1992

Location

City/Township
Aurora
Subdivision
Stage Run
County
Arapahoe

Property Details
Price
$1,275,000
Property Type
Residential
Property Sub Type
Single Family Residence

Building

Structure Type
House
Levels
Two
Total Area
5,197

Community

Local Schools

Elementary School
Black Forest Hills
Middle School
Fox Ridge
High School
Cherokee Trail
School District
Cherry Creek 5

Interior Features

Bedrooms and Bathrooms

Total Bathrooms
5
Bathrooms on Main Level
1
Full Bathrooms
2
3/4 Bathrooms
3
Bedrooms
4

Rooms and Basement

Has Basement
Yes
Basement Features
Interior Entry, Partial, Walk-Out Access

Area and Spaces

Living Area
4,590
Above Grade Finished Area
3,383
Below Grade Finished Area
1,207

Appliances

Appliances
Double Oven, Dryer, Gas Water Heater, Range, Range Hood, Refrigerator, Washer

Interior Features

Interior Features
Built-in Features, Ceiling Fan(s), Eat-in Kitchen, Five Piece Bath, Granite Counters, High Ceilings, Jack & Jill Bathroom, Pantry, Primary Suite, Walk-In Closet(s)
Flooring
Carpet, Concrete, Wood
Laundry Features
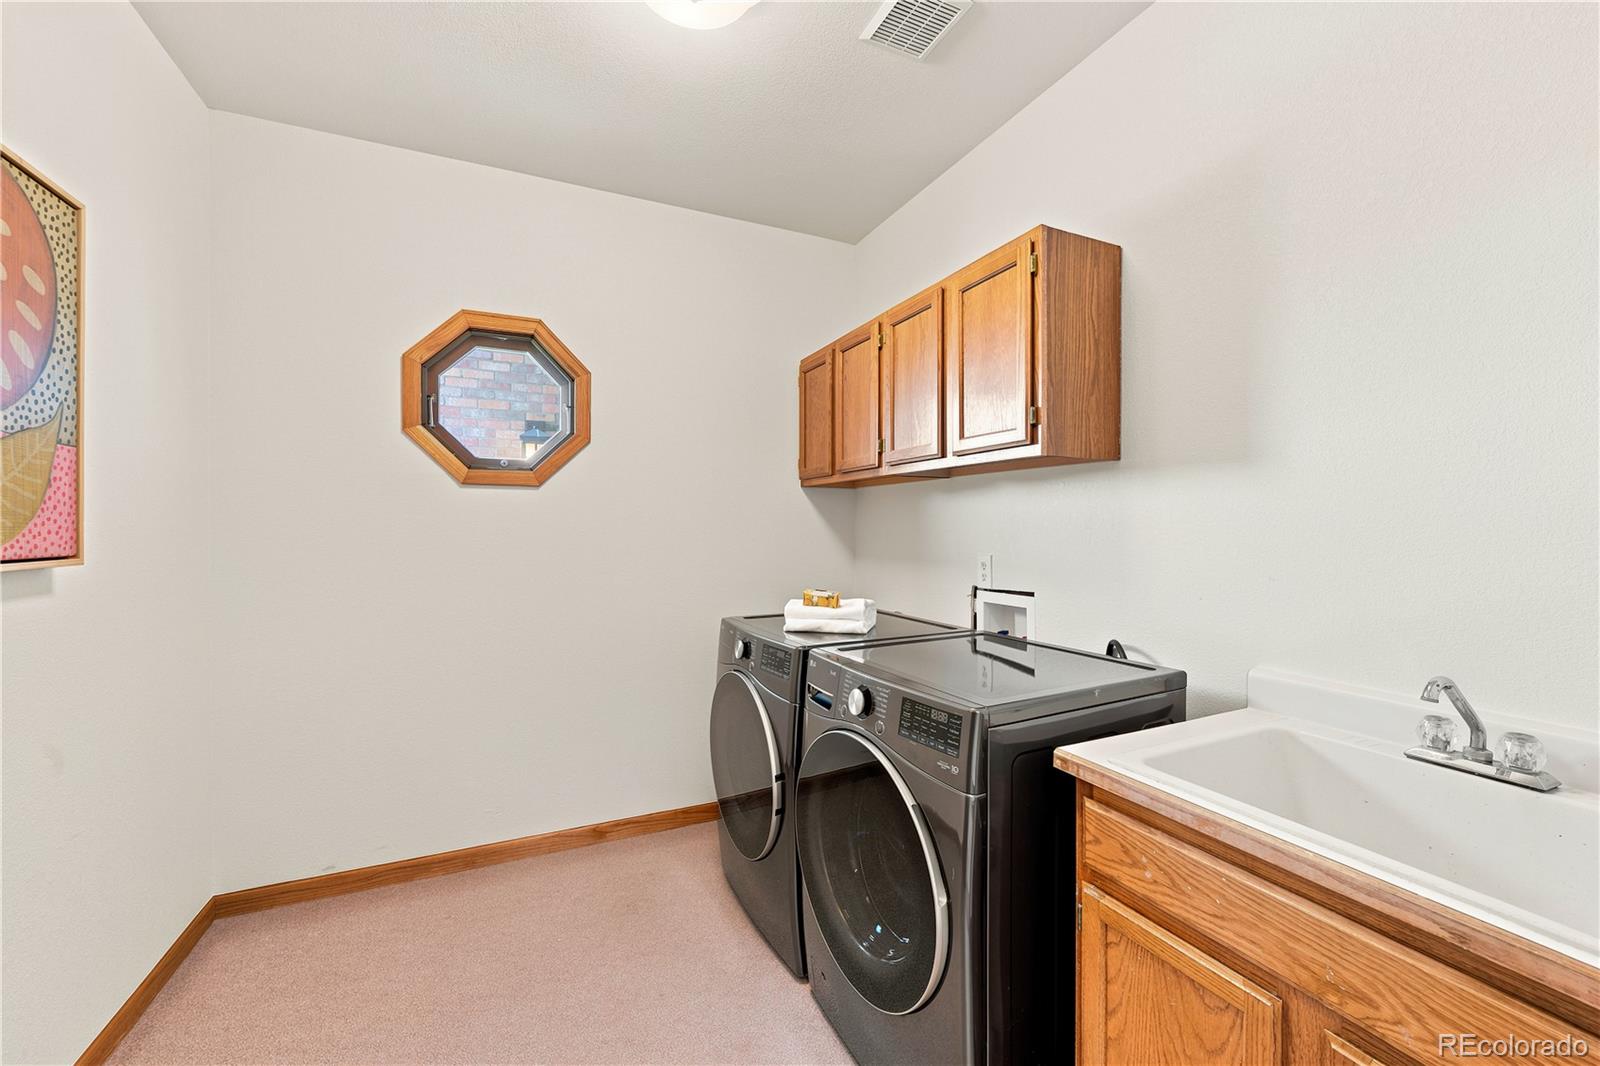
Laundry Closet
Window Features
Bay Window(s), Double Pane Windows, Skylight(s), Window Coverings
Electic
110V
Fireplace Features
Basement, Bedroom, Family Room, Living Room
Entry Location
Ground

Heating and Cooling

Heating Features
Forced Air
Fireplaces
4

Building Details
Construction

Architectural Style
Contemporary, Traditional
Year Built
1992
Foundations
Slab

Materials
Construction Materials
Brick, Wood Siding
Roof
Concrete

Terms

Terms

Ownership
Estate
Exclusions
staging materials.
Special Conditions
None
Special Terms
Cash, Conventional, FHA, VA Loan

Taxes

Tax

Tax (Annual)
$6,753

HOA

Has HOA
Yes
Association Fee
$360 /mo
Association Fee Includes
Water

Heating, Cooling & Utilities

Cooling Features
Central Air

Utilities

Utilities
Electricity Available
Sewer
Septic Tank
Water Source
Shared Well
Irrigation Source
Sprinkler-Pivot

Lot

Acres
1.91
Lot Size
1.91
Lot Size Area Sq Ft
83,199.60
Lot Features
Cul-De-Sac, Ditch, Many Trees
Road Surface
Paved
Road Frontage
Public

Exterior Features

Exterior Features
Private Yard
Patio And Porch Features
Covered, Deck, Front Porch

Parking

Total Parking Spaces
3
Garage Capacity
3
Parking Features
Circular Driveway

Pool Features

Spa Features
Bath
Listed by RE/MAX Professionals, alexanderhiggins@remax.net, 720-415-4560
Listing Data last updated 09/22/2026 03:00 am
Get a Link to this Property: Copy To Clipboard
QR Code link to this property

Phone:
Connect with:

Payment Calculator

per month. fixed. % interest.
$
%
$
%
Principal & Interest
+ Home Insurance
+ Property Tax
+ HOA Fees
per month
Total interest paid over s will be:
All estimates and provided for informational purposes only. Actual amounts may vary. The output of the tool is not a loan offer or solicitation, nor is it financial or legal advice. Information, rates, programs and loan scenarios shown are for example only as of 22-Sep-2026 and are subject to change without notice. Interest rates provided by the St. Louis Federal Reserve Economic Data (FRED). All products are subject to credit and property approval. Not all products are available in all states or for all loan amounts. Other restrictions and limitations apply. Contact your preferred lender for the pricing associated with your specific transaction. Calculations are generated by Open Source mortgage calculation software tools using common mathematical formulas. All calculations should be independently verified.
Get Walk Score Content

Property History

Today
Property information last updated
Yesterday
Date of last price change
54 days ago
Status Active. This is the date the listing was placed on market.
Cumulative Days on Market: 53 days (includes prior listings) · Currently listed since July 29, 2026. Data provided by the MLS.

Similar Properties