Property Details

Start of property details
Share this property:
2681 S Chase Lane
Lakewood, CO 80227
5 days ago
NEW
$925,000
Active
6
Beds
4
Baths
2
Garage
3,560
Sqft
0.37
Acres
MLS# 5835477
Cumulative Days on Market: 6 · Includes prior listings · Currently listed since 09/17/26 · Data provided by the MLS.

Property Description

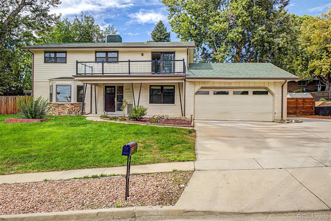
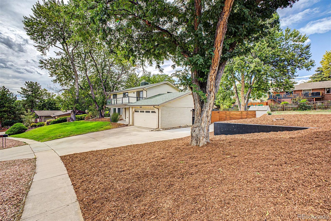
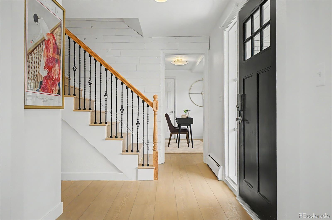
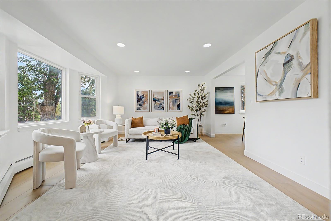
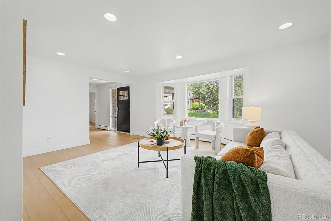
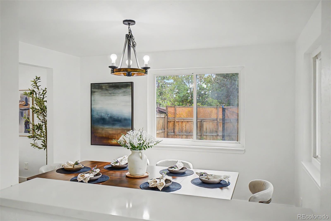
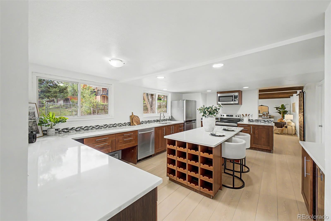
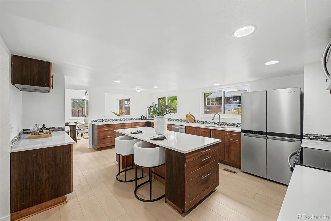
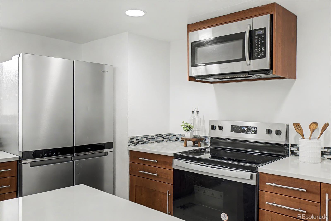
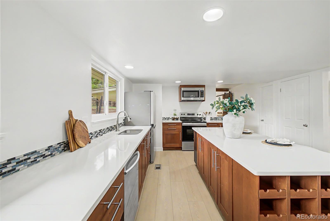
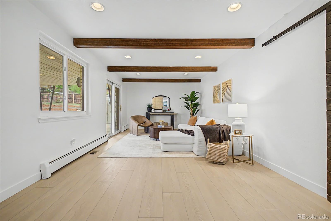
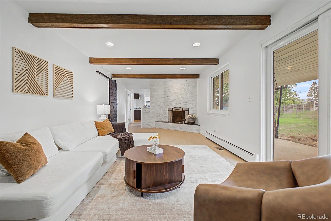
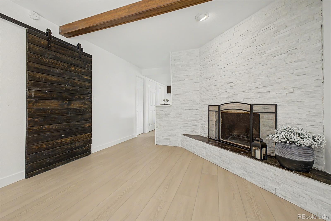
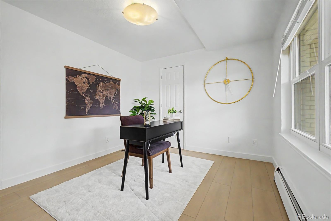
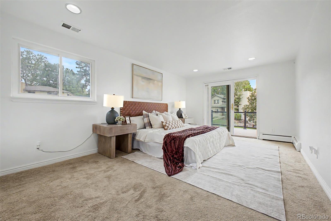
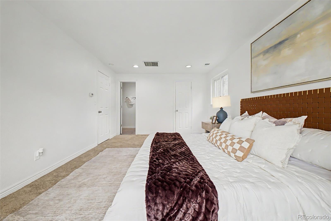
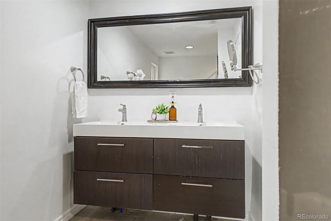
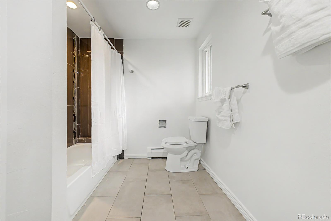
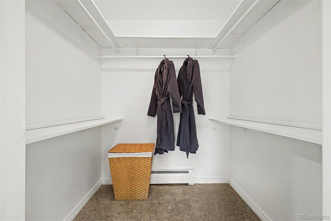
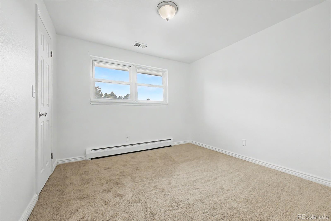
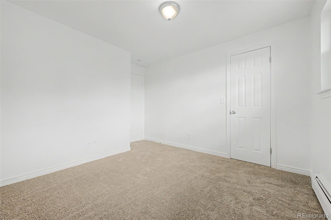
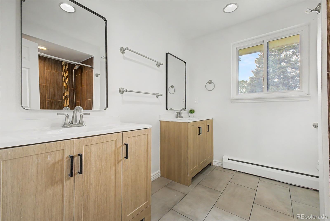
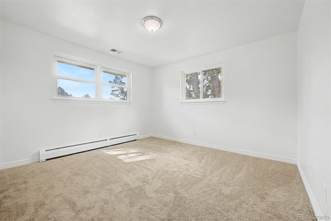
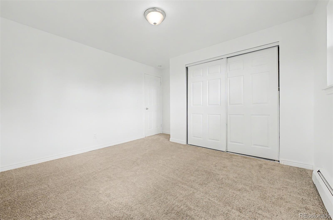
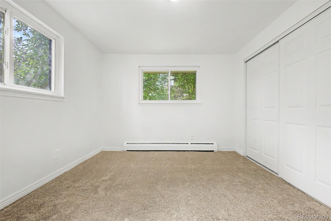
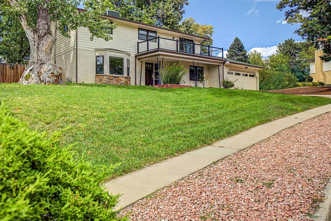
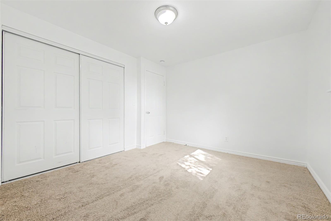
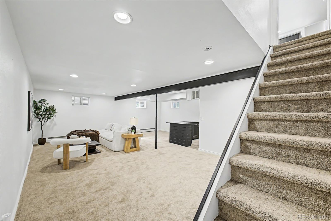
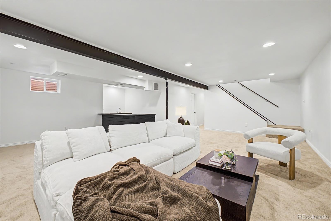
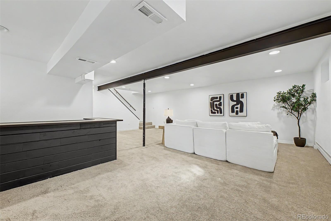
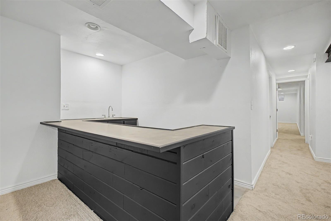
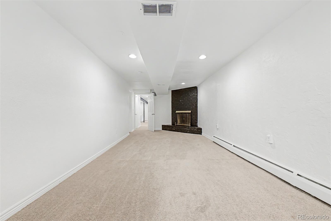
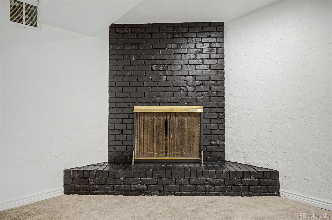
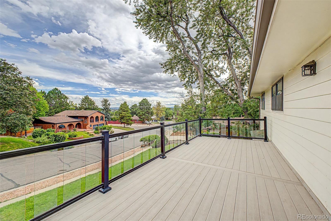
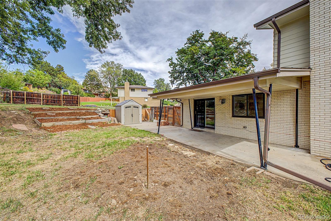
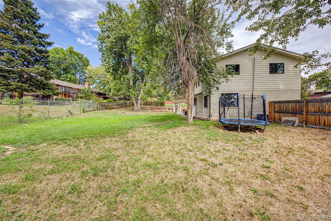
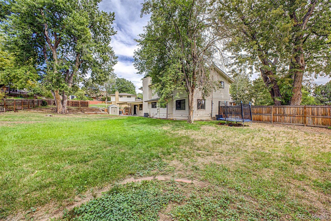
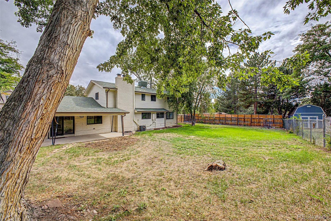
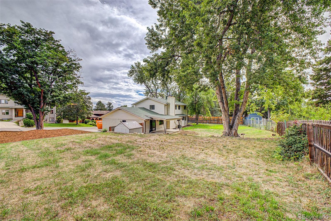
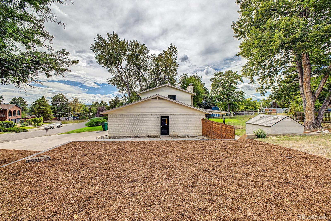
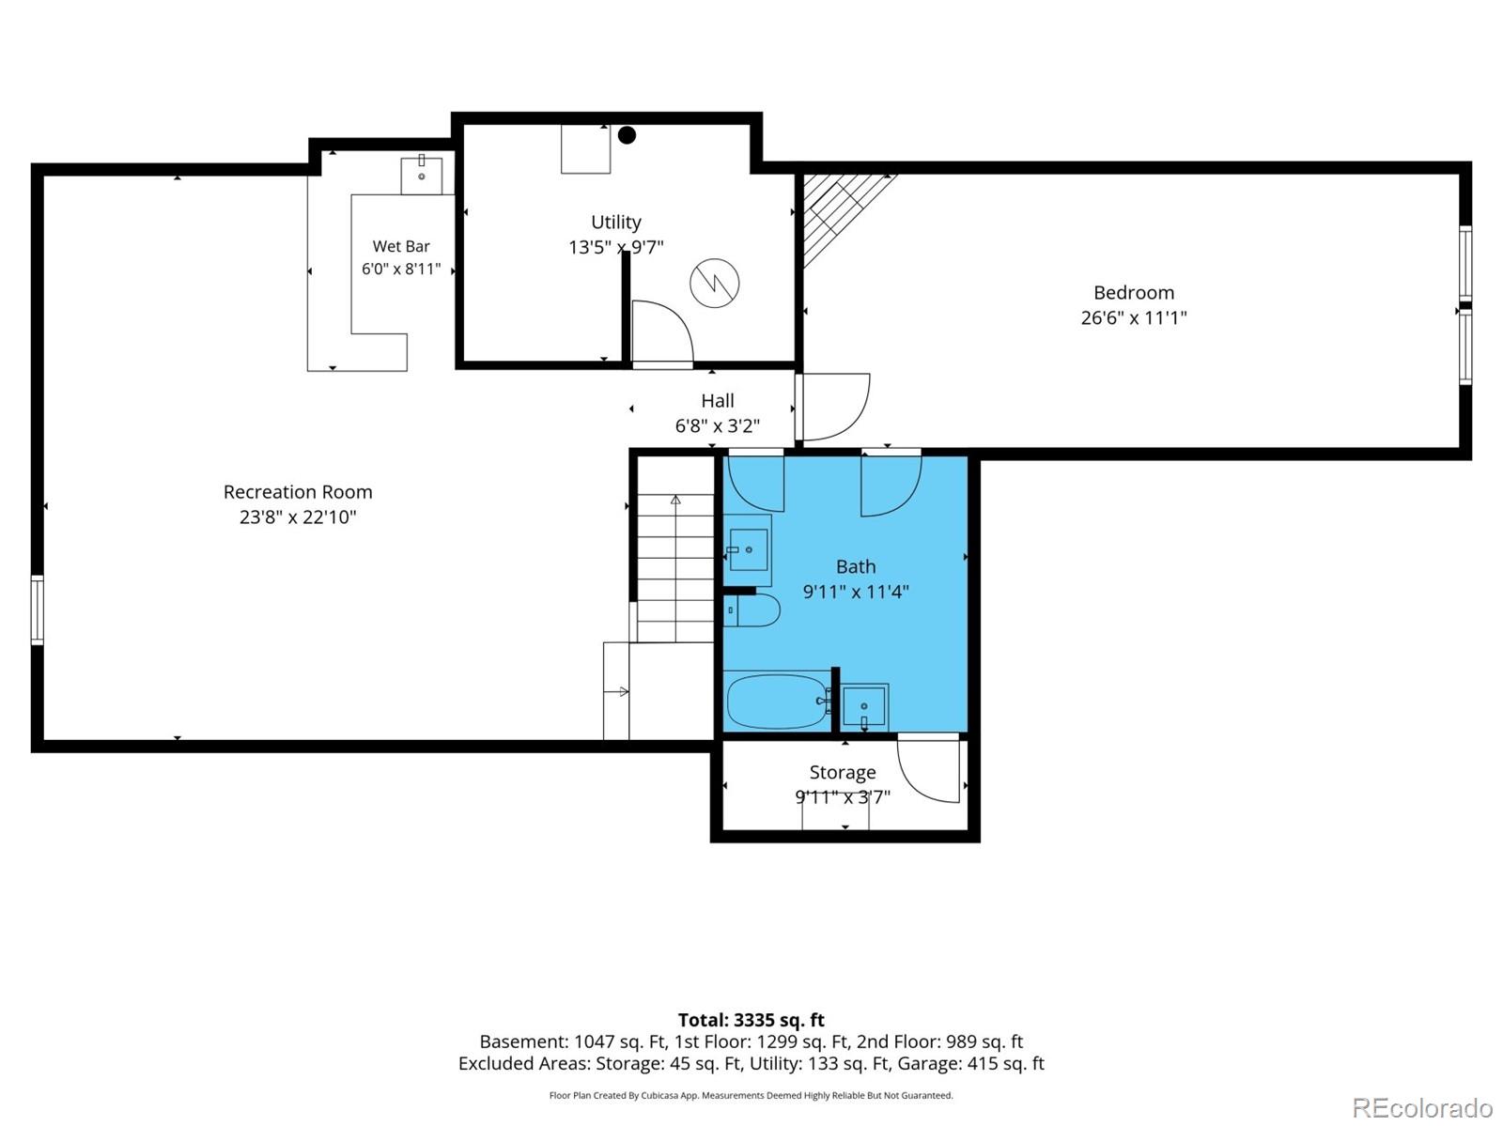
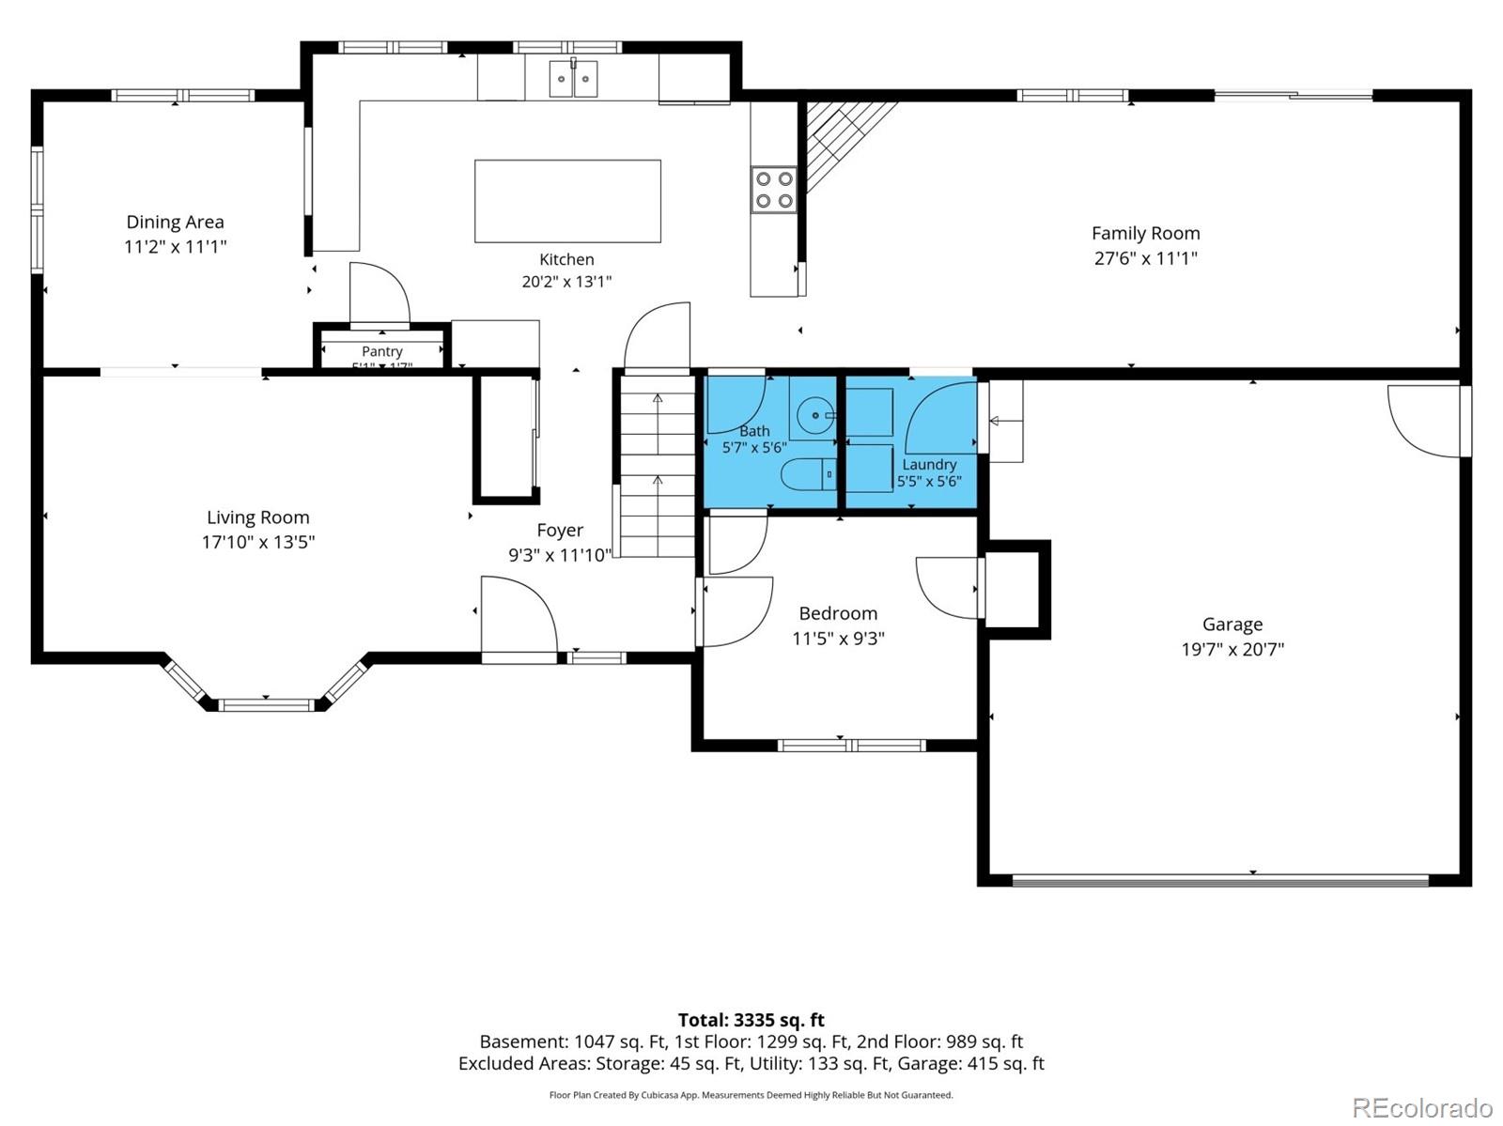
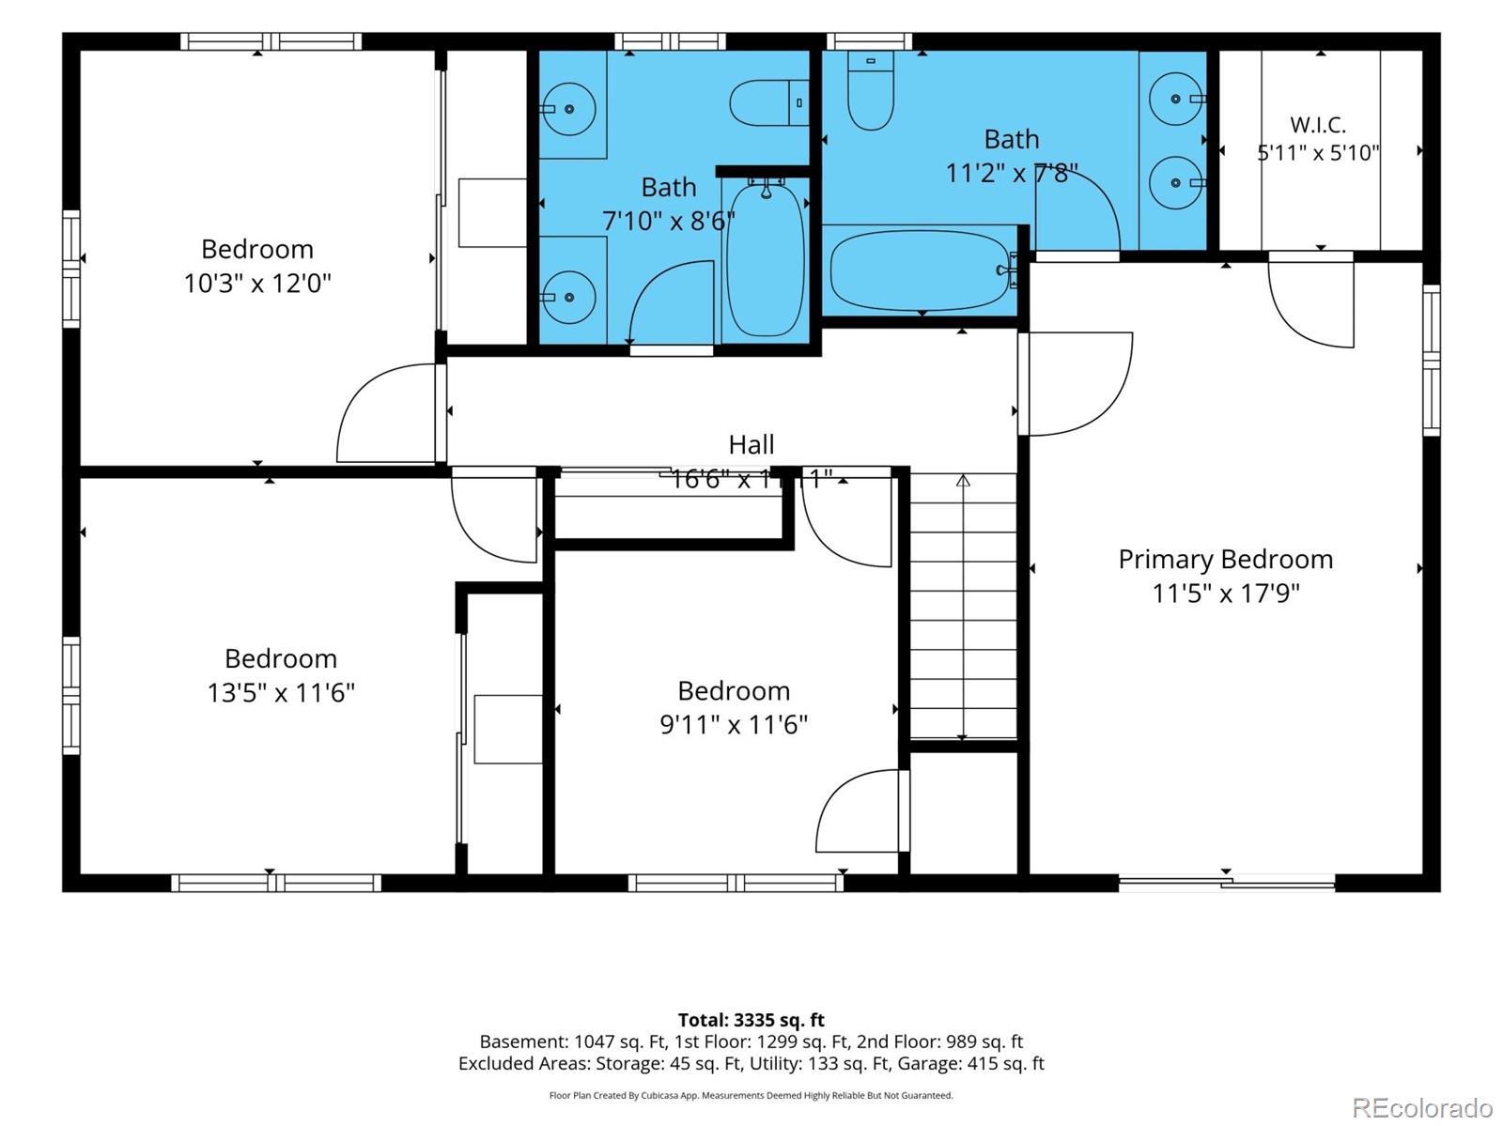
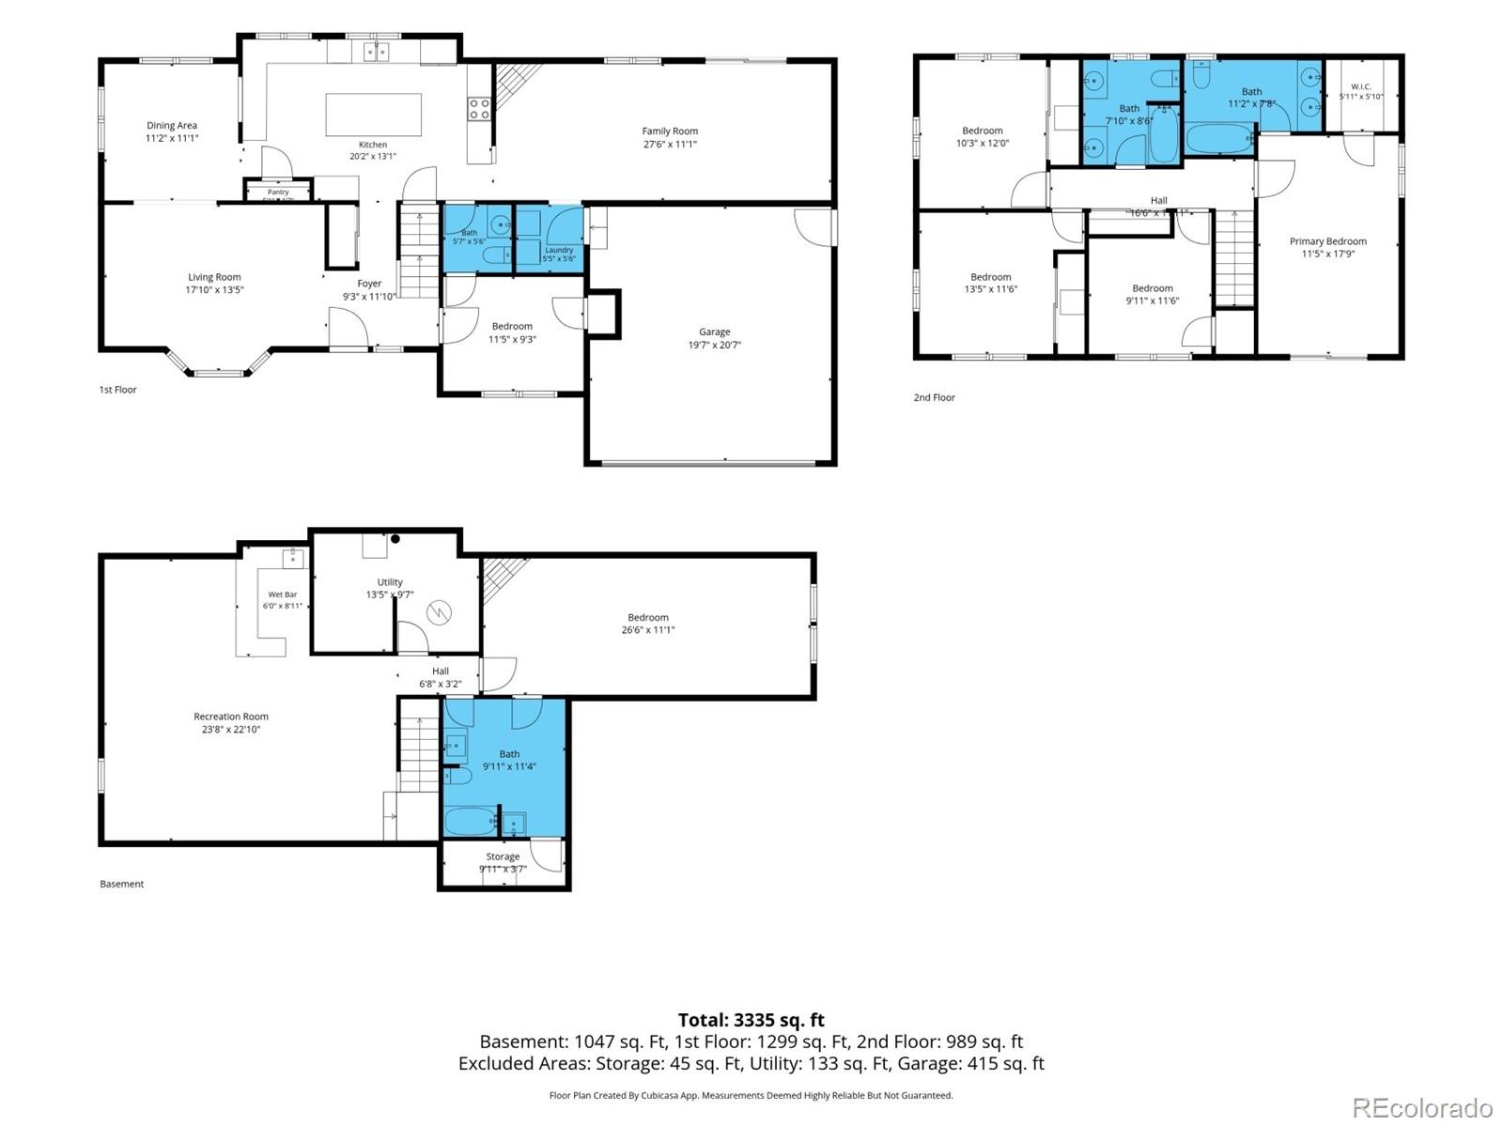
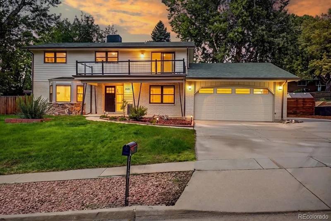
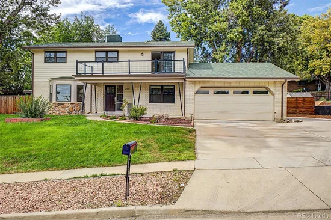
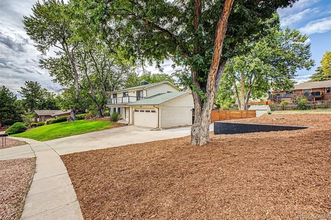
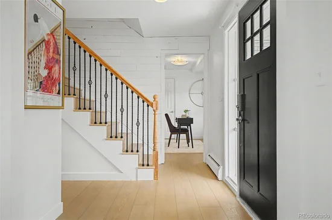
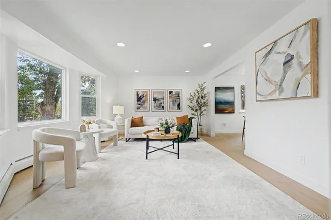
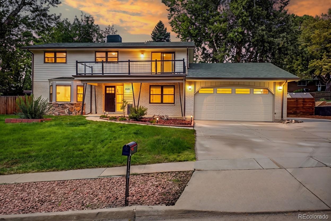
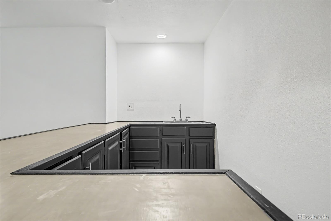
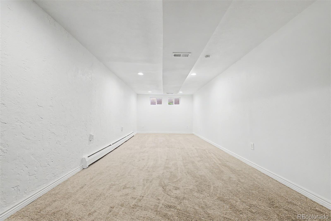
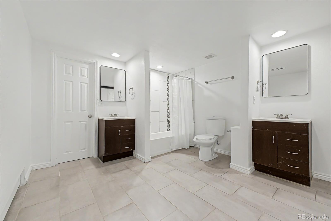
Thraemoor has long been defined by gracious homes, mature landscapes, and a distinctly established feel, and this thoughtfully reimagined residence brings a fresh perspective to the setting. Across three levels, the home pairs the character and proportions of its 1960s architecture with a warm contemporary interior. Natural light fills the generous living room through a broad bay window, while the dining room and expansive family room create distinct spaces for gathering. A wood-burning fireplace anchors the family room with direct access outdoors, and a flexible main level room offers space for an office, library, or additional bedroom. The remodeled kitchen favors substance as much as style. Quartz surfaces, stainless appliances, abundant cabinets, a wine refrigerator, and an oversized island create a elevated and versatile space. Upstairs, 4 well proportioned bedrooms offer a versatile layout. The primary suite is thoughtfully articulated, with a walk-in closet, updated bath, and a private balcony overlooking the landscape. The lower level adds an entirely different dimension. A wet bar and spacious rec area create room for movies, games, or evenings that linger, while an oversized bonus room with its own brick fireplace and bath offers exceptional versatility for guests, creative pursuits, or a private retreat. Outside, the scale of the ~0.37 acre lot becomes part of the experience. Mature trees cast shade across the grounds, while covered front and rear patios, established landscaping, and generous space give the property a sense of breathing room that complements its interior proportions. Set within Lakewood's established Thraemoor neighborhood with convenient access to Bear Creek recreation, shopping, dining, and the greater Denver metro, this is a home with presence and personality. Updated without erasing its character, expansive without feeling impersonal, and flexible enough to evolve over time, it offers a compelling interpretation of modern living.

Ask a Local Expert

Property Highlights

Property Type
Residential
Property Sub Type
Single Family Residence
Architectural Style
Mid-Century Modern
Bedrooms
6
Total Bathrooms
4
Living Area
3,560
Price / Sqft
$260
Acres
0.37
Year Built
1967

Location

City/Township
Lakewood
Direction Faces
Southeast
Subdivision
Thraemoor
County
Jefferson
Zoning
Residential

Property Details
Price
$925,000
Property Type
Residential
Property Sub Type
Single Family Residence

Building

Structure Type
House
Levels
Two
Total Area
3,560

Community

Local Schools

Elementary School
Westgate
Middle School
Carmody
High School
Bear Creek
School District
Jefferson County R-1

Interior Features

Bedrooms and Bathrooms

Total Bathrooms
4
Bathrooms on Main Level
1
Full Bathrooms
3
1/2 Bathrooms
1
Bedrooms
6
Bedrooms on Main Level
1

Rooms and Basement

Has Basement
Yes
Basement Features
Full, Partial

Area and Spaces

Living Area
3,560
Above Grade Finished Area
2,301
Below Grade Finished Area
1,259

Appliances

Appliances
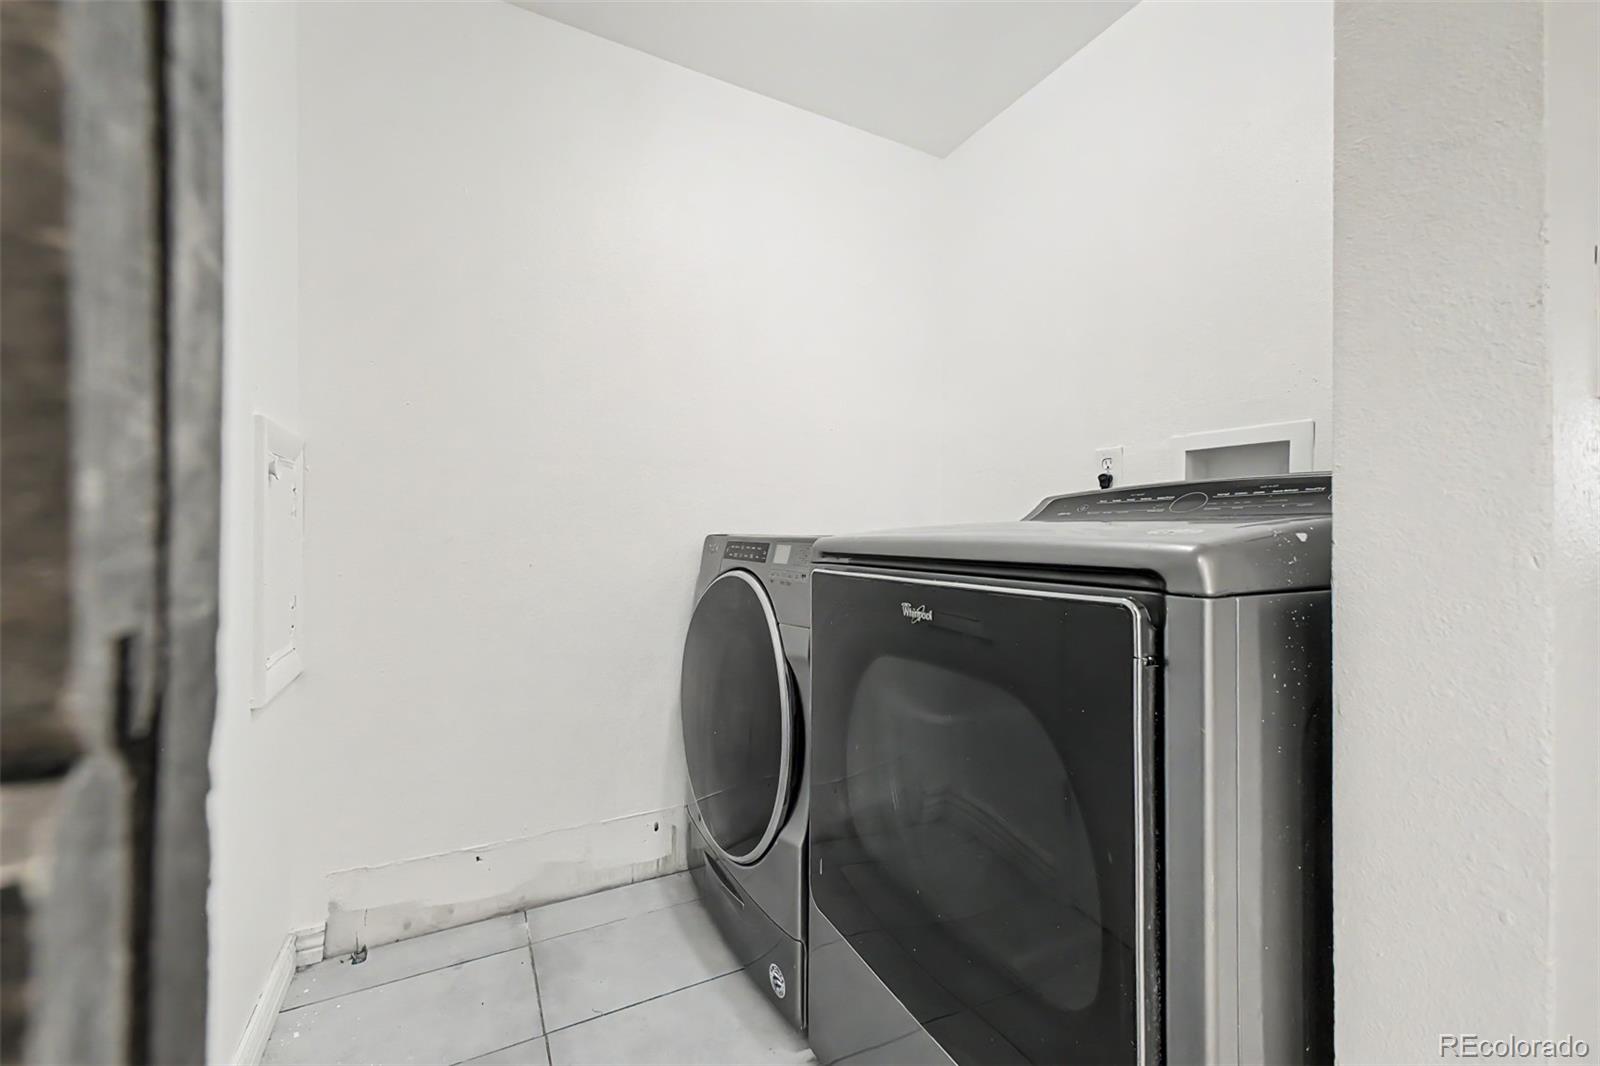
Dishwasher, Disposal, Dryer, Microwave, Range, Refrigerator, Washer

Interior Features

Interior Features
Entrance Foyer, High Speed Internet, Kitchen Island, Primary Suite, Quartz Counters, Solid Surface Counters, Walk-In Closet(s), Wet Bar
Flooring
Carpet, Tile, Vinyl
Laundry Features
In Unit
Window Features
Bay Window(s), Egress Windows
Security Features
Smoke Detector(s)
Fireplace Features
Basement, Family Room

Heating and Cooling

Heating Features
Baseboard, Hot Water
Fireplaces
2

Building Details
Construction

Architectural Style
Mid-Century Modern
Year Built
1967

Materials
Construction Materials
Block, Frame, Wood Siding
Roof
Composition

Terms

Terms

Ownership
Individual
Exclusions
Staging furniture and items // washer & dryer are negotiable
Special Conditions
None
Special Terms
Cash, Conventional, FHA, VA Loan

Taxes

Tax

Tax (Annual)
$5,633

Heating, Cooling & Utilities

Cooling Features
Central Air

Utilities

Utilities
Cable Available, Electricity Available, Electricity Connected, Natural Gas Available, Natural Gas Connected, Phone Available
Sewer
Public Sewer
Water Source
Public

Lot

Acres
0.37
Lot Size
15,987
Lot Size Area Sq Ft
15,987
Lot Features
Landscaped, Sloped
Road Surface
Paved
Road Frontage
Public

Exterior Features

Exterior Features
Balcony, Private Yard, Rain Gutters
Patio And Porch Features
Covered, Front Porch
Fencing
Full

Parking

Total Parking Spaces
4
Garage Capacity
2
Parking Features
Concrete, Exterior Access Door
Listed by Real Broker, LLC DBA Real, amy@nova-re.biz, 720-831-2361
Listing Data last updated 09/23/2026 03:20 pm
Get a Link to this Property: Copy To Clipboard
QR Code link to this property

Phone:
Connect with:

Payment Calculator

per month. fixed. % interest.
$
%
$
%
Principal & Interest
+ Home Insurance
+ Property Tax
+ HOA Fees
per month
Total interest paid over s will be:
All estimates and provided for informational purposes only. Actual amounts may vary. The output of the tool is not a loan offer or solicitation, nor is it financial or legal advice. Information, rates, programs and loan scenarios shown are for example only as of 23-Sep-2026 and are subject to change without notice. Interest rates provided by the St. Louis Federal Reserve Economic Data (FRED). All products are subject to credit and property approval. Not all products are available in all states or for all loan amounts. Other restrictions and limitations apply. Contact your preferred lender for the pricing associated with your specific transaction. Calculations are generated by Open Source mortgage calculation software tools using common mathematical formulas. All calculations should be independently verified.
Get Walk Score Content

Property History

Today
Property information last updated
6 days ago
Status Active. This is the date the listing was placed on market.
Cumulative Days on Market: 6 days (includes prior listings) · Currently listed since September 17, 2026. Data provided by the MLS.

Similar Properties