Property Details

Start of property details
Share this property:
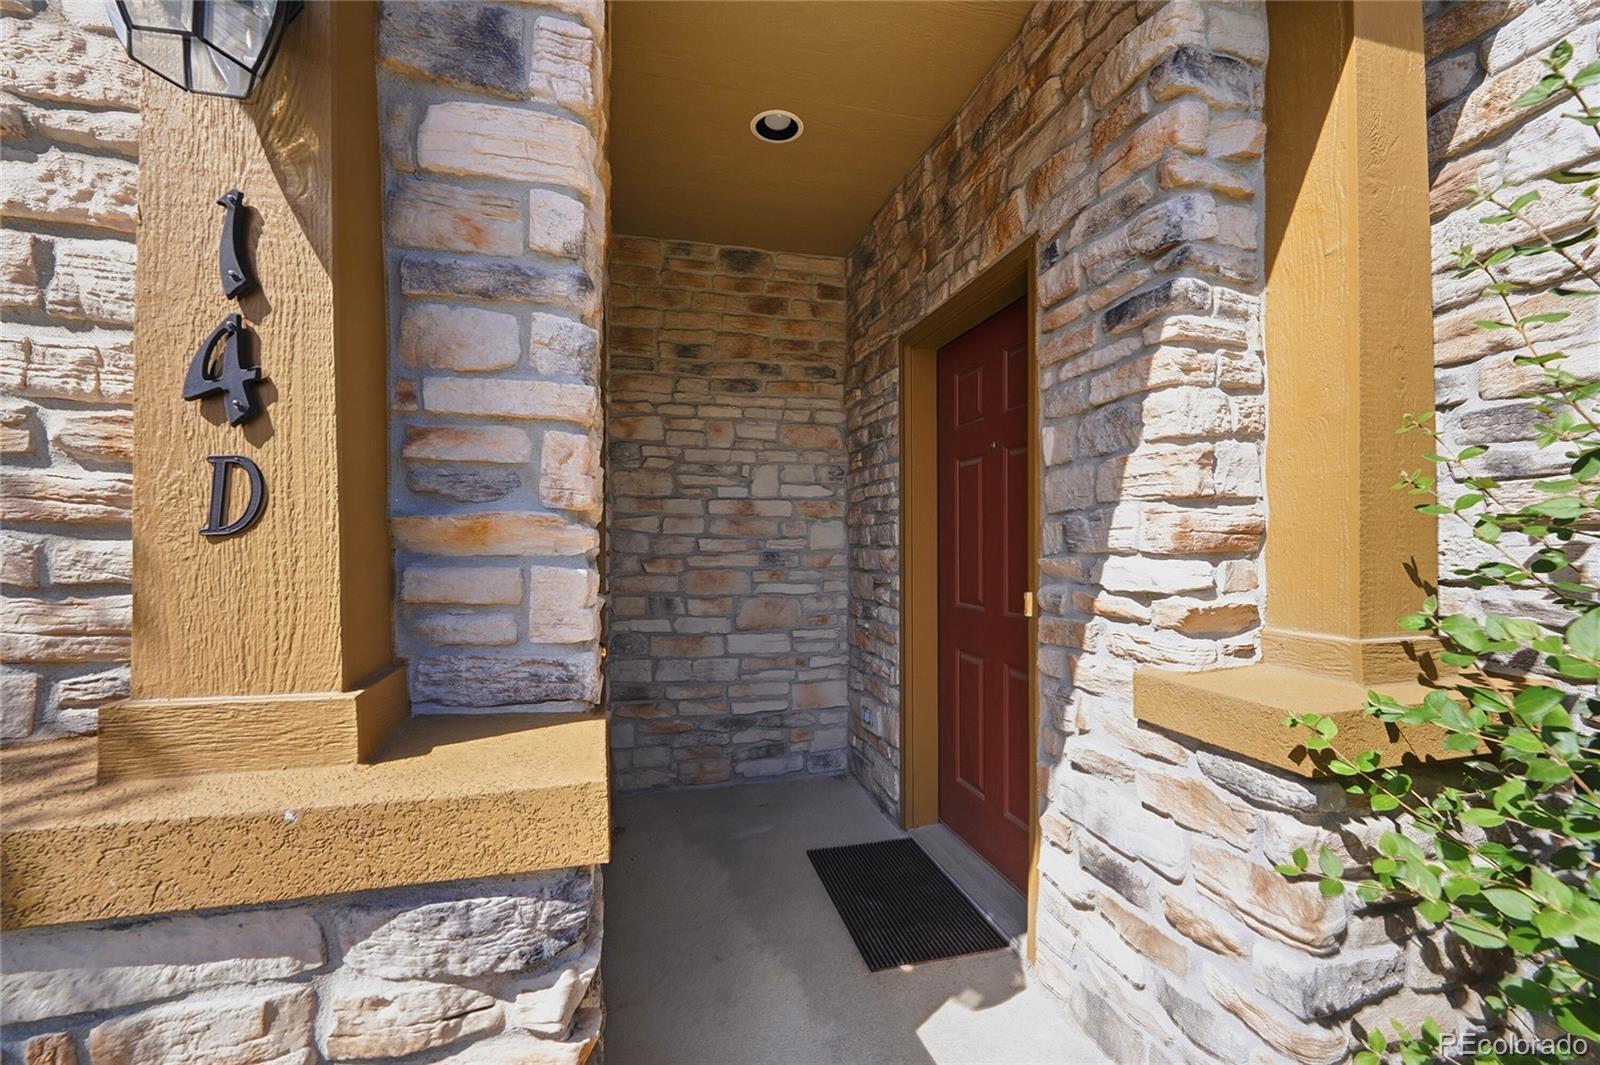
10549 Graymont Lane, Unit 14D
Littleton, CO 80126
5 days ago
REDUCED
$449,500
Active
2
Beds
2
Baths
2
Garage
1,623
Sqft
2003
Yr. Built
MLS# 5857617
Cumulative Days on Market: 76 · Includes prior listings · Currently listed since 07/09/26 · Data provided by the MLS.

Property Description

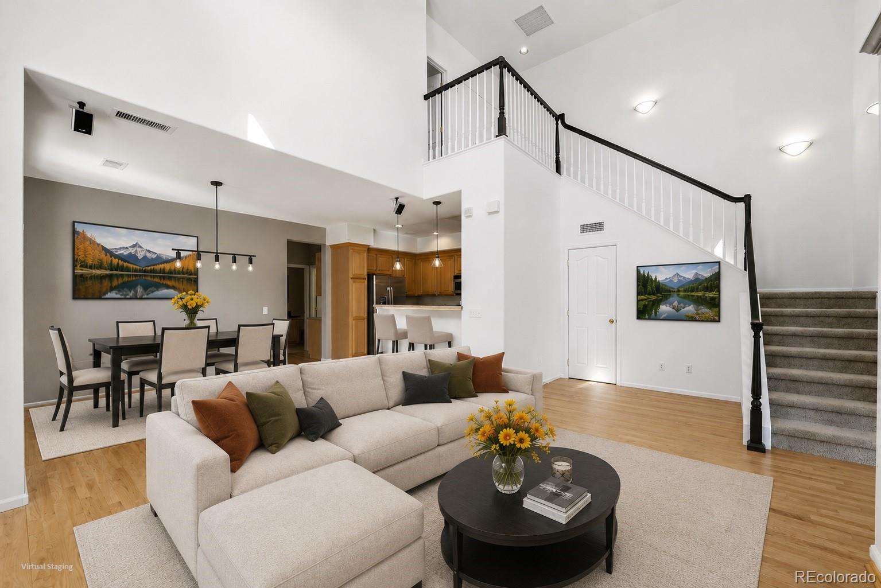
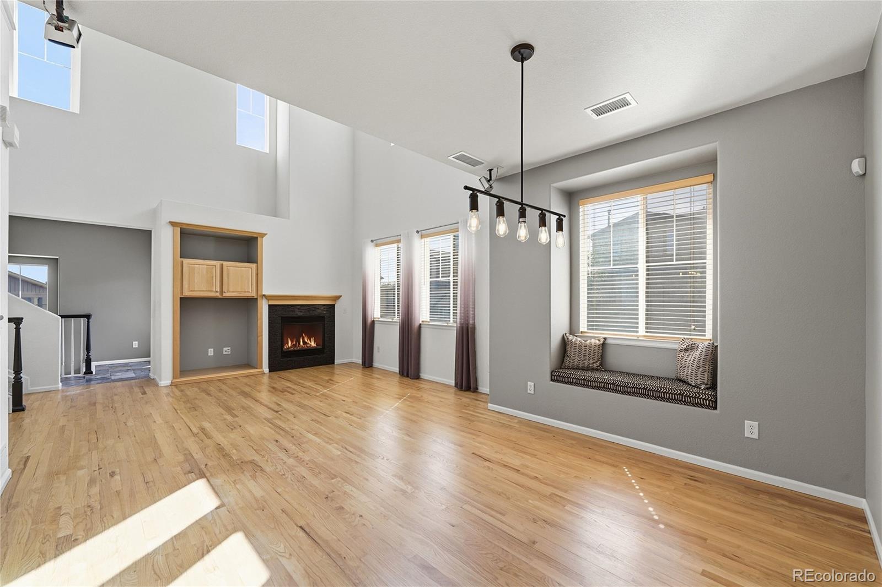
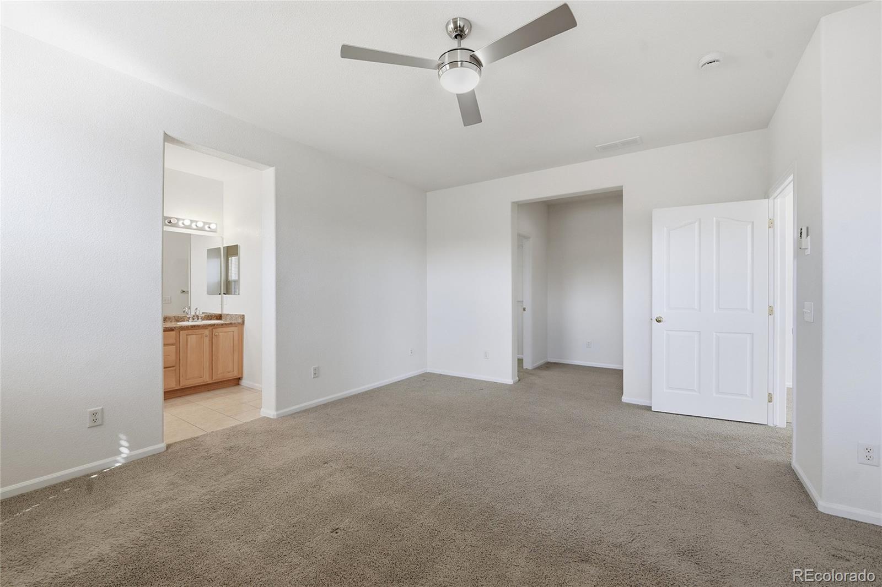
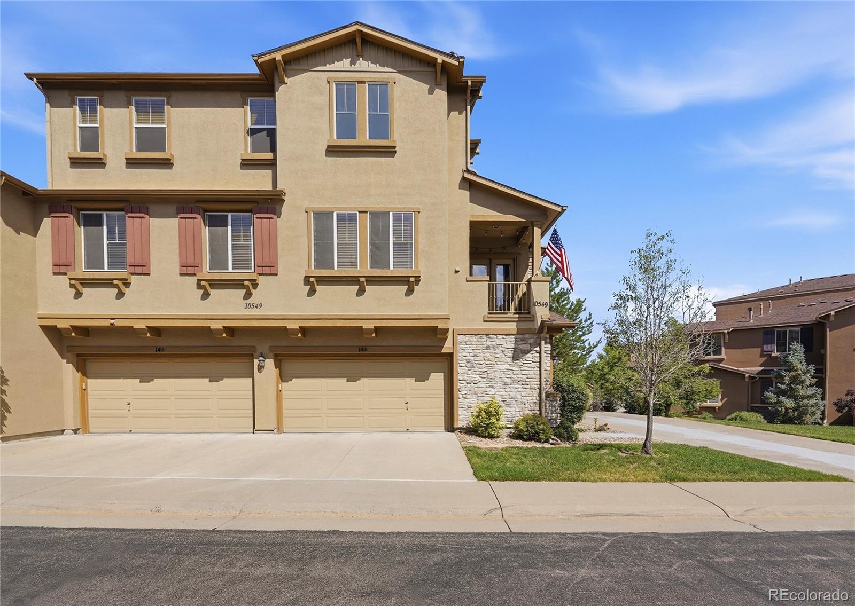
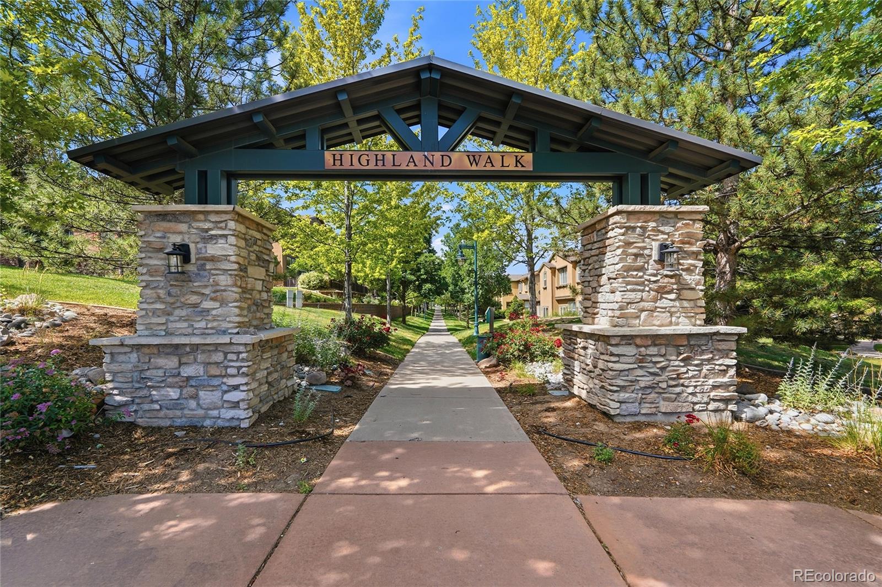
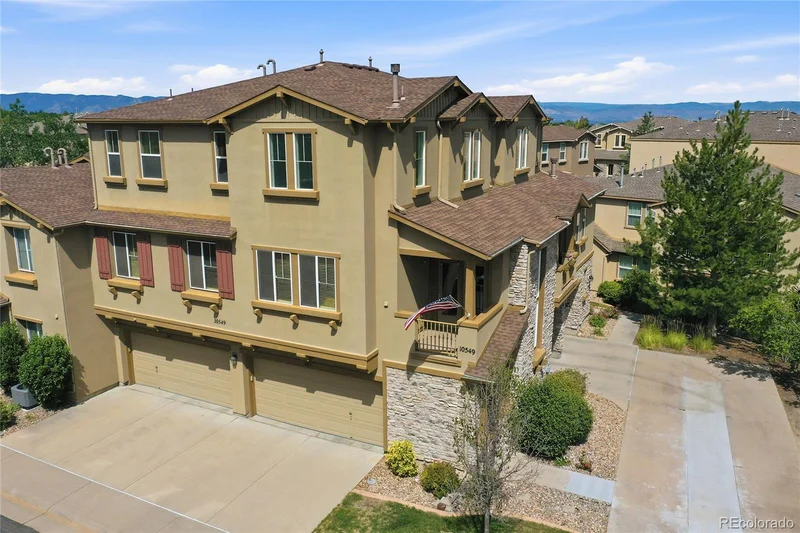
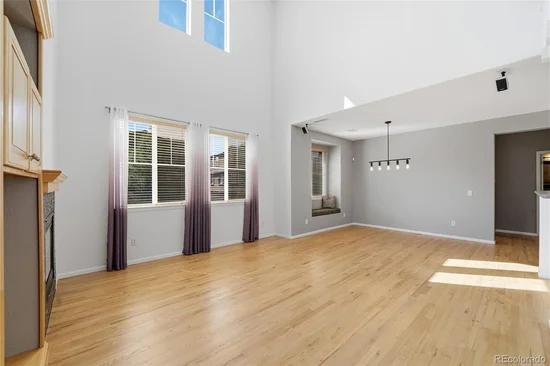
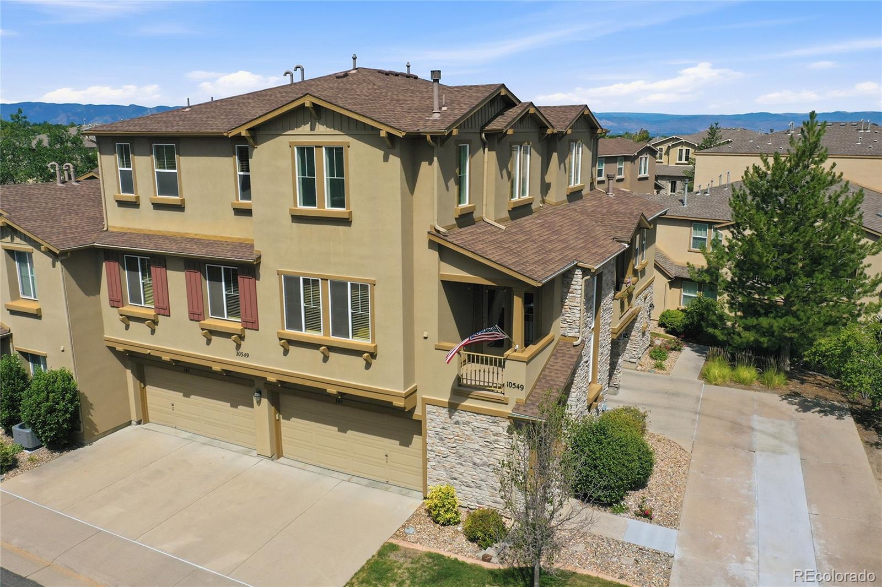
MOTIVATED SELLER!! Rate buy down offered! Welcome home to this beautifully maintained 2-bedroom, 2-bathroom condo in highly sought-after Highland Walk community. Offering the perfect blend of comfort, convenience, and low-maintenance living, this move-in-ready home is ideal for first-time buyers, busy professionals, downsizers, or anyone looking to enjoy the exceptional Highlands Ranch lifestyle.
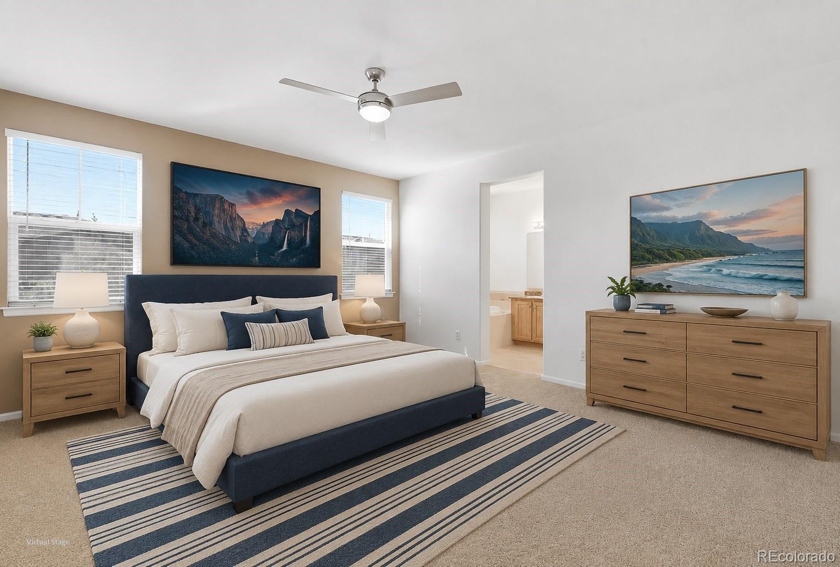
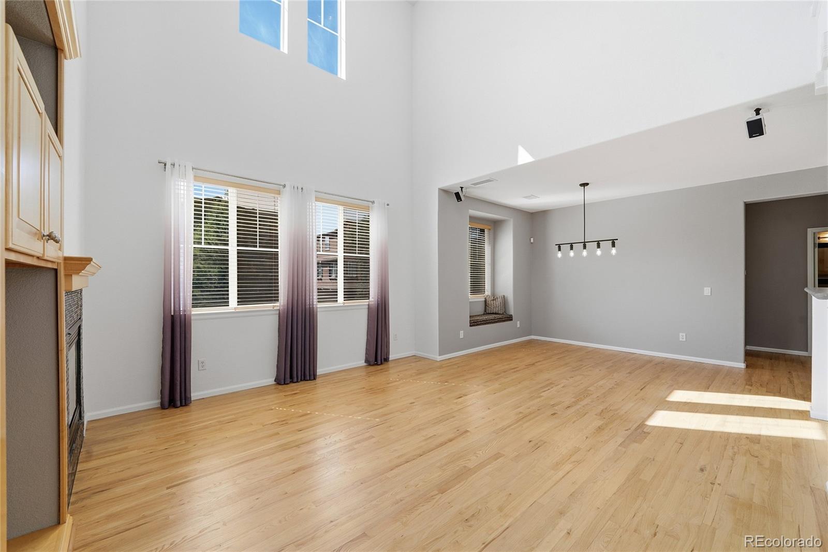
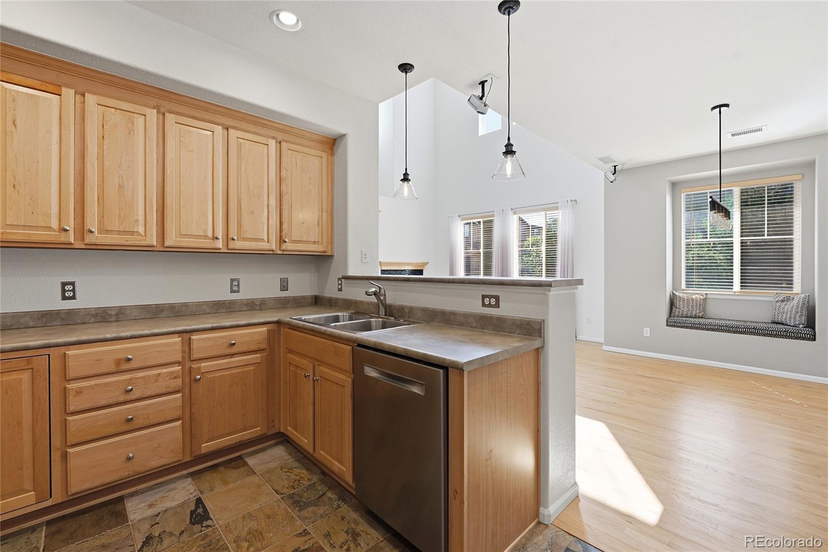
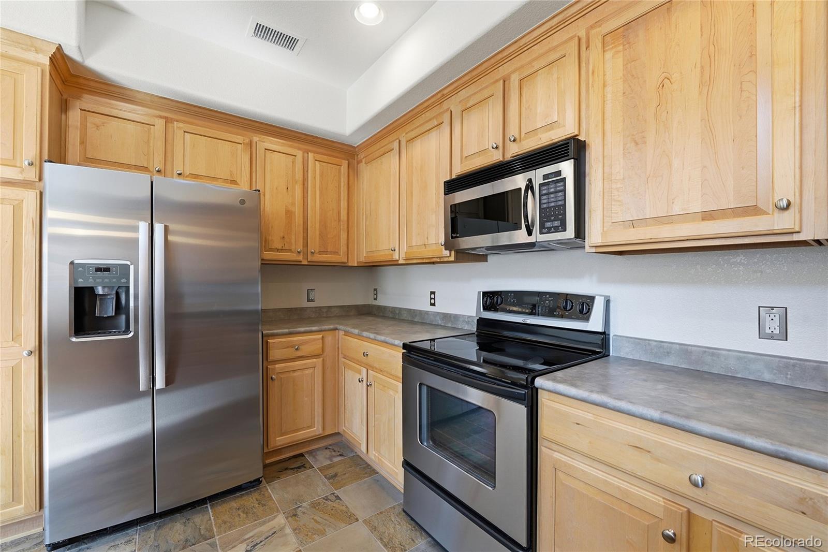
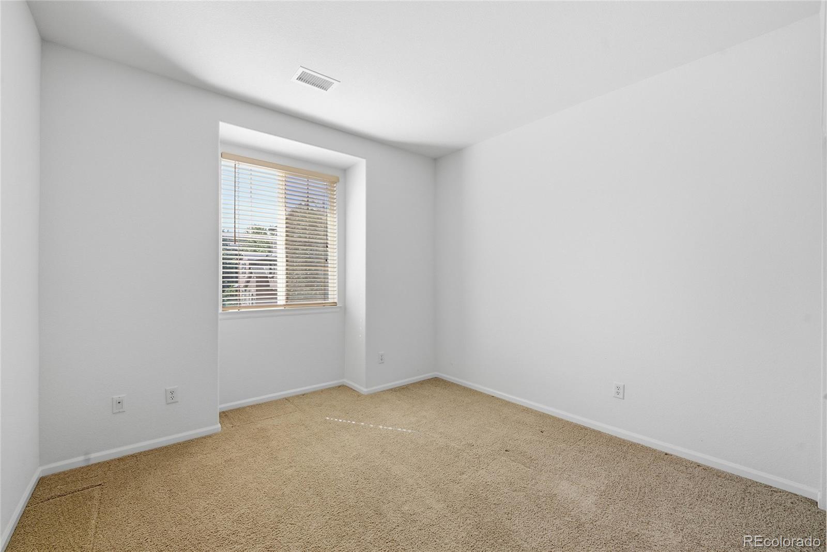
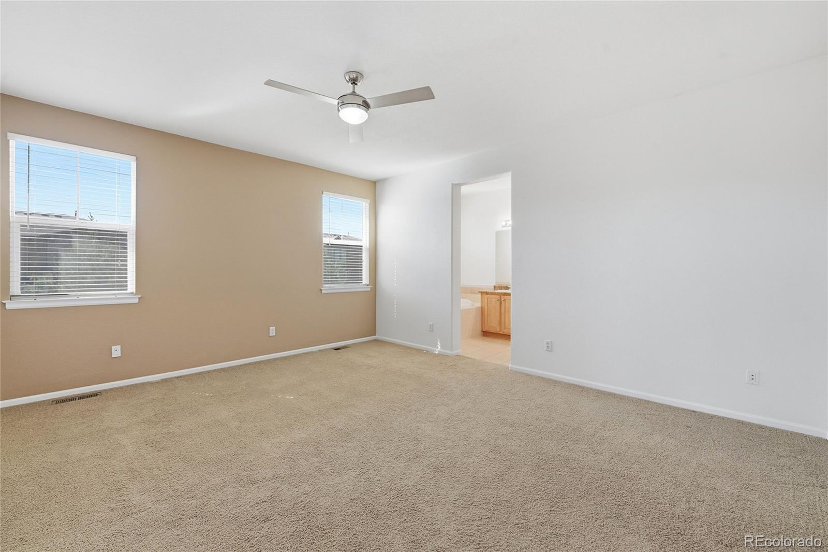
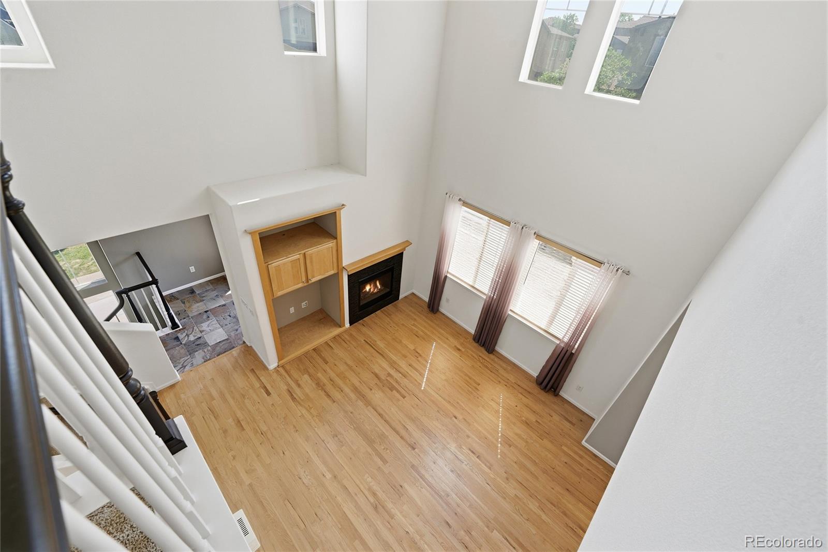
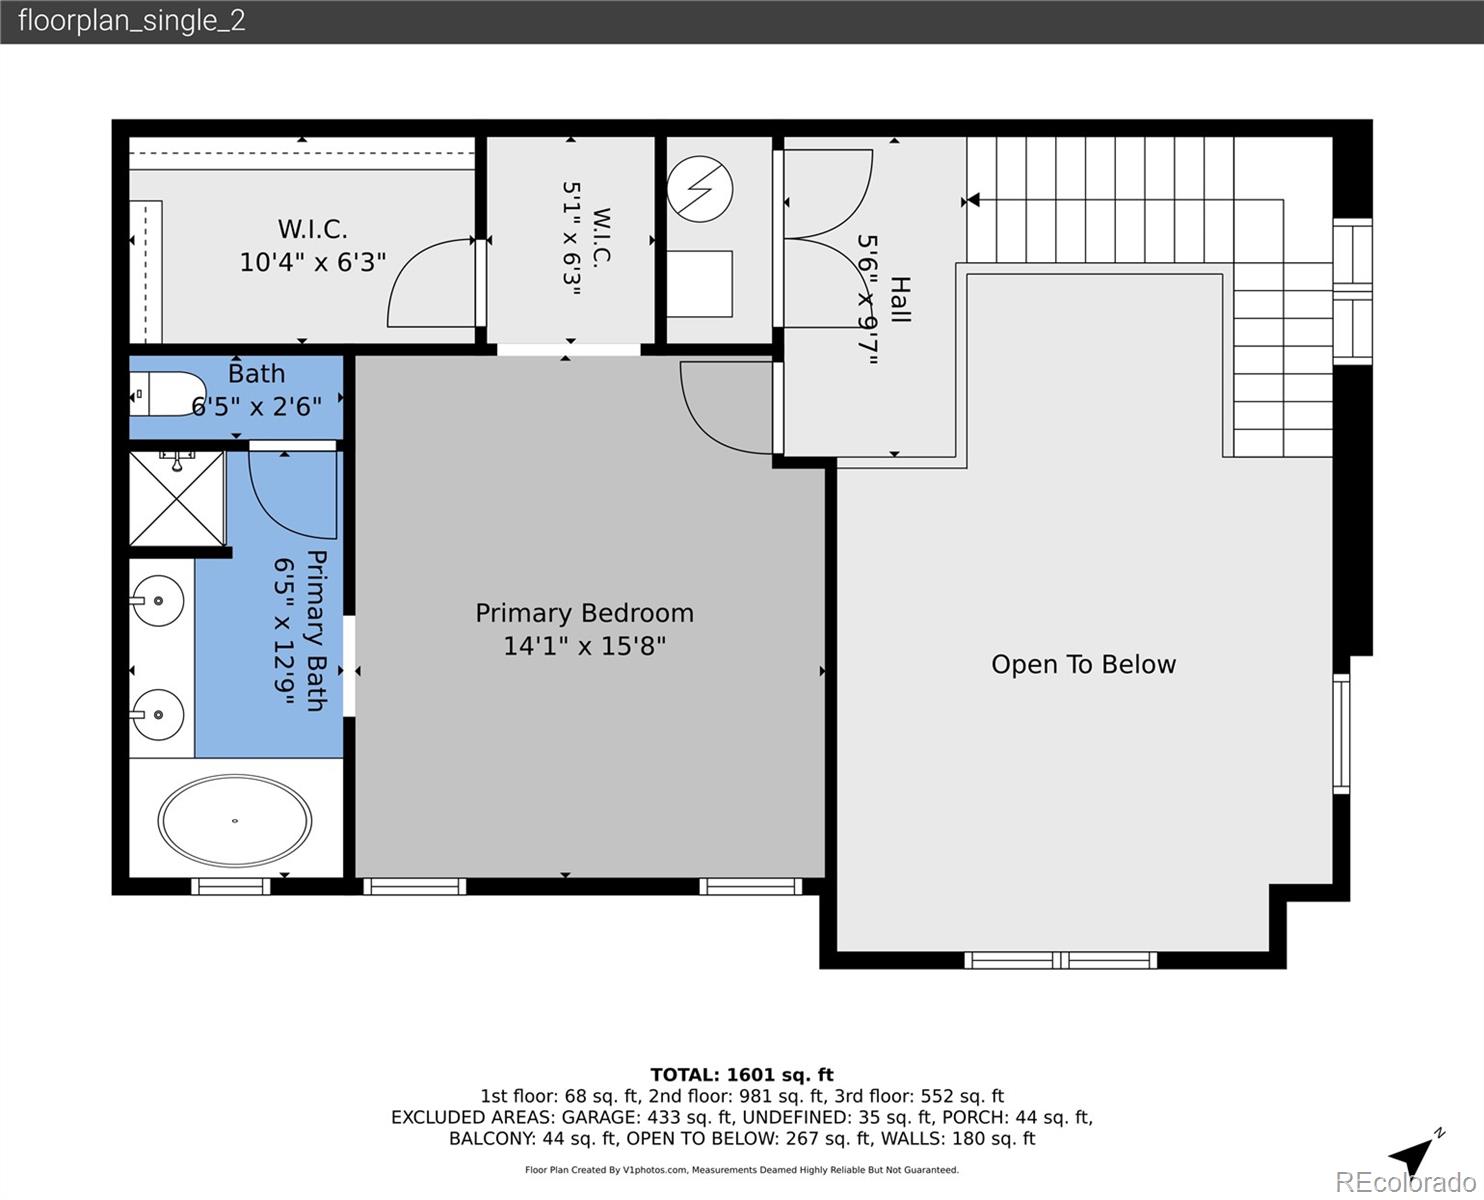
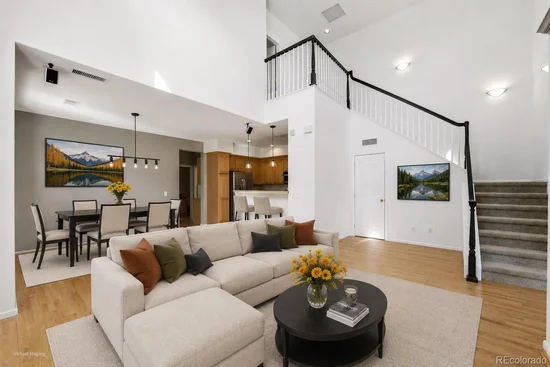
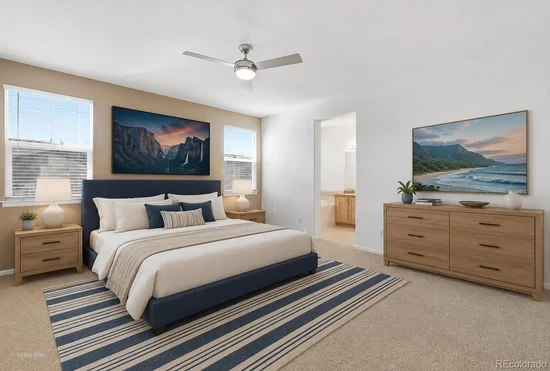
A spacious and inviting floor plan await featuring a comfortable living area with real hardwood floors, functional kitchen with stainless steel appliances and two bedrooms, including a private primary suite with its own en-suite bathroom. Recent updates provide added value and peace of mind, including a new air conditioning unit, newer water heater, and a Bosch dishwasher. All appliances and window coverings are included with this home.
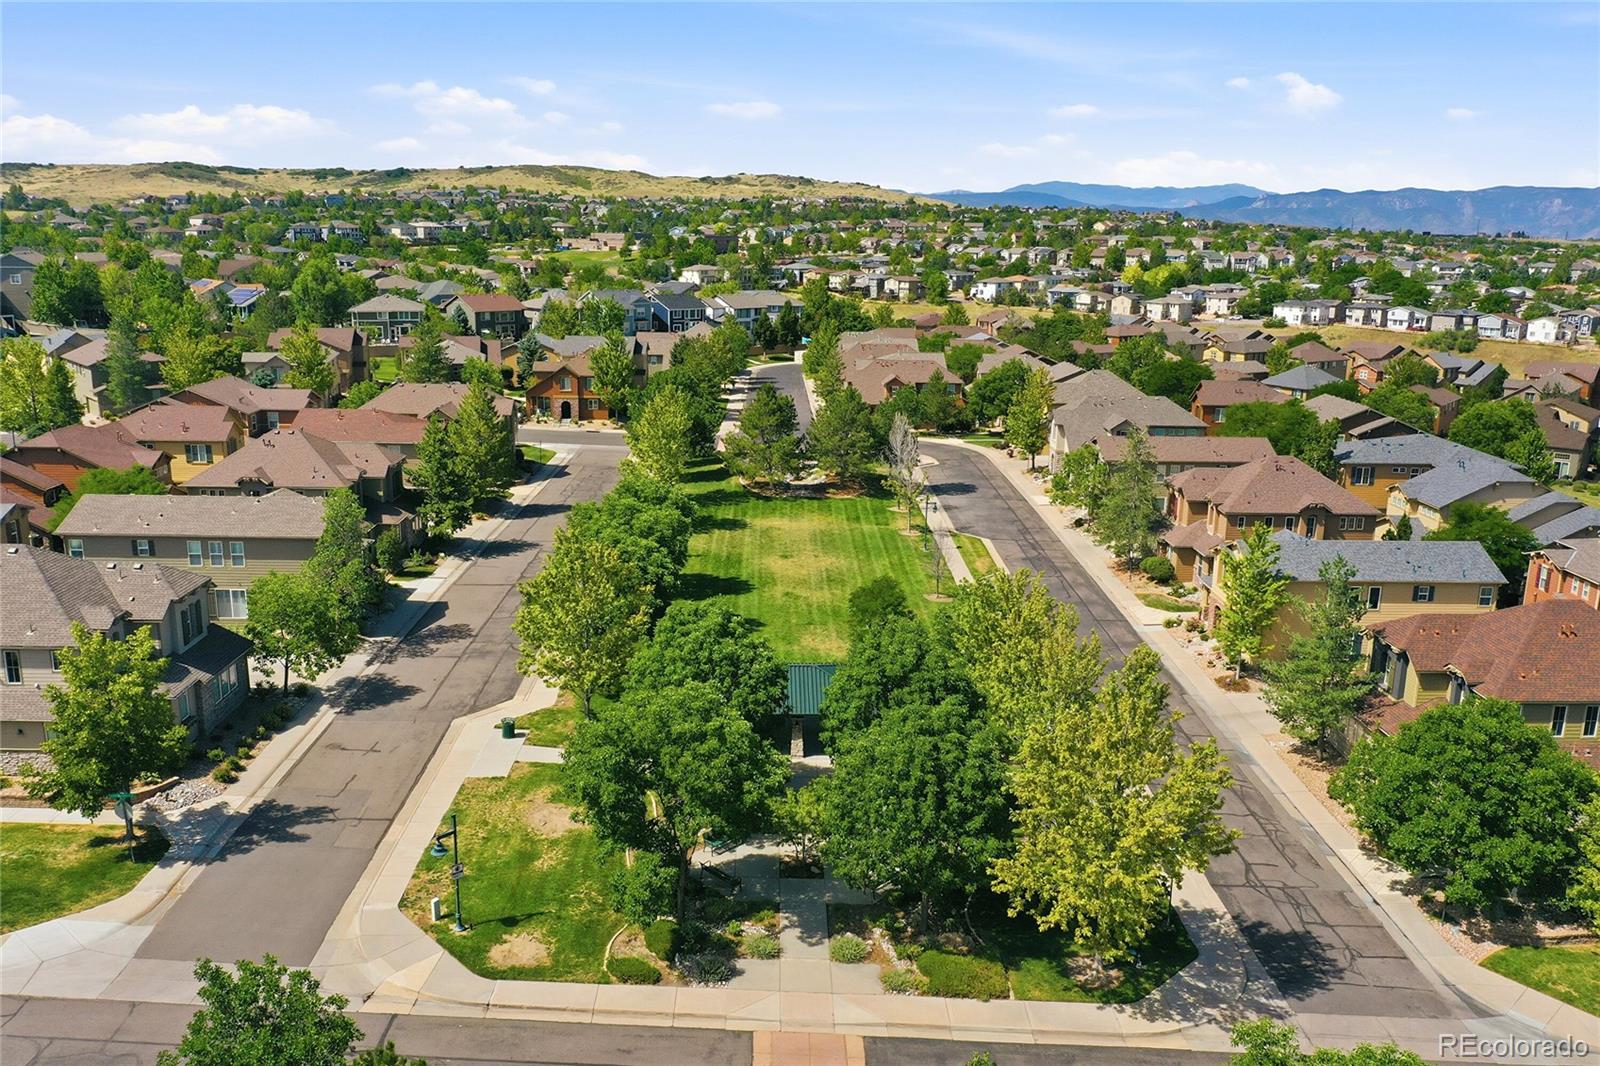
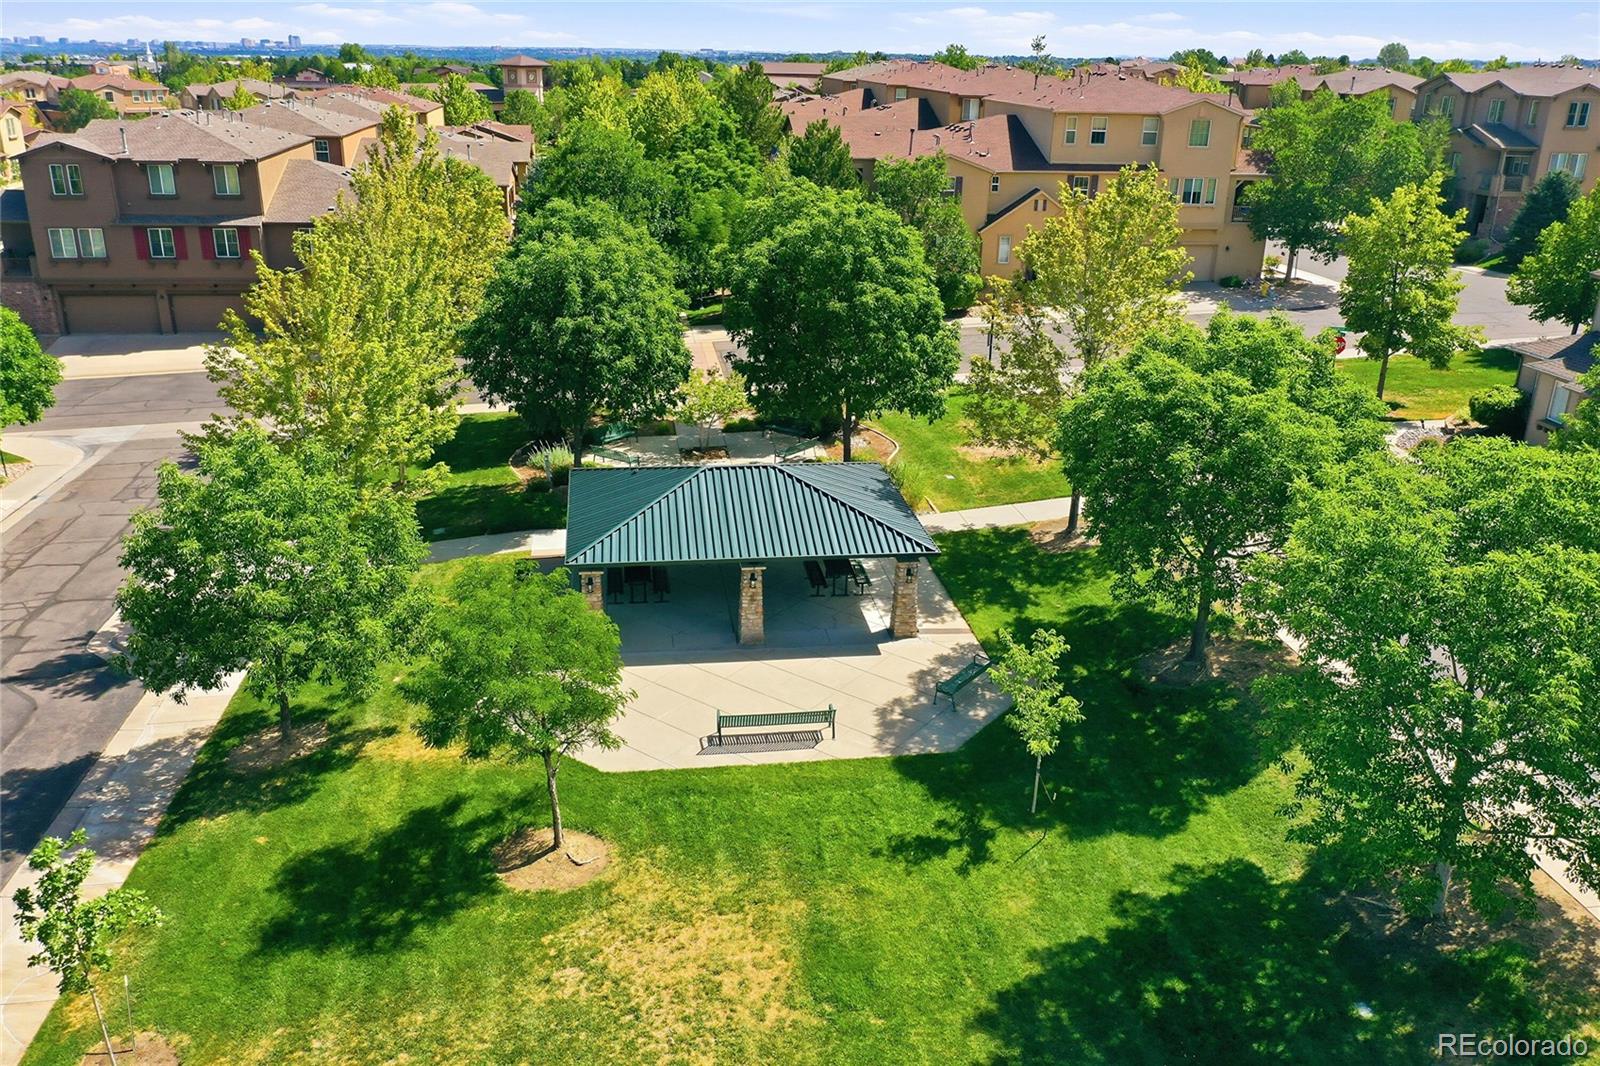
With the extensive HOA coverage, it is designed to make everyday living as carefree as possible. The HOA includes water, exterior insurance, lawn care, snow removal, and driveway shoveling, allowing you to enjoy a truly low-maintenance lifestyle. Residents also enjoy access to the renowned Highlands Ranch recreation centers, featuring indoor and outdoor pools, state-of-the-art fitness facilities, golf simulators, saunas, tennis courts, basketball courts, racquetball courts, and a wide variety of recreational programs and amenities.
Conveniently located just minutes from Starbucks, King Soopers, restaurants, shopping, parks, and scenic walking trails, this home offers exceptional accessibility while maintaining a peaceful neighborhood atmosphere. Whether you're commuting to work, running errands, or meeting friends for coffee, you'll appreciate the unbeatable location.
If you're searching for a well-cared-for home with modern updates, outstanding amenities, and minimal upkeep in one of Highlands Ranch's most desirable communities, this is an opportunity you won't want to miss…come look today!

Ask a Local Expert

Property Highlights

Property Type
Residential
Property Sub Type
Condominium
Architectural Style
Contemporary
Bedrooms
2
Total Bathrooms
2
Living Area
1,623
Price / Sqft
$277
Year Built
2003

Location

City/Township
Littleton
Direction Faces
East
Subdivision
Highland Walk
County
Douglas

Property Details

Price
$449,500
Property Type
Residential
Property Sub Type
Condominium

Building

Structure Type
Townhouse
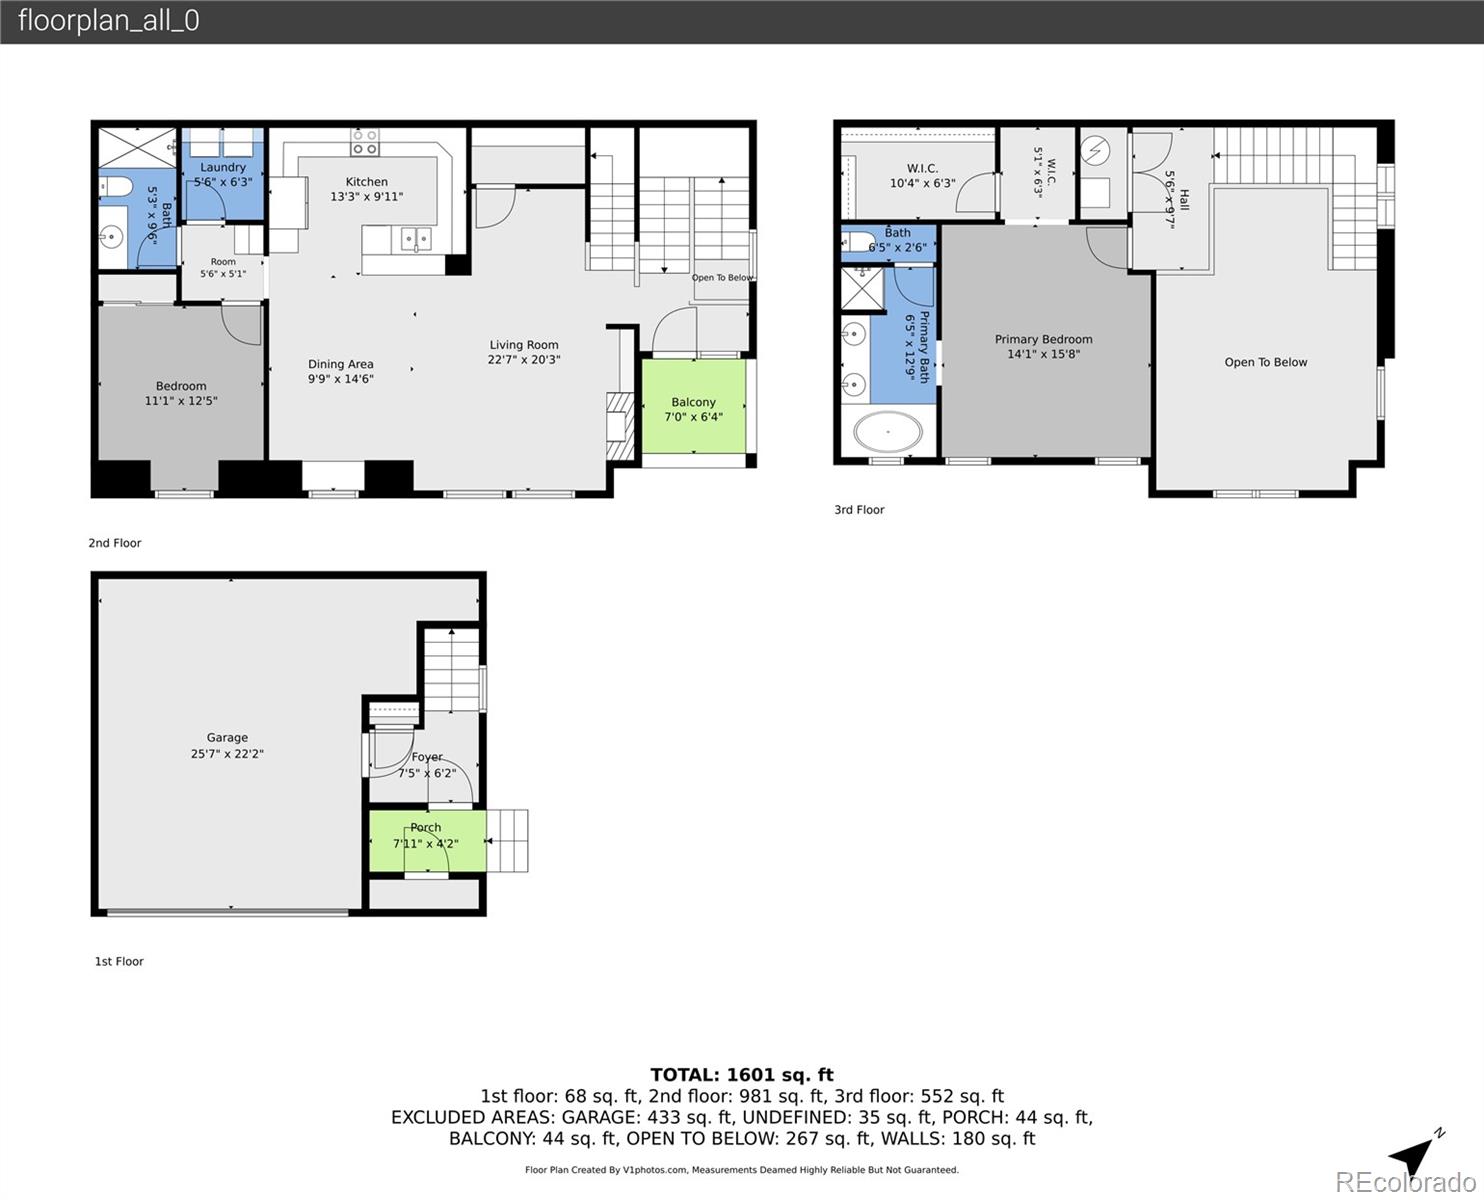
Levels
Three Or More
Total Area
1,623

Community

Local Schools

Elementary School
Copper Mesa
Middle School
Mountain Ridge
High School
Mountain Vista
School District
Douglas RE-1

Interior Features

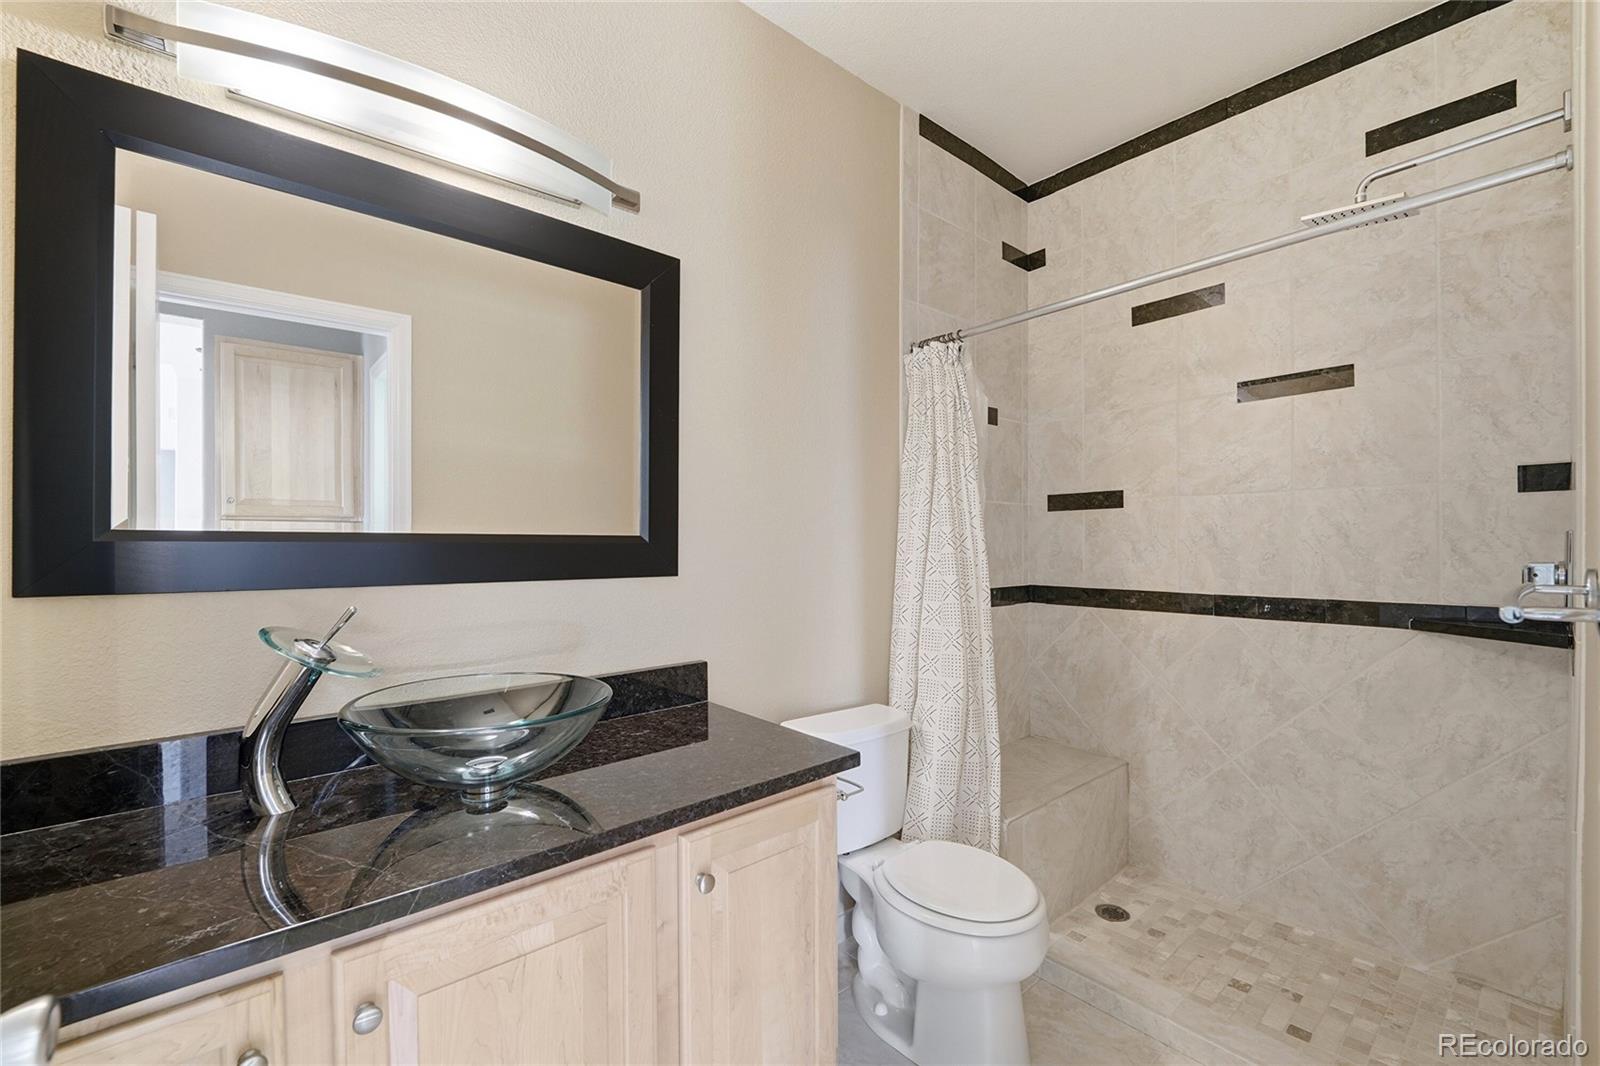
Bedrooms and Bathrooms

Total Bathrooms
2
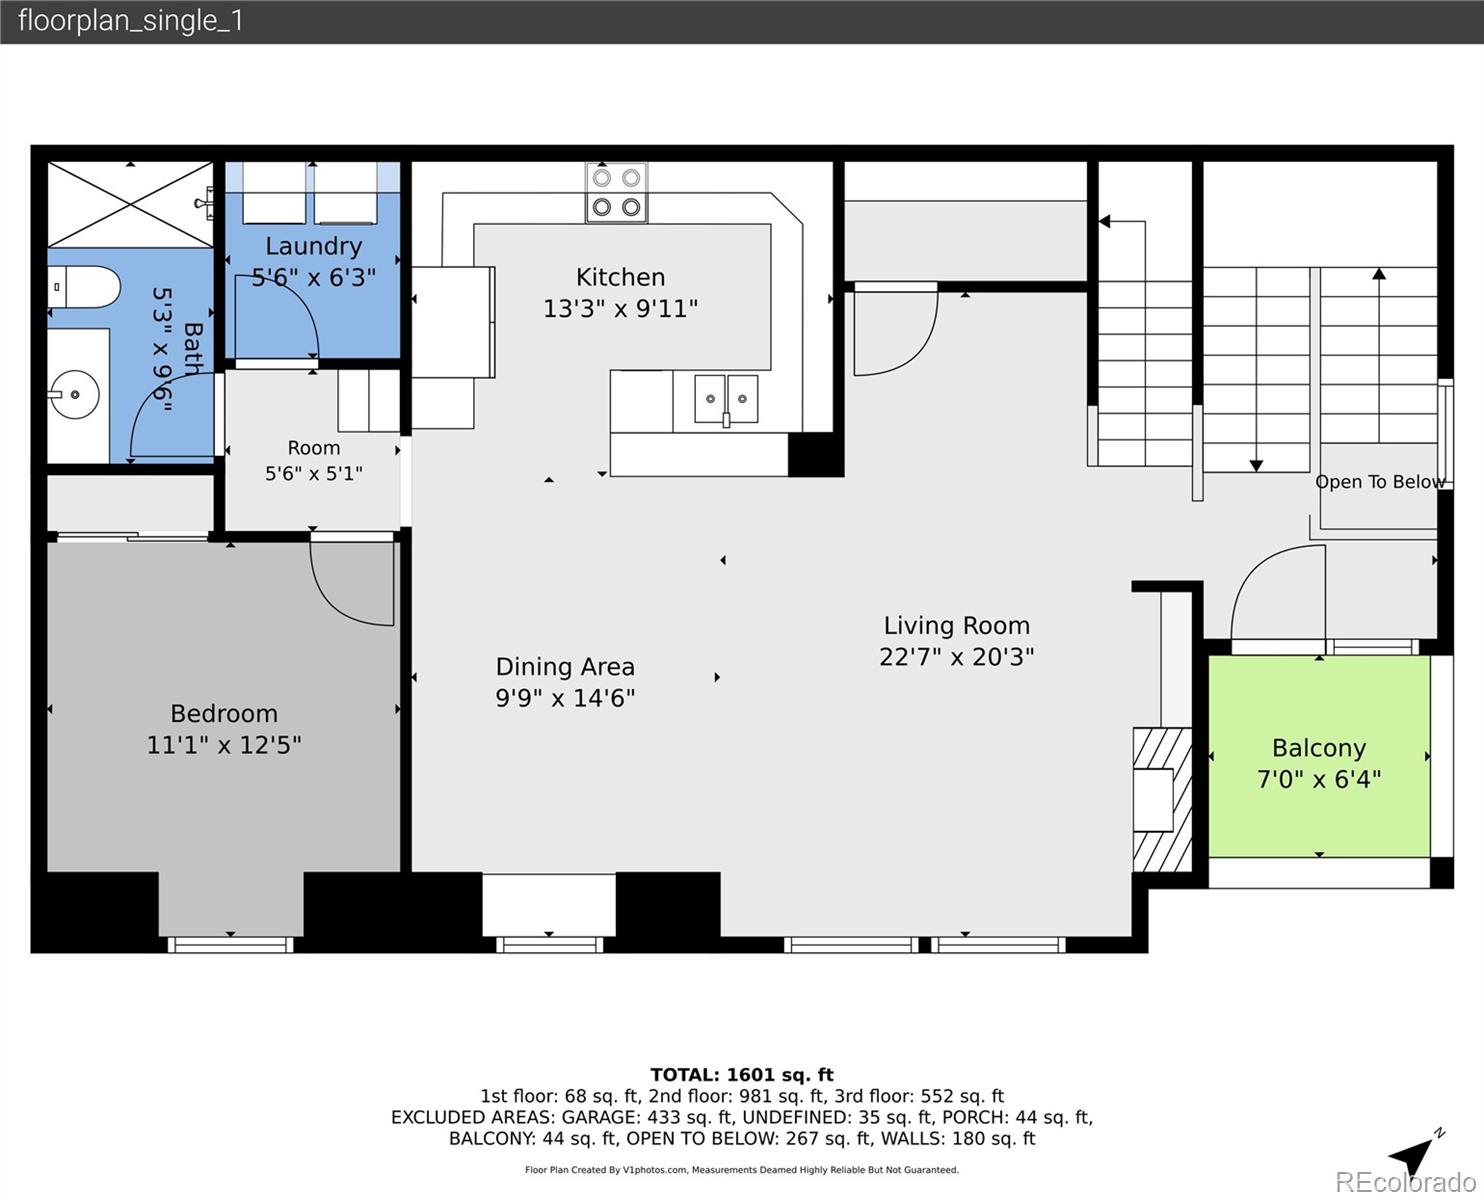
Bathrooms on Main Level
1
Full Bathrooms
1
3/4 Bathrooms
1
Bedrooms
2
Bedrooms on Main Level
1

Area and Spaces

Living Area
1,623
Above Grade Finished Area
1,623
Number of Units
4

Appliances

Appliances
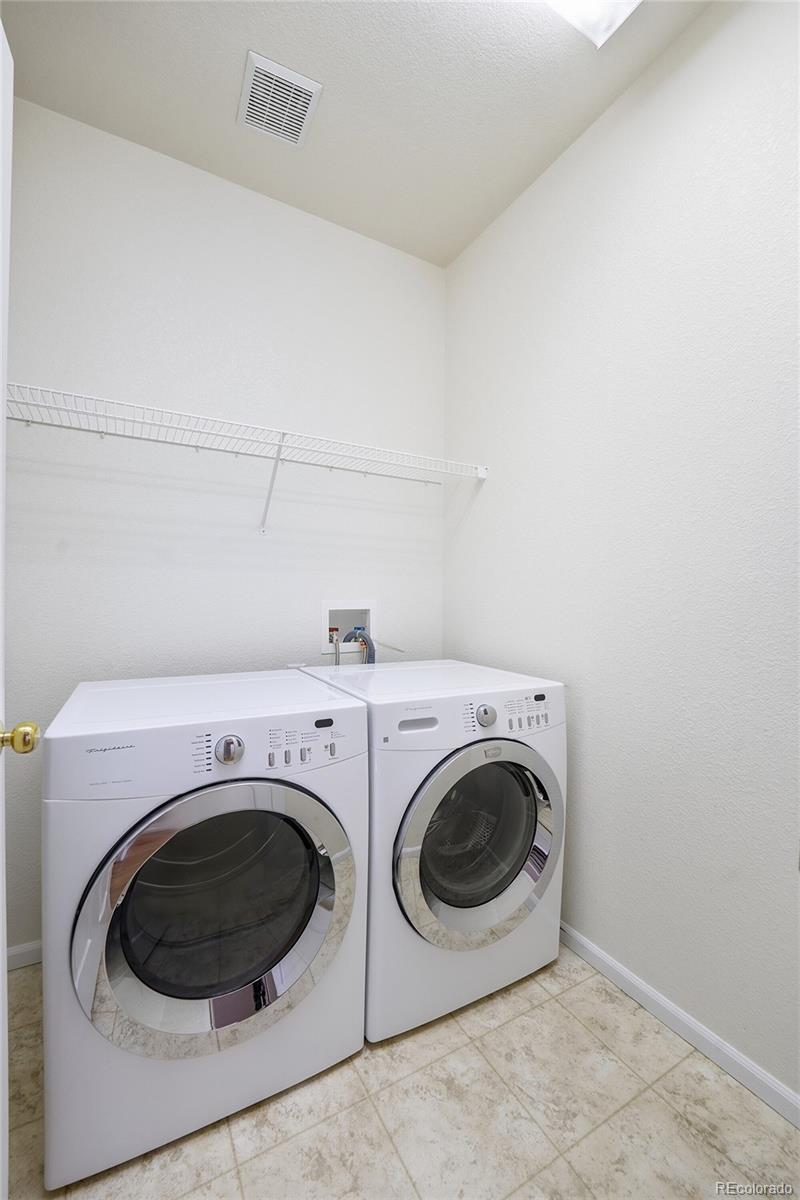
Dishwasher, Disposal, Dryer, Gas Water Heater, Microwave, Range, Refrigerator, Self Cleaning Oven, Washer

Interior Features

Interior Features
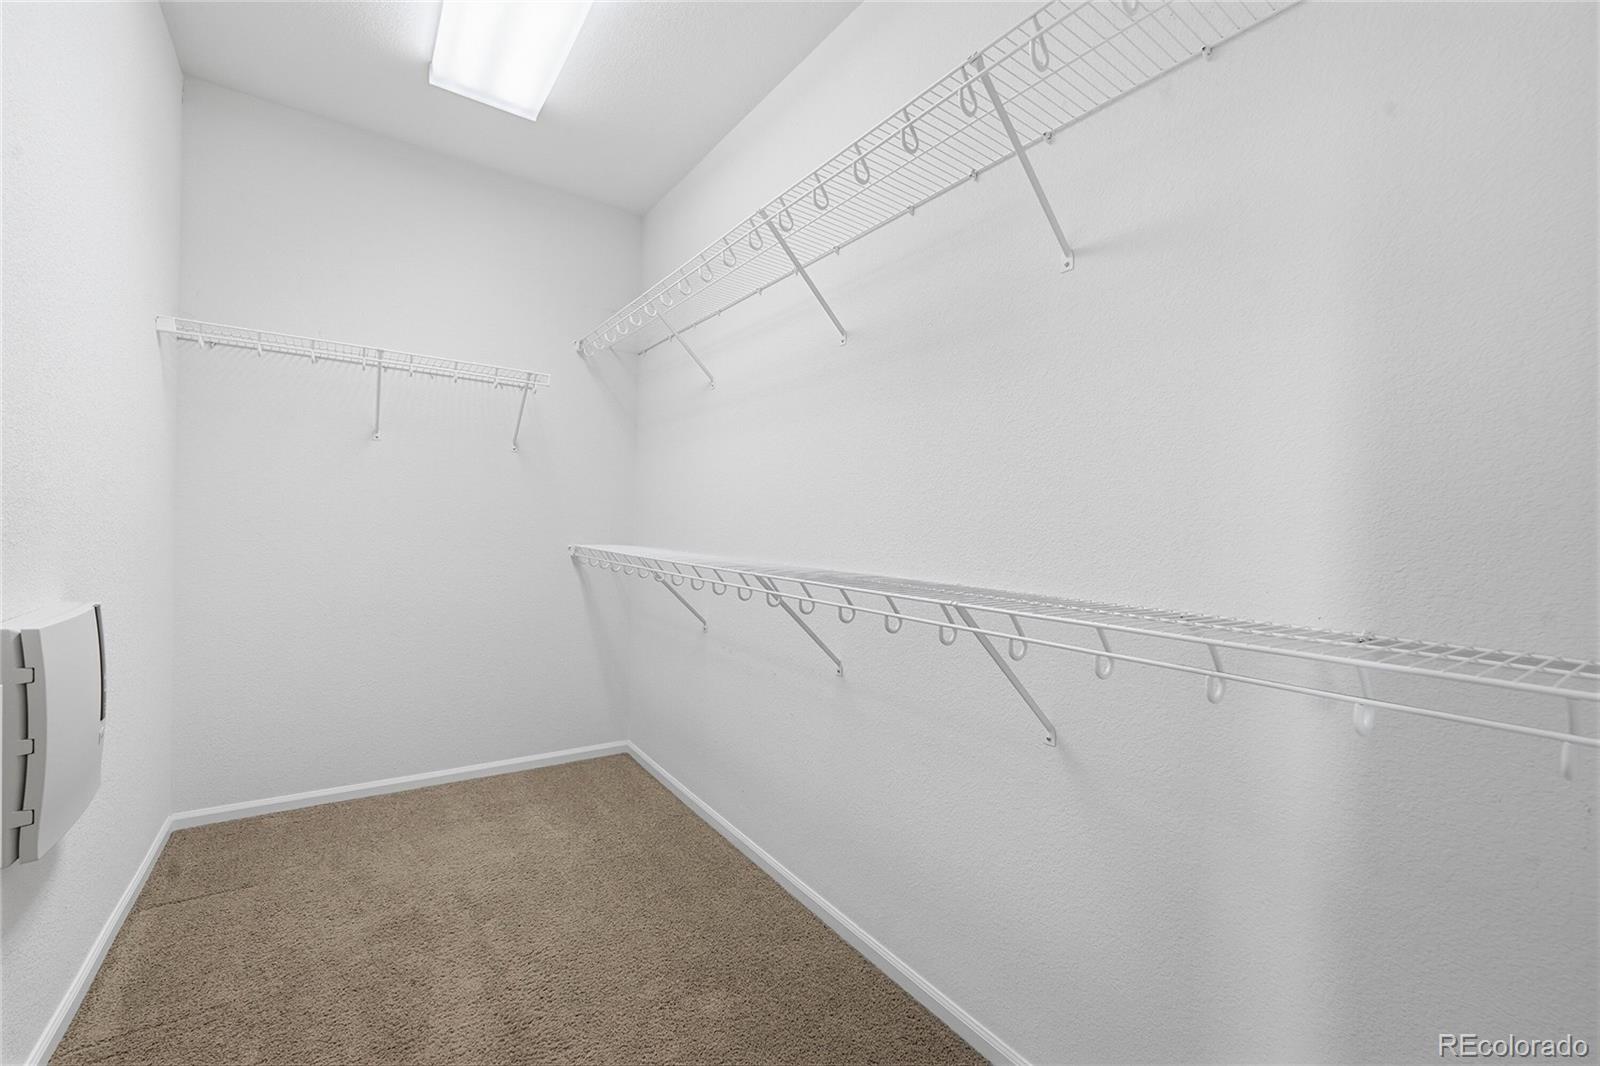
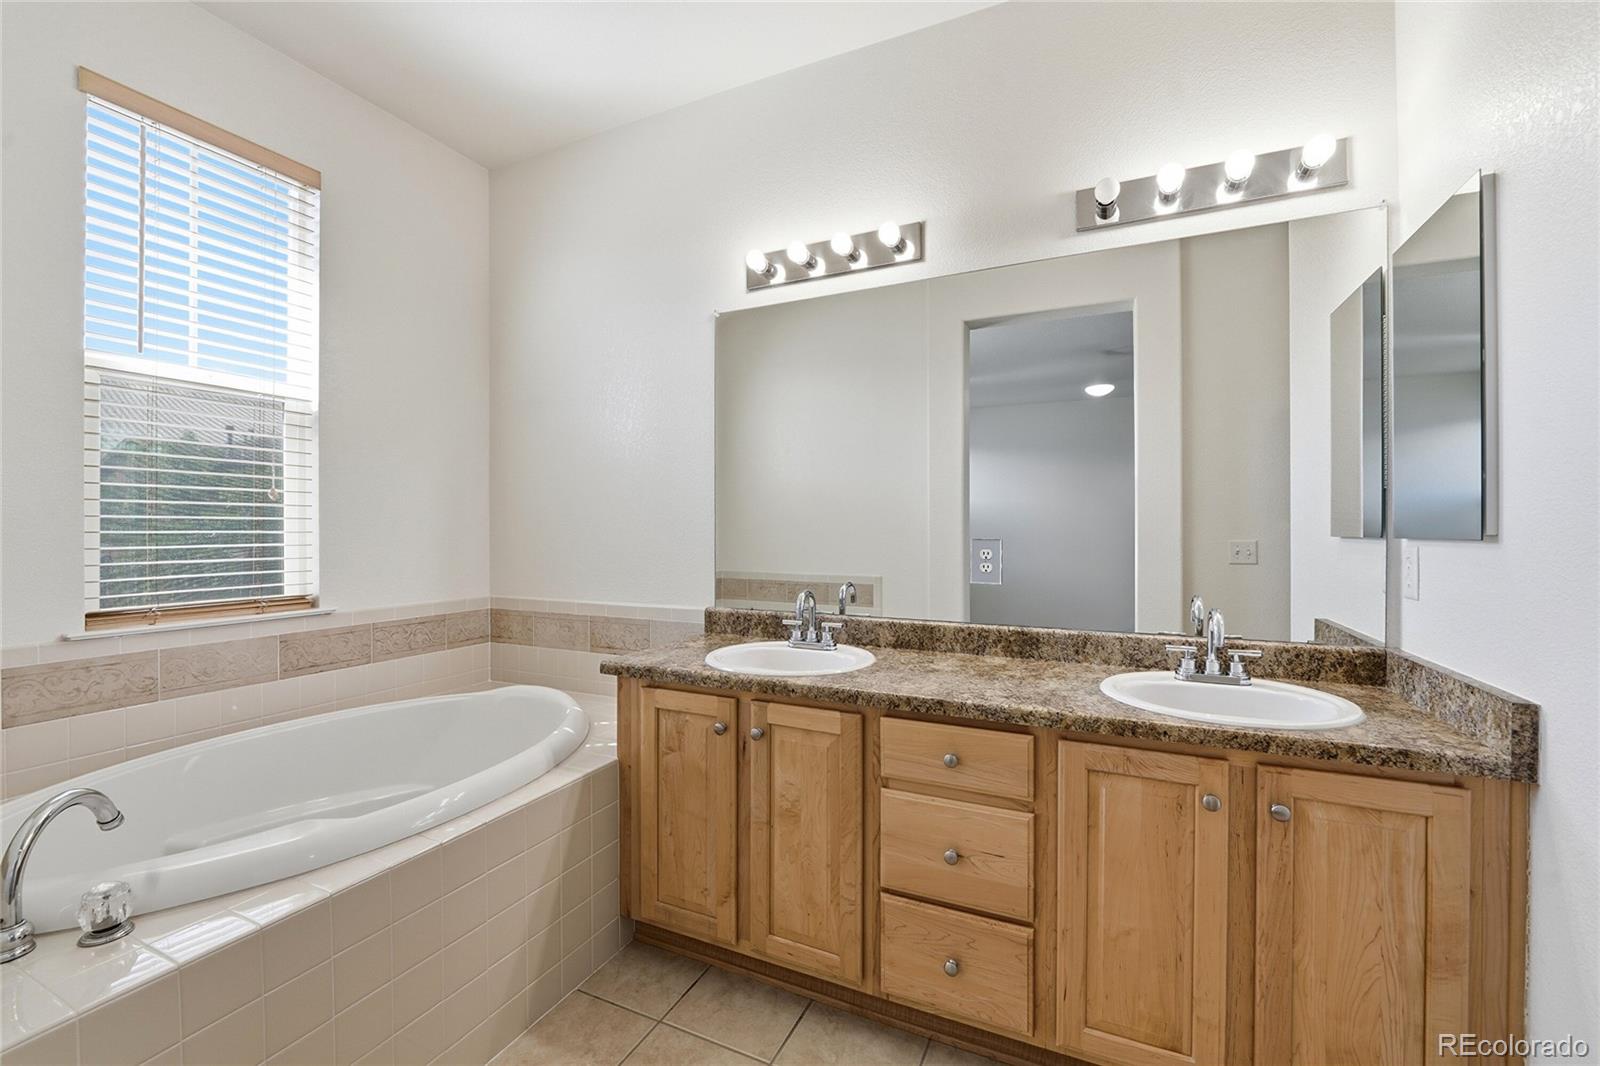
Breakfast Bar, Ceiling Fan(s), Entrance Foyer, Five Piece Bath, High Ceilings, High Speed Internet, Open Floorplan, Primary Suite, Smart Thermostat, Smoke Free, Sound System, Vaulted Ceiling(s), Walk-In Closet(s), Wired for Data
Flooring
Carpet, Stone, Wood
Window Features
Double Pane Windows, Skylight(s), Window Coverings
Security Features
Secured Garage/Parking, Security System, Smoke Detector(s)
Electic
220 Volts
Fireplace Features
Great Room
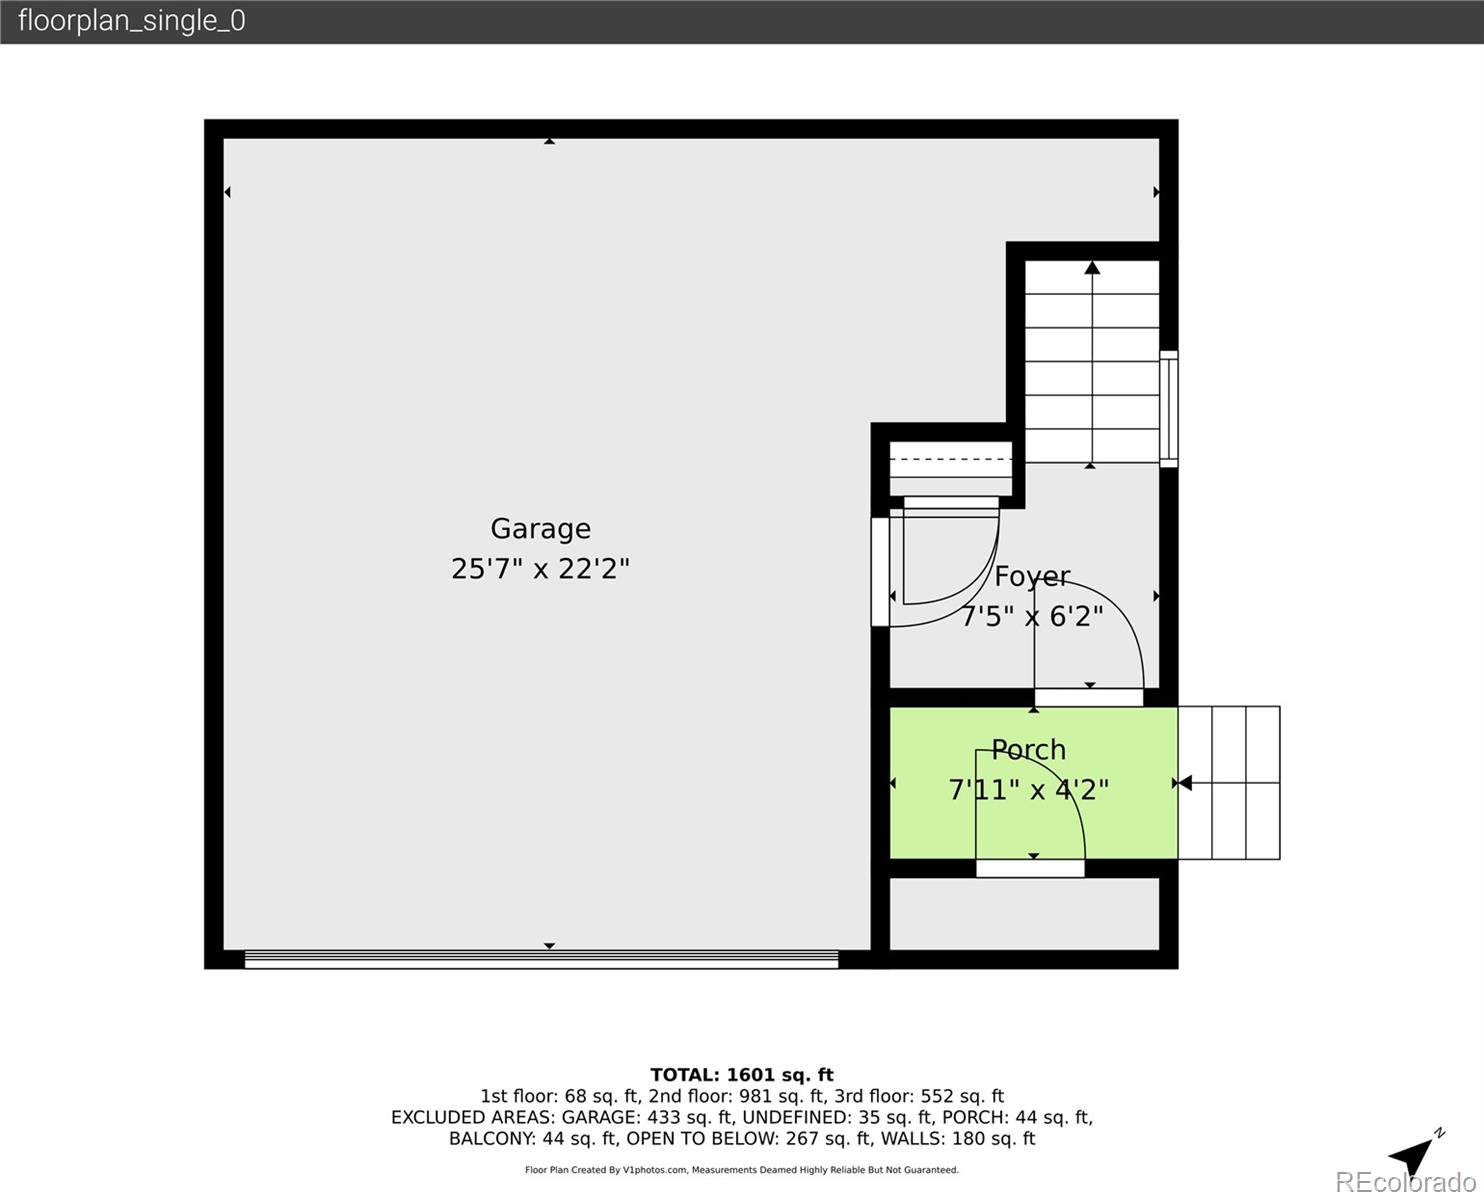
Entry Level
1
Entry Location
Exterior Access

Heating and Cooling

Heating Features
Forced Air
Fireplaces
1

Building Details

Construction

Architectural Style
Contemporary
Builders Model
Stonebridge
Builder
Shea Homes
Year Built
2003
Property Attached
Yes
Common Walls
End Unit

Materials

Construction Materials
Stucco
Roof
Composition

Terms

Terms

Ownership
Individual
Exclusions
No exclusions; all appliances and window coverings included with sale.
Special Conditions
None
Special Terms
Cash, Conventional, FHA, Other, VA Loan

Taxes

Tax

Tax (Annual)
$3,350

HOA

Has HOA
Yes
Association Fee
$174 /qtr
Association Fee2
397.00 /mo
Association Ammenities
Clubhouse, Dog/Pet Wash, Fitness Center, Park, Playground, Pool, Sauna, Spa/Hot Tub, Tennis Court(s), Trail(s)
Association Fee Includes
Exterior Maintenance w/out Roof, Insurance, Irrigation, Maintenance Grounds, Maintenance Structure, Recycling, Sewer, Snow Removal, Trash, Water

Heating, Cooling & Utilities

Cooling Features
Central Air

Utilities

Sewer
Public Sewer
Water Source
Public

Lot

Road Surface
Paved
Road Frontage
Public

Exterior Features

Exterior Features
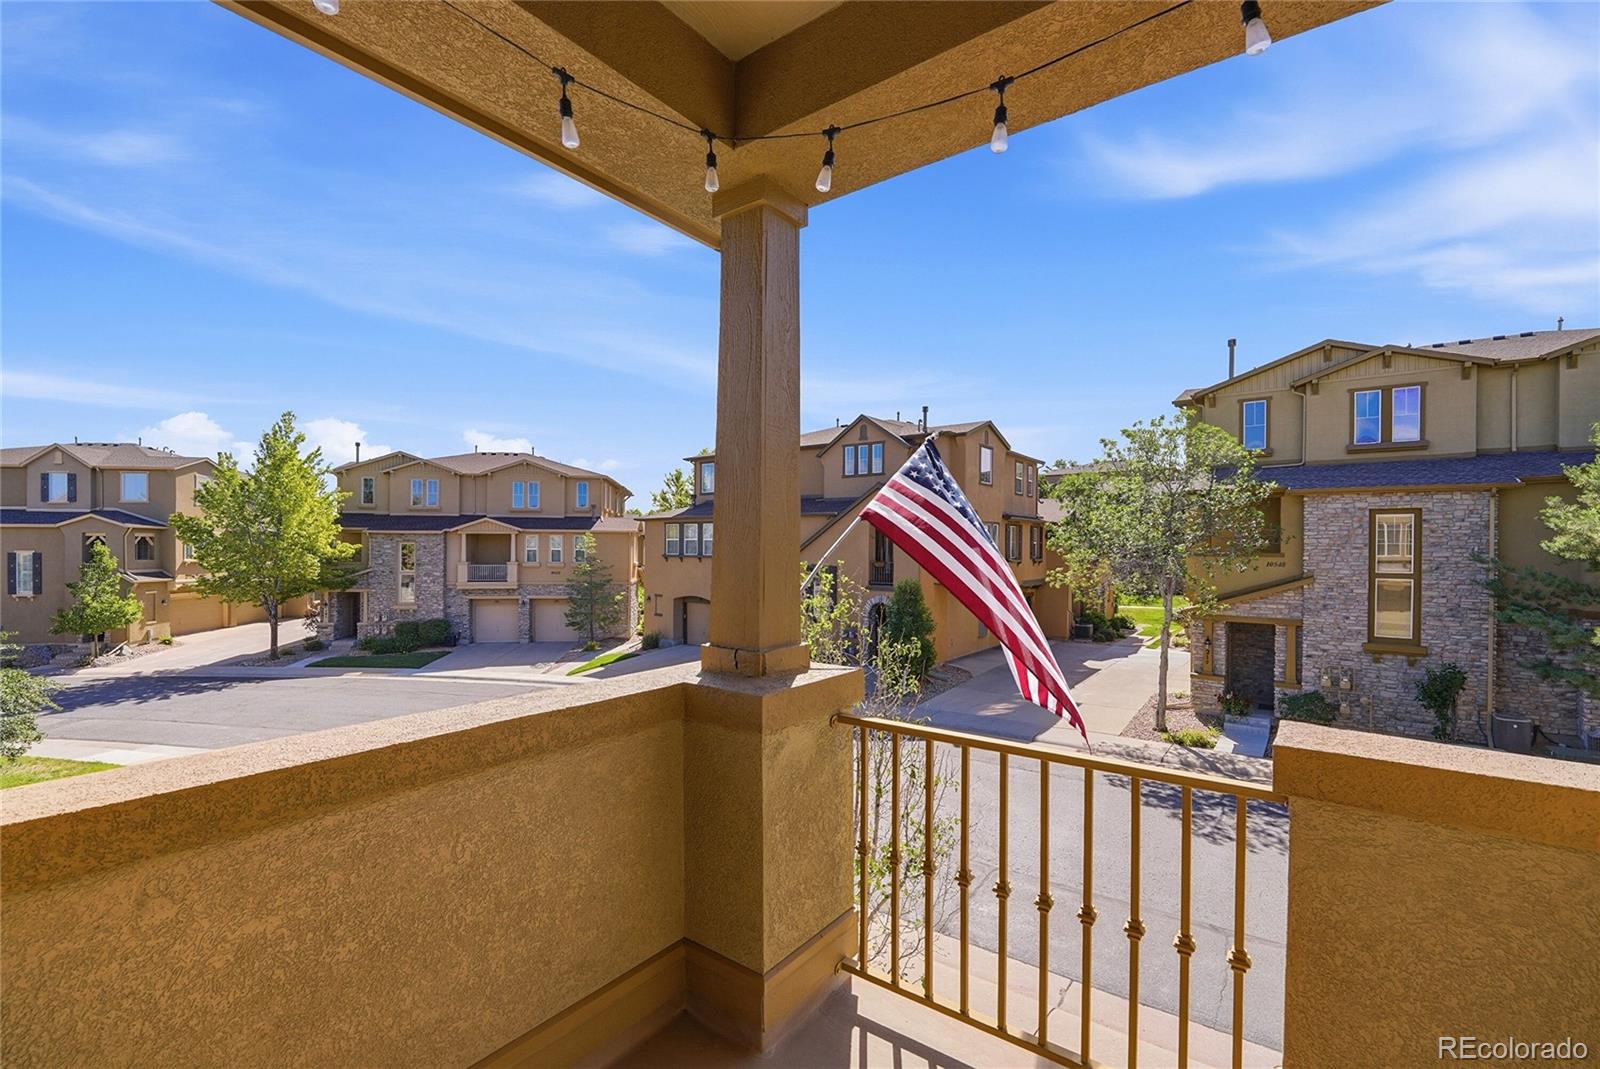
Balcony, Rain Gutters
Patio And Porch Features
Covered, Deck

Parking

Total Parking Spaces
2
Garage Capacity
2
Parking Features
Concrete, Dry Walled, Finished Garage, Floor Coating, Insulated Garage, Lighted, Oversized, Storage

Pool Features

Spa Features
Bath
Listed by Six Star Properties LLC, tarich65@outlook.com, 303-882-5079
Listing Data last updated 09/22/2026 10:40 pm
Get a Link to this Property: Copy To Clipboard
QR Code link to this property

Phone:
Connect with:

Payment Calculator

per month. fixed. % interest.
$
%
$
%
Principal & Interest
+ Home Insurance
+ Property Tax
+ HOA Fees
per month
Total interest paid over s will be:
All estimates and provided for informational purposes only. Actual amounts may vary. The output of the tool is not a loan offer or solicitation, nor is it financial or legal advice. Information, rates, programs and loan scenarios shown are for example only as of 23-Sep-2026 and are subject to change without notice. Interest rates provided by the St. Louis Federal Reserve Economic Data (FRED). All products are subject to credit and property approval. Not all products are available in all states or for all loan amounts. Other restrictions and limitations apply. Contact your preferred lender for the pricing associated with your specific transaction. Calculations are generated by Open Source mortgage calculation software tools using common mathematical formulas. All calculations should be independently verified.
Get Walk Score Content

Property History

4 days ago
Property information last updated
5 days ago
Date of last price change
75 days ago
Status Active. This is the date the listing was placed on market.
Cumulative Days on Market: 76 days (includes prior listings) · Currently listed since July 9, 2026. Data provided by the MLS.

Similar Properties