Property Details

Start of property details
Share this property:
381 S Ames Street, Unit 208
Lakewood, CO 80226
FOR
SALE
$245,000
Active
2
Beds
2
Baths
945
Sqft
1980
Yr. Built
MLS# 5863647
Cumulative Days on Market: 152 · Includes prior listings · Currently listed since 04/24/26 · Data provided by the MLS.

Property Description

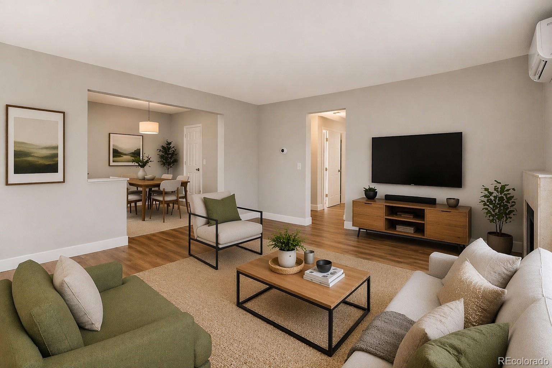
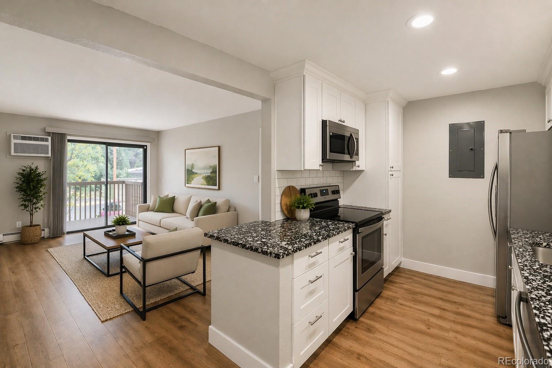
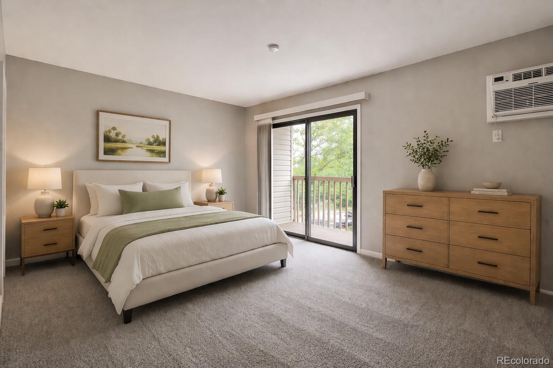
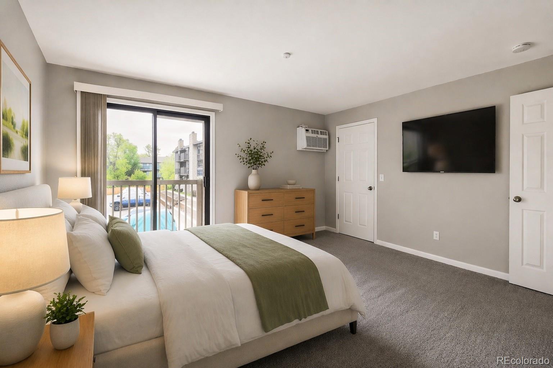
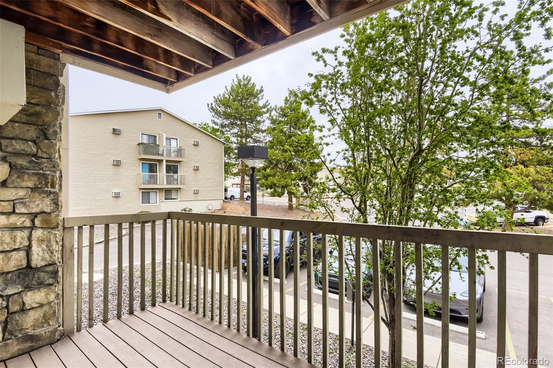
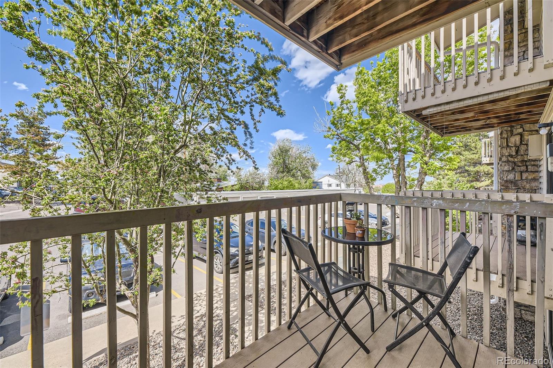
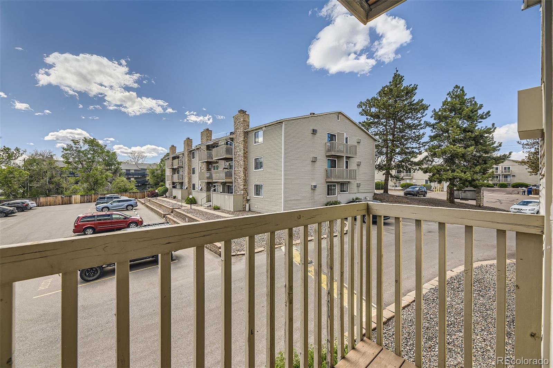
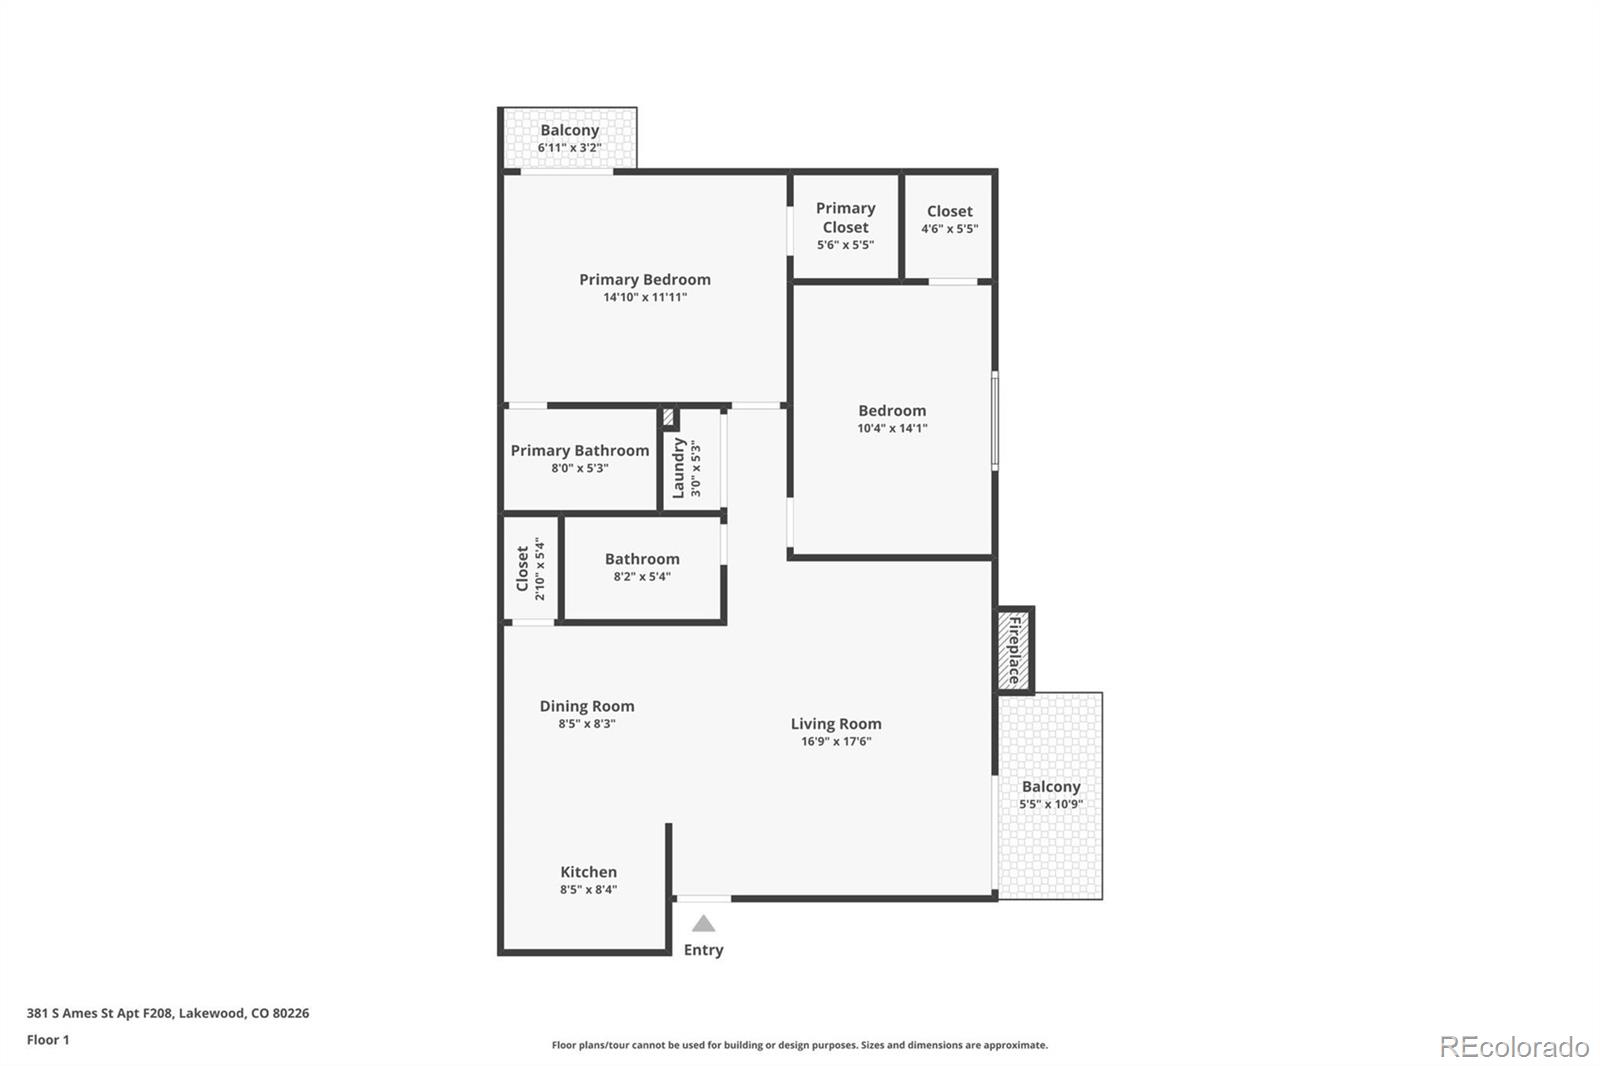
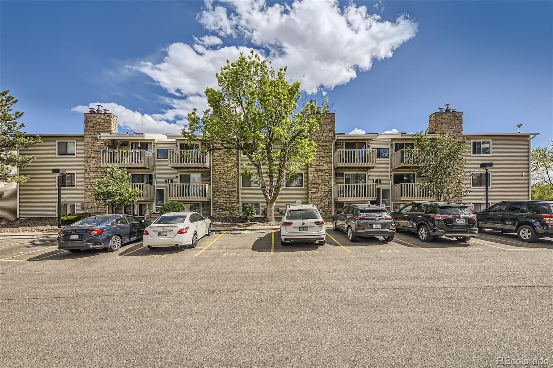
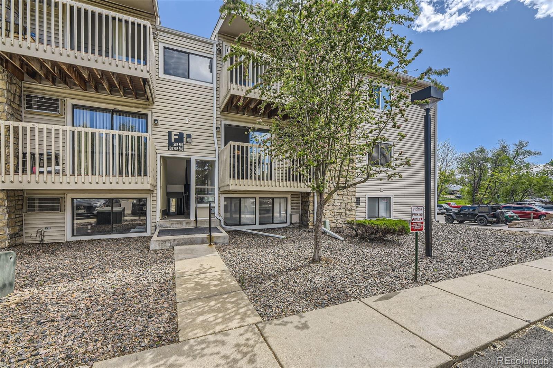
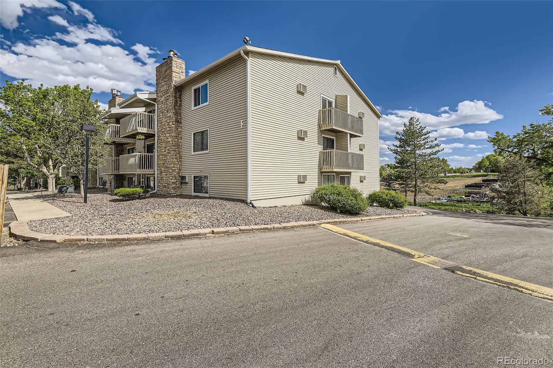
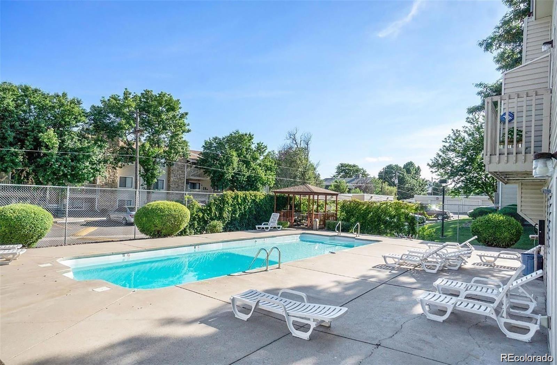
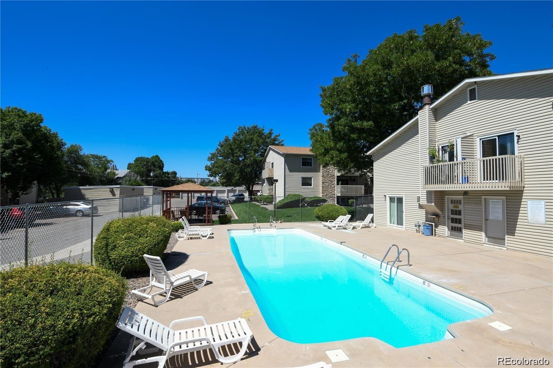
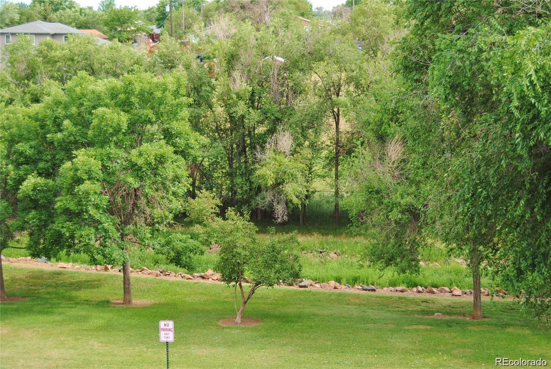
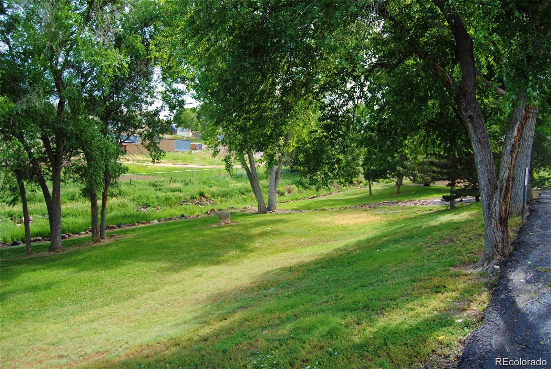
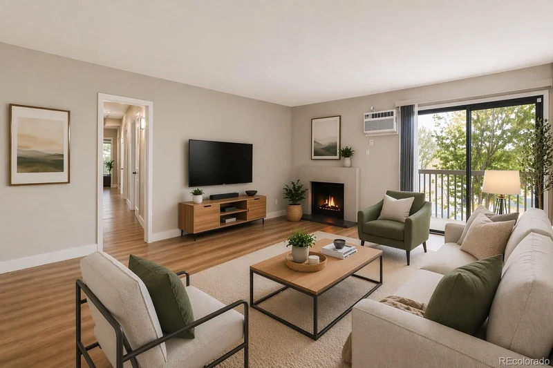
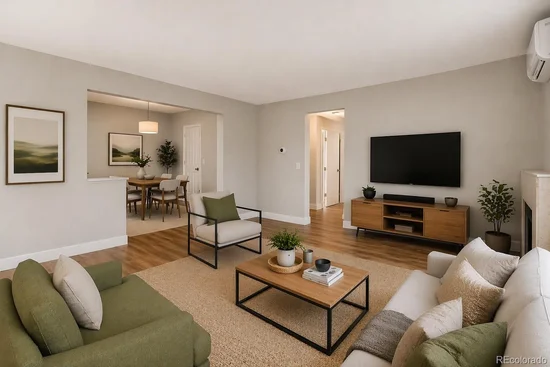
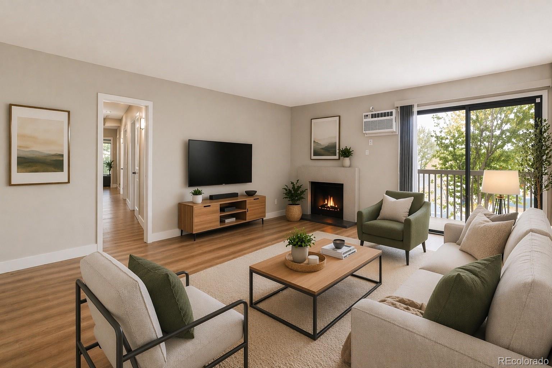
Bright, cheery, and made for entertaining—this spacious 2-bed, 2-bath condo features an open floor plan with engineered flooring, a cozy wood-burning fireplace with modern tile surround, a 160sqft covered front porch as well as a 2nd covered master bedroom balcony for soaking up sunsets and overlooking the pool, green space, and your two dedicated parking spots!

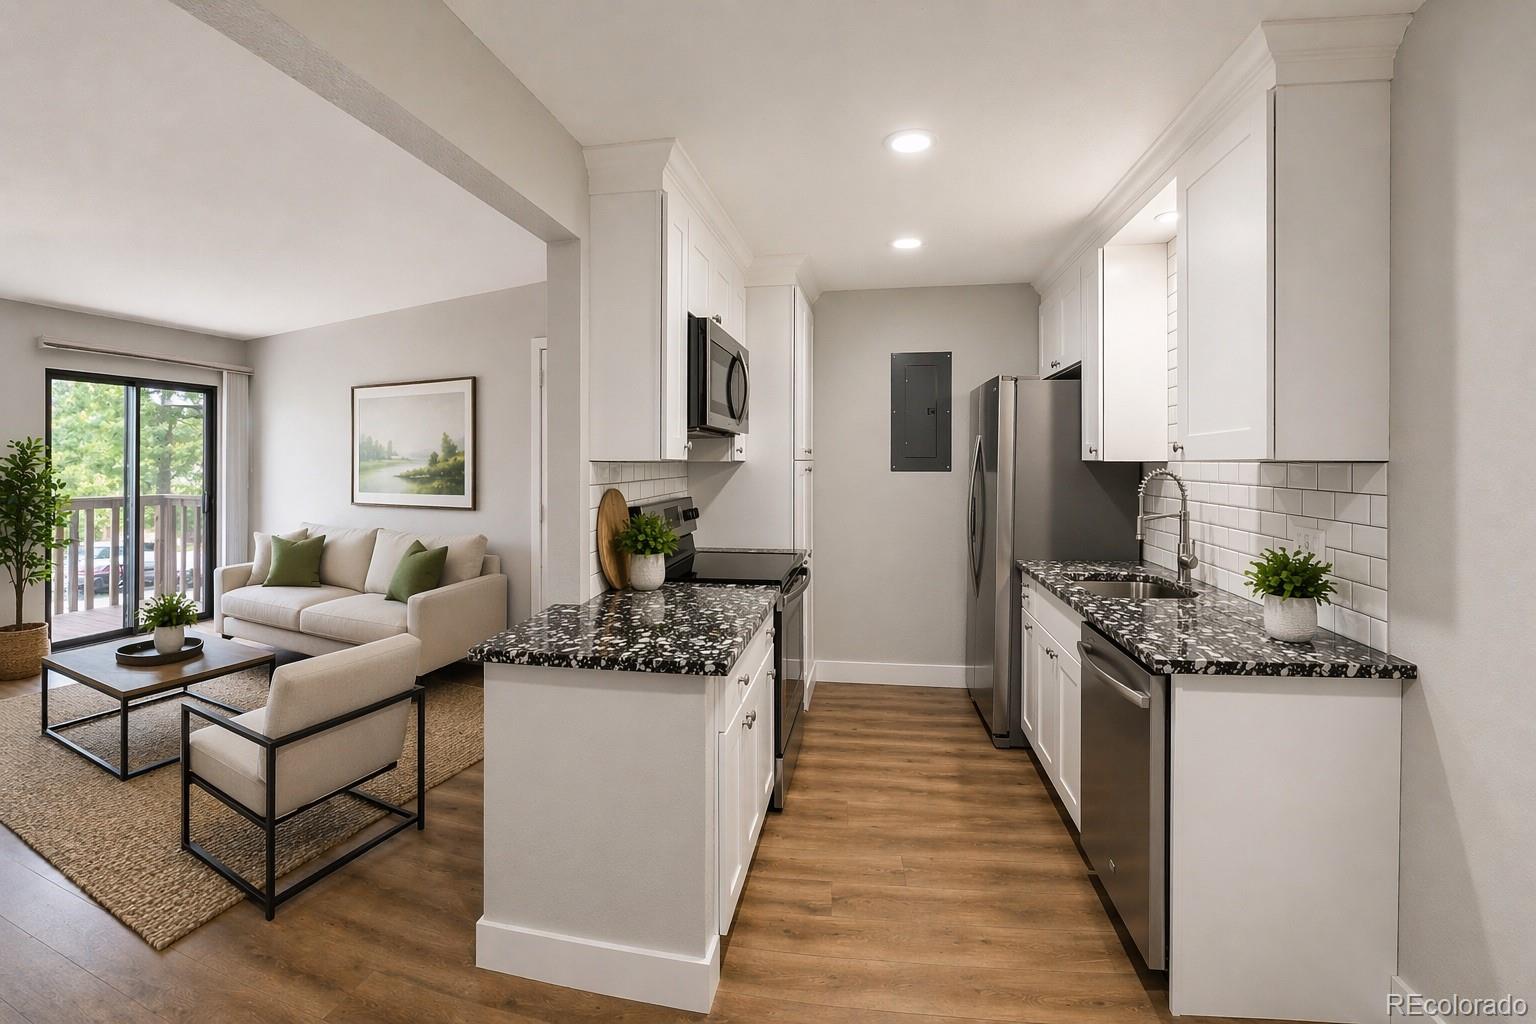
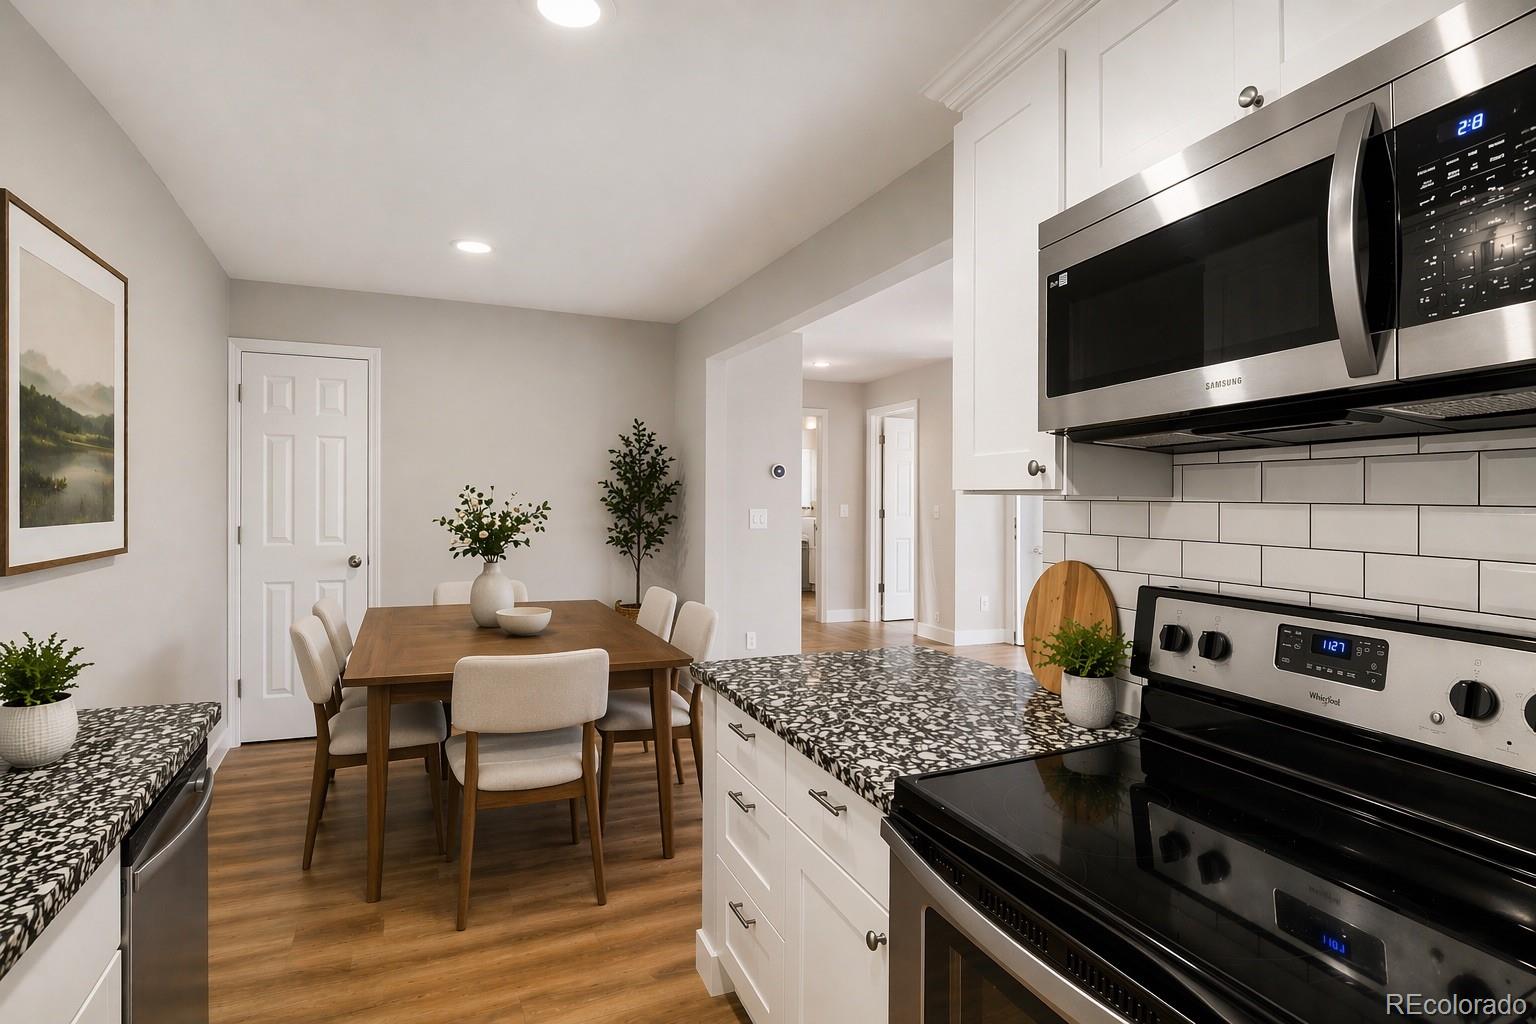
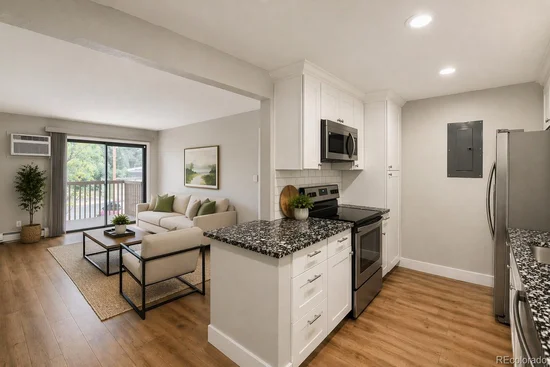
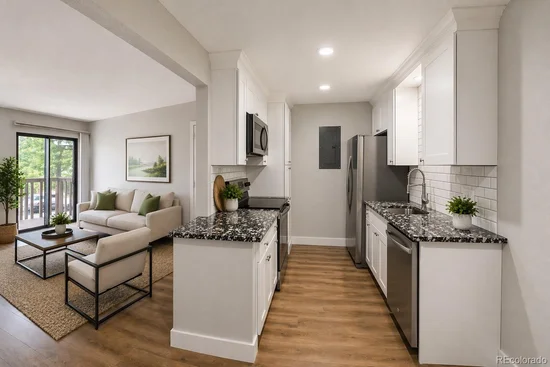
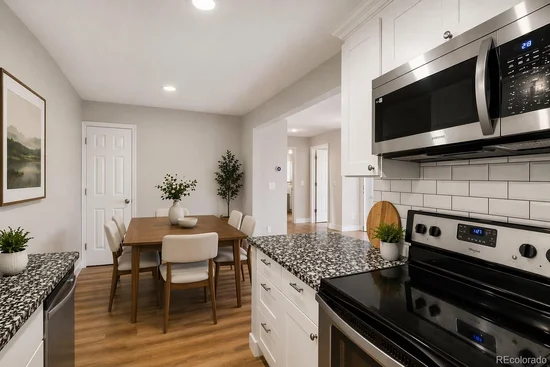
The updated kitchen boasts granite countertops, a sleek undermount sink, subway tile backsplash, stainless steel appliances (including a new built-in microwave), a rare walk-in pantry, and bonus cabinet storage.

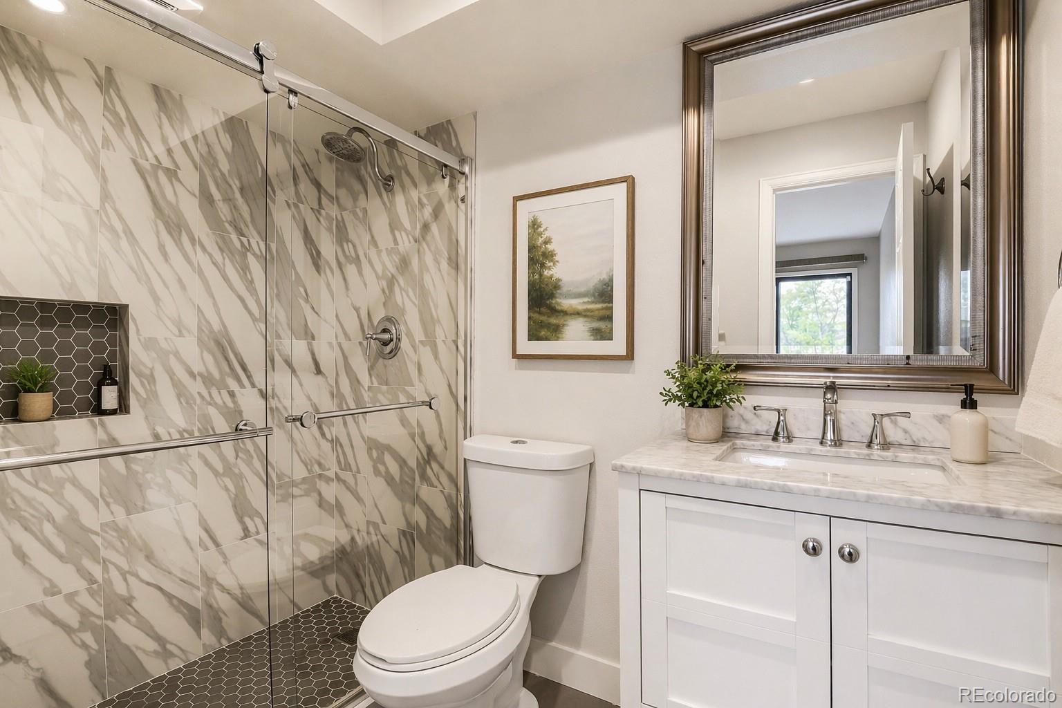
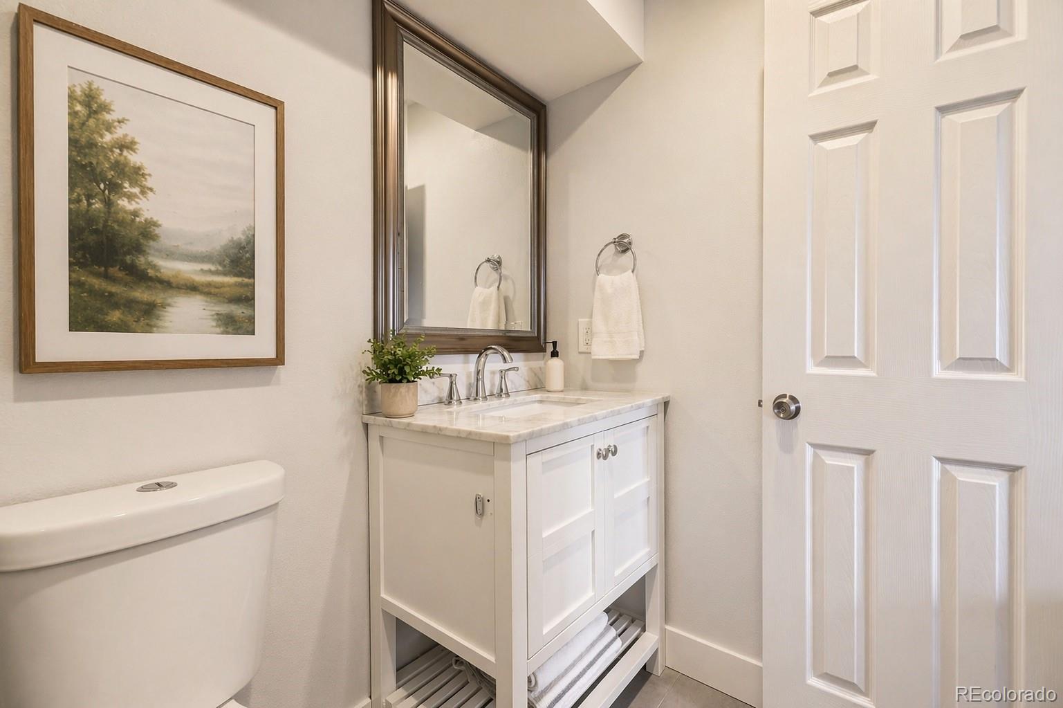
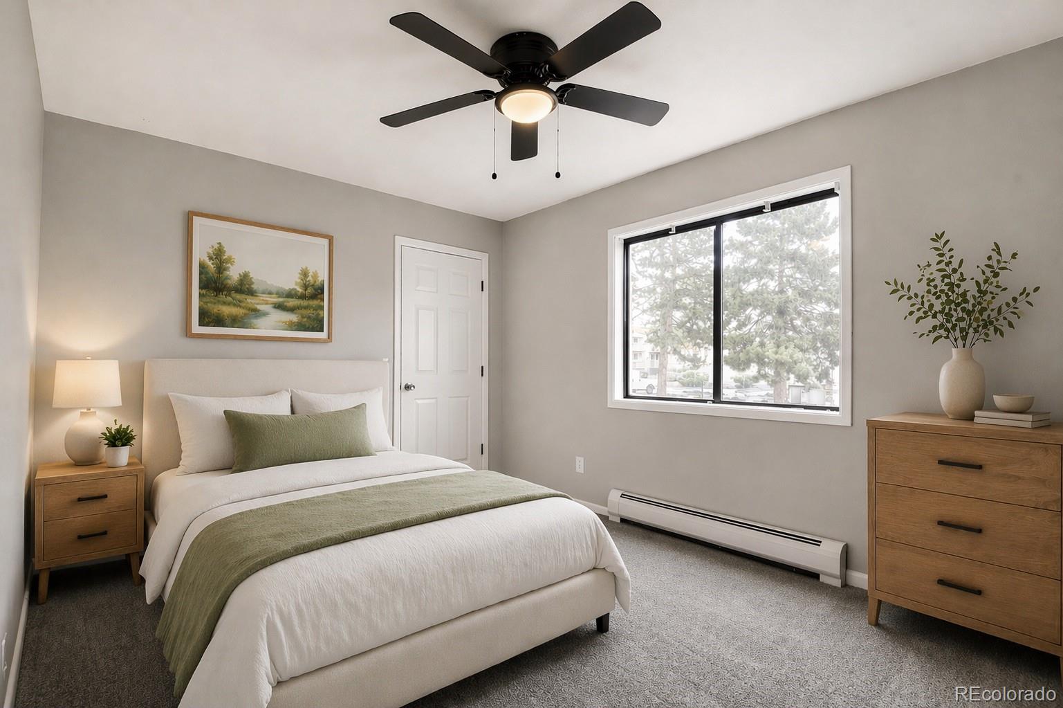
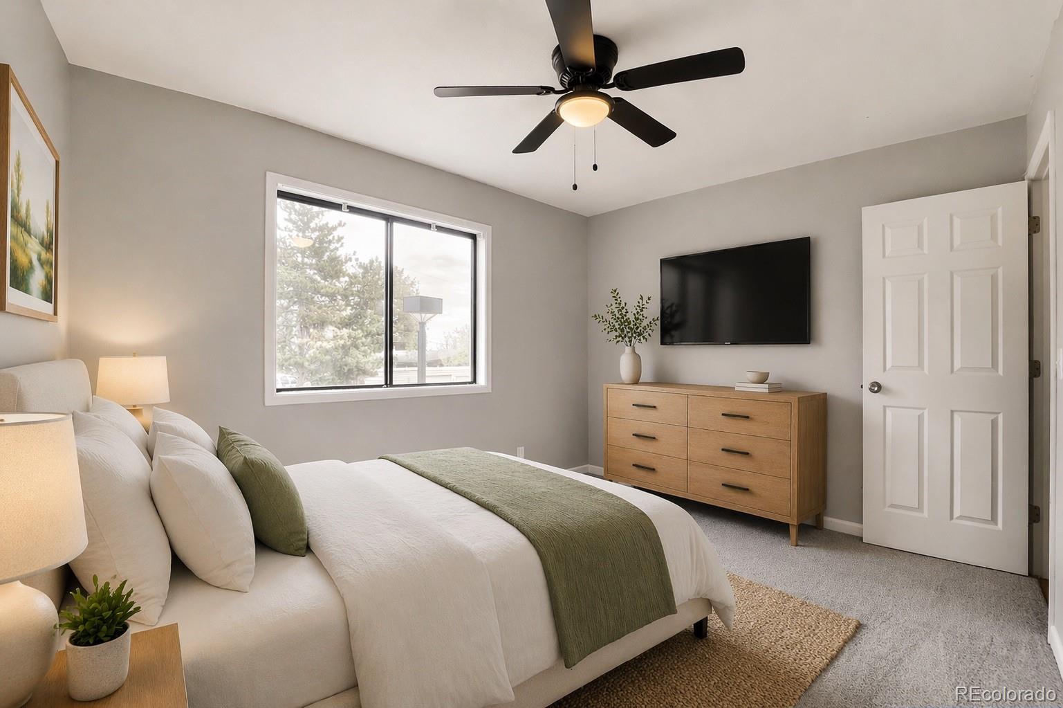
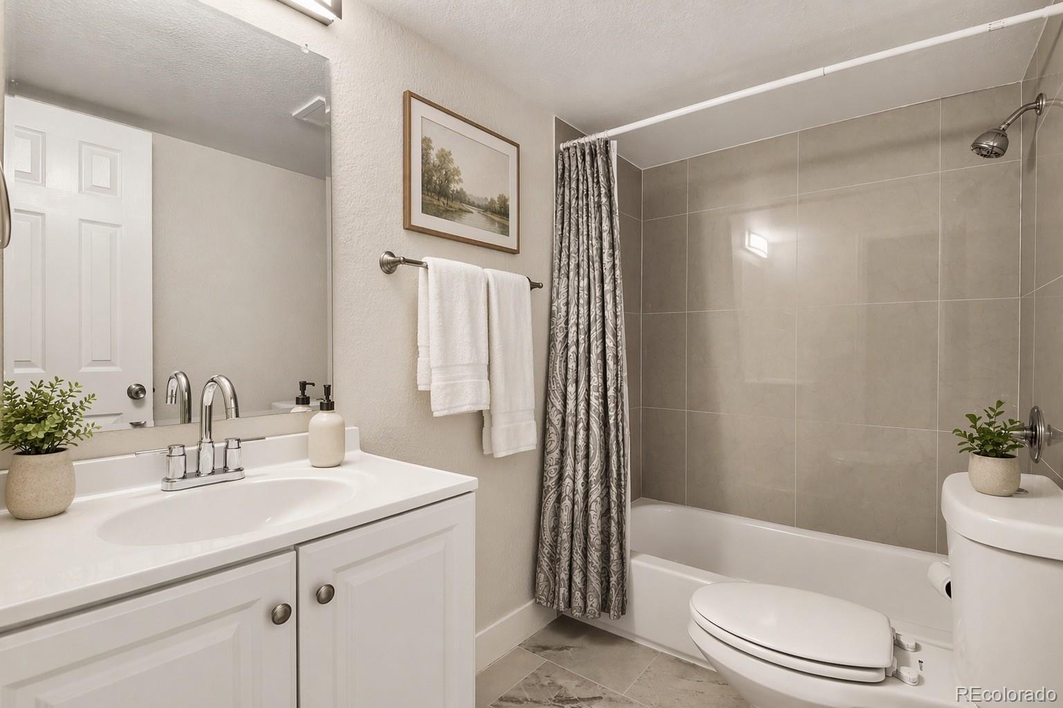
Retreat to the large primary suite with its own private balcony, plush NEW carpet, new AC, walk-in closet, and en-suite bath with a poured shower pan, glass enclosure, tile surround, and quartz vanity. The second bedroom also offers plush NEW carpet, a a walk-in closet, modern ceiling fan, and easy access to a stylish full bath featuring a soaking tub and floor-to-ceiling tile.

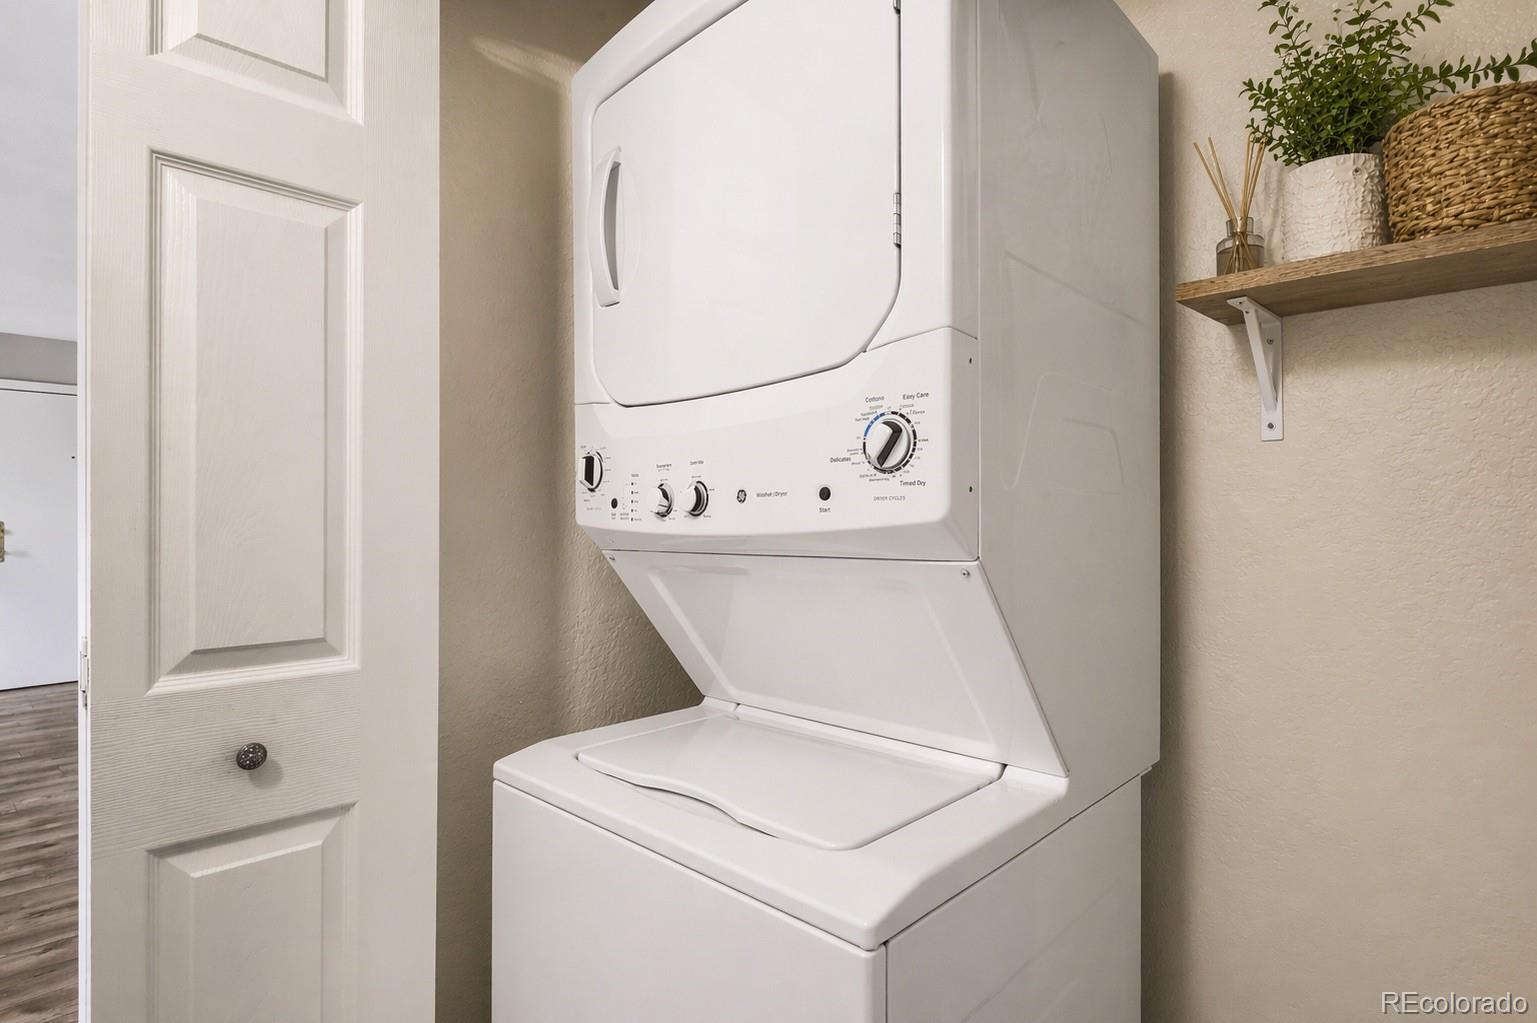
Enjoy a full-size laundry closet (washer / dryer included), smooth ceilings (popcorn removed!), a new electrical panel, and DUAL AC units for year-round comfort.

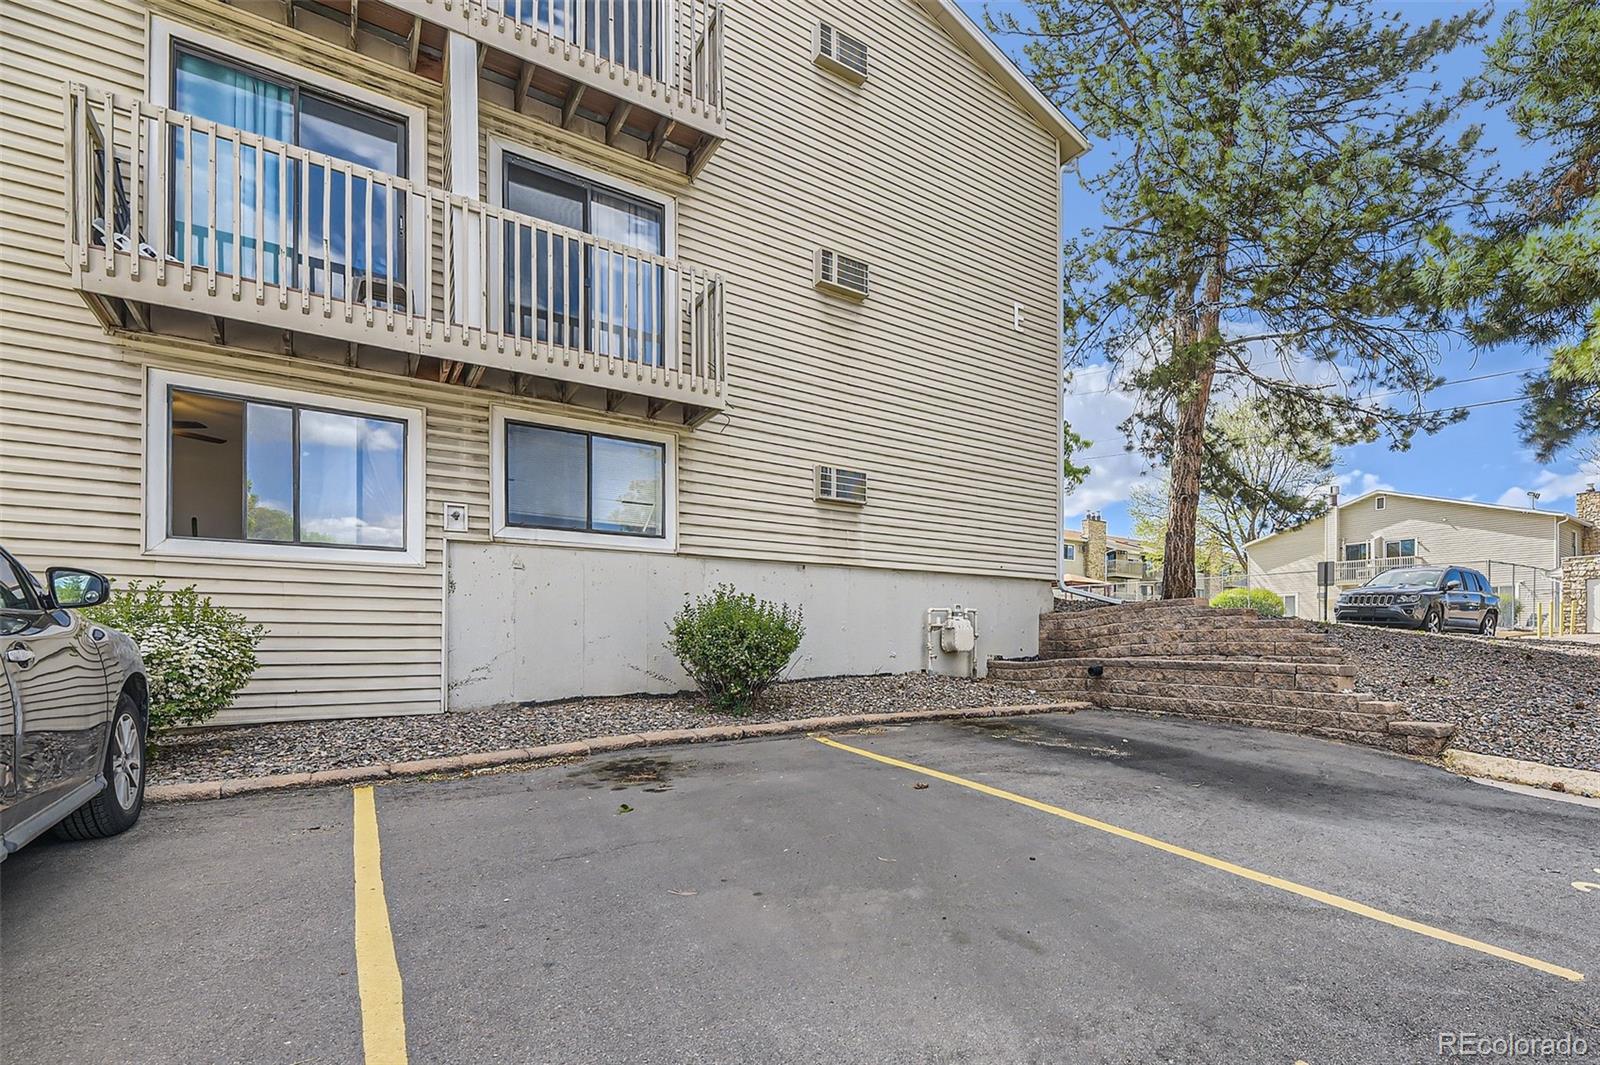
HOA covers heat, water, sewer, trash, snow removal, exterior maintenance, roof insurance, additional community laundry room, and a private storage unit. 2 dedicated parking spots right out front! Community pool opens Memorial Day weekend, with additional garages available to rent if desired.

Well-managed and affordable, this condo checks all the boxes—just move in and start living! Agent is providing a comprehensive HOA Summary Report.

Ask a Local Expert

Property Highlights

Property Type
Residential
Property Sub Type
Condominium
Bedrooms
2
Total Bathrooms
2
Living Area
945
Price / Sqft
$259
Year Built
1980
Condition
New Construction, Updated/Remodeled

Location

City/Township
Lakewood
View
Mountain(s)
Subdivision
Wellington
County
Jefferson

Property Details

Price
$245,000
Condition
New Construction, Updated/Remodeled
Property Type
Residential
Property Sub Type
Condominium

Building

Structure Type
Low Rise (1-3)
Levels
One
Total Area
945

Community

Local Schools

Elementary School
Deane
Middle School
Alameda Int’l
High School
Alameda Int’l
School District
Jefferson County R-1

Interior Features

Bedrooms and Bathrooms

Total Bathrooms
2
Bathrooms on Main Level
2
Full Bathrooms
2
Bedrooms
2
Bedrooms on Main Level
2

Area and Spaces

Living Area
945
Above Grade Finished Area
945

Appliances

Appliances
Dishwasher, Disposal, Dryer, Microwave, Refrigerator, Self Cleaning Oven, Washer

Interior Features

Interior Features
Ceiling Fan(s), Eat-in Kitchen, Granite Counters, High Speed Internet, No Stairs, Open Floorplan, Pantry, Smoke Free, Stone Counters, Walk-In Closet(s)
Flooring
Carpet, Laminate, Tile
Laundry Features
Common Area, In Unit, Laundry Closet
Security Features
Carbon Monoxide Detector(s), Smoke Detector(s)
Fireplace Features
Living Room, Wood Burning
Entry Level
2
Entry Location
Corridor Access

Heating and Cooling

Heating Features
Baseboard, Hot Water
Fireplaces
1

Building Details

Construction

Year Built
1980
Property Attached
Yes
Common Walls
End Unit, 1 Common Wall

Materials

Construction Materials
Concrete, Frame
Roof
Shingle

Terms

Terms

Ownership
Individual
Exclusions
Sellers personal property
Special Conditions
None
Special Terms
Cash, Conventional, FHA, VA Loan

Taxes

Tax

Tax (Annual)
$1,386

HOA

Has HOA
Yes
Association Fee
$597.18 /mo
Association Ammenities
Laundry, Parking, Pool, Storage
Association Fee Includes
Reserves, Gas, Heat, Insurance, Maintenance Grounds, Maintenance Structure, Snow Removal, Trash, Water

Heating, Cooling & Utilities

Cooling Features
Air Conditioning-Room

Utilities

Utilities
Cable Available, Electricity Connected, Phone Available
Sewer
Public Sewer
Water Source
Public

Lot

Lot Features
Near Public Transit
Road Surface
Paved
Road Frontage
Public

Exterior Features

Exterior Features
Balcony
Patio And Porch Features
Covered, Deck

Parking

Total Parking Spaces
2
Parking Features
Asphalt, Lighted

Pool Features

Pool Features
Outdoor Pool
Listed by Your Castle Real Estate Inc, tally@totallyhome.co
Listing Data last updated 09/23/2026 04:00 am
Get a Link to this Property: Copy To Clipboard
QR Code link to this property

Phone:
Connect with:

Payment Calculator

per month. fixed. % interest.
$
%
$
%
Principal & Interest
+ Home Insurance
+ Property Tax
+ HOA Fees
per month
Total interest paid over s will be:
All estimates and provided for informational purposes only. Actual amounts may vary. The output of the tool is not a loan offer or solicitation, nor is it financial or legal advice. Information, rates, programs and loan scenarios shown are for example only as of 23-Sep-2026 and are subject to change without notice. Interest rates provided by the St. Louis Federal Reserve Economic Data (FRED). All products are subject to credit and property approval. Not all products are available in all states or for all loan amounts. Other restrictions and limitations apply. Contact your preferred lender for the pricing associated with your specific transaction. Calculations are generated by Open Source mortgage calculation software tools using common mathematical formulas. All calculations should be independently verified.
Get Walk Score Content

Property History

5 days ago
Property information last updated
73 days ago
Date of last price change
152 days ago
Status Active. This is the date the listing was placed on market.
Cumulative Days on Market: 152 days (includes prior listings) · Currently listed since April 24, 2026. Data provided by the MLS.

Similar Properties