Property Details

Start of property details
Share this property:
8150 W 10th Avenue
Lakewood, CO 80214
FOR
SALE
$550,000
Active
4
Beds
3
Baths
1
Garage
2,190
Sqft
2016
Yr. Built
MLS# 5876015
Cumulative Days on Market: 117 · Includes prior listings · Currently listed since 05/26/26 · Data provided by the MLS.

Property Description

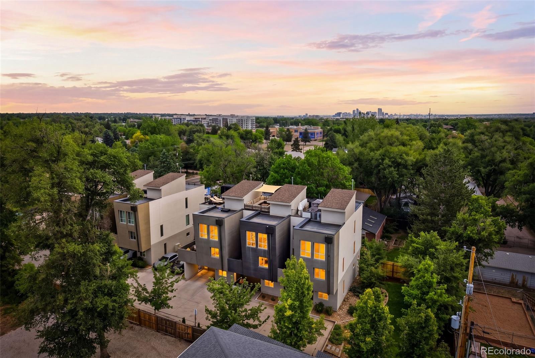
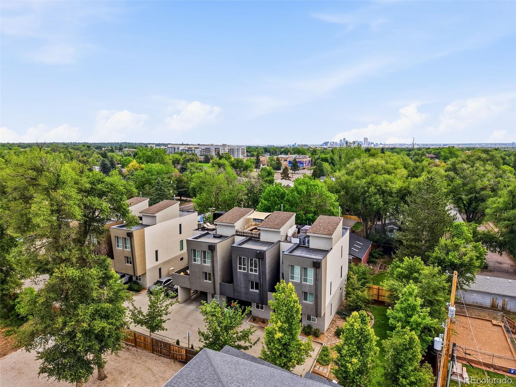
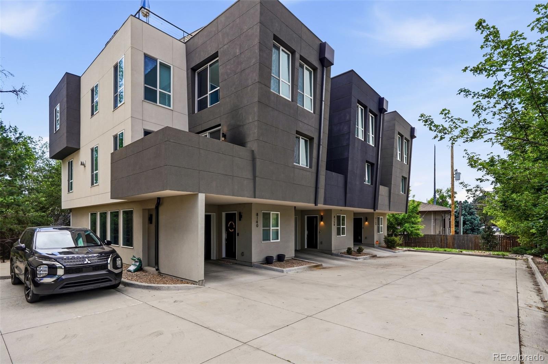
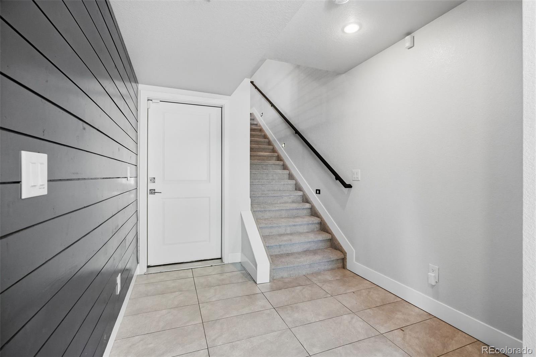
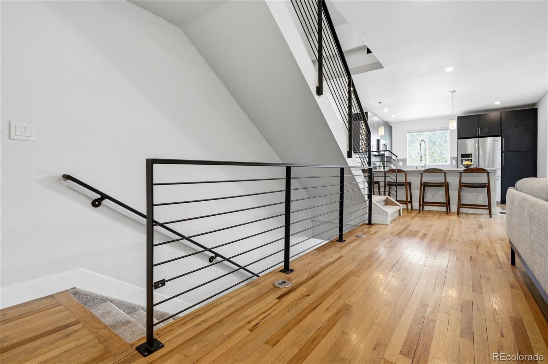
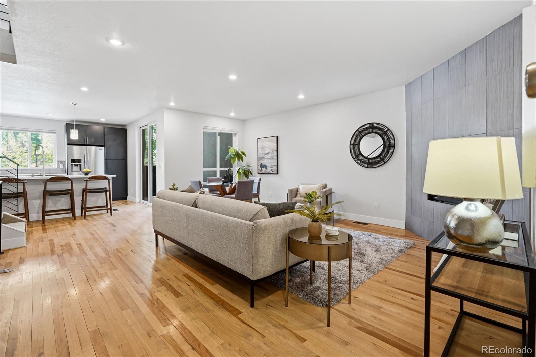
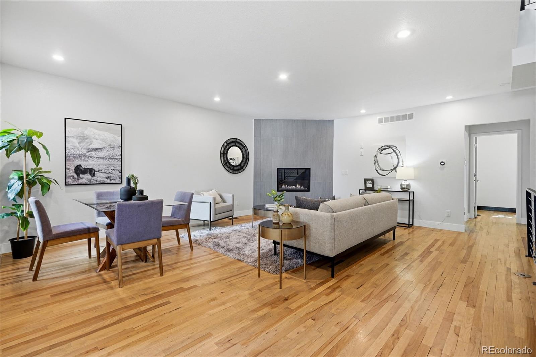
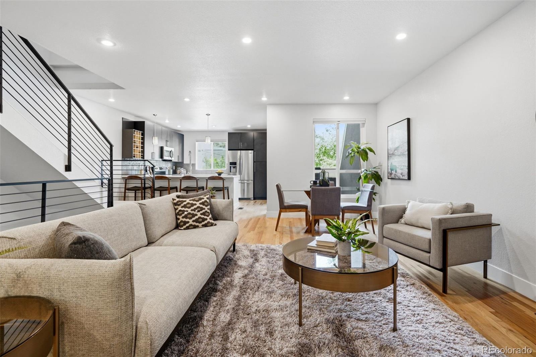
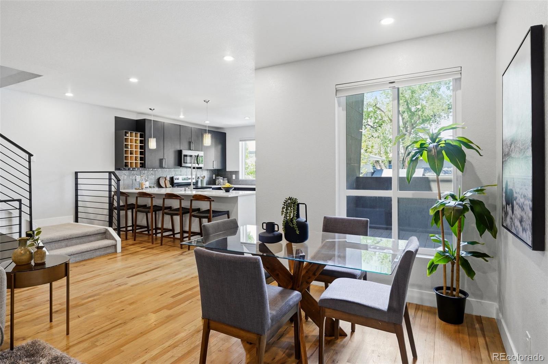
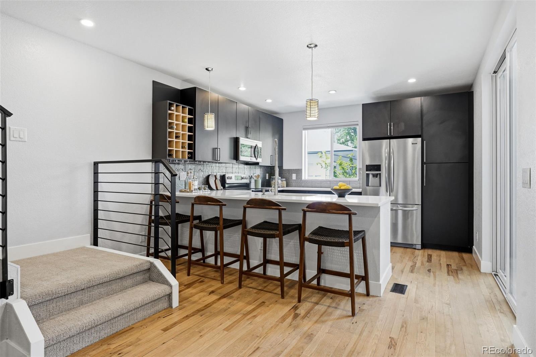
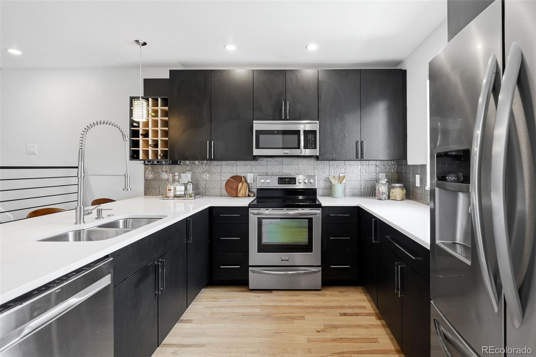
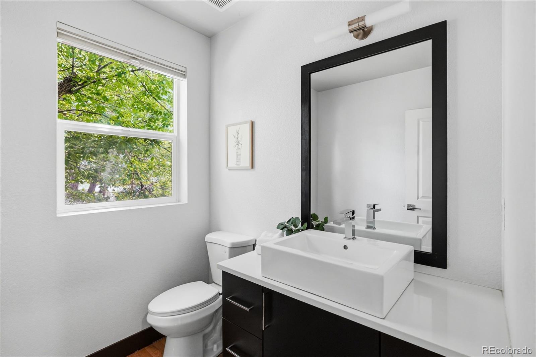
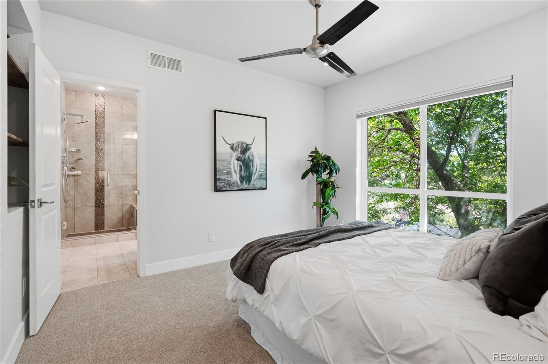
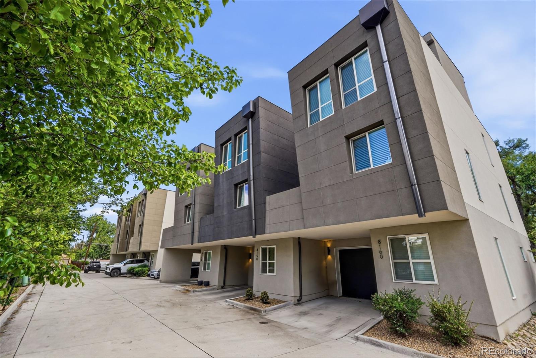
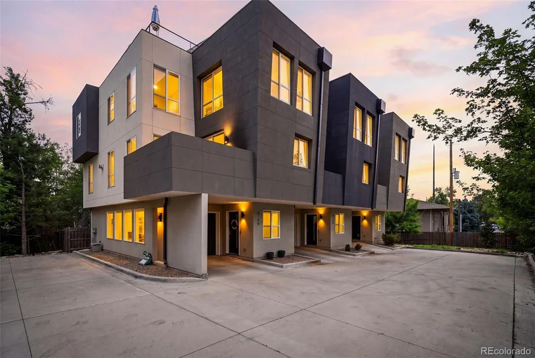
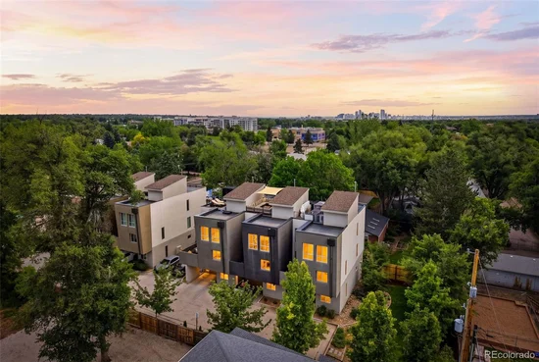
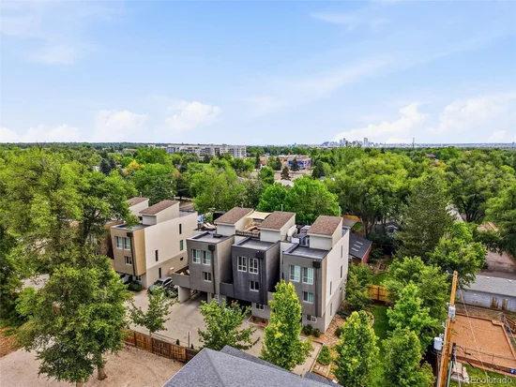
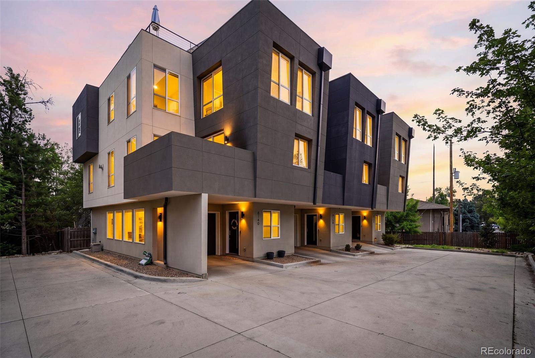
Discover elevated Denver living in this stylish and spacious 4-bedroom, 3-bathroom townhome, offering 2, 190 square feet of thoughtfully designed living space in an unbeatable location. Perfect for anyone seeking a seamless blend of urban convenience and modern luxury, this property ensures getting around the city is effortless—whether you are commuting downtown via the nearby Light Rail, hopping onto 6th Avenue, or heading out to enjoy the entertainment at the legendary Casa Bonita.
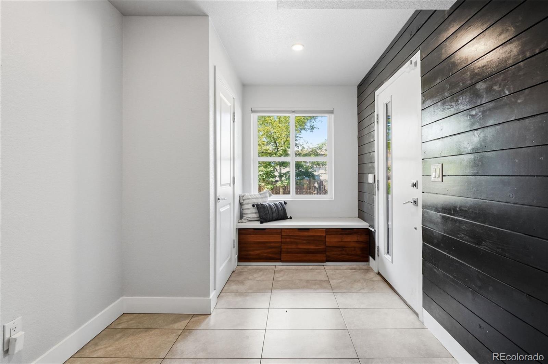
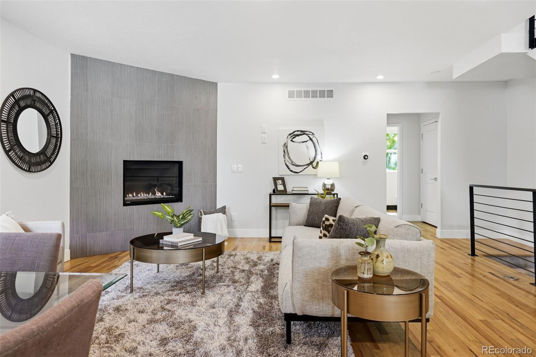
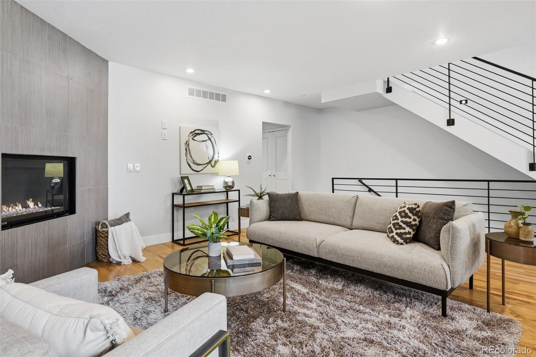
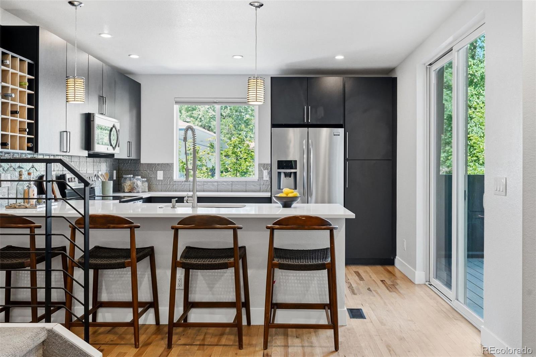
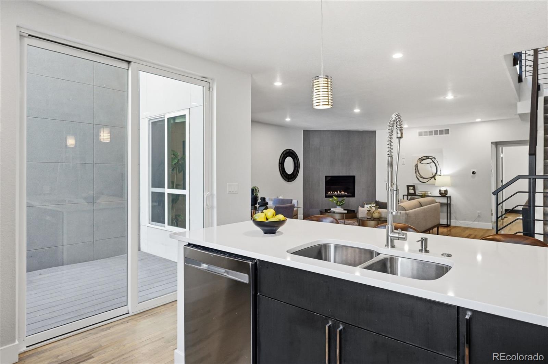
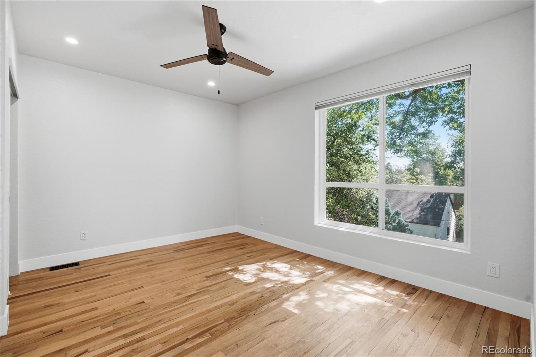
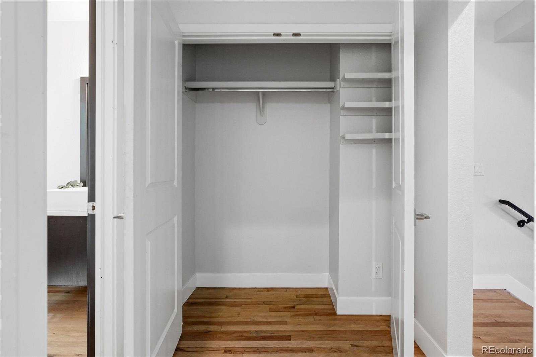
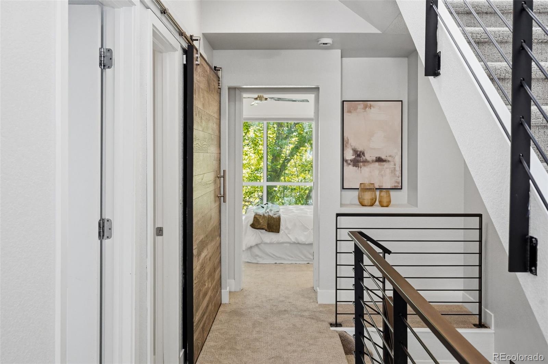
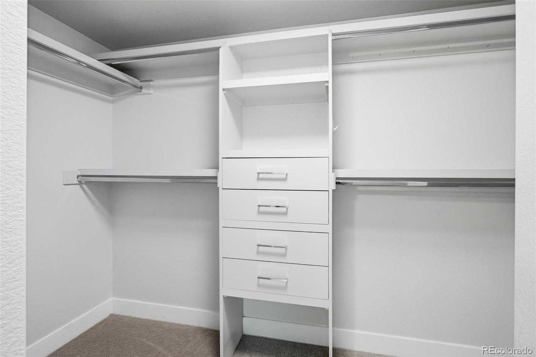
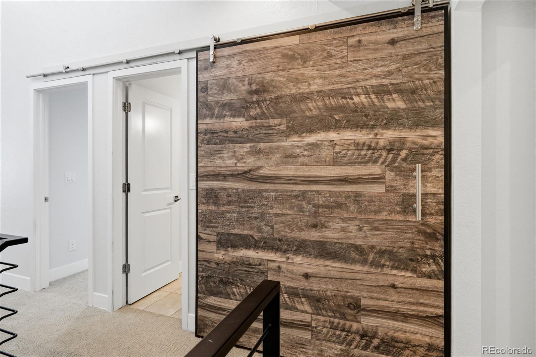
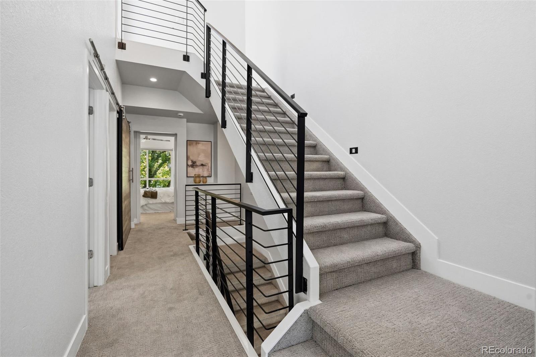
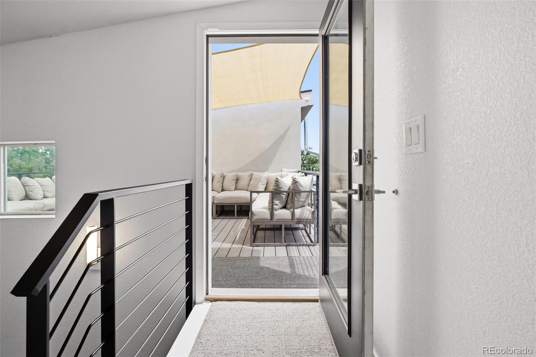
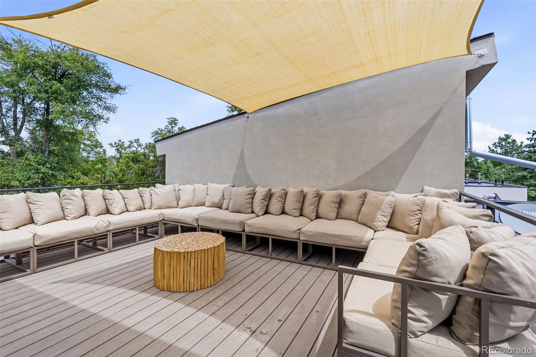
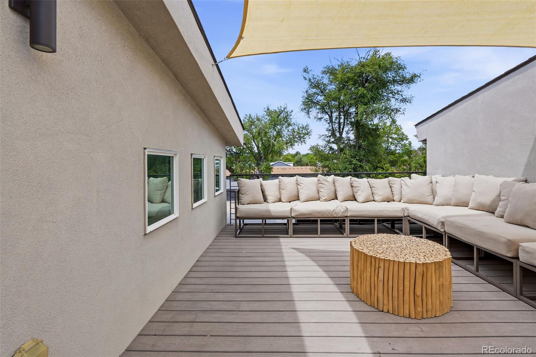
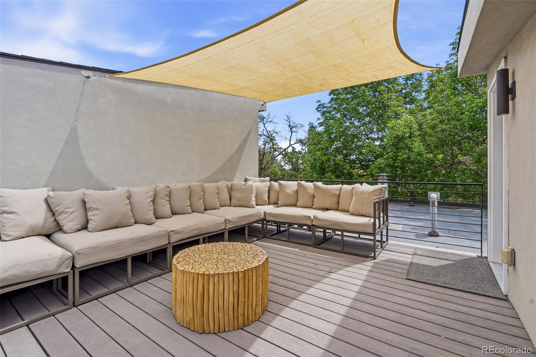
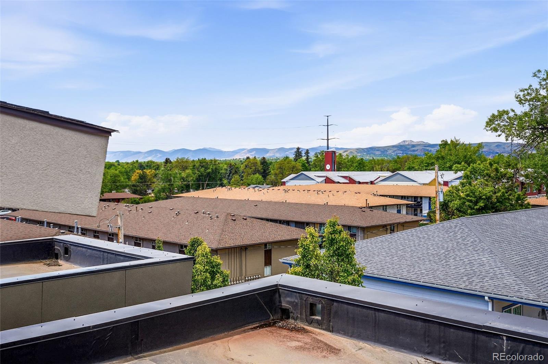
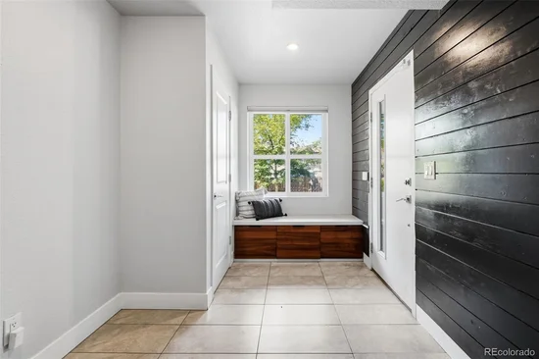
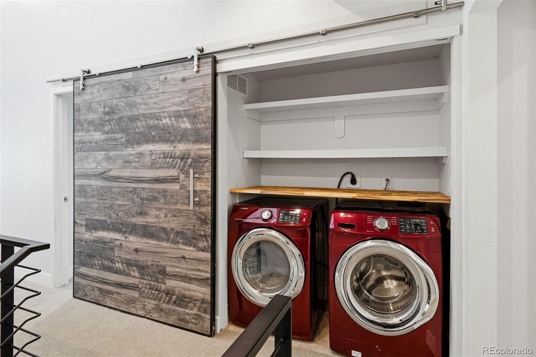
Inside, the home radiates warmth and character. Custom dark hardwood details are featured throughout, beautifully complementing the bright, open-concept layout. Smart, integrated built-in storage solutions maximize functionality without sacrificing style, making organization completely effortless. While the main living spaces flow beautifully for daily life, the true showstopper of this property is the incredible rooftop deck. This private outdoor oasis is the ultimate backdrop for hosting lively summer gatherings, enjoying sunset happy hours, or relaxing during quiet nights under the mountain views.
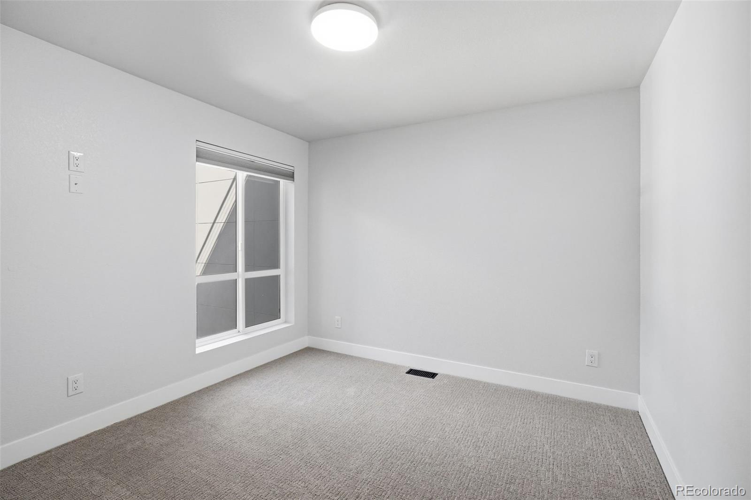
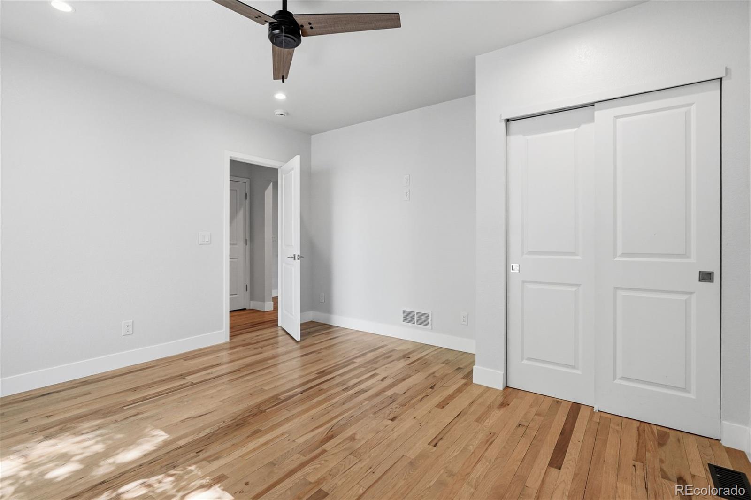
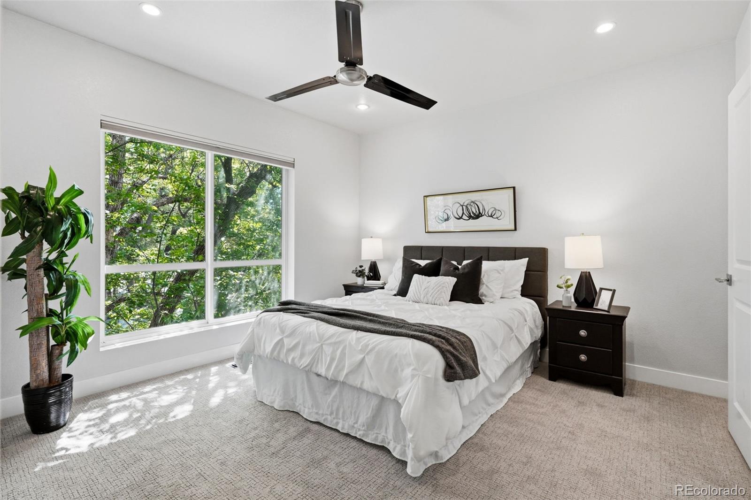
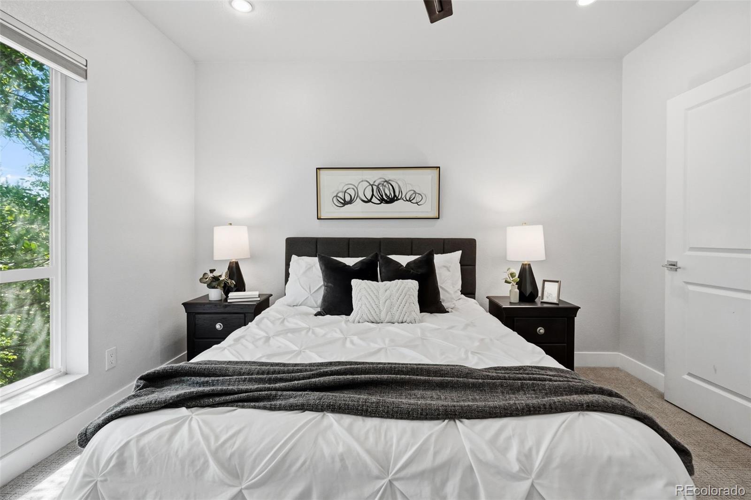
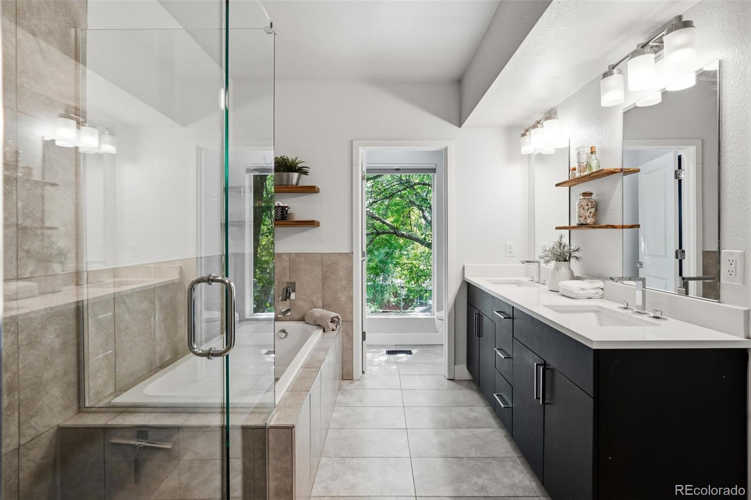
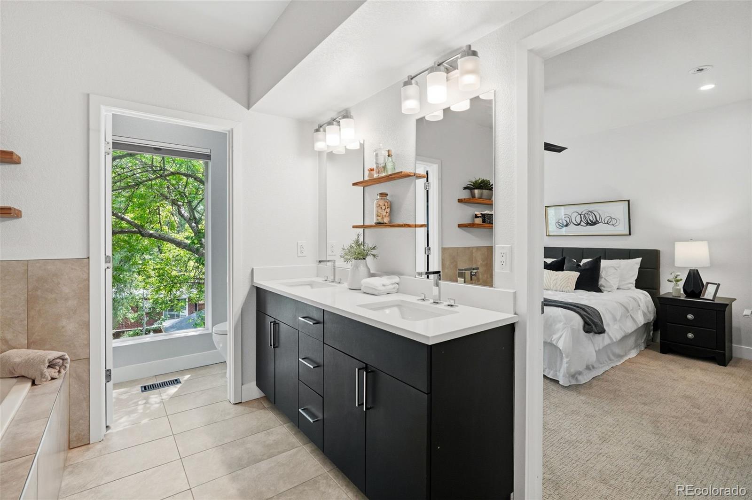
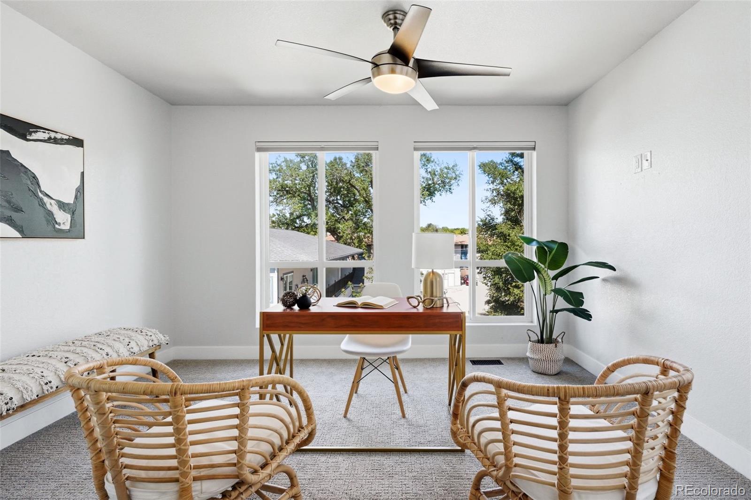
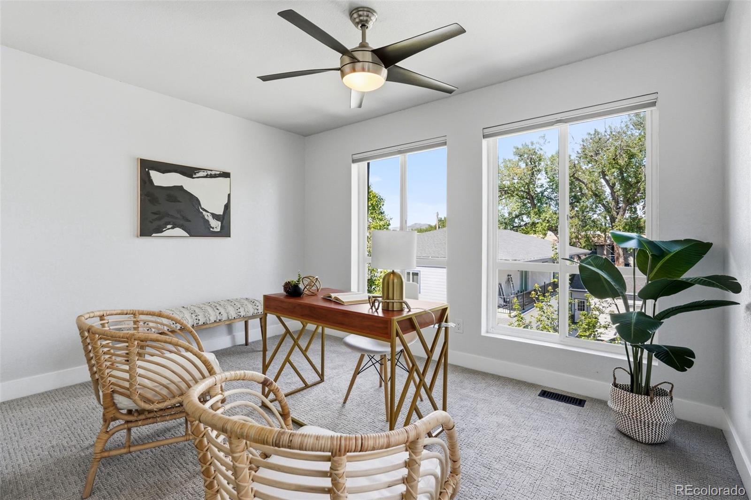
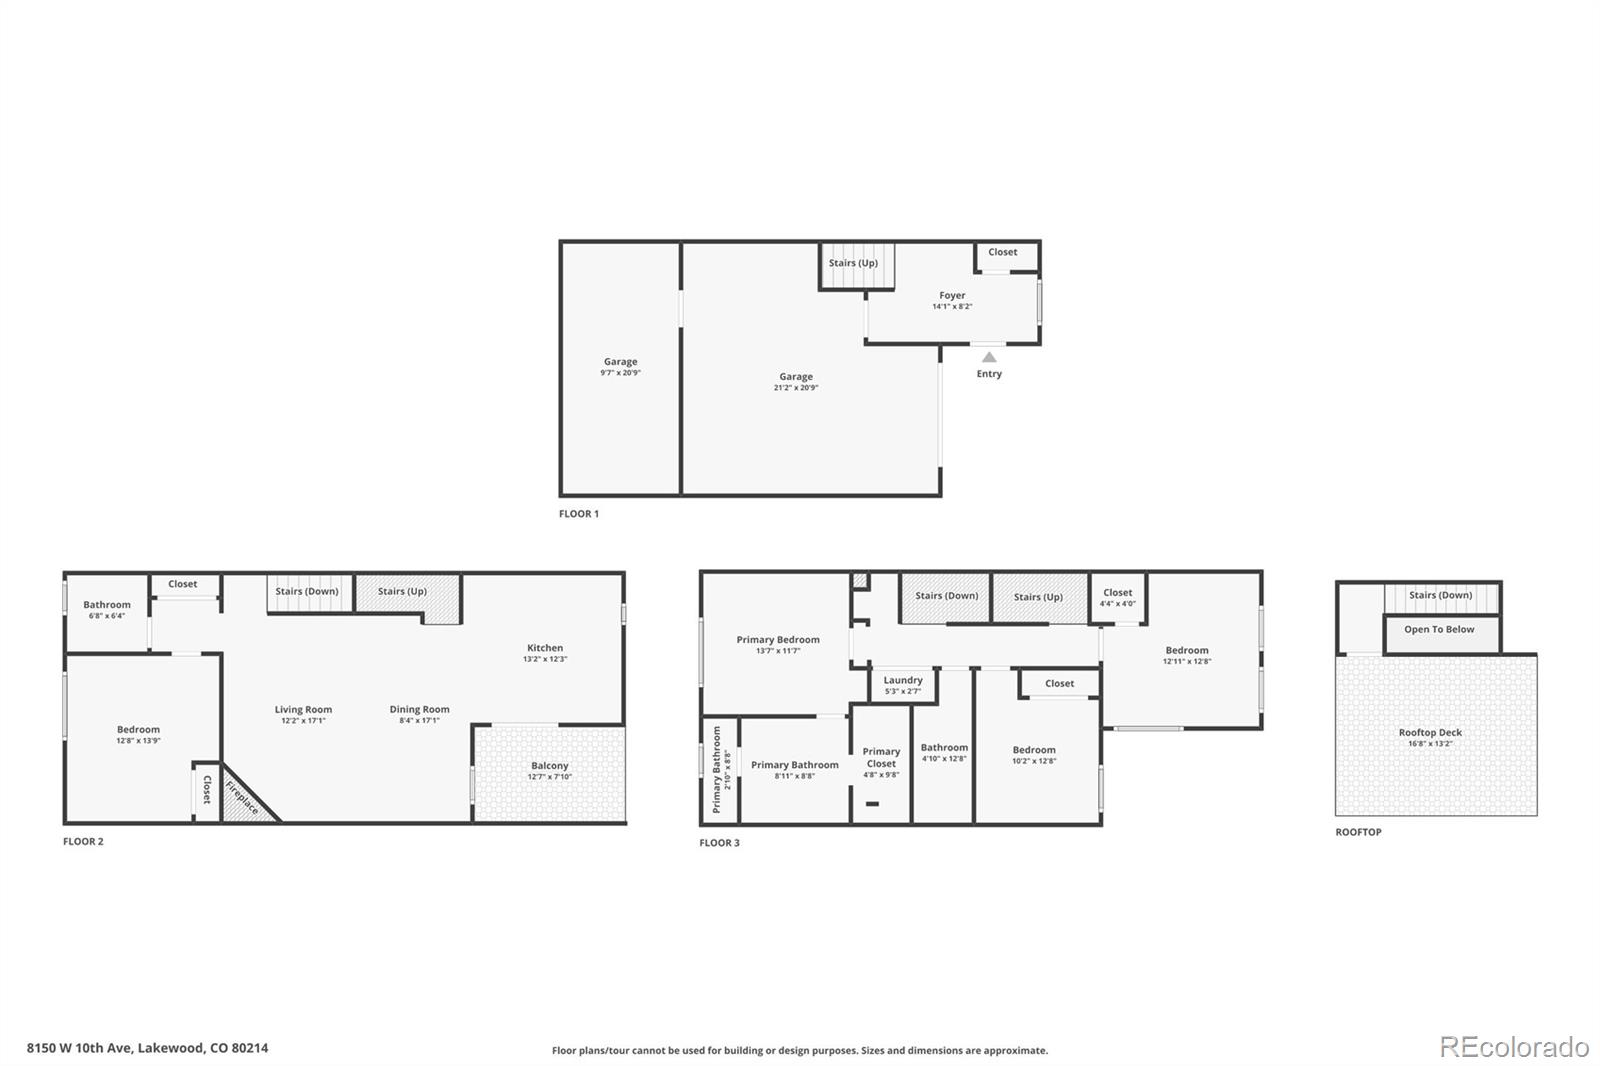
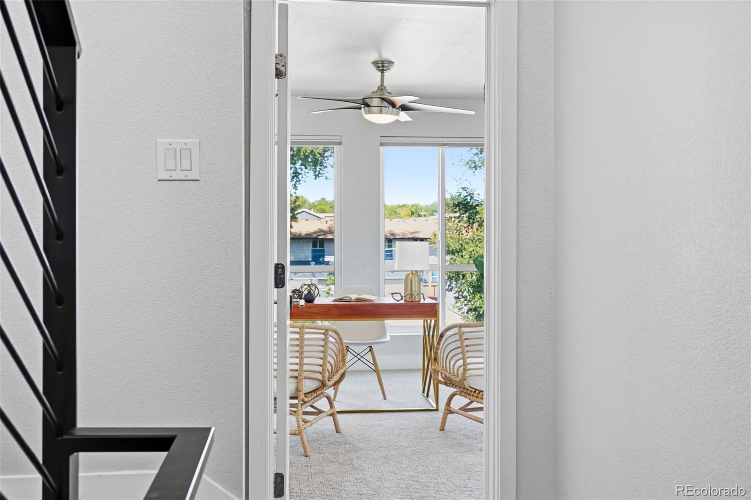
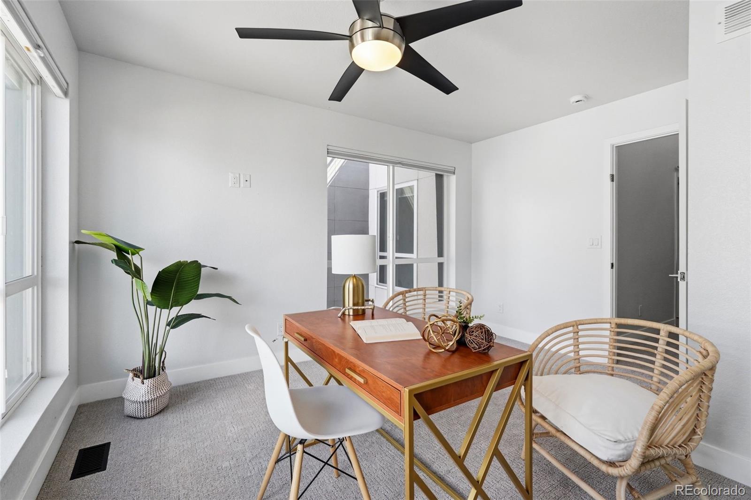
The thoughtful floor plan prioritizes convenience. The spacious primary suite is paired with a same-floor laundry room, streamlining daily routines. With four generous bedrooms in total, the layout offers immense flexibility to easily accommodate a dedicated home office, a fitness space, guest quarters, or creative studios.
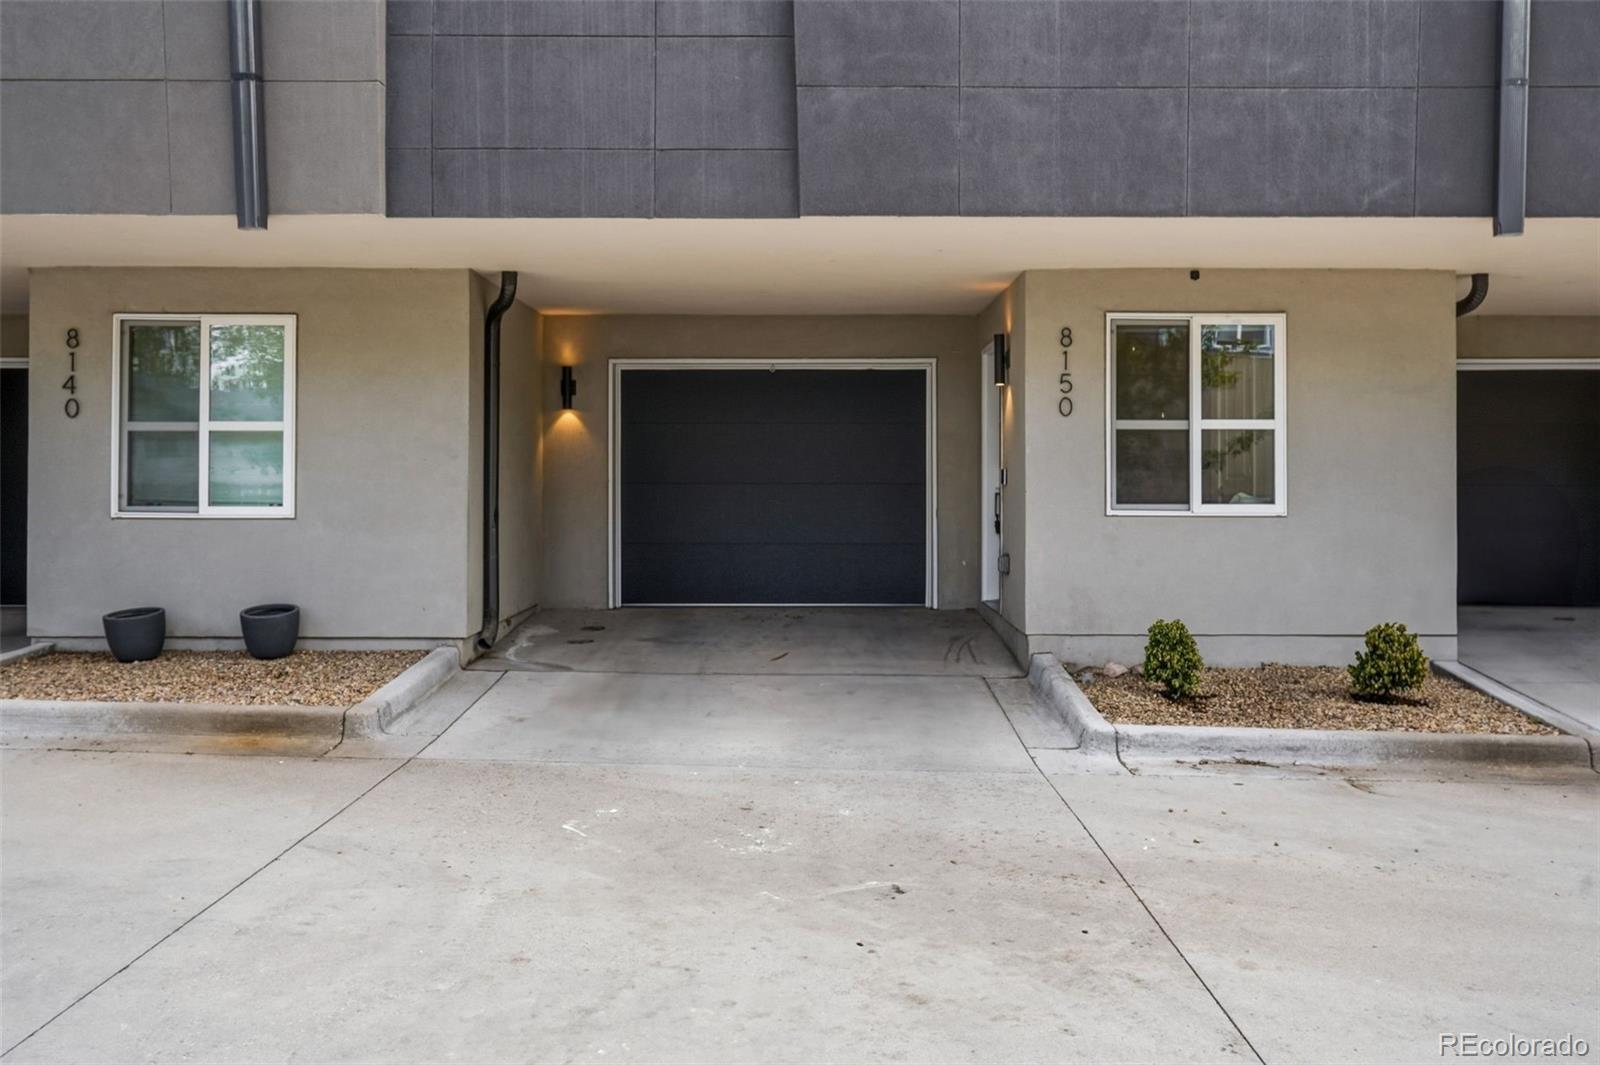
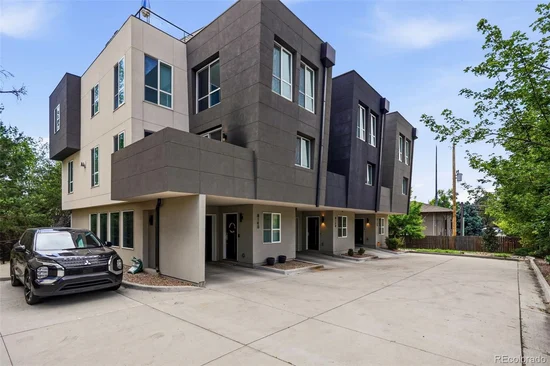
Parking and storage are equally stress-free, featuring a secure 1-car garage plus an additional dedicated parking space located right outside the front door. With its premium designer touches, unmatched storage, and an entertainer’s dream rooftop, this Denver townhome truly checks every single box on your wish list. Welcome home!

Ask a Local Expert

Property Highlights

Property Type
Residential
Property Sub Type
Townhouse
Bedrooms
4
Total Bathrooms
3
Living Area
2,190
Price / Sqft
$251
Year Built
2016

Location

City/Township
Lakewood
View
Mountain(s)
Subdivision
Molholm/Two Creeks
County
Jefferson

Property Details
Price
$550,000
Property Type
Residential
Property Sub Type
Townhouse

Building

Structure Type
Townhouse
Levels
Three Or More
Total Area
2,190

Community

Local Schools

Elementary School
Eiber
Middle School
Creighton
High School
Lakewood
School District
Jefferson County R-1

Interior Features

Bedrooms and Bathrooms

Total Bathrooms
3
Bathrooms on Main Level
1
Full Bathrooms
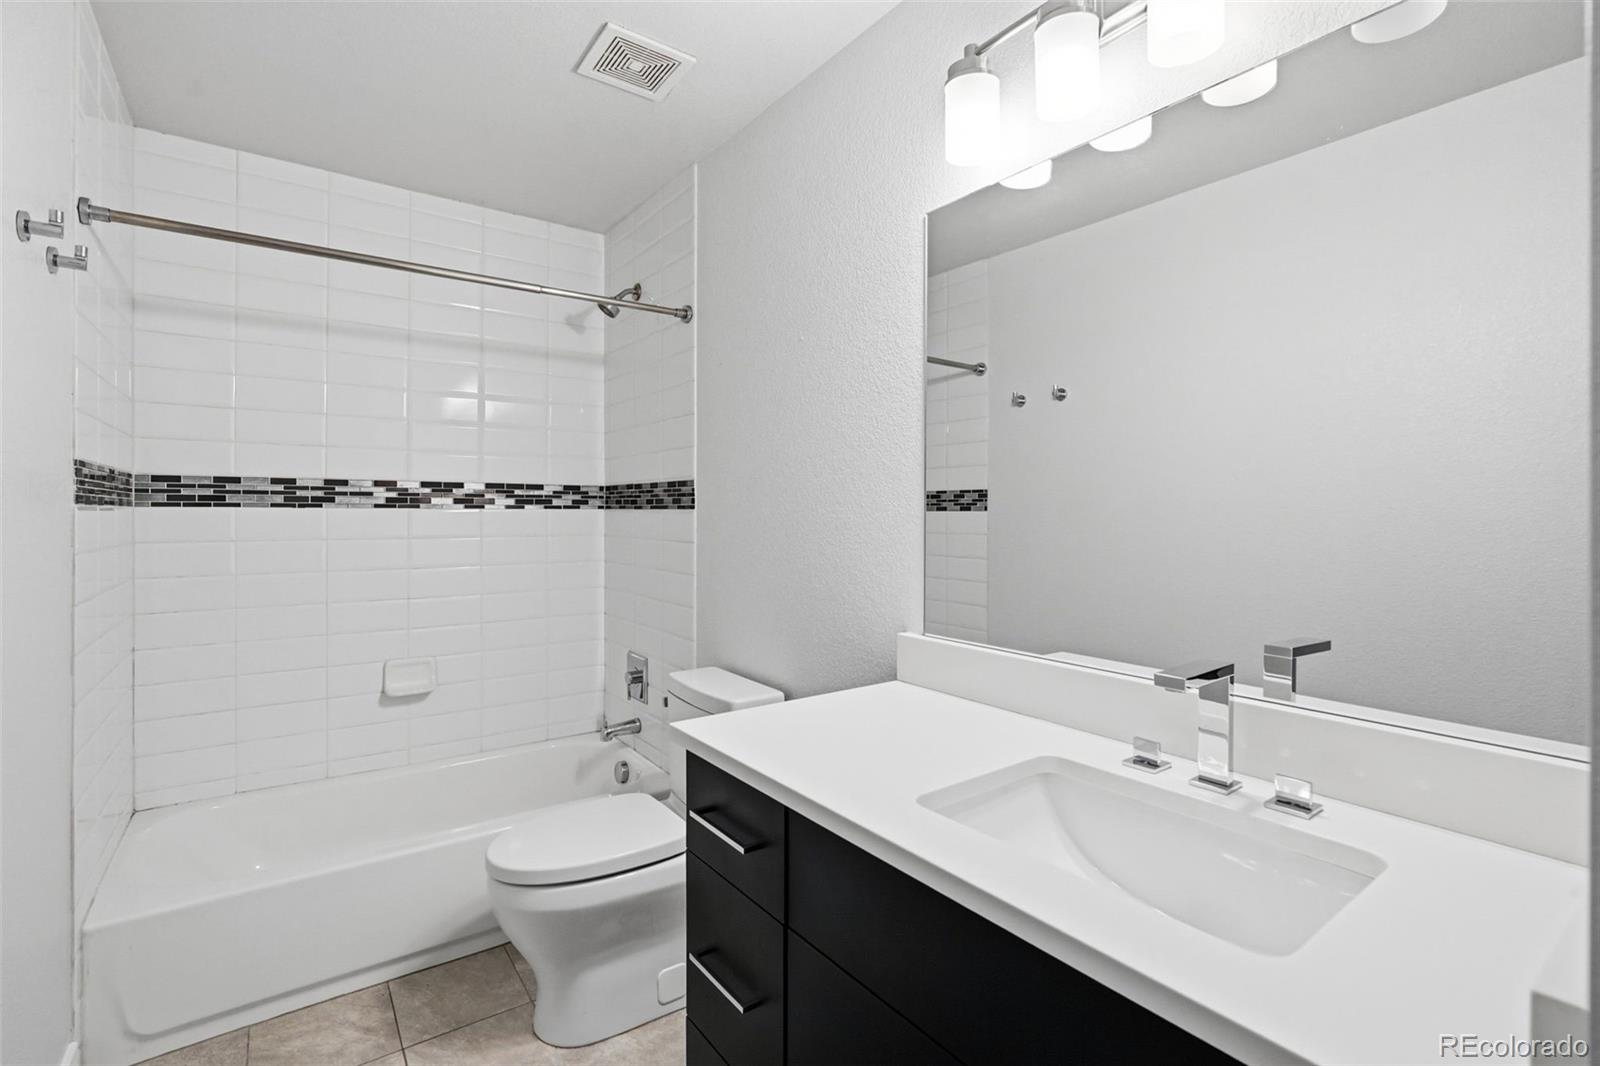
2
1/2 Bathrooms
1
Bedrooms
4
Bedrooms on Main Level
1

Area and Spaces

Living Area
2,190
Above Grade Finished Area
2,190

Appliances

Appliances
Dishwasher, Disposal, Dryer, Gas Water Heater, Microwave, Oven, Range, Refrigerator, Washer

Interior Features

Interior Features
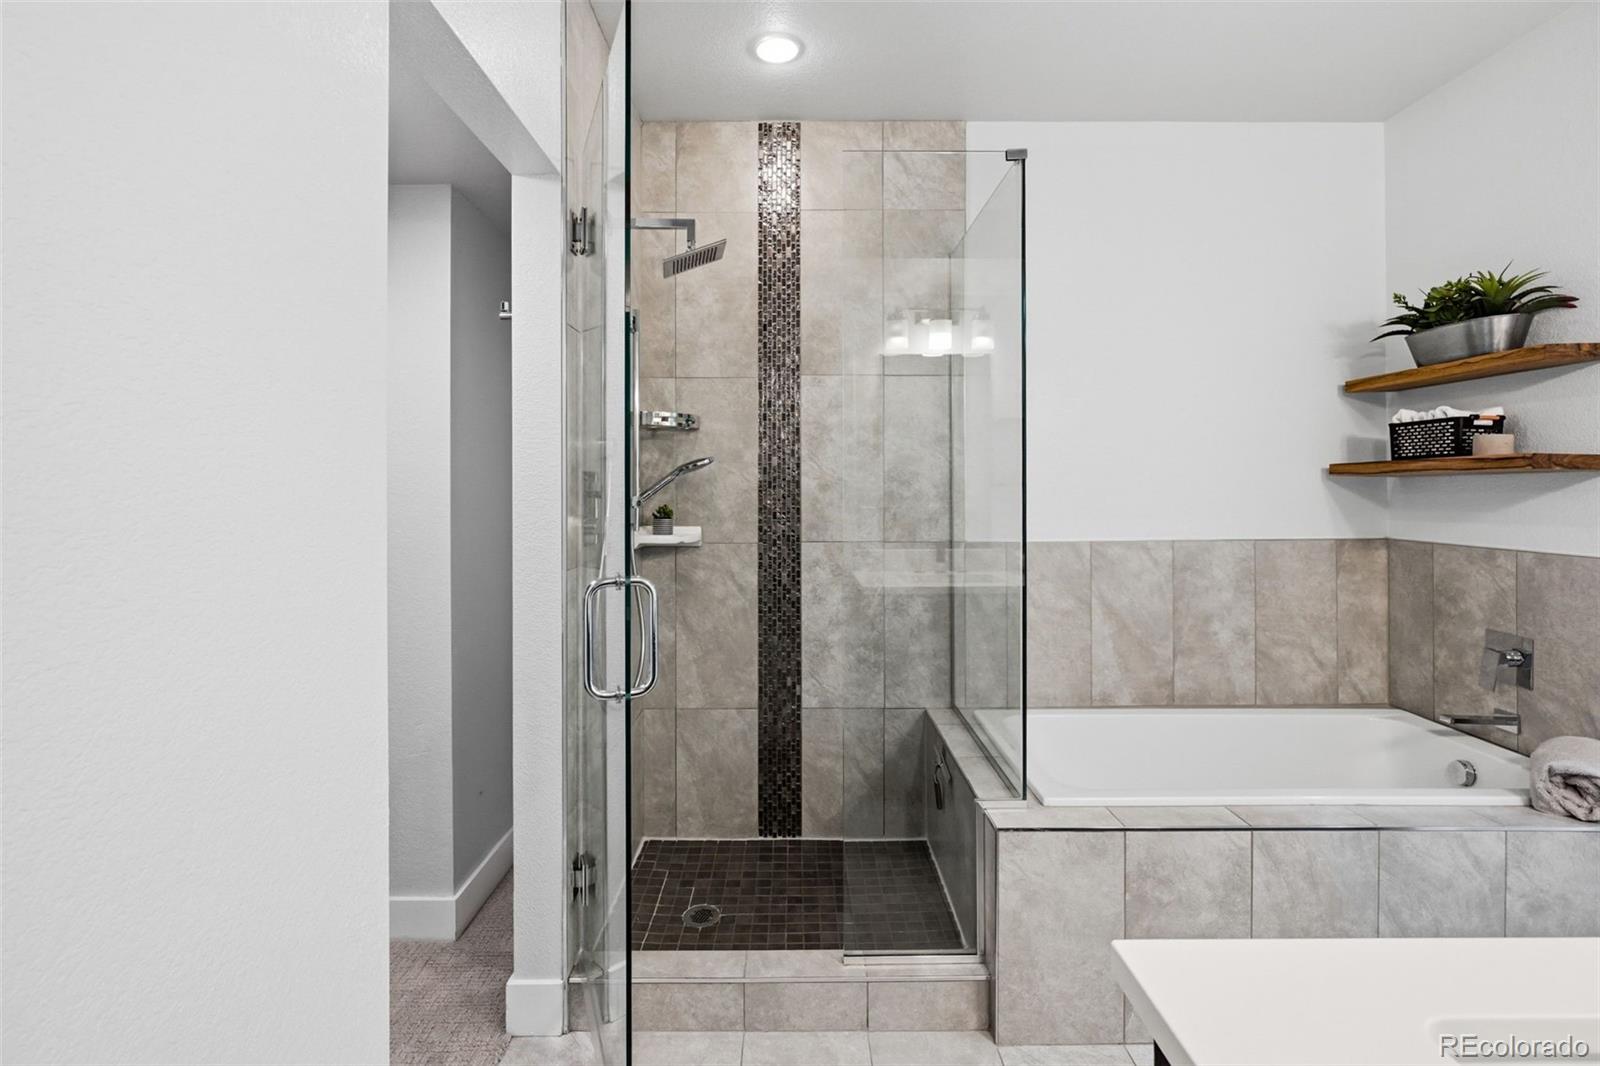
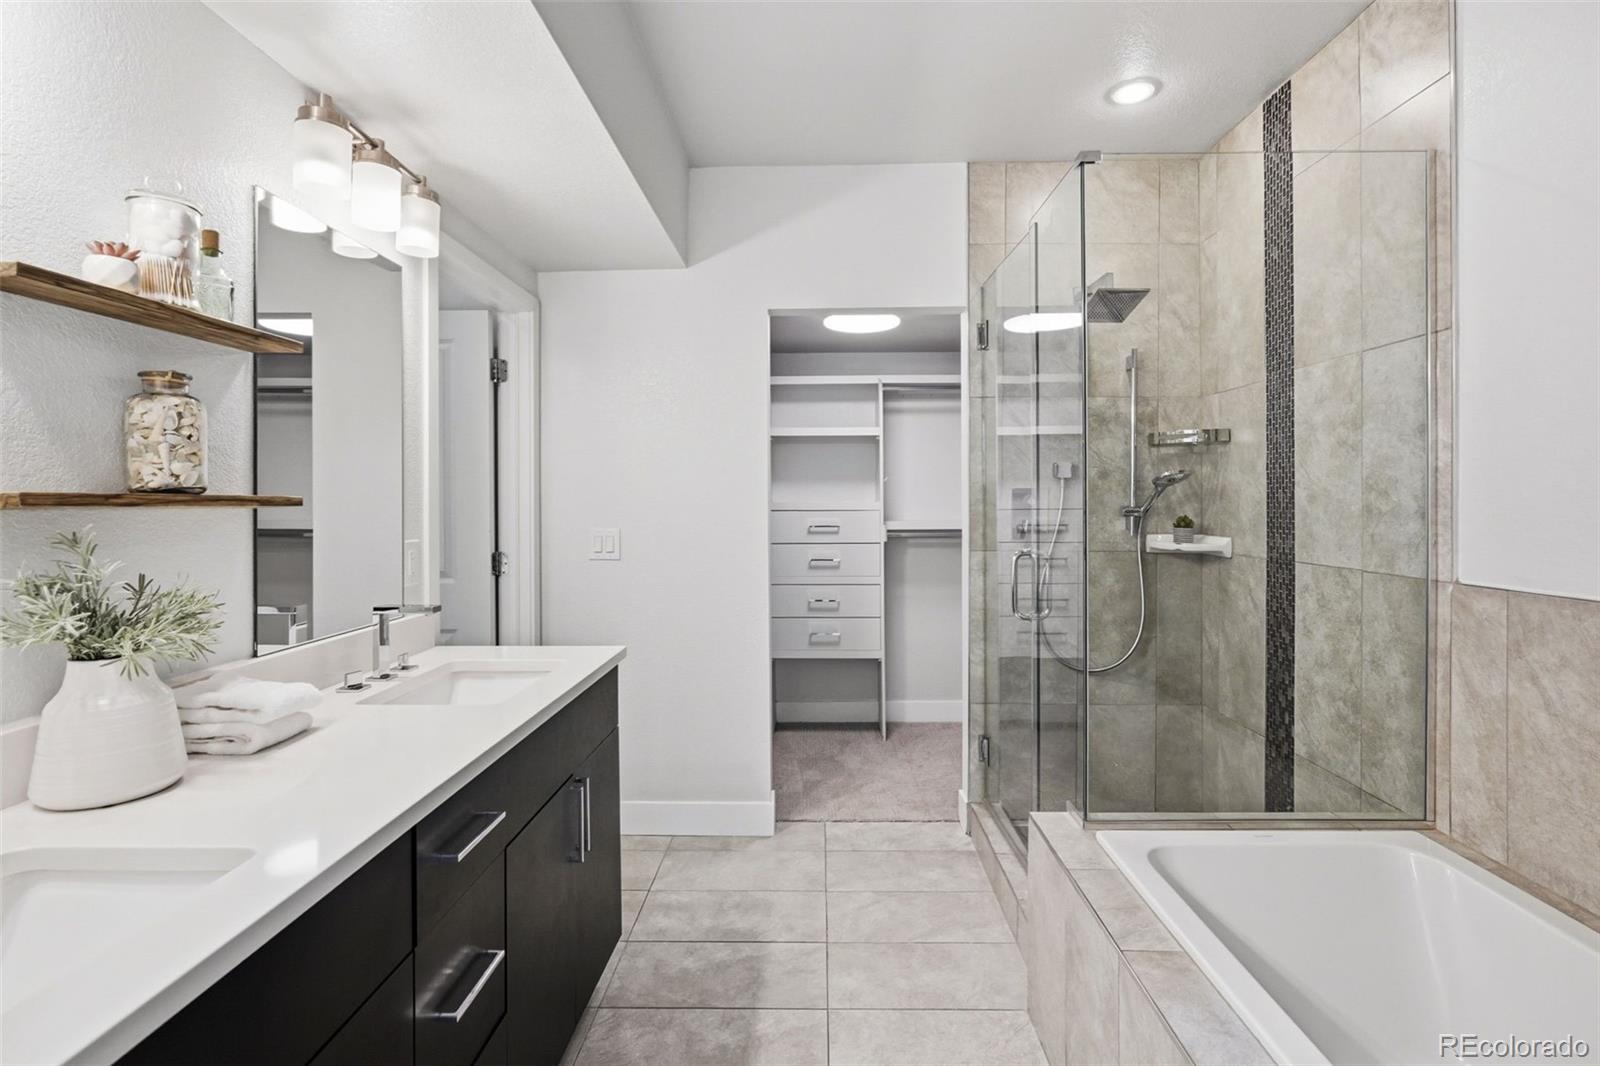
Ceiling Fan(s), Entrance Foyer, Five Piece Bath, High Speed Internet, Open Floorplan, Primary Suite, Quartz Counters, Smoke Free, Walk-In Closet(s)
Flooring
Carpet, Tile, Wood
Security Features
Security System, Video Doorbell
Fireplace Features
Living Room
Entry Location
Ground

Heating and Cooling

Heating Features
Forced Air
Fireplaces
1

Building Details
Construction

Year Built
2016
Property Attached
Yes
Common Walls
2+ Common Walls
Materials

Construction Materials
Frame
Roof
Composition, Membrane, Rolled/Hot Mop

Terms

Terms

Ownership
Individual
Exclusions
Seller’s Personal Property, Staging Furniture
Special Conditions
None
Special Terms
Cash, Conventional, FHA, VA Loan

Taxes

Tax

Tax (Annual)
$3,994

HOA

Has HOA
Yes
Association Fee
$375 /mo
Association Ammenities
Parking
Association Fee Includes
Irrigation, Maintenance Grounds, Maintenance Structure, Recycling, Sewer, Snow Removal, Trash, Water

Heating, Cooling & Utilities

Cooling Features
Central Air

Utilities

Utilities
Cable Available, Electricity Connected, Internet Access (Wired), Natural Gas Connected
Sewer
Public Sewer
Water Source
Public

Lot

Lot Features
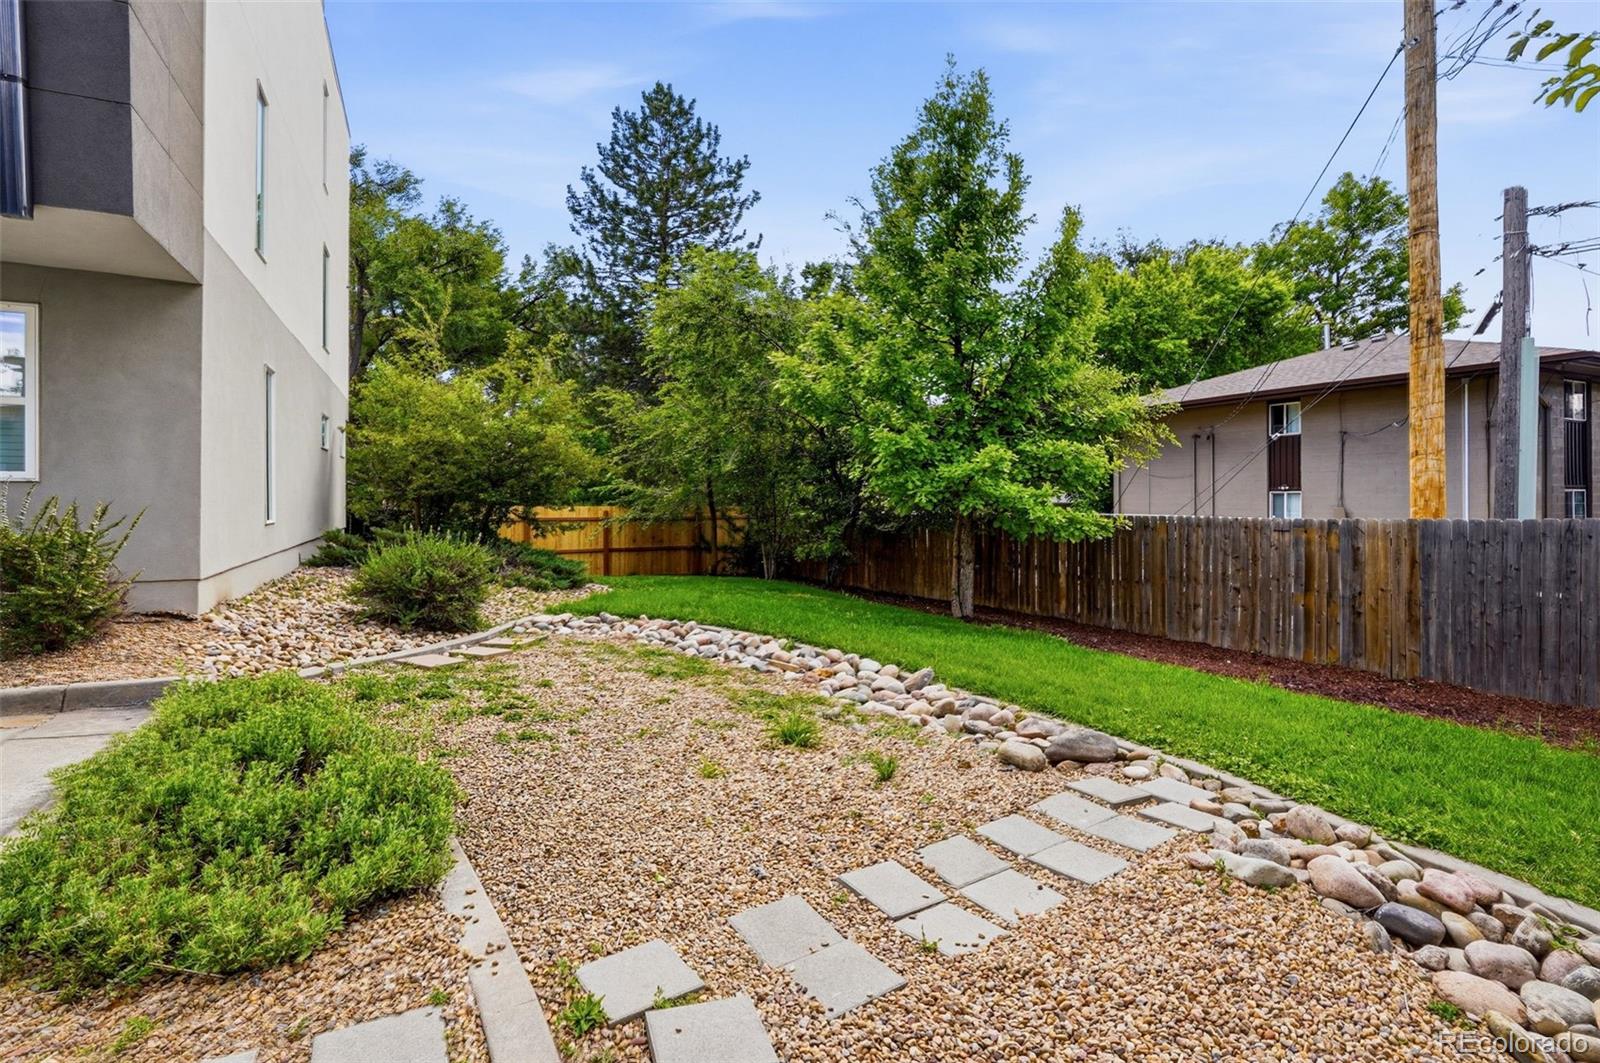
Landscaped

Exterior Features

Exterior Features
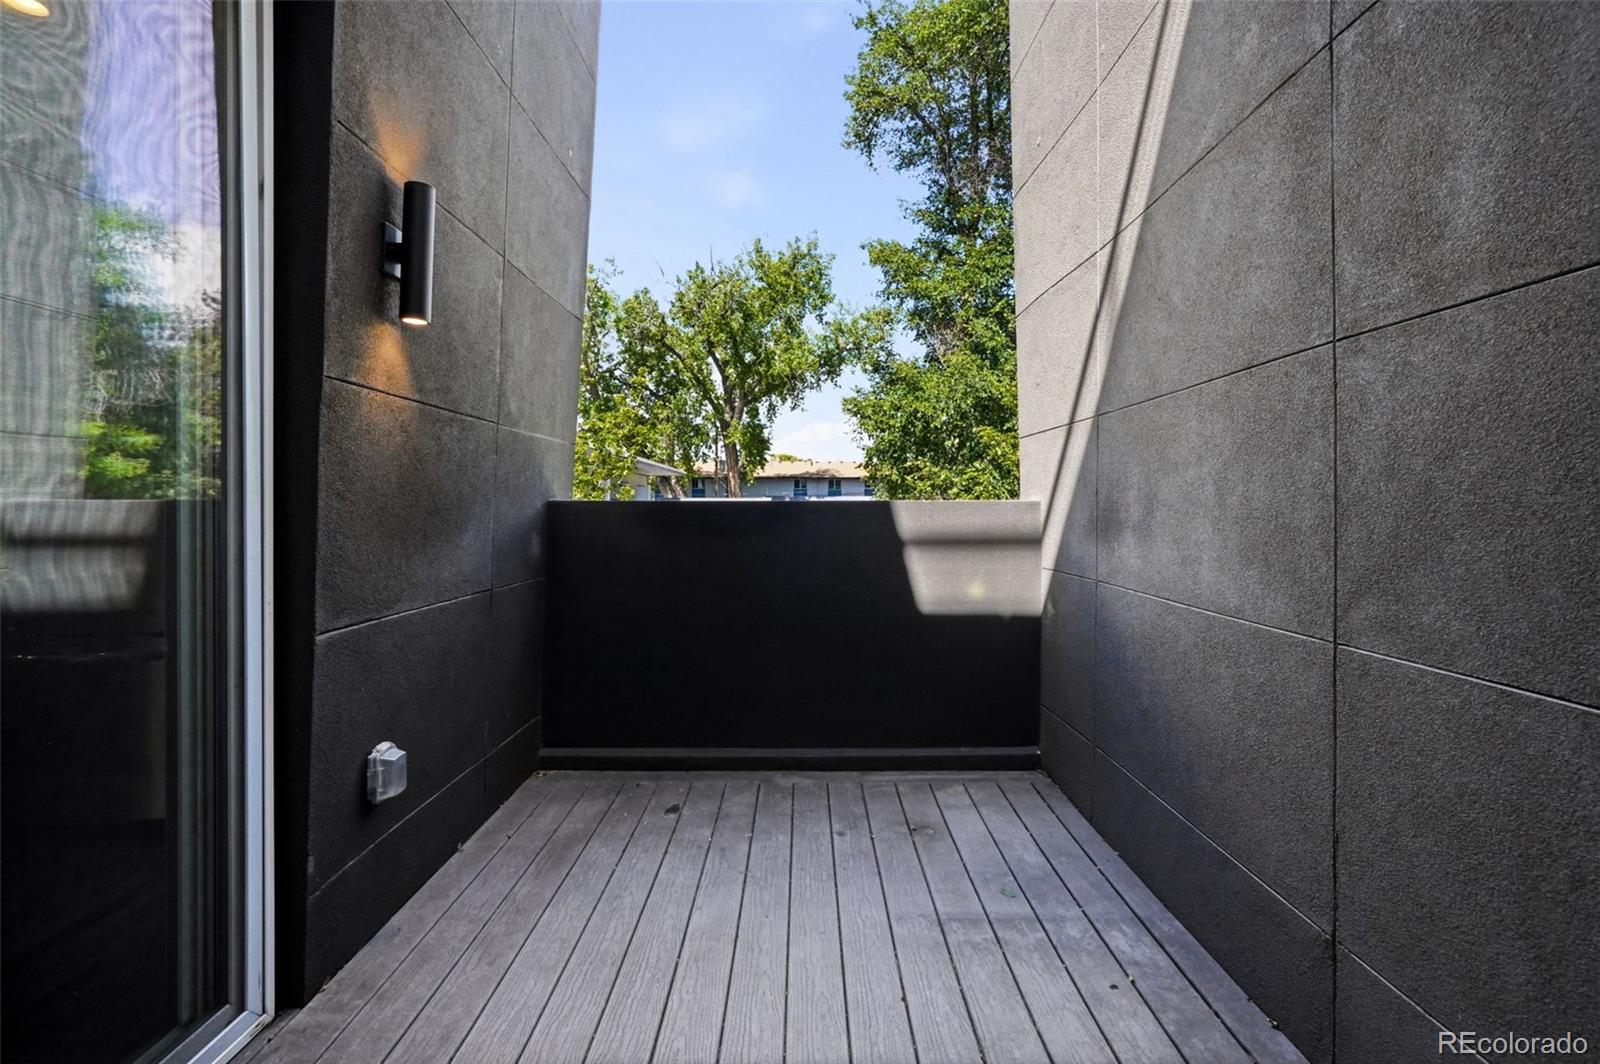
Balcony, Rain Gutters
Patio And Porch Features
Deck, Patio, Rooftop

Parking

Total Parking Spaces
2
Garage Capacity
1
Parking Features
Concrete, Dry Walled, Insulated Garage, Lighted, Oversized, Storage
Listed by Compass – Denver, gregg.francis@compass.com, 720-581-8620
Listing Data last updated 09/23/2026 01:20 pm
Get a Link to this Property: Copy To Clipboard
QR Code link to this property

Phone:
Connect with:

Payment Calculator

per month. fixed. % interest.
$
%
$
%
Principal & Interest
+ Home Insurance
+ Property Tax
+ HOA Fees
per month
Total interest paid over s will be:
All estimates and provided for informational purposes only. Actual amounts may vary. The output of the tool is not a loan offer or solicitation, nor is it financial or legal advice. Information, rates, programs and loan scenarios shown are for example only as of 23-Sep-2026 and are subject to change without notice. Interest rates provided by the St. Louis Federal Reserve Economic Data (FRED). All products are subject to credit and property approval. Not all products are available in all states or for all loan amounts. Other restrictions and limitations apply. Contact your preferred lender for the pricing associated with your specific transaction. Calculations are generated by Open Source mortgage calculation software tools using common mathematical formulas. All calculations should be independently verified.
Get Walk Score Content

Property History

5 days ago
Property information last updated
33 days ago
Date of last price change
120 days ago
Status Active. This is the date the listing was placed on market.
Cumulative Days on Market: 117 days (includes prior listings) · Currently listed since May 26, 2026. Data provided by the MLS.

Similar Properties