Property Details

Start of property details
Share this property:
128 Las Lunas Street
Castle Rock, CO 80104
6 days ago
REDUCED
$569,000
Active
3
Beds
3
Baths
2
Garage
3,154
Sqft
0.13
Acres
MLS# 5877415
Cumulative Days on Market: 181 · Includes prior listings · Currently listed since 03/26/26 · Data provided by the MLS.

Property Description

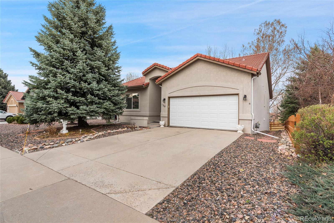
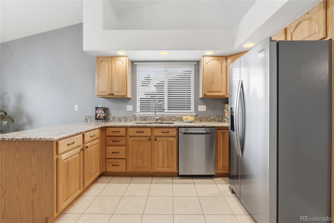
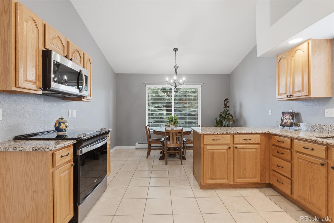
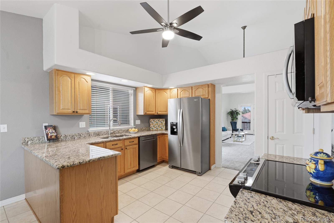
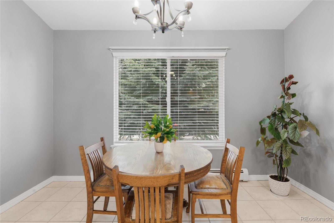
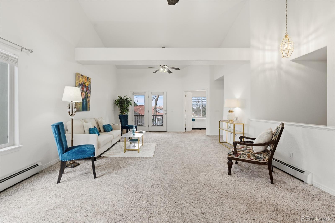
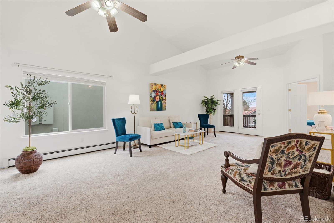
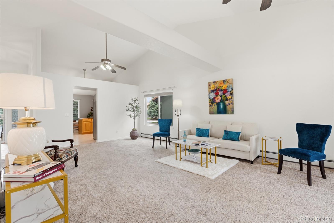
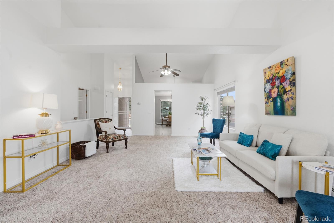
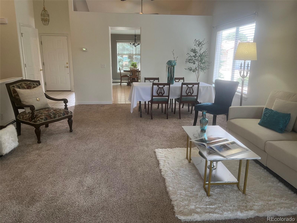
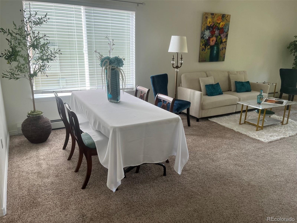
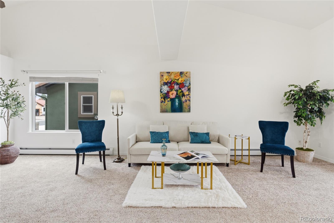
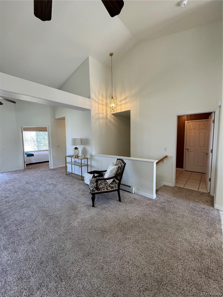
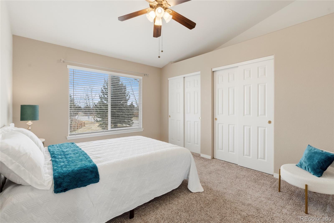
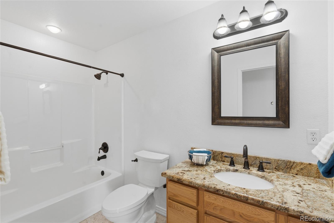
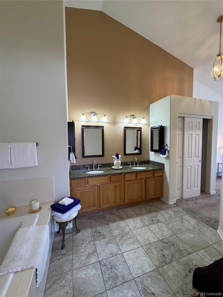
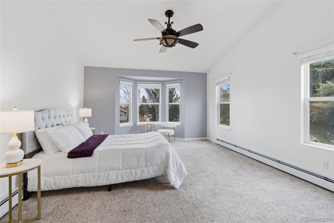
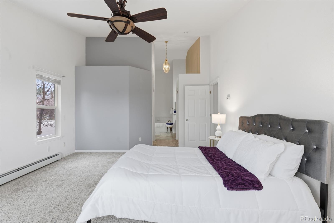
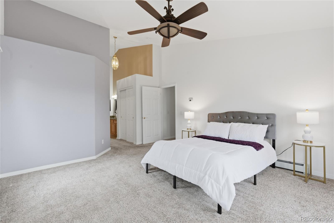
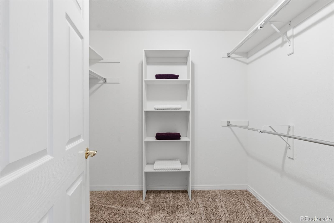
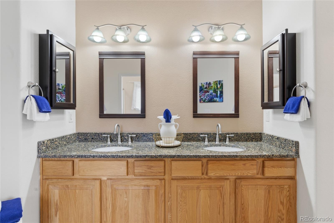
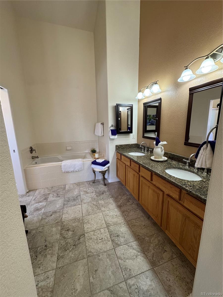
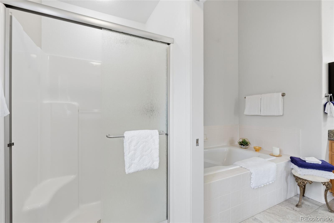
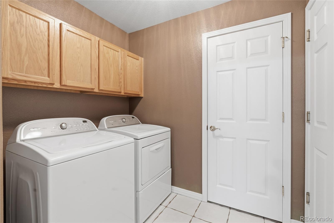
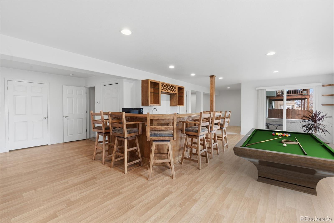
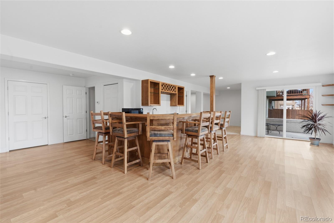
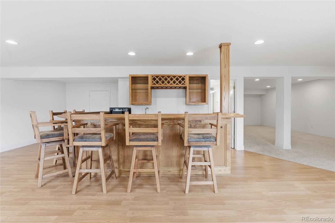
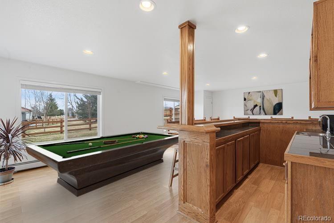
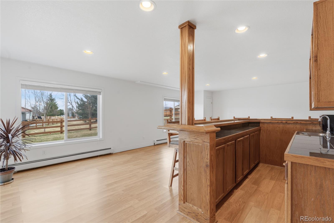
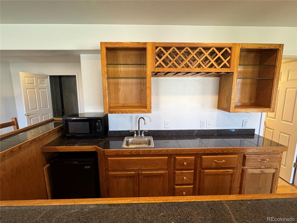
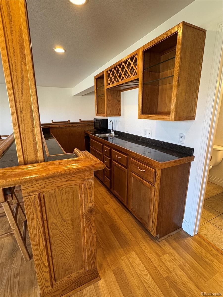
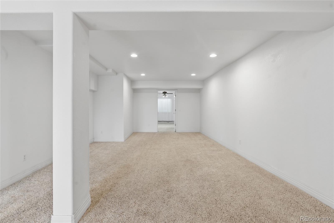
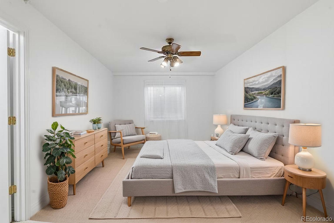
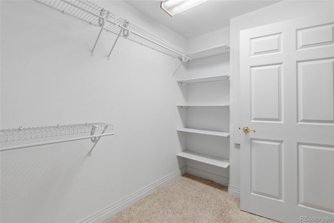
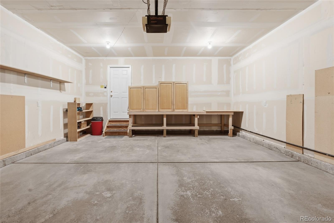
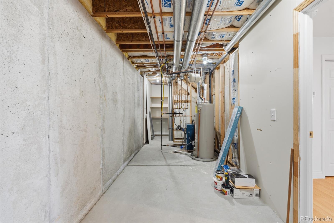
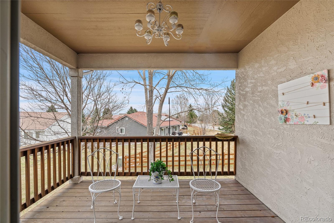
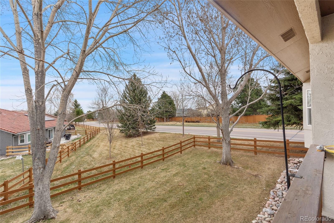
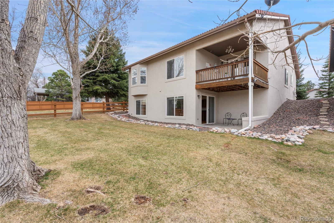
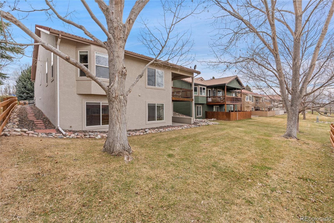
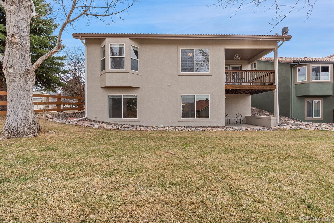
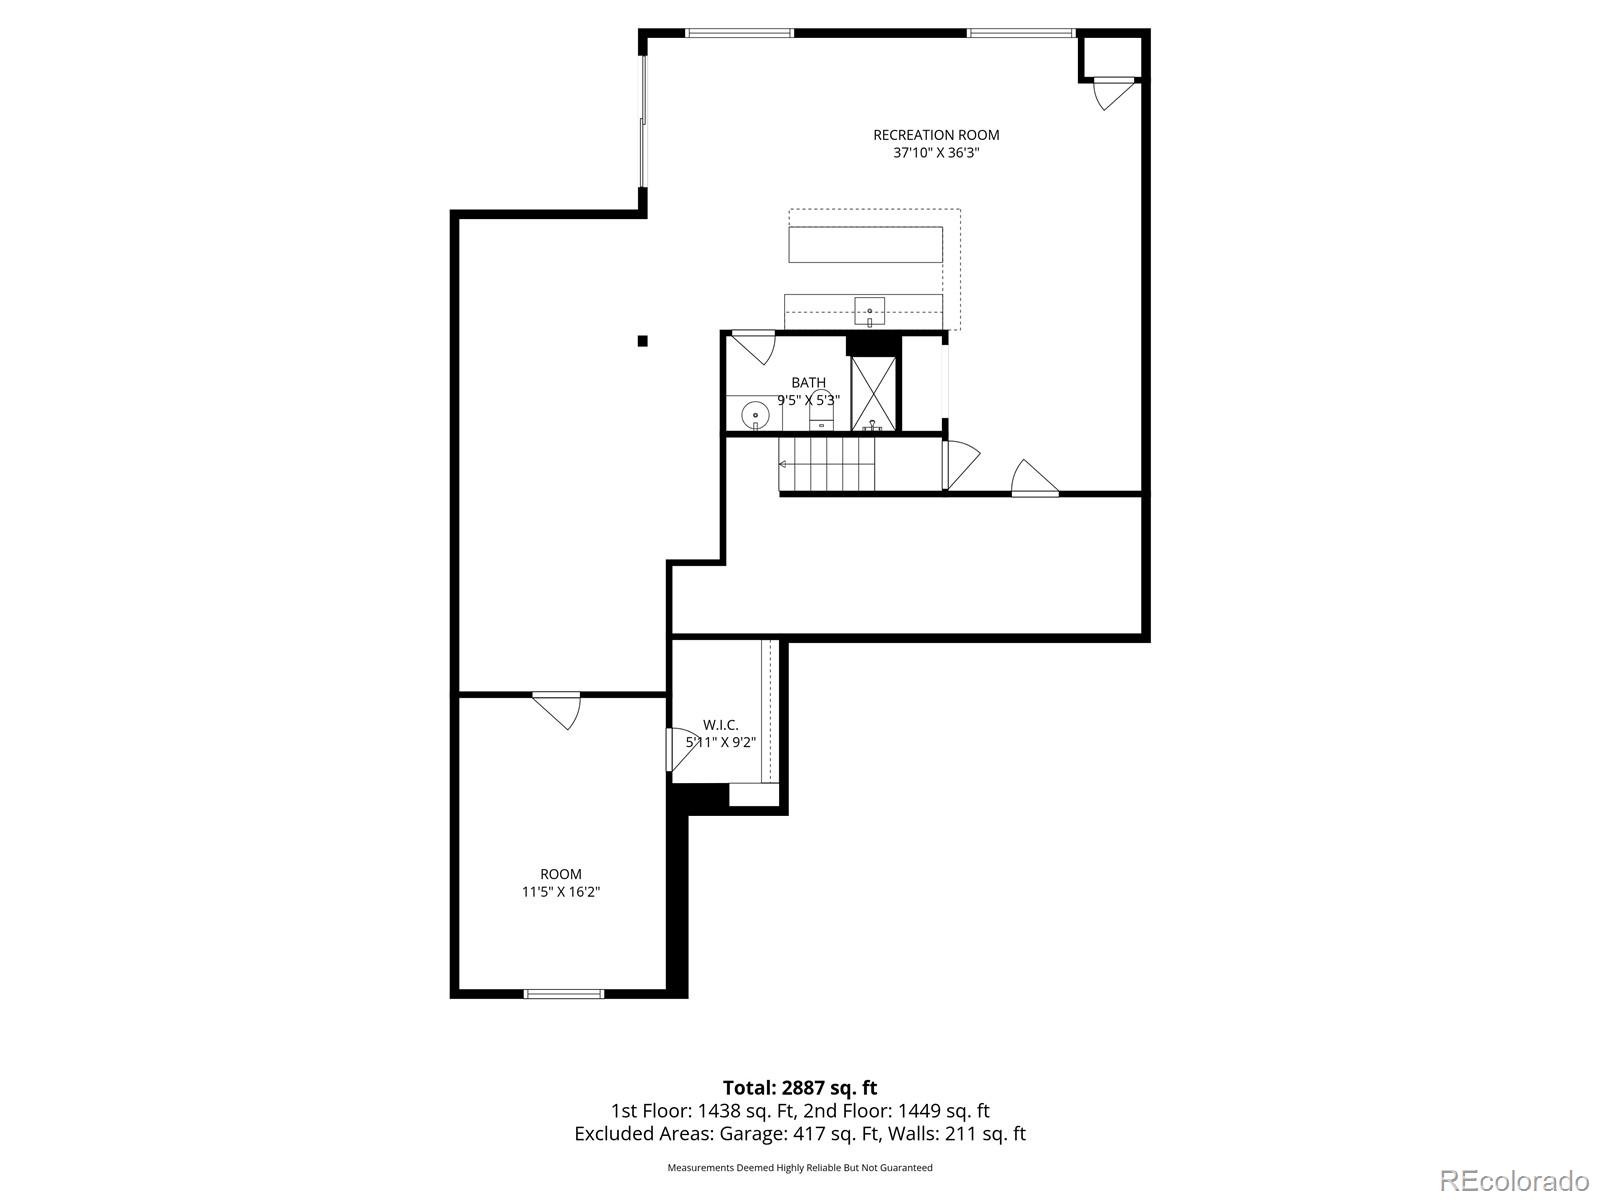
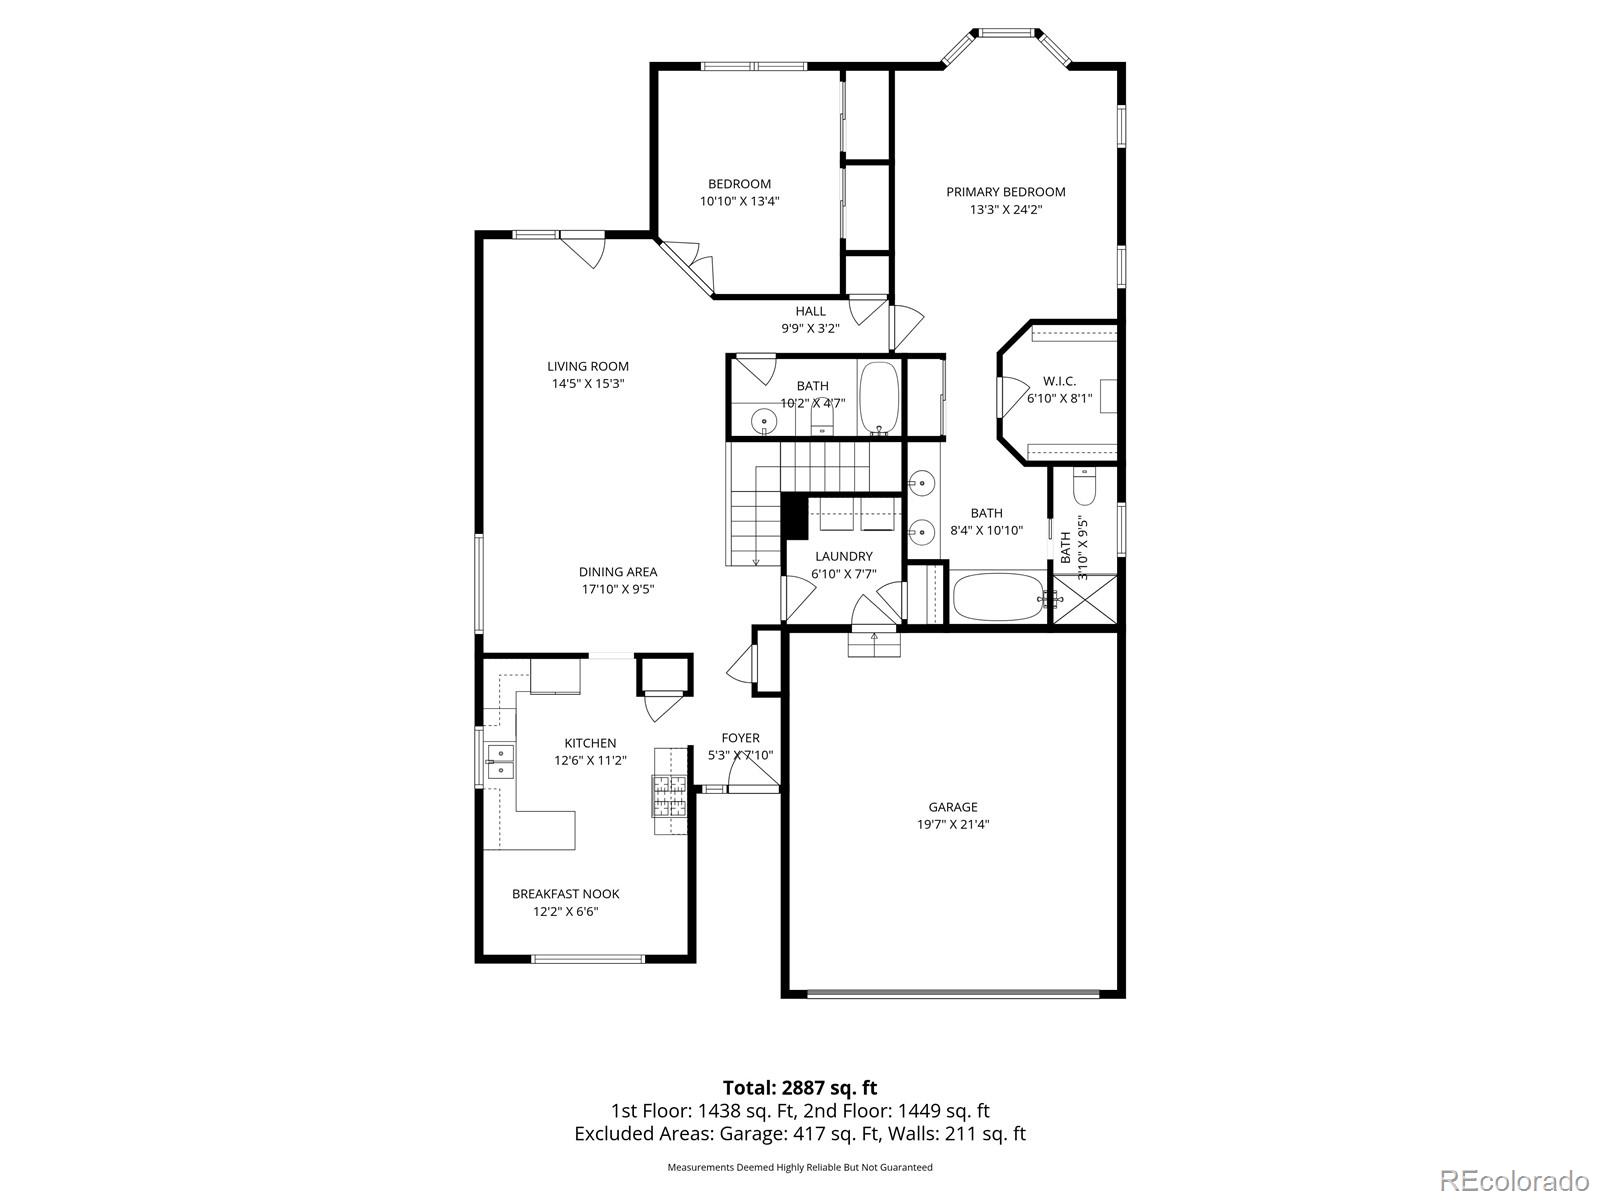
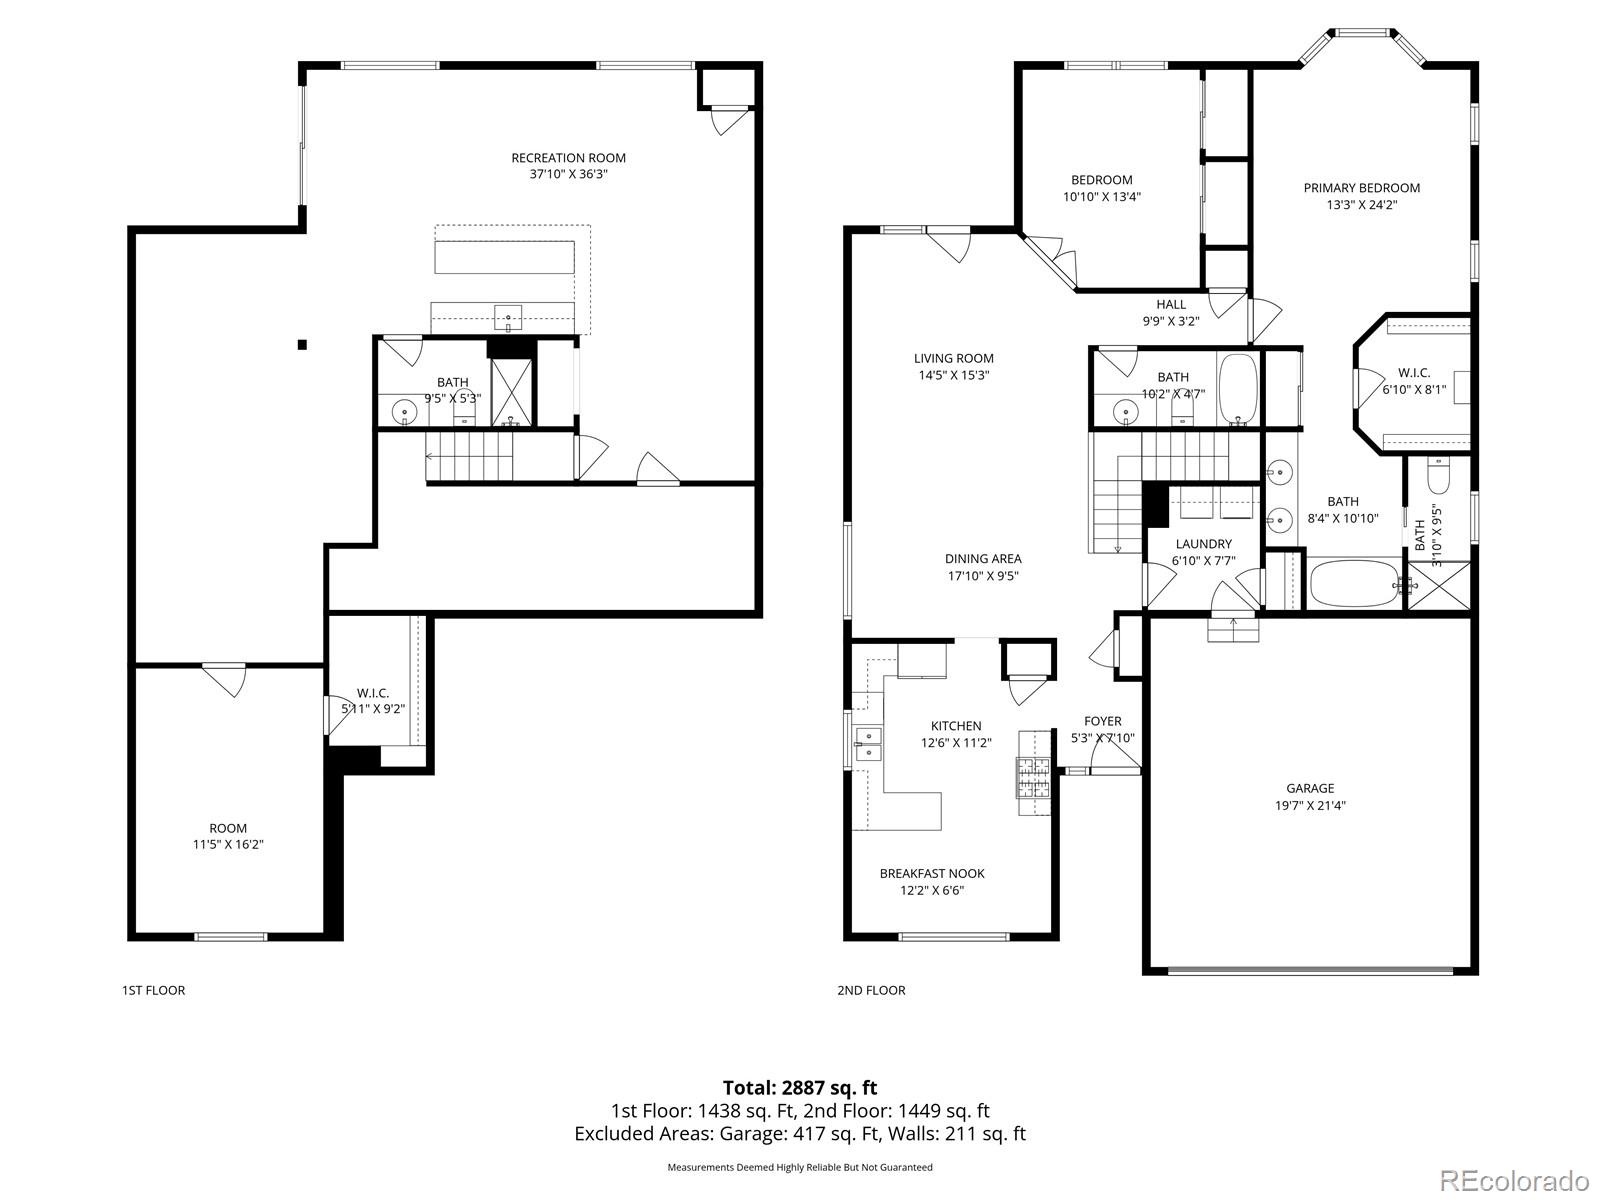
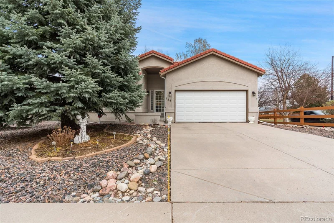
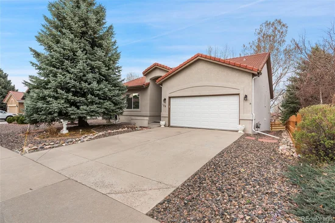
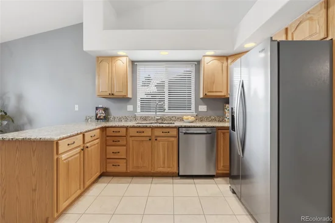
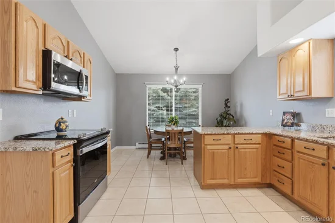
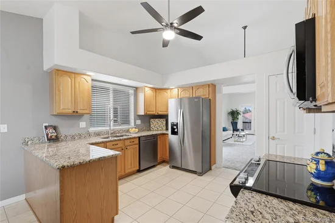
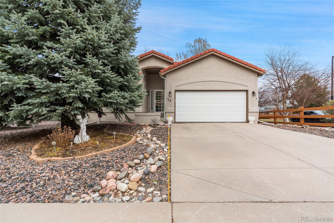
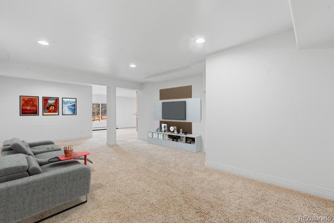
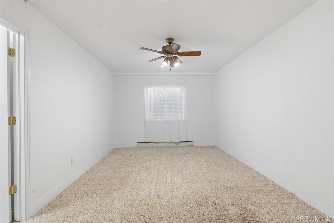
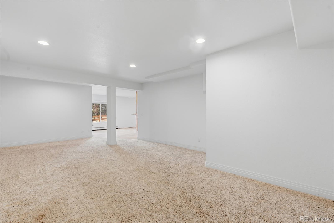
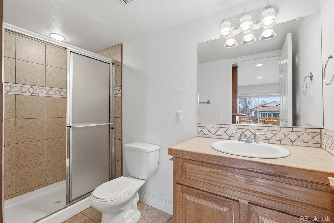
Welcome home to this beautifully maintained, move-in-ready ranch style home, situated on a desirable corner lot. This home features an open floor plan designed for both everyday living and effortless entertaining. The spacious living area with vaulted ceilings has been freshly painted, creating a bright and inviting atmosphere that flows seamlessly into the eat-in kitchen—complete with stunning granite countertops and stainless steel appliances. This home has 3 large bedrooms and 3 full bathrooms. The primary bedroom is spacious, with a large walk in closet, providing generous storage and built-in shelving. The primary bathroom has dual sinks, granite countertops, a soaking tub and separate shower. The second bedroom is large and has a hall bathroom near by. Laundry is also located on the main floor and includes a large storage closet. Right off the living room is the covered deck, ideal for enjoying quiet mornings or hosting summer get-togethers. The walkout finished basement is an entertainer’s dream—featuring a beautiful custom built bar, 6 bars stools, a beverage frig and microwave. Its an ideal place to hang out with friends and family. There is also ample bonus space, which is perfect for a home office, gym, or media room, and endless possibilities to fit your lifestyle. A conforming bedroom, with a large walk in closet is also located downstairs. There's a full bathroom and also a huge storage area. The walkout covered patio provides additional entertaining space, too. Plus, the HOA takes care of ALL the yard maintenance. This includes cutting, fertilizing and aerating the grass; maintaining the sprinkler system; yard clean up and trimming the trees. This gives you more time to enjoy your weekends. Plus the HOA will shovel right up to your front door if more than 4" of snow. Another highlight includes a brand new garage door (installed Feb 2026). This home truly has it all—style, space, and convenience. Don’t miss your opportunity to make it yours!

Ask a Local Expert

Property Highlights

Property Type
Residential
Property Sub Type
Single Family Residence
Bedrooms
3
Total Bathrooms
3
Living Area
3,076
Price / Sqft
$185
Acres
0.13
Year Built
2001

Location

City/Township
Castle Rock
Subdivision
Founders Village
County
Douglas

Property Details
Price
$569,000
Property Type
Residential
Property Sub Type
Single Family Residence

Building

Structure Type
House
Levels
One
Total Area
3,154

Community

Local Schools

Elementary School
Rock Ridge
Middle School
Mesa
High School
Douglas County
School District
Douglas RE-1

Interior Features

Bedrooms and Bathrooms

Total Bathrooms
3
Bathrooms on Main Level
2
Full Bathrooms
2
3/4 Bathrooms
1
Bedrooms
3
Bedrooms on Main Level
2

Rooms and Basement

Has Basement
Yes
Basement Features
Finished, Full, Walk-Out Access

Area and Spaces

Living Area
3,076
Above Grade Finished Area
1,584
Below Grade Finished Area
1,492

Appliances

Appliances
Bar Fridge, Dishwasher, Dryer, Microwave, Oven, Refrigerator, Washer

Heating and Cooling

Heating Features
Baseboard

Building Details
Construction

Year Built
2001

Materials
Construction Materials
Stucco
Roof
Spanish Tile

Terms

Terms

Ownership
Individual
Exclusions
Sellers’ Personal Property, any and all staging items.
Special Conditions
None
Special Terms
Cash, Conventional, FHA, VA Loan

Taxes

Tax

Tax (Annual)
$6,129

HOA

Has HOA
Yes
Association Fee
$240 /mo

Heating, Cooling & Utilities

Cooling Features
None

Utilities

Sewer
Public Sewer
Water Source
Public

Lot

Acres
0.13
Lot Size
0.13
Lot Size Area Sq Ft
5,662.80
Lot Features
Corner Lot

Exterior Features

Patio And Porch Features
Covered, Deck, Patio

Parking

Total Parking Spaces
2
Garage Capacity
2
Listed by Realty One Group View, lauriemschultz@gmail.com, 303-564-9471
Listing Data last updated 09/23/2026 01:20 pm
Get a Link to this Property: Copy To Clipboard
QR Code link to this property

Phone:
Connect with:

Payment Calculator

per month. fixed. % interest.
$
%
$
%
Principal & Interest
+ Home Insurance
+ Property Tax
+ HOA Fees
per month
Total interest paid over s will be:
All estimates and provided for informational purposes only. Actual amounts may vary. The output of the tool is not a loan offer or solicitation, nor is it financial or legal advice. Information, rates, programs and loan scenarios shown are for example only as of 23-Sep-2026 and are subject to change without notice. Interest rates provided by the St. Louis Federal Reserve Economic Data (FRED). All products are subject to credit and property approval. Not all products are available in all states or for all loan amounts. Other restrictions and limitations apply. Contact your preferred lender for the pricing associated with your specific transaction. Calculations are generated by Open Source mortgage calculation software tools using common mathematical formulas. All calculations should be independently verified.
Get Walk Score Content

Property History

5 days ago
Property information last updated
6 days ago
Date of last price change
180 days ago
Status Active. This is the date the listing was placed on market.
Cumulative Days on Market: 181 days (includes prior listings) · Currently listed since March 26, 2026. Data provided by the MLS.

Similar Properties