Property Details

Start of property details
Share this property:
7249 S Lincoln Way
Centennial, CO 80122
Yesterday REDUCED · Active
$600,000
$271 / Sqft
4
Beds
3
Baths
2
Garage
2,210
Sqft
0.21
Acres
MLS# 5878710
Cumulative Days on Market: 20 · Includes prior listings · Currently listed since 10/09/26 · Data provided by the MLS.

Property Description

Excellent value, Amazing character + yard | Fully paid solar panels | Updated home with primary bath —-
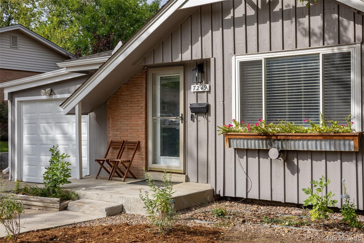
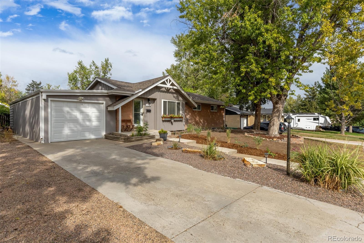
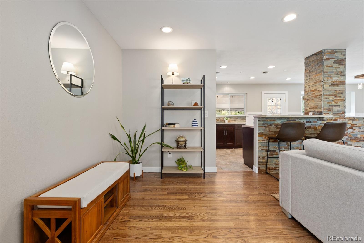
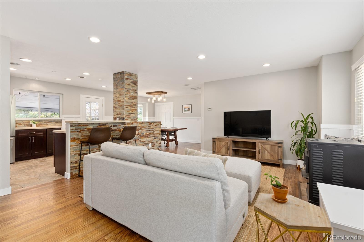
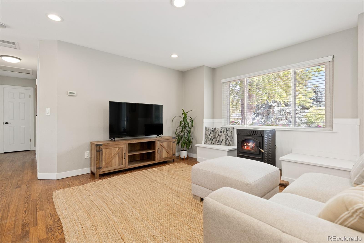
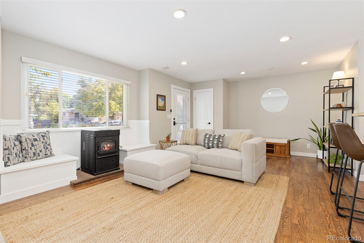
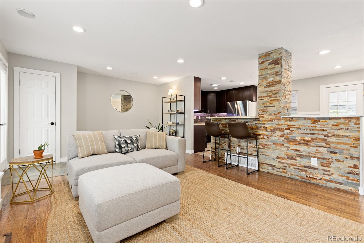
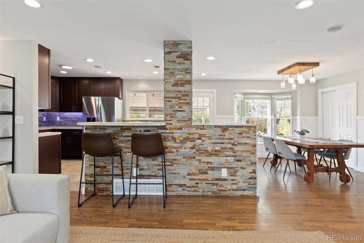
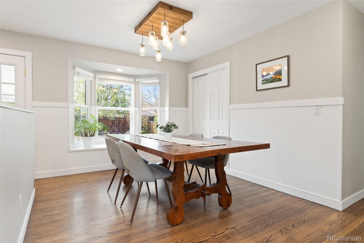
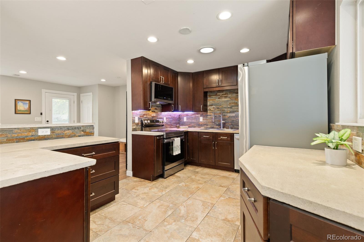
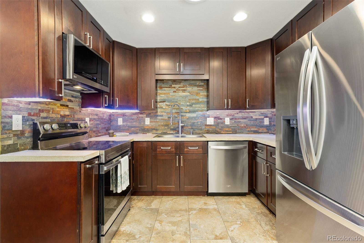
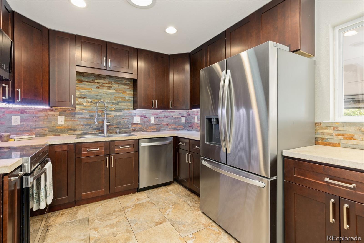
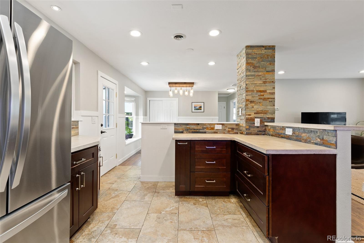
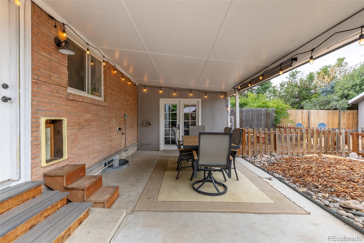
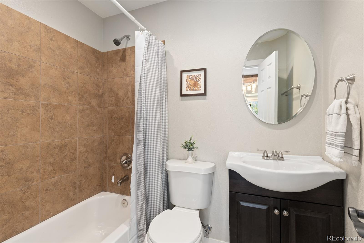
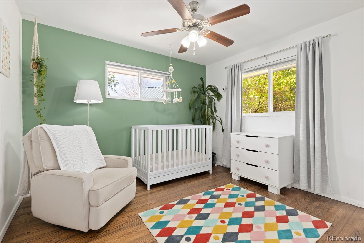
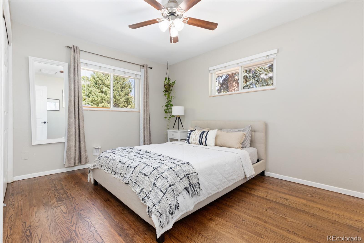
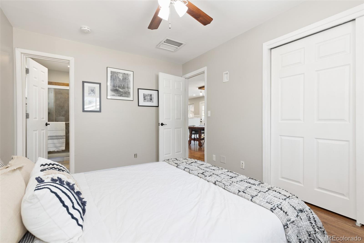
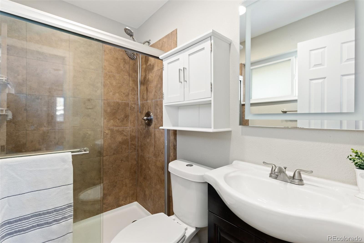
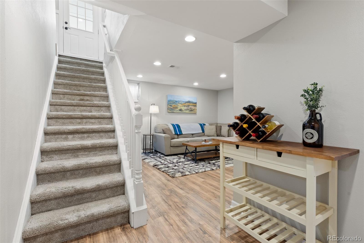
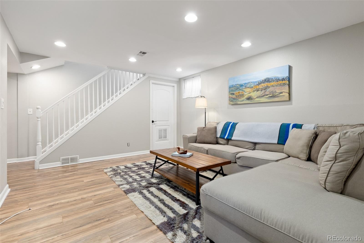
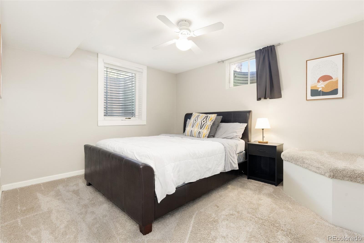
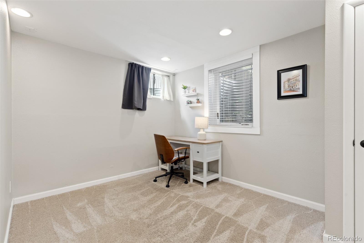
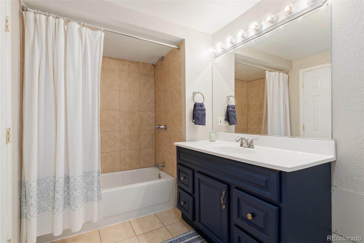
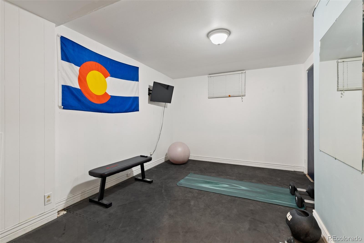
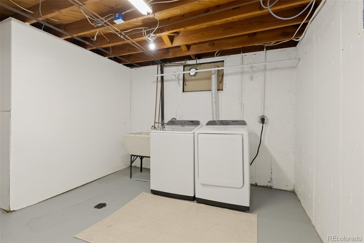
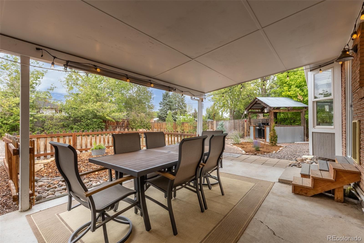
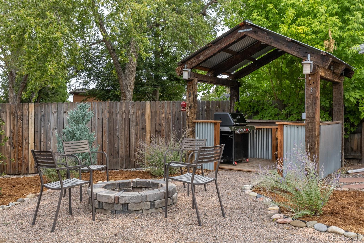
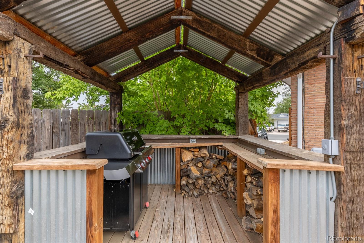
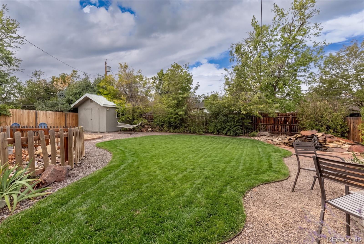
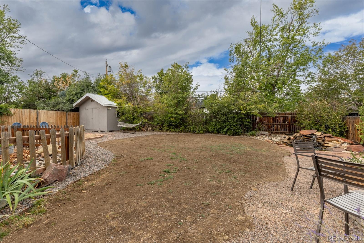
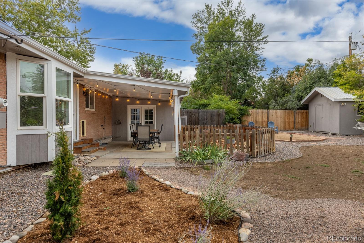
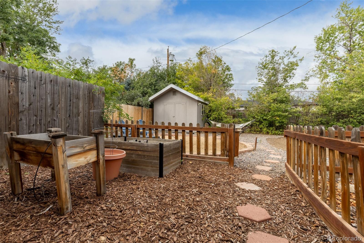
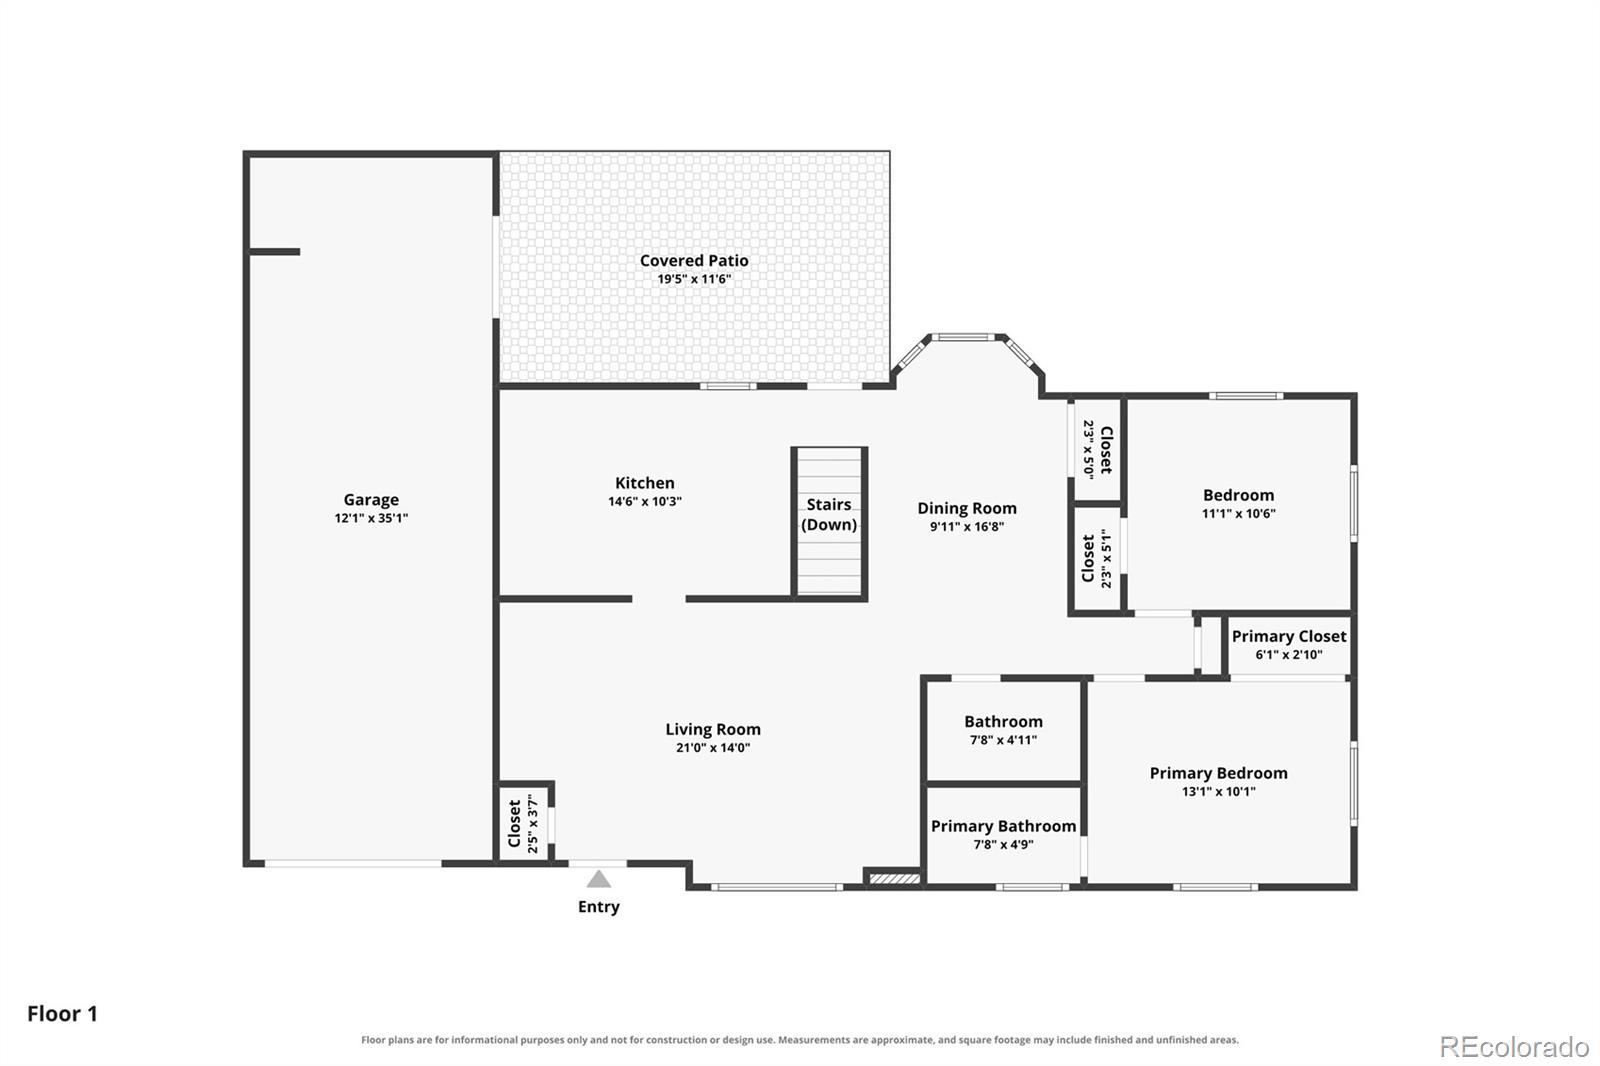
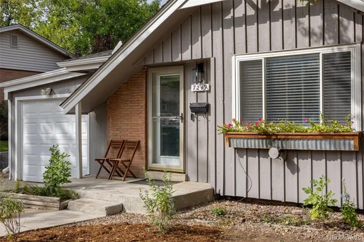
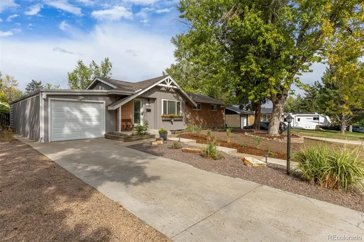
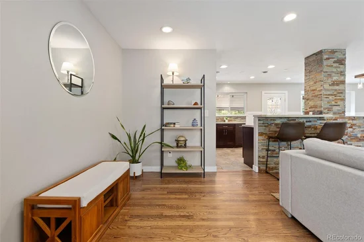
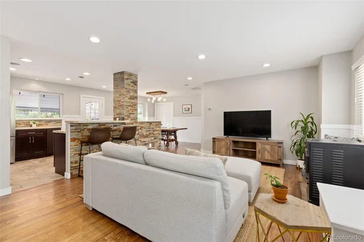
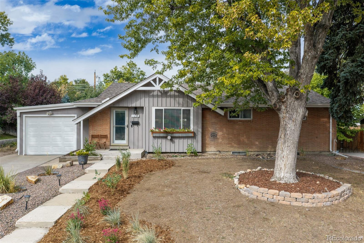
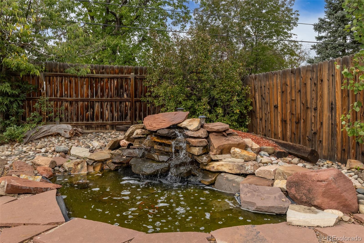
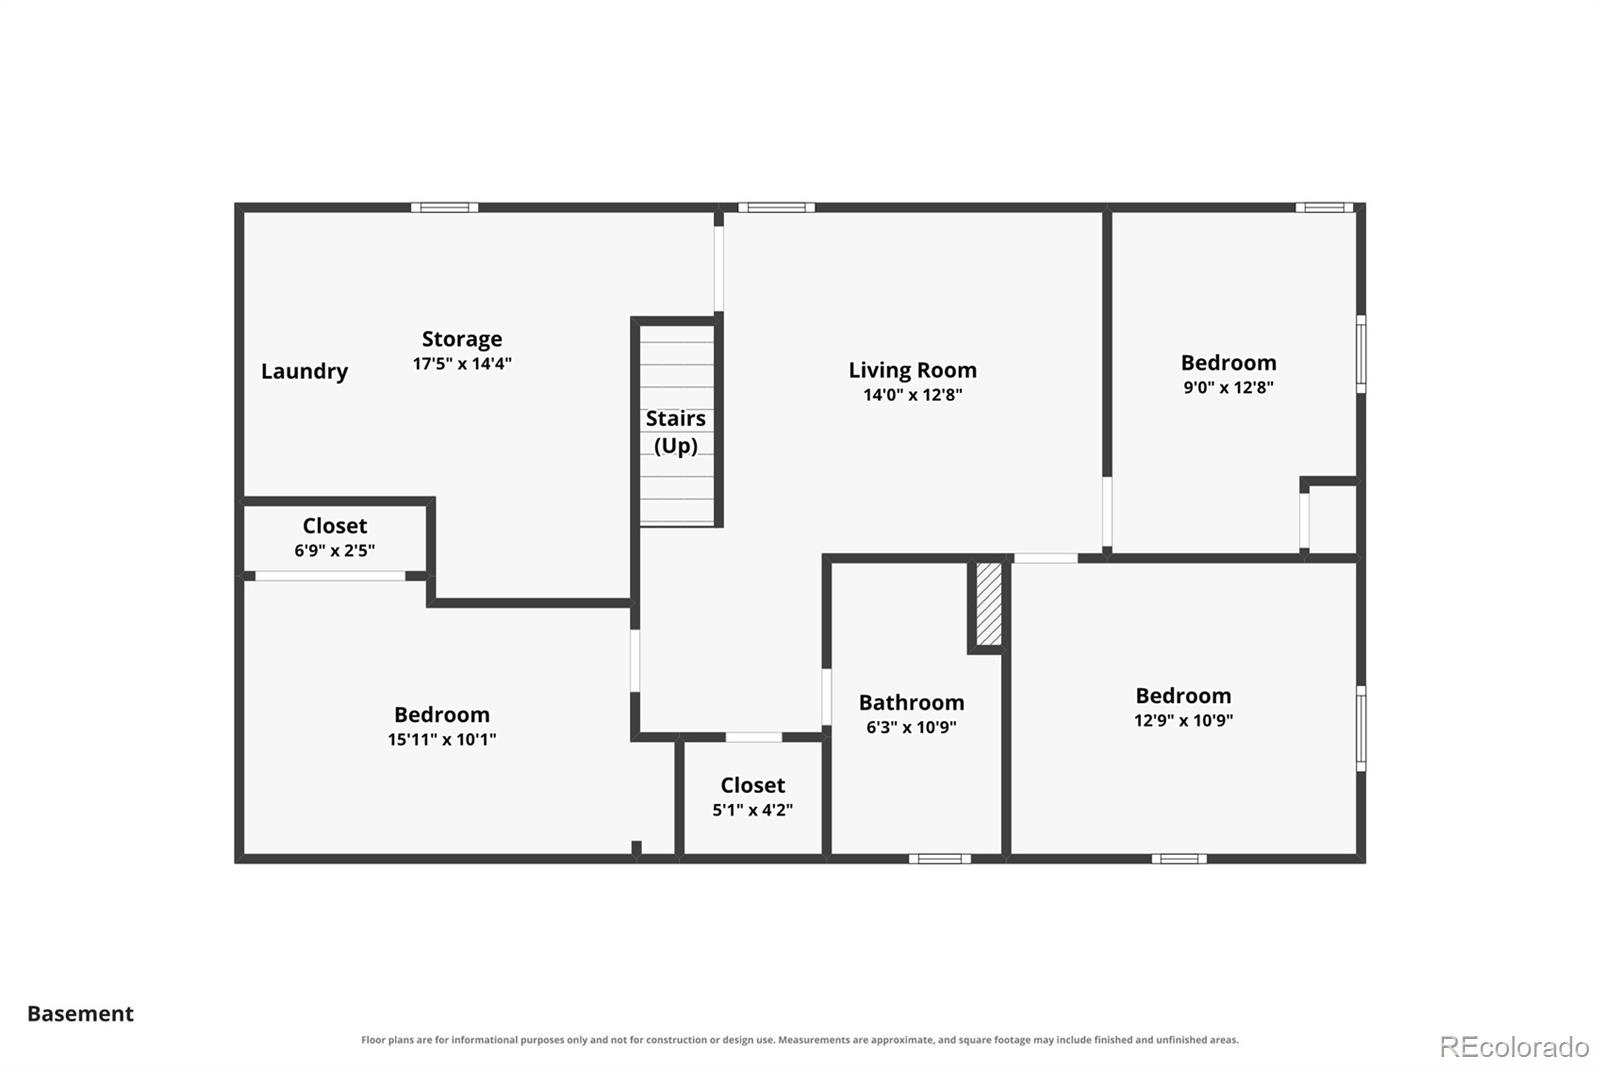
Ideally located near downtown Littleton in the Southwind neighborhood, this cute and updated 4-bedroom, 3-bath home blends everyday comfort with smart improvements. Beautiful wood floors add warmth and character to the inviting main level, which features an open layout, a primary bedroom with en suite bath and an additional bedroom or office. The well-appointed kitchen offers deep drawers and 2025 appliances, while a pellet stove adds cozy ambiance on cool Colorado evenings. The lower level features a family room, two egress bedrooms, ¾ bath and versatile gym / flex space. Outside, the beautifully landscaped yard offers multiple spaces for dining, entertaining and relaxing, with sprinkler systems in both the front and back yards. A tandem 2-car garage, storage shed and abundant in-home storage make organization easy – plus there’s a 40' x 10' RV parking space adjacent to the garage. Newer windows, fully paid-off solar panels that reduce energy costs by approximately 50%, and updated plumbing add value and peace of mind. Walking distance to Hopkins Elementary. Cozy up in your new home for fall!

Property Highlights

Property Type
Residential
Property Sub Type
Single Family Residence
Bedrooms
4
Total Bathrooms
3
Living Area
2,155
Price / Sqft
$278
Acres
0.21
Year Built
1959
Cumulative Days on Market
20

Location

City/Township
Centennial
Direction Faces
East
Subdivision
Southwind
County
Arapahoe

Property Details
Price
$600,000
Property Type
Residential
Property Sub Type
Single Family Residence

Building

Structure Type
House
Levels
One
Total Area
2,210

Community

Local Schools

Elementary School
Hopkins
Middle School
Euclid
High School
Heritage
School District
Littleton 6

Interior Features

Bedrooms and Bathrooms

Total Bathrooms
3
Bathrooms on Main Level
2
Full Bathrooms
1
3/4 Bathrooms
2
Bedrooms
4
Bedrooms on Main Level
2

Rooms and Basement

Has Basement
Yes
Basement Features
Finished, Full

Area and Spaces

Living Area
2,155
Above Grade Finished Area
1,110
Below Grade Finished Area
1,045

Appliances

Appliances
Dishwasher, Dryer, Microwave, Oven, Range, Refrigerator, Washer

Interior Features

Interior Features
Concrete Counters, High Speed Internet, Open Floorplan, Primary Suite
Flooring
Carpet, Tile, Wood
Window Features
Bay Window(s), Double Pane Windows, Egress Windows
Electic
110V, 220 Volts
Fireplace Features
Free Standing, Pellet Stove

Heating and Cooling

Heating Features
Forced Air
Fireplaces
1

Building Details
Construction

Year Built
1959

Materials
Construction Materials
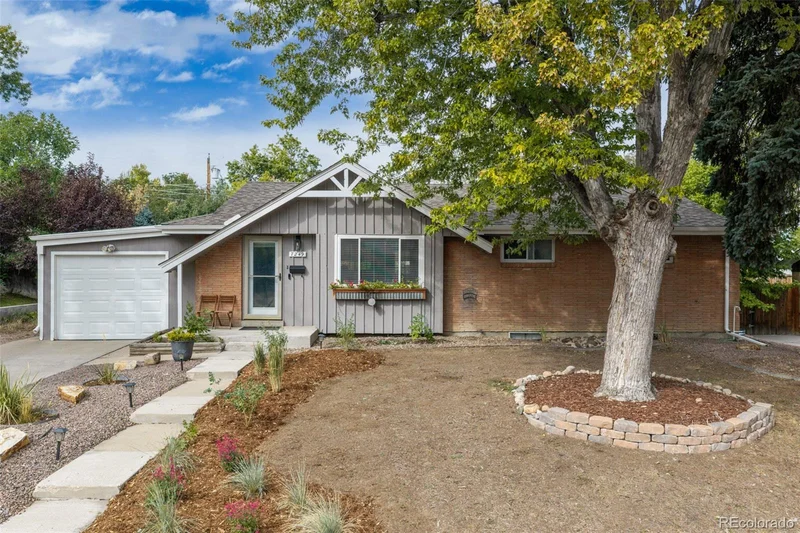
Brick, Frame, Wood Siding
Roof
Composition

Terms

Terms

Ownership
Individual
Exclusions
Seller’s personal property
Special Conditions
None
Special Terms
Cash, Conventional, FHA, VA Loan
Cumulative Days on Market
20

Taxes

Tax

Tax (Annual)
$5,239

Heating, Cooling & Utilities

Cooling Features
Evaporative Cooling

Utilities

Sewer
Public Sewer

Lot

Acres
0.21
Lot Size
9,235
Lot Size Area Sq Ft
9,235
Lot Features
Irrigated, Landscaped, Level, Near Public Transit, Sprinklers In Front

Exterior Features

Exterior Features
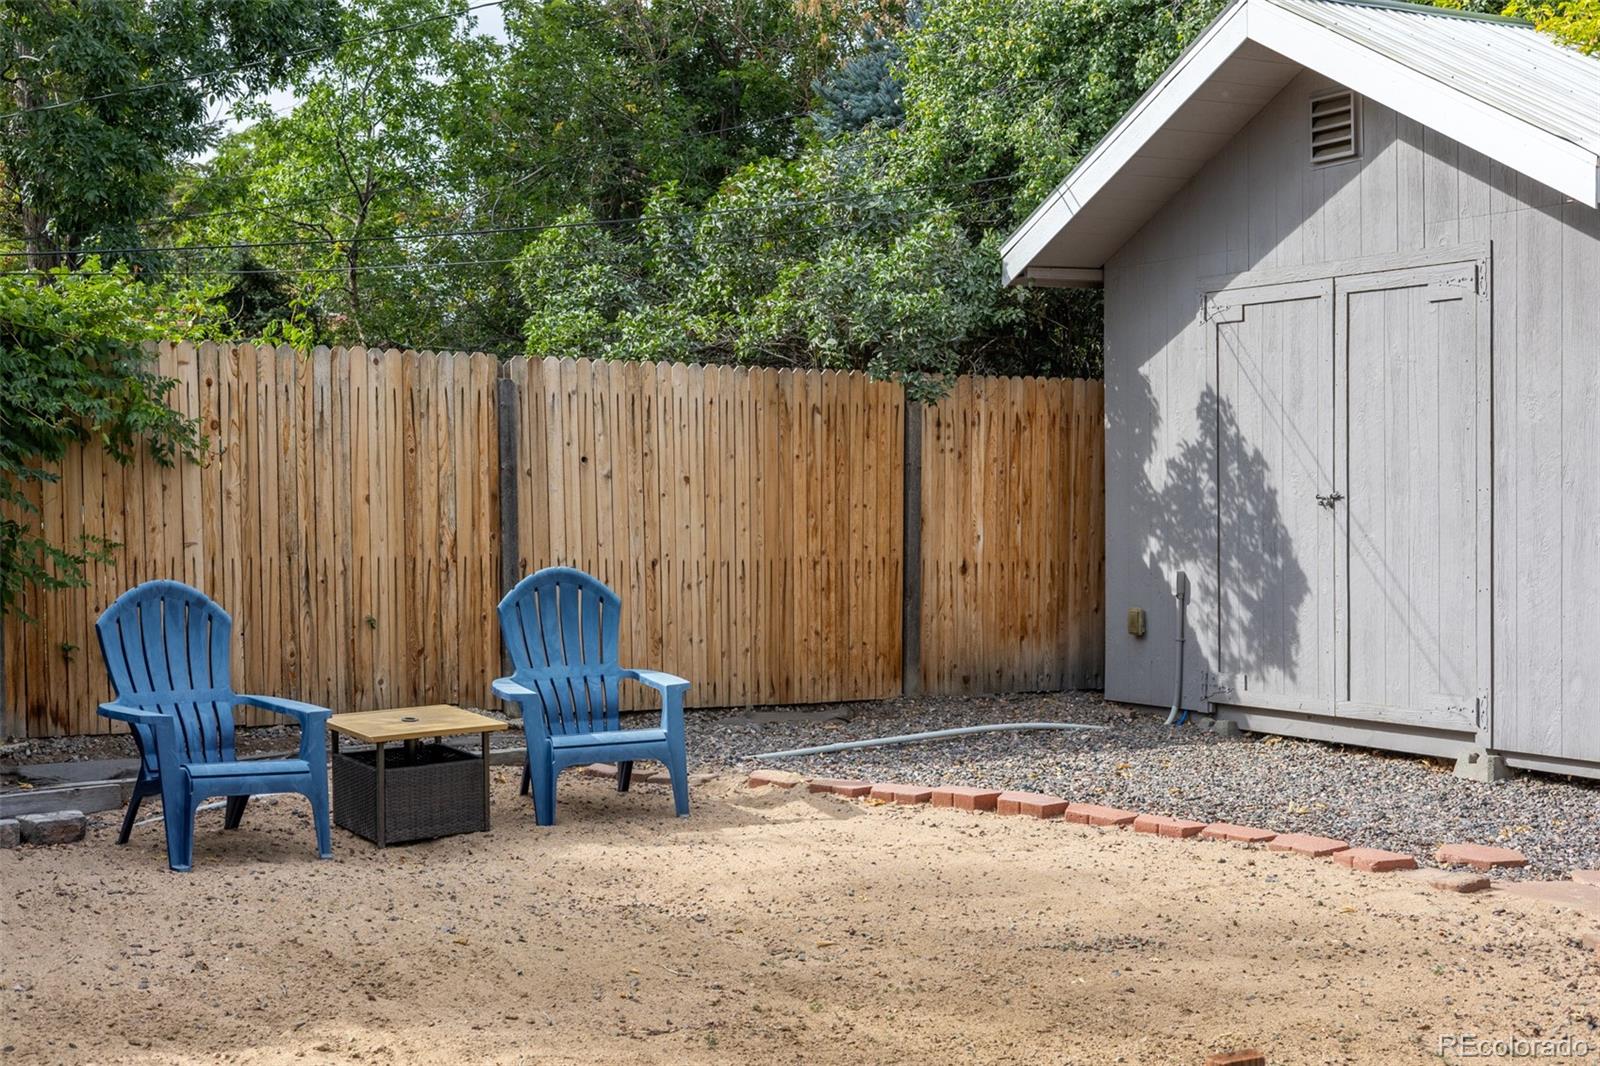
Fire Pit, Garden, Private Yard, Water Feature
Patio And Porch Features
Covered, Patio
Fencing
Full

Parking

Total Parking Spaces
3
Garage Capacity
2
Parking Features
Concrete, Tandem
Listed by West and Main Homes Inc, julie.lunn@westandmainhomes.com, 720-646-4486
Listing Data last updated 11/03/2026 03:20 pm
Get a Link to this Property: Copy To Clipboard
QR Code link to this property

Phone:
Connect with:

Payment Calculator

per month. fixed. % interest.
$
%
$
%
Principal & Interest
+ Home Insurance
+ Property Tax
+ HOA Fees
per month
Total interest paid over s will be:
All estimates and provided for informational purposes only. Actual amounts may vary. The output of the tool is not a loan offer or solicitation, nor is it financial or legal advice. Information, rates, programs and loan scenarios shown are for example only as of 3-Nov-2026 and are subject to change without notice. Interest rates provided by the St. Louis Federal Reserve Economic Data (FRED). All products are subject to credit and property approval. Not all products are available in all states or for all loan amounts. Other restrictions and limitations apply. Contact your preferred lender for the pricing associated with your specific transaction. Calculations are generated by Open Source mortgage calculation software tools using common mathematical formulas. All calculations should be independently verified.
Get Walk Score Content

Property History

Today
Property information last updated
Yesterday
Date of last price change
25 days ago
Status Active. This is the date the listing was placed on market.
Cumulative Days on Market: 20 days (includes prior listings) · Currently listed since October 9, 2026. Data provided by the MLS.

Similar Properties