Property Details

Start of property details
Share this property:
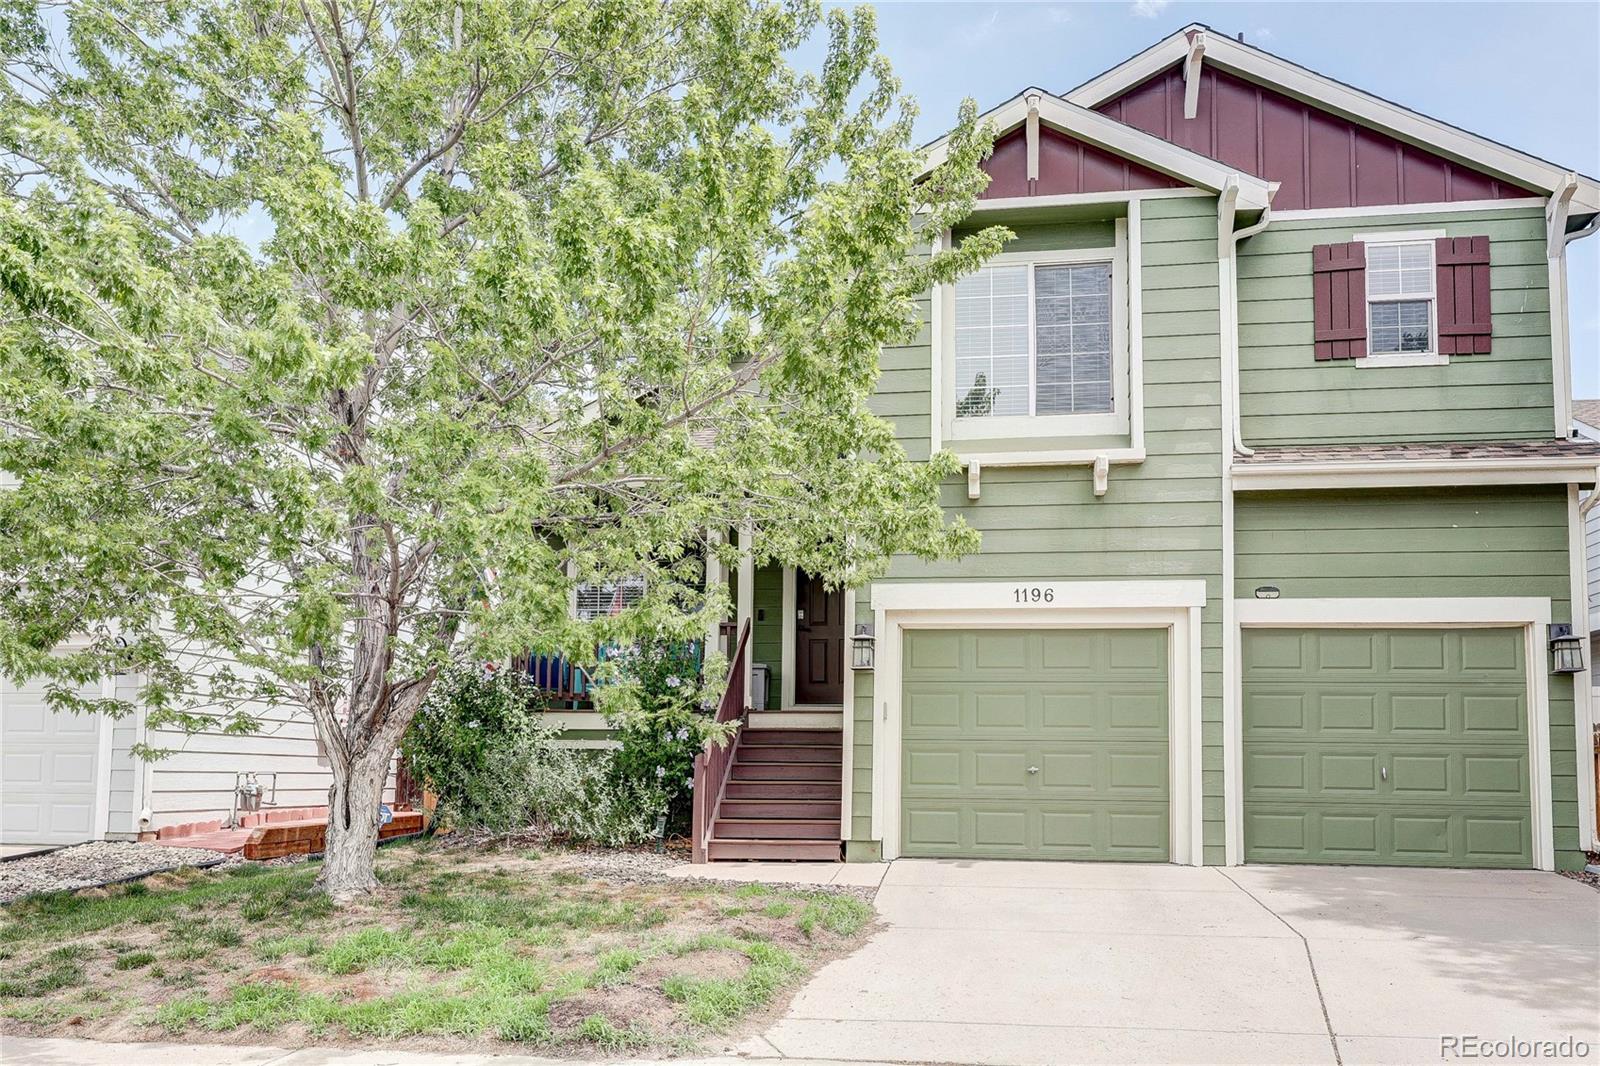
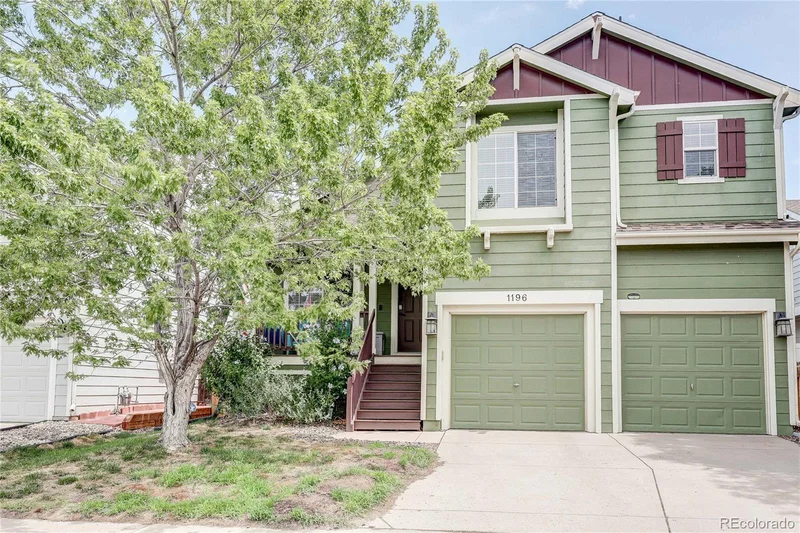
1196 S Boston Street
Denver, CO 80247
ACTIVE
UNDER CONTRACT
$485,000
Active Under Contract
3
Beds
3
Baths
2
Garage
1,846
Sqft
0.07
Acres
MLS# 5884723
Cumulative Days on Market: 60 · Includes prior listings · Currently listed since 07/30/26 · Data provided by the MLS.

Property Description

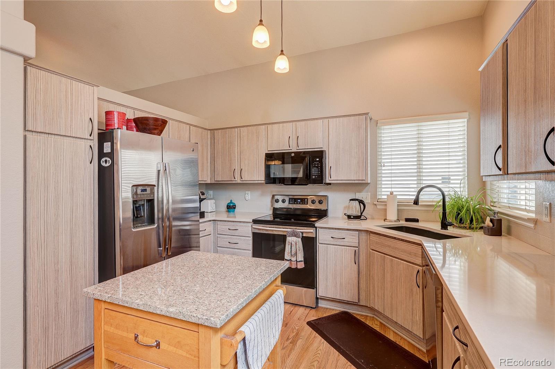
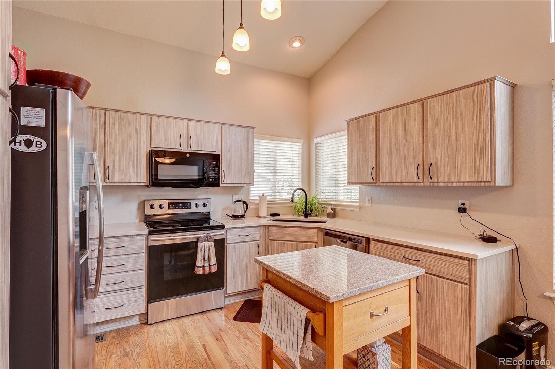
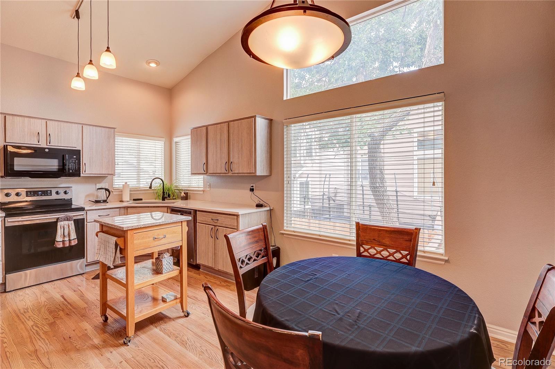
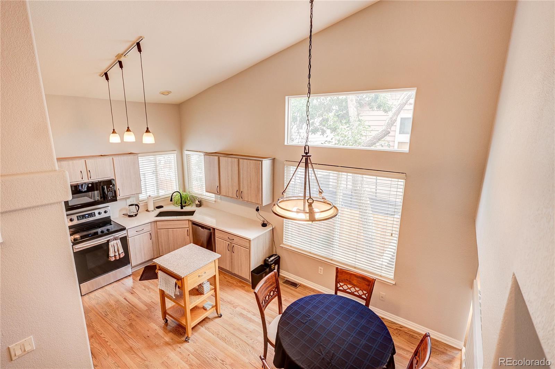
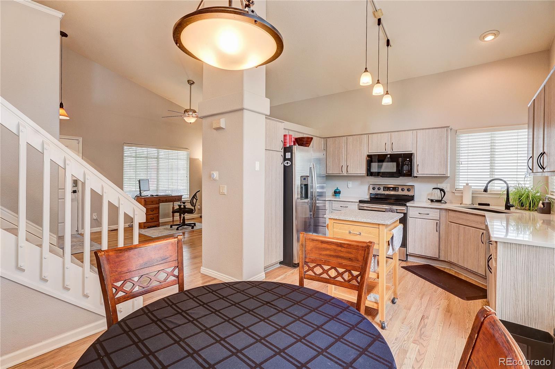
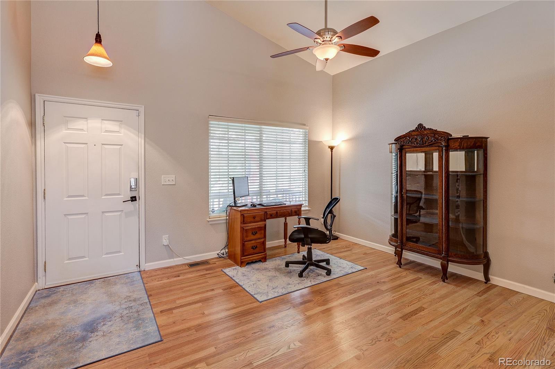
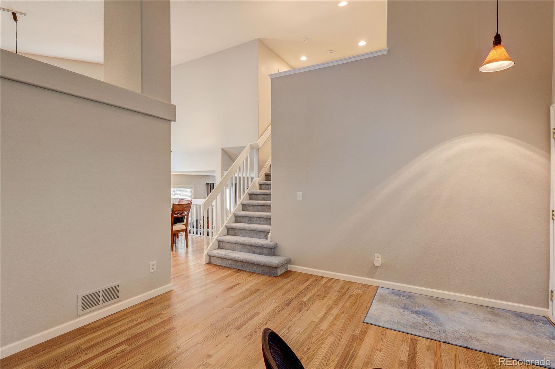
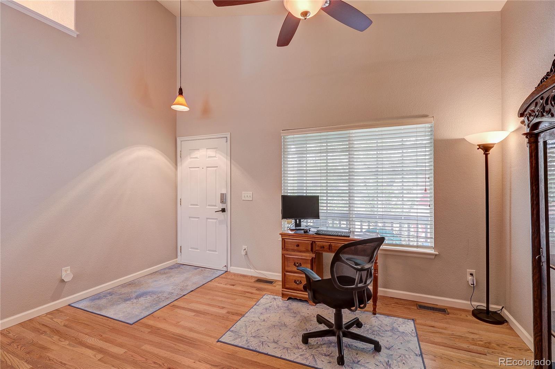
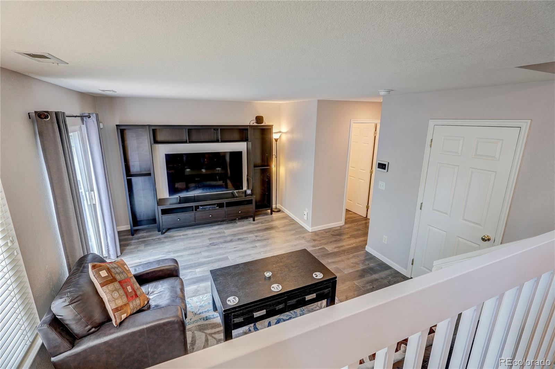
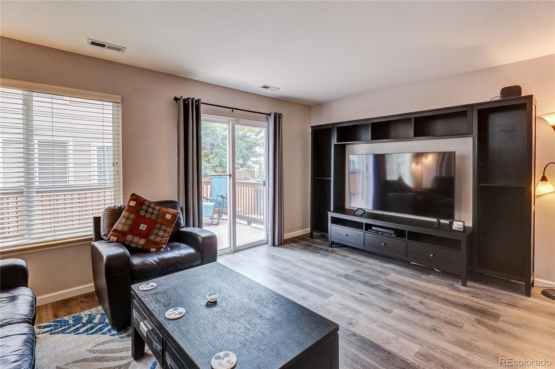
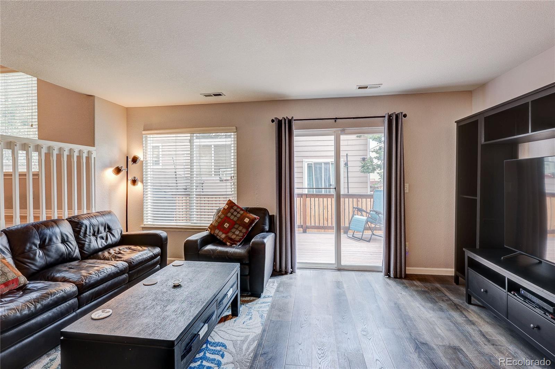
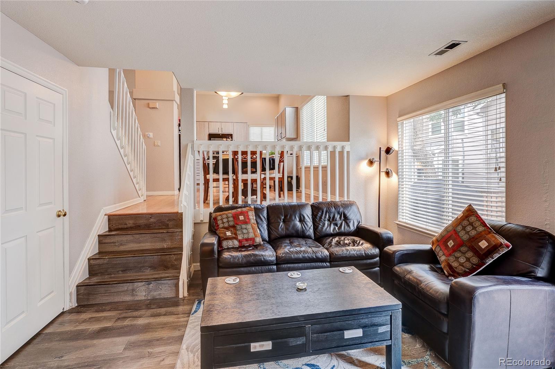
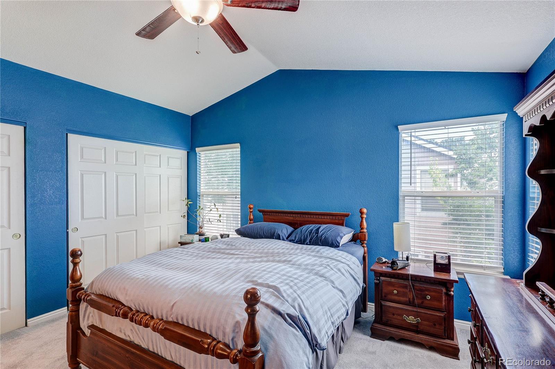
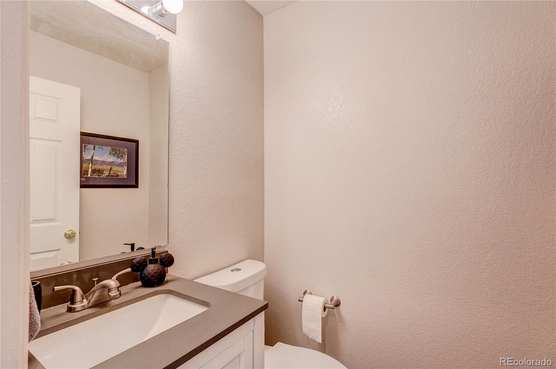
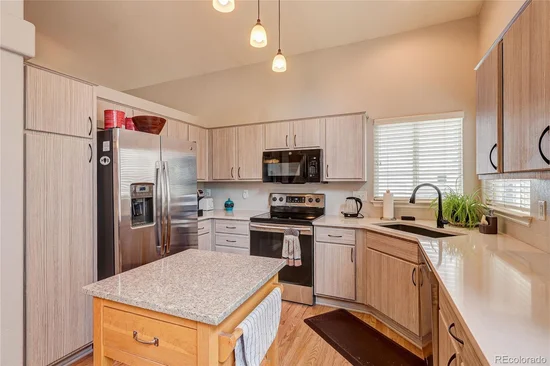
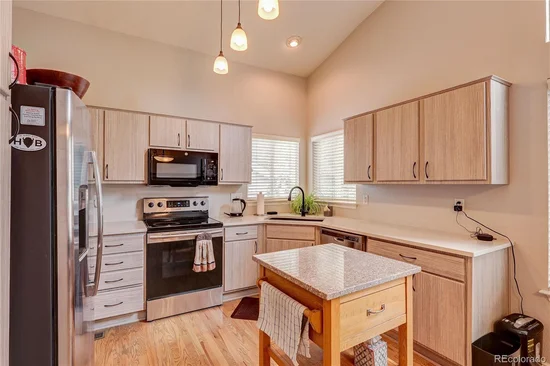
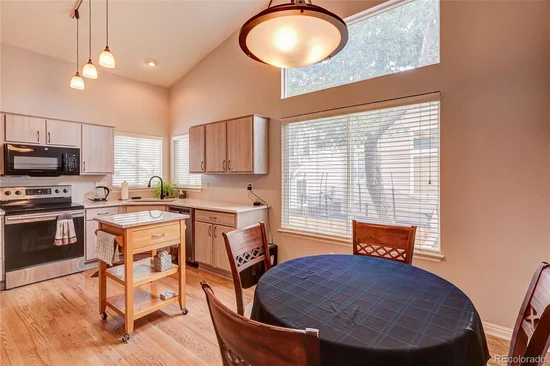
Welcome home to this beautifully updated property where the major improvements have already been completed. The fully remodeled kitchen serves as the centerpiece of the home, complemented by gorgeous hardwood floors and luxury vinyl plank flooring throughout the main living areas for a clean, modern look.
Enjoy peace of mind with a new roof installed last year and the added value of fully paid-off solar panels, which will transfer to the new owner at closing—providing the benefits of energy savings without the cost of a solar loan or lease.
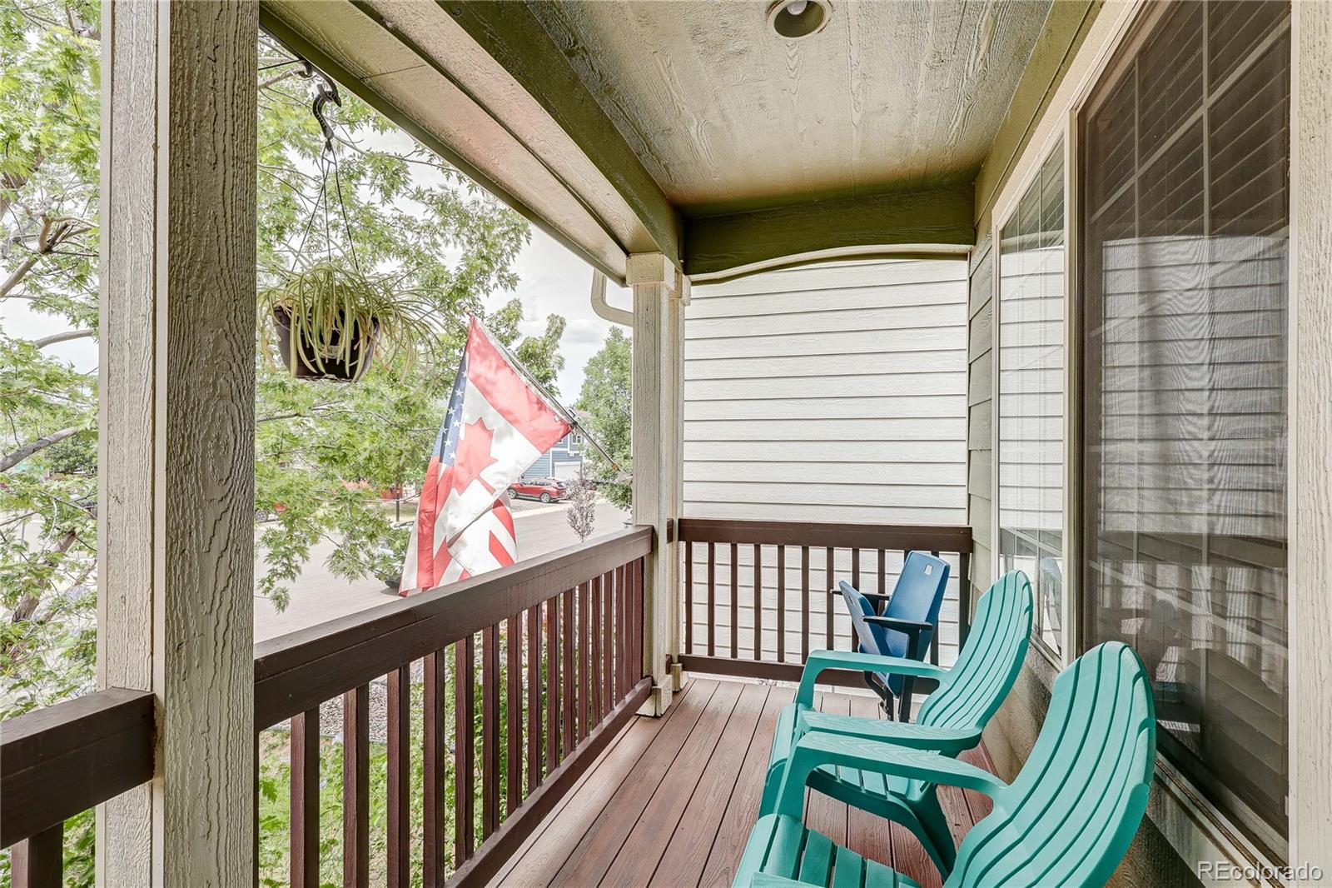
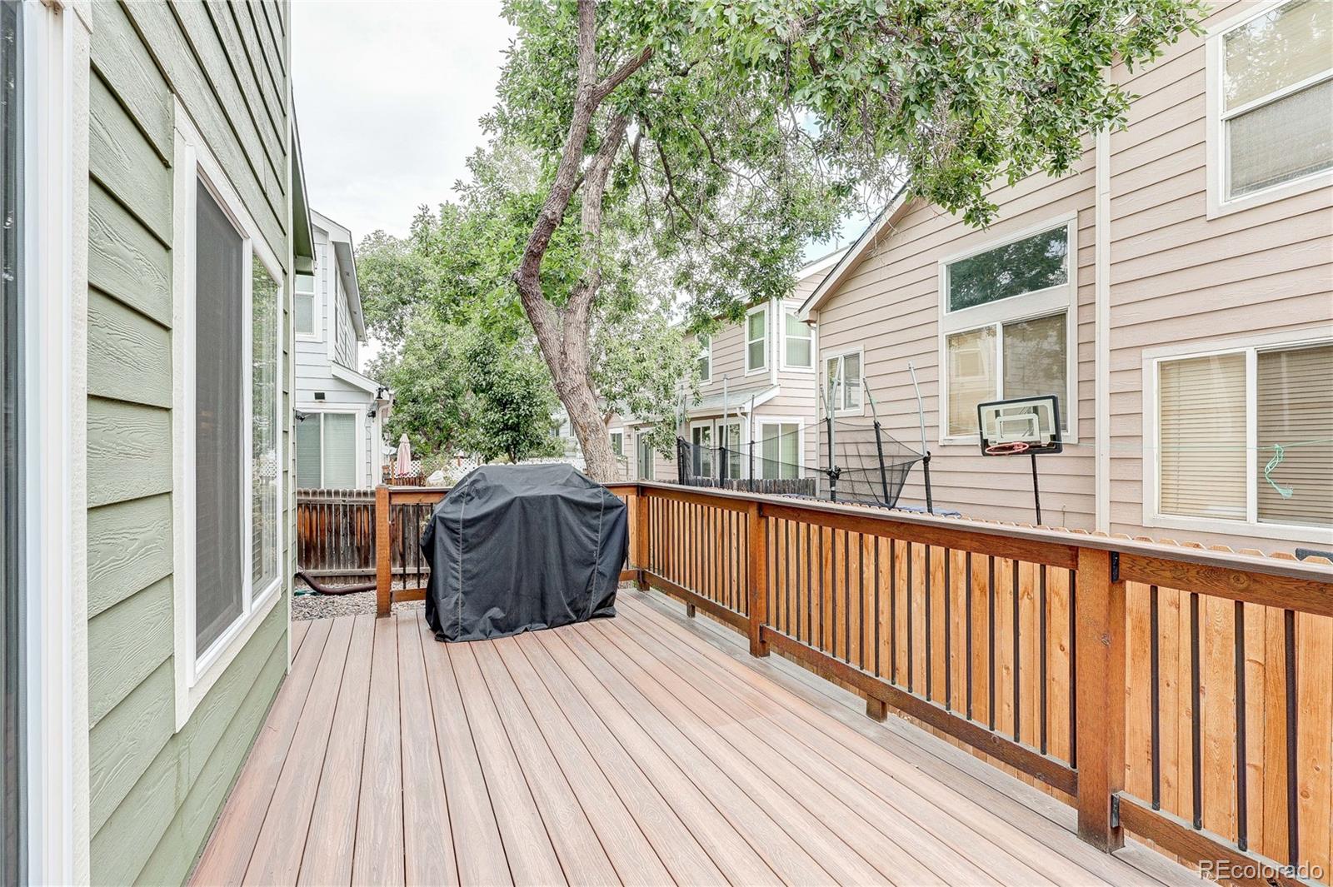
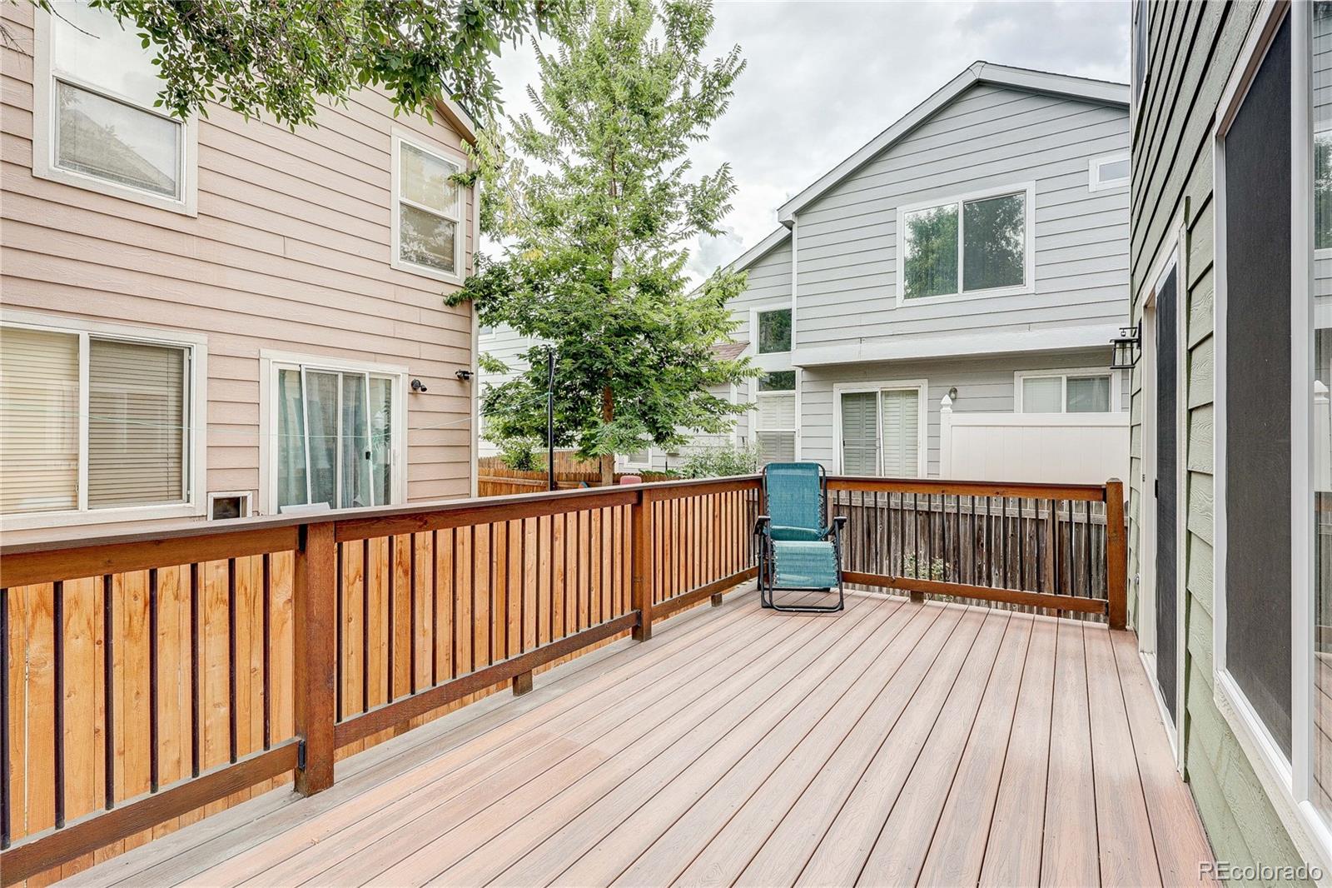
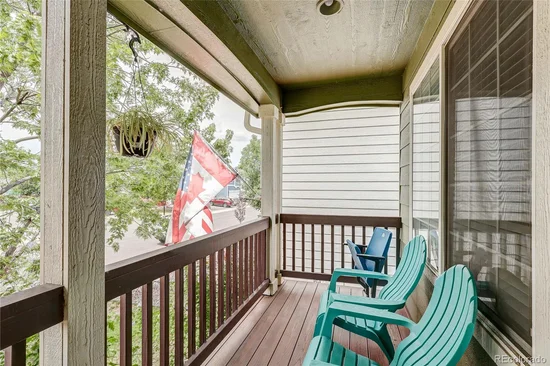
Step outside onto the brand-new deck, offering an inviting extension of the living space and a great place to enjoy Colorado's beautiful weather.
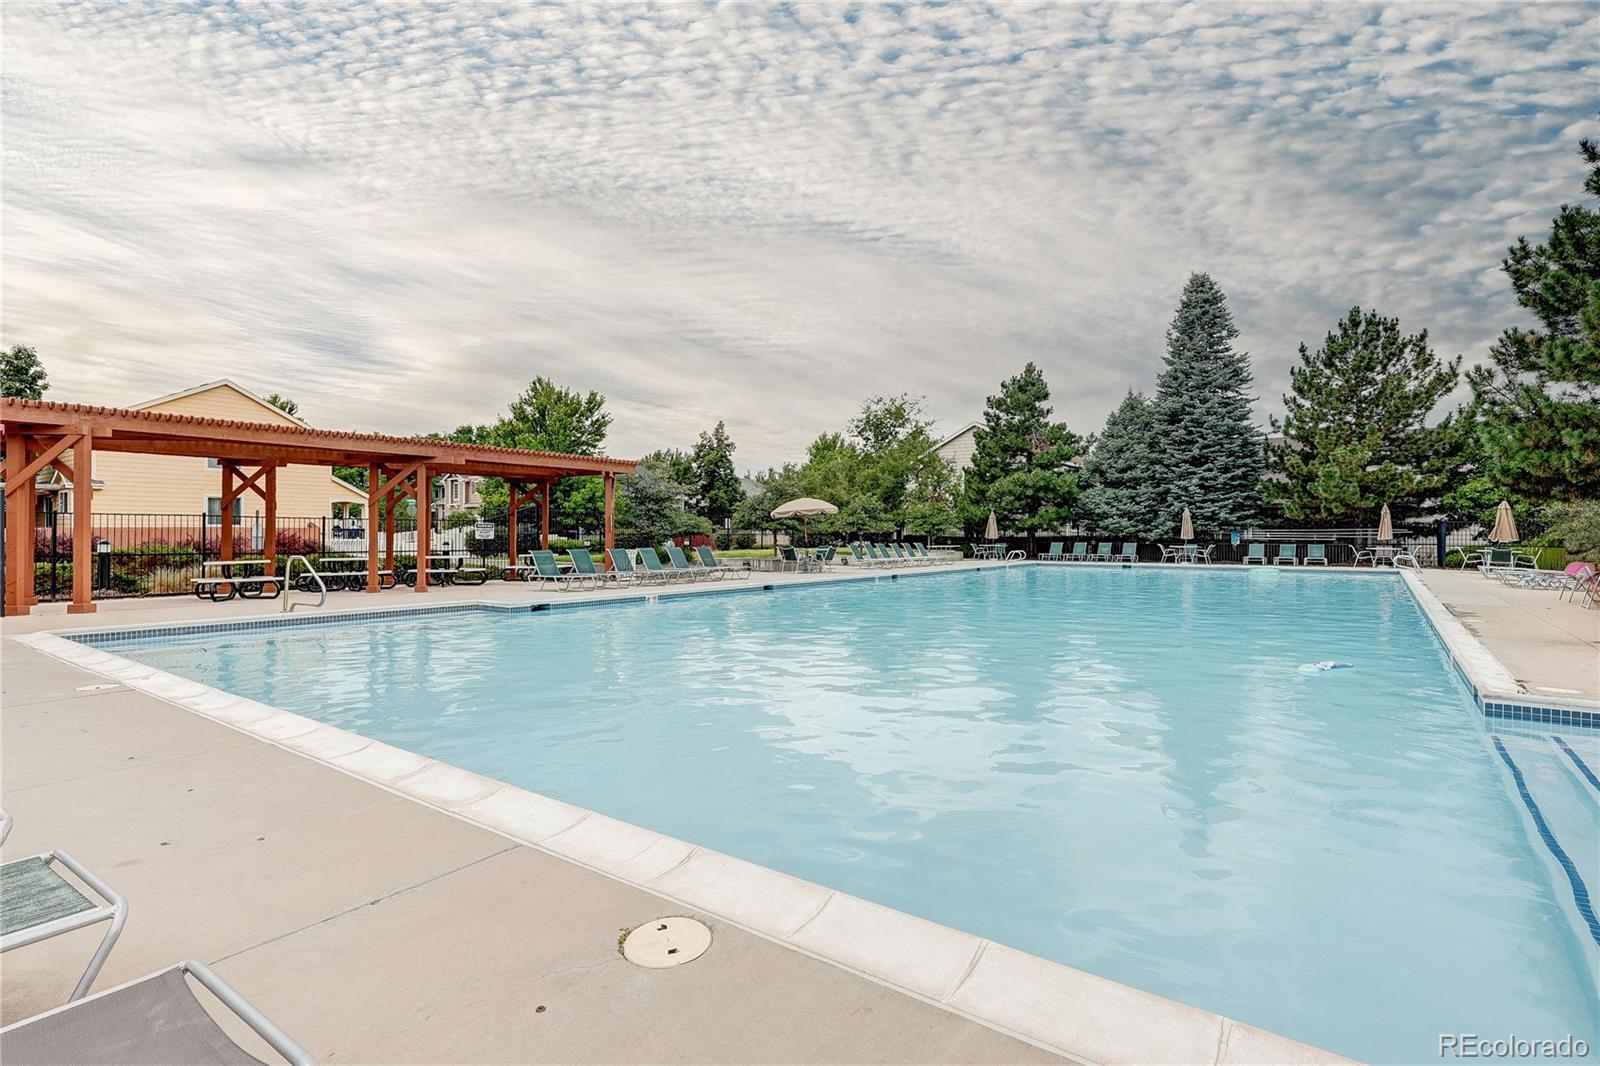
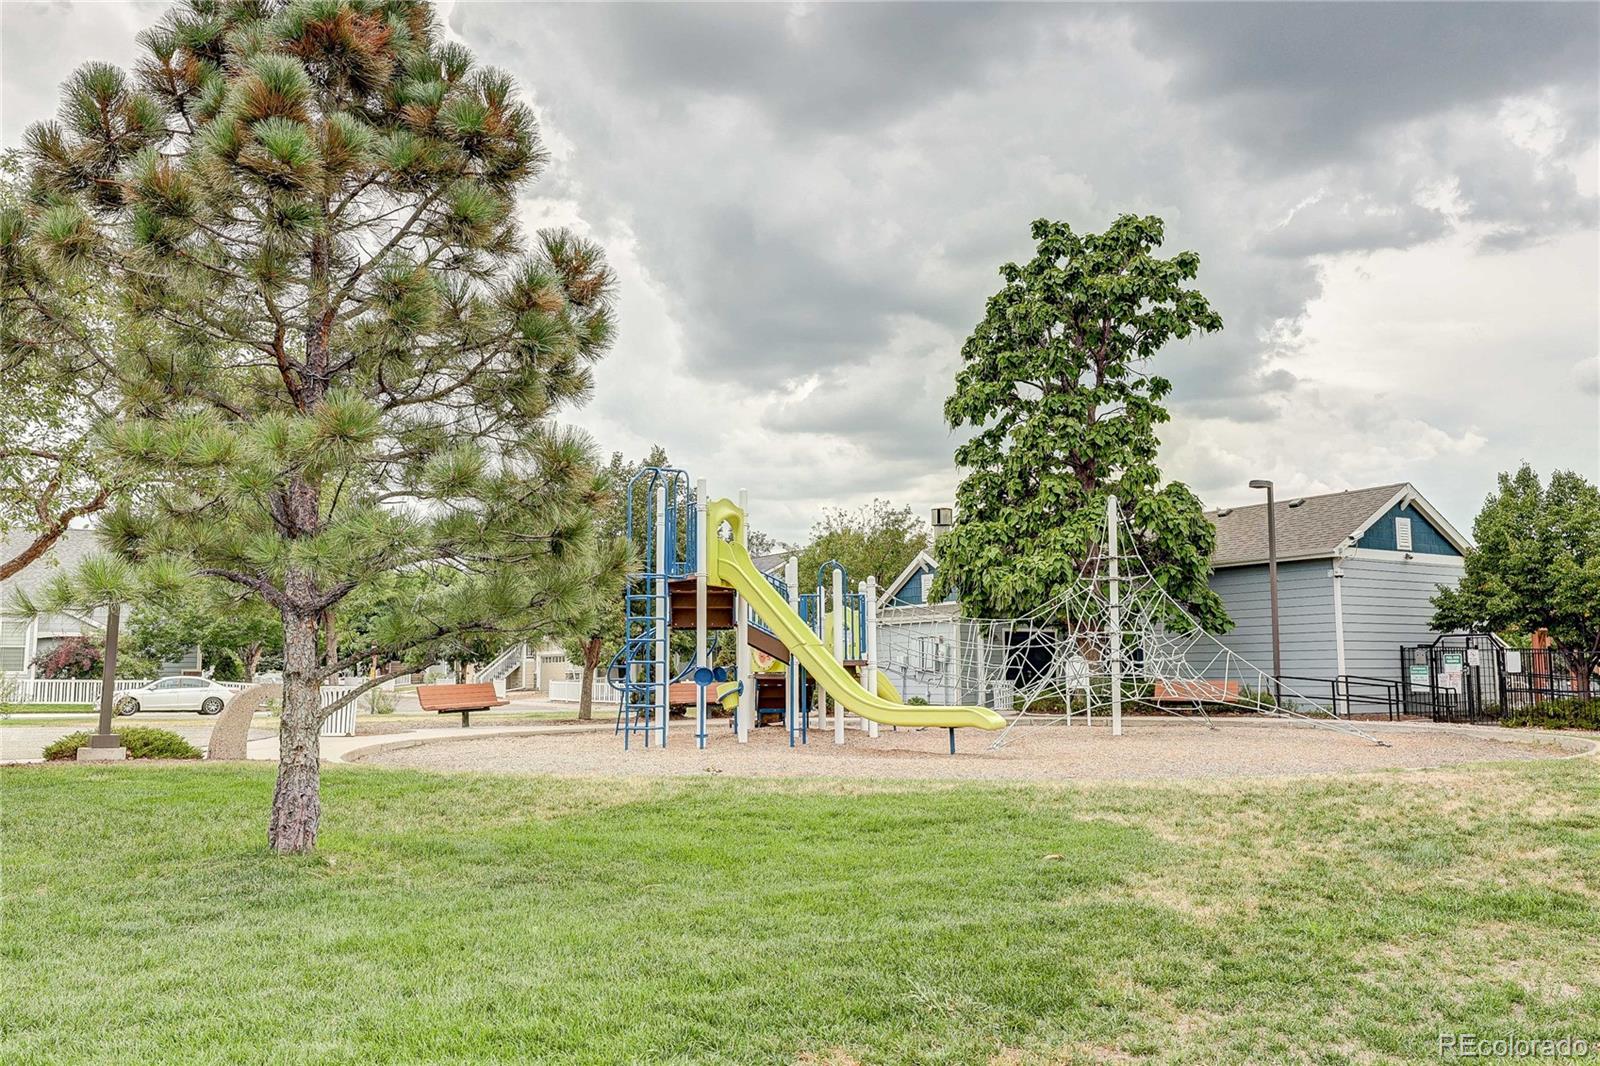
The community amenities are just as impressive, featuring an HOA-maintained pool, clubhouse, and playground, making it easy to enjoy everything the neighborhood has to offer.
Conveniently located with quick access to Cherry Creek, Lowry, Anschutz Medical Campus, the VA, Children's Hospital, Downtown Denver, the Denver Tech Center, parks, shopping, dining, and major commuter routes, this home combines thoughtful updates, energy efficiency, and an exceptional location. If you're looking for a move-in-ready home with stylish finishes and valuable upgrades already in place, this is one you won't want to miss.

Ask a Local Expert

Property Highlights

Property Type
Residential
Property Sub Type
Single Family Residence
Bedrooms
3
Total Bathrooms
3
Living Area
1,422
Price / Sqft
$341
Acres
0.07
Year Built
1999
Condition
Updated/Remodeled

Location

City/Township
Denver
Direction Faces
West
Subdivision
Alton Park
County
Arapahoe

Property Details
Price
$485,000
Condition
Updated/Remodeled
Property Type
Residential
Property Sub Type
Single Family Residence

Building

Structure Type
House
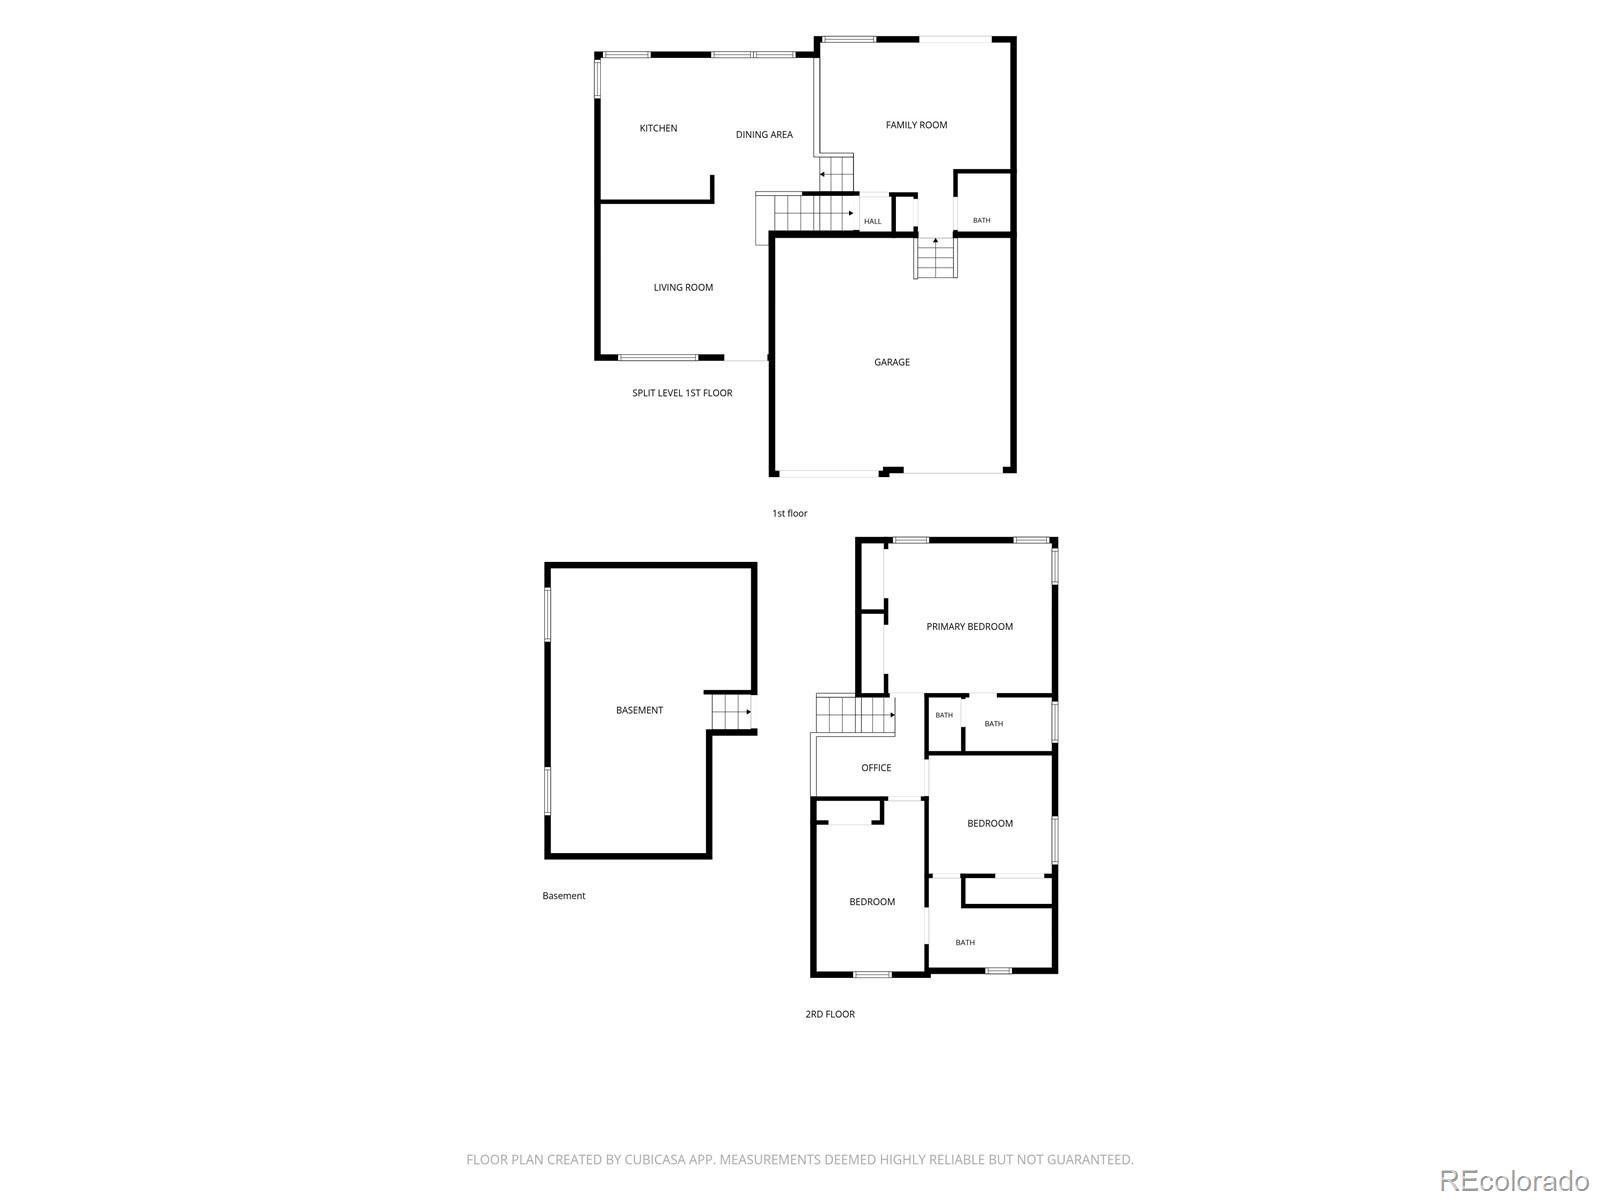
Levels
Multi/Split
Total Area
1,846

Community

Local Schools

Elementary School
Village East
Middle School
Prairie
High School
Overland
School District
Cherry Creek 5

Interior Features

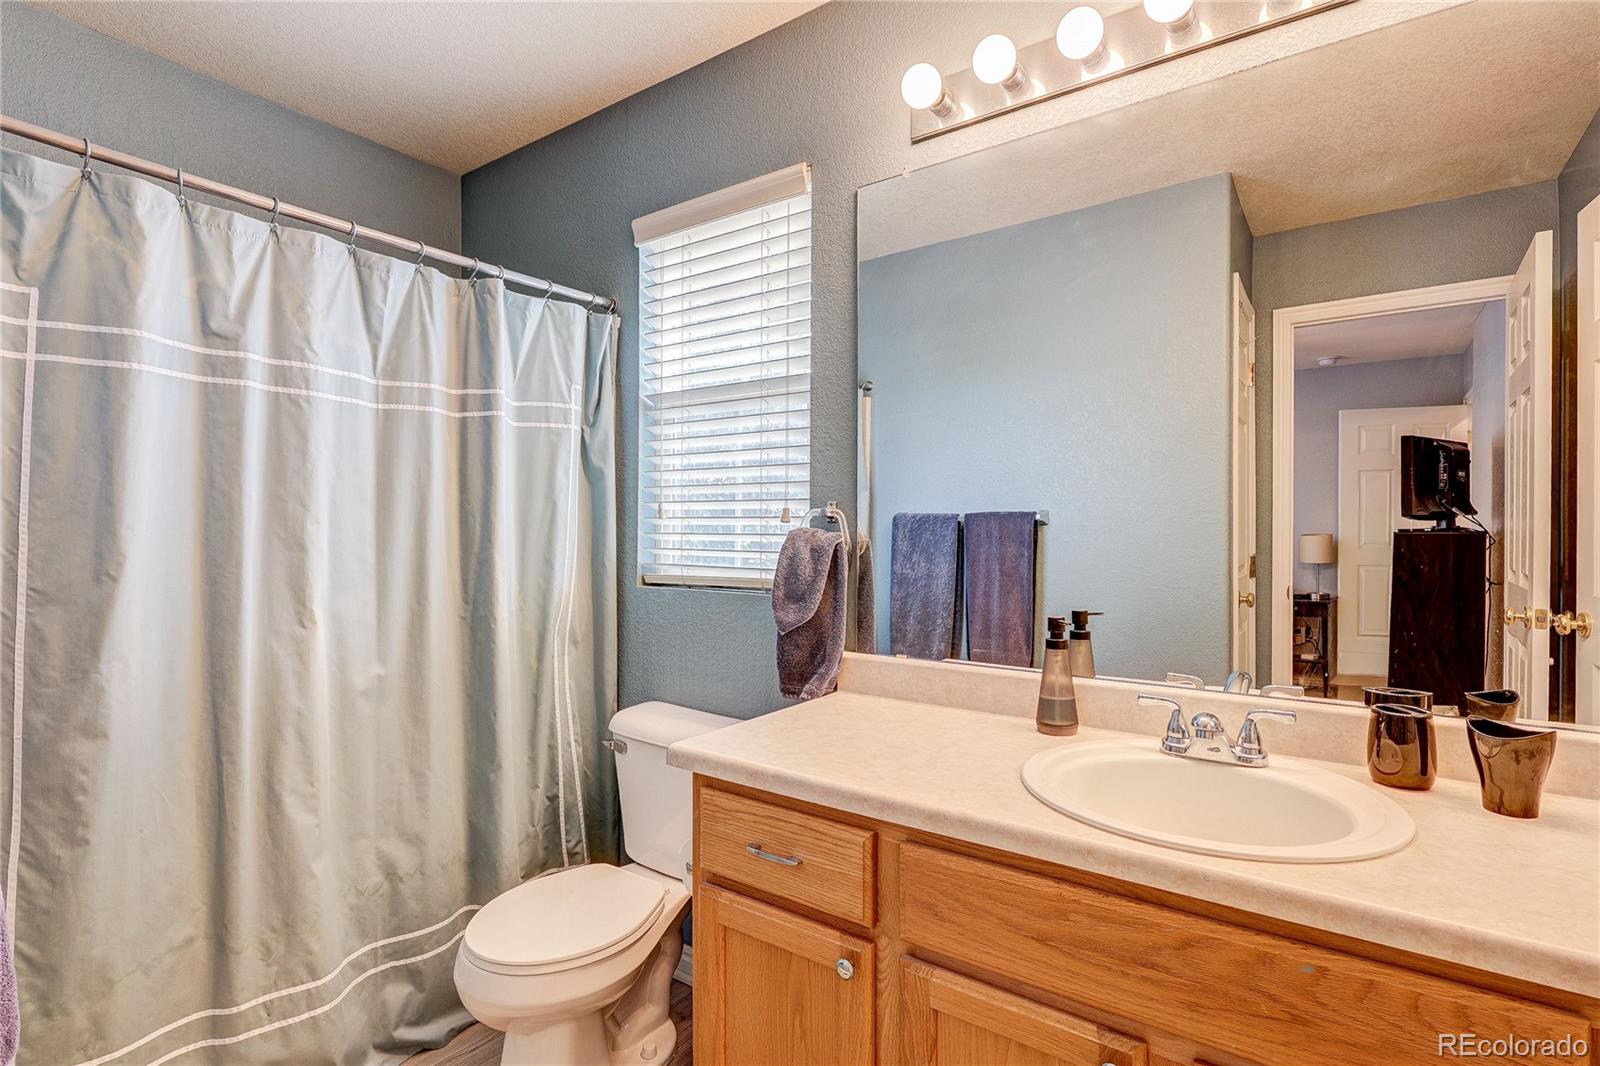
Bedrooms and Bathrooms

Total Bathrooms
3
Bathrooms on Main Level
1
Full Bathrooms
2
1/2 Bathrooms
1
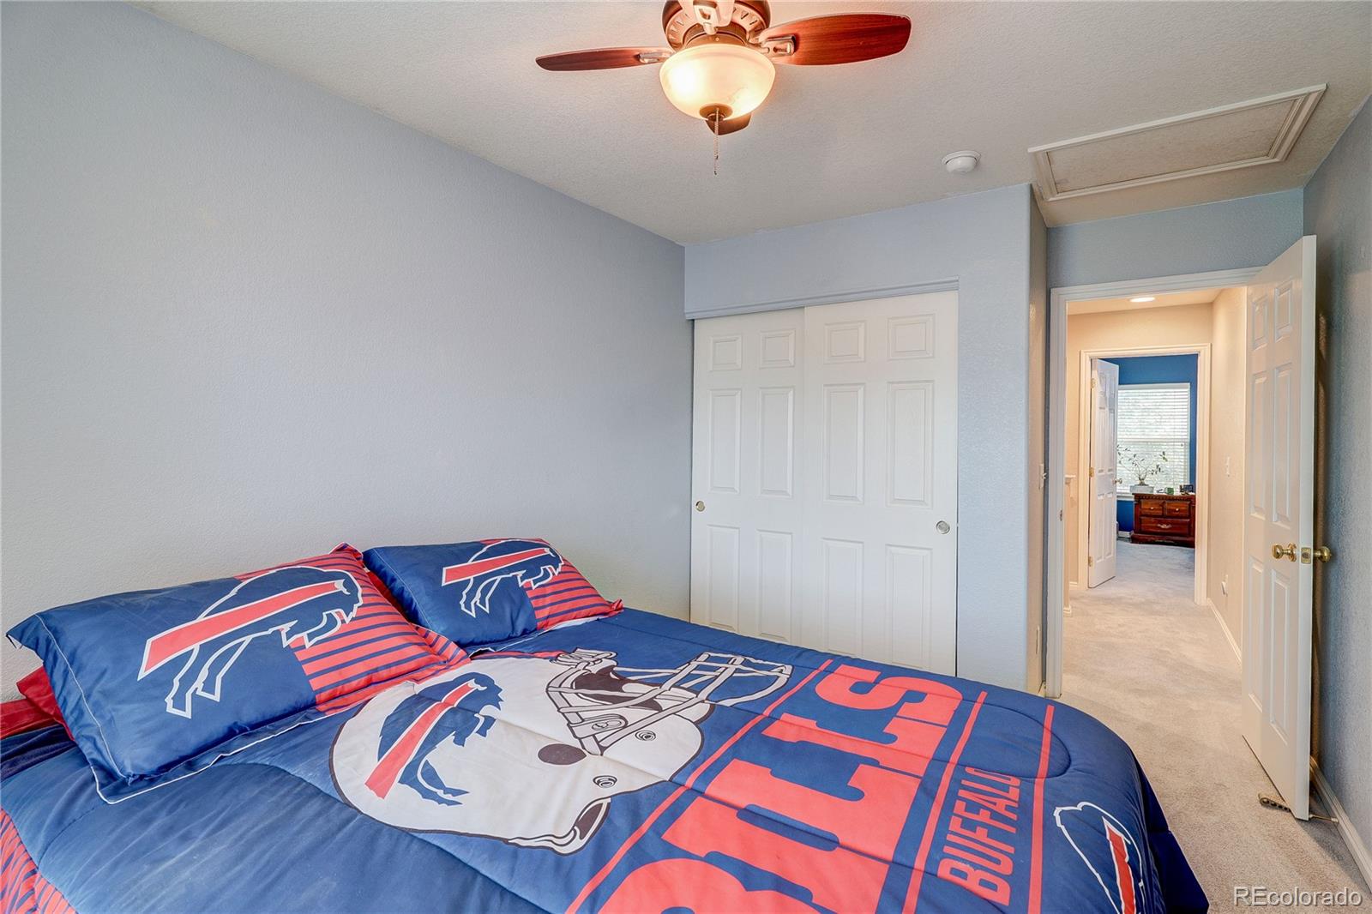
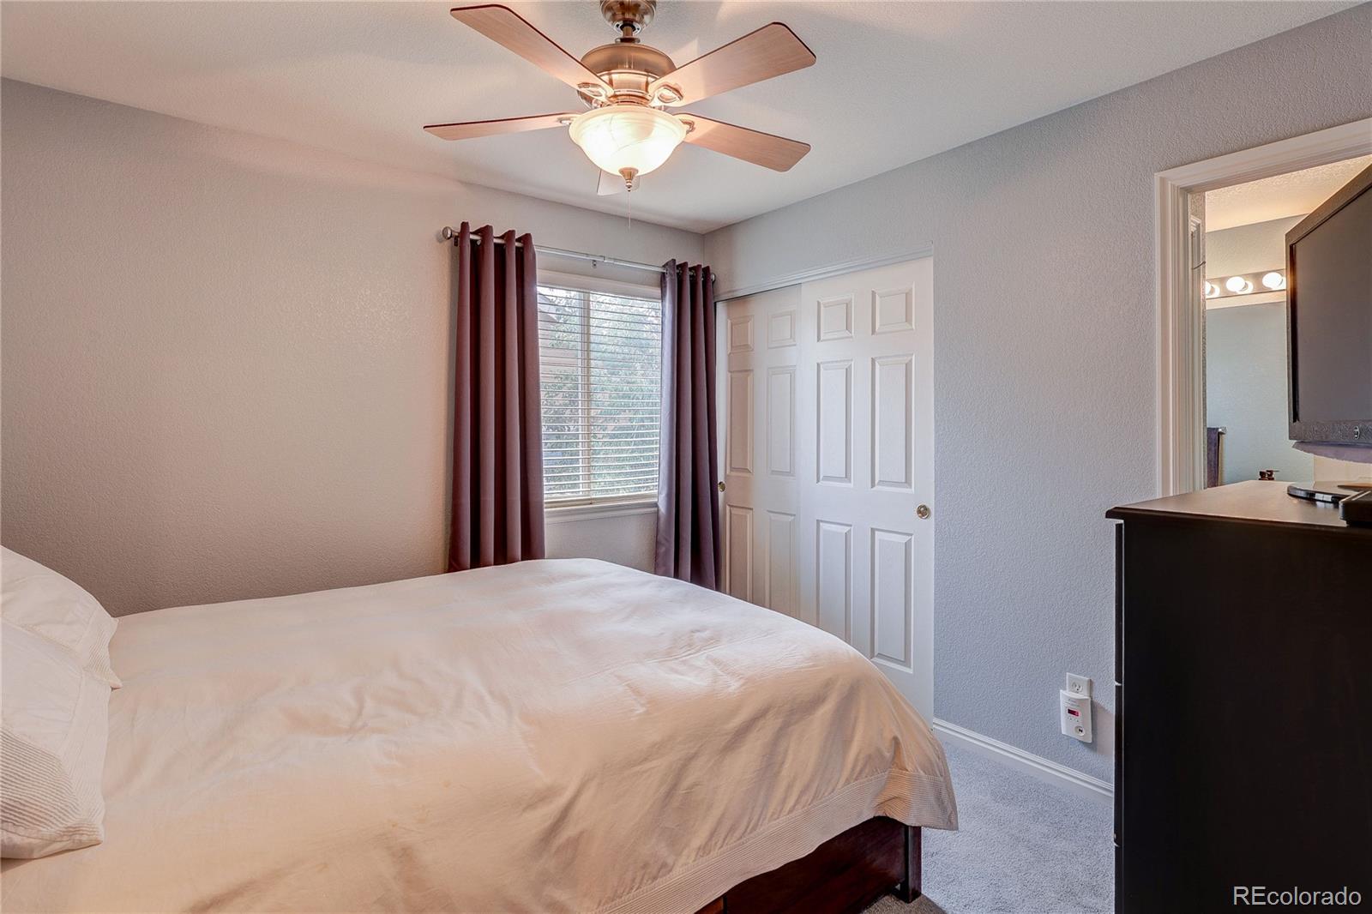
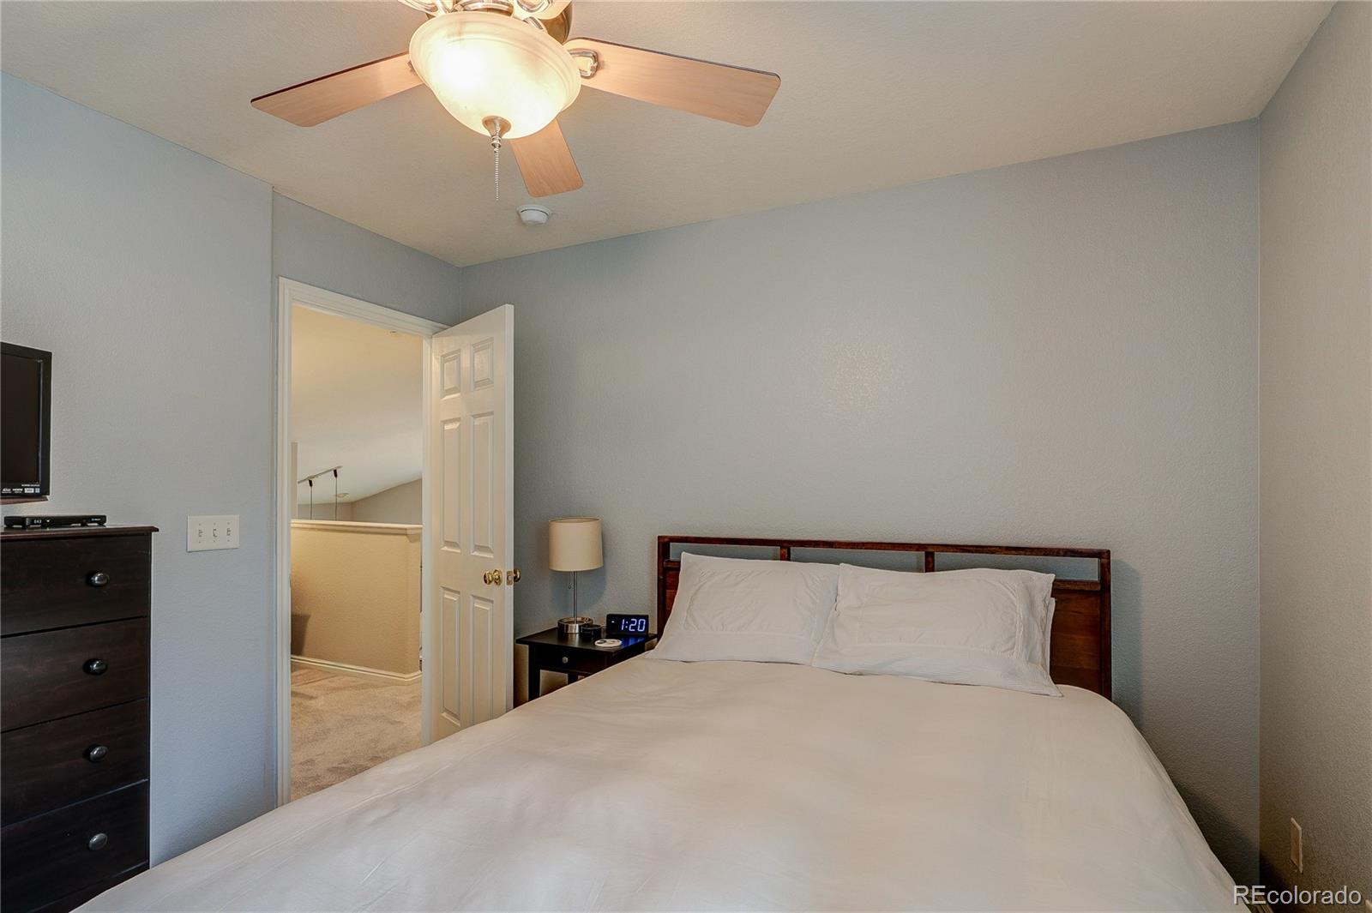
Bedrooms
3

Rooms and Basement

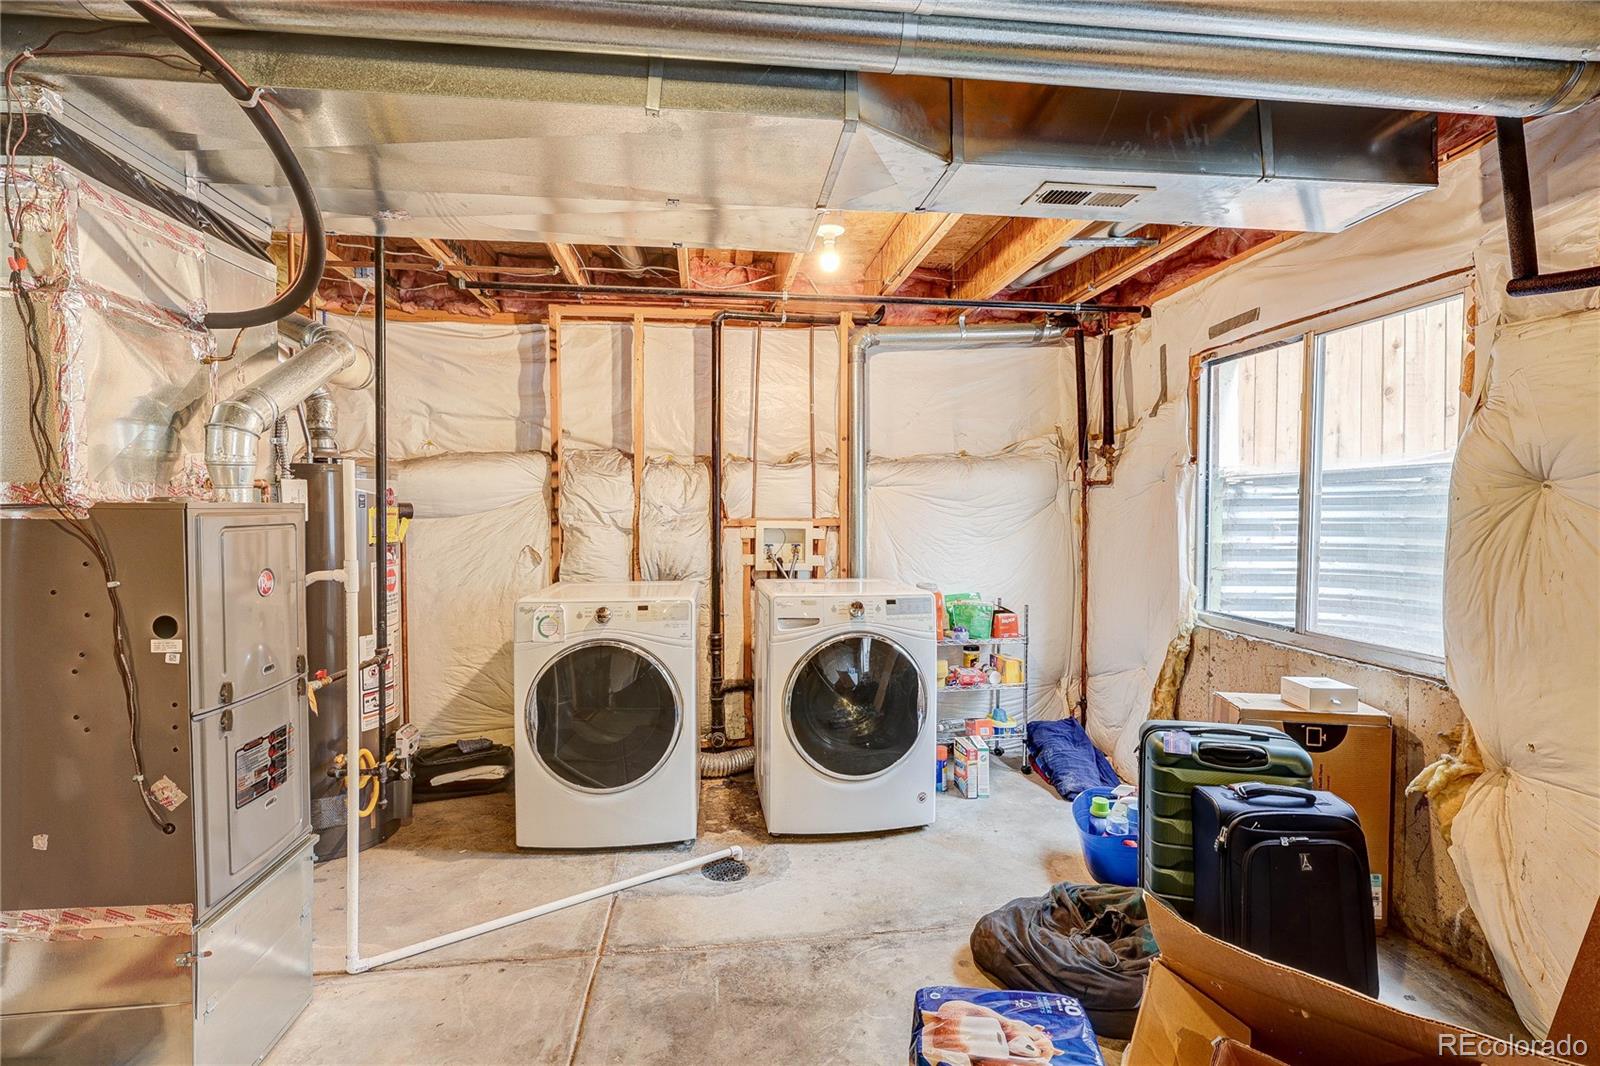
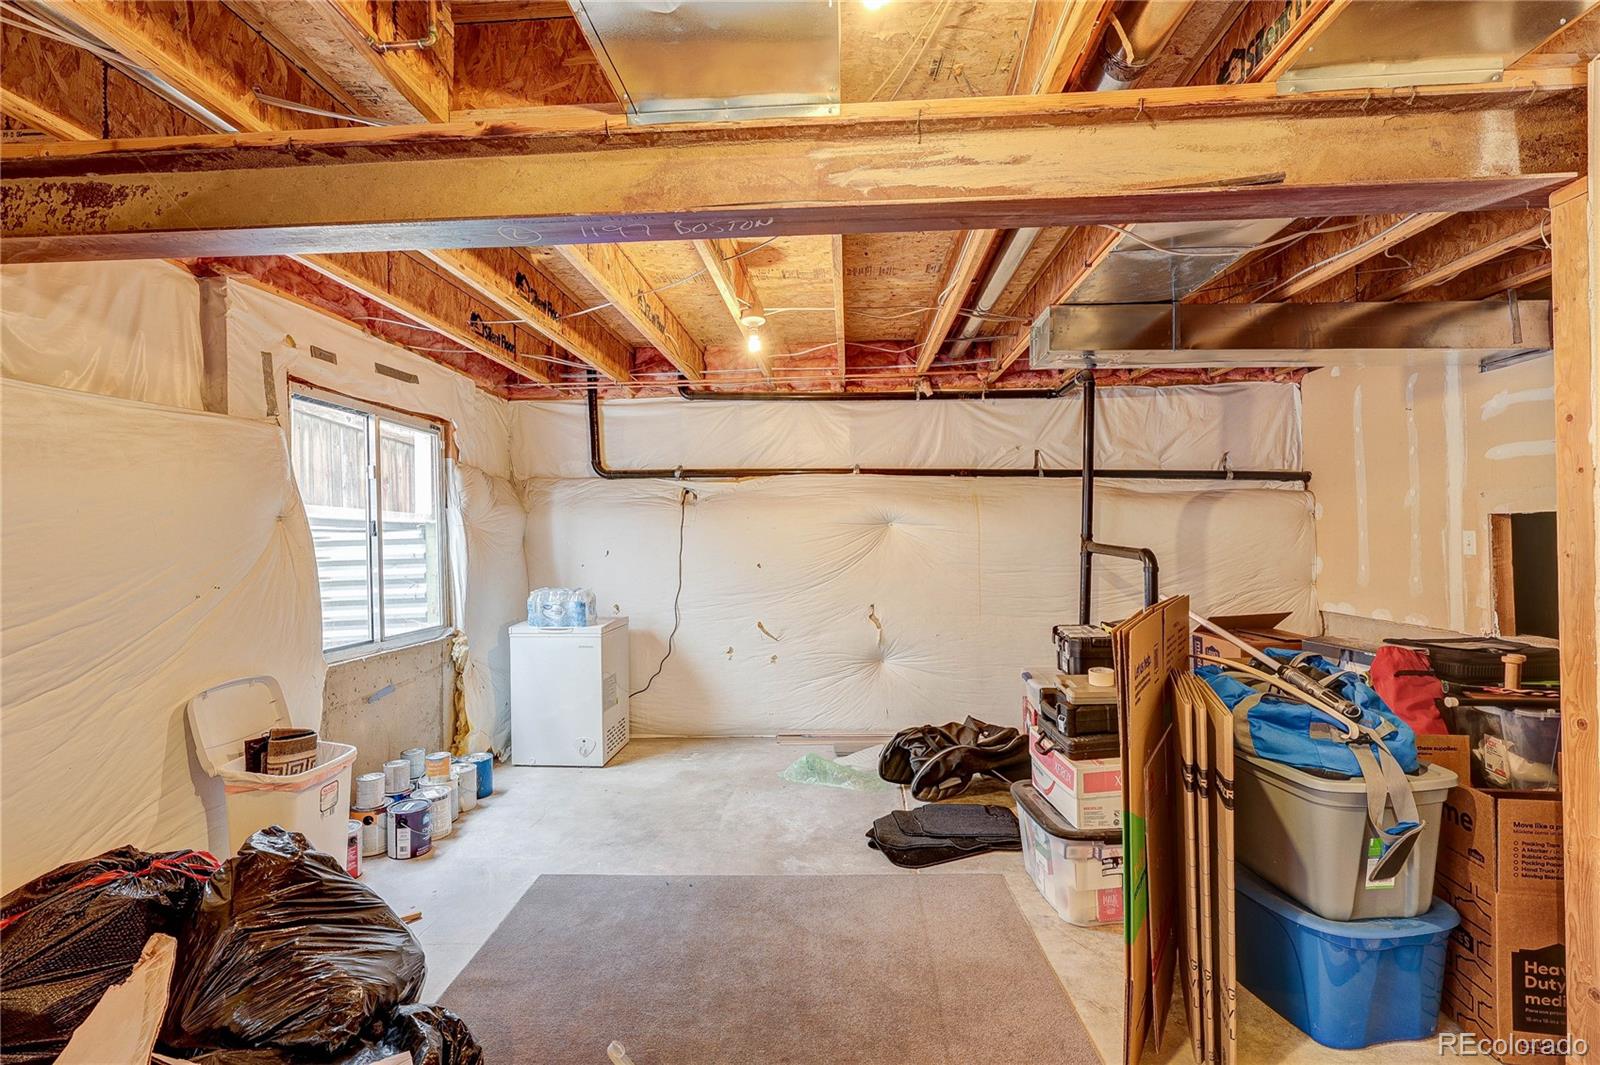
Has Basement
Yes
Basement Features
Unfinished

Area and Spaces

Living Area
1,422
Above Grade Finished Area
1,422

Appliances

Appliances
Dishwasher, Disposal, Dryer, Freezer, Gas Water Heater, Microwave, Oven, Refrigerator, Self Cleaning Oven, Washer

Interior Features

Interior Features
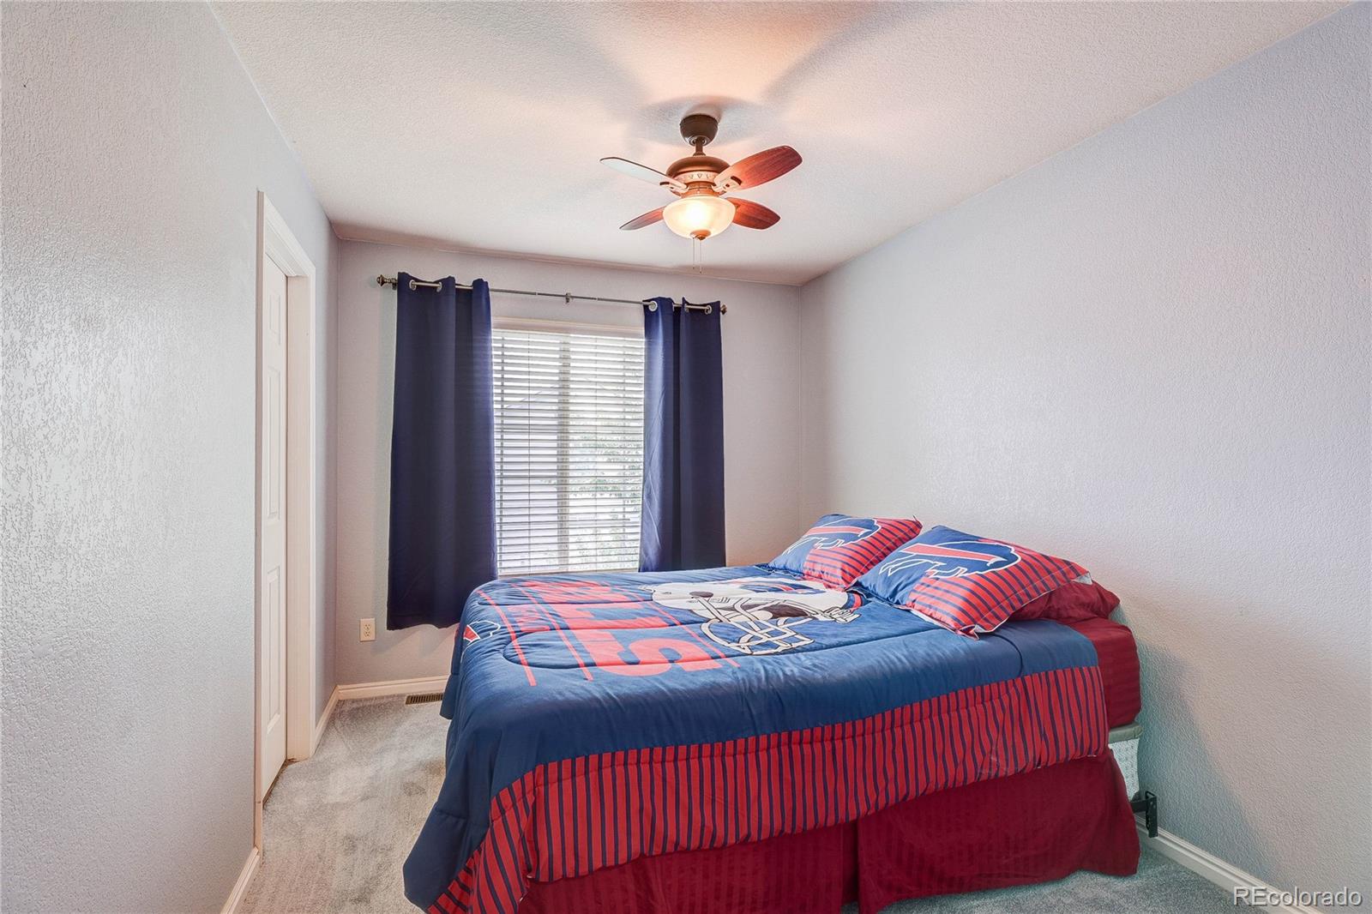
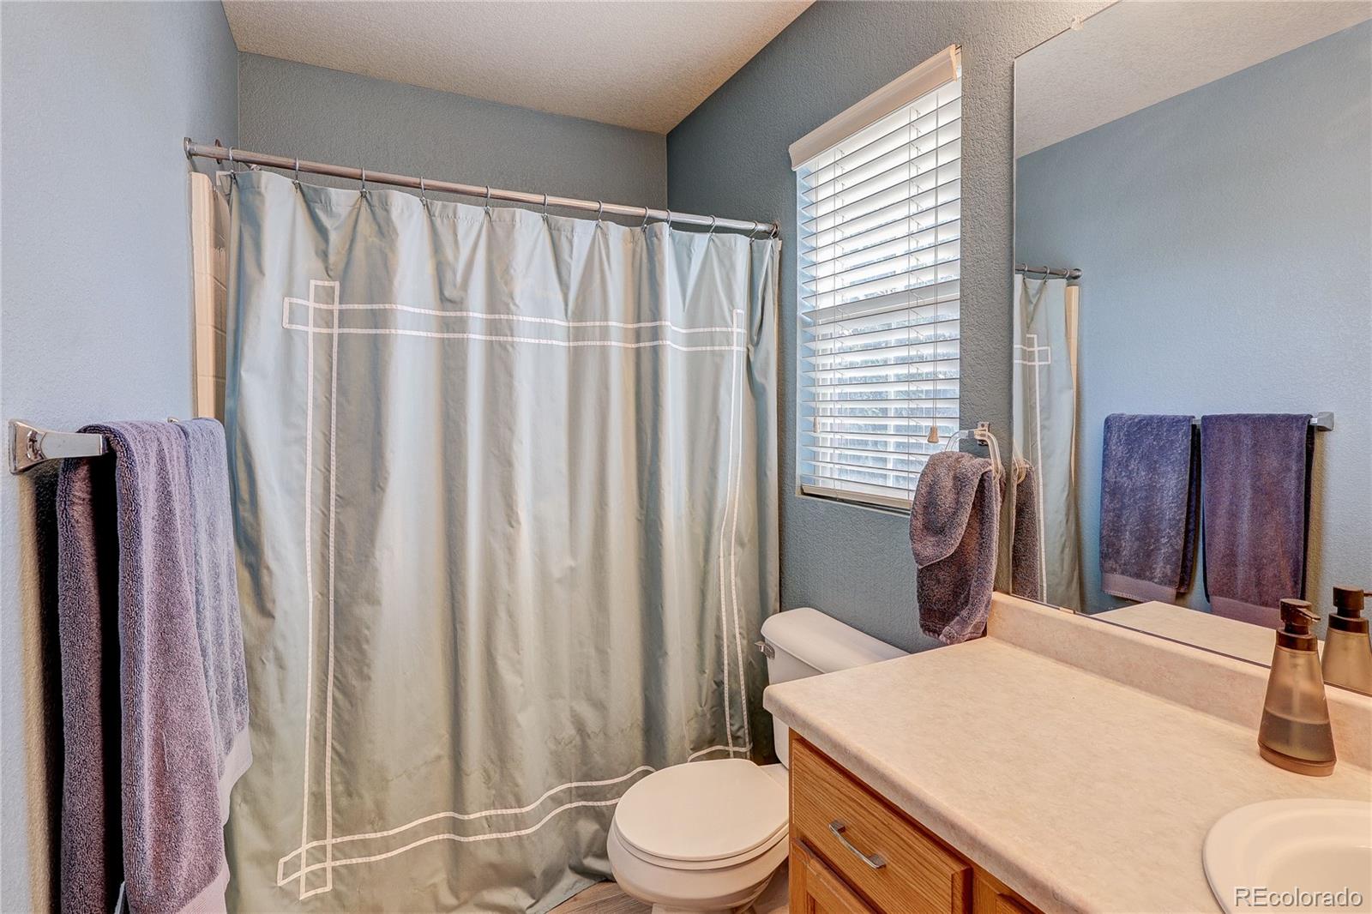
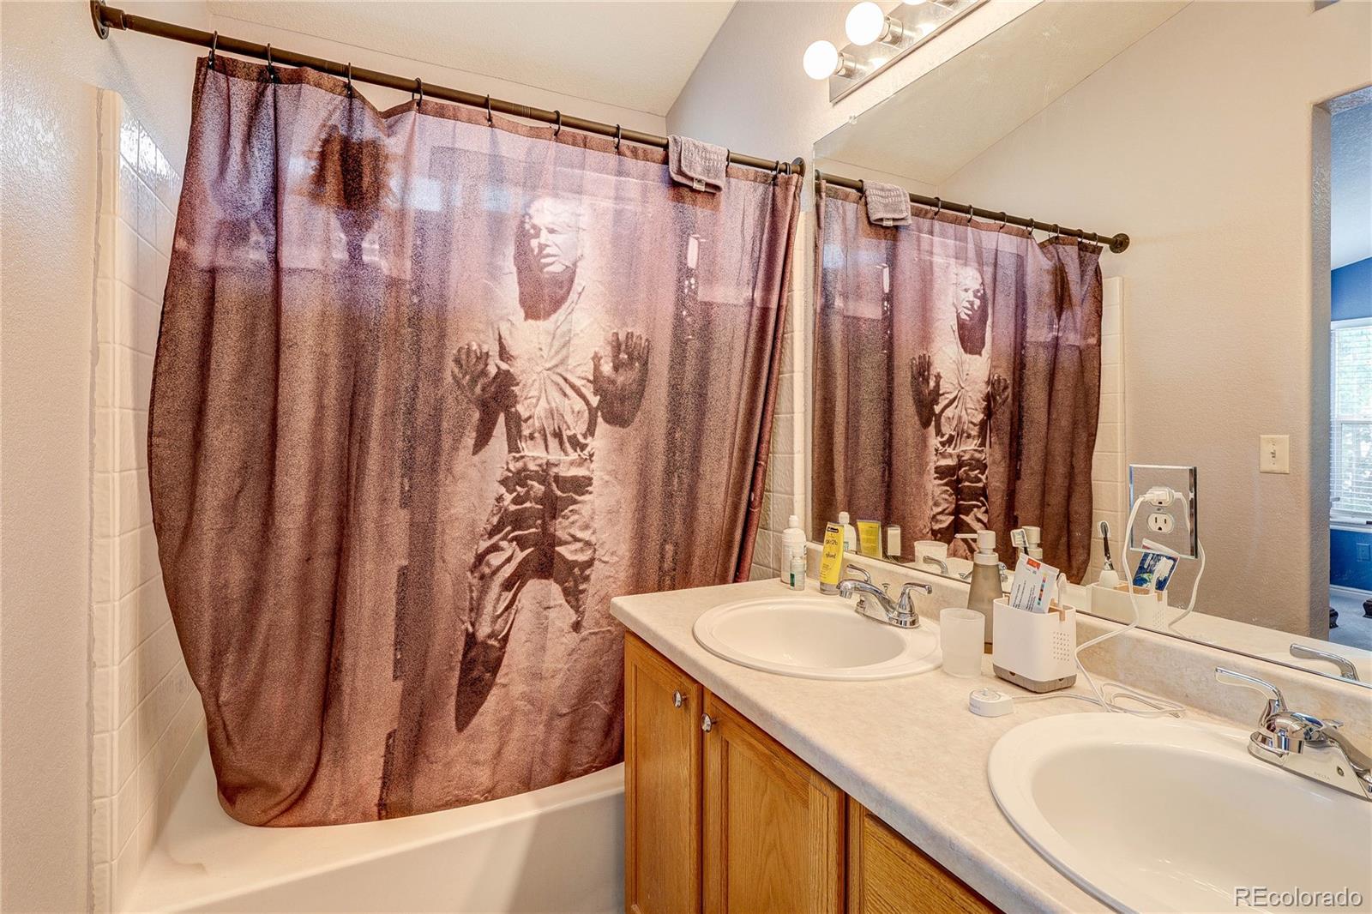
Ceiling Fan(s), High Ceilings, Jack & Jill Bathroom, Kitchen Island, Primary Suite, Quartz Counters, Smart Thermostat, Smoke Free
Flooring
Carpet, Tile, Vinyl, Wood
Security Features
Carbon Monoxide Detector(s), Security System, Smoke Detector(s), Video Doorbell
Electic
110V
Entry Location
Ground

Heating and Cooling

Heating Features
Forced Air, Natural Gas

Building Details
Construction

Year Built
1999

Materials
Construction Materials
Frame, Wood Siding
Roof
Shingle

Terms

Terms

Contingency
None Known
Ownership
Individual
Exclusions
None
Special Conditions
None
Special Terms
1031 Exchange, Cash, Conventional, FHA, USDA Loan, VA Loan

Taxes

Tax

Tax (Annual)
$3,450

HOA

Has HOA
Yes
Association Fee
$150 /mo
Association Ammenities
Clubhouse, Park, Parking, Pool
Association Fee Includes
Road Maintenance

Heating, Cooling & Utilities

Cooling Features
Central Air

Utilities

Utilities
Cable Available, Electricity Available, Electricity Connected, Internet Access (Wired), Natural Gas Available, Natural Gas Connected, Phone Available
Sewer
Public Sewer
Water Source
Public

Lot

Acres
0.07
Lot Size
3,049
Lot Size Area Sq Ft
3,049
Lot Features
Level, Near Public Transit, Sprinklers In Front, Sprinklers In Rear
Road Surface
Alley Paved

Exterior Features

Exterior Features
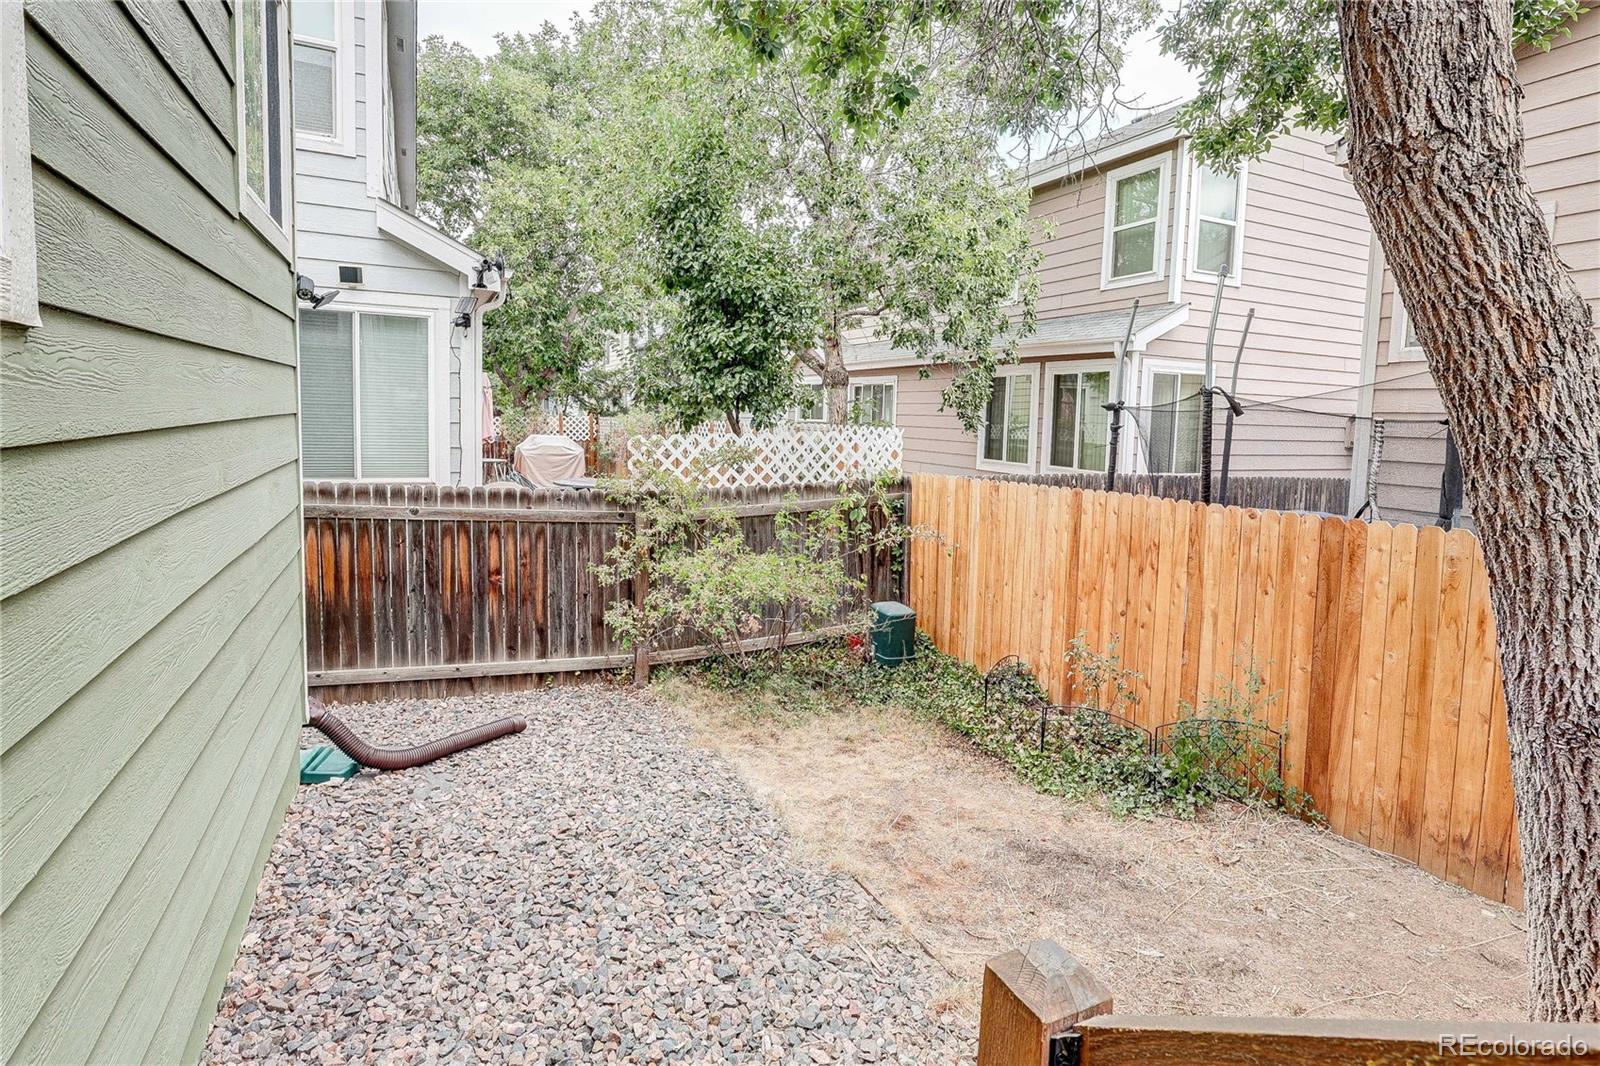
Private Yard
Patio And Porch Features
Deck
Fencing
Full

Parking

Total Parking Spaces
2
Garage Capacity
2
Parking Features
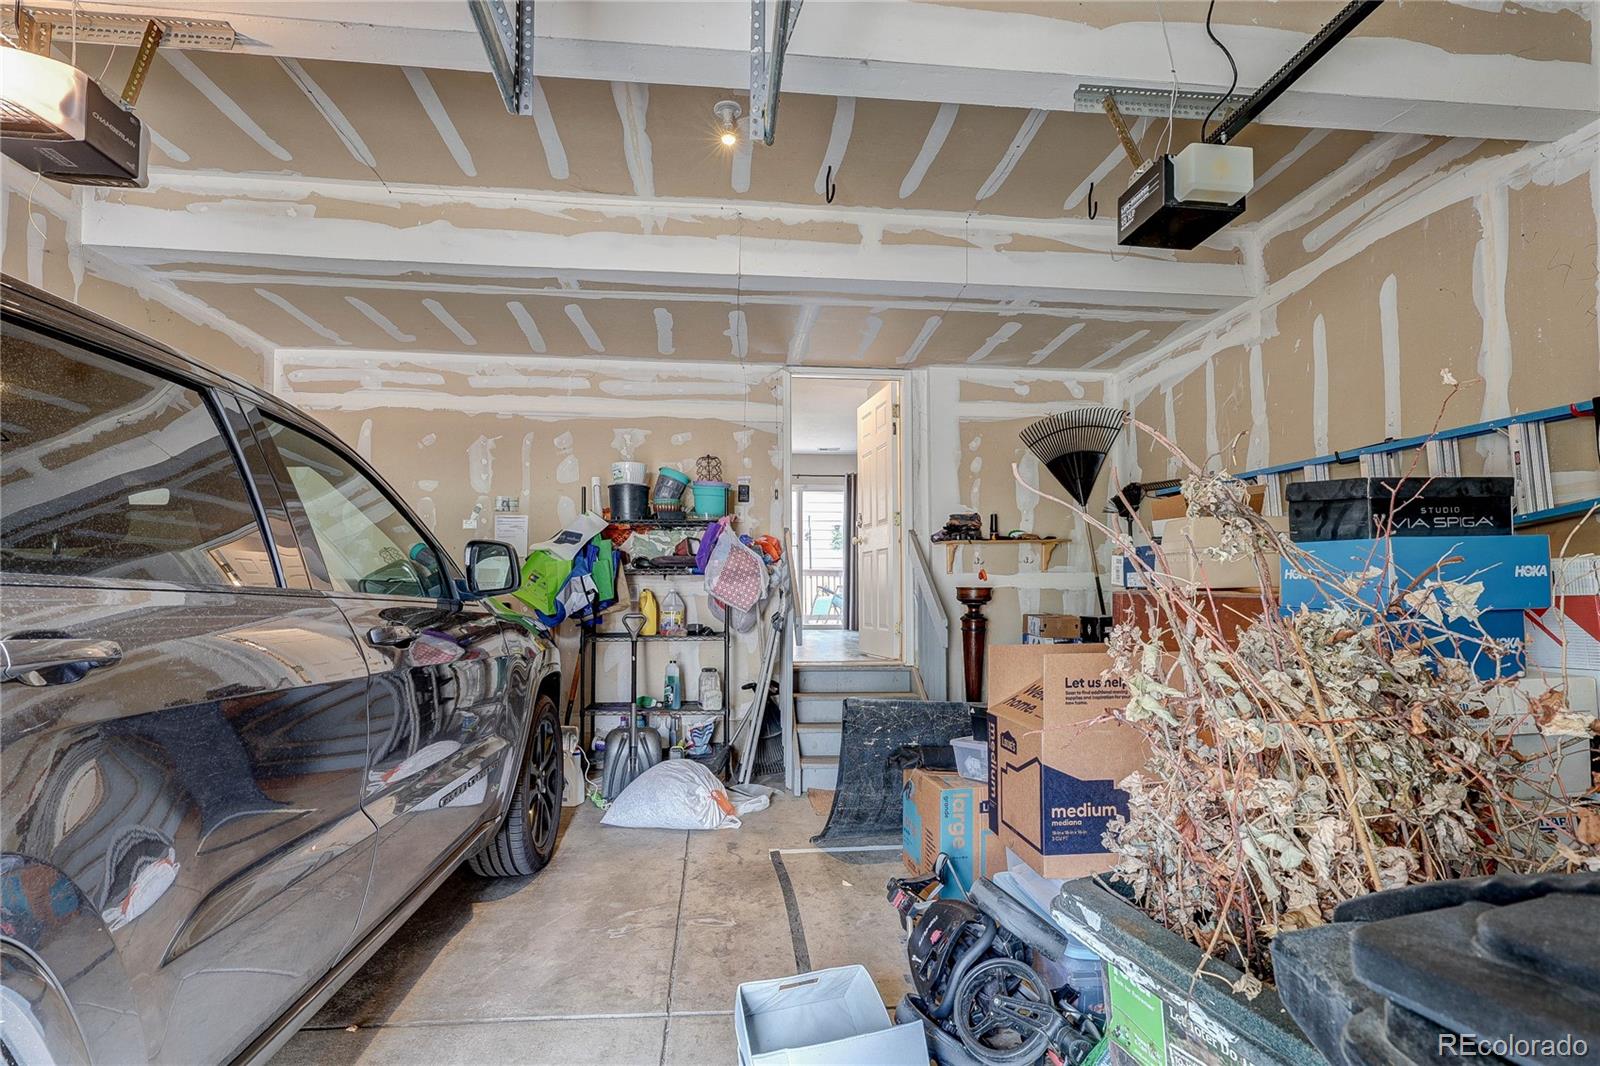
Concrete, Dry Walled, Finished Garage, Insulated Garage, Lighted

Pool Features

Pool Features
Outdoor Pool
Listed by RE/MAX Professionals, blairwilliams84@gmail.com, 407-748-8934
Listing Data last updated 09/28/2026 09:40 pm
Get a Link to this Property: Copy To Clipboard
QR Code link to this property

Phone:
Connect with:

Payment Calculator

per month. fixed. % interest.
$
%
$
%
Principal & Interest
+ Home Insurance
+ Property Tax
+ HOA Fees
per month
Total interest paid over s will be:
All estimates and provided for informational purposes only. Actual amounts may vary. The output of the tool is not a loan offer or solicitation, nor is it financial or legal advice. Information, rates, programs and loan scenarios shown are for example only as of 29-Sep-2026 and are subject to change without notice. Interest rates provided by the St. Louis Federal Reserve Economic Data (FRED). All products are subject to credit and property approval. Not all products are available in all states or for all loan amounts. Other restrictions and limitations apply. Contact your preferred lender for the pricing associated with your specific transaction. Calculations are generated by Open Source mortgage calculation software tools using common mathematical formulas. All calculations should be independently verified.
Get Walk Score Content

Property History

11 days ago
Property information last updated
33 days ago
Date of last price change
60 days ago
Status Active. This is the date the listing was placed on market.
Cumulative Days on Market: 60 days (includes prior listings) · Currently listed since July 30, 2026. Data provided by the MLS.

Similar Properties