Property Details

Start of property details
Share this property:
6595 W 46th Place
Wheat Ridge, CO 80033
7 days ago
REDUCED
$1,590,000
Active
5
Beds
5
Baths
4
Garage
6,418
Sqft
0.28
Acres
MLS# 5905924
Cumulative Days on Market: 123 · Includes prior listings · Currently listed since 05/22/26 · Data provided by the MLS.

Property Description

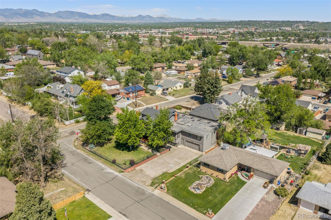
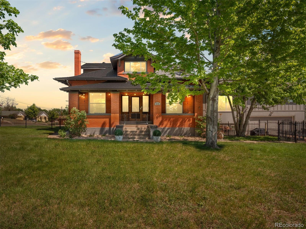
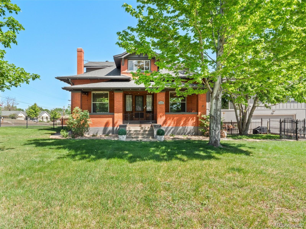
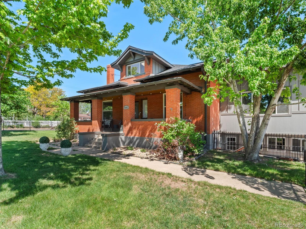
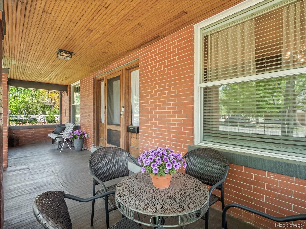
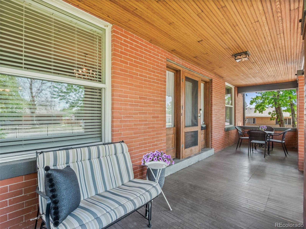
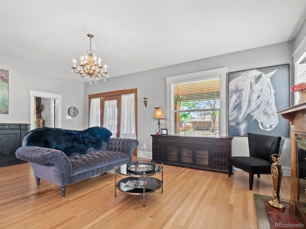
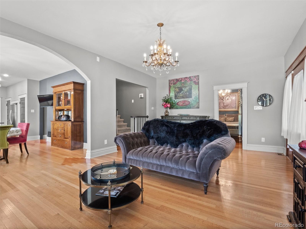
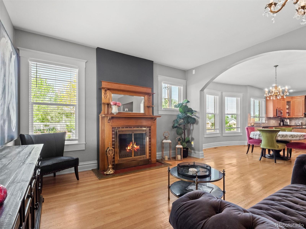
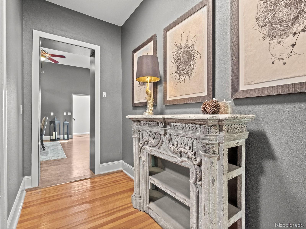
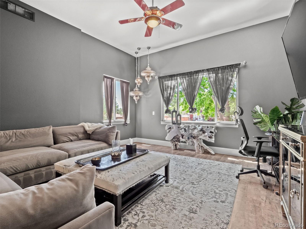
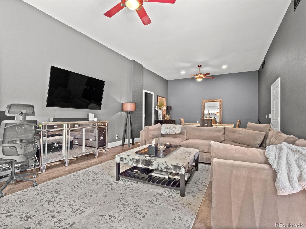
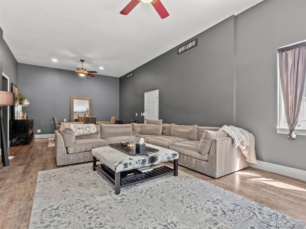
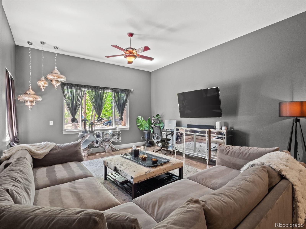
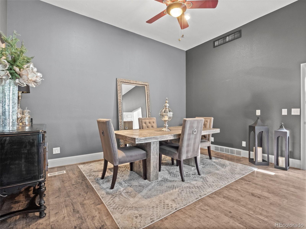
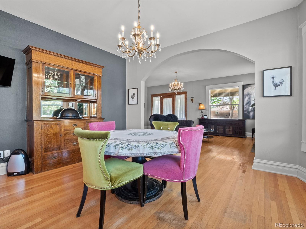
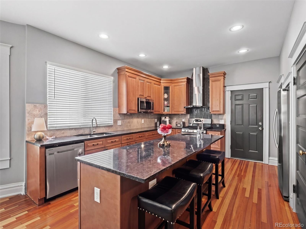
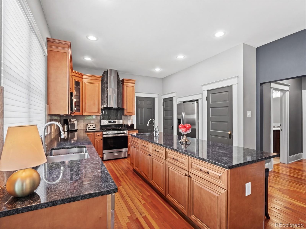
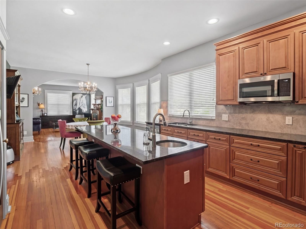
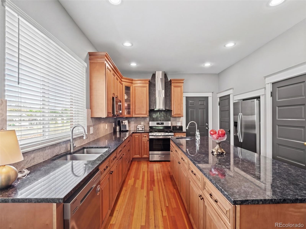
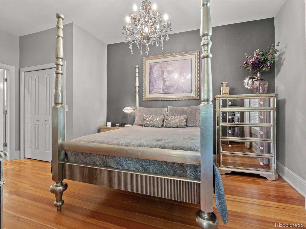
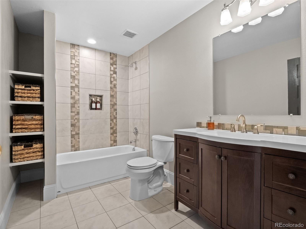
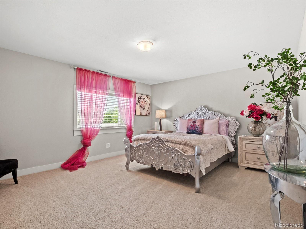
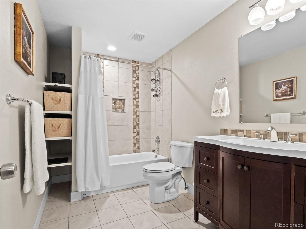
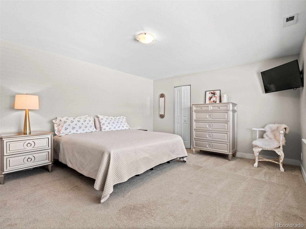
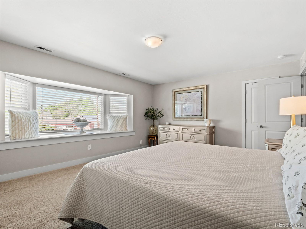
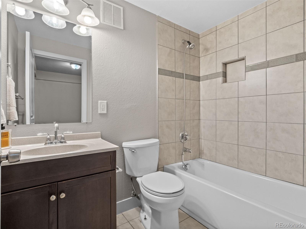
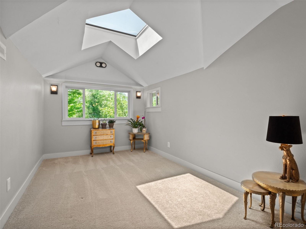
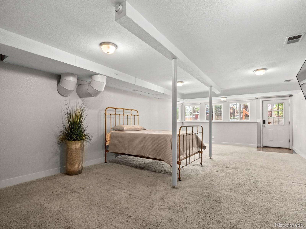
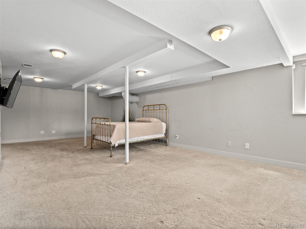
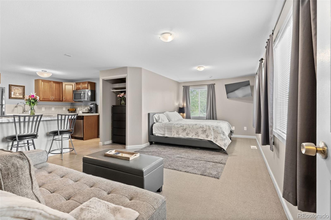
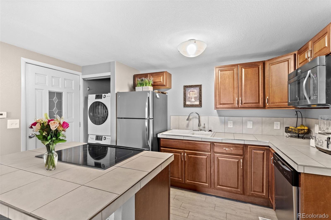
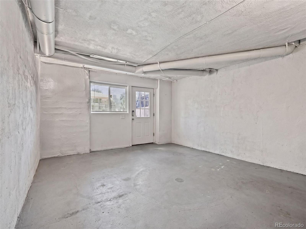
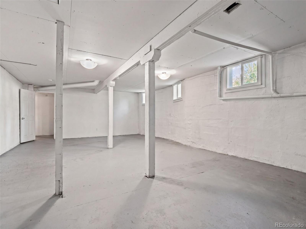
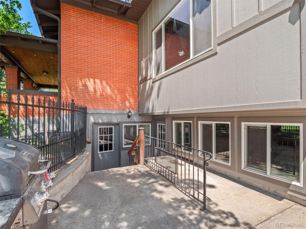
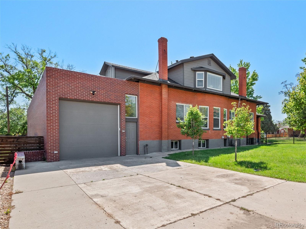
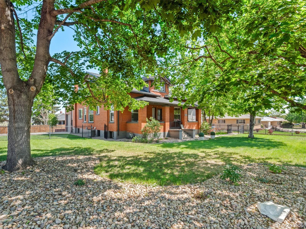
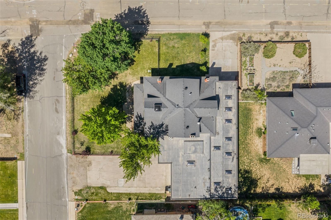
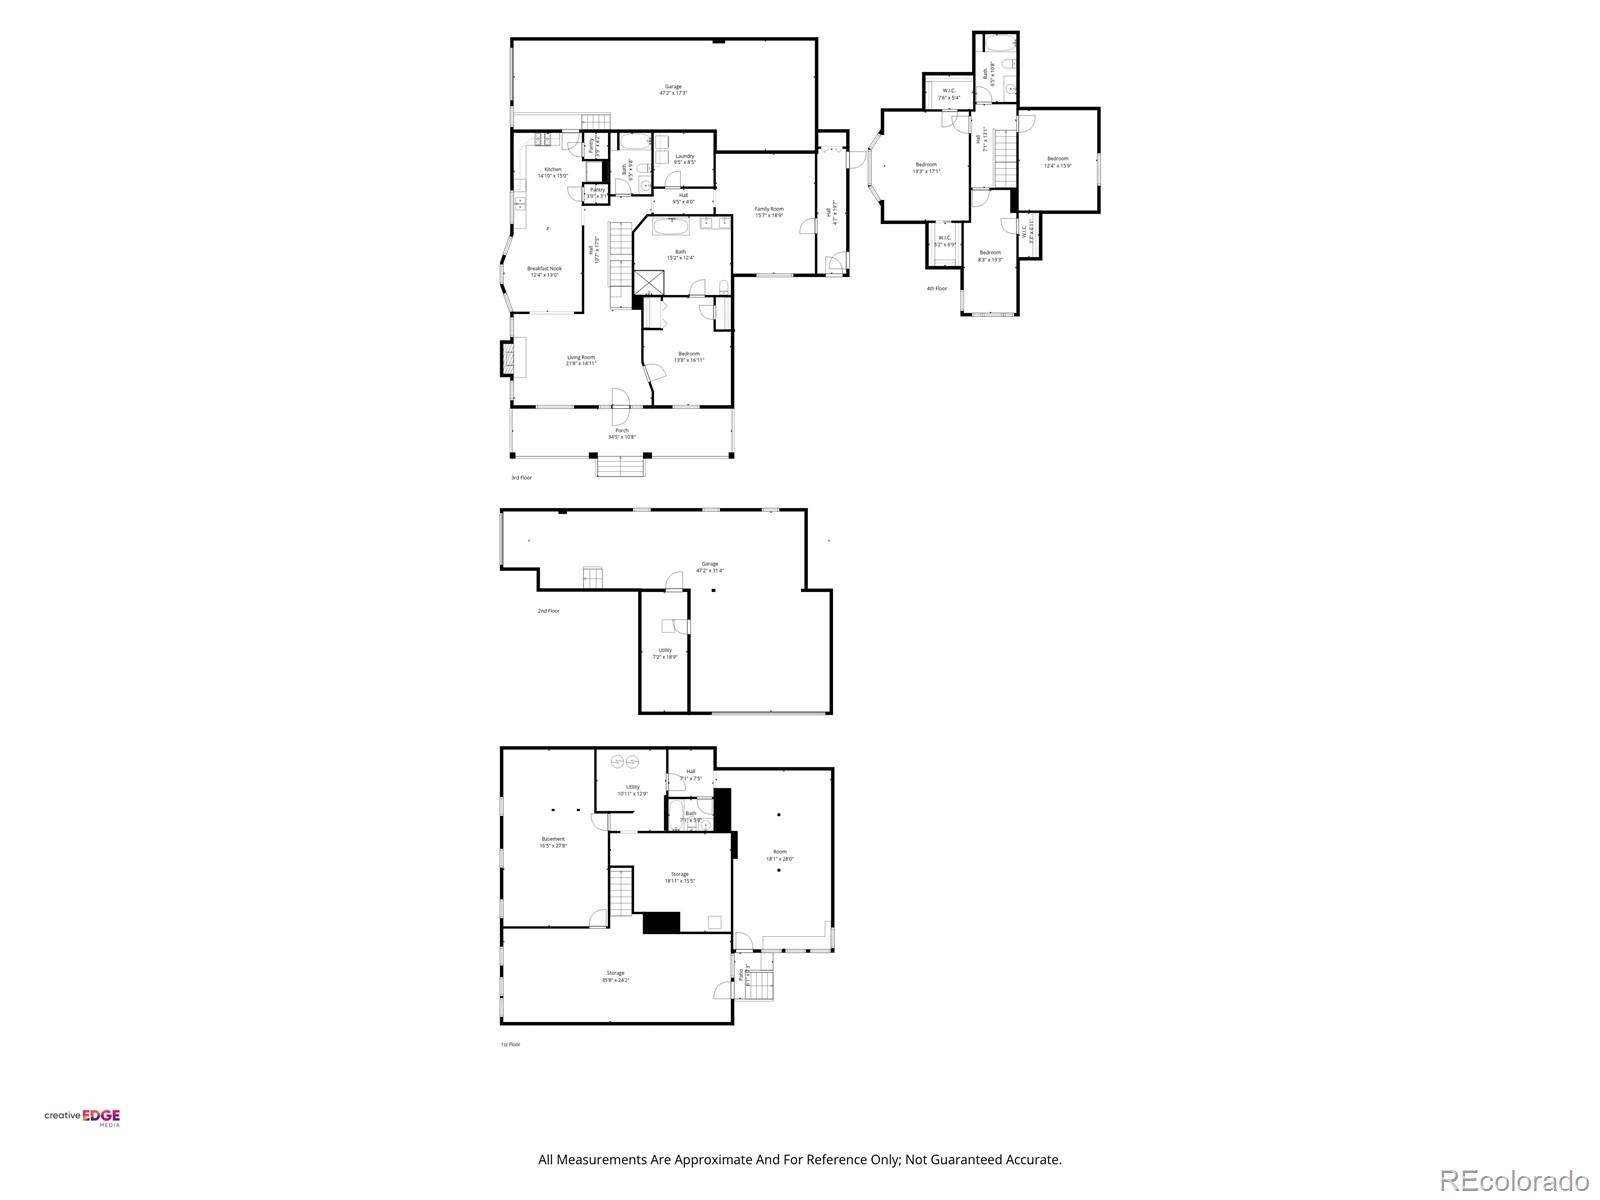
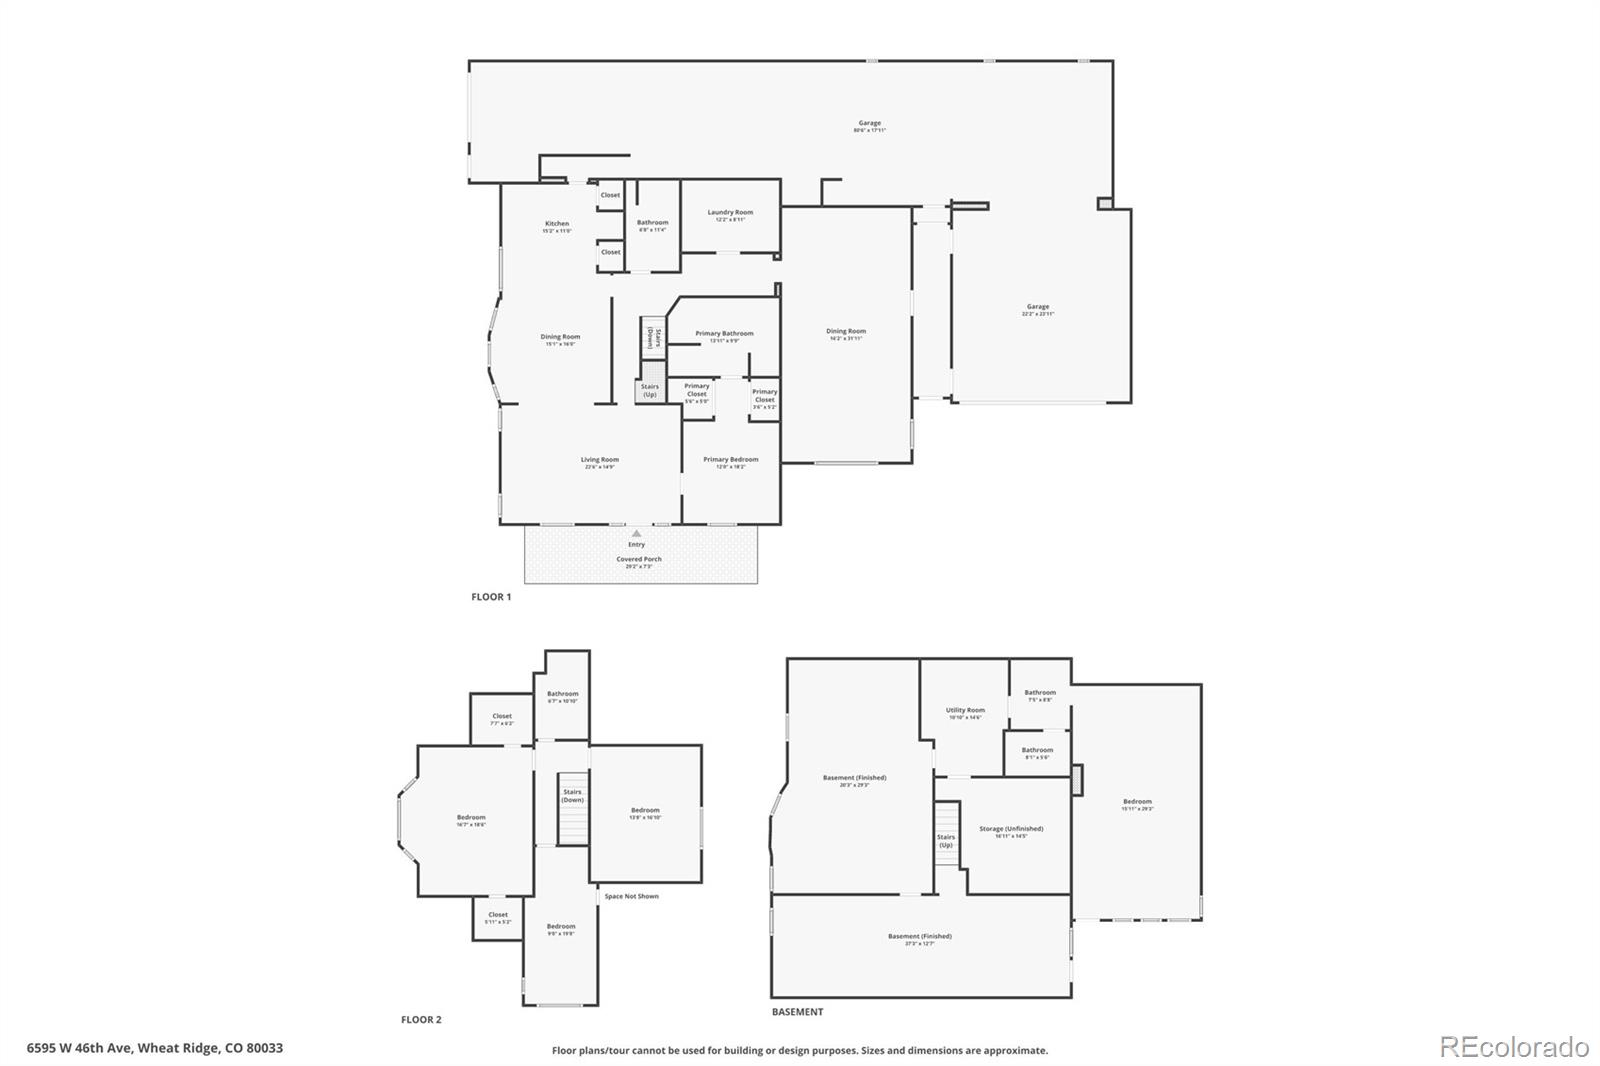
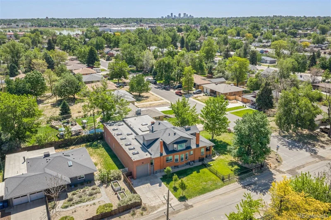
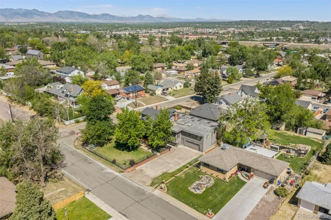
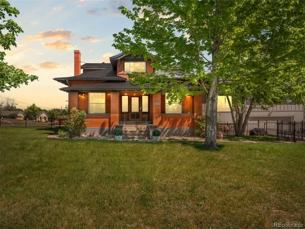
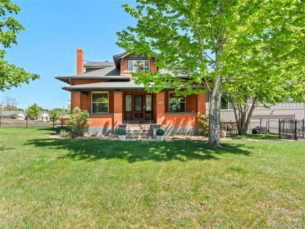
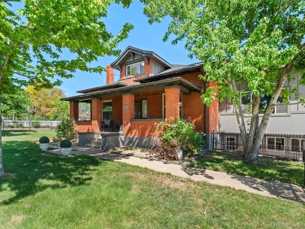
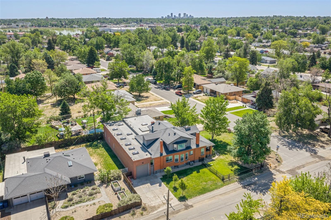
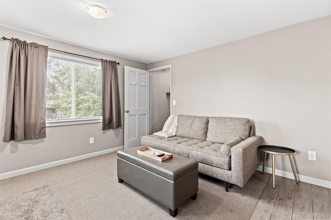
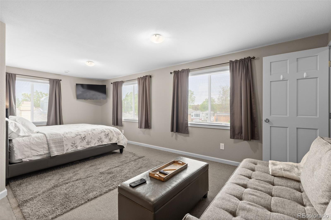
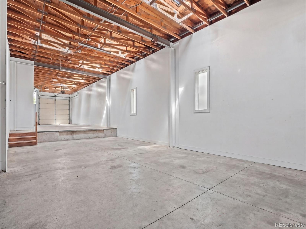
SOME HOMES GIVE YOU SPACE. THIS ONE GIVES YOU POSSIBILITIES. At the heart of this extraordinary Wheat Ridge property is an updated 1912 home offering 4, 778 SF, 5 bedrooms and 5 baths—surrounded by spaces that allow you to imagine living differently. Need income? A separate studio apartment is currently rented for $1, 775 / month. Need room for multiple generations? The basement has TWO separate exterior entrances accessing additional spaces that may offer future living possibilities. One area is partially finished with an existing full bathroom and could potentially be completed with a kitchen, laundry and closet. Another entrance leads to unfinished space ready for a buyer's vision. And for the car collector, entrepreneur, contractor, hobbyist or buyer who has simply run out of room for the toys, the heated garage may be the showstopper. An attached commercial-style garage with an approx. 14' door connects to an expensive 4-car garage wrapping around the property. Imagine collector cars, an RV, boat, equipment, workshop, business storage or the projects you've never had room to pursue. Live in the beautiful main residence while exploring how the rest of the property could work for YOU. Income. Family. Business. Cars. Storage. Hobbies. Or simply room to breathe. A property this flexible is difficult to recreate—and even harder to find.

Ask a Local Expert

Property Highlights

Property Type
Residential
Property Sub Type
Single Family Residence
Architectural Style
Bungalow, Contemporary
Bedrooms
5
Total Bathrooms
5
Living Area
5,273
Price / Sqft
$302
Acres
0.28
Year Built
1912
Condition
Updated/Remodeled

Location

City/Township
Wheat Ridge
Direction Faces
South
Subdivision
Wheat Ridge
County
Jefferson

Property Details
Price
$1,590,000
Condition
Updated/Remodeled
Property Type
Residential
Property Sub Type
Single Family Residence

Building

Structure Type
House
Levels
Two
Total Area
6,418

Community

Local Schools

Elementary School
Stevens
Middle School
Everitt
High School
Wheat Ridge
School District
Jefferson County R-1

Interior Features

Bedrooms and Bathrooms

Total Bathrooms
5
Bathrooms on Main Level
2
Full Bathrooms
4
3/4 Bathrooms
1
Bedrooms
5
Bedrooms on Main Level
1

Rooms and Basement

Has Basement
Yes
Basement Features
Full, Walk-Out Access

Area and Spaces

Living Area
5,273
Above Grade Finished Area
4,778
Below Grade Finished Area
495

Heating and Cooling

Heating Features
Forced Air

Building Details
Construction

Architectural Style
Bungalow, Contemporary
Year Built
1912

Materials
Construction Materials
Brick, Metal Siding
Roof
Composition, Rolled/Hot Mop

Terms

Terms

Ownership
Individual
Exclusions
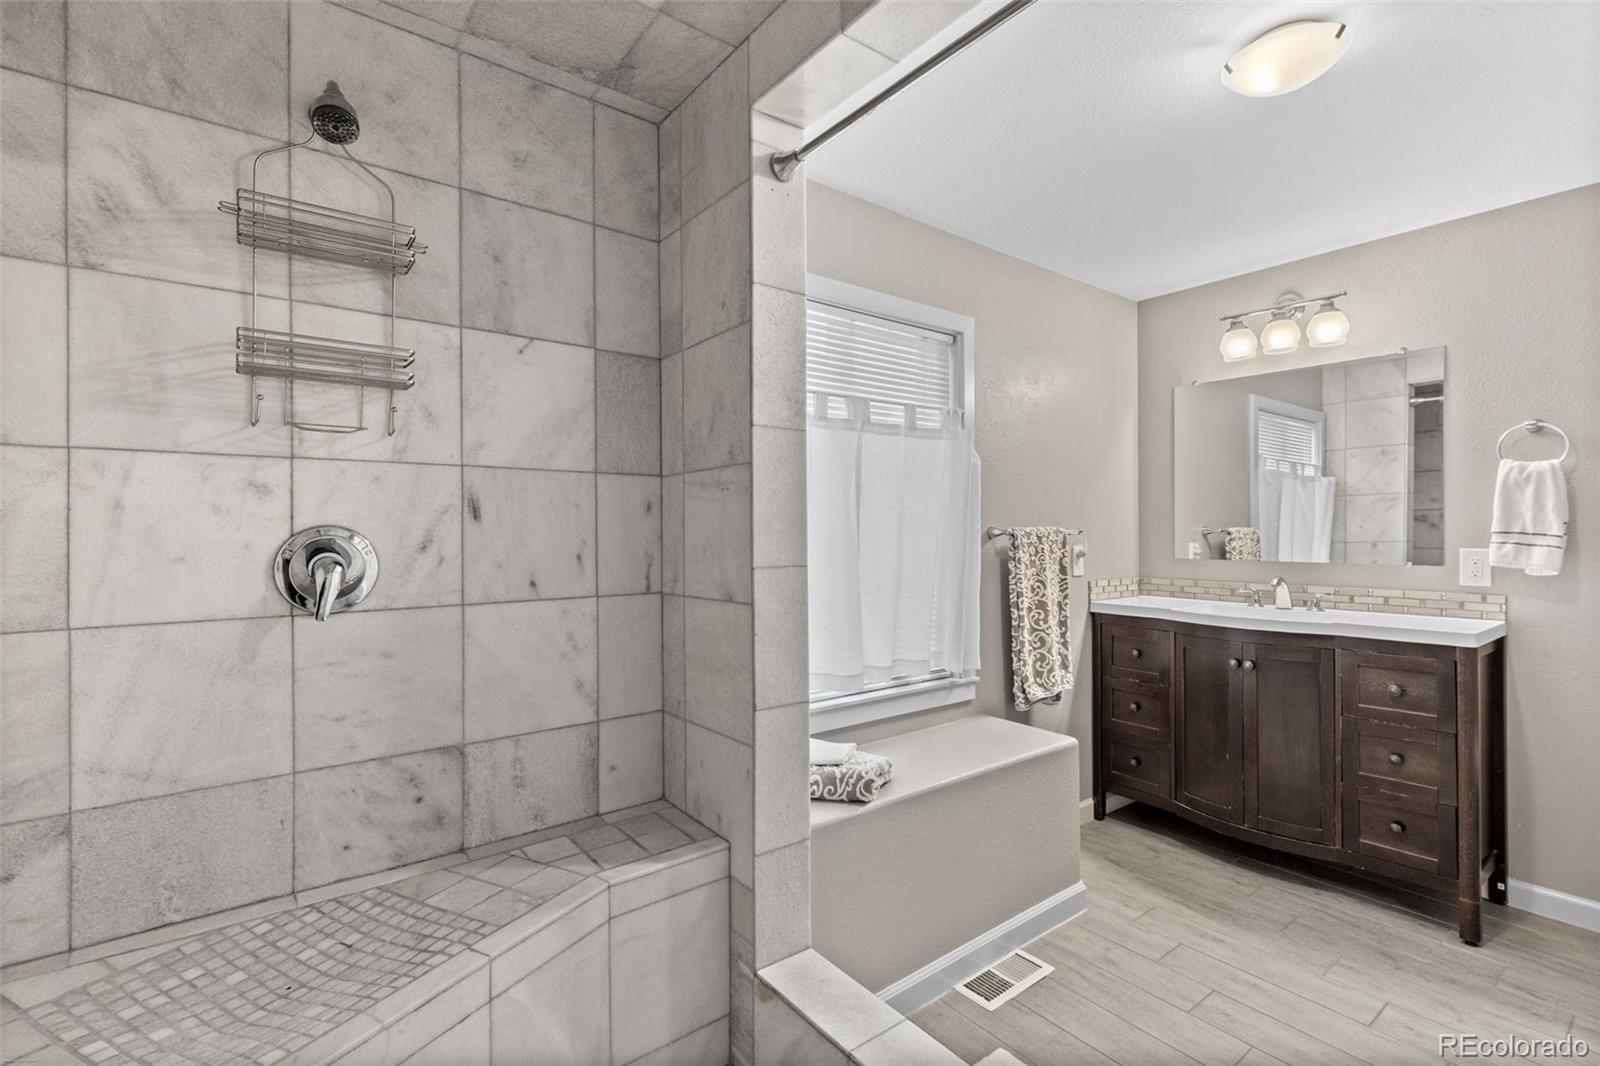
Main Floor Primary Suite Curtains, Large Mirror in Main Floor Primary Suite Bathroom, 3 Moroccan Lights in Family Room, Basements Shelving Units.
Special Conditions
None
Special Terms
Cash, Conventional, Jumbo

Taxes

Tax

Tax (Annual)
$8,677

Heating, Cooling & Utilities

Cooling Features
Central Air

Utilities

Sewer
Public Sewer
Water Source
Public

Lot

Acres
0.28
Lot Size
12,197
Lot Size Area Sq Ft
12,197
Lot Features
Corner Lot, Irrigated, Landscaped, Level, Many Trees, Near Public Transit, Sloped
Road Surface
Paved
Road Frontage
Public

Exterior Features

Exterior Features
Private Yard, Rain Gutters
Patio And Porch Features
Covered, Front Porch
Fencing
Full

Parking

Total Parking Spaces
5
Garage Capacity
4
Parking Features
Concrete, Dry Walled, Exterior Access Door, Lighted, Oversized, Oversized Door, RV Garage, Storage, Tandem
Listed by RE/MAX of Cherry Creek, reneharding2@gmail.com, 303-885-0497
Listing Data last updated 09/22/2026 05:20 am
Get a Link to this Property: Copy To Clipboard
QR Code link to this property

Phone:
Connect with:

Payment Calculator

per month. fixed. % interest.
$
%
$
%
Principal & Interest
+ Home Insurance
+ Property Tax
+ HOA Fees
per month
Total interest paid over s will be:
All estimates and provided for informational purposes only. Actual amounts may vary. The output of the tool is not a loan offer or solicitation, nor is it financial or legal advice. Information, rates, programs and loan scenarios shown are for example only as of 22-Sep-2026 and are subject to change without notice. Interest rates provided by the St. Louis Federal Reserve Economic Data (FRED). All products are subject to credit and property approval. Not all products are available in all states or for all loan amounts. Other restrictions and limitations apply. Contact your preferred lender for the pricing associated with your specific transaction. Calculations are generated by Open Source mortgage calculation software tools using common mathematical formulas. All calculations should be independently verified.
Get Walk Score Content

Property History

4 days ago
Property information last updated
7 days ago
Date of last price change
122 days ago
Status Active. This is the date the listing was placed on market.
Cumulative Days on Market: 123 days (includes prior listings) · Currently listed since May 22, 2026. Data provided by the MLS.

Similar Properties