Property Details

Start of property details
Share this property:
550 Fillmore Street
Denver, CO 80206
ACTIVE
UNDER CONTRACT
$3,500,000
Active Under Contract
5
Beds
5
Baths
2
Garage
4,019
Sqft
0.12
Acres
MLS# 5919055
Cumulative Days on Market: 12 · Includes prior listings · Currently listed since 09/06/26 · Data provided by the MLS.

Property Description

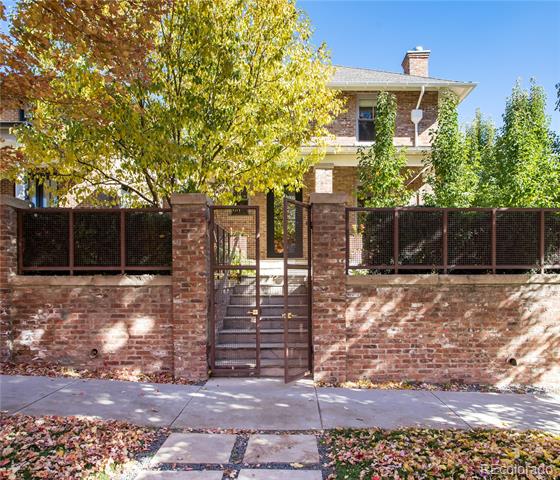
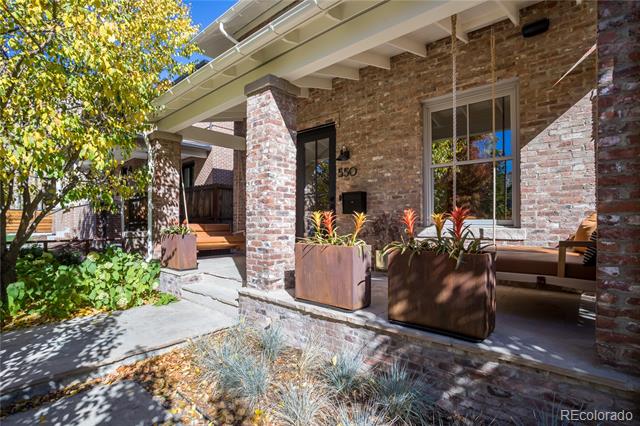
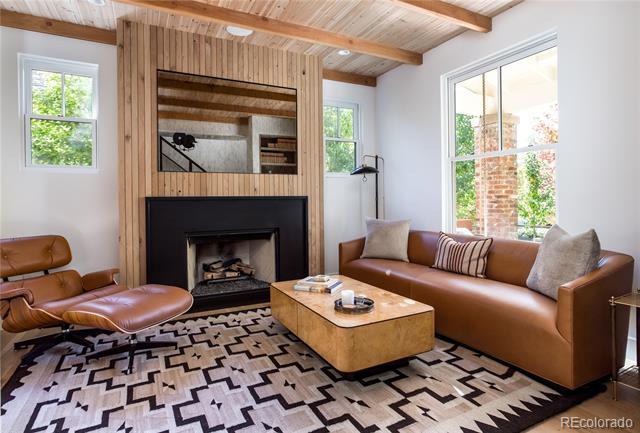
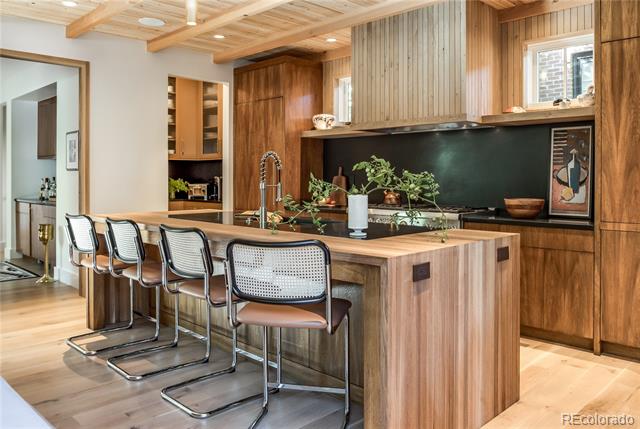
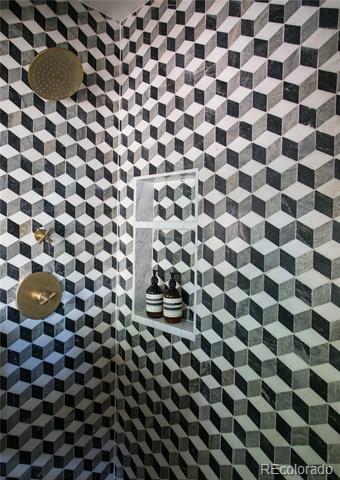
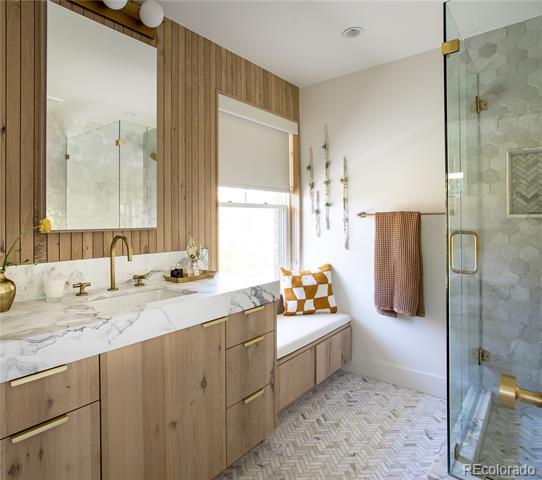
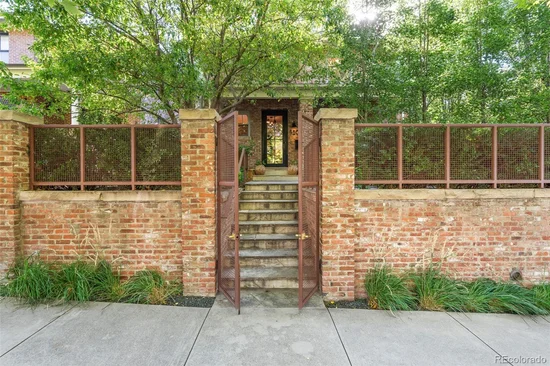
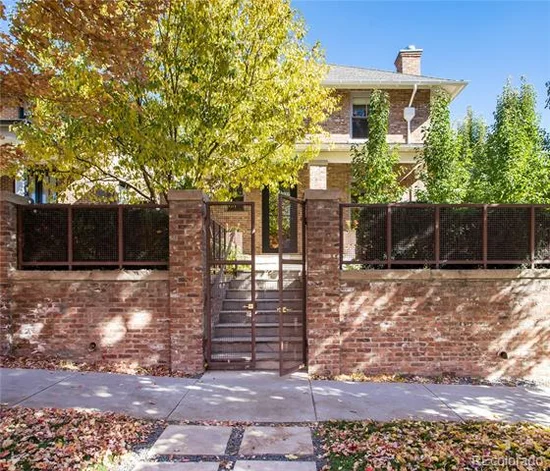
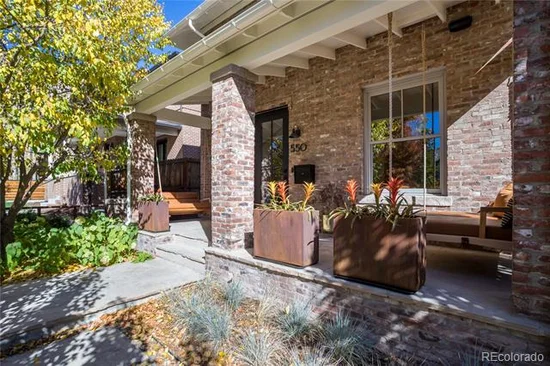
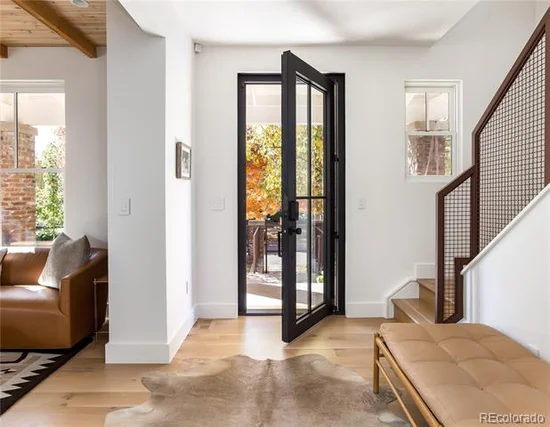
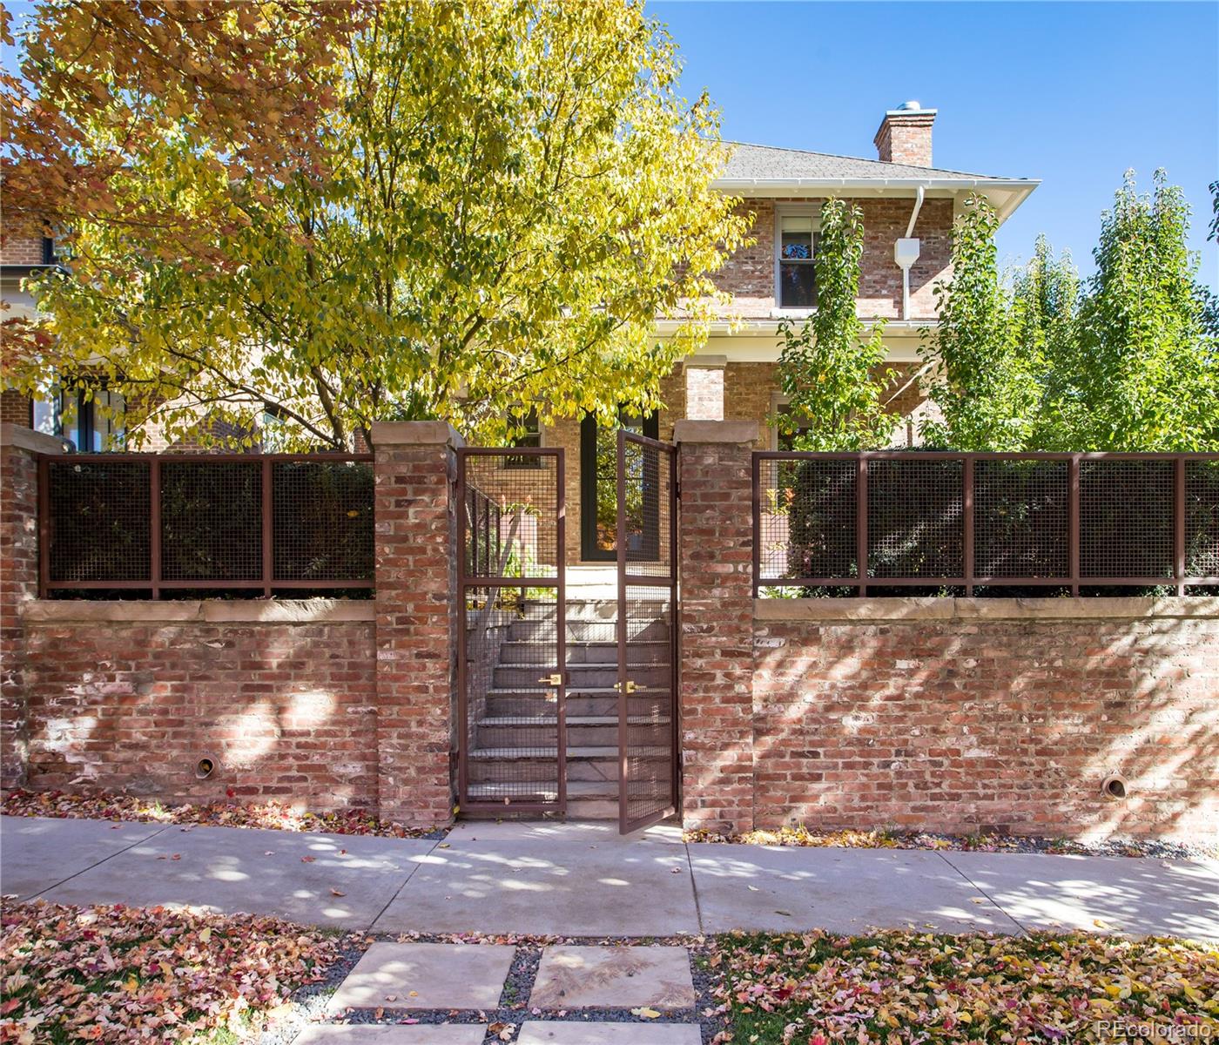
Welcome to 550 Fillmore Street, a unicorn and must-see home in the heart of Cherry Creek North – a sophisticated, turnkey single family residence showcasing exceptional artistry. This newer, completely remodeled home, designed in the classic Denver Square style with recycled brick, offers a seamless blend of elegant, timeless design with warm, modern updates. Gated and perched on a hill, the home is private and quiet, yet only two blocks from the heartbeat of your favorite dining and shopping.

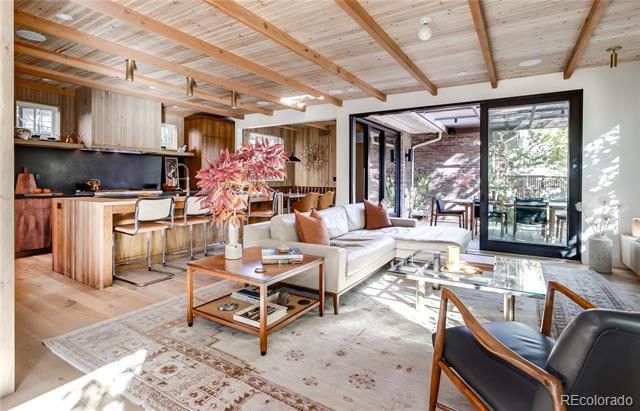
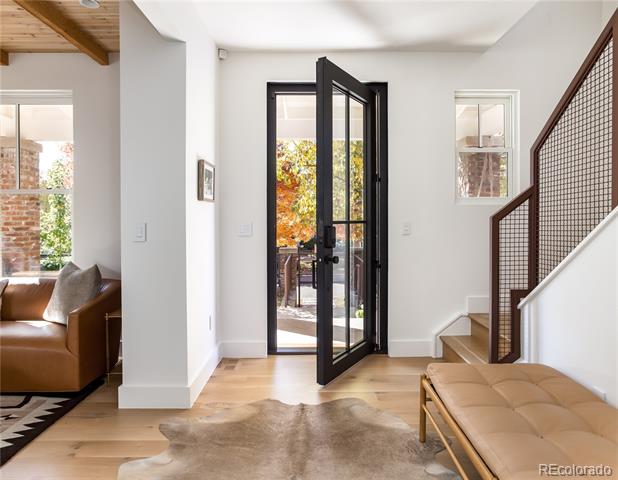
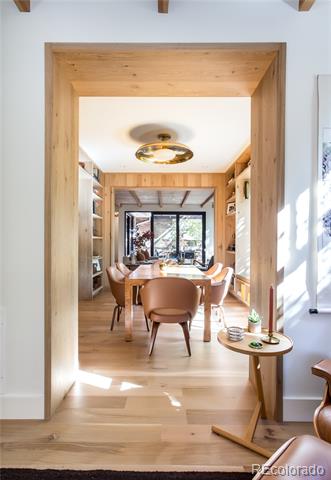
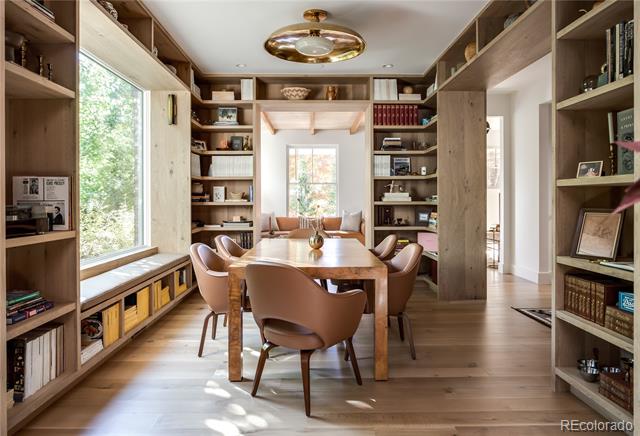
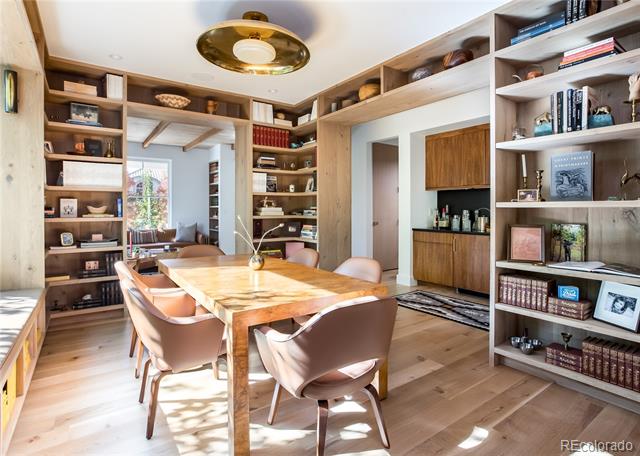
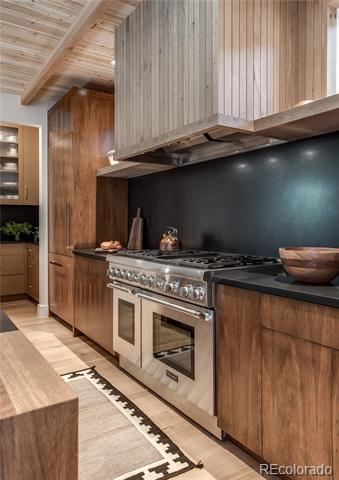
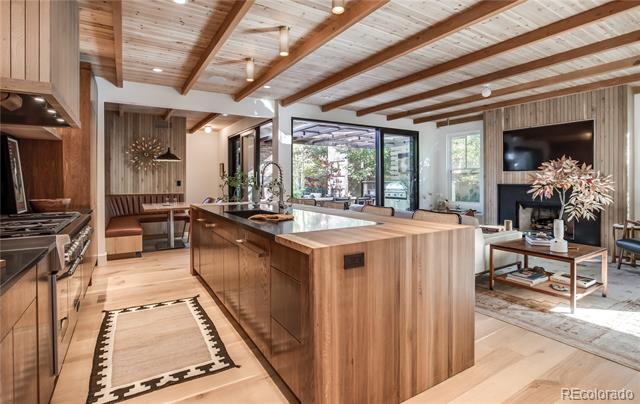
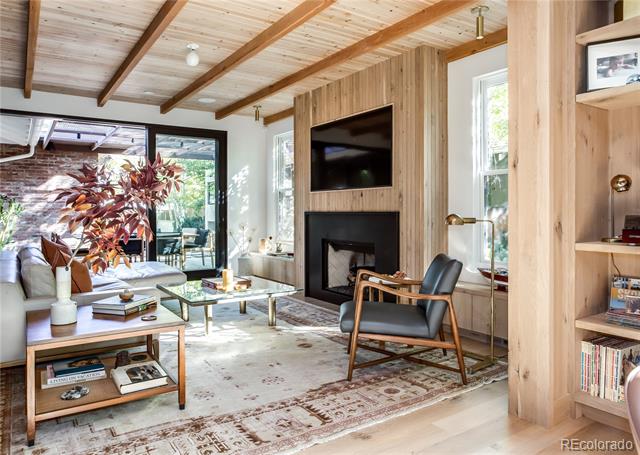
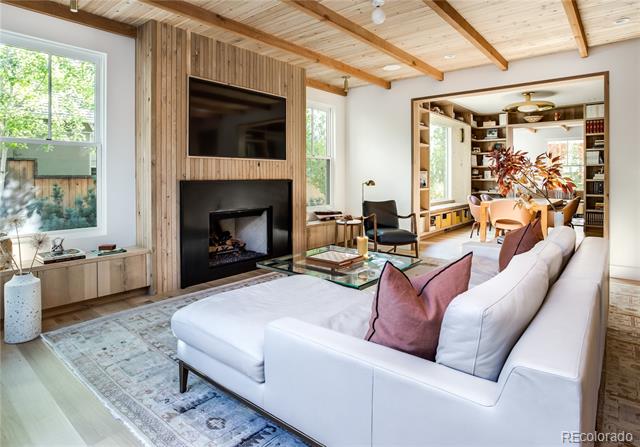
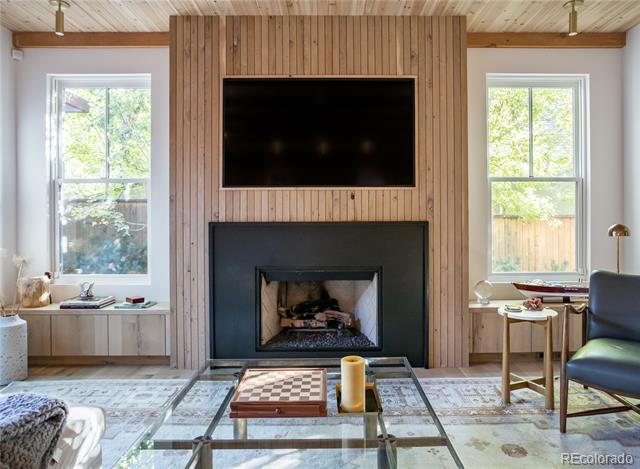
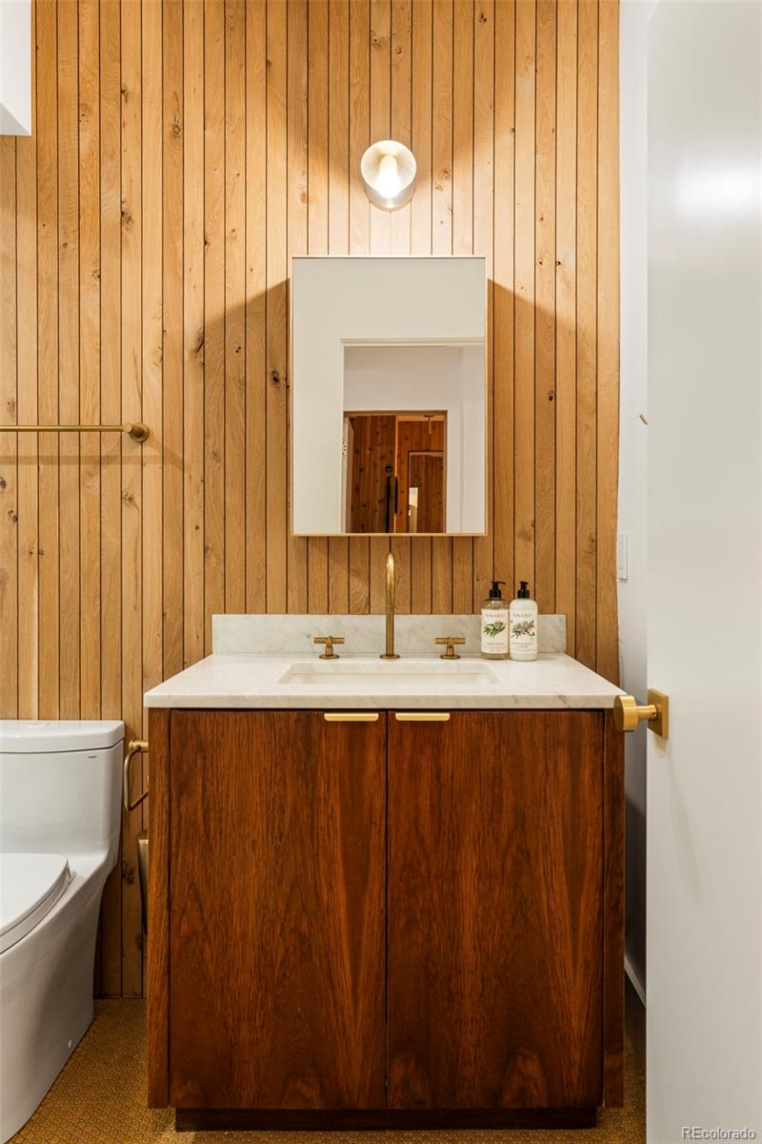
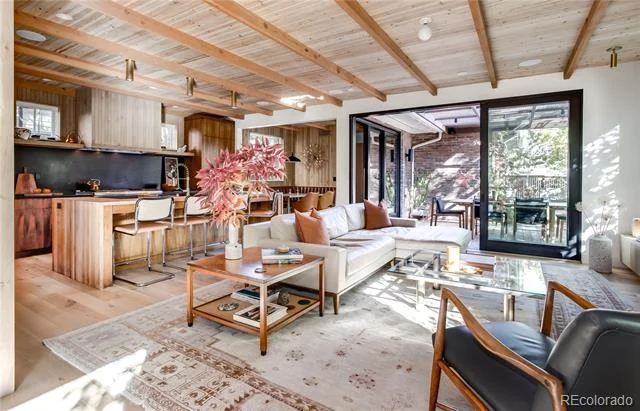
The main level features an inviting office with fireplace, a formal dining room embraced by custom built-in shelving, a luxe powder room and a showstopper of an open, spacious kitchen-family room with a second fireplace. The gourmet kitchen features a large island, a built-in breakfast nook, top-of-the-line appliances, a walk-in pantry and a bar. Cedar wood detailing, high ceilings and floor-to-ceiling glass sliding doors that flood the interior with natural light emphasize the organic, indoor-outdoor feel of the home.

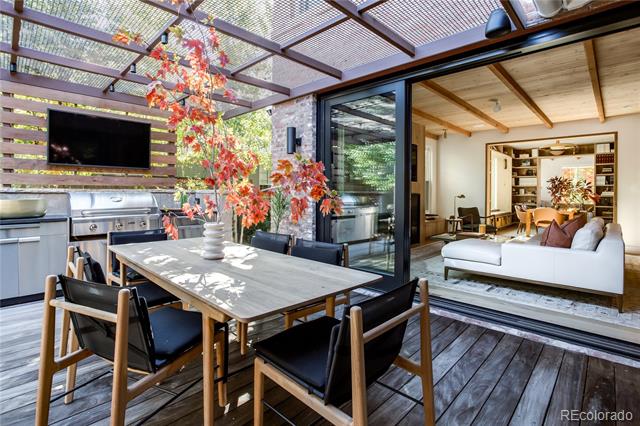
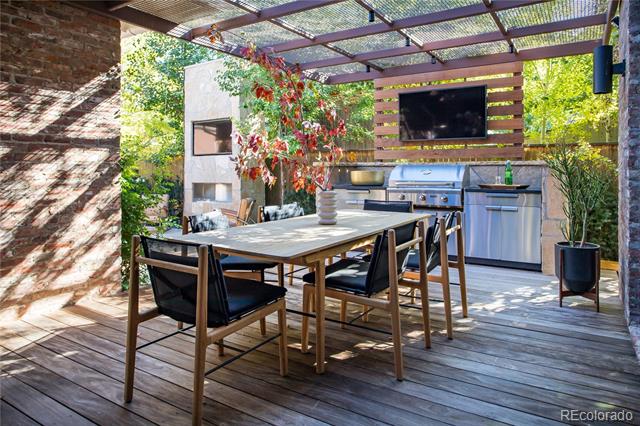
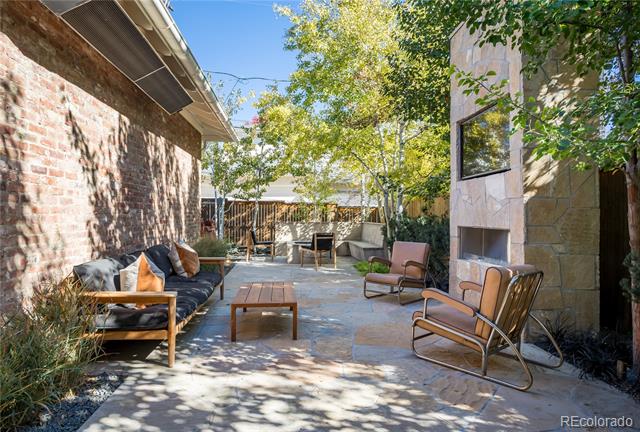
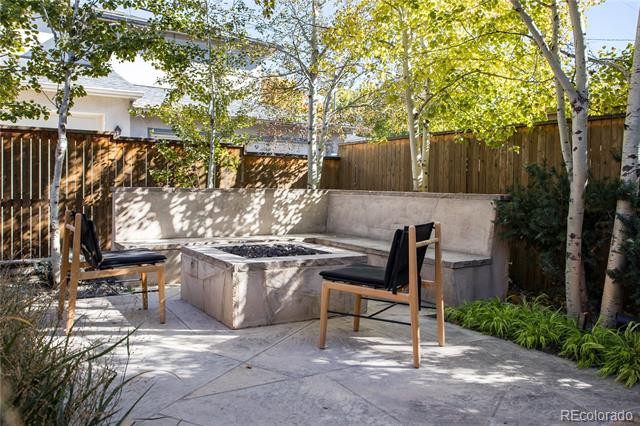
The back of the family room opens to an expansive outdoor living area, featuring three separate entertaining areas, including a deck for dining, a built-in grill station, and two separate seating areas with fireplaces, all under the canopy of aspen groves and lush, mature landscaping.

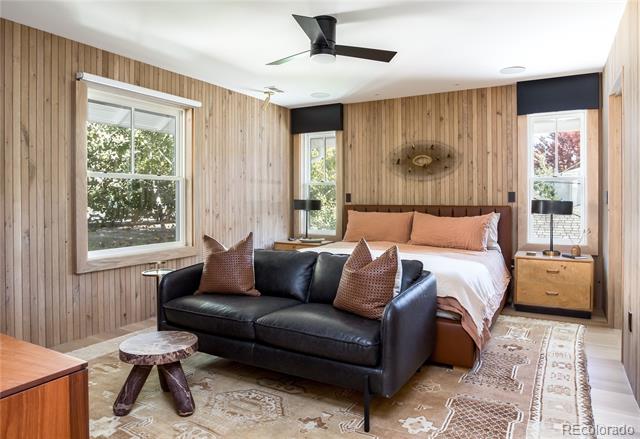
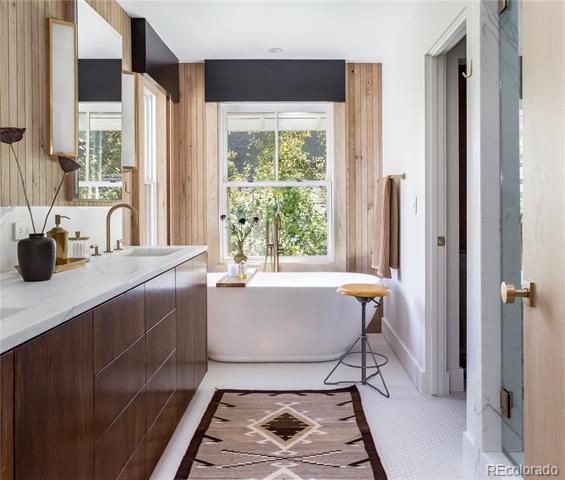
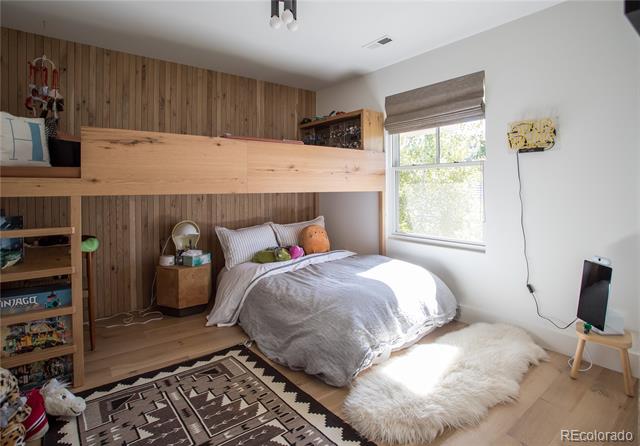
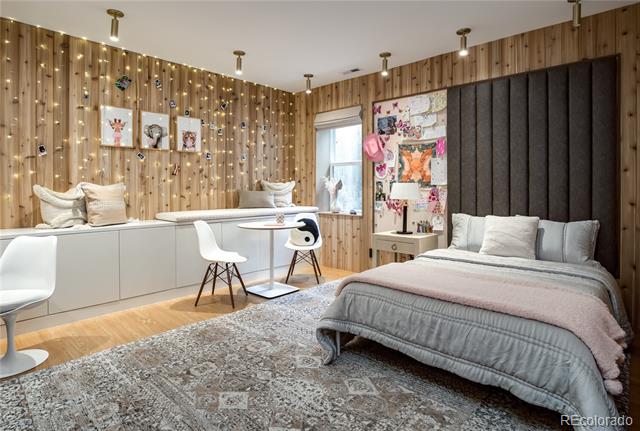
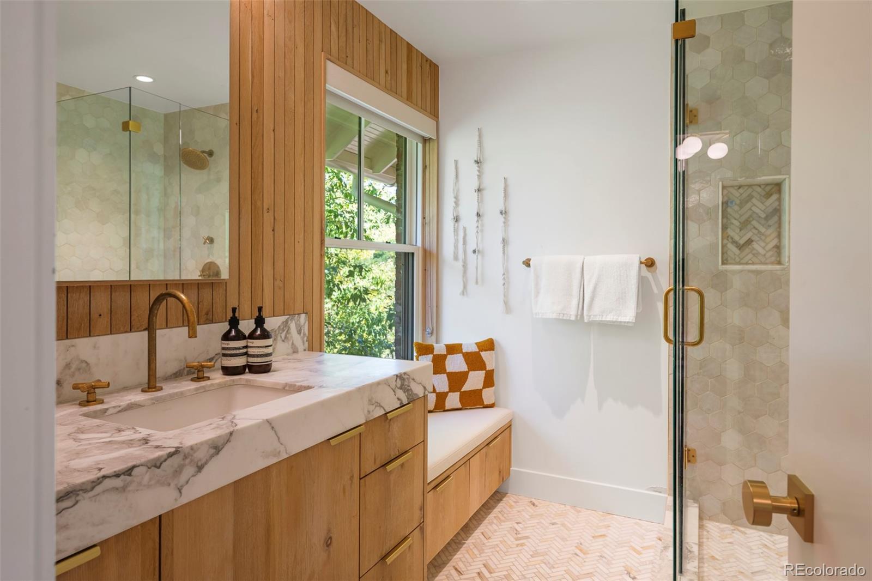
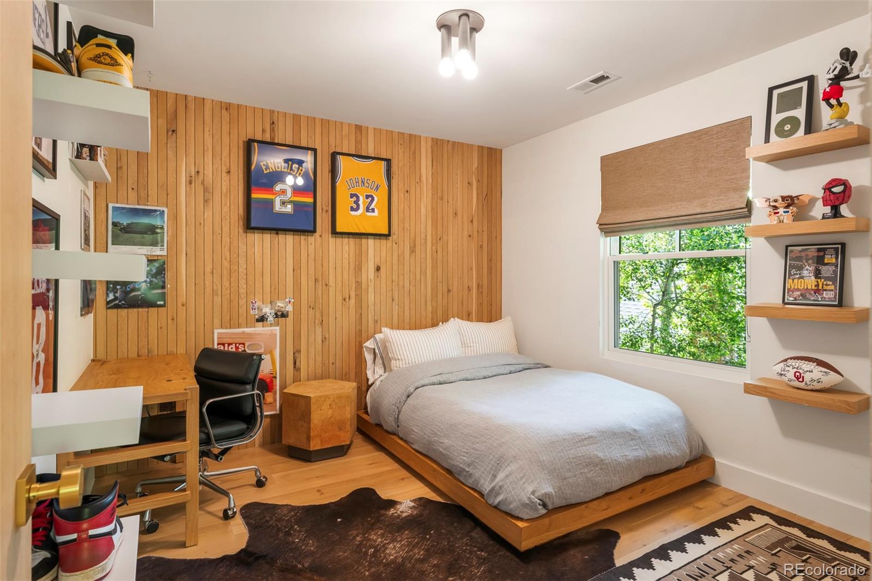
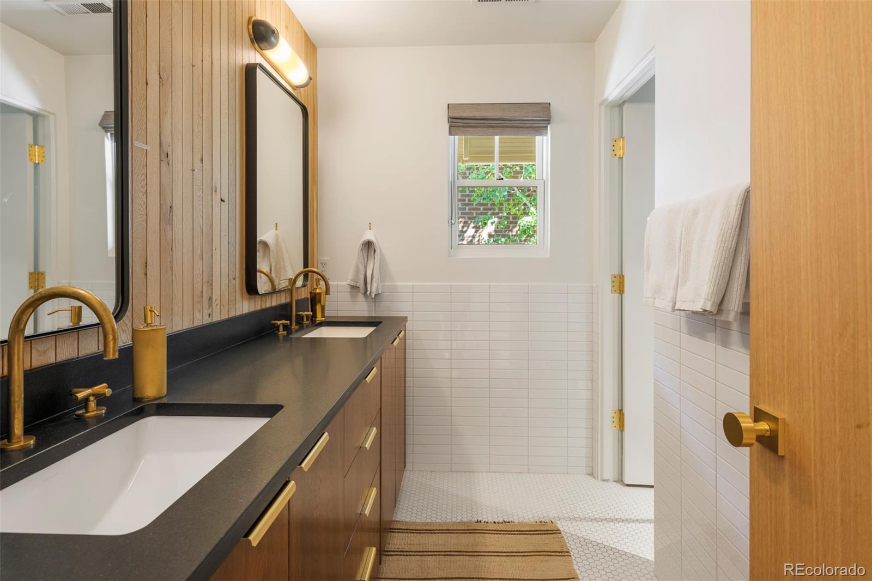
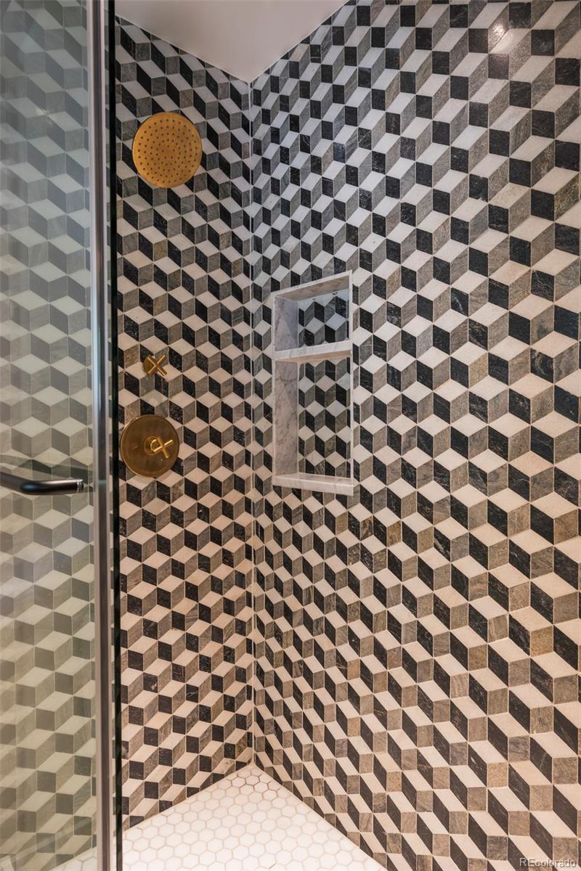
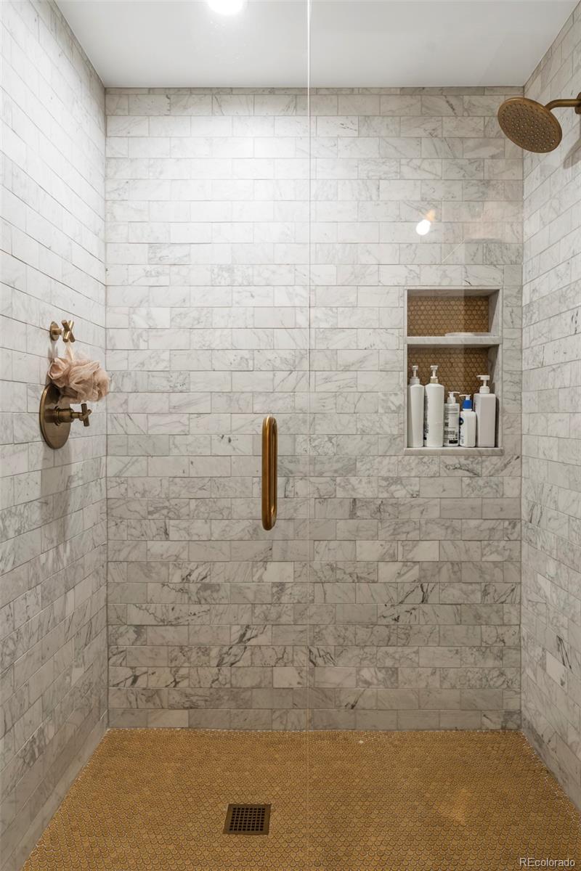
Upstairs, the primary bedroom is nestled in the trees and features a gorgeous en-suite bath and custom walk-in closet. Two additional bedrooms and two full baths complete the second level.

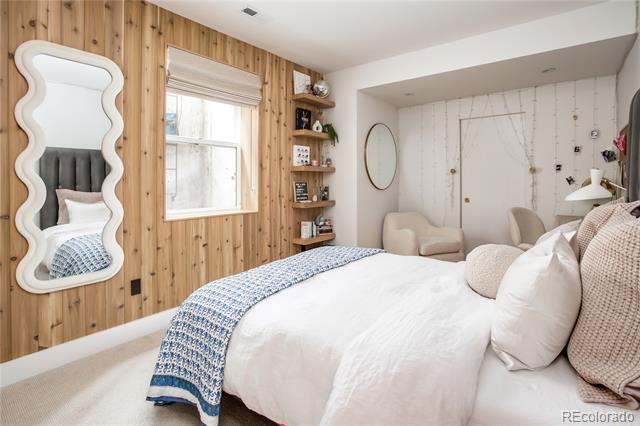
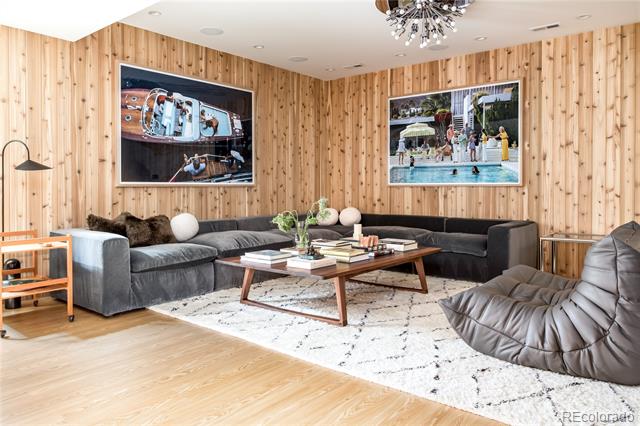
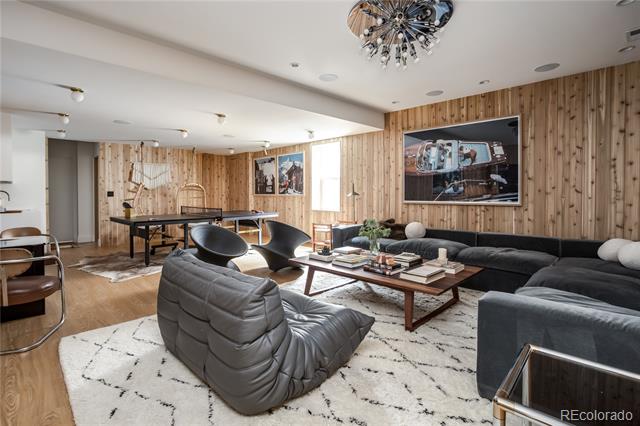
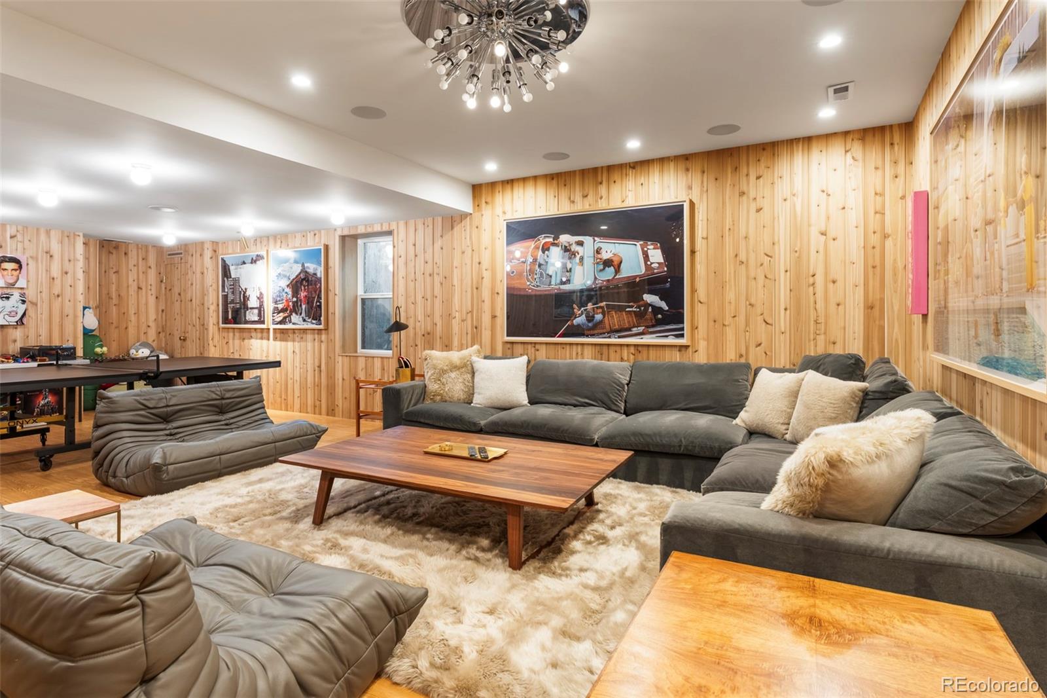
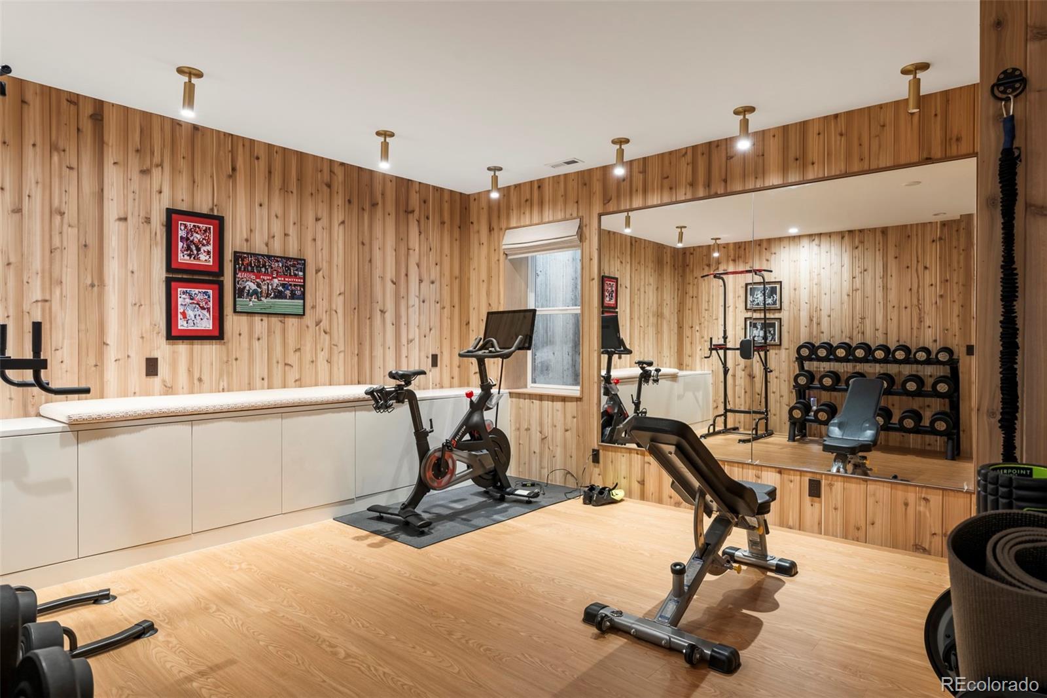
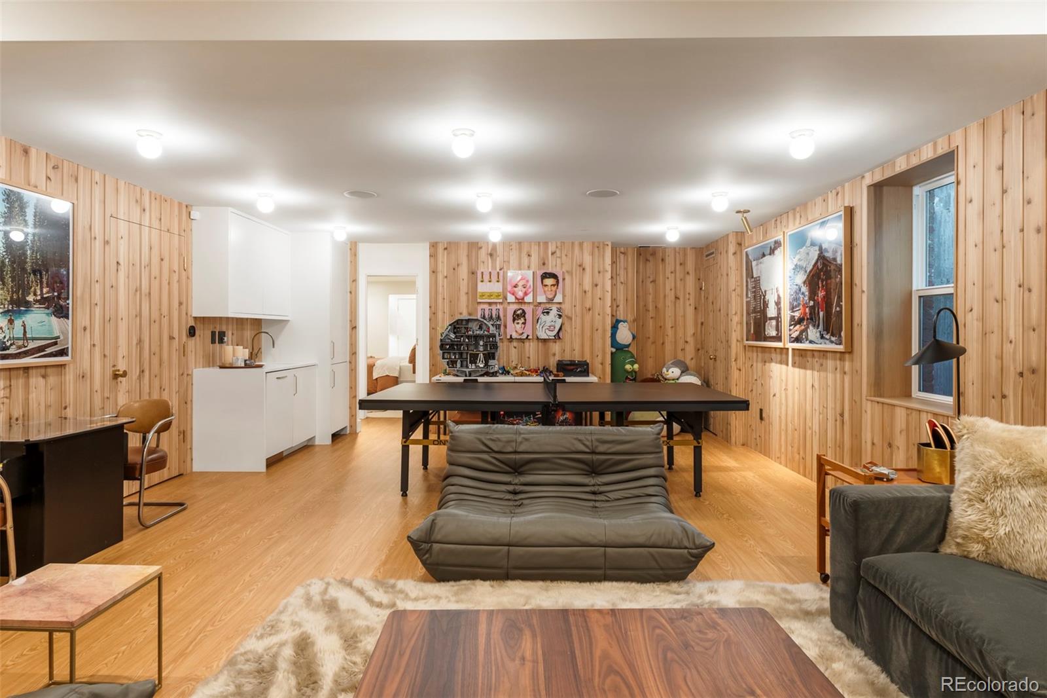
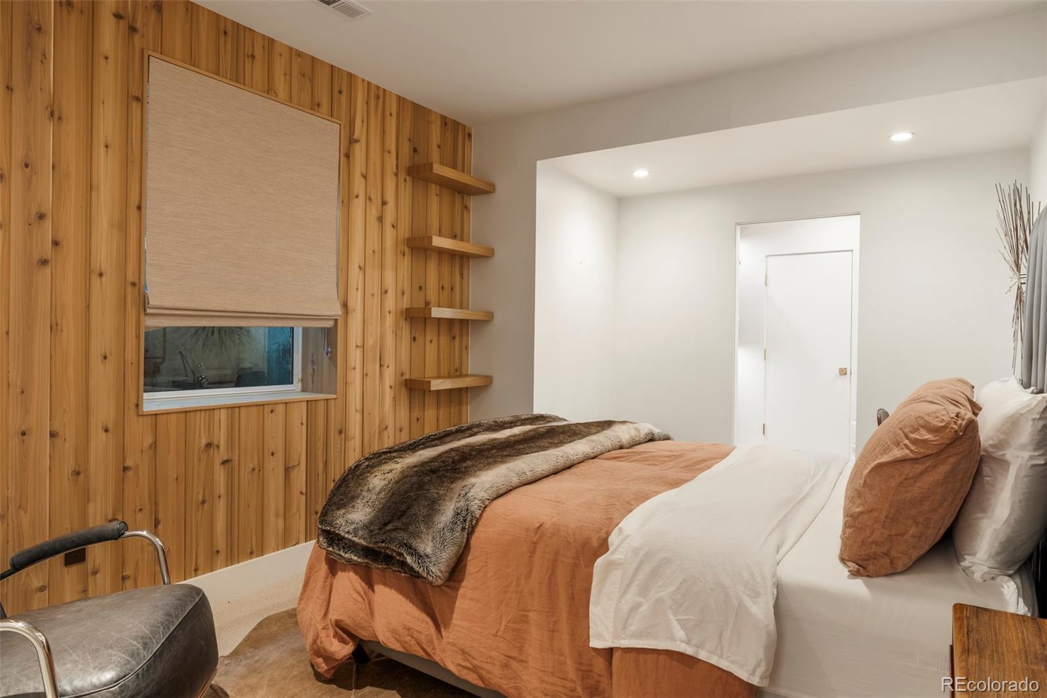
Downstairs, a full basement features two additional bedrooms (one currently used as a gym), a full bath and a large recreation / lounge area. An attached garage provides space for two cars and ample storage, and there is additional off-street parking in the rear allowing for two more cars (currently used as a basketball court).

No detail was spared in this architectural masterpiece – classic but modern and sophisticated. You won't find anything like this in Cherry Creek North!

Ask a Local Expert

Property Highlights

Property Type
Residential
Property Sub Type
Single Family Residence
Architectural Style
Denver Square, Mid-Century Modern
Bedrooms
5
Total Bathrooms
5
Living Area
3,835
Price / Sqft
$913
Acres
0.12
Year Built
2011
Condition
Updated/Remodeled

Location

City/Township
Denver
Direction Faces
West
View
City
Subdivision
Cherry Creek
County
Denver
Zoning
G-RH-3

Property Details
Price
$3,500,000
Condition
Updated/Remodeled
Property Type
Residential
Property Sub Type
Single Family Residence

Building

Structure Type
House
Levels
Two
Total Area
4,019

Community

Local Schools

Elementary School
Bromwell
Middle School
Morey
High School
East
School District
Denver 1

Interior Features

Bedrooms and Bathrooms

Total Bathrooms
5
Bathrooms on Main Level
1
Full Bathrooms
2
1/2 Bathrooms
1
3/4 Bathrooms
2
Bedrooms
5

Rooms and Basement

Has Basement
Yes
Basement Features
Finished, Full, Interior Entry

Area and Spaces

Living Area
3,835
Above Grade Finished Area
2,630
Below Grade Finished Area
1,205

Appliances

Appliances
Bar Fridge, Dishwasher, Disposal, Dryer, Microwave, Oven, Refrigerator, Washer

Interior Features

Interior Features
Breakfast Bar, Built-in Features, Ceiling Fan(s), Eat-in Kitchen, Five Piece Bath, High Ceilings, Kitchen Island, Marble Counters, Open Floorplan, Pantry, Primary Suite, Smoke Free, Stone Counters, T&G Ceilings, Walk-In Closet(s), Wet Bar
Flooring
Tile, Wood
Laundry Features
In Unit
Window Features
Double Pane Windows
Security Features
Carbon Monoxide Detector(s), Smoke Detector(s)
Electic
110V
Fireplace Features
Gas, Gas Log, Great Room, Living Room

Heating and Cooling

Heating Features
Forced Air, Natural Gas
Fireplaces
2

Building Details
Construction

Architectural Style
Denver Square, Mid-Century Modern
Year Built
2011

Materials
Construction Materials
Brick, Frame
Roof
Composition

Terms

Terms

Contingency
None Known
Ownership
Individual
Exclusions
Sellers personal property and select light fixtures.
Special Conditions
None
Special Terms
Cash, Conventional, Jumbo

Taxes

Tax

Tax (Annual)
$13,639

Heating, Cooling & Utilities

Cooling Features
Central Air

Utilities

Utilities
Cable Available, Electricity Connected, Internet Access (Wired), Phone Available
Sewer
Public Sewer
Water Source
Public

Lot

Acres
0.12
Lot Size
5,370
Lot Size Area Sq Ft
5,370
Lot Features
Landscaped, Level, Many Trees, Master Planned
Road Surface
Paved
Road Frontage
Public

Exterior Features

Exterior Features
Barbecue, Fire Pit, Garden, Gas Grill, Lighting, Private Yard, Rain Gutters, Water Feature
Patio And Porch Features
Covered, Deck, Front Porch, Patio
Fencing
Full

Parking

Total Parking Spaces
4
Garage Capacity
2
Parking Features
Concrete, Finished Garage, Lighted, Oversized
Listed by Compass – Denver, colleen.covell@compass.com, 720-940-0046
Listing Data last updated 09/23/2026 01:40 am
Get a Link to this Property: Copy To Clipboard
QR Code link to this property

Phone:
Connect with:

Payment Calculator

per month. fixed. % interest.
$
%
$
%
Principal & Interest
+ Home Insurance
+ Property Tax
+ HOA Fees
per month
Total interest paid over s will be:
All estimates and provided for informational purposes only. Actual amounts may vary. The output of the tool is not a loan offer or solicitation, nor is it financial or legal advice. Information, rates, programs and loan scenarios shown are for example only as of 23-Sep-2026 and are subject to change without notice. Interest rates provided by the St. Louis Federal Reserve Economic Data (FRED). All products are subject to credit and property approval. Not all products are available in all states or for all loan amounts. Other restrictions and limitations apply. Contact your preferred lender for the pricing associated with your specific transaction. Calculations are generated by Open Source mortgage calculation software tools using common mathematical formulas. All calculations should be independently verified.
Get Walk Score Content

Property History

4 days ago
Property information last updated
16 days ago
Status Active. This is the date the listing was placed on market.
Cumulative Days on Market: 12 days (includes prior listings) · Currently listed since September 6, 2026. Data provided by the MLS.

Similar Properties