Property Details

Start of property details
Share this property:
10600 Stonington Street
Highlands Ranch, CO 80126
ACTIVE
UNDER CONTRACT
$1,030,000
Active Under Contract
5
Beds
5
Baths
3
Garage
4,496
Sqft
0.22
Acres
MLS# 5929868
Cumulative Days on Market: 123 · Includes prior listings · Currently listed since 05/14/26 · Data provided by the MLS.

Property Description

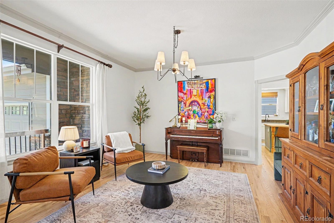
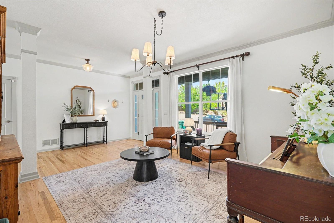
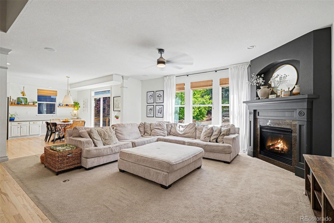
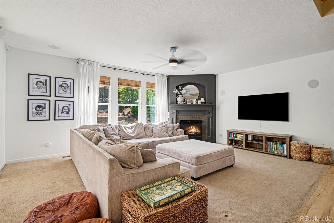
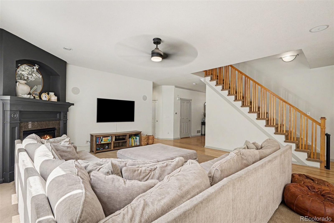
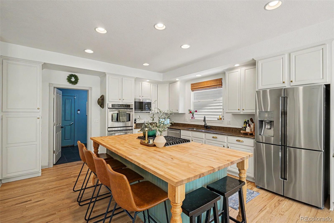
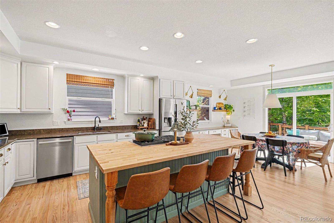
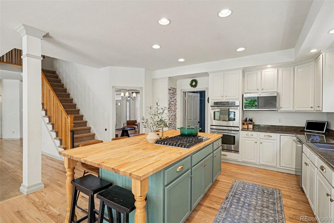
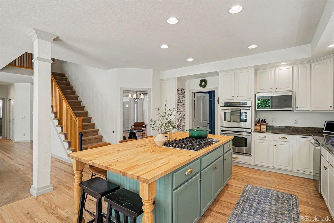
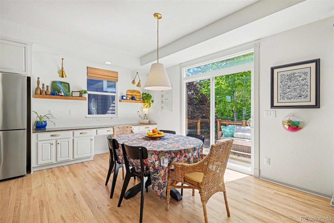
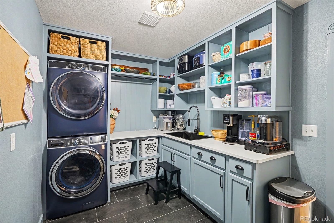
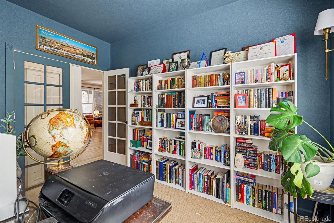
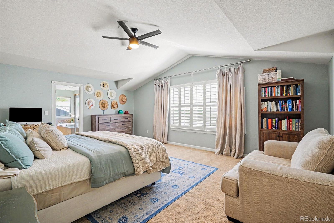
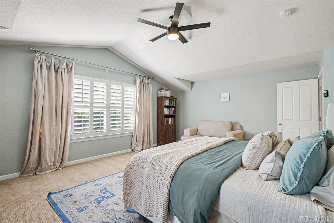
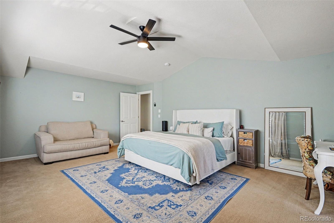
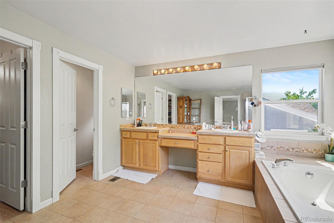
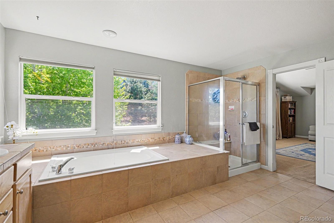
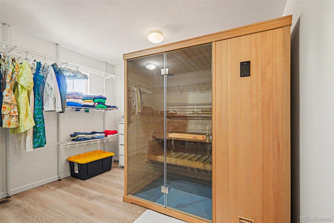
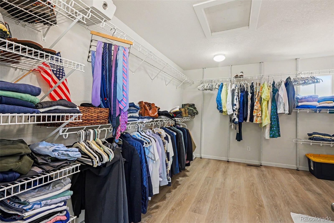
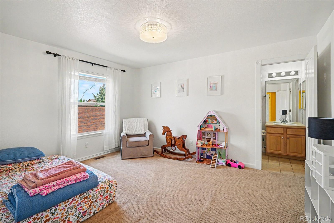
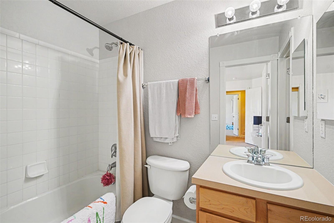
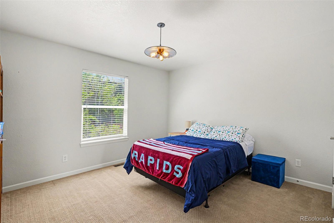
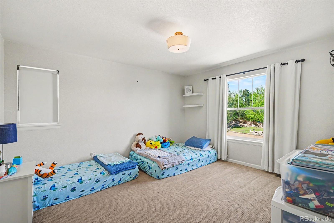
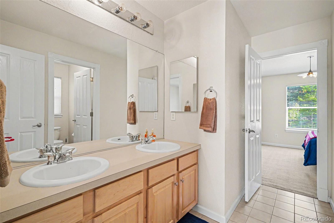
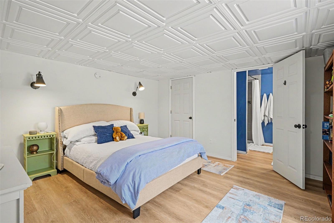
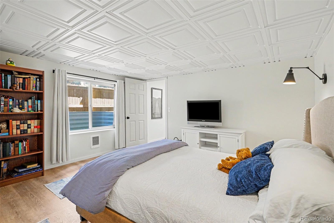
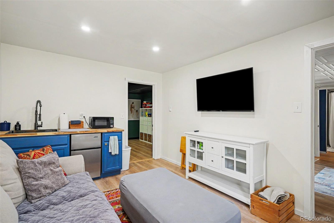
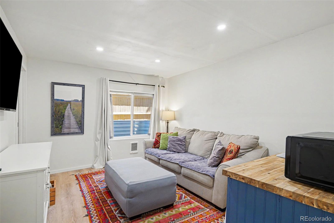
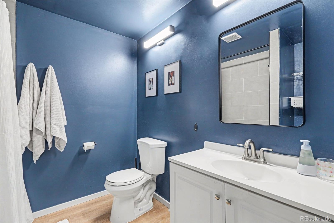
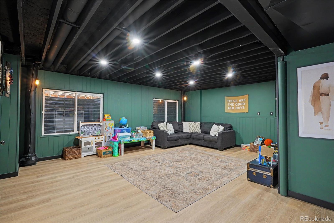
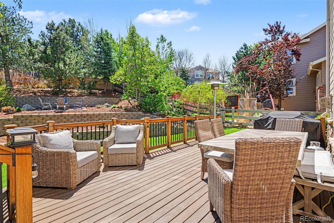
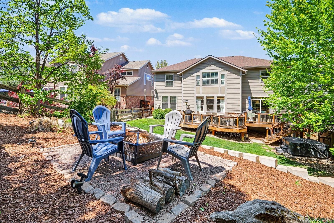
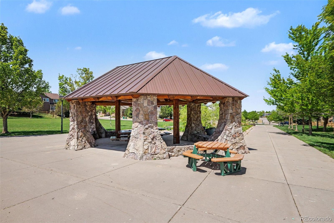
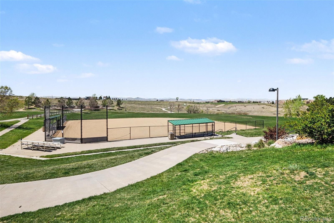
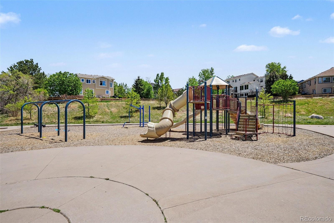
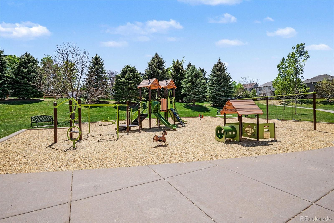
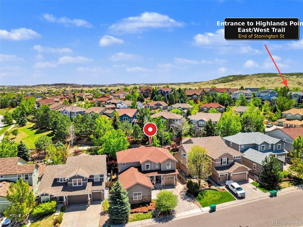
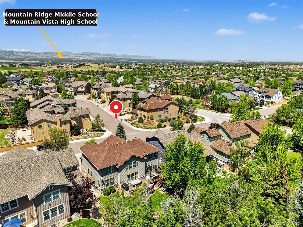
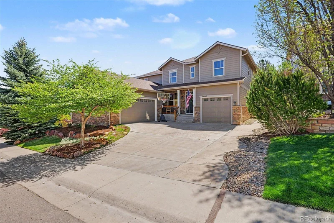
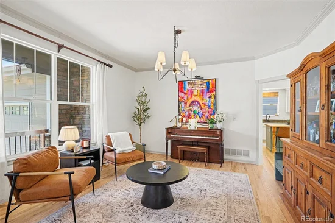
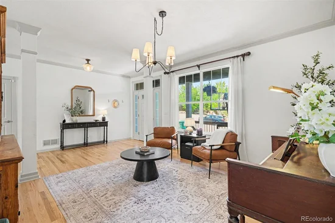
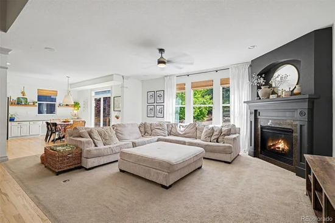
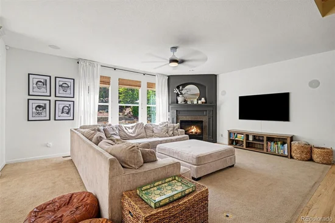
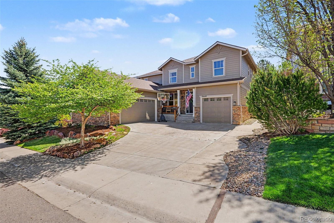
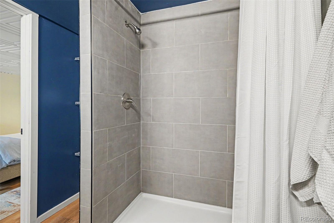
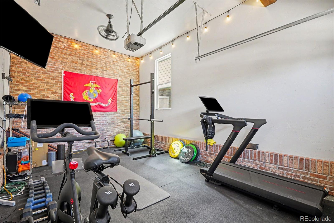
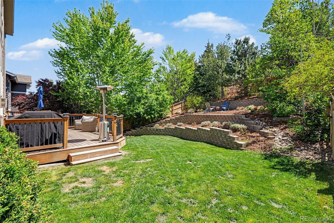
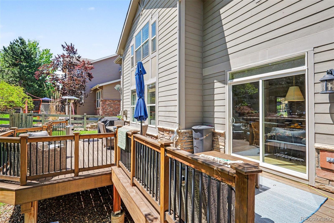
Welcome to this stunning 5-bedroom, 5-bathroom home in the heart of Highlands Ranch, where an unbeatable location meets exceptional livability. Positioned within easy walking distance of Copper Mesa Elementary, Mountain Ridge Middle School, and Mountain Vista High School, as well as Red Tail Park and the beloved Backcountry Open Space trails, this home offers a lifestyle that is as convenient as it is enviable. The main floor is designed for everyday comfort and effortless entertaining featuring a spacious family room with a cozy gas fireplace, a large kitchen with a gas cooktop, double ovens, and plenty of room to gather. Just off the kitchen, the oversized laundry and mudroom is a true workhorse — featuring front-loading washer and dryer, a large utility sink, extra cabinetry, and open locker-style storage to keep busy households organized and ready to go. Western exposure at the front of the home fills the front living space with warm afternoon light. Upstairs, the generous primary suite is a private retreat with vaulted ceilings, a large en-suite bathroom, and a walk-in closet that goes beyond expectations — complete with a sauna. The backyard is equally impressive, offering a beautifully shaded outdoor sanctuary thanks to plenty of mature trees. A spacious deck, a dedicated firepit area, and a hot tub make this an ideal space for relaxing evenings or weekend gatherings. The third car garage has been used as a private home gym. Downstairs, the partially finished basement was purpose-built as a mother-in-law suite, featuring its own living room, kitchenette, private bedroom, and en-suite bathroom — ideal for multi-generational living, long-term guests, or a private retreat space. A large recreation room and generous storage room round out the lower level. This is a home that truly does it all — walkable schools, trail access, flexible living spaces, and premium finishes — all in one of Highlands Ranch's most sought-after neighborhoods.

Ask a Local Expert

Property Highlights

Property Type
Residential
Property Sub Type
Single Family Residence
Bedrooms
5
Total Bathrooms
5
Living Area
4,191
Price / Sqft
$246
Acres
0.22
Year Built
2004

Location

City/Township
Highlands Ranch
Subdivision
Highlands Ranch Firelight
County
Douglas
Zoning
PDU

Property Details
Price
$1,030,000
Property Type
Residential
Property Sub Type
Single Family Residence

Building

Structure Type
House
Levels
Two
Total Area
4,496

Community

Local Schools

Elementary School
Copper Mesa
Middle School
Mountain Ridge
High School
Mountain Vista
School District
Douglas RE-1

Interior Features

Bedrooms and Bathrooms

Total Bathrooms
5
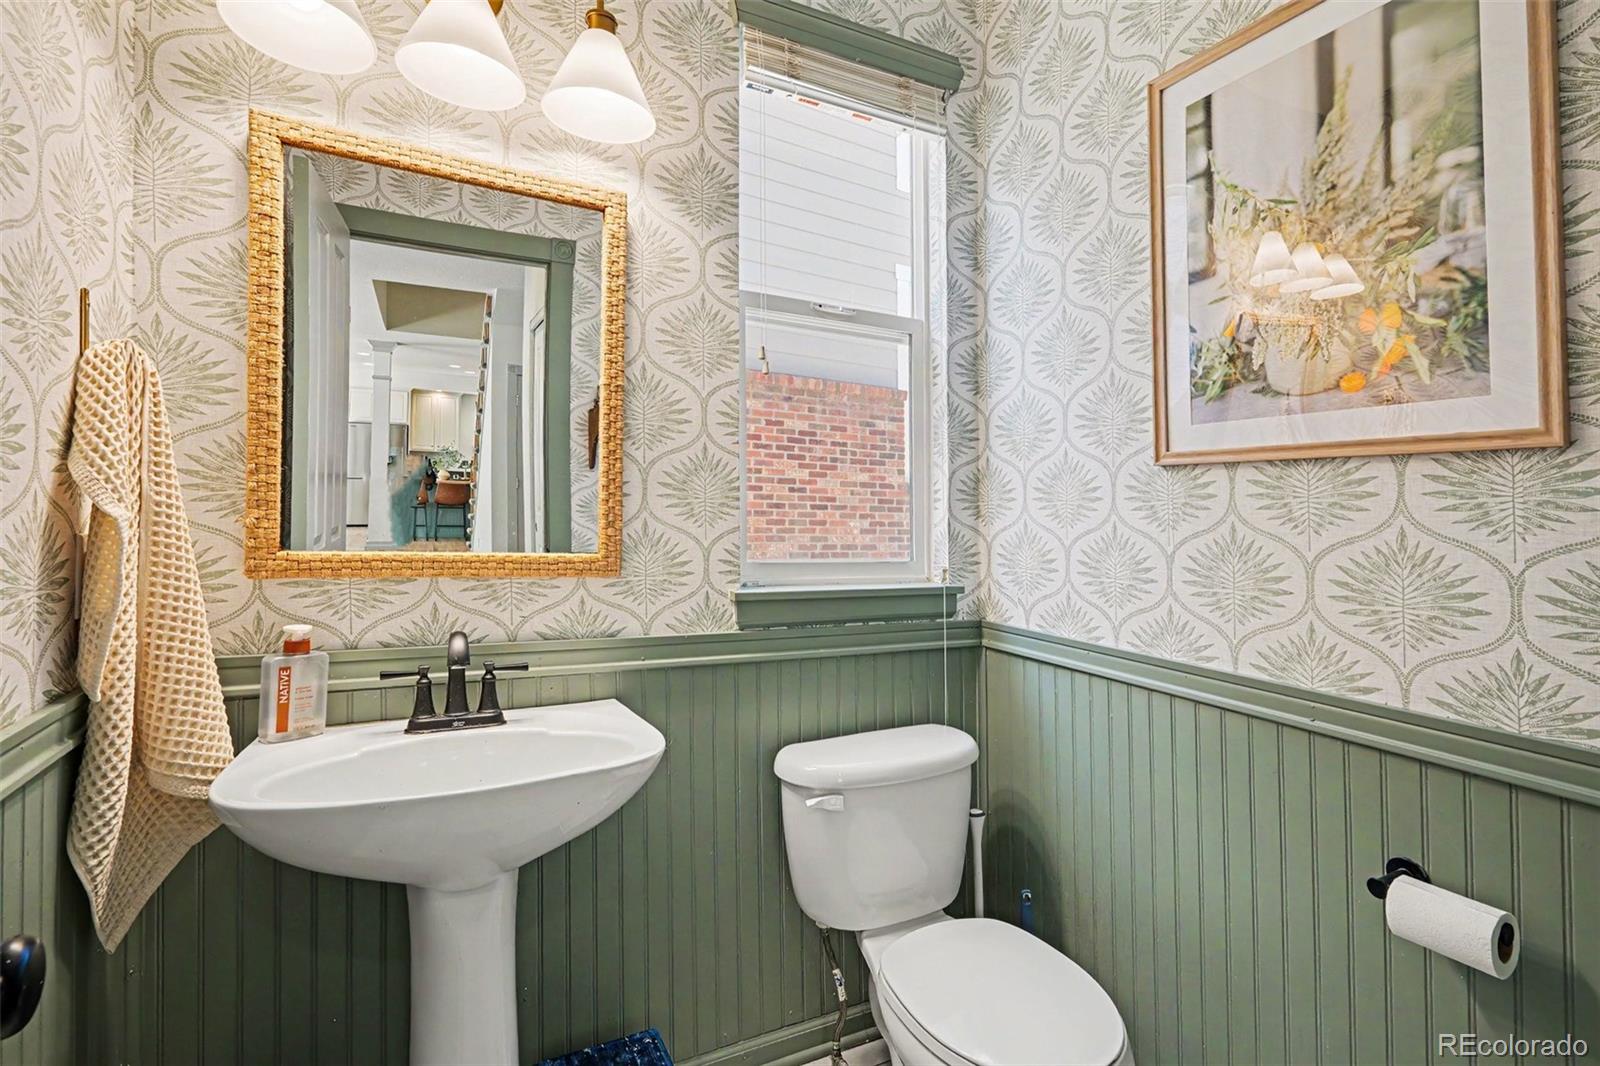
Bathrooms on Main Level
1
Full Bathrooms
3
1/2 Bathrooms
1
3/4 Bathrooms
1
Bedrooms
5

Rooms and Basement

Has Basement
Yes
Basement Features
Finished, Full, Partial, Unfinished

Area and Spaces

Living Area
4,191
Above Grade Finished Area
3,191
Below Grade Finished Area
1,000

Appliances

Appliances
Cooktop, Dishwasher, Disposal, Double Oven, Dryer, Microwave, Refrigerator, Washer

Interior Features

Interior Features
Ceiling Fan(s), Eat-in Kitchen, Entrance Foyer, Five Piece Bath, Granite Counters, High Ceilings, High Speed Internet, Jack & Jill Bathroom, Kitchen Island, Open Floorplan, Sauna, Smoke Free, Walk-In Closet(s)
Flooring
Carpet, Tile, Wood
Laundry Features
In Unit
Security Features
Carbon Monoxide Detector(s), Smoke Detector(s)
Fireplace Features
Family Room, Gas

Heating and Cooling

Heating Features
Electric, Forced Air, Natural Gas
Fireplaces
1

Building Details
Construction

Year Built
2004
Foundations
Structural

Materials
Construction Materials
Wood Siding
Roof
Composition

Terms

Terms

Contingency
None Known
Ownership
Individual
Exclusions
seller’s personal property
Special Conditions
None
Special Terms
Cash, Conventional, Jumbo, VA Loan

Taxes

Tax

Tax (Annual)
$6,871

HOA

Has HOA
Yes
Association Fee
$175 /qtr
Association Fee2
258.00 /6mo
Association Ammenities
Fitness Center, Pool, Sauna, Tennis Court(s), Trail(s)
Association Fee Includes
Recycling, Trash

Heating, Cooling & Utilities

Cooling Features
Central Air

Utilities

Sewer
Public Sewer

Lot

Acres
0.22
Lot Size
9,757
Lot Size Area Sq Ft
9,757
Lot Features
Irrigated, Landscaped, Many Trees, Master Planned, Sprinklers In Front, Sprinklers In Rear

Exterior Features

Exterior Features
Private Yard, Rain Gutters, Spa/Hot Tub
Patio And Porch Features
Deck, Front Porch
Fencing
Full

Parking

Total Parking Spaces
3
Garage Capacity
3
Parking Features
Concrete, Dry Walled
Listed by Perch Real Estate, brooks@perchcolorado.com, 720-650-2144
Listing Data last updated 09/15/2026 01:40 pm
Get a Link to this Property: Copy To Clipboard
QR Code link to this property

Phone:
Connect with:

Payment Calculator

per month. fixed. % interest.
$
%
$
%
Principal & Interest
+ Home Insurance
+ Property Tax
+ HOA Fees
per month
Total interest paid over s will be:
All estimates and provided for informational purposes only. Actual amounts may vary. The output of the tool is not a loan offer or solicitation, nor is it financial or legal advice. Information, rates, programs and loan scenarios shown are for example only as of 15-Sep-2026 and are subject to change without notice. Interest rates provided by the St. Louis Federal Reserve Economic Data (FRED). All products are subject to credit and property approval. Not all products are available in all states or for all loan amounts. Other restrictions and limitations apply. Contact your preferred lender for the pricing associated with your specific transaction. Calculations are generated by Open Source mortgage calculation software tools using common mathematical formulas. All calculations should be independently verified.
Get Walk Score Content

Property History

5 days ago
Property information last updated
58 days ago
Date of last price change
123 days ago
Status Active. This is the date the listing was placed on market.
Cumulative Days on Market: 123 days (includes prior listings) · Currently listed since May 14, 2026. Data provided by the MLS.

Similar Properties