Property Details

Start of property details
Share this property:
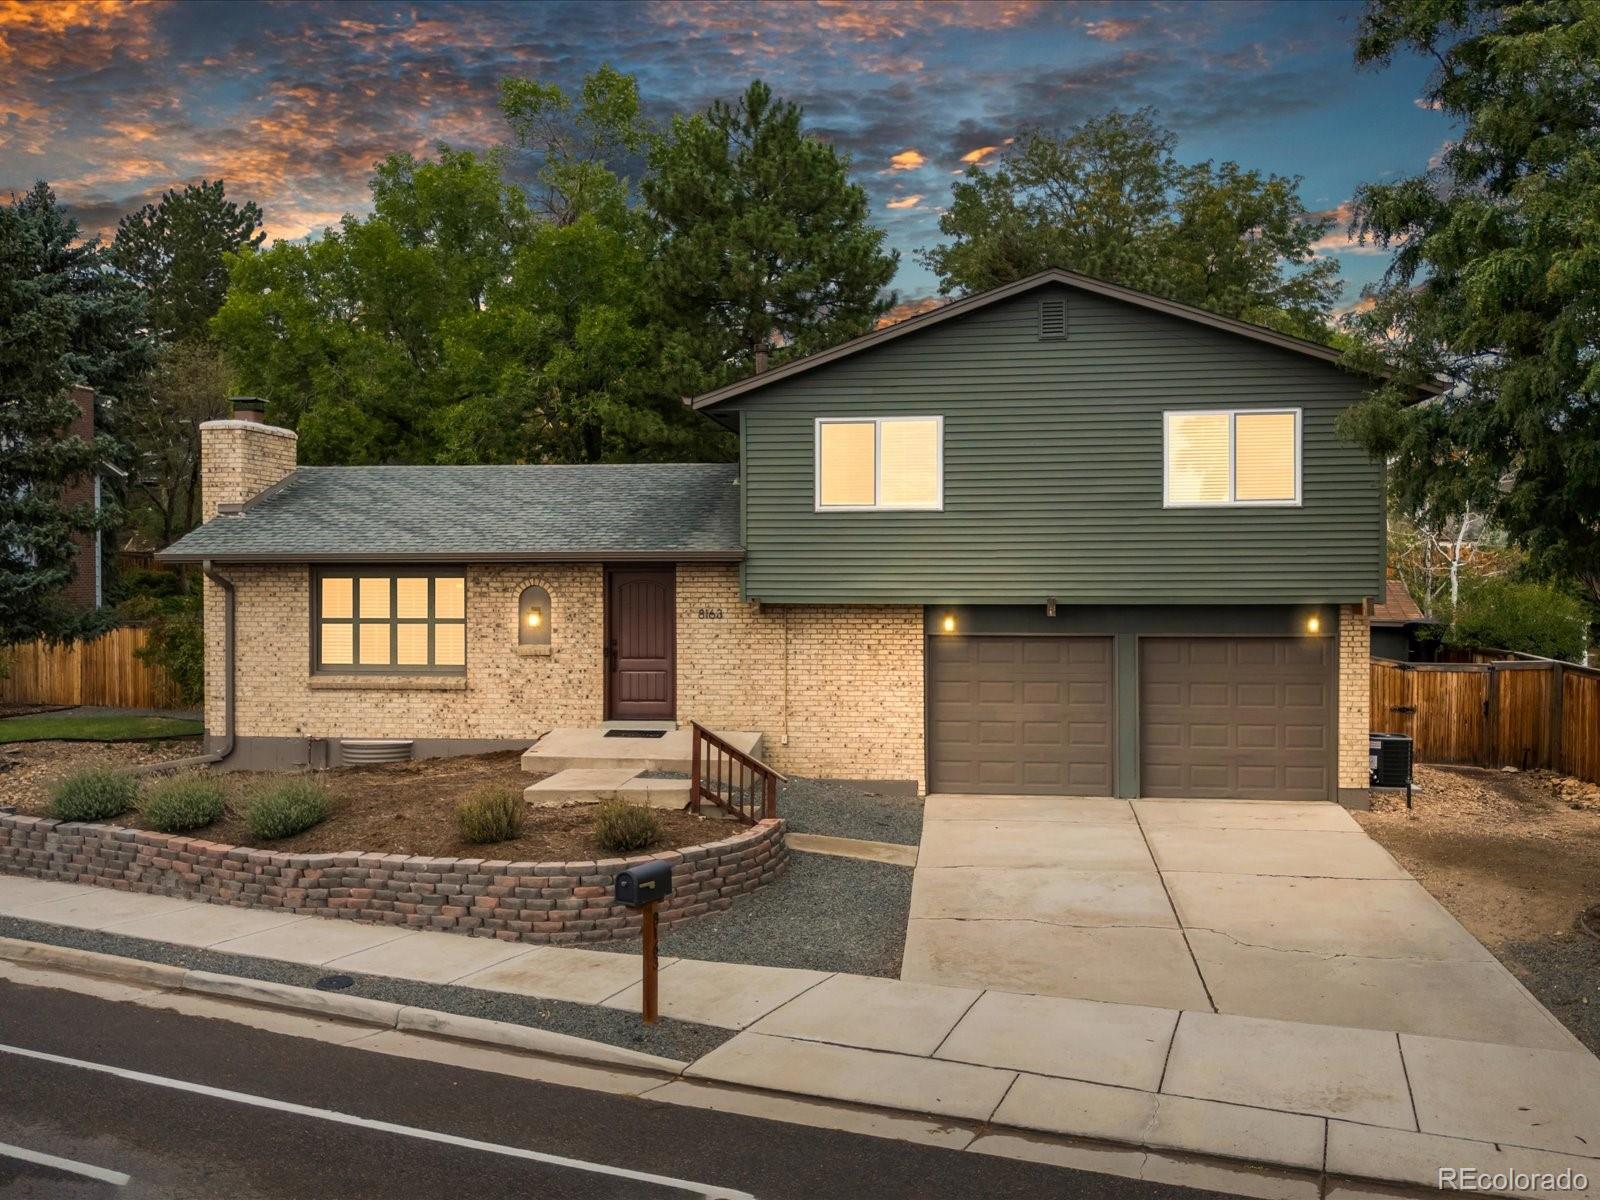
8163 Vance Drive
Arvada, CO 80003
4 days ago
NEW
$650,000
Active
4
Beds
3
Baths
2
Garage
2,085
Sqft
0.24
Acres
MLS# 5956645
Cumulative Days on Market: 5 · Includes prior listings · Currently listed since 09/18/26 · Data provided by the MLS.

Property Description

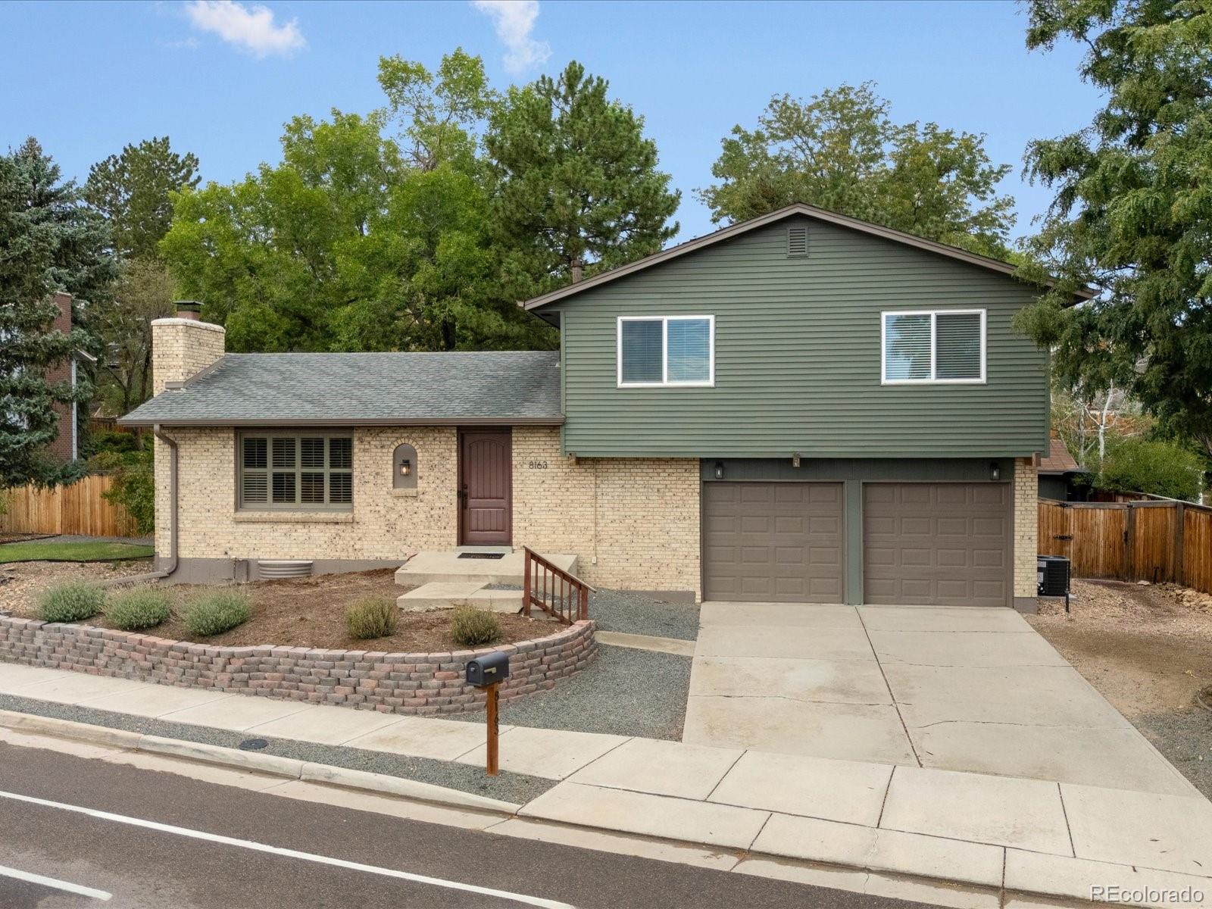
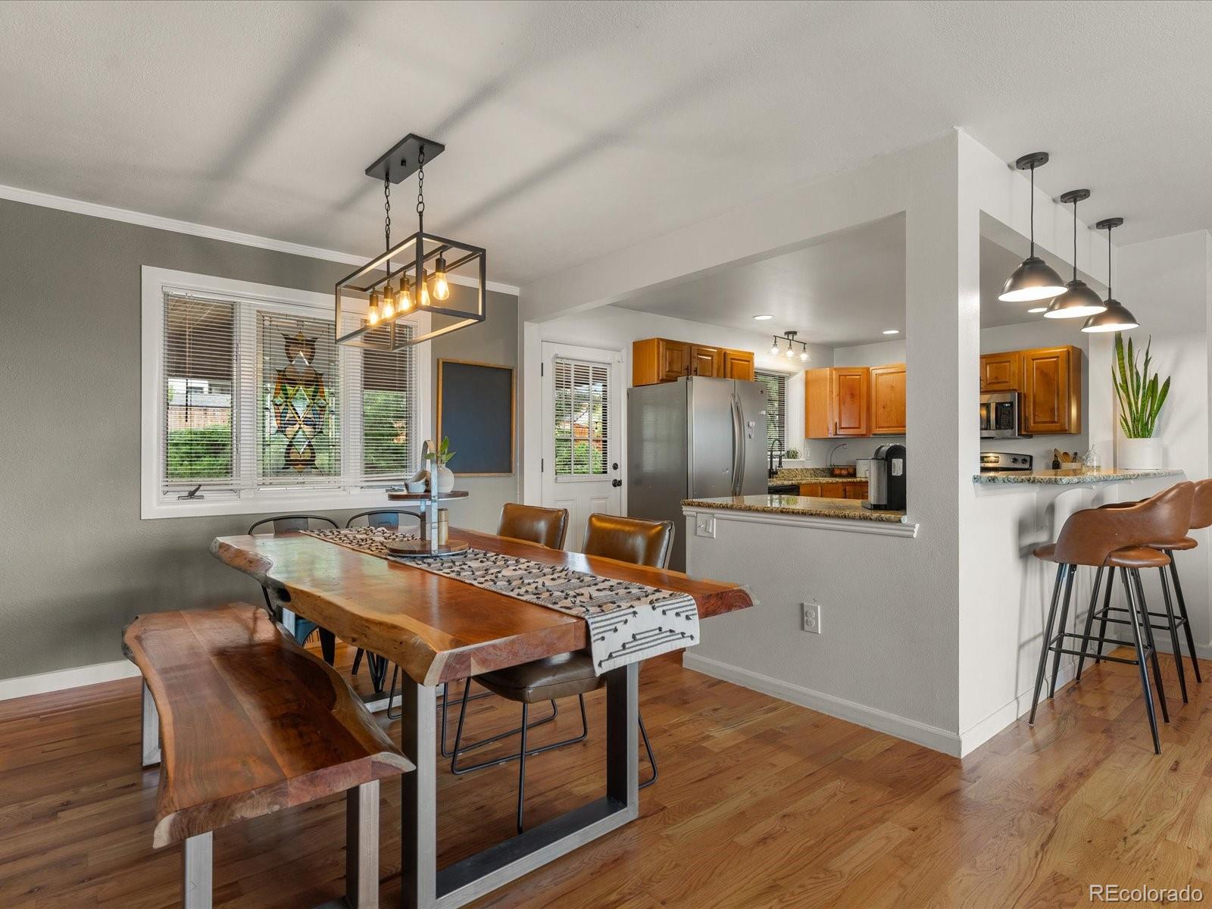
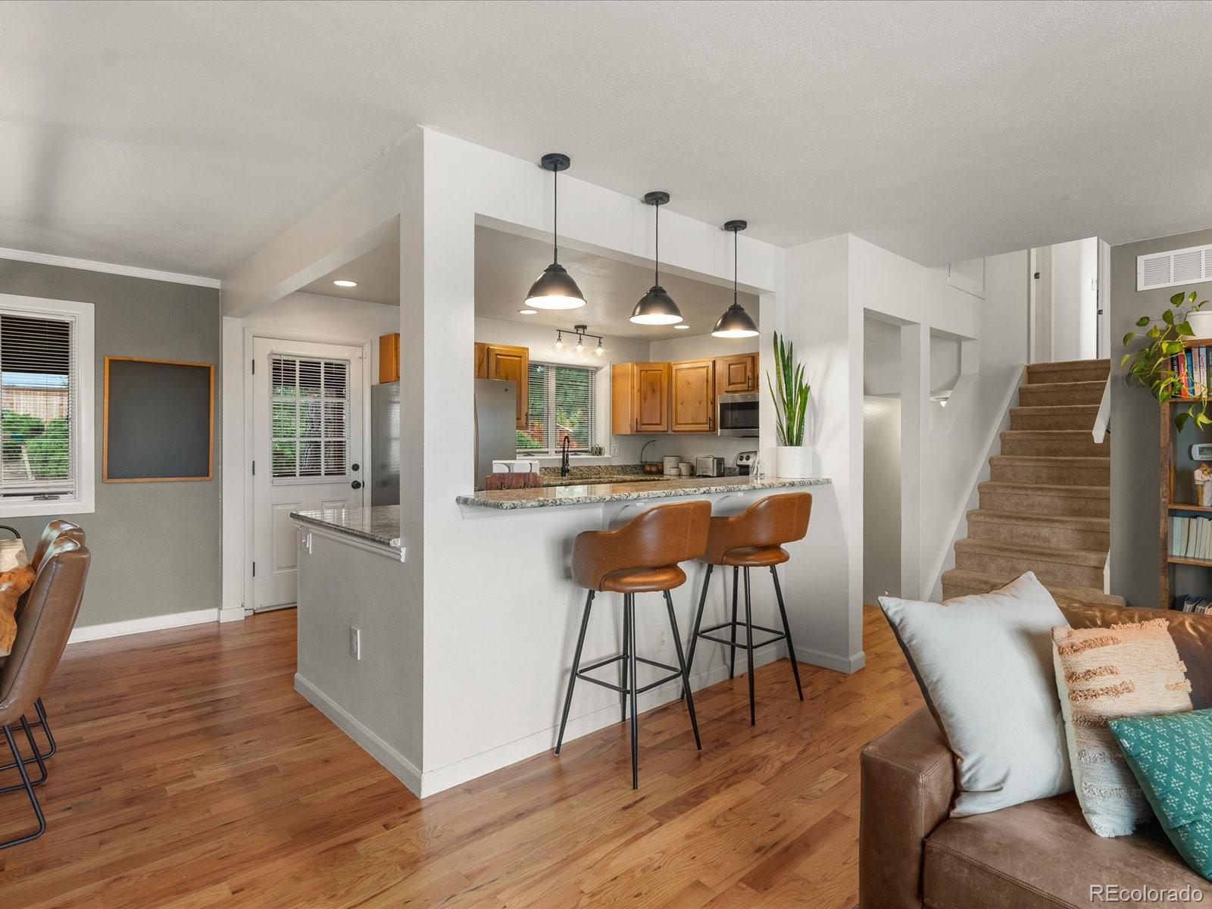
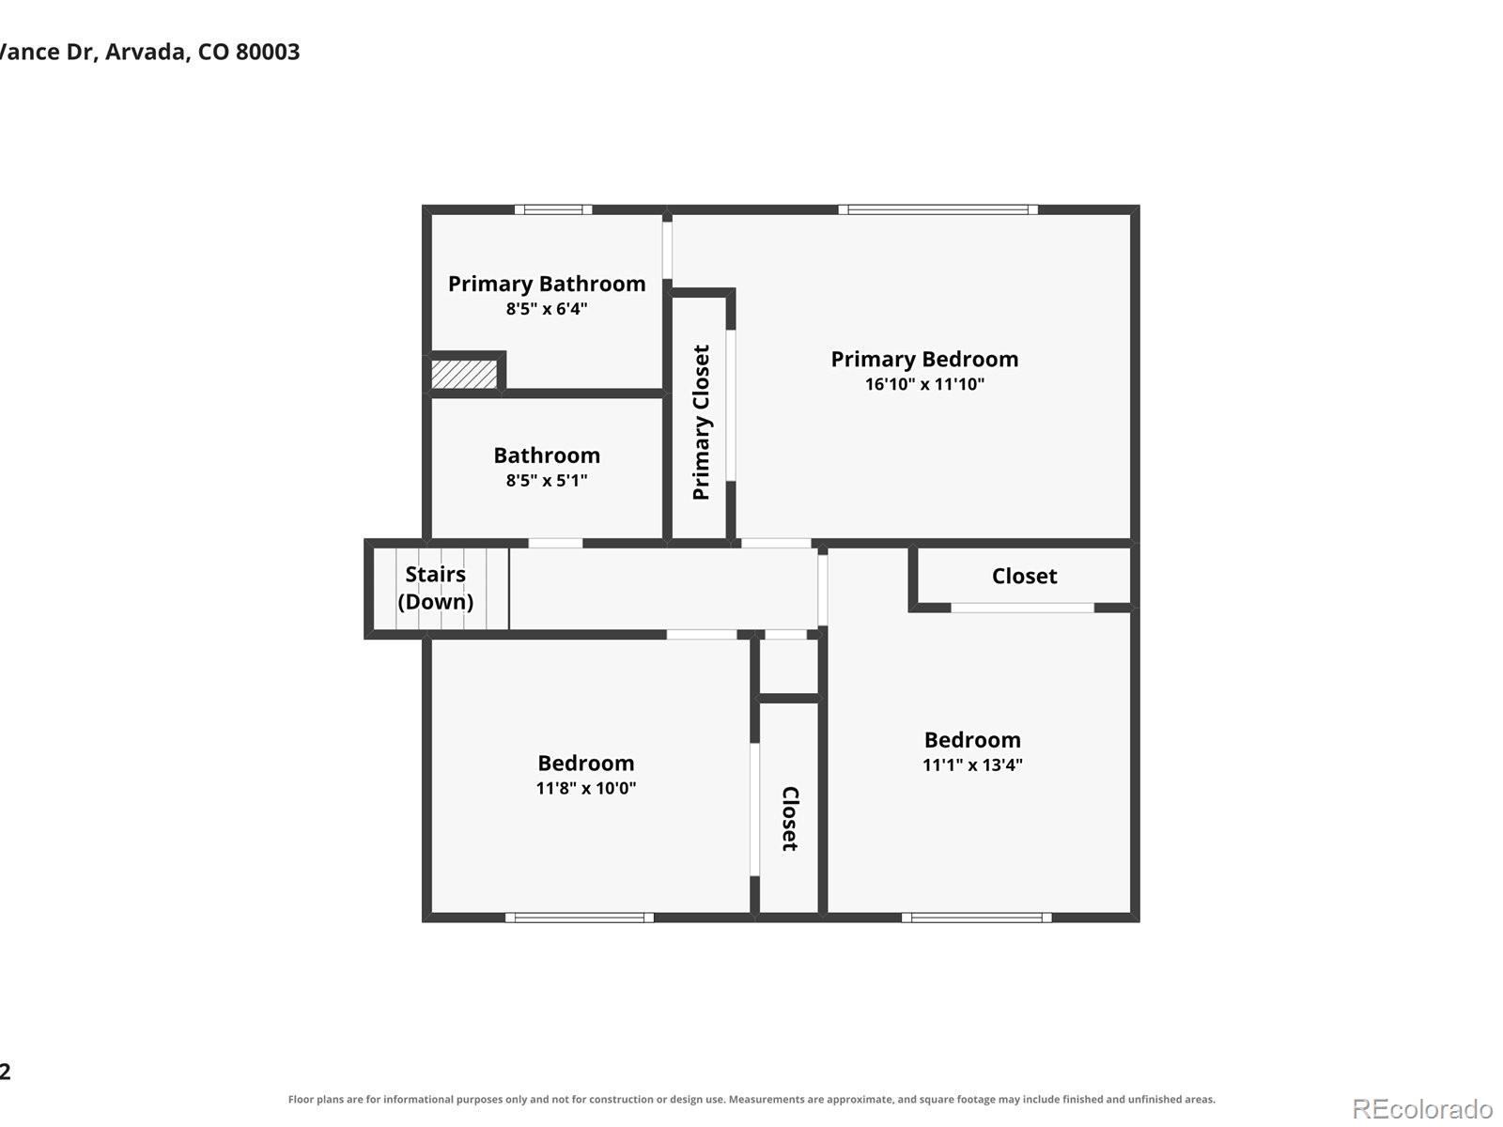
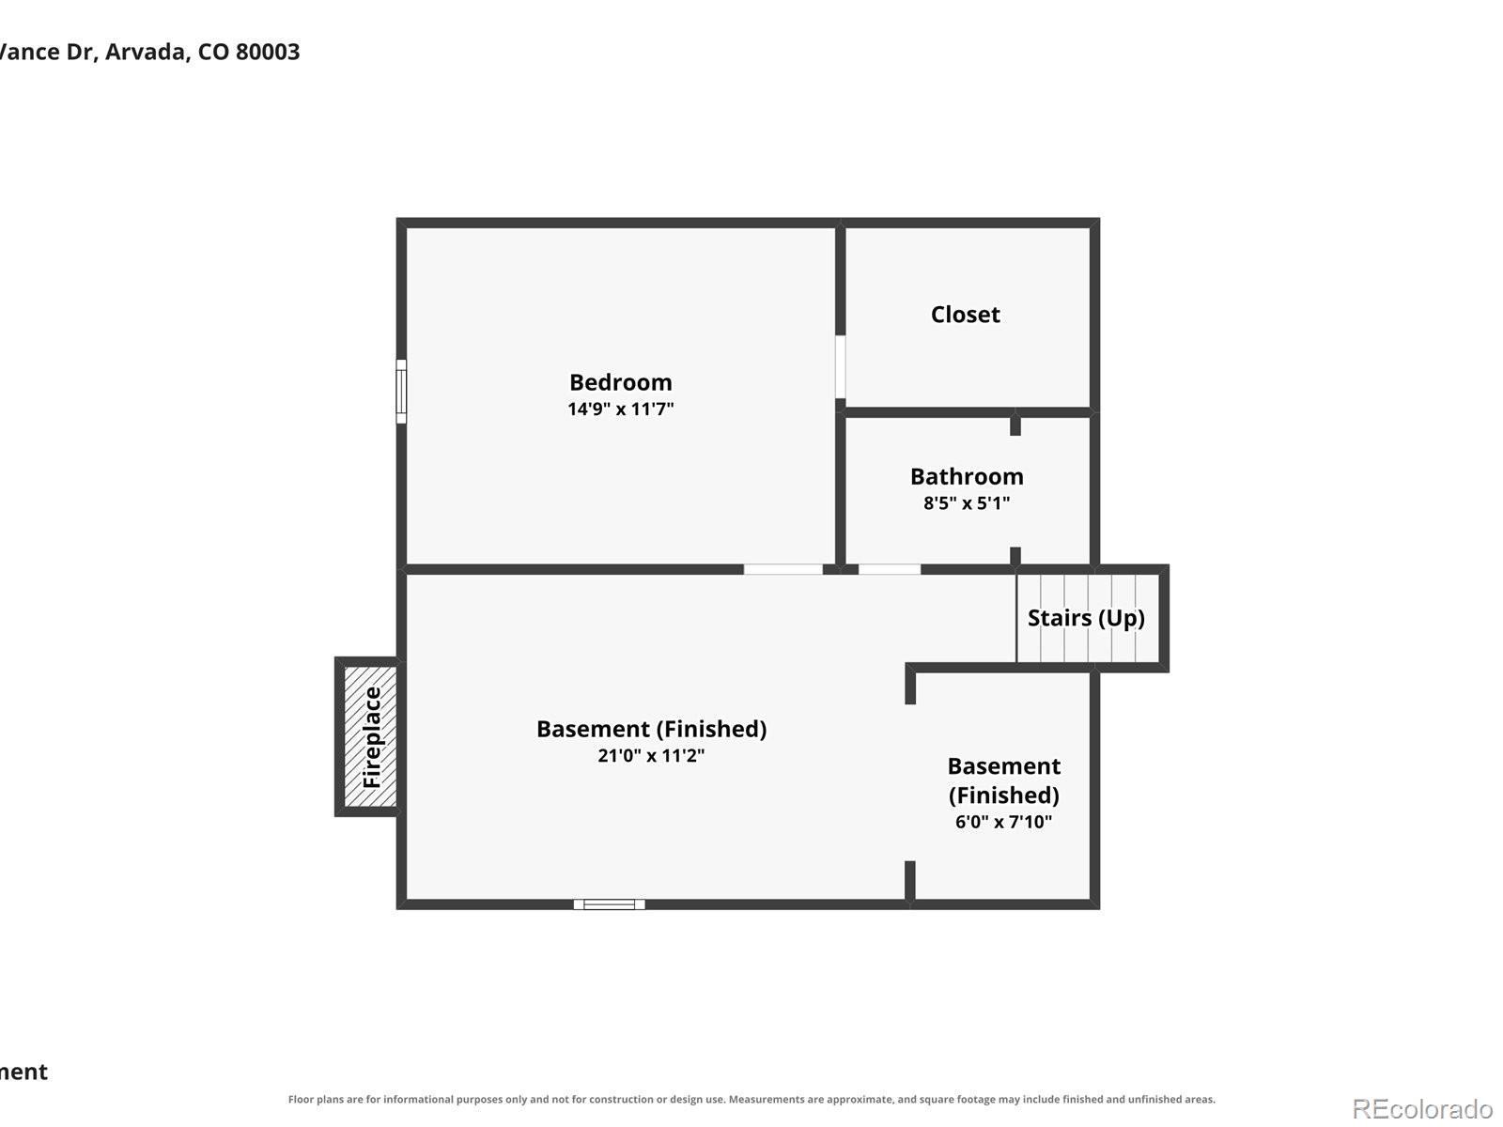
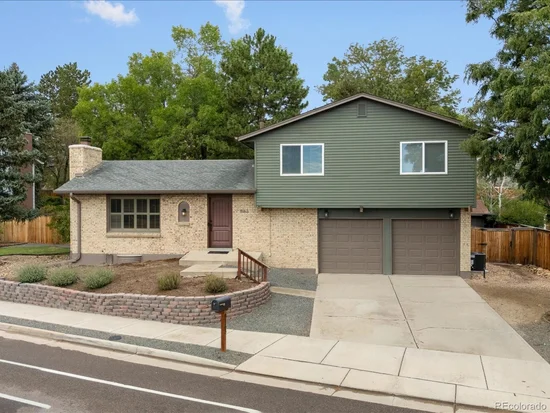
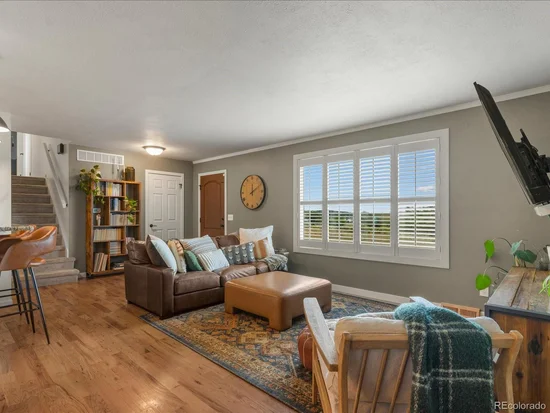
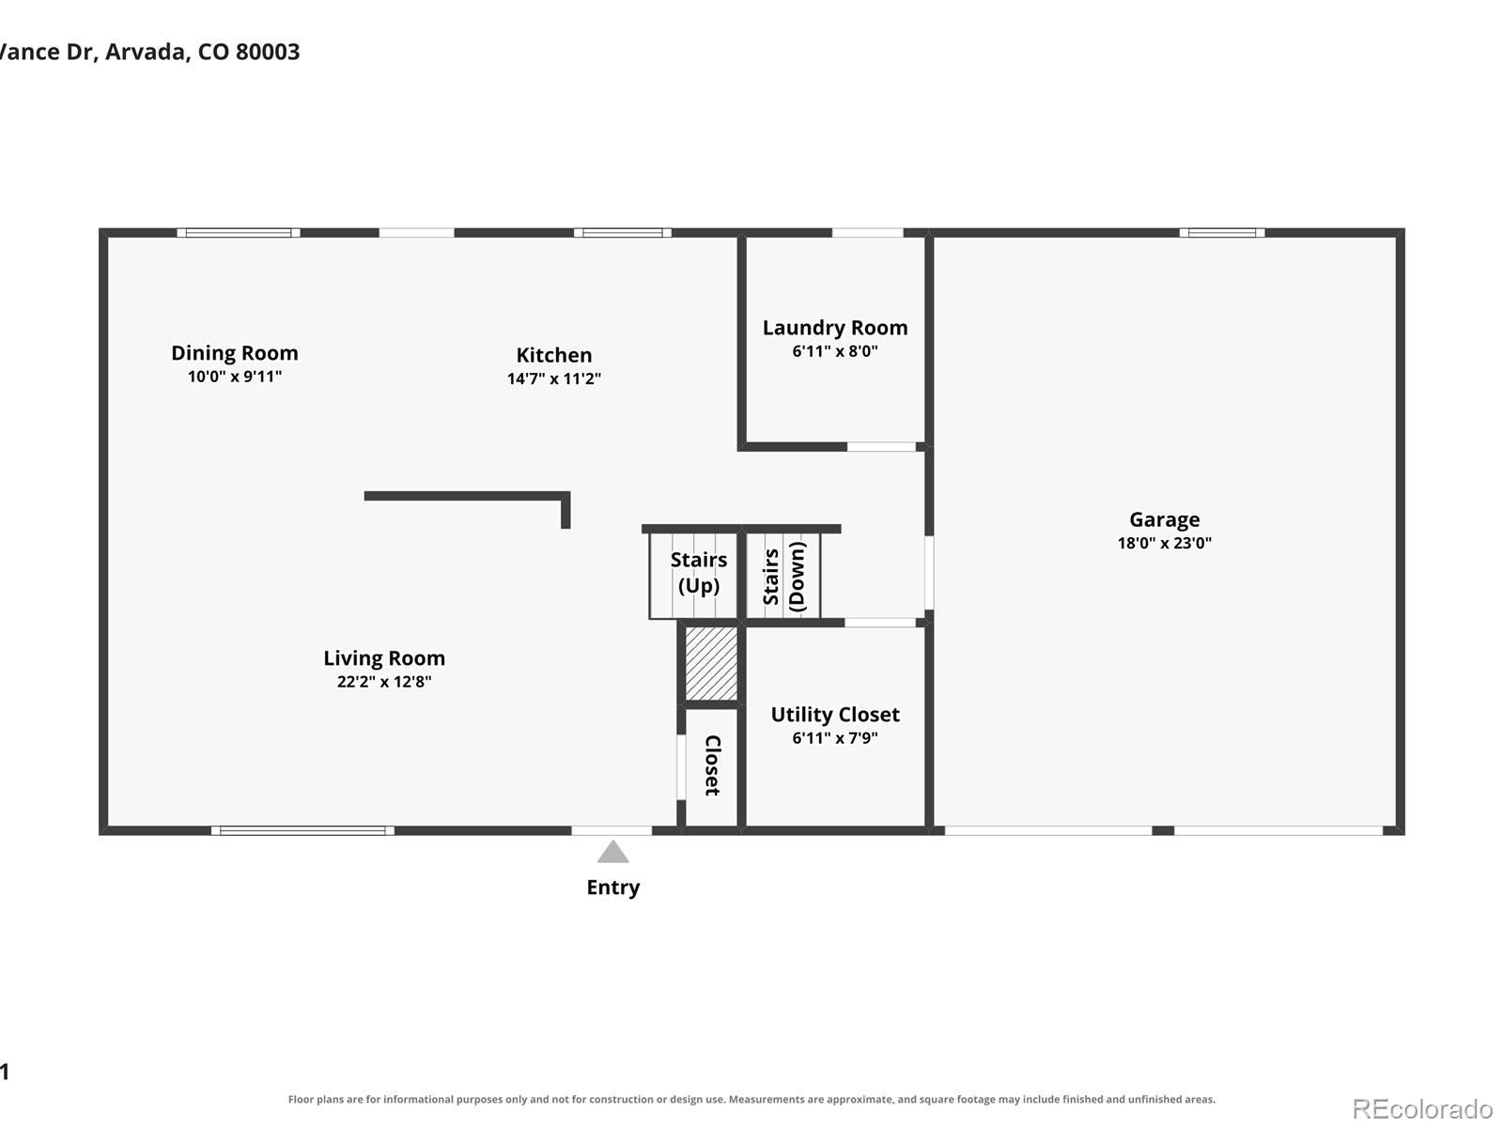
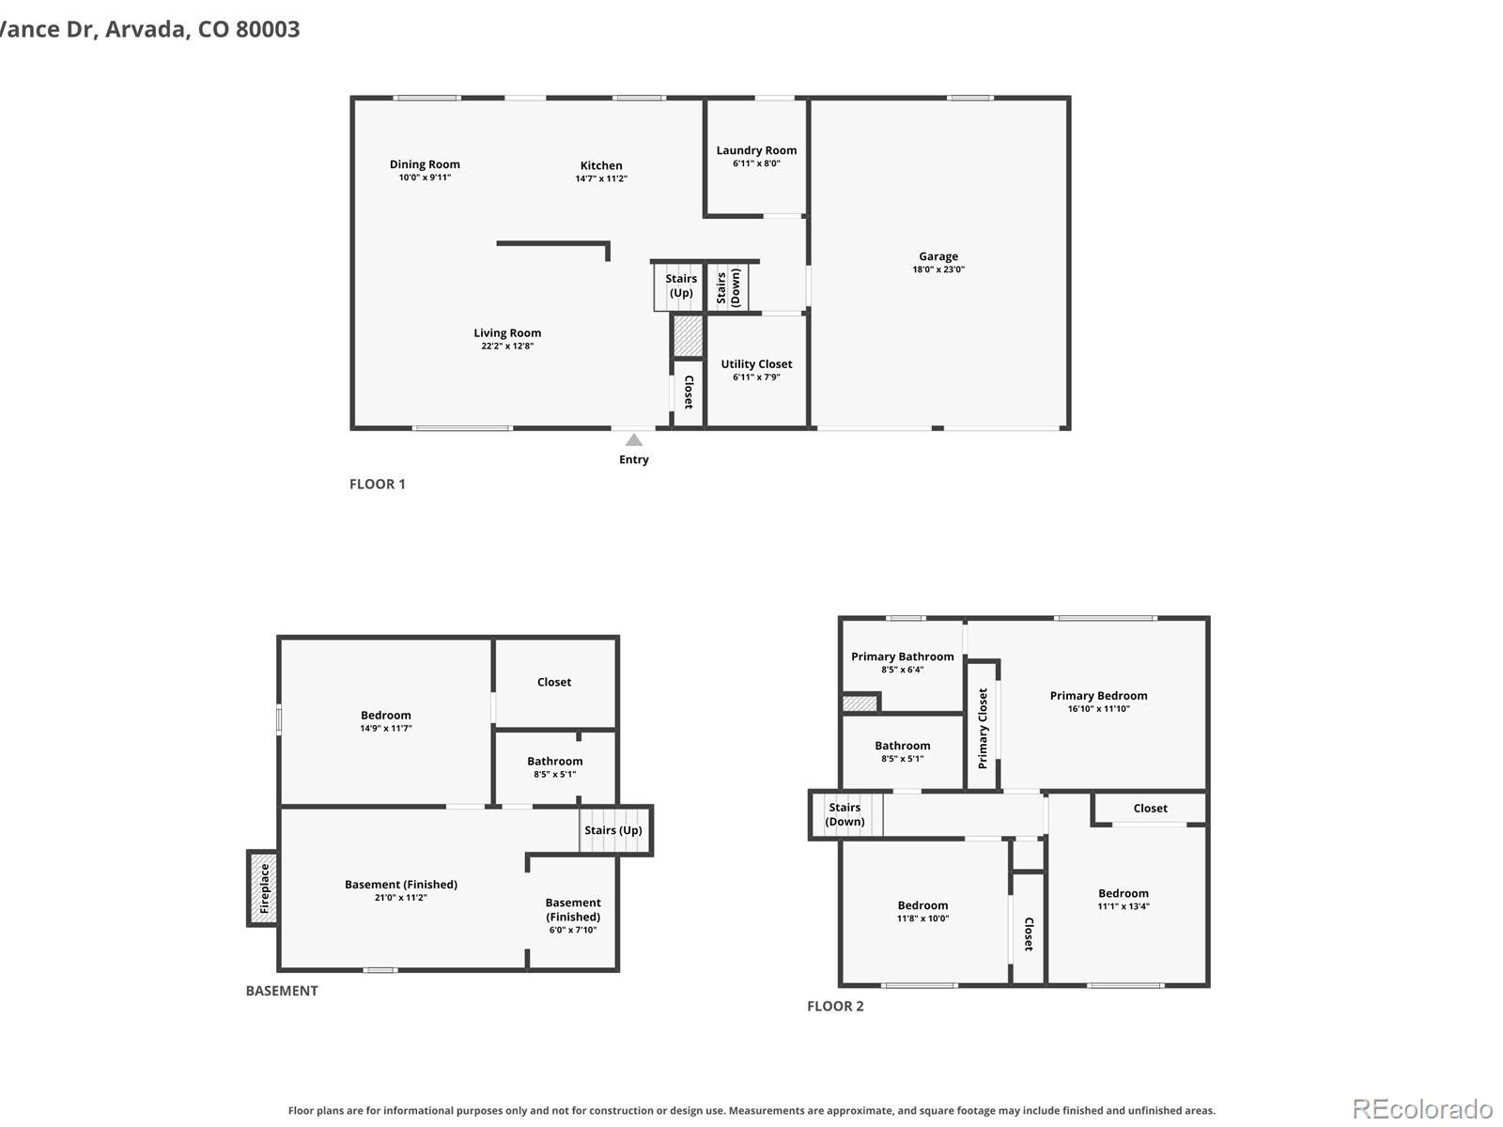
What if your next Arvada home offered four bedrooms, three bathrooms, and 1, 473 square feet in a split-level design that gives everyday life added flexibility? New to the market, this house combines adaptable interiors, practical comforts, and nearby conveniences in one well-rounded opportunity.

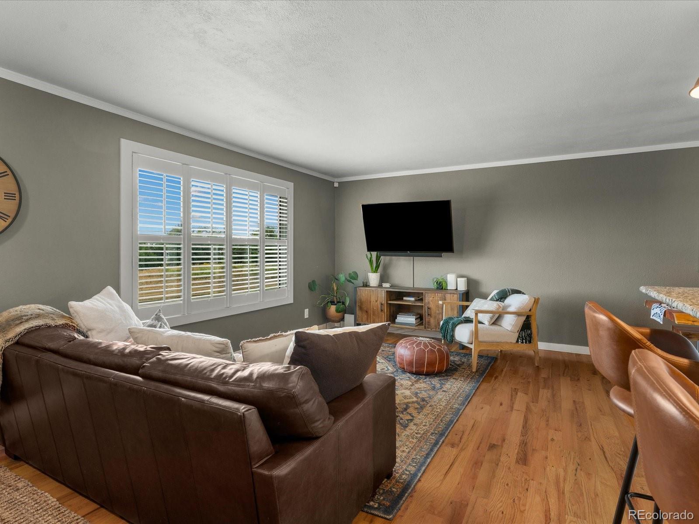
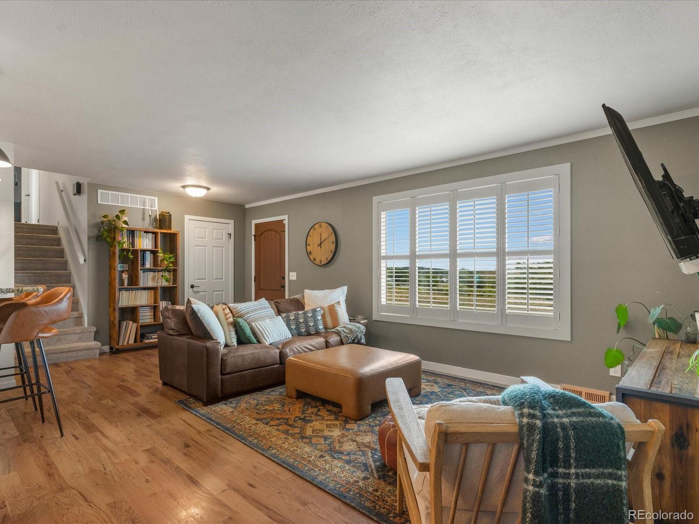
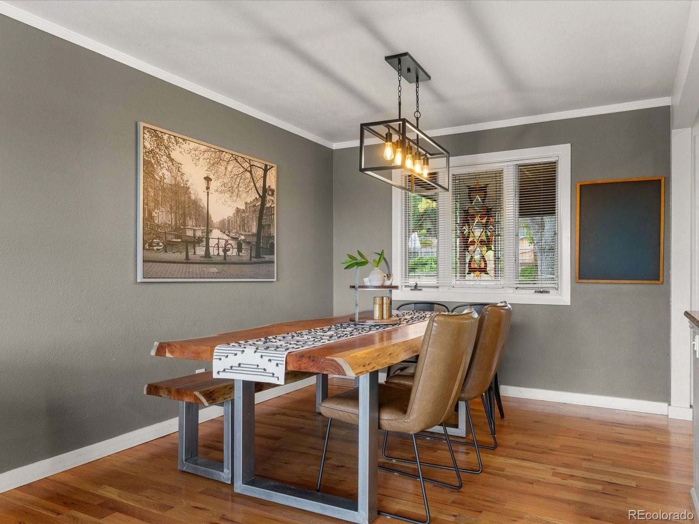
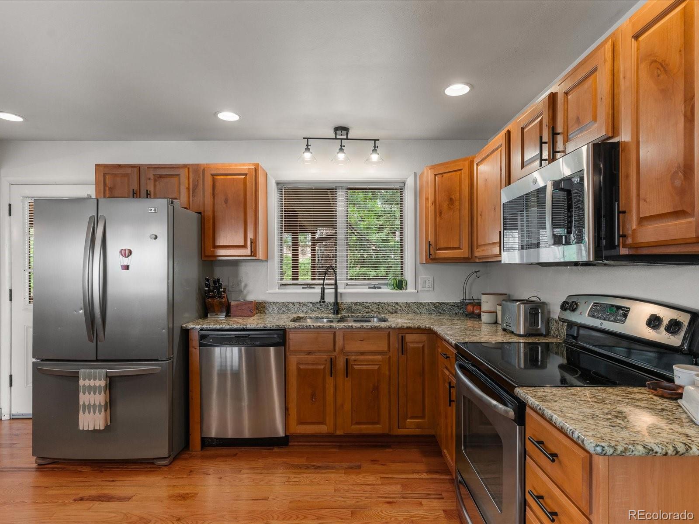
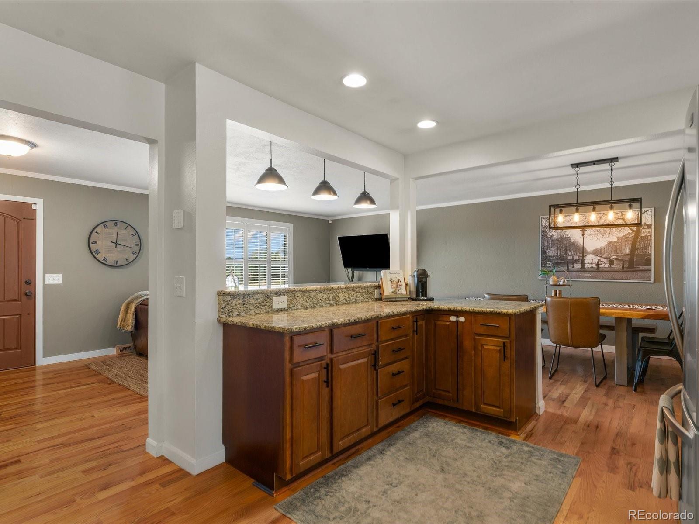
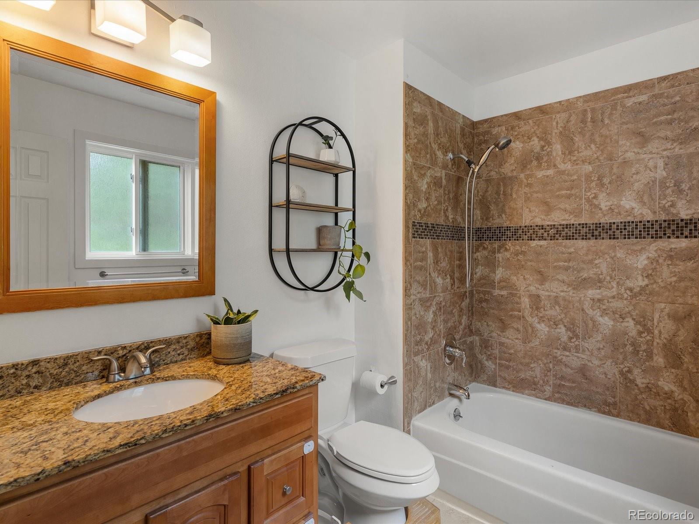
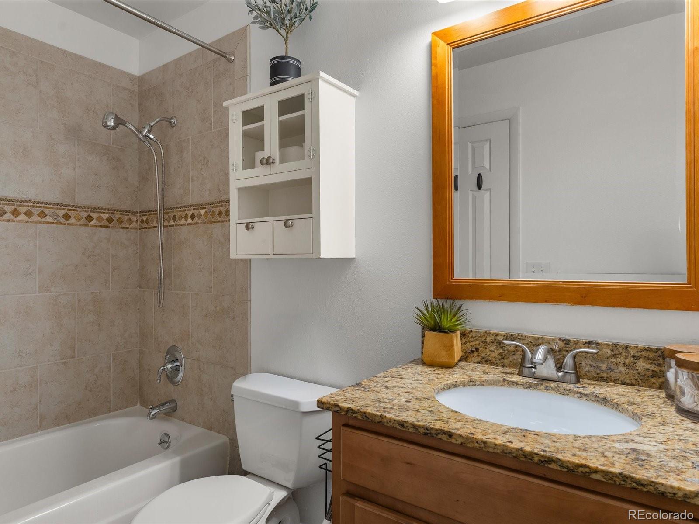
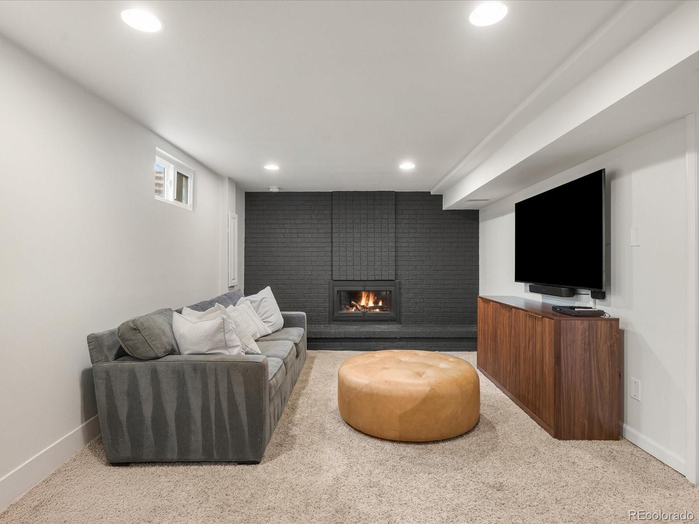
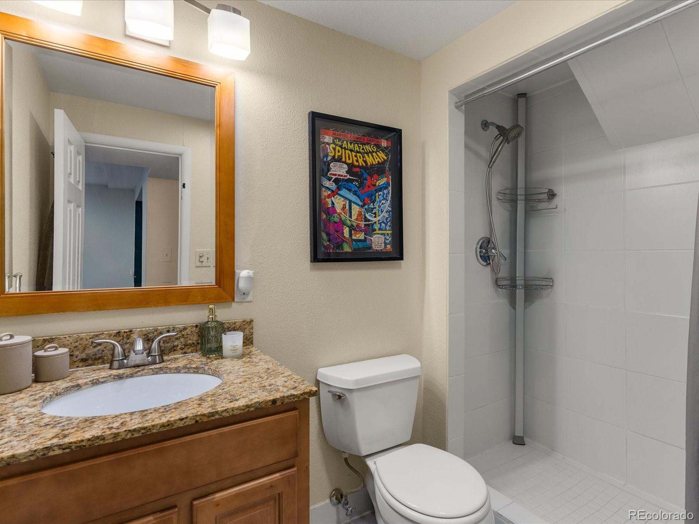
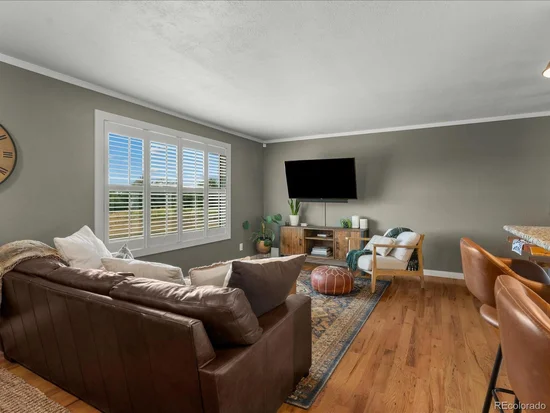
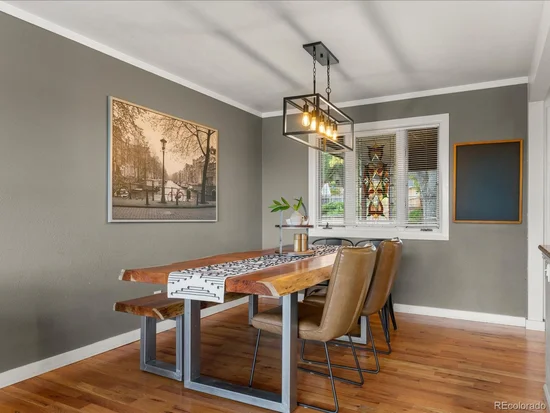
The multi-level layout creates natural separation between gathering areas and private spaces, helping busy routines coexist with quieter moments. Settle into the living area for conversation, movie nights, or an afternoon devoted to doing absolutely nothing. The kitchen keeps meals connected to the household flow, while three bathrooms make overlapping schedules considerably less dramatic. Central cooling supports comfort through warmer Colorado weather.

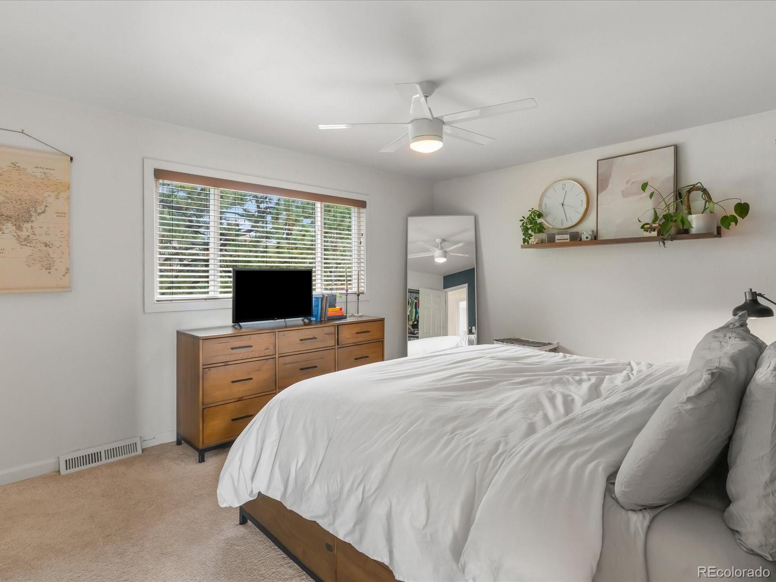
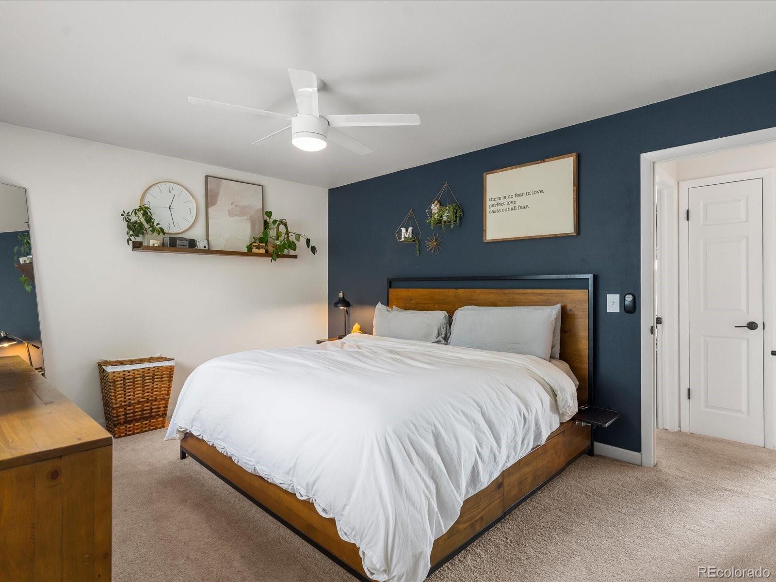
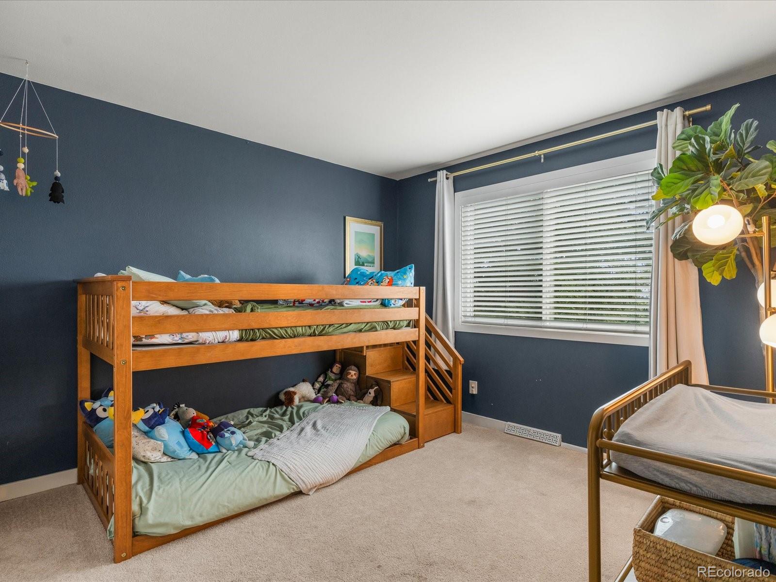
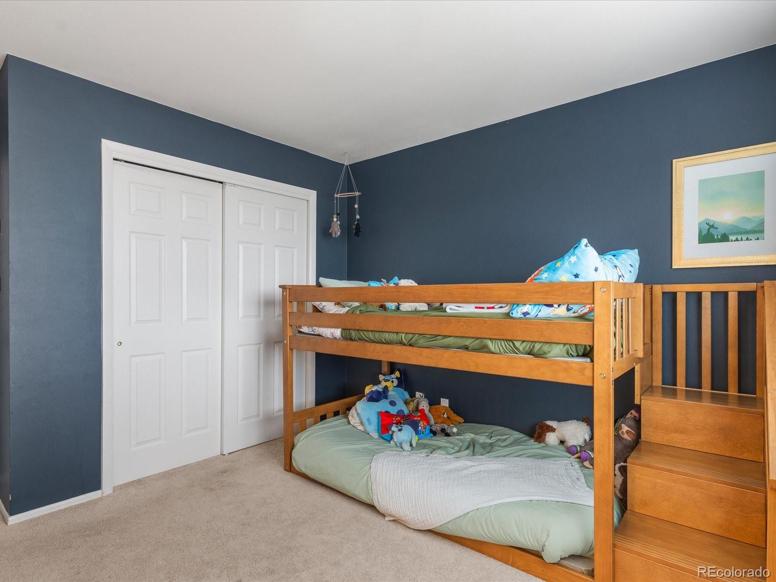
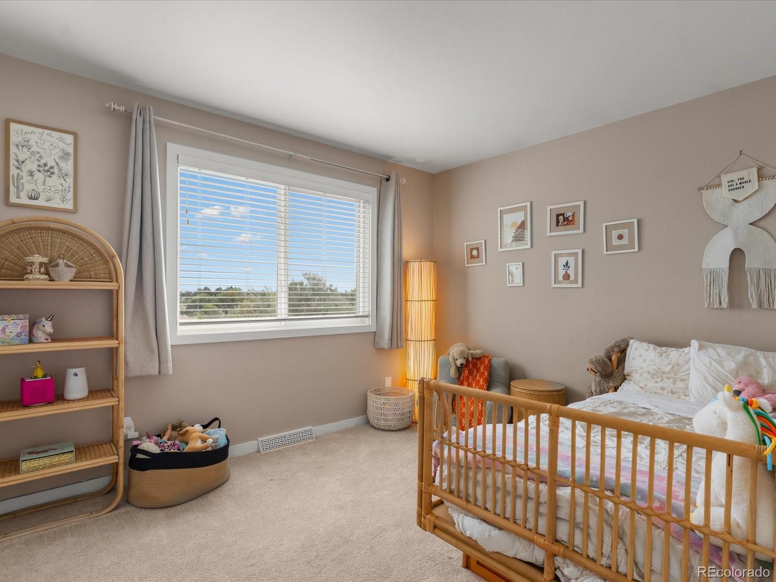
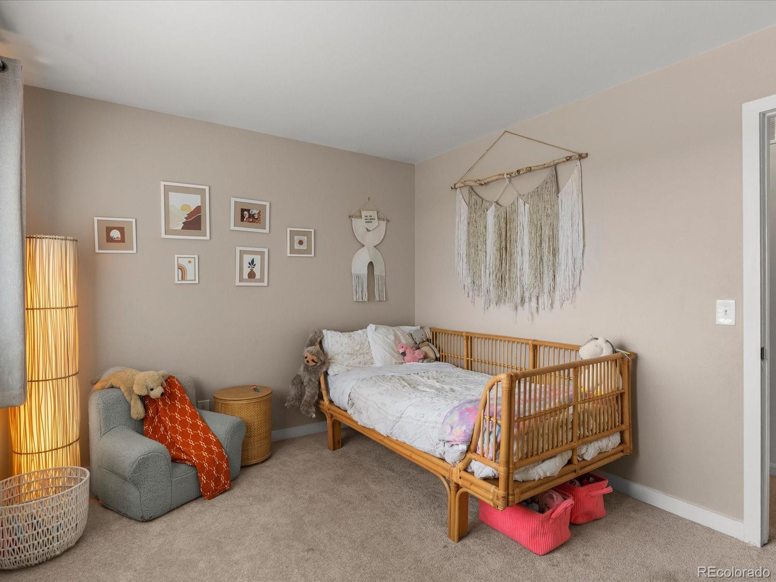
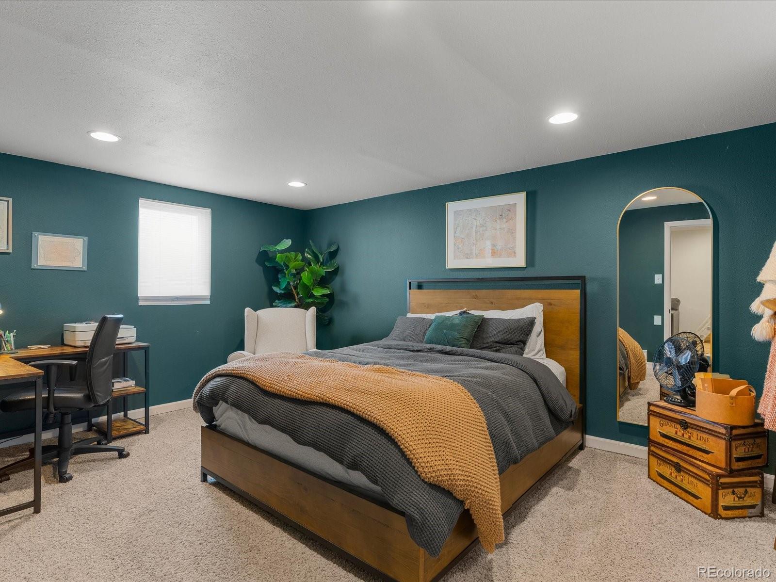
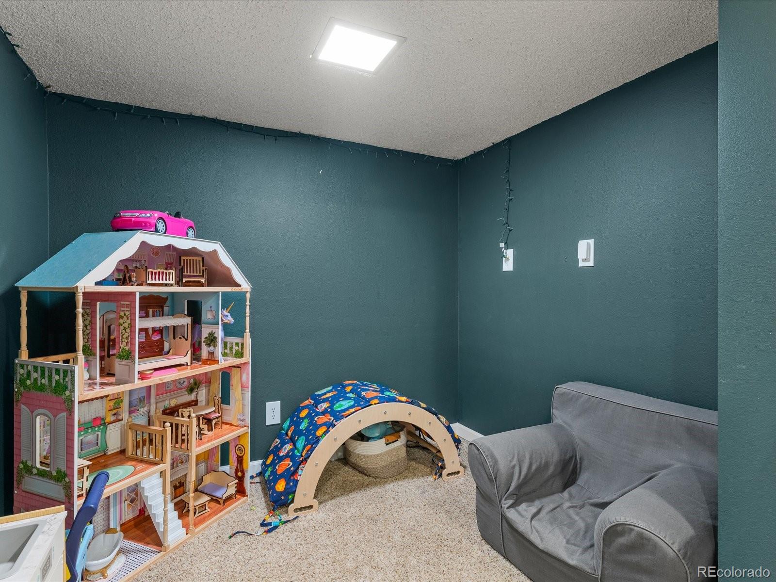
Four bedrooms open up a wide range of possibilities. Designate the primary bedroom as your personal retreat, then tailor the others for household members, guests, remote work, exercise, or creative projects. One room might even become the organized hobby space your closets have been requesting. A garage provides sheltered parking plus useful room for gear, tools, and seasonal storage.

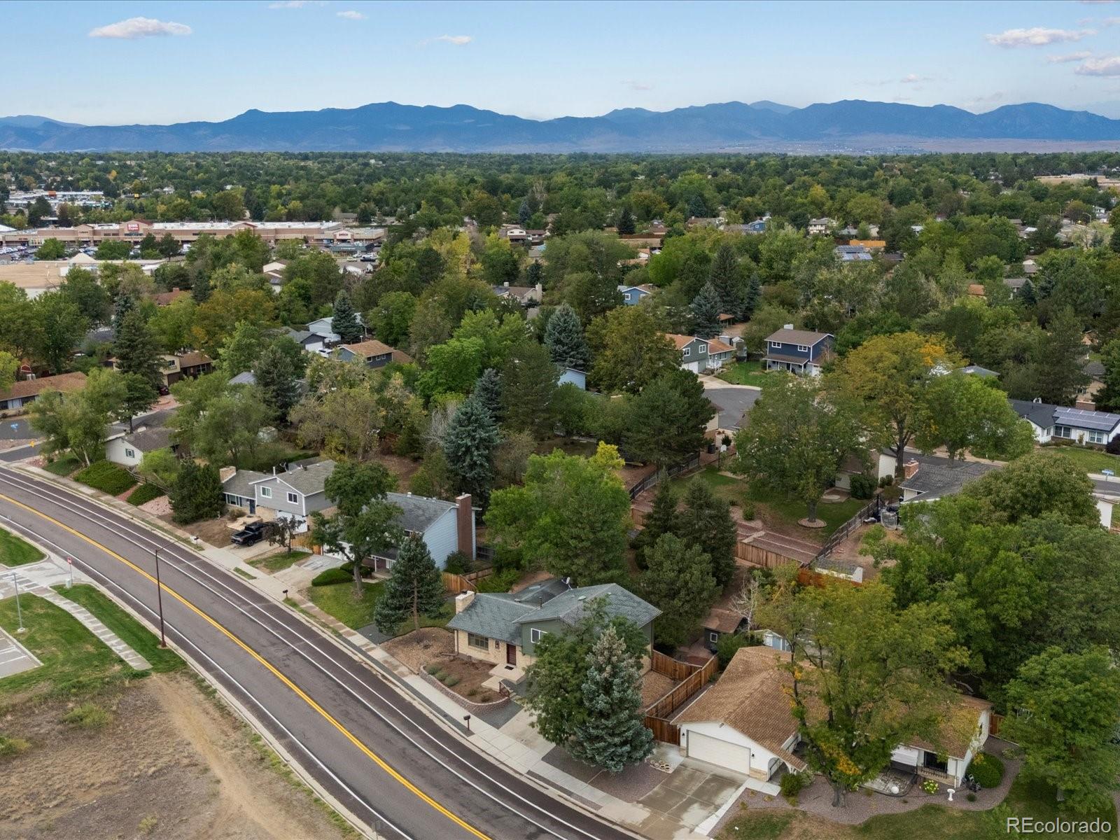
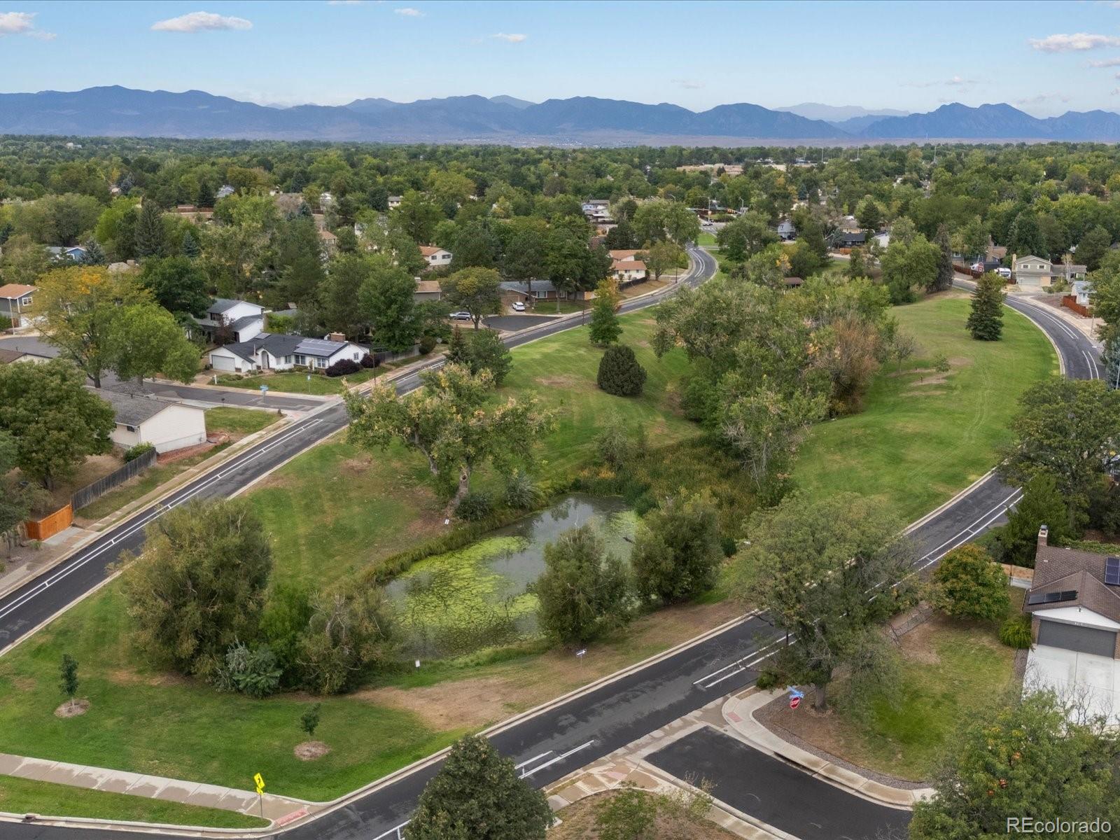
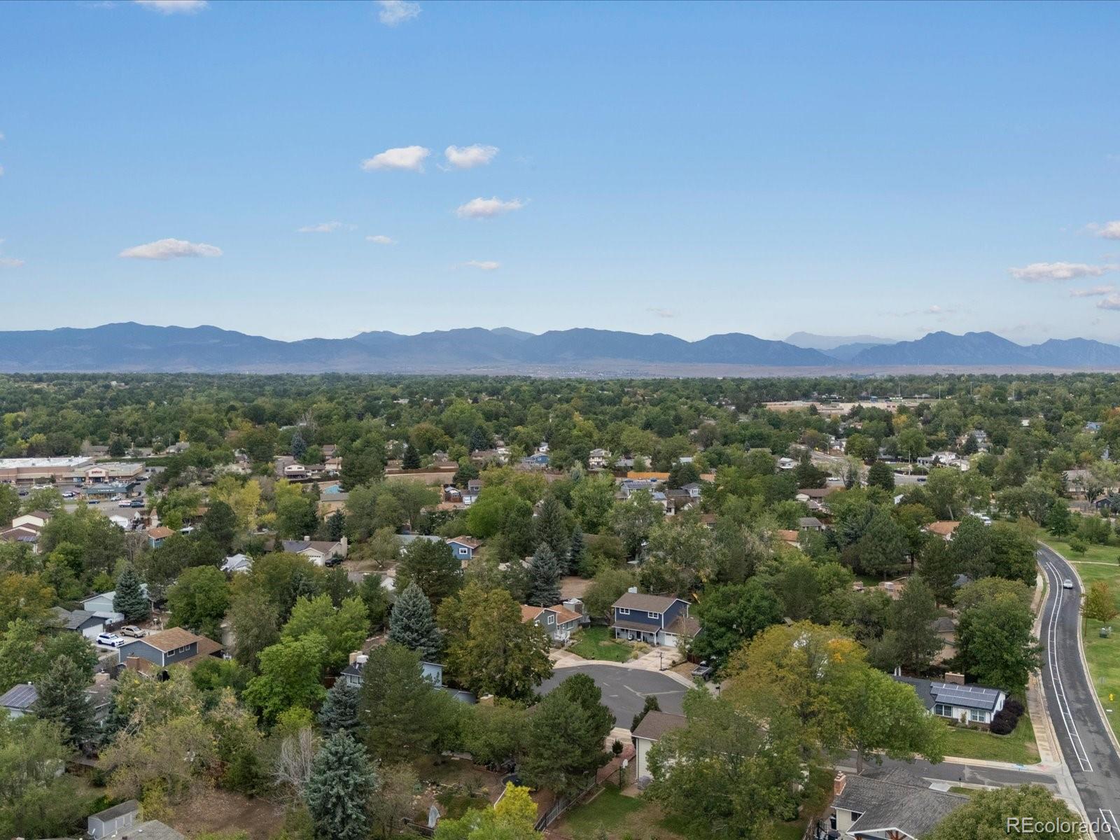
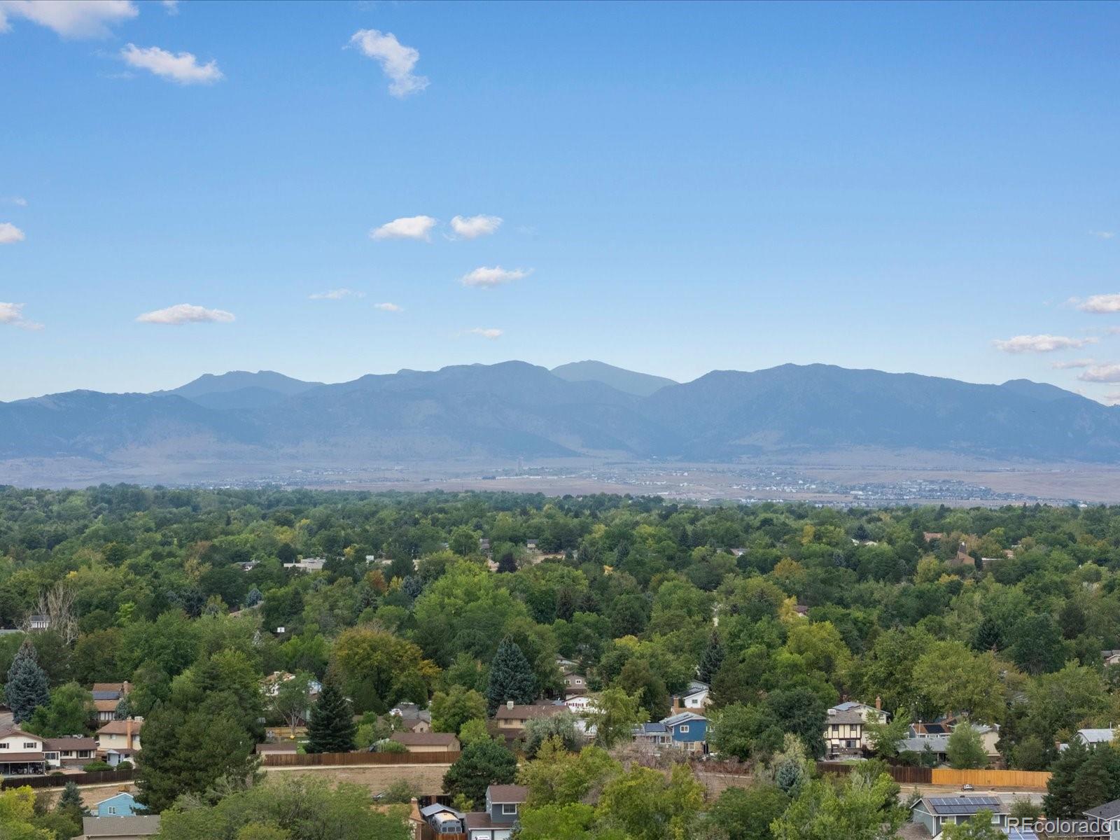
Daily essentials are conveniently close. Safeway is nearby for groceries, and bus service at Wadsworth Boulevard and West 80th Avenue offers a local transportation option. Pomona Junior and Senior High School is located in the surrounding area, while Emil J. Schneider Park provides green space for outdoor recreation and fresh-air breaks.

Bring your plans and explore how this versatile Arvada house can support them—book a private tour and experience the layout firsthand.

Ask a Local Expert

Property Highlights

Property Type
Residential
Property Sub Type
Single Family Residence
Bedrooms
4
Total Bathrooms
3
Living Area
2,085
Price / Sqft
$312
Acres
0.24
Year Built
1970

Location

City/Township
Arvada
View
Lake
Subdivision
Lake Arbor
County
Jefferson

Property Details
Price
$650,000
Property Type
Residential
Property Sub Type
Single Family Residence

Building

Structure Type
House
Levels
Multi/Split
Total Area
2,085

Community

Local Schools

Elementary School
Little
Middle School
Pomona
High School
Pomona
School District
Jefferson County R-1

Interior Features

Bedrooms and Bathrooms

Total Bathrooms
3
Full Bathrooms
2
3/4 Bathrooms
1
Bedrooms
4

Rooms and Basement

Has Basement
Yes
Basement Features
Finished

Area and Spaces

Living Area
2,085
Above Grade Finished Area
1,473
Below Grade Finished Area
612

Appliances

Appliances
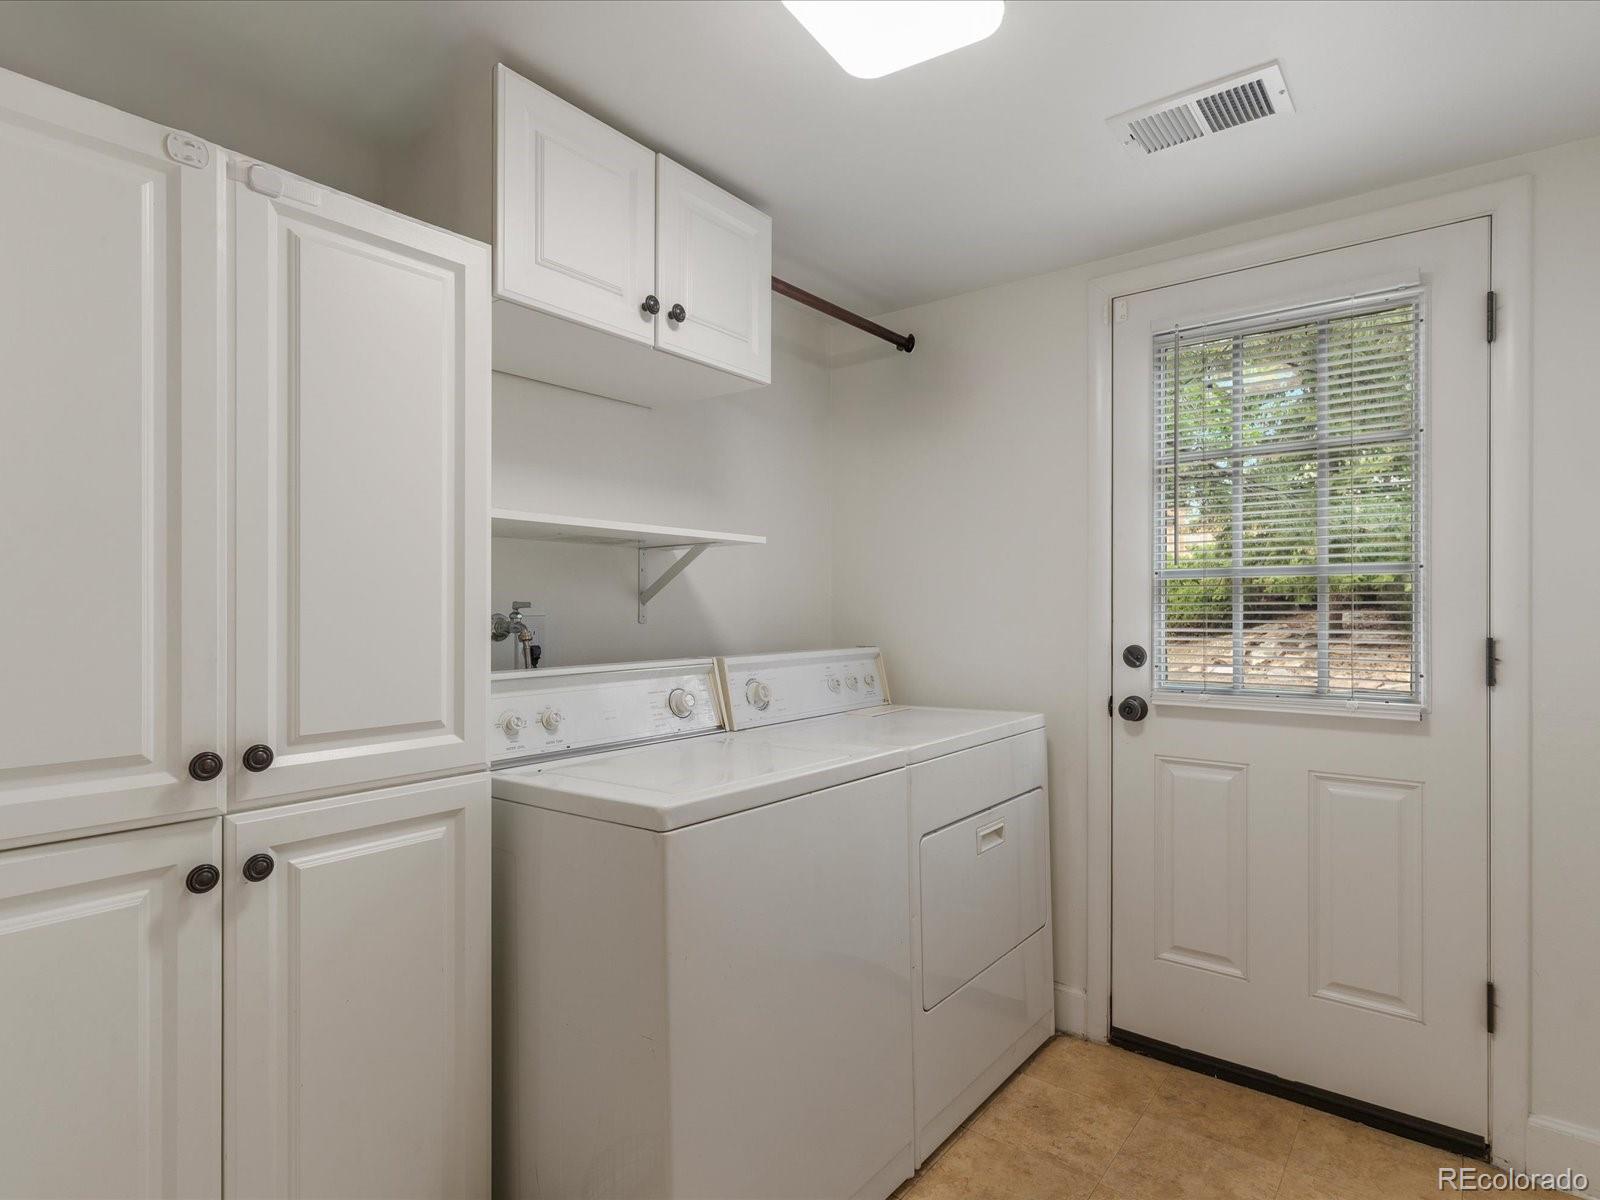
Cooktop, Dishwasher, Disposal, Dryer, Microwave, Oven, Range, Refrigerator, Self Cleaning Oven, Washer

Interior Features

Interior Features
Ceiling Fan(s), Granite Counters, Kitchen Island, Open Floorplan, Radon Mitigation System, Smoke Free, Solid Surface Counters
Flooring
Carpet, Wood
Window Features
Double Pane Windows, Window Coverings, Window Treatments
Security Features
Carbon Monoxide Detector(s), Radon Detector, Smoke Detector(s)
Fireplace Features
Basement

Heating and Cooling

Heating Features
Electric
Fireplaces
1

Building Details
Construction

Year Built
1970

Materials
Construction Materials
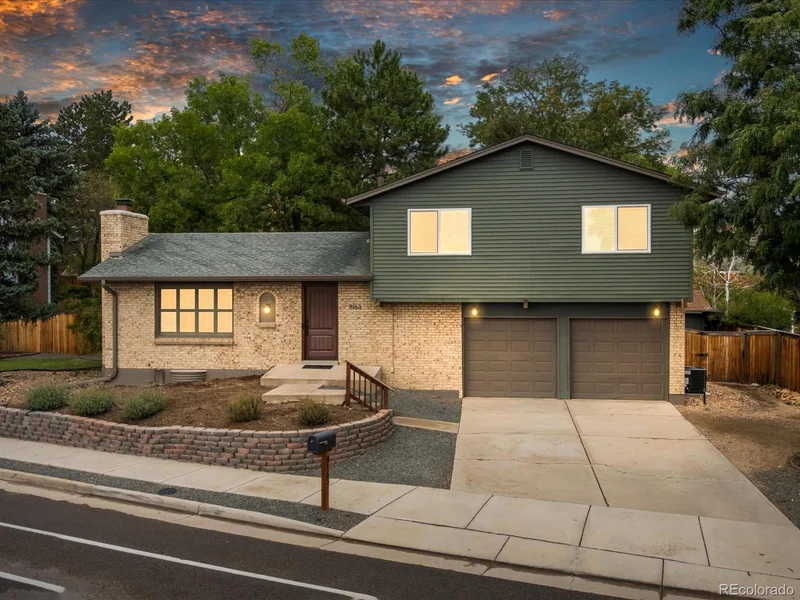
Brick, Cedar
Roof
Unknown

Terms

Terms

Ownership
Individual
Exclusions
Seller’s Personal Property
Special Conditions
None
Special Terms
Cash, Conventional, FHA, VA Loan

Taxes

Tax

Tax (Annual)
$4,020

Heating, Cooling & Utilities

Cooling Features
Central Air

Utilities

Utilities
Cable Available, Electricity Available, Internet Access (Wired), Phone Available
Sewer
Public Sewer
Water Source
Public

Lot

Acres
0.24
Lot Size
10,454
Lot Size Area Sq Ft
10,454
Lot Features
Sprinklers In Front, Sprinklers In Rear

Exterior Features

Exterior Features
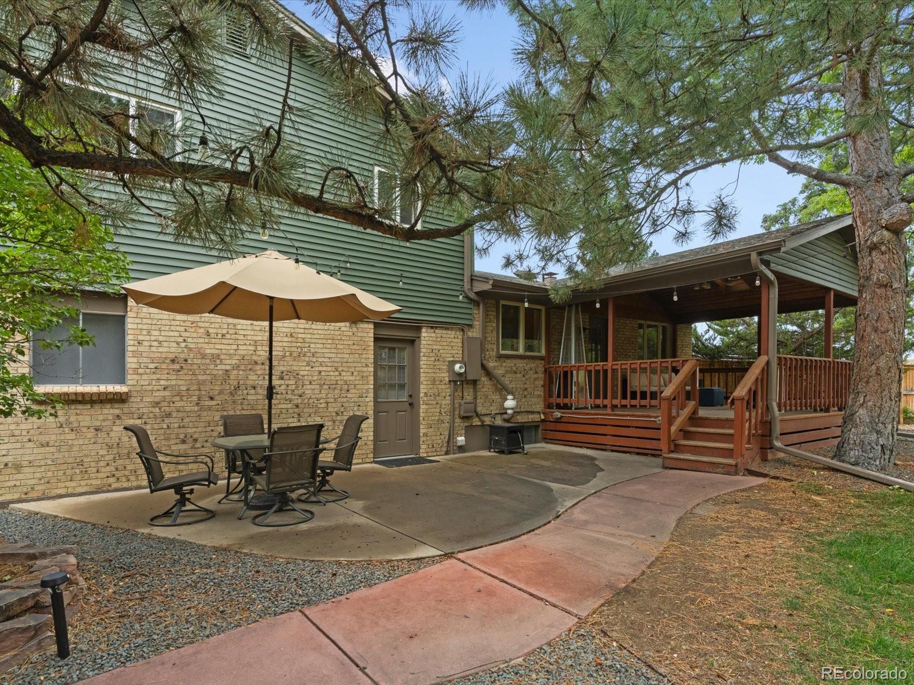
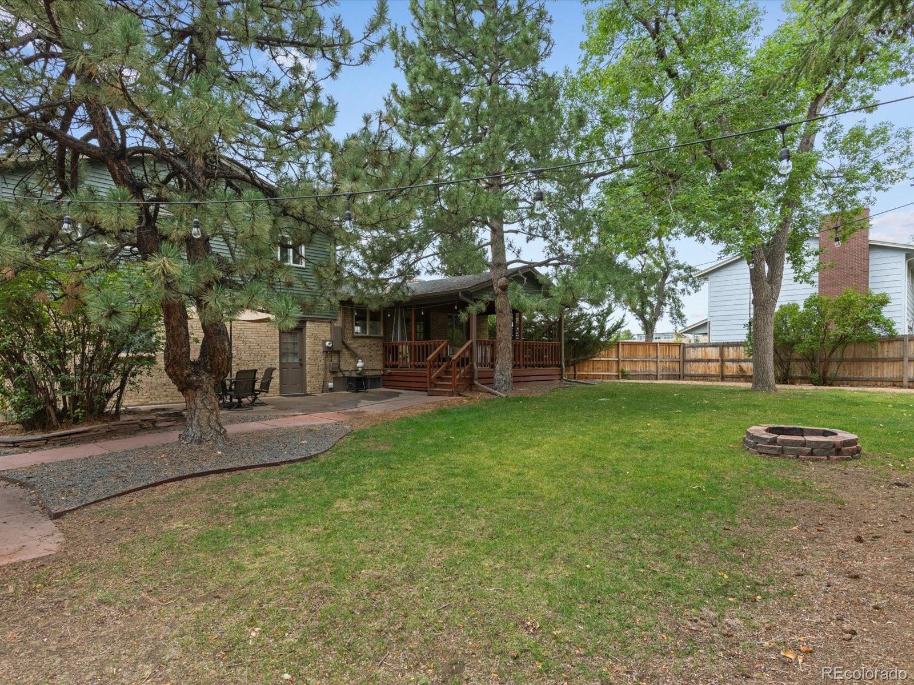
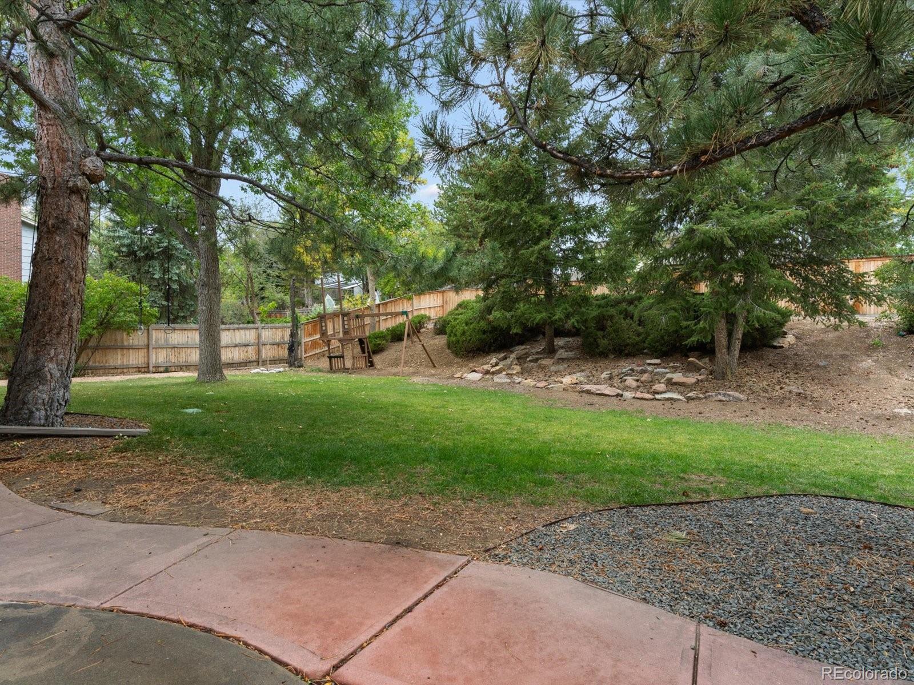
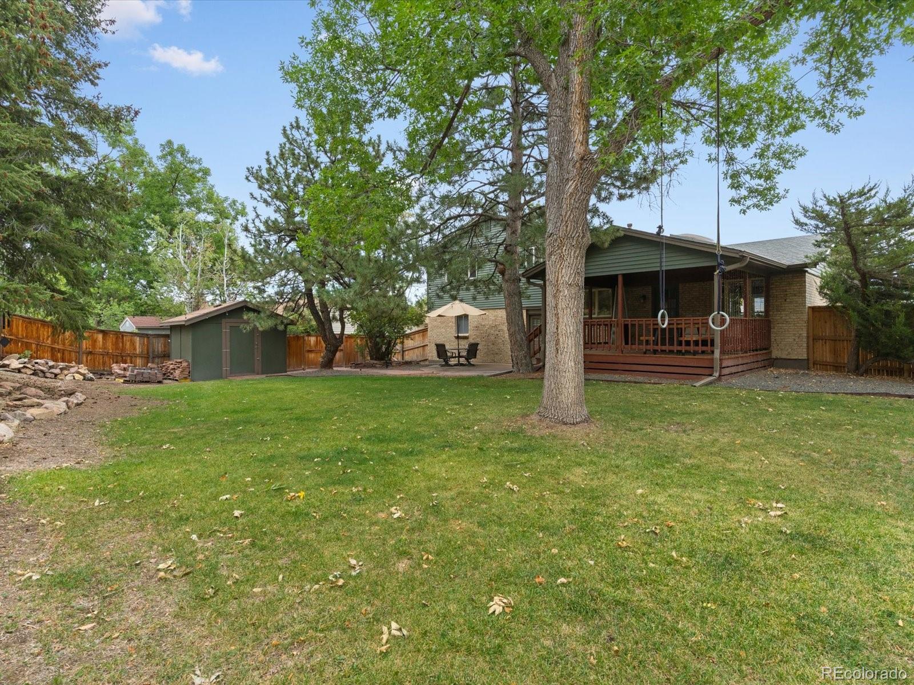
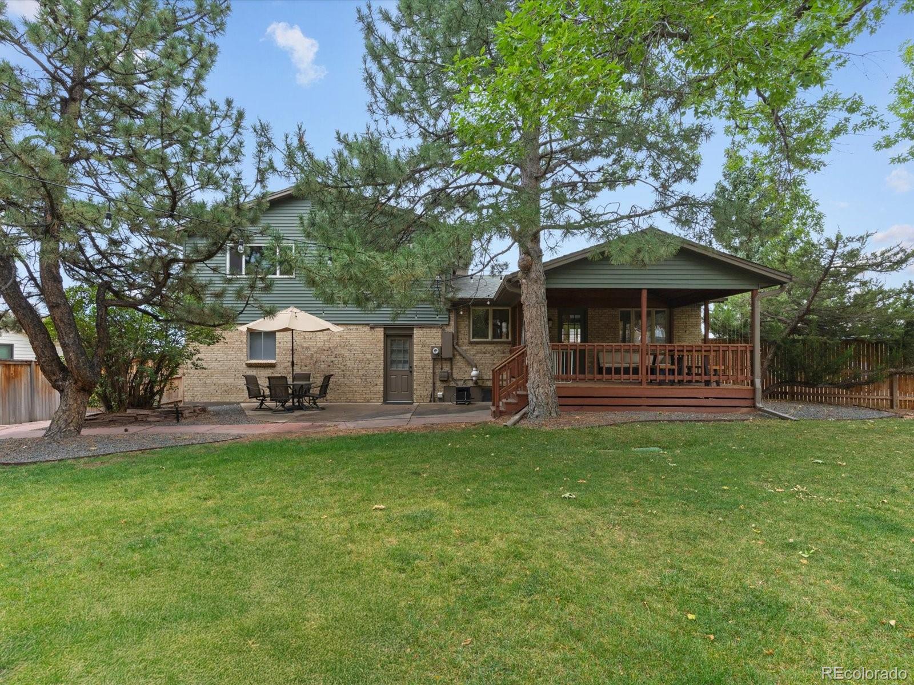
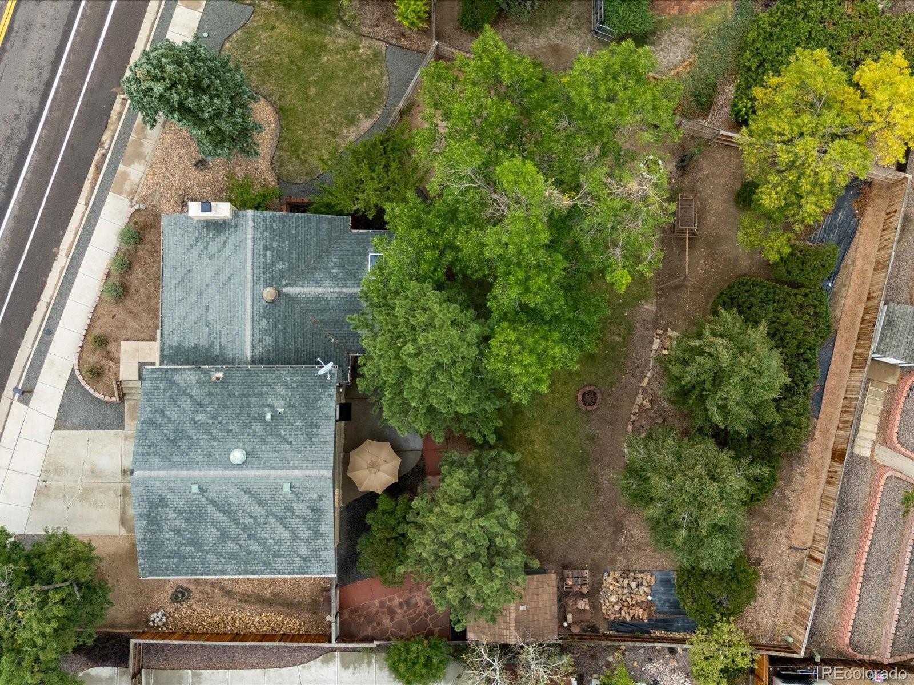
Garden, Private Yard, Rain Gutters
Patio And Porch Features
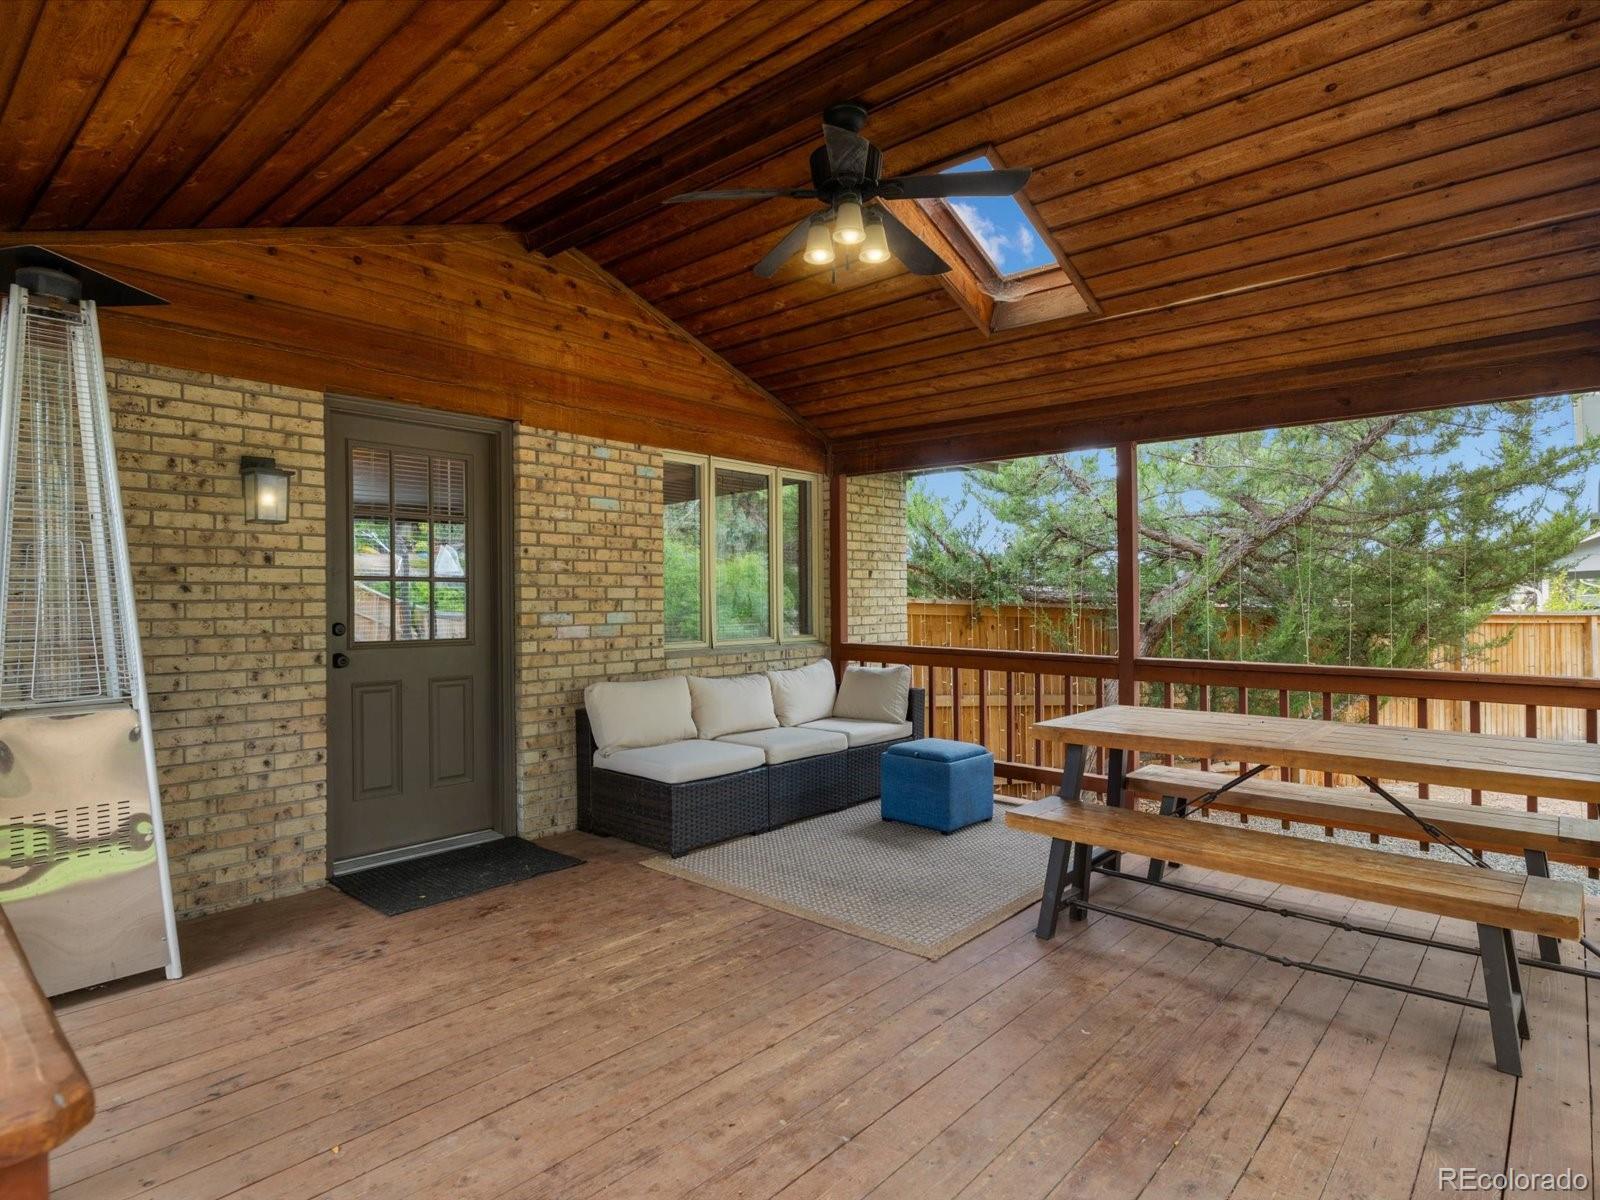
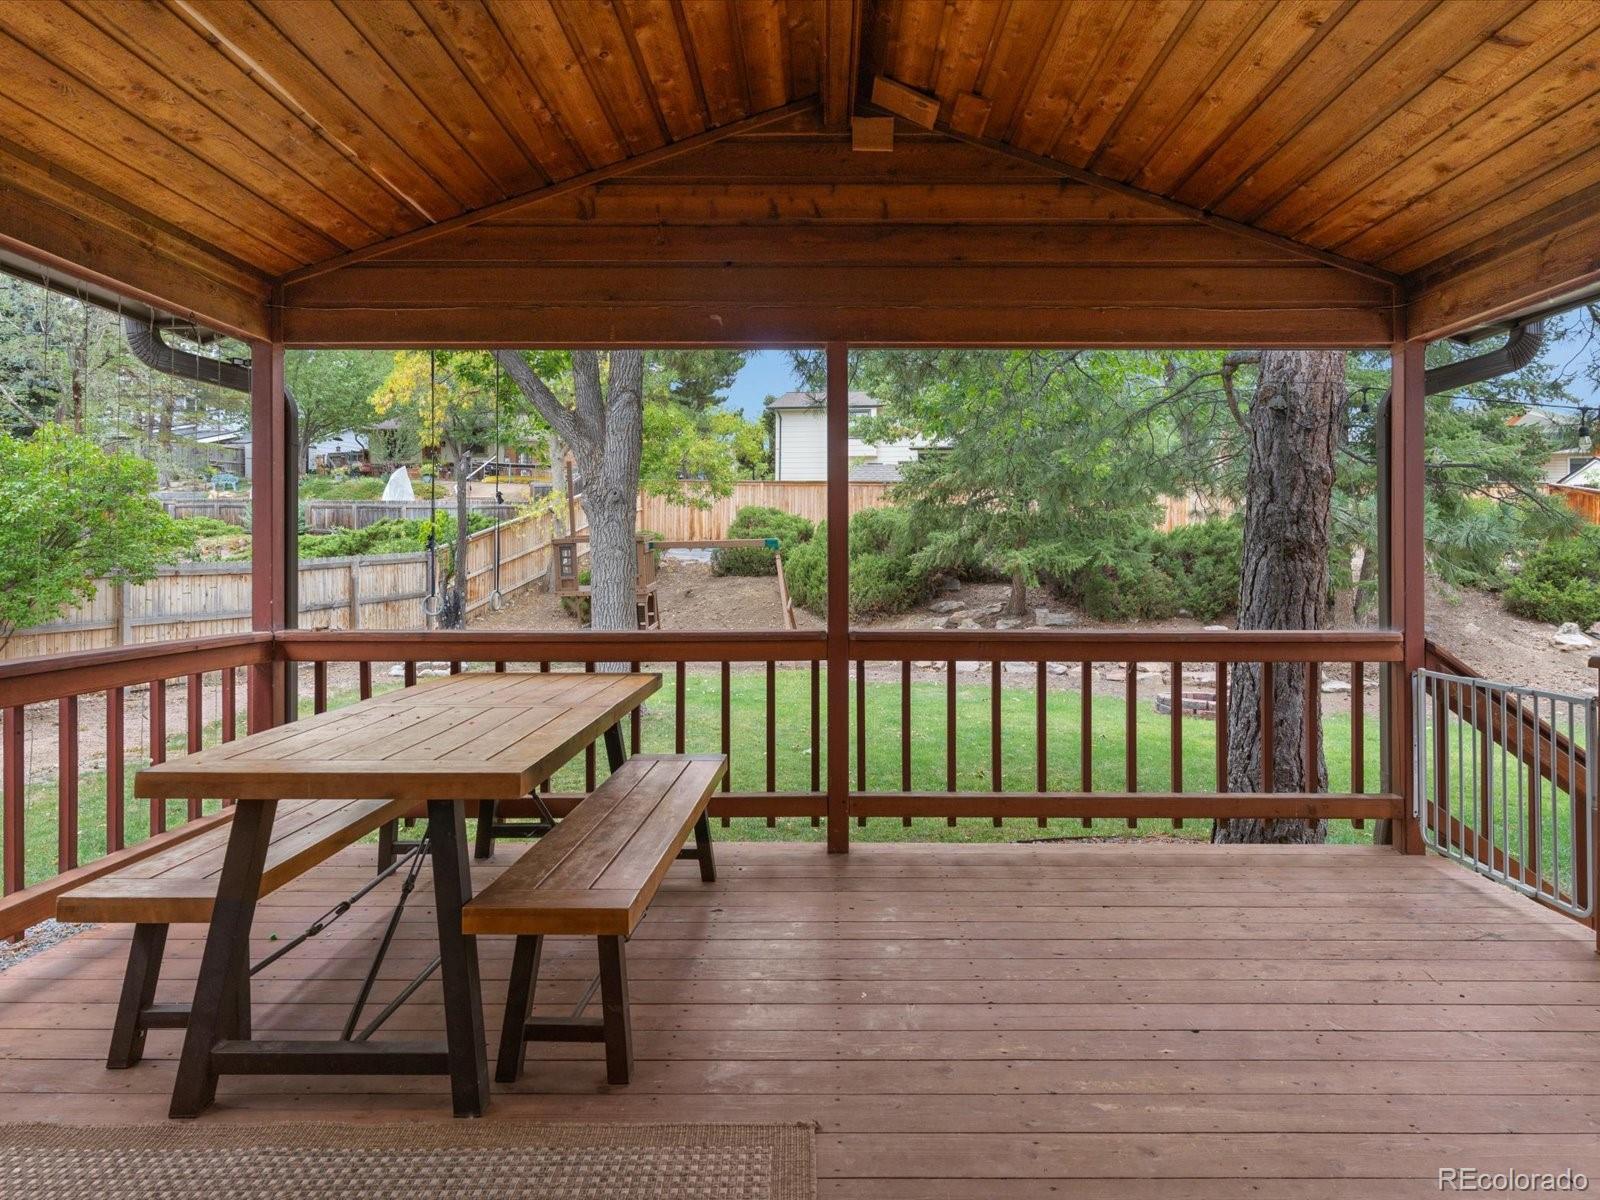
Covered, Deck
Fencing
Full

Parking

Total Parking Spaces
2
Garage Capacity
2
Parking Features
Concrete, Lighted
Listed by Thrive Real Estate Group, andresjbrener@gmail.com, 305-496-9247
Listing Data last updated 09/23/2026 11:40 am
Get a Link to this Property: Copy To Clipboard
QR Code link to this property

Phone:
Connect with:

Payment Calculator

per month. fixed. % interest.
$
%
$
%
Principal & Interest
+ Home Insurance
+ Property Tax
+ HOA Fees
per month
Total interest paid over s will be:
All estimates and provided for informational purposes only. Actual amounts may vary. The output of the tool is not a loan offer or solicitation, nor is it financial or legal advice. Information, rates, programs and loan scenarios shown are for example only as of 23-Sep-2026 and are subject to change without notice. Interest rates provided by the St. Louis Federal Reserve Economic Data (FRED). All products are subject to credit and property approval. Not all products are available in all states or for all loan amounts. Other restrictions and limitations apply. Contact your preferred lender for the pricing associated with your specific transaction. Calculations are generated by Open Source mortgage calculation software tools using common mathematical formulas. All calculations should be independently verified.
Get Walk Score Content

Property History

2 days ago
Property information last updated
4 days ago
Status Active. This is the date the listing was placed on market.
Cumulative Days on Market: 5 days (includes prior listings) · Currently listed since September 18, 2026. Data provided by the MLS.

Similar Properties