Property Details

Start of property details
Share this property:
6140 Country Club Drive
Castle Rock, CO 80108
ACTIVE
UNDER CONTRACT
$2,195,000
Active Under Contract
5
Beds
4
Baths
3
Garage
5,658
Sqft
0.77
Acres
MLS# 5972419
Cumulative Days on Market: 84 · Includes prior listings · Currently listed since 07/01/26 · Data provided by the MLS.

Property Description

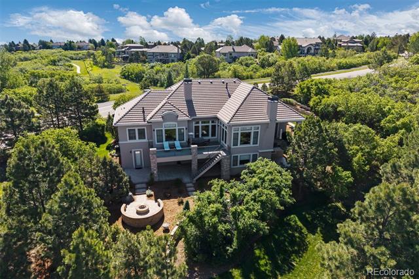
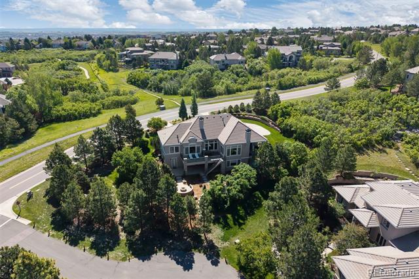
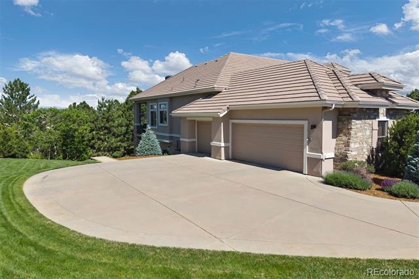
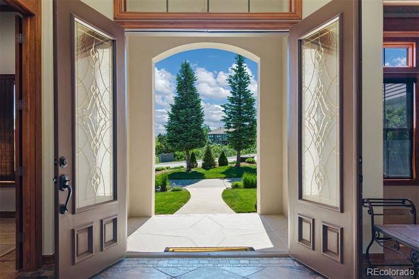
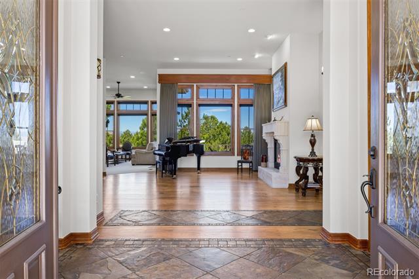
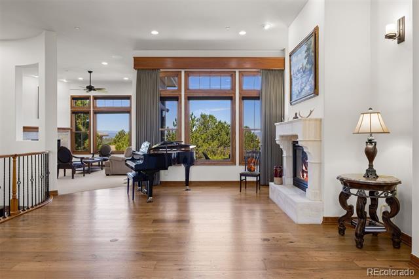
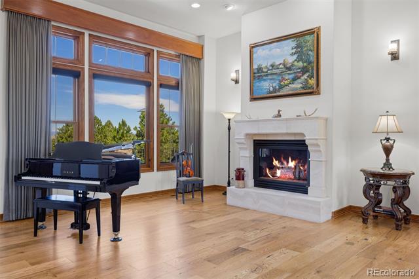
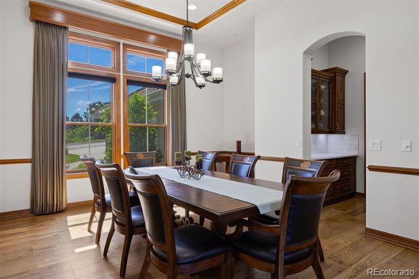
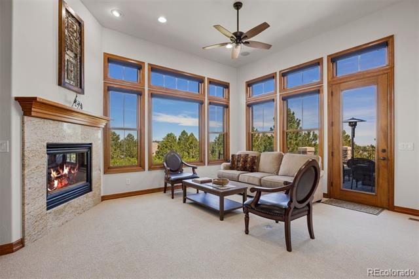
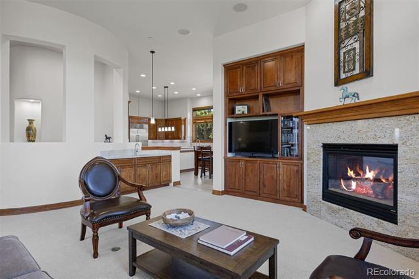
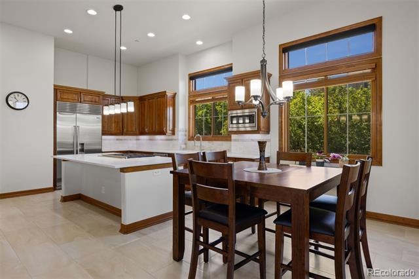
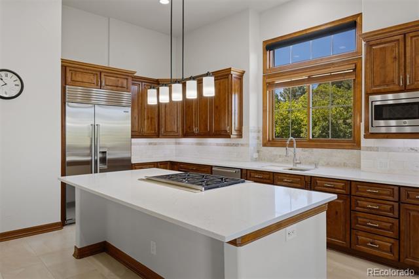
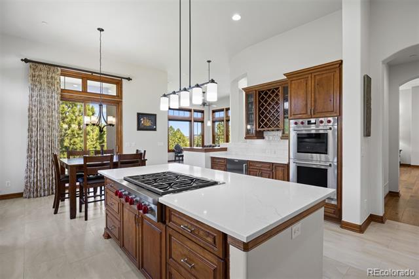
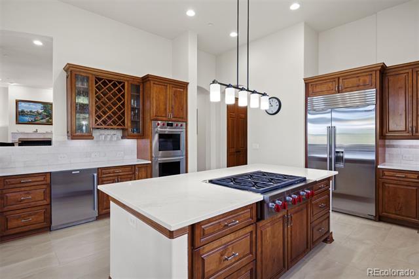
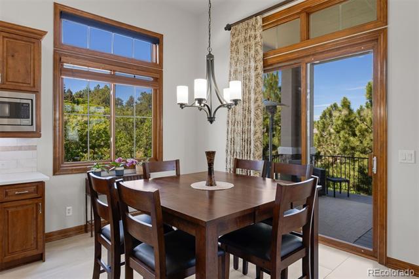
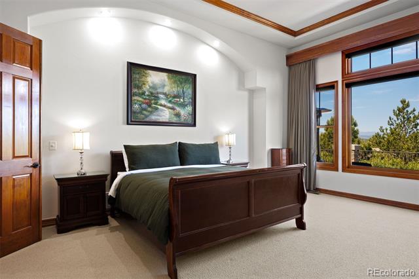
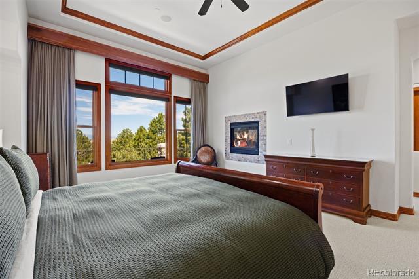
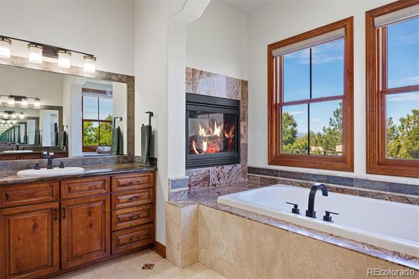
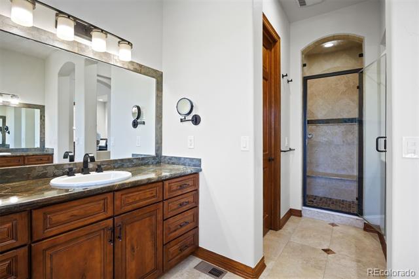
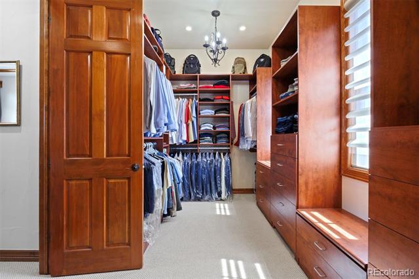
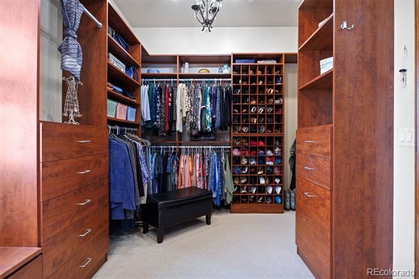
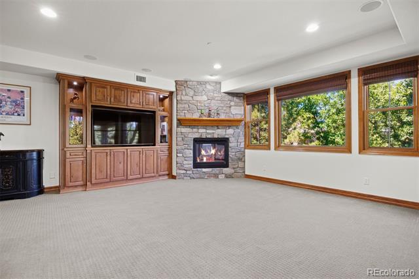
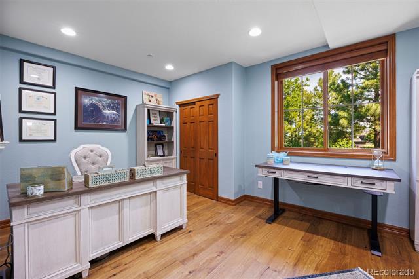
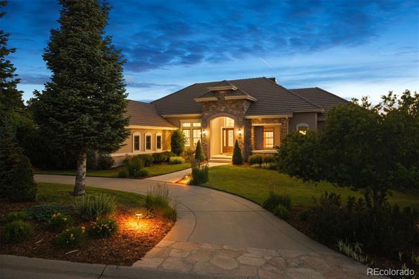
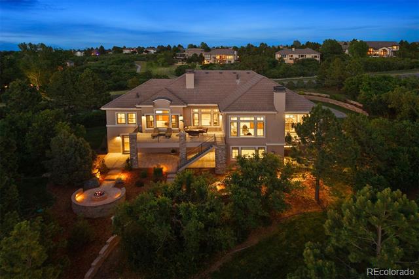
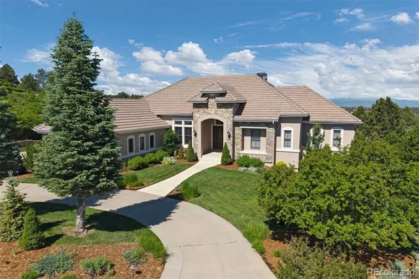
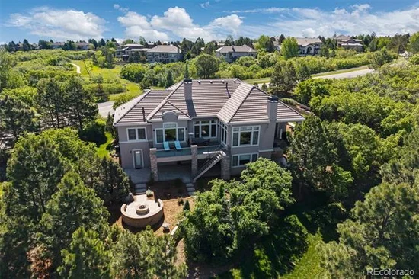
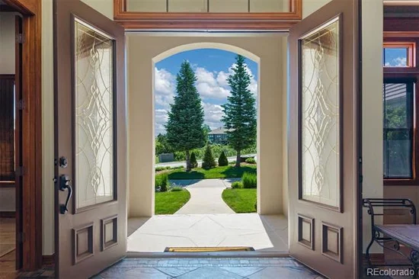
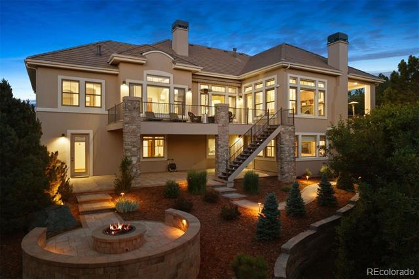
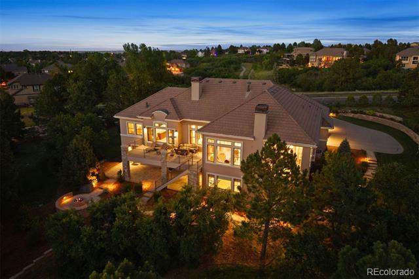
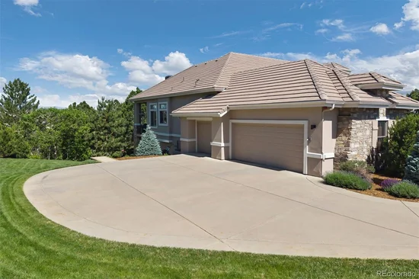
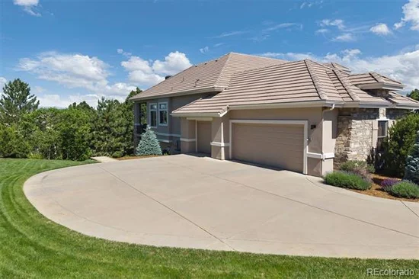
Edging the mountainside within the prestigious community of Castle Pines Village, this fully updated residence offers luxury living on a .77 acre corner lot bordered by green spaces and cul-de-sac with panoramic mountain views. This 5, 658 square foot energy-efficient home features 5 bedrooms and 4 baths. The dual entrance is a large circular driveway with portico entry, dual custom 8-foot front doors embellished with etched glass and sidelights. The upper floor features 12 ft ceilings, expansive windows with fabulous views and abundant natural light, and a large fireplace with granite surround. The formal living room also has a large stone fireplace and the formal dining room seating up to 10 completes the entry area. The kitchen offers a multitude of luxury upgrades including new appliances – Wolf 6-burner gas stove with Wolf downdraft, Wolf double convection oven, two Sub-Zero refrigerators, and a Wolf / Cove dishwasher, solid wood alder cabinets, full quartz countertops with marble backsplash, a butler pantry, walk-in pantry. Special features include wide plank wood floors, new paint and carpeting. Enjoy the luxurious master suite with double-sided fireplace, and full California Closet equipped dressing room. Retreat to the master bath which includes all marble flooring, dual his and hers vanities with granite countertops, a jacuzzi-equipped tub, and a large floor-to-ceiling marble shower with steam generator and full-length granite seating to create your private sanctuary.
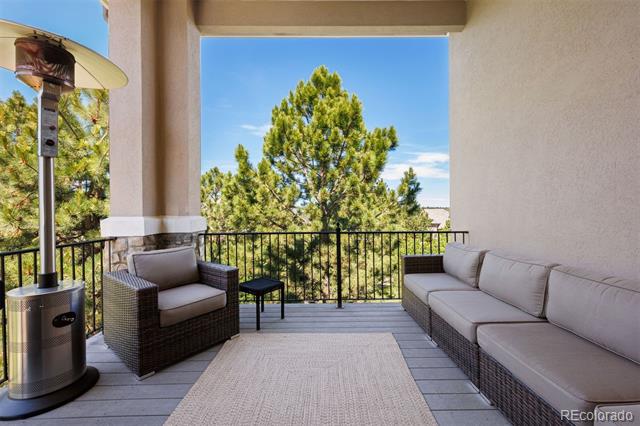
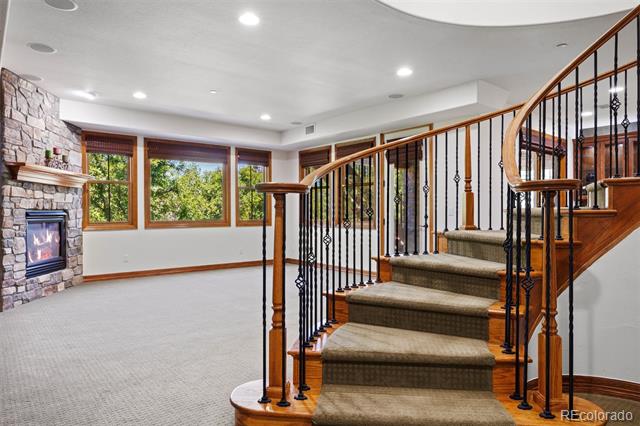
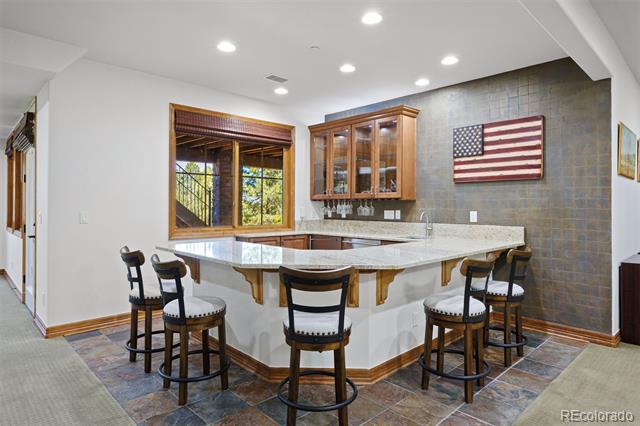
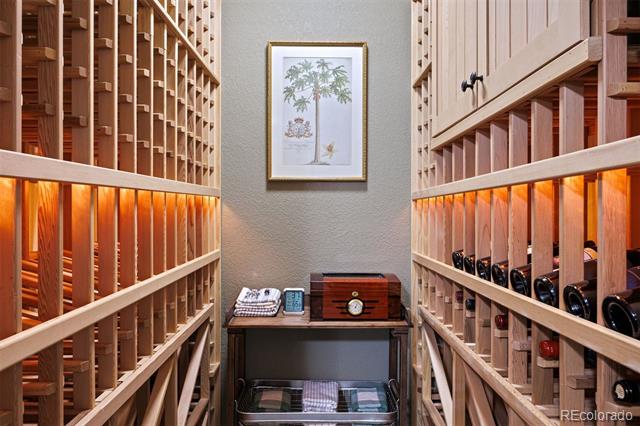
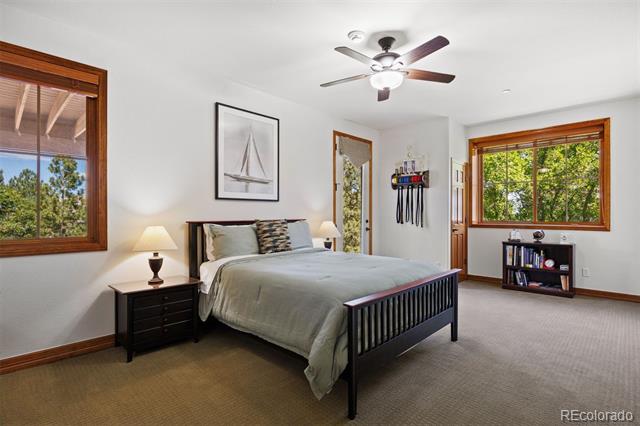
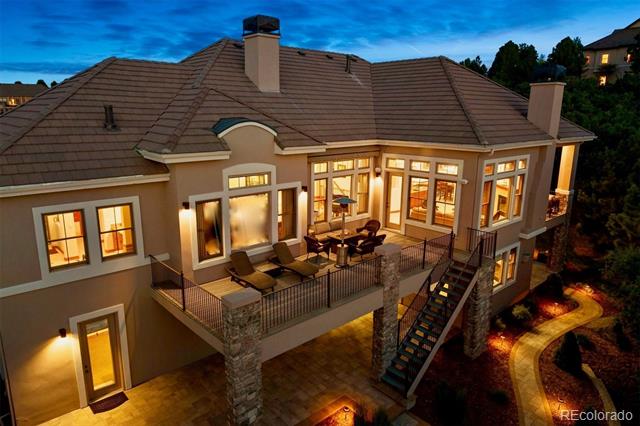
On the entertainment level you will find 3 large bedrooms with 2 full baths. The main area features a fireplace, a large wet bar with granite countertops and a refrigerator, icemaker, and dishwasher. This level also features a 450 bottle wine cellar with custom cedar bottle racks. Enjoy Colorado’s indoor-outdoor lifestyle with 2 decks, one covered and one with a 15 ft retractable awning. Both face west to take full advantage of the mountain views and spectacular sunsets.

Ask a Local Expert

Property Highlights

Property Type
Residential
Property Sub Type
Single Family Residence
Architectural Style
Contemporary
Bedrooms
5
Total Bathrooms
4
Living Area
5,280
Price / Sqft
$416
Acres
0.77
Year Built
2005

Location

City/Township
Castle Rock
View
Mountain(s)
Subdivision
Castle Pines Village
County
Douglas
Zoning
PDU

Property Details
Price
$2,195,000
Property Type
Residential
Property Sub Type
Single Family Residence

Building

Structure Type
House
Levels
One
Total Area
5,658

Community

Local Schools

Elementary School
Buffalo Ridge
Middle School
Rocky Heights
High School
Rock Canyon
School District
Douglas RE-1

Interior Features

Bedrooms and Bathrooms

Total Bathrooms
4
Bathrooms on Main Level
2
Full Bathrooms
2
1/2 Bathrooms
1
3/4 Bathrooms
1
Bedrooms
5
Bedrooms on Main Level
2

Rooms and Basement

Has Basement
Yes
Basement Features
Finished, Full, Walk-Out Access

Area and Spaces

Living Area
5,280
Above Grade Finished Area
2,961
Below Grade Finished Area
2,319

Appliances

Appliances
Dishwasher, Double Oven, Dryer, Microwave, Range, Refrigerator, Washer

Interior Features

Interior Features
Breakfast Bar, Built-in Features, Ceiling Fan(s), Eat-in Kitchen, Entrance Foyer, Five Piece Bath, Granite Counters, Kitchen Island, Pantry, Vaulted Ceiling(s), Walk-In Closet(s), Wet Bar
Flooring
Carpet, Stone, Wood
Laundry Features
Sink
Window Features
Double Pane Windows, Window Coverings
Security Features
Carbon Monoxide Detector(s), Security System, Smoke Detector(s)
Fireplace Features
Basement, Gas, Gas Log, Great Room, Living Room, Primary Bedroom

Heating and Cooling

Heating Features
Forced Air, Natural Gas
Fireplaces
4

Building Details
Construction

Architectural Style
Contemporary
Year Built
2005

Materials
Construction Materials
Frame, Stone, Stucco
Roof
Concrete

Terms

Terms

Contingency
Kickout – Contingent on home sale
Ownership
Individual
Exclusions
Sellers Personal Items
Special Conditions
None
Special Terms
Cash, Conventional

Taxes

Tax

Tax (Annual)
$12,191

HOA

Has HOA
Yes
Association Fee
$455 /mo
Association Ammenities
Clubhouse, Fitness Center, Pool, Tennis Court(s)
Association Fee Includes
Maintenance Grounds, Road Maintenance, Snow Removal, Trash

Heating, Cooling & Utilities

Cooling Features
Central Air

Utilities

Utilities
Electricity Connected, Natural Gas Connected
Sewer
Public Sewer

Lot

Acres
0.77
Lot Size
33,541
Lot Size Area Sq Ft
33,541
Lot Features
Corner Lot
Road Surface
Paved
Road Frontage
Private Road

Exterior Features

Exterior Features
Balcony
Patio And Porch Features
Deck, Patio

Parking

Total Parking Spaces
3
Garage Capacity
3
Parking Features
Circular Driveway, Concrete

Pool Features

Spa Features
Bath
Listed by LIV Sotheby’s International Realty, rberstproperties@gmail.com, 303-809-6771
Listing Data last updated 09/23/2026 04:20 pm
Get a Link to this Property: Copy To Clipboard
QR Code link to this property

Phone:
Connect with:

Payment Calculator

per month. fixed. % interest.
$
%
$
%
Principal & Interest
+ Home Insurance
+ Property Tax
+ HOA Fees
per month
Total interest paid over s will be:
All estimates and provided for informational purposes only. Actual amounts may vary. The output of the tool is not a loan offer or solicitation, nor is it financial or legal advice. Information, rates, programs and loan scenarios shown are for example only as of 23-Sep-2026 and are subject to change without notice. Interest rates provided by the St. Louis Federal Reserve Economic Data (FRED). All products are subject to credit and property approval. Not all products are available in all states or for all loan amounts. Other restrictions and limitations apply. Contact your preferred lender for the pricing associated with your specific transaction. Calculations are generated by Open Source mortgage calculation software tools using common mathematical formulas. All calculations should be independently verified.
Get Walk Score Content

Property History

6 days ago
Property information last updated
84 days ago
Status Active. This is the date the listing was placed on market.
Cumulative Days on Market: 84 days (includes prior listings) · Currently listed since July 1, 2026. Data provided by the MLS.

Similar Properties