Property Details

Start of property details
Share this property:
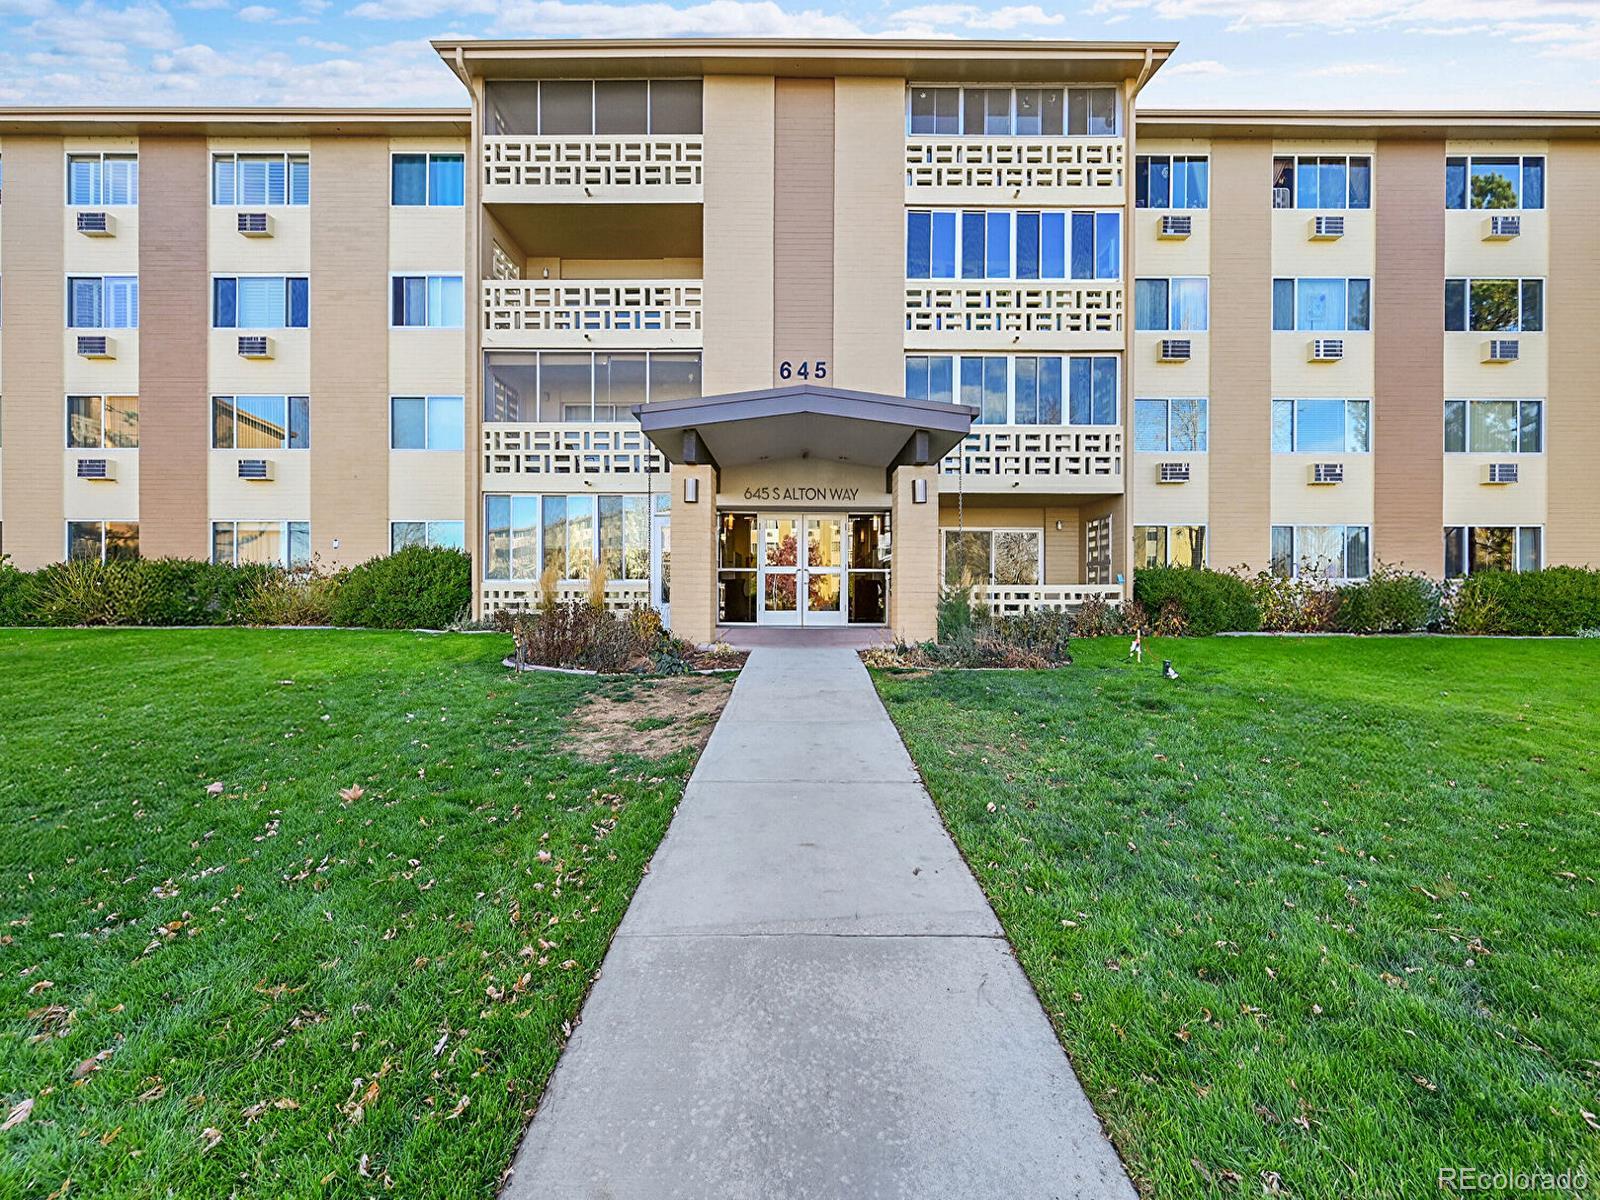
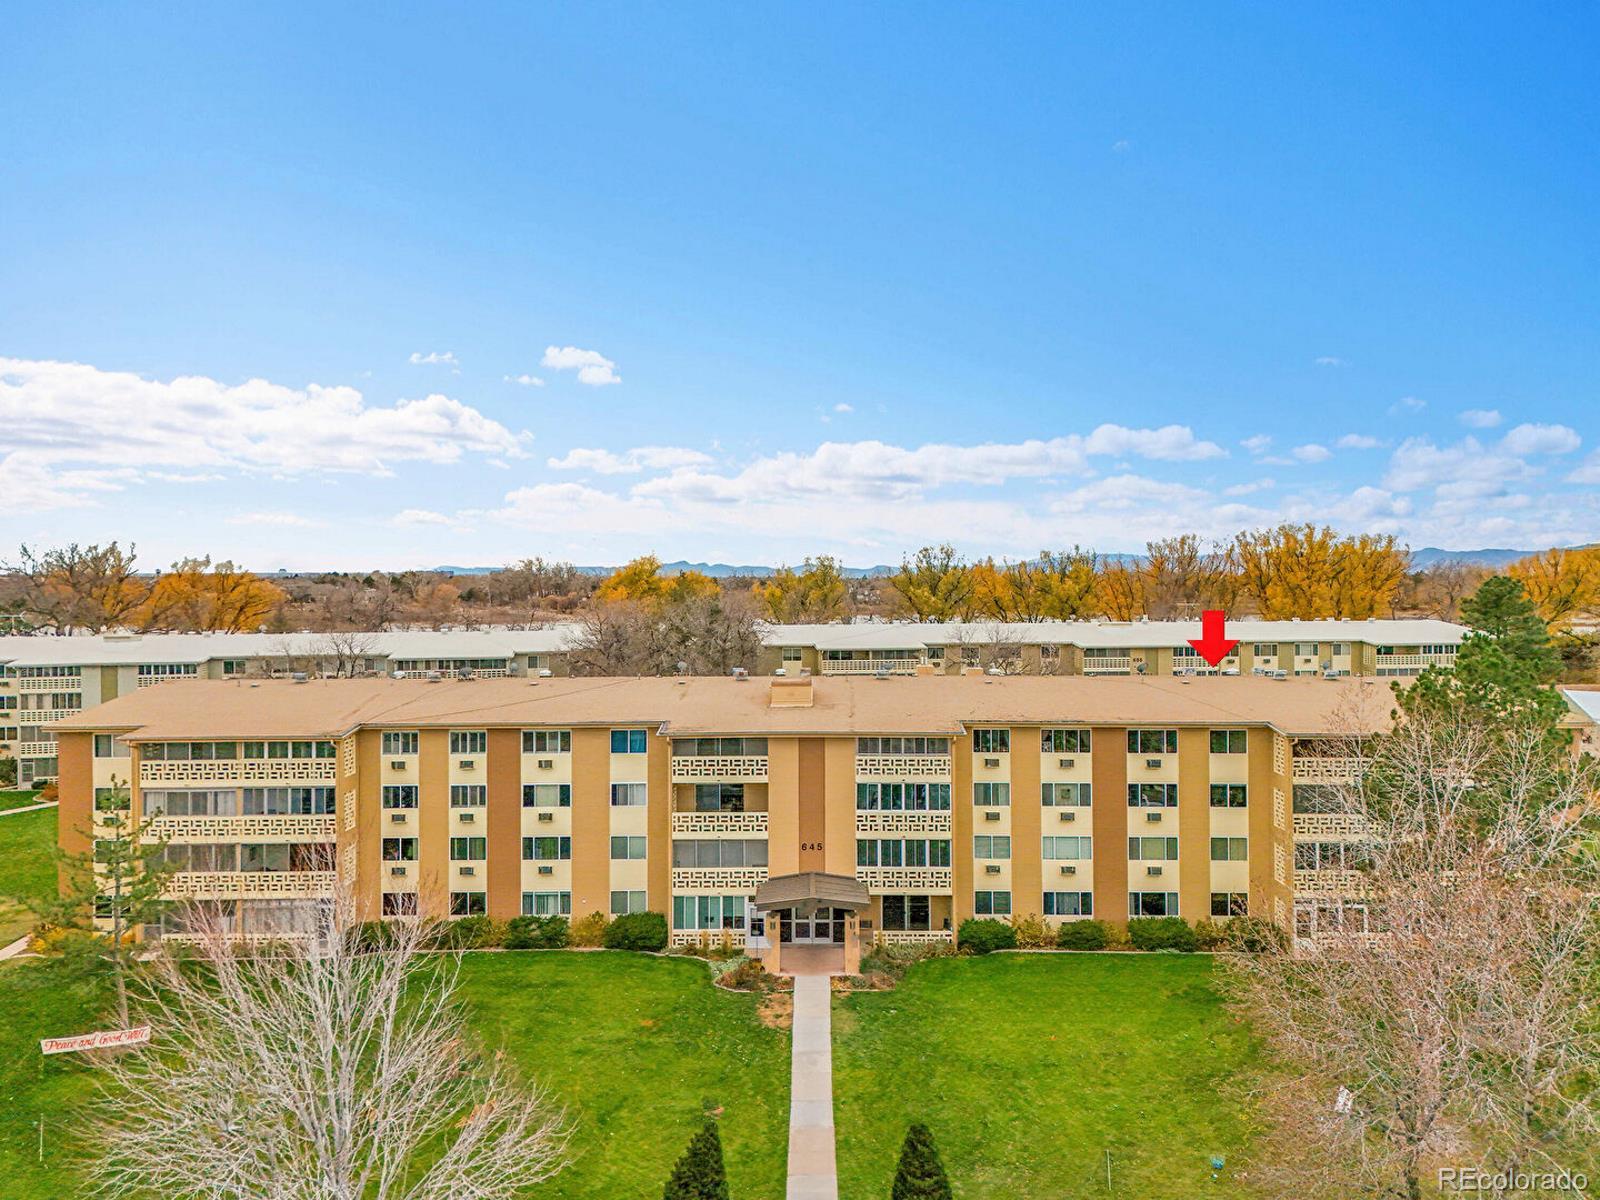
645 S Alton Way, Unit 4C
Denver, CO 80247
FOR
SALE
$310,000
Active
2
Beds
2
Baths
1
Garage
1,200
Sqft
1969
Yr. Built
MLS# 6014931
Cumulative Days on Market: 123 · Includes prior listings · Currently listed since 05/19/26 · Data provided by the MLS.

Property Description

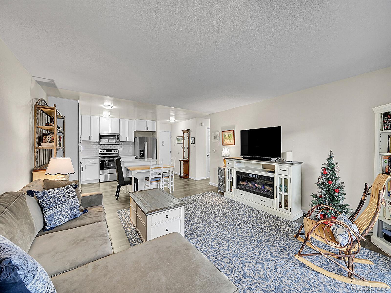
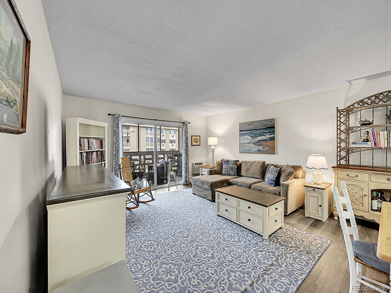
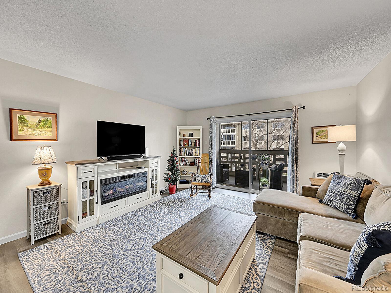
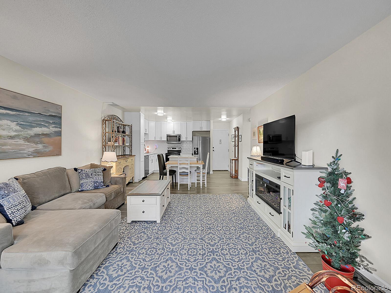
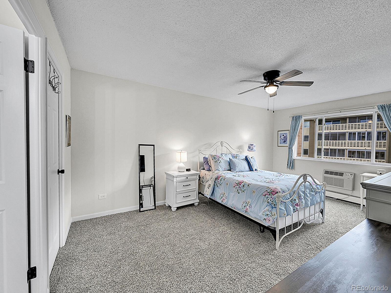
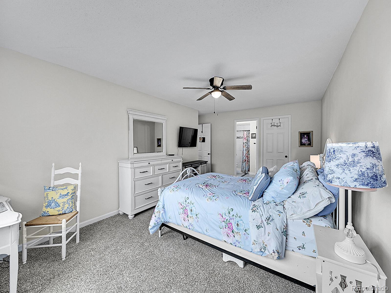
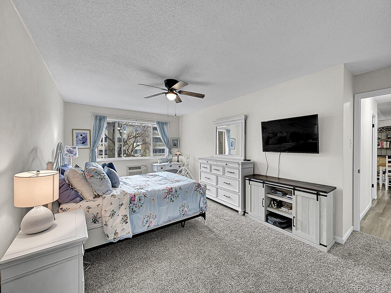
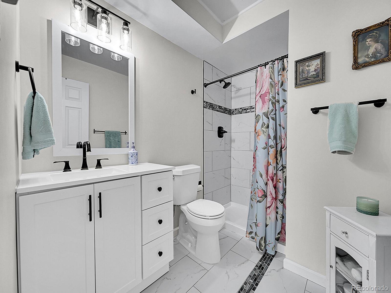
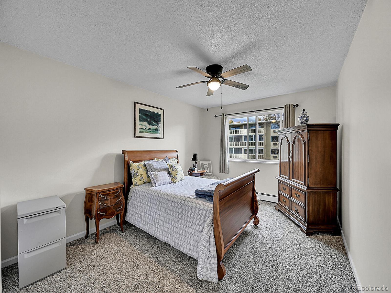
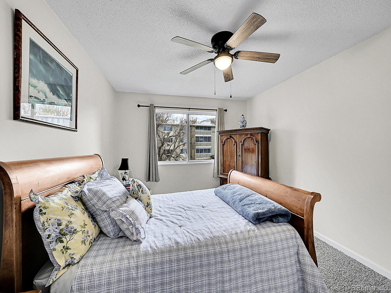
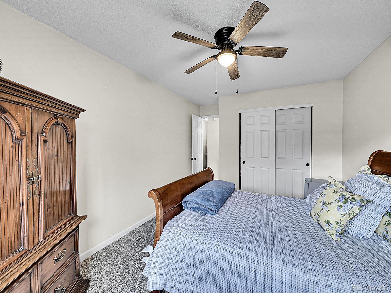
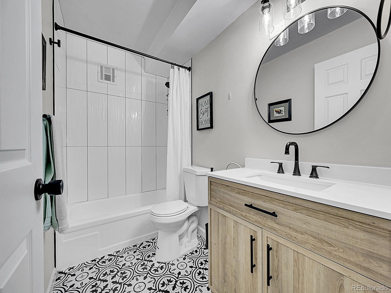
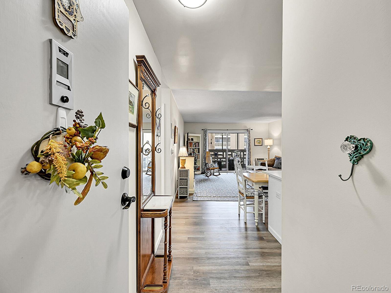
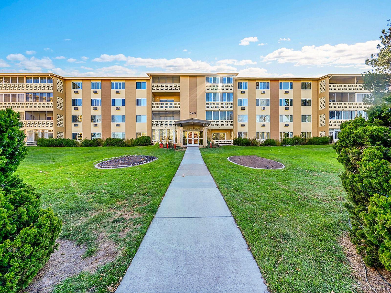
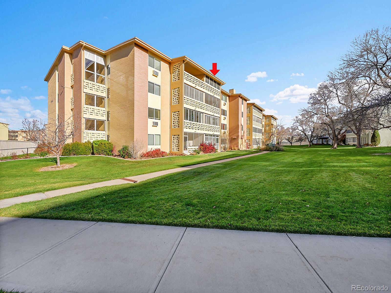
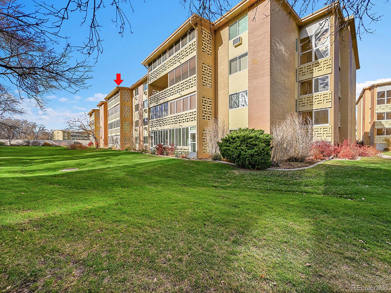
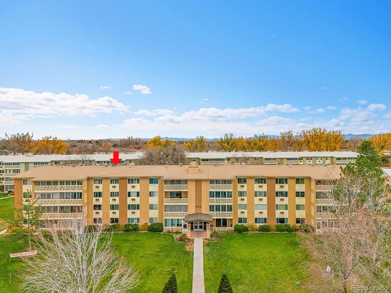
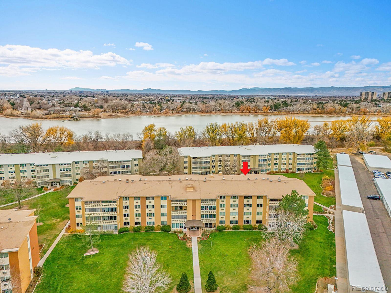
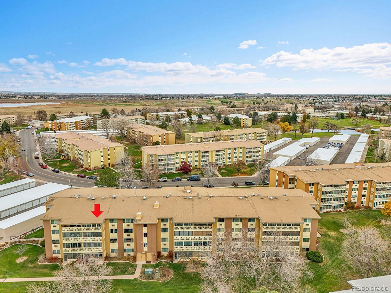
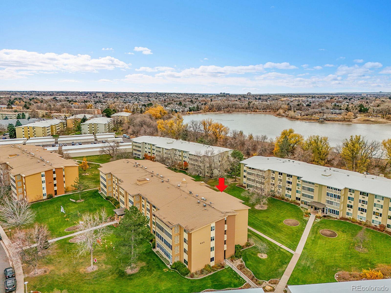
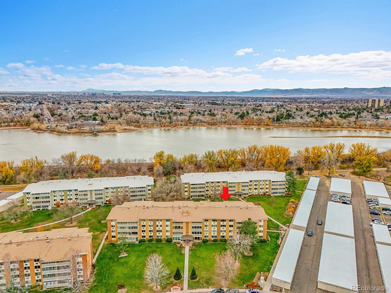
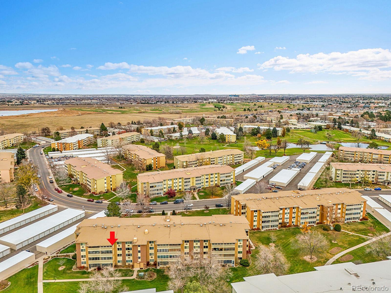
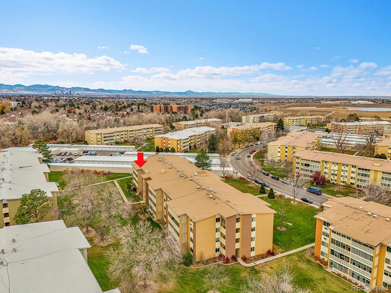
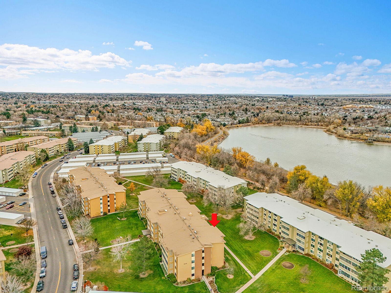
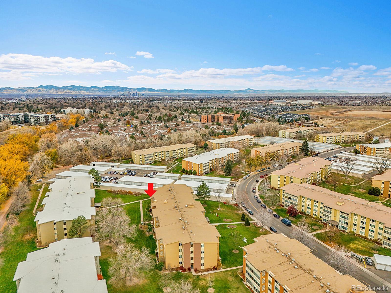
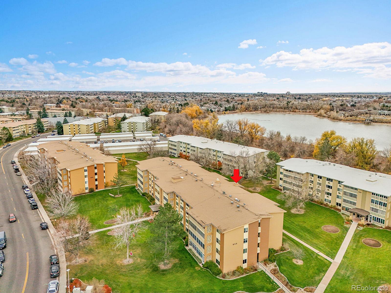
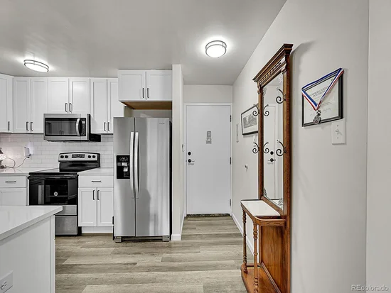
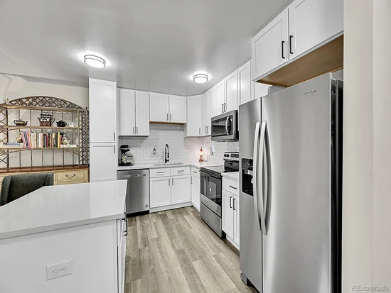
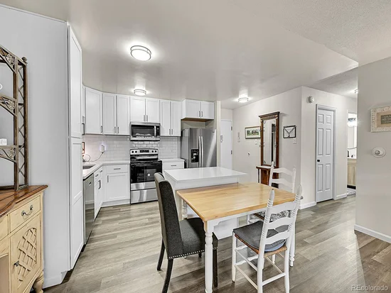
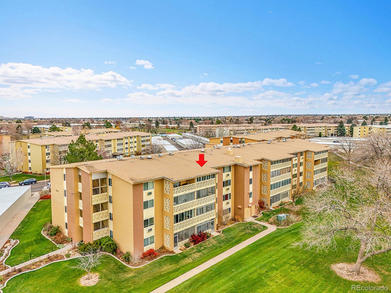
Welcome to this beautifully remodeled condominium located in the desirable Windsor Gardens community of Denver, Colorado. This spacious 2-bedroom, 2-bathroom unit spans 1, 200 square feet and includes a garage space, making it perfect for anyone seeking a blend of comfort and convenience. The property is designed with modern living in mind, featuring an open layout that maximizes natural light and offers an array of community activities.

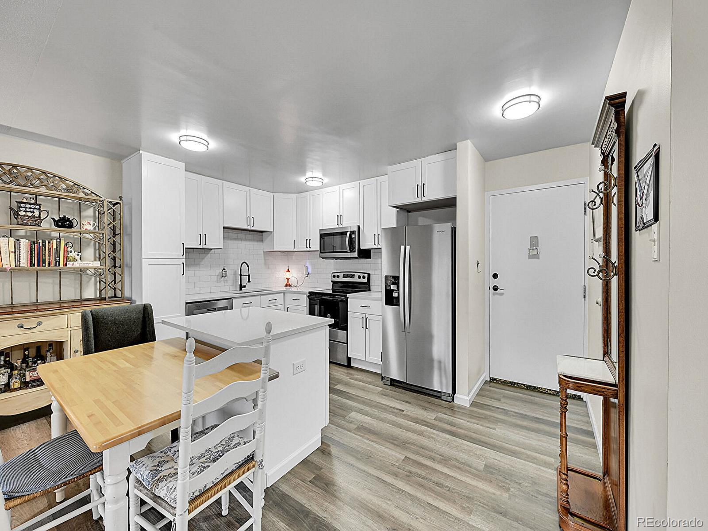
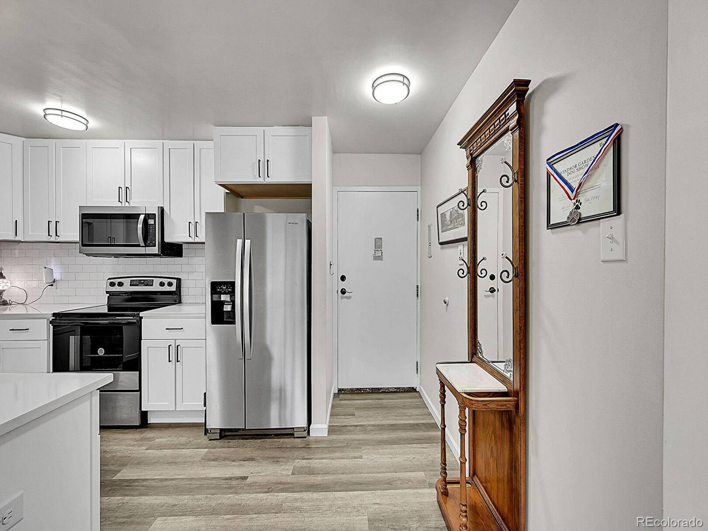
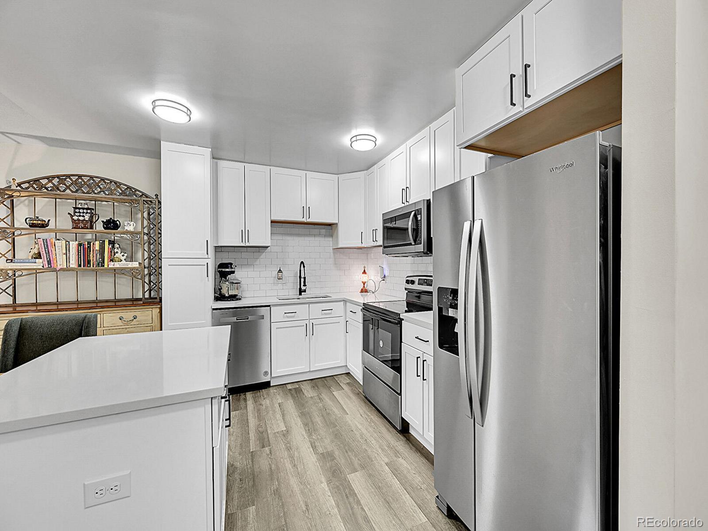
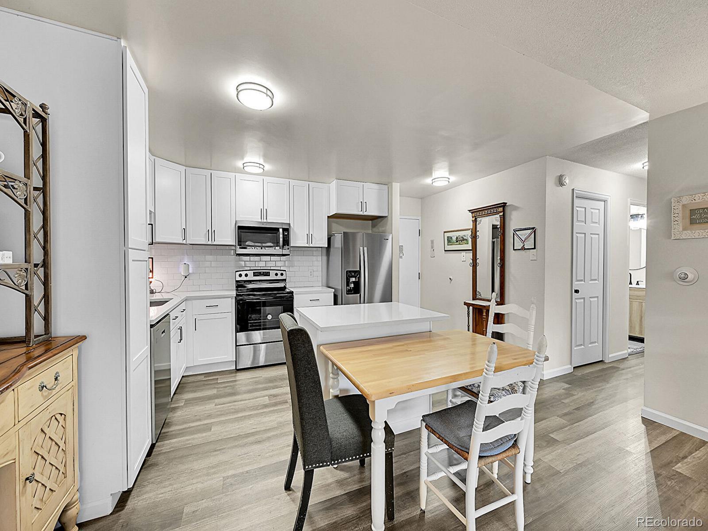
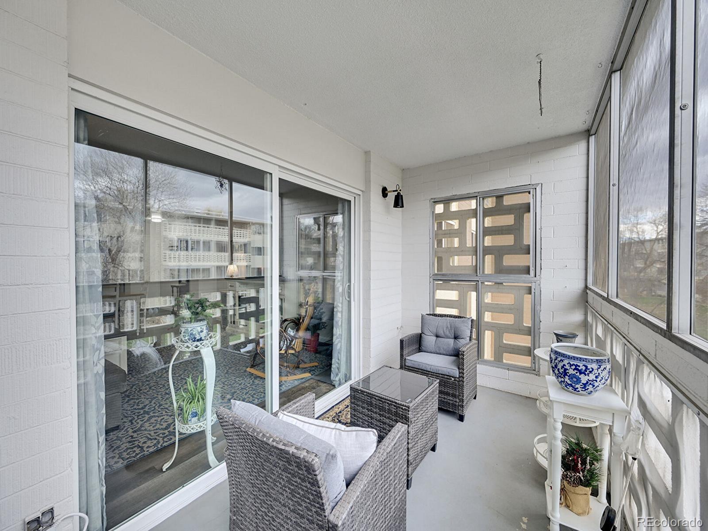
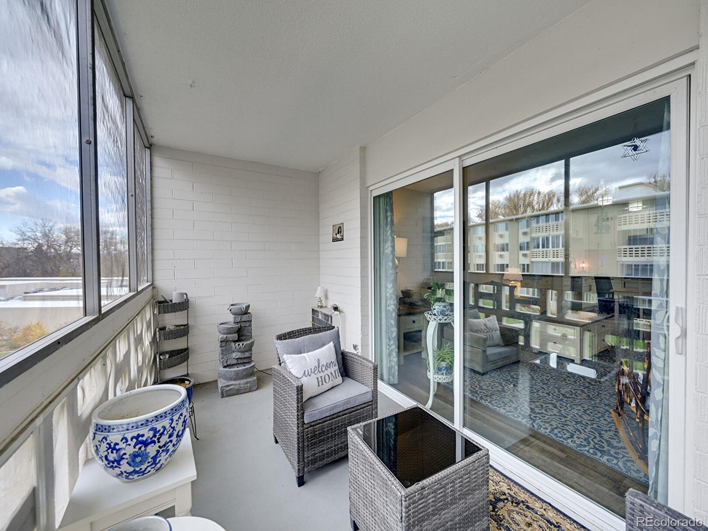
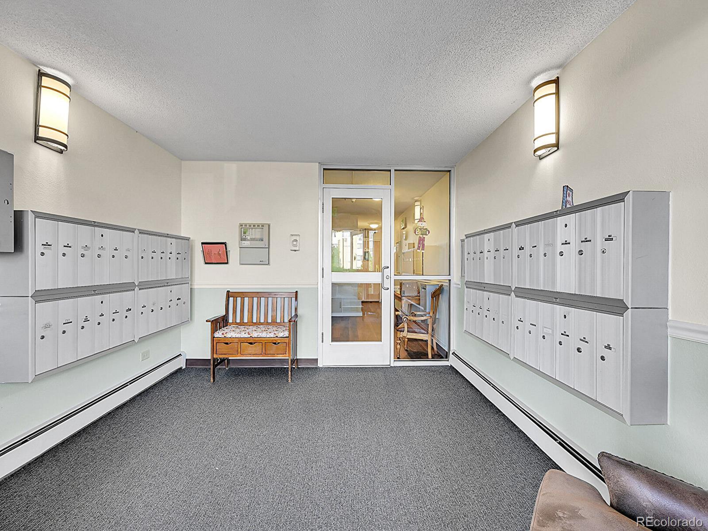
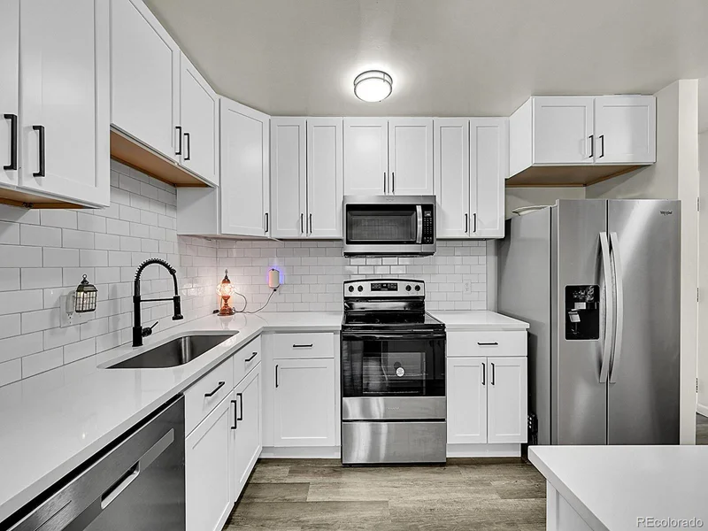
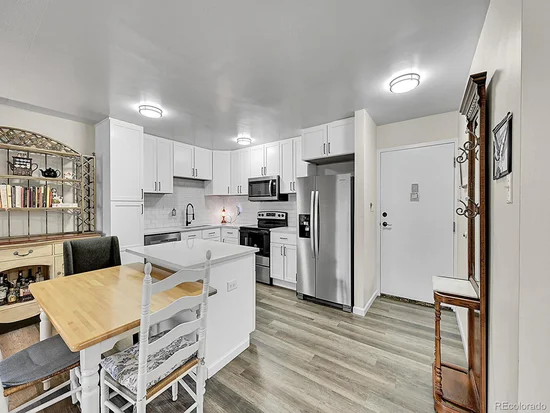
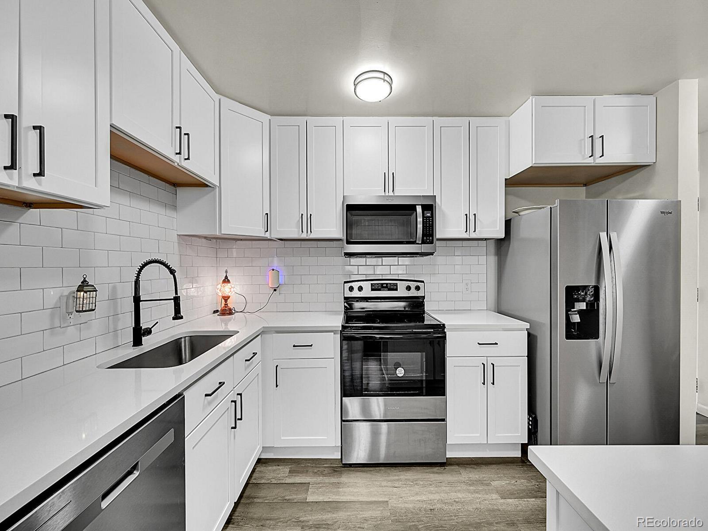
As you enter, you are greeted by a foyer that leads into a beautifully appointed kitchen, complete with stainless steel appliances, white cabinetry, and light wood-style flooring. The kitchen also boasts a stylish backsplash and a convenient kitchen island, perfect for casual dining or meal prep. The open concept enhances the atmosphere for relaxation or entertaining. The enclosed patio serves as a sunroom, flooding the space with natural light and providing a serene spot to enjoy your morning coffee.

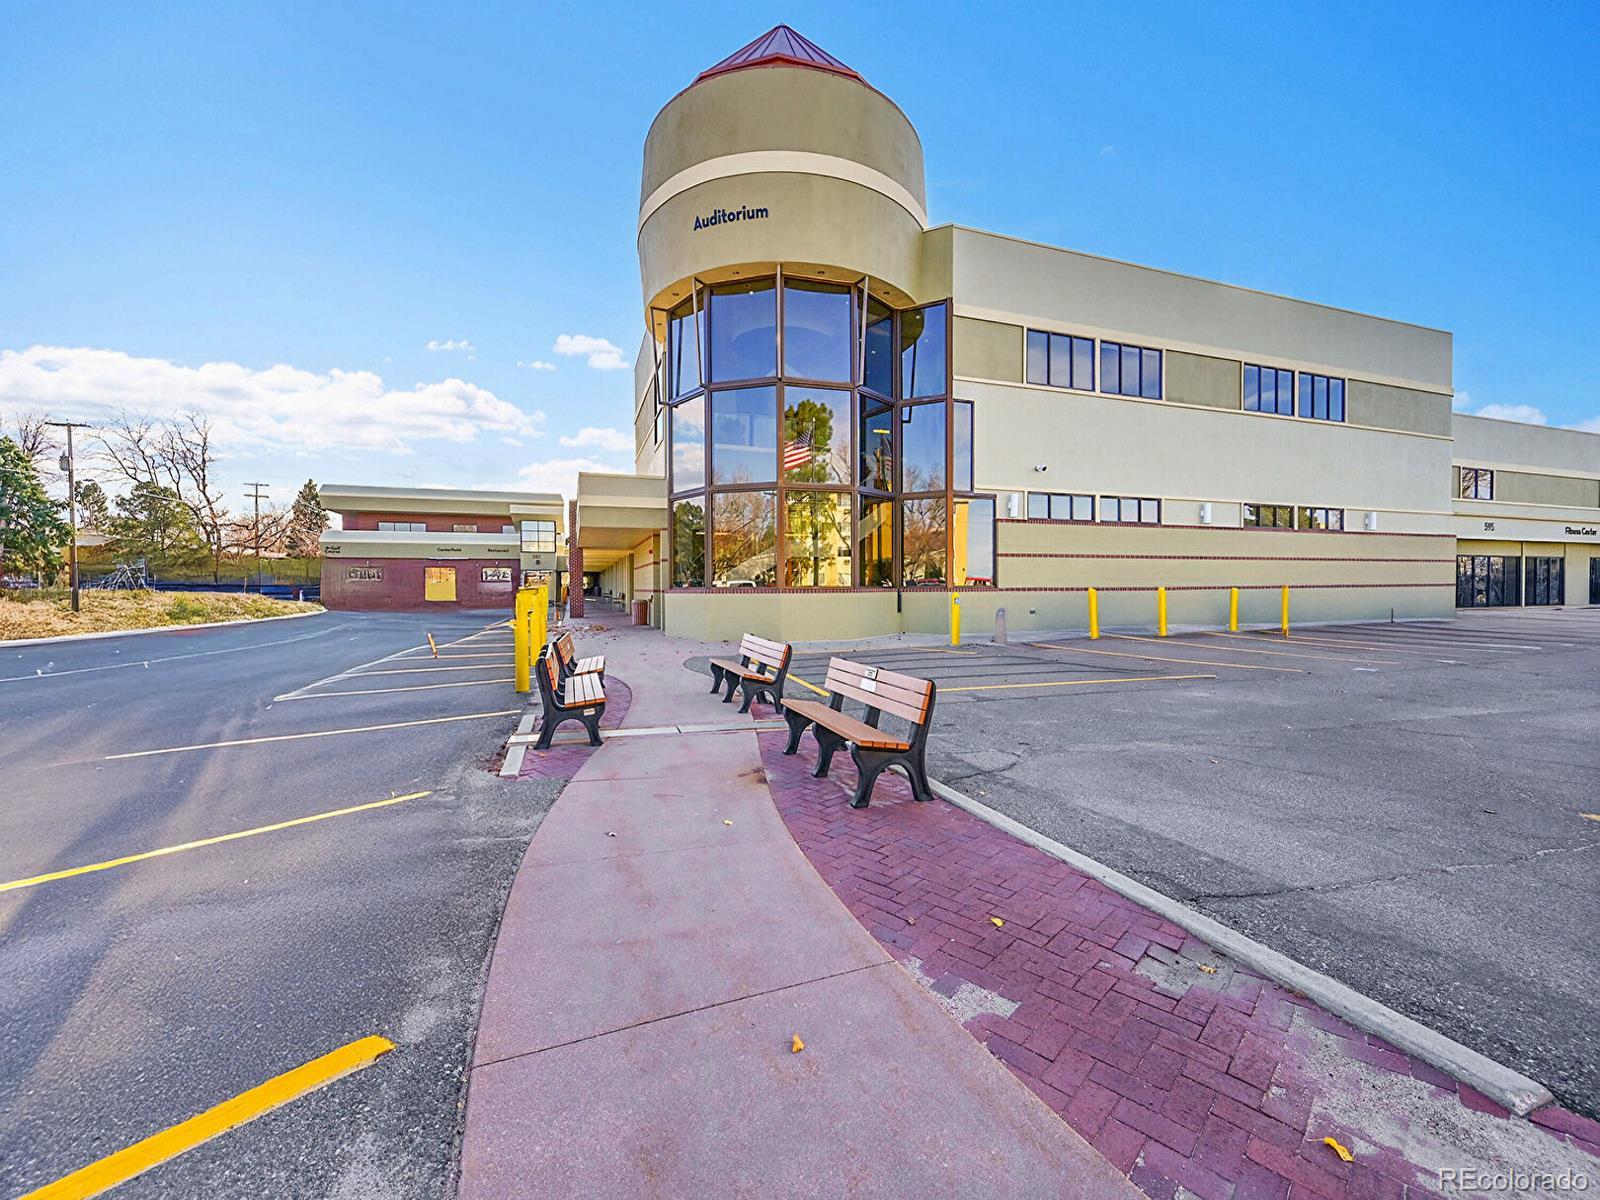
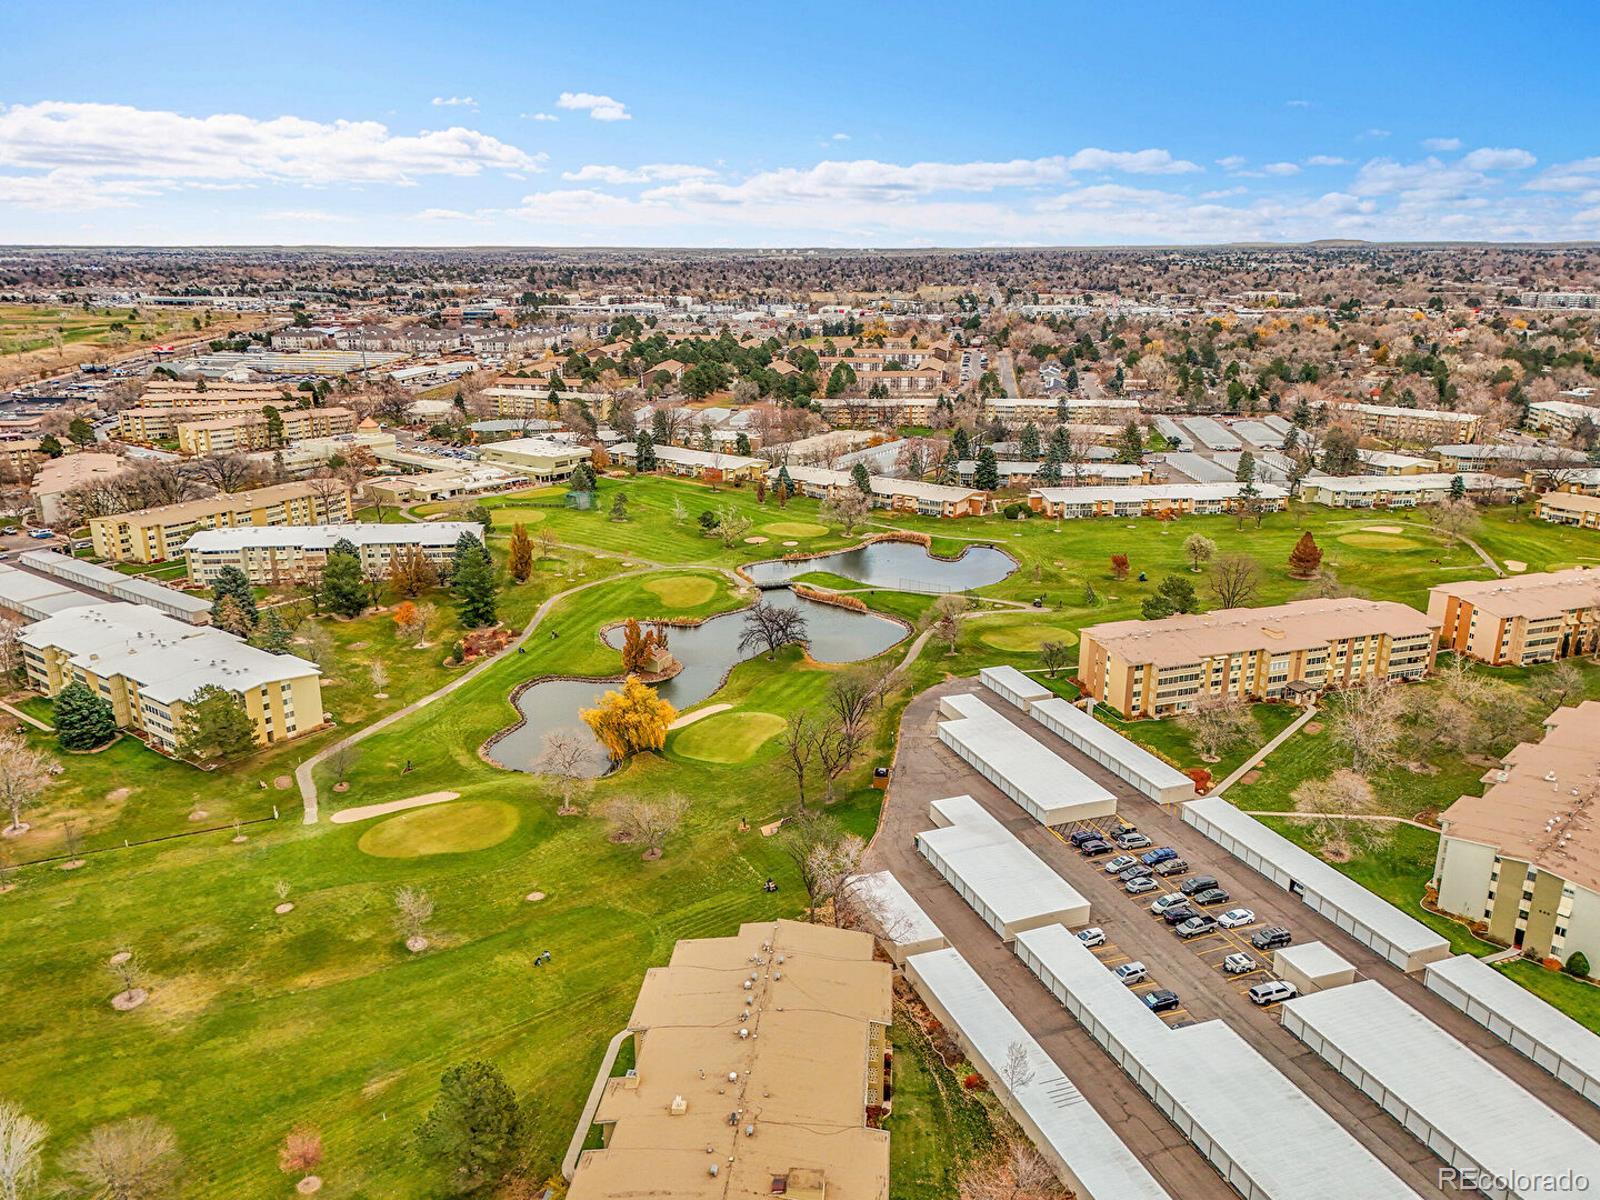
This condominium not only offers a comfortable living space but also provides access to fantastic community amenities. The Community Center is the heart of Windsor Gardens, including a 9-hole par three golf course and pro shop, restaurant / bar, indoor / outdoor pools, saunas, hot tub, fitness center, auditorium, billiards parlor, library, wood-working shop, lapidary shop, art room, sewing room, garden areas, nature preserve, walking paths and an activities staff with three full-time employees who coordinate the many, many classes and activities offered here. This property is an exceptional opportunity for anyone looking to settle in a welcoming community.

Please note this is a 55+ Active Adult Community. Property taxes are included in the monthly HOA fee along with heat, water, sewer, trash removal, recycling, common area maintenance including landscaping and snow removal, as well as building insurance with roof coverage.

Ask a Local Expert

Property Highlights

Property Type
Residential
Property Sub Type
Condominium
Bedrooms
2
Total Bathrooms
2
Living Area
1,200
Price / Sqft
$258
Year Built
1969
Condition
Updated/Remodeled

Location

City/Township
Denver
Direction Faces
Southeast
Subdivision
Windsor Gardens
County
Denver
Zoning
O-1

Property Details
Price
$310,000
Condition
Updated/Remodeled
Property Type
Residential
Property Sub Type
Condominium

Building

Structure Type
Mid Rise (4-7)
Levels
One
Total Area
1,200

Community

Senior Community
Yes

Local Schools

Elementary School
Place Bridge Academy
Middle School
Place Bridge Academy
High School
George Washington
School District
Denver 1

Interior Features

Bedrooms and Bathrooms

Total Bathrooms
2
Bathrooms on Main Level
2
Full Bathrooms
1
3/4 Bathrooms
1
Bedrooms
2
Bedrooms on Main Level
2

Area and Spaces

Living Area
1,200
Above Grade Finished Area
1,200
Number of Units
47

Appliances

Appliances
Dishwasher, Disposal, Microwave, Oven, Refrigerator

Interior Features

Interior Features
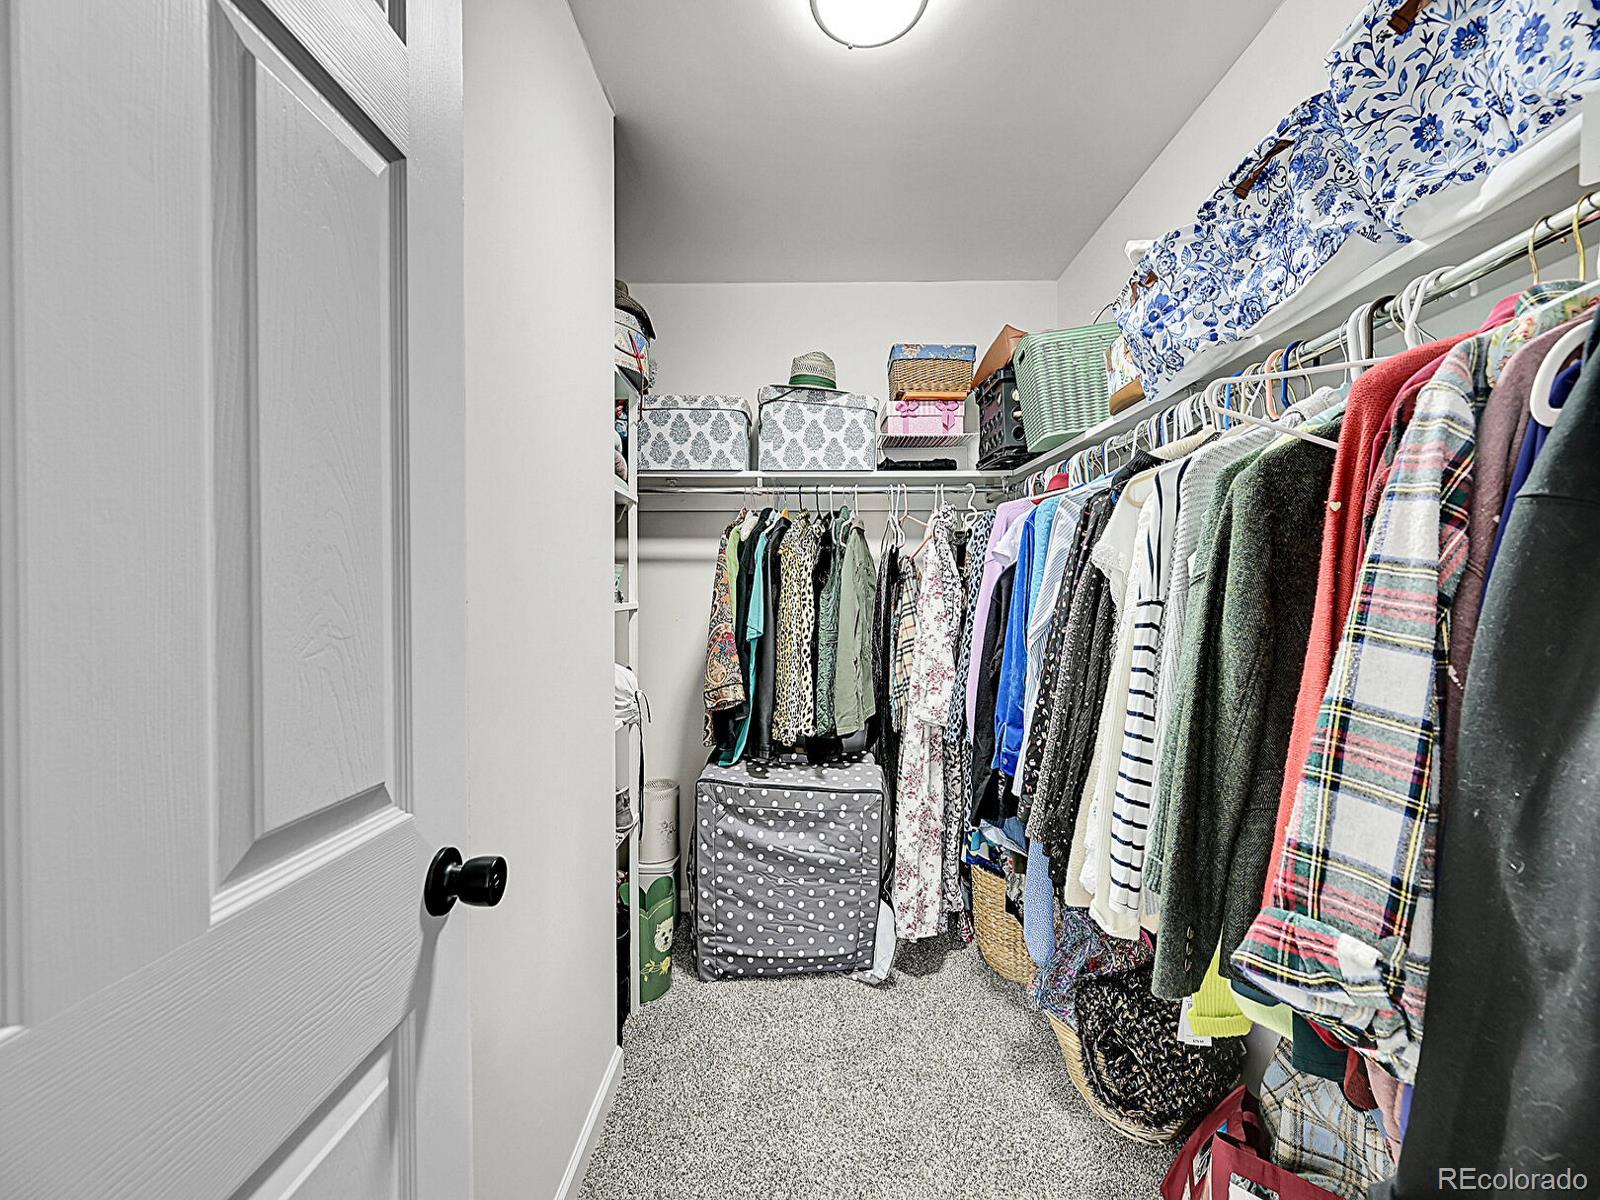
Kitchen Island, No Stairs, Open Floorplan, Quartz Counters, Smoke Free, Walk-In Closet(s)
Laundry Features
Common Area
Window Features
Double Pane Windows
Security Features
Security Entrance
Entry Level
3
Entry Location
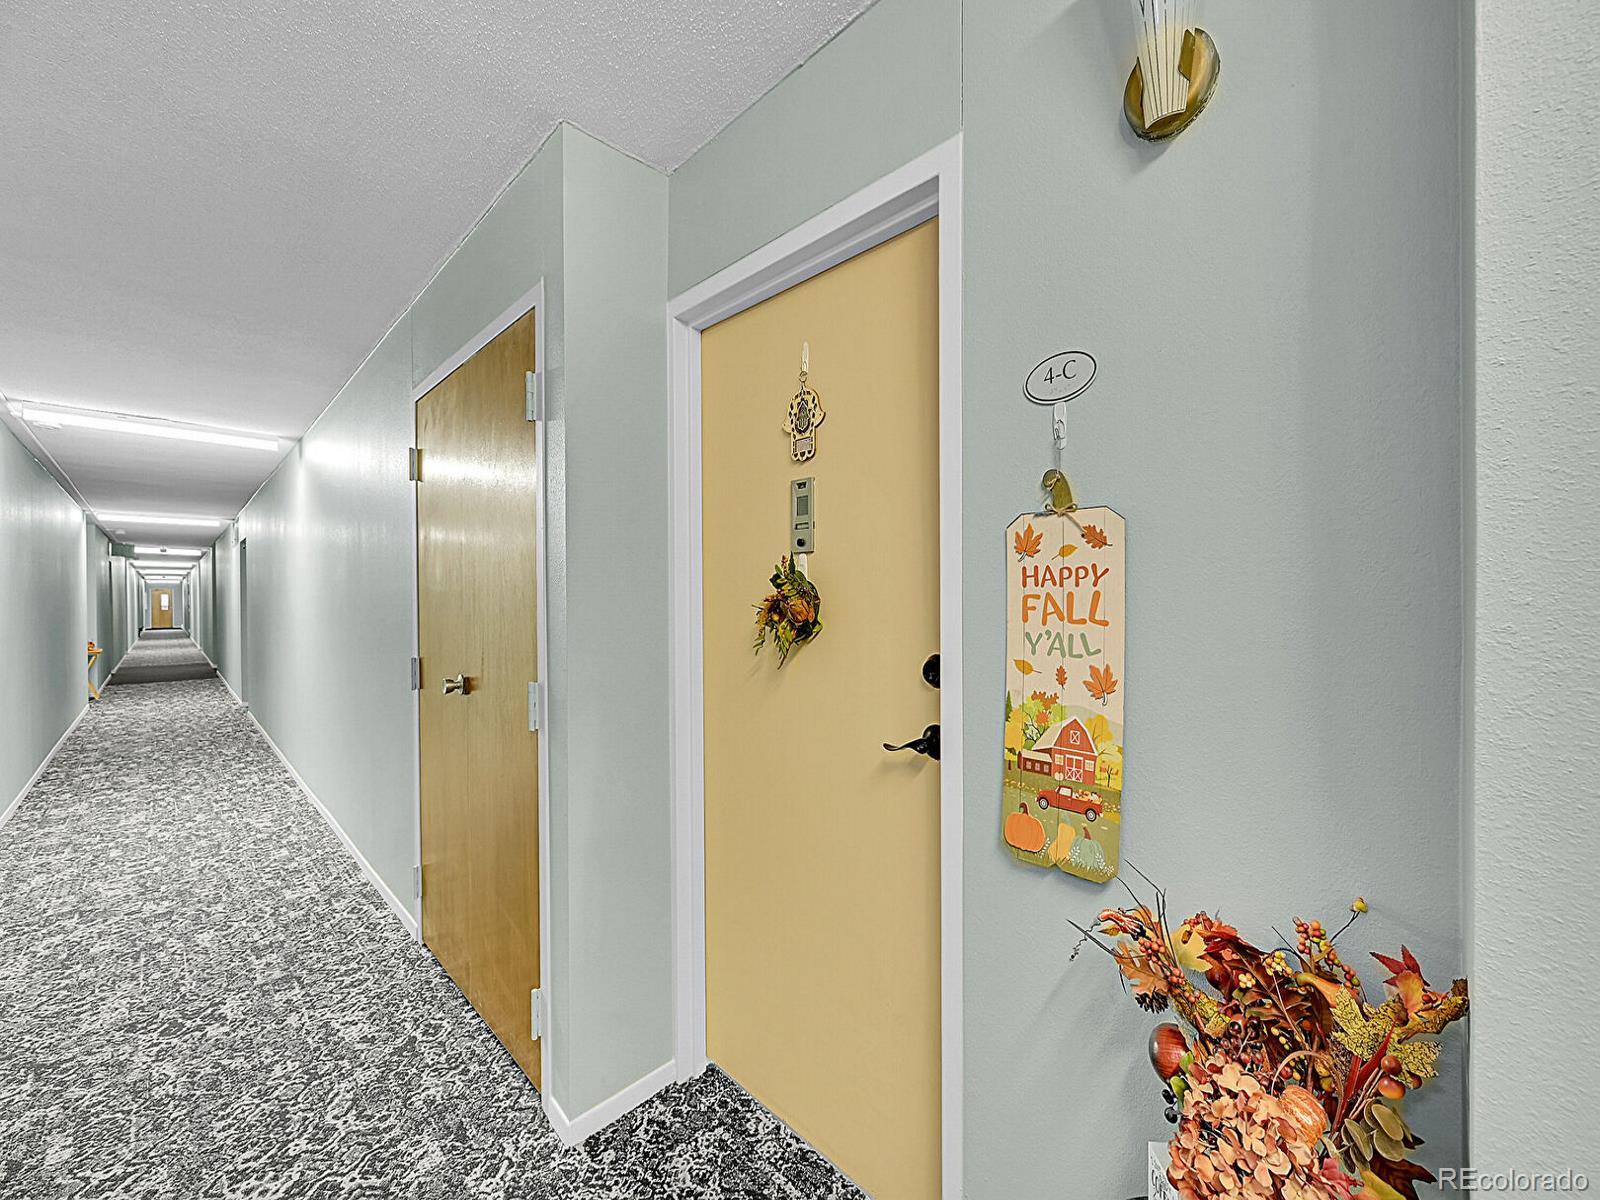
Corridor Access

Heating and Cooling

Heating Features
Baseboard, Hot Water

Building Details
Construction

Year Built
1969
Property Attached
Yes
Common Walls
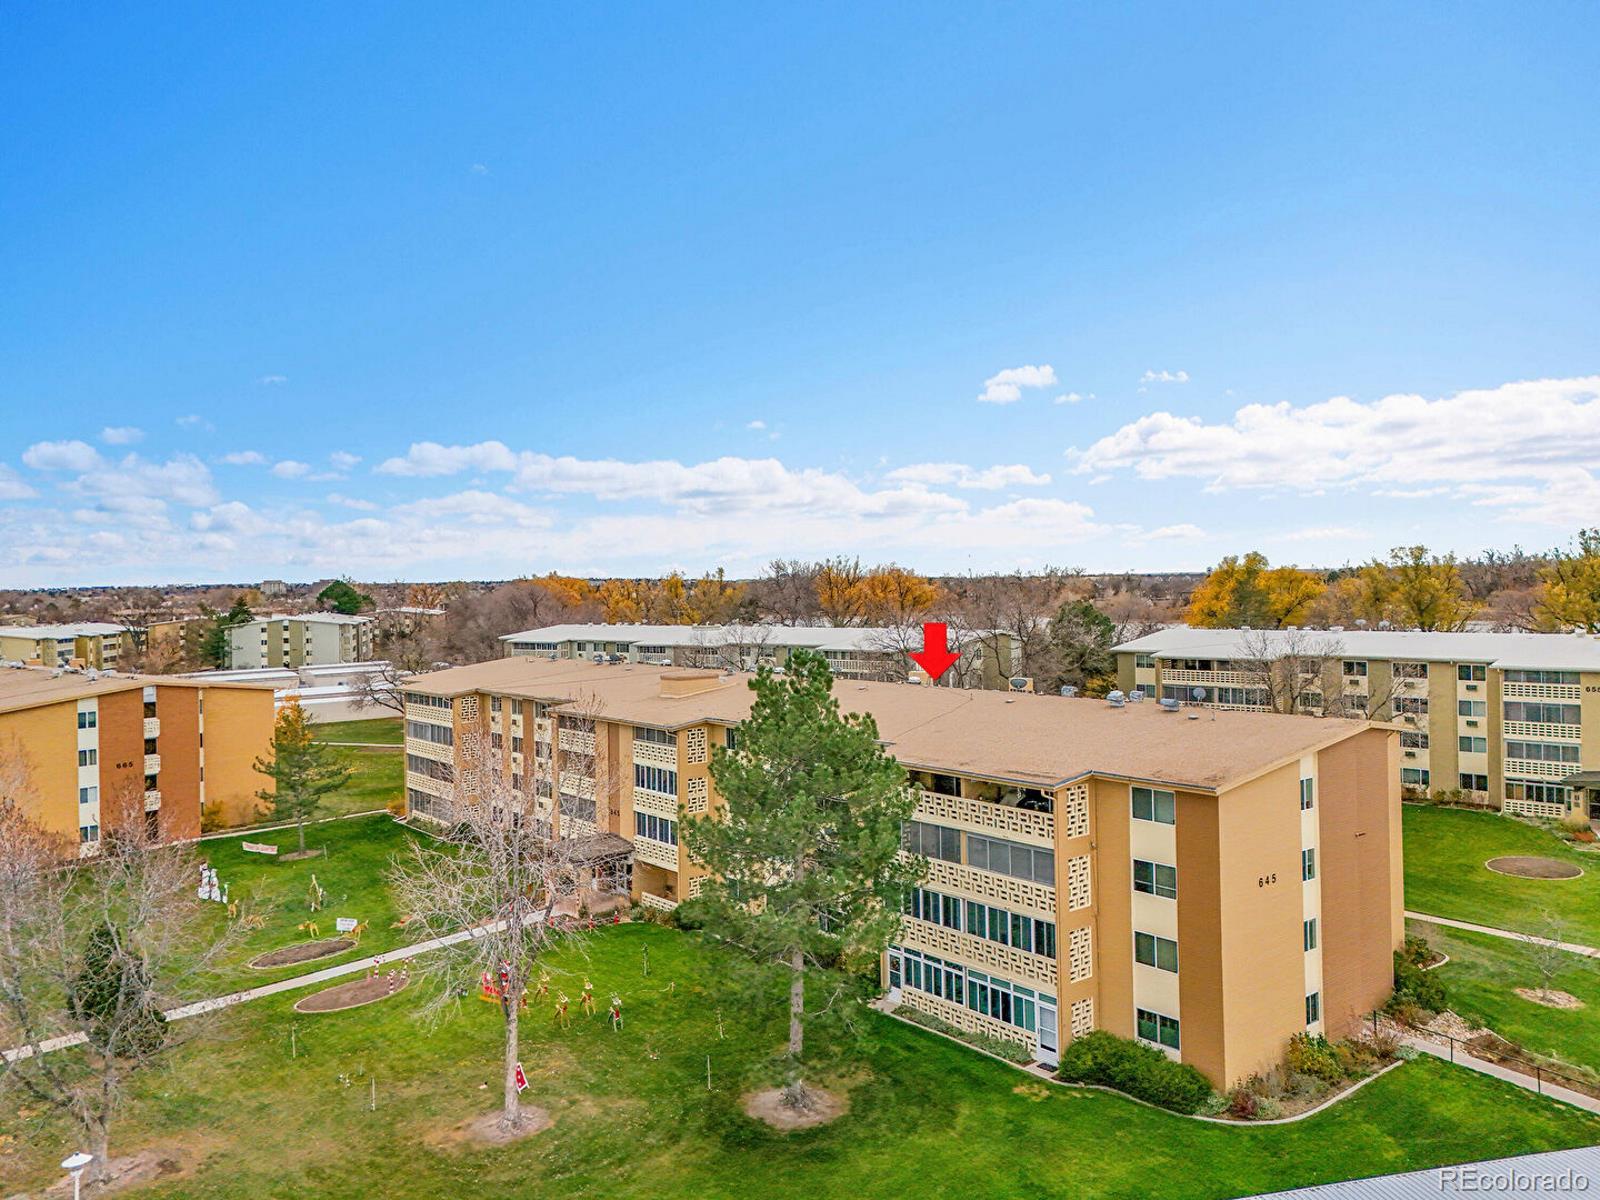
2+ Common Walls
Materials

Construction Materials
Block, Concrete
Roof
Unknown

Terms

Terms

Ownership
Individual
Exclusions
Sellers Personal Property
Special Conditions
None
Special Terms
Cash, Conventional, FHA, VA Loan

Taxes

Tax

Tax (Annual)
$967

HOA

Has HOA
Yes
Association Fee
$686 /mo
Association Ammenities
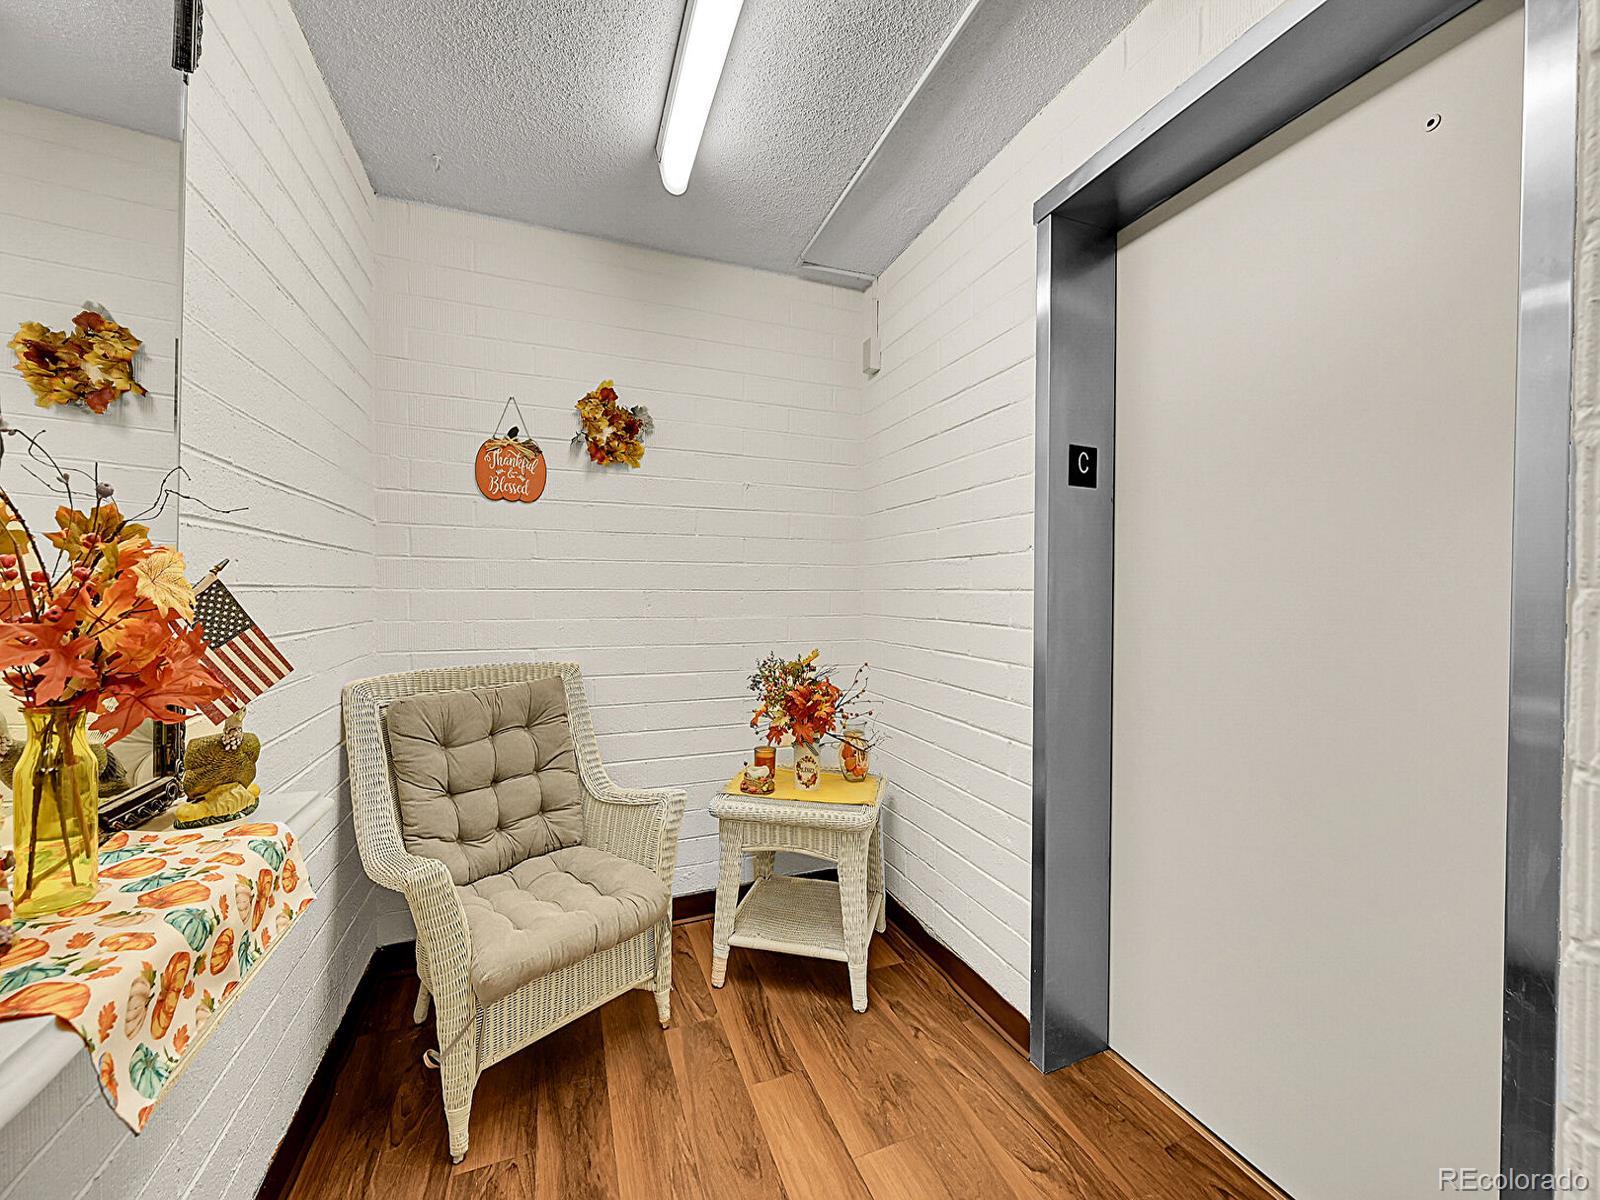
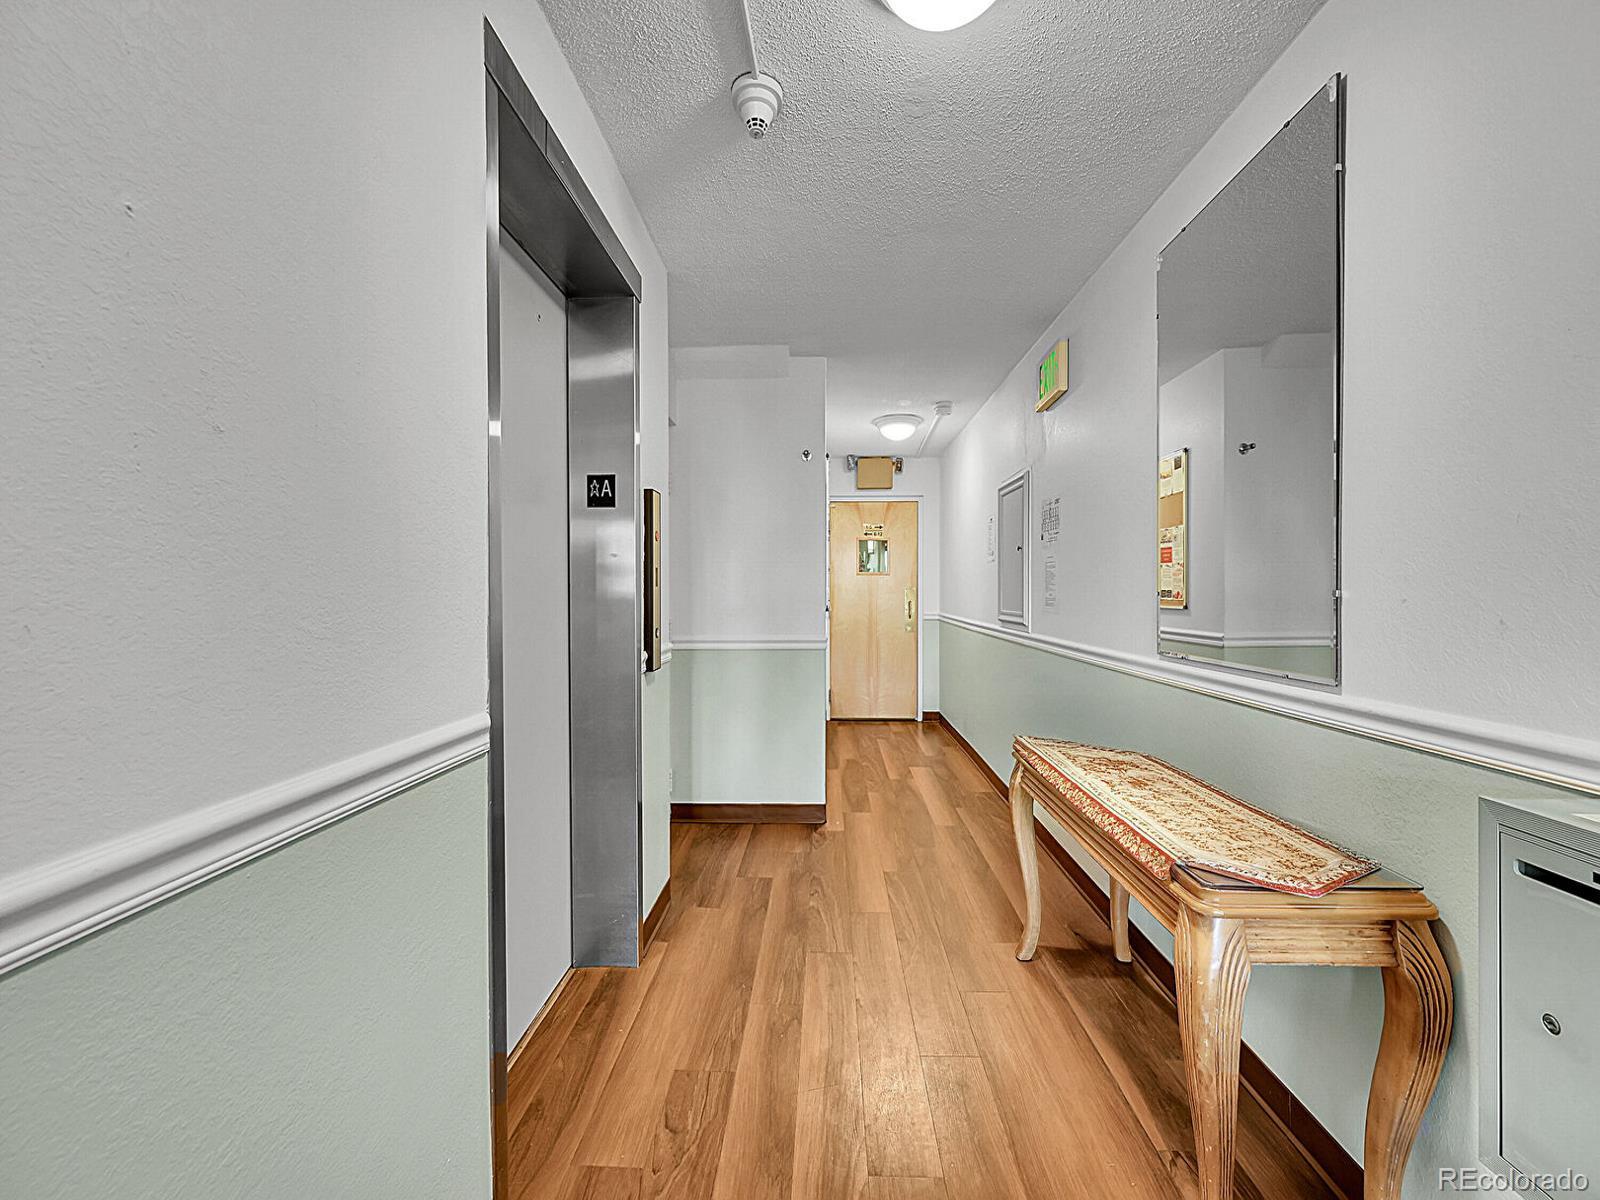
Clubhouse, Coin Laundry, Elevator(s), Fitness Center, Garden Area, Golf Course, On Site Management, Parking, Pool, Sauna, Security, Spa/Hot Tub, Storage, Trail(s)
Association Fee Includes
Reserves, Heat, Insurance, Maintenance Grounds, Recycling, Sewer, Snow Removal, Trash, Water

Heating, Cooling & Utilities

Cooling Features
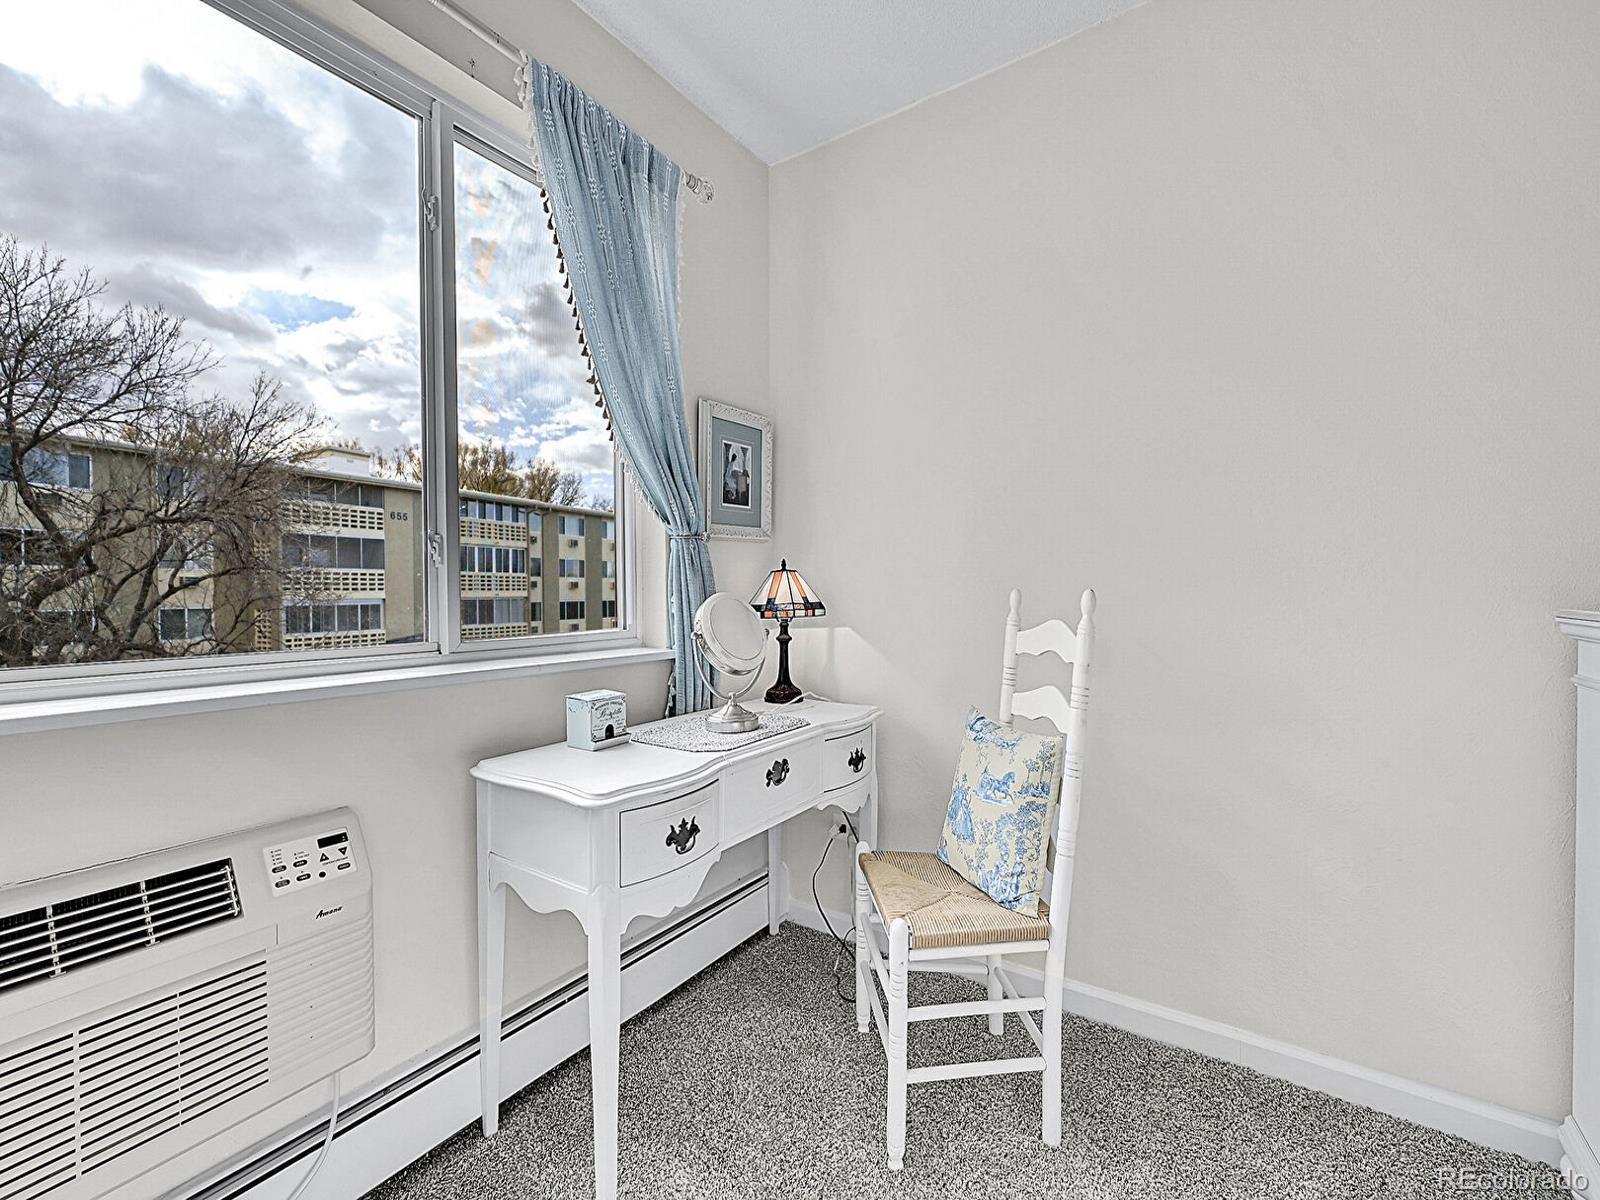
Air Conditioning-Room

Utilities

Utilities
Cable Available, Electricity Connected, Natural Gas Connected
Sewer
Public Sewer
Water Source
Public

Lot

Lot Features
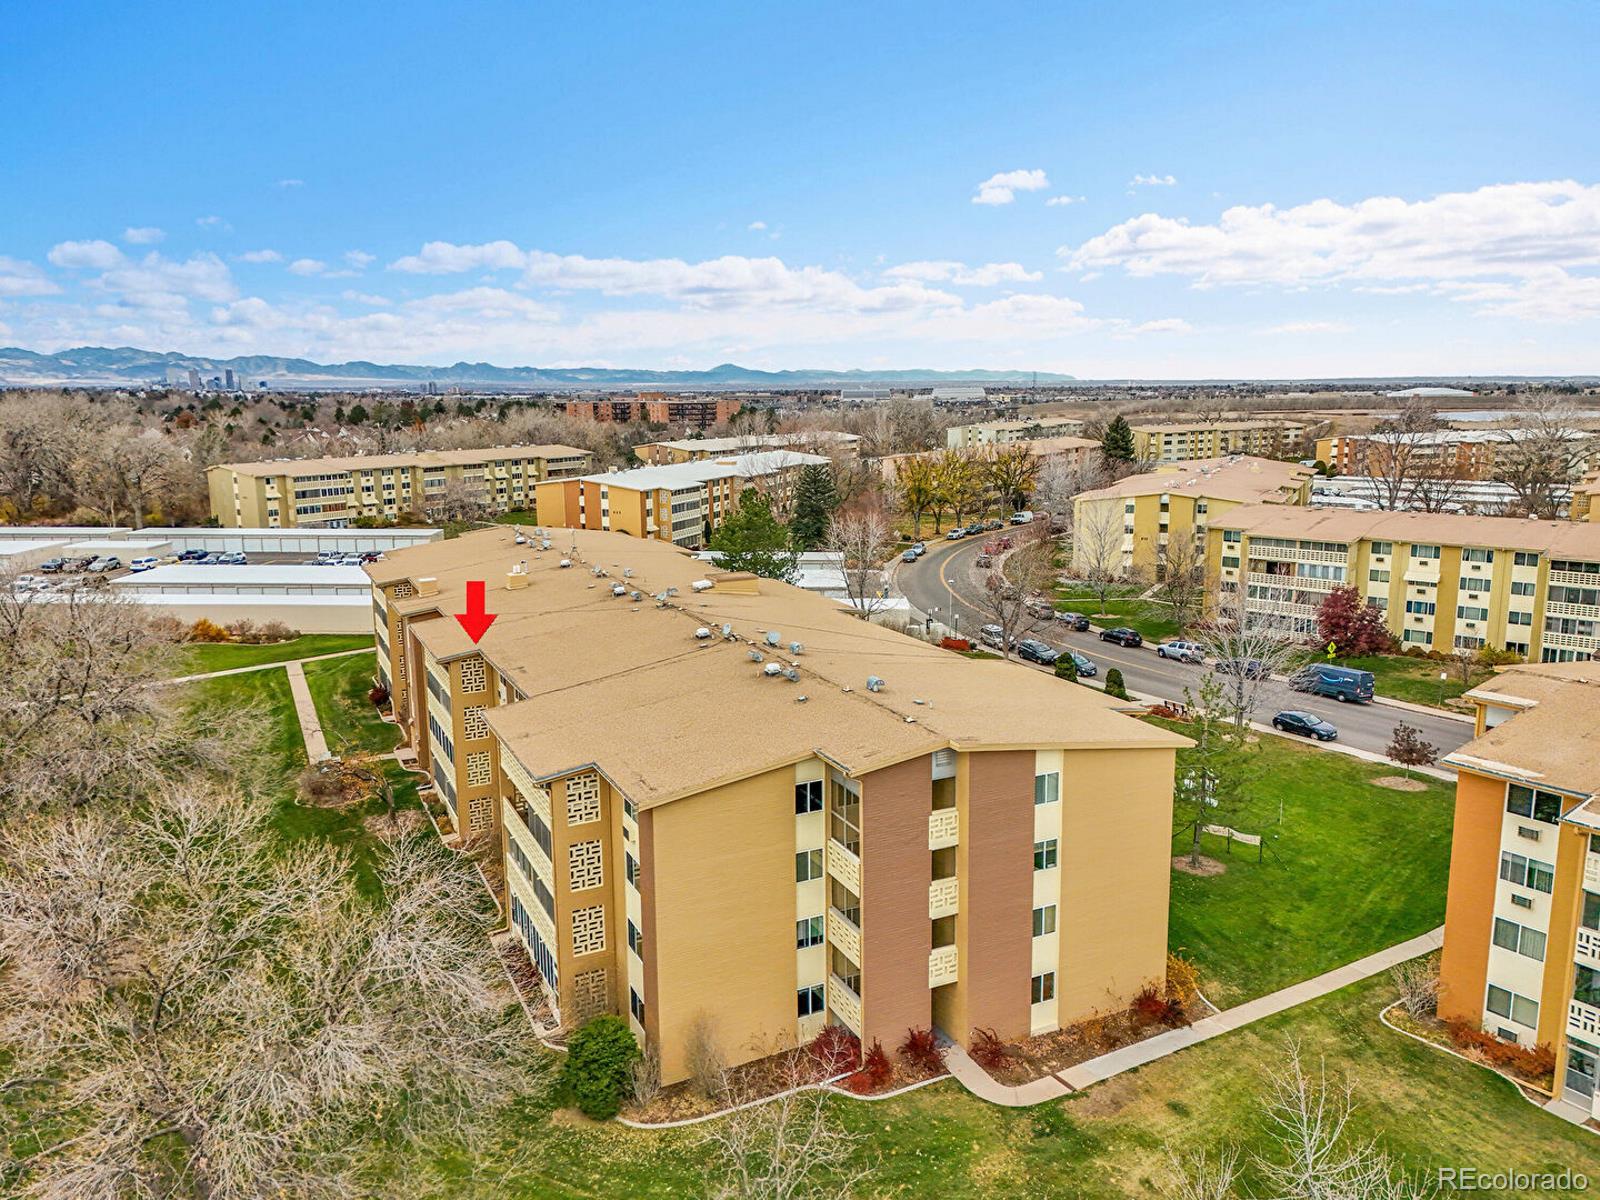
Greenbelt, Landscaped, Near Public Transit
Road Surface
Paved
Road Frontage
Public

Exterior Features

Exterior Features
Balcony
Patio And Porch Features
Covered
Fencing
None

Parking

Total Parking Spaces
1
Garage Capacity
1
Parking Features
Storage
Listed by Bergen Peak Realty, vallicrockett@yahoo.com, 303-956-2437
Listing Data last updated 09/22/2026 10:40 pm
Get a Link to this Property: Copy To Clipboard
QR Code link to this property

Phone:
Connect with:

Payment Calculator

per month. fixed. % interest.
$
%
$
%
Principal & Interest
+ Home Insurance
+ Property Tax
+ HOA Fees
per month
Total interest paid over s will be:
All estimates and provided for informational purposes only. Actual amounts may vary. The output of the tool is not a loan offer or solicitation, nor is it financial or legal advice. Information, rates, programs and loan scenarios shown are for example only as of 23-Sep-2026 and are subject to change without notice. Interest rates provided by the St. Louis Federal Reserve Economic Data (FRED). All products are subject to credit and property approval. Not all products are available in all states or for all loan amounts. Other restrictions and limitations apply. Contact your preferred lender for the pricing associated with your specific transaction. Calculations are generated by Open Source mortgage calculation software tools using common mathematical formulas. All calculations should be independently verified.
Get Walk Score Content

Property History

5 days ago
Property information last updated
102 days ago
Date of last price change
126 days ago
Status Active. This is the date the listing was placed on market.
Cumulative Days on Market: 123 days (includes prior listings) · Currently listed since May 19, 2026. Data provided by the MLS.

Similar Properties