Property Details

Start of property details
Share this property:
395 Dawson Court
Castle Rock, CO 80104
5 days ago
REDUCED
$799,999
Active
6
Beds
3
Baths
3
Garage
4,103
Sqft
0.50
Acres
MLS# 6018014
Cumulative Days on Market: 45 · Includes prior listings · Currently listed since 08/09/26 · Data provided by the MLS.

Property Description

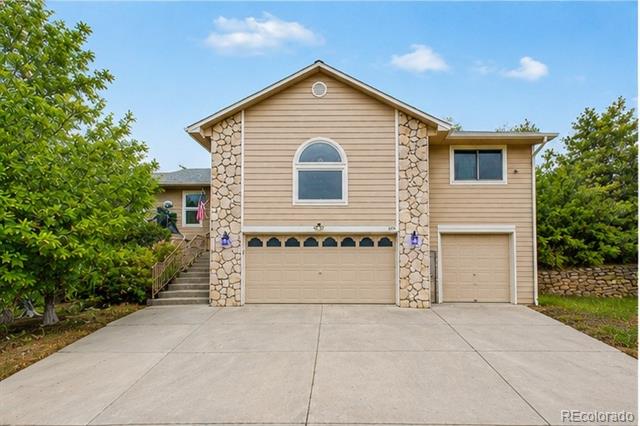
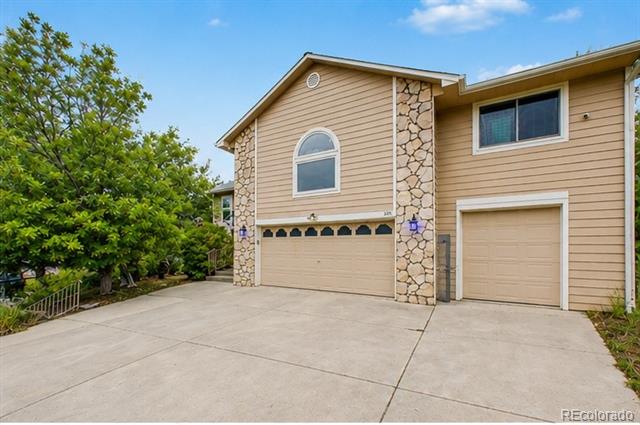
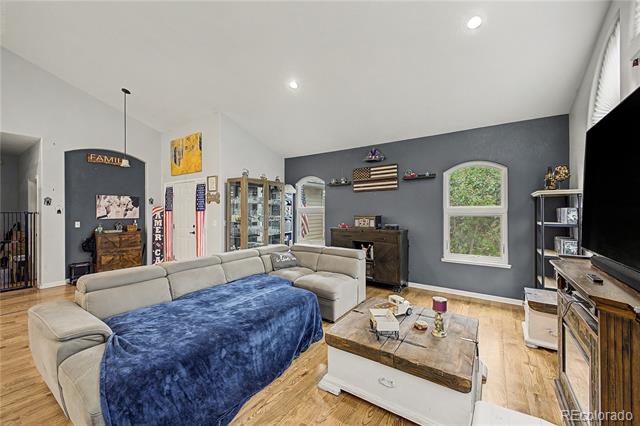
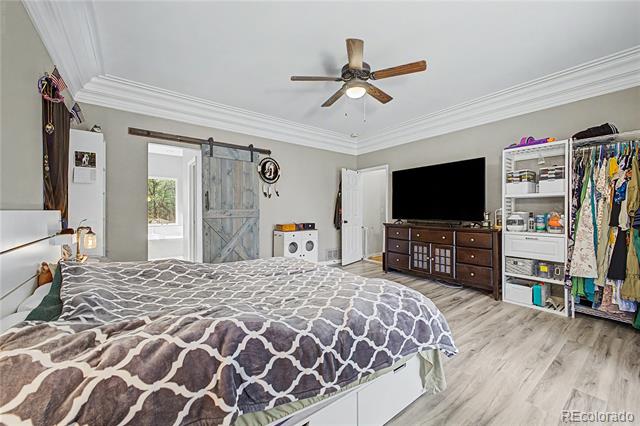
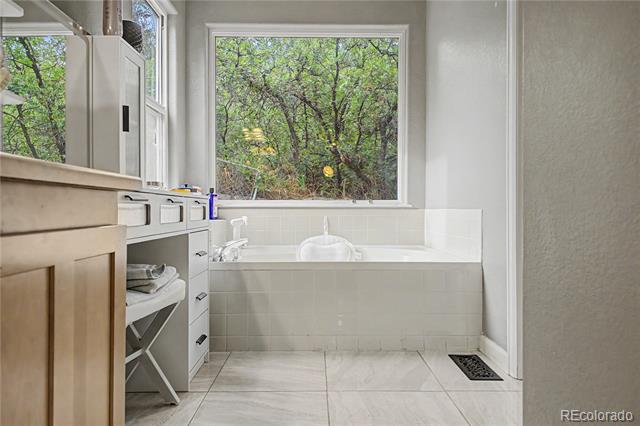
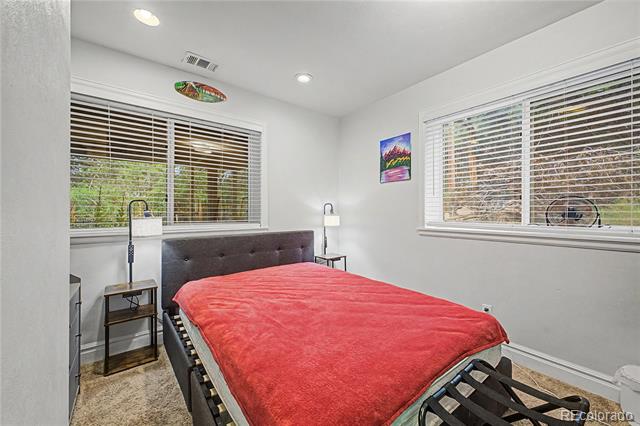
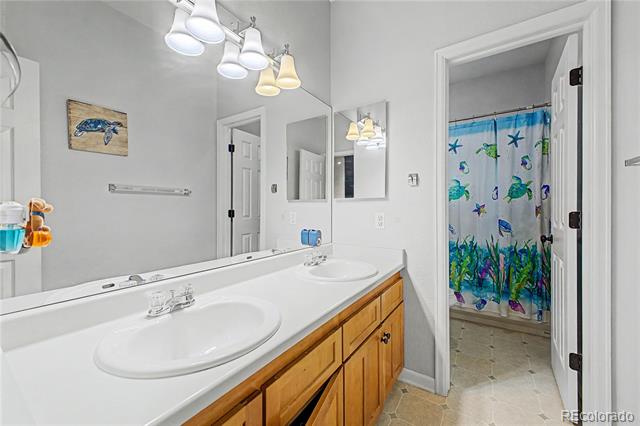
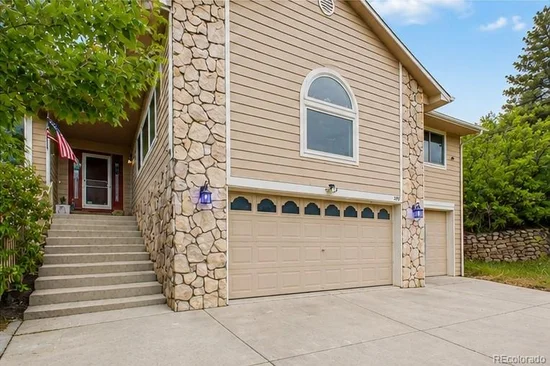
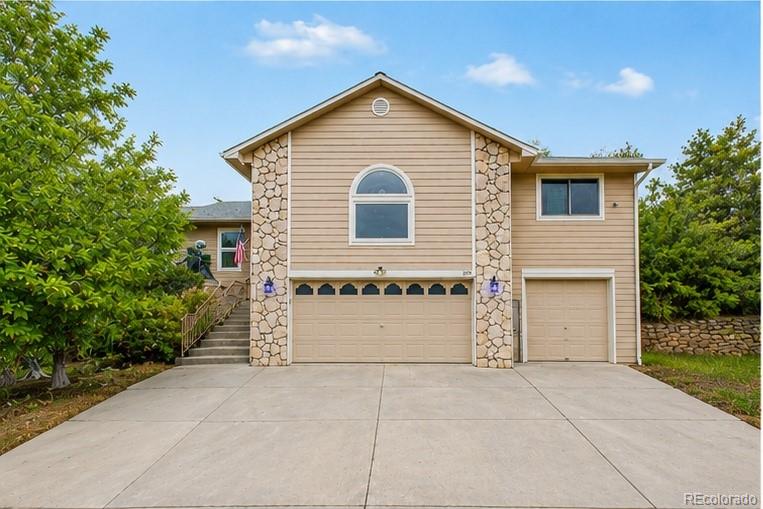
Tucked away on a quiet cul-de-sac, this beautifully updated custom ranch-style home offers over 4, 100 square feet of flexible living space on a rare half-acre lot in the heart of Castle Rock with no HOA!!! With six bedrooms, three bathrooms, and a spacious three-car garage, this home provides the ideal layout for growing families, multigenerational living, remote work, or anyone who simply wants room to spread out.

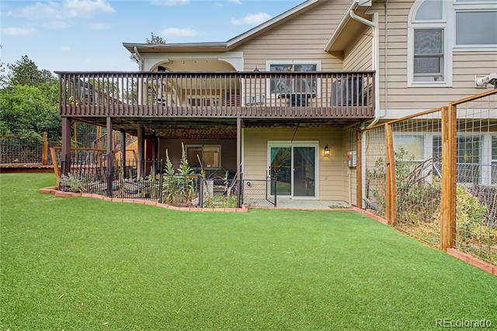
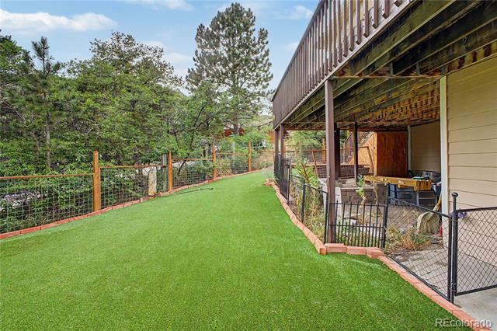
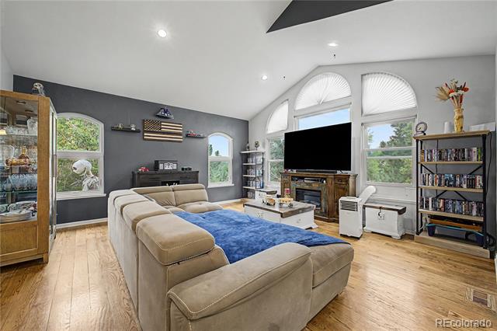
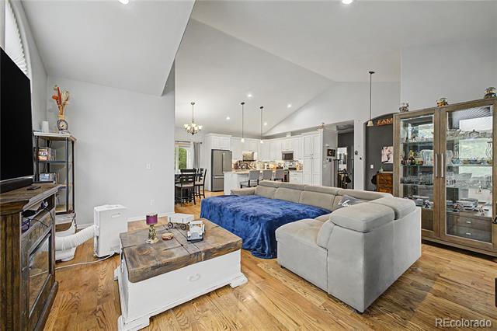
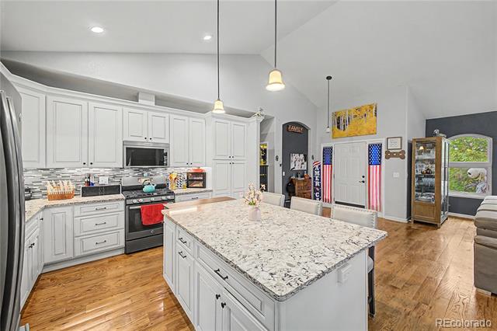
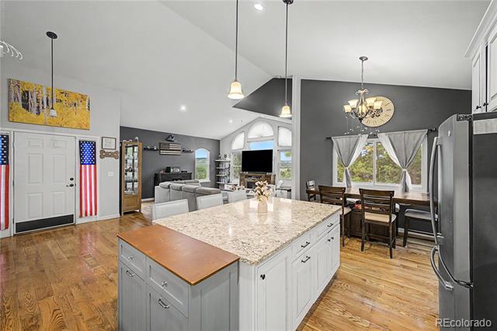
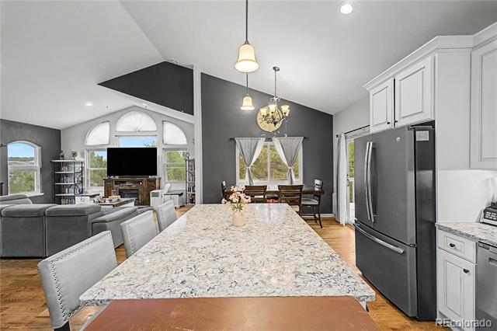
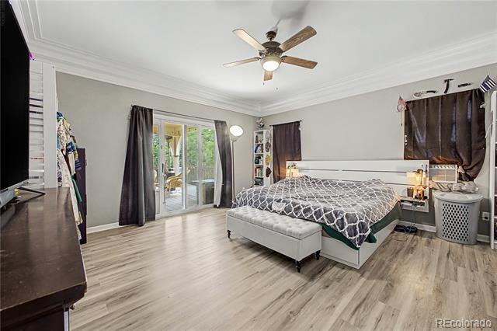
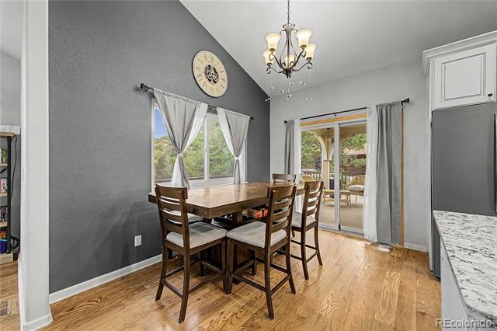
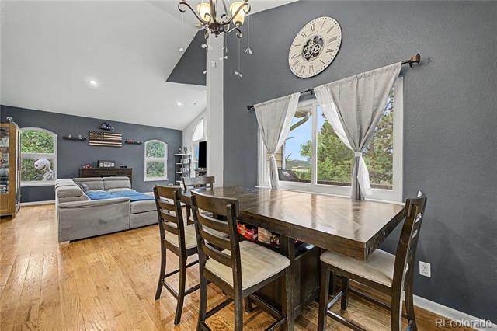
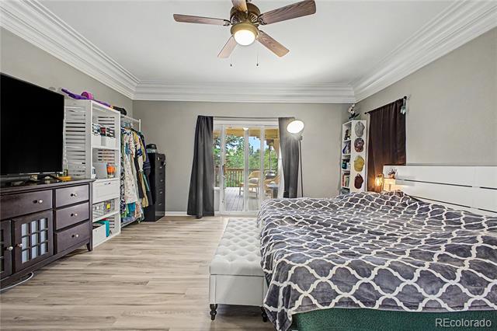
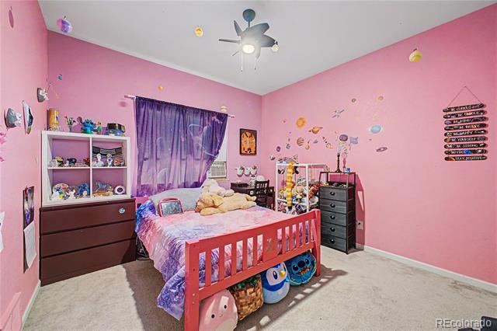
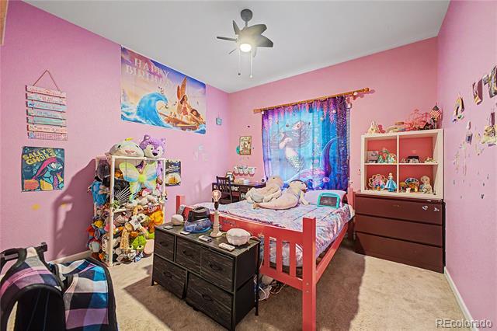
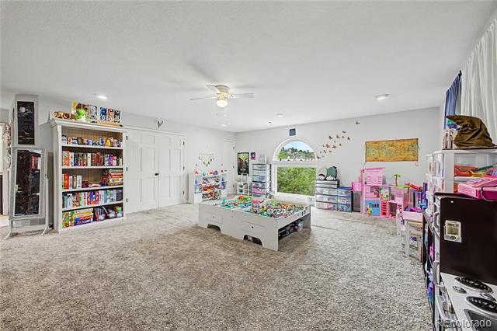
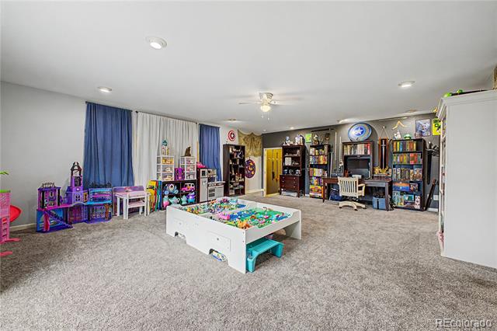
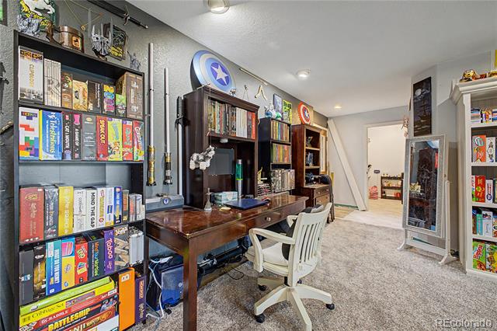
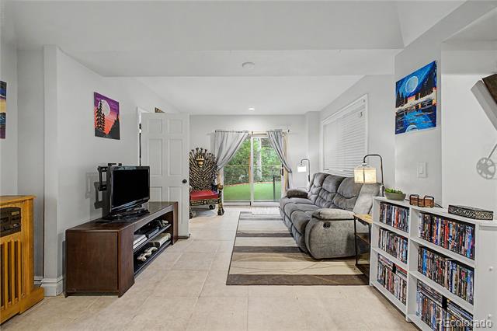
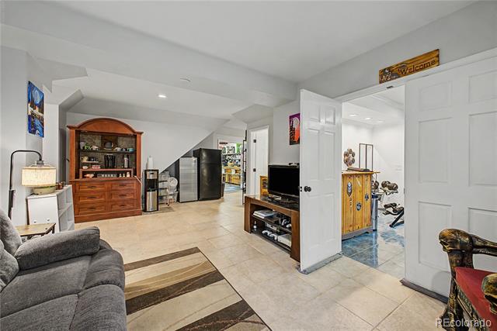
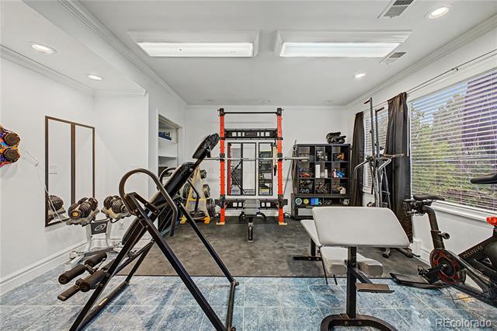
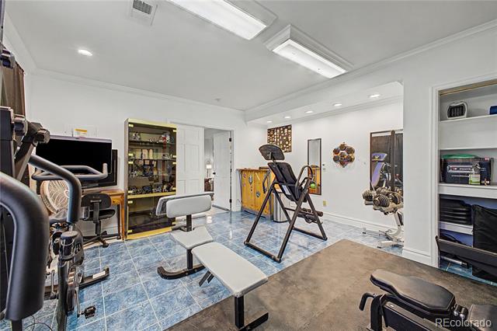
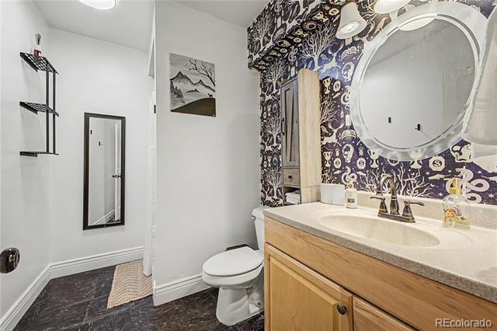
Recent upgrades include solar panels installed in 2022, new water heater (2025), updated floors in master bedroom (2023), updated floors and paint in basement bathroom and laundry room, 17 Anderson windows and two sliding glass doors installed (2024), and artificial turf installed in 2025 (see MLS supplements for complete list). The recently remodeled kitchen opens seamlessly to the main living area, creating a bright and inviting gathering space featuring hardwood floors, abundant natural light, and excellent flow for everyday living and entertaining. The main level includes four generously sized bedrooms, while the finished lower level offers two additional bedrooms, a full bath, and expansive bonus living space perfect for guests, a home theater, gym, or game room.

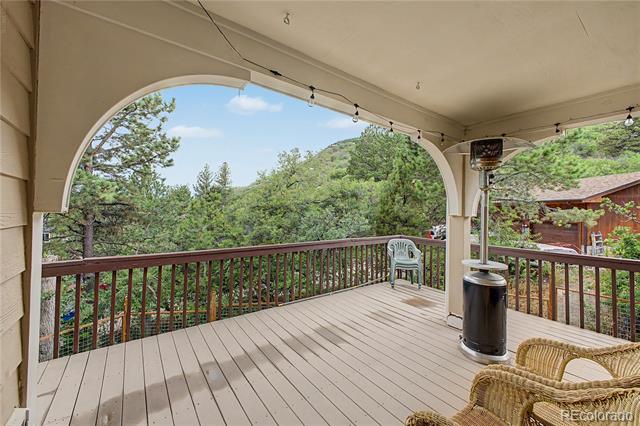
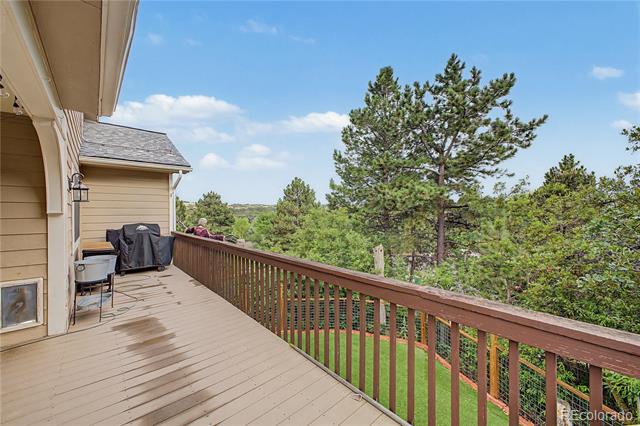
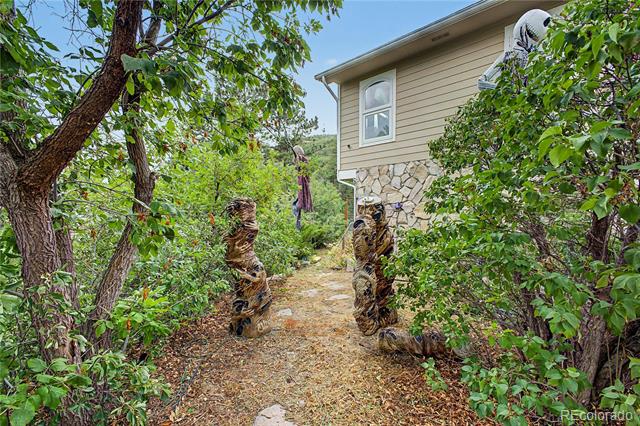
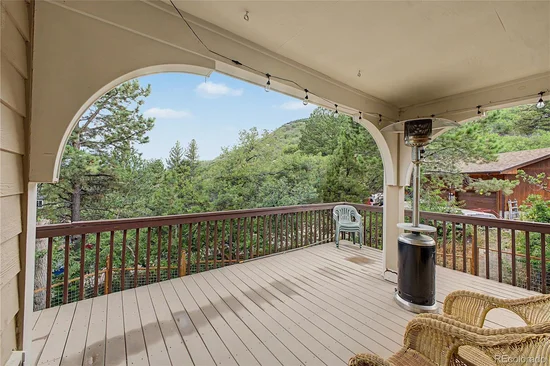
Step outside to enjoy the privacy and possibilities of a beautifully sized half-acre lot with plenty of room for outdoor entertaining, gardening, pets, or future customization. Embrace the benefits of modern efficiency with a professionally installed rooftop solar system. The peaceful cul-de-sac location offers minimal traffic while remaining just minutes from downtown Castle Rock, I-25, shopping, dining, parks, and miles of trails—making commuting to either Denver or Colorado Springs exceptionally convenient.

Homes with this combination of size, lot, location, and functionality rarely become available. Don’t miss this opportunity to own one of Castle Rock’s most versatile properties!

Ask a Local Expert

Property Highlights

Property Type
Residential
Property Sub Type
Single Family Residence
Bedrooms
6
Total Bathrooms
3
Living Area
3,776
Price / Sqft
$212
Acres
0.50
Year Built
1995
Condition
Updated/Remodeled

Location

City/Township
Castle Rock
Subdivision
Oak Ridge
County
Douglas

Property Details
Price
$799,999
Condition
Updated/Remodeled
Property Type
Residential
Property Sub Type
Single Family Residence

Building

Structure Type
House
Levels
Two
Total Area
4,103

Community

Local Schools

Elementary School
South Ridge
Middle School
Mesa
High School
Douglas County
School District
Douglas RE-1

Interior Features

Bedrooms and Bathrooms

Total Bathrooms
3
Bathrooms on Main Level
2
Full Bathrooms
2
3/4 Bathrooms
1
Bedrooms
6
Bedrooms on Main Level
4

Rooms and Basement

Has Basement
Yes
Basement Features
Partial

Area and Spaces

Living Area
3,776
Above Grade Finished Area
2,471
Below Grade Finished Area
1,305

Appliances

Appliances
Dishwasher, Disposal, Microwave, Oven, Refrigerator

Interior Features

Interior Features
Ceiling Fan(s), Granite Counters, High Ceilings, Vaulted Ceiling(s)
Flooring
Carpet, Laminate, Tile, Wood
Window Features
Double Pane Windows, Window Coverings
Security Features
Smoke Detector(s)

Heating and Cooling

Heating Features
Forced Air

Building Details
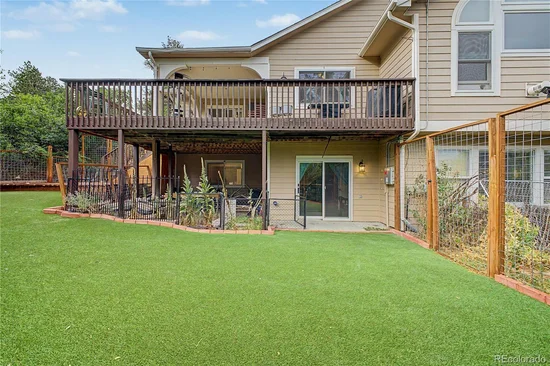
Construction

Year Built
1995

Materials
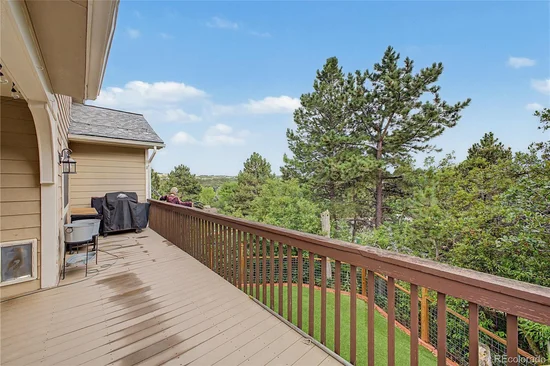
Construction Materials
Frame, Rock
Roof
Fiberglass

Terms

Terms

Ownership
Individual
Exclusions
Washer and Dryer
Special Conditions
None
Special Terms
Cash, Conventional, FHA, Qualified Assumption, VA Loan

Taxes

Tax

Tax (Annual)
$4,347

Heating, Cooling & Utilities

Cooling Features
Air Conditioning-Room, Other

Utilities

Sewer
Public Sewer

Green Energy

Energy Efficiency Features
HVAC, Insulation, Roof, Water Heater

Utilities

Water Source
Public

Lot

Acres
0.50
Lot Size
0.50
Lot Size Area Sq Ft
21,780
Road Surface
Paved
Road Frontage
Public

Exterior Features

Exterior Features
Dog Run, Private Yard
Patio And Porch Features
Covered, Deck, Patio

Parking

Total Parking Spaces
3
Garage Capacity
3
Listed by LoKation Real Estate, buywithdj@gmail.com, 310-424-8883
Listing Data last updated 09/22/2026 03:00 am
Get a Link to this Property: Copy To Clipboard
QR Code link to this property

Phone:
Connect with:

Payment Calculator

per month. fixed. % interest.
$
%
$
%
Principal & Interest
+ Home Insurance
+ Property Tax
+ HOA Fees
per month
Total interest paid over s will be:
All estimates and provided for informational purposes only. Actual amounts may vary. The output of the tool is not a loan offer or solicitation, nor is it financial or legal advice. Information, rates, programs and loan scenarios shown are for example only as of 22-Sep-2026 and are subject to change without notice. Interest rates provided by the St. Louis Federal Reserve Economic Data (FRED). All products are subject to credit and property approval. Not all products are available in all states or for all loan amounts. Other restrictions and limitations apply. Contact your preferred lender for the pricing associated with your specific transaction. Calculations are generated by Open Source mortgage calculation software tools using common mathematical formulas. All calculations should be independently verified.
Get Walk Score Content

Property History

4 days ago
Property information last updated
5 days ago
Date of last price change
44 days ago
Status Active. This is the date the listing was placed on market.
Cumulative Days on Market: 45 days (includes prior listings) · Currently listed since August 9, 2026. Data provided by the MLS.

Similar Properties