Property Details

Start of property details
Share this property:
4122 W 49th Avenue
Denver, CO 80212
7 days ago
REDUCED
$549,900
Active
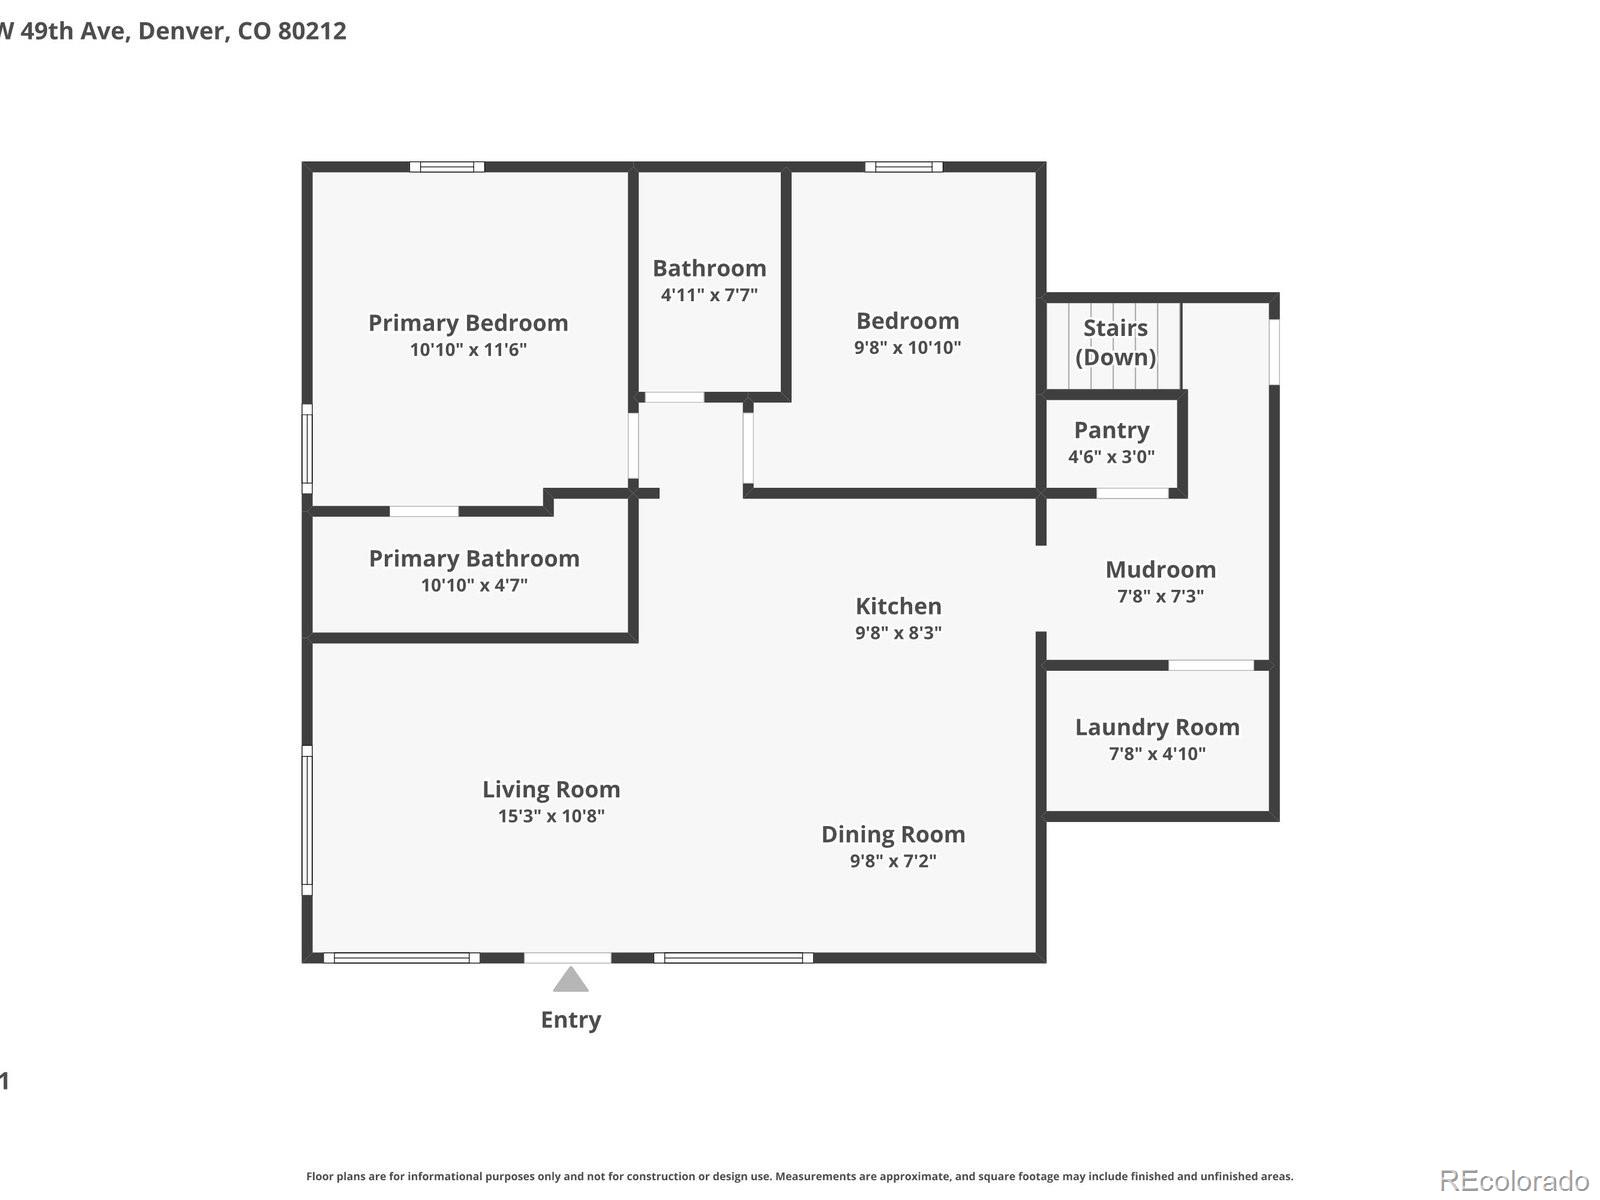
3
Beds
3
Baths
1,212
Sqft
0.05
Acres
1924
Yr. Built
MLS# 6019462
Cumulative Days on Market: 34 · Includes prior listings · Currently listed since 08/17/26 · Data provided by the MLS.

Property Description

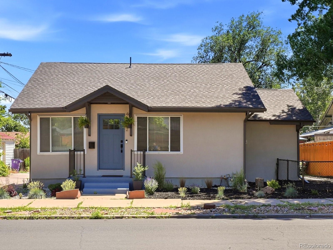
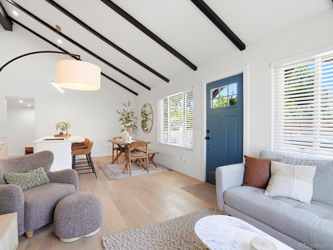
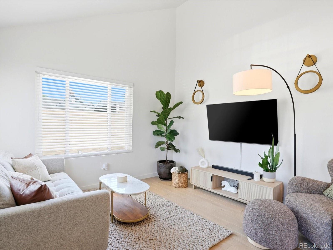
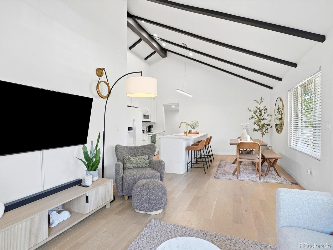
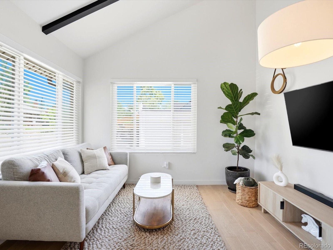
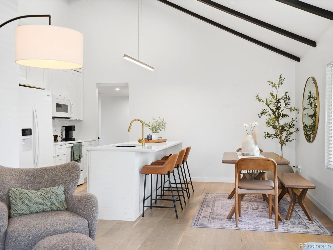
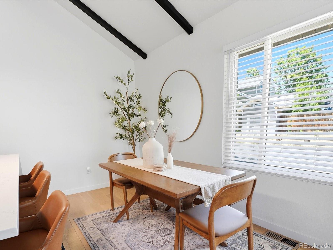
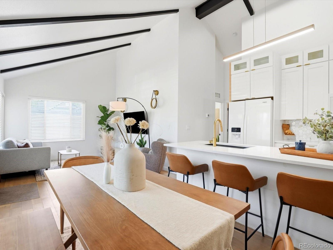
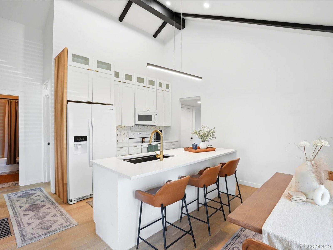
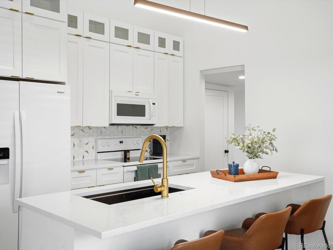
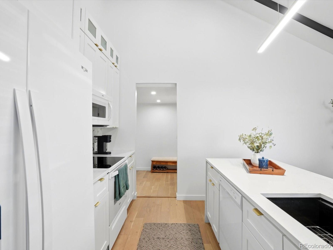
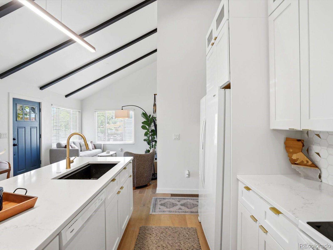
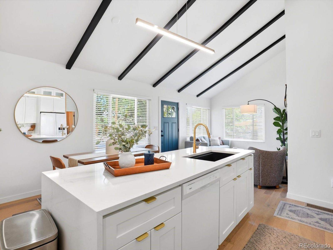
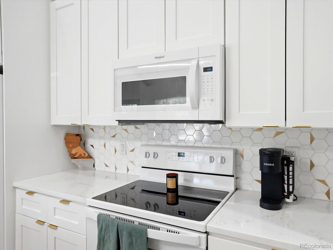
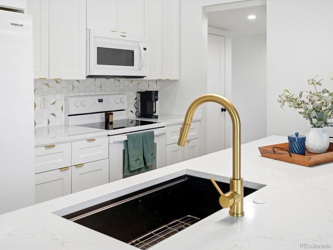
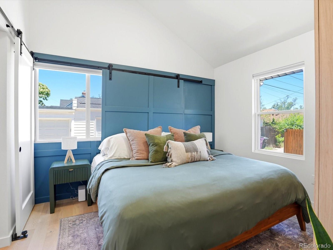
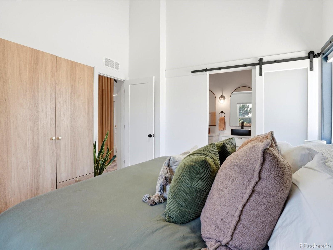
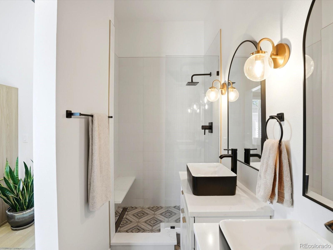
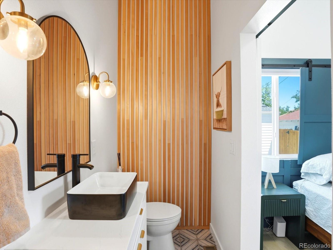
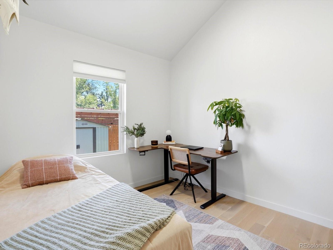
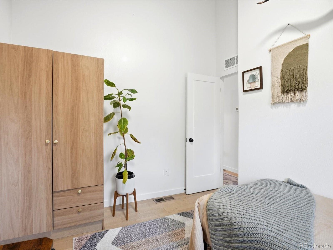
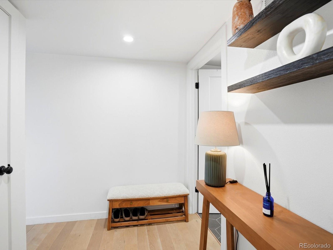
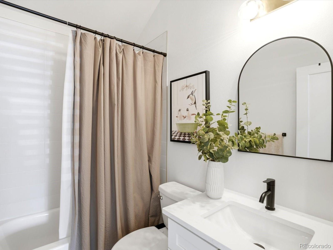
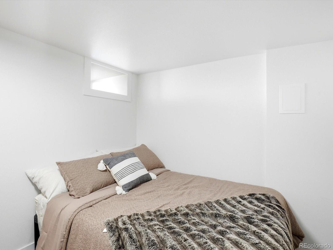
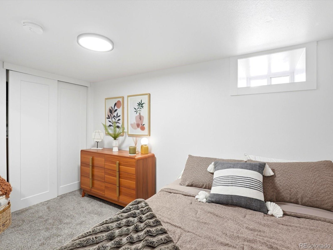
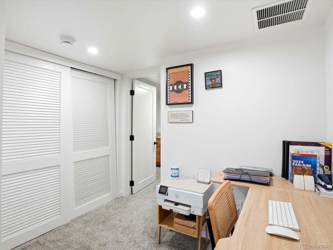
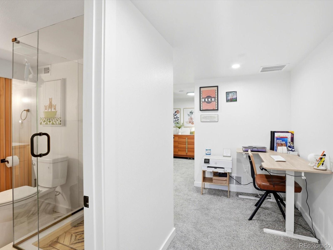
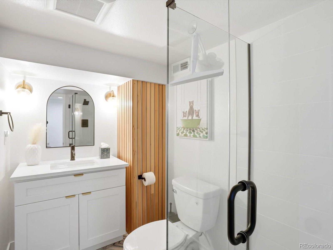
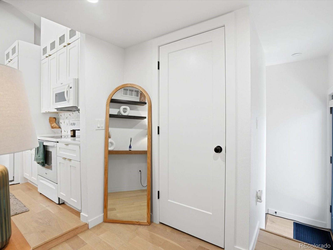
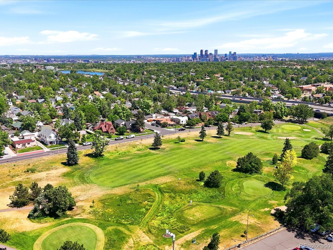
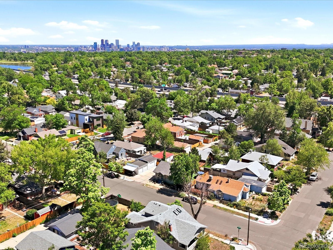
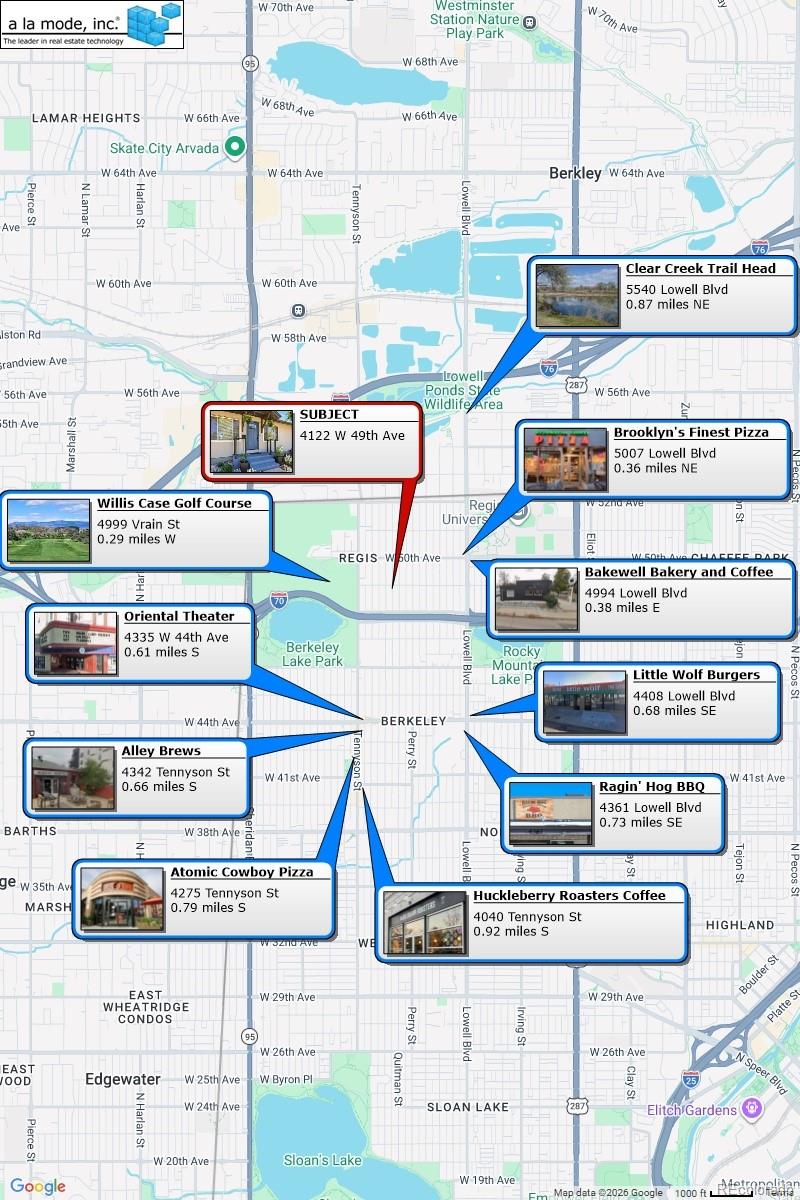
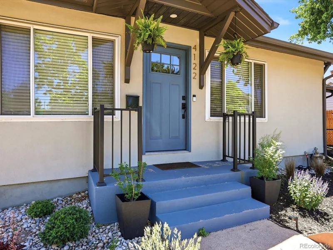
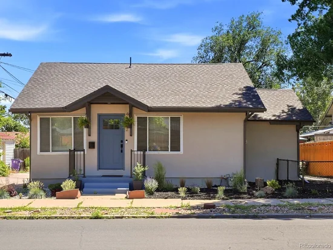
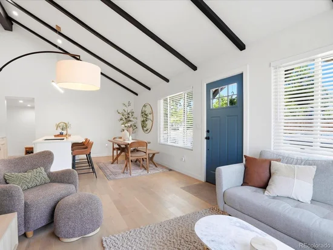
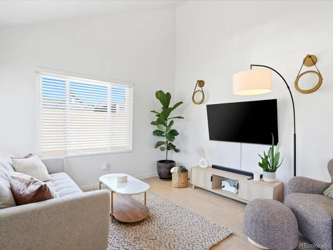
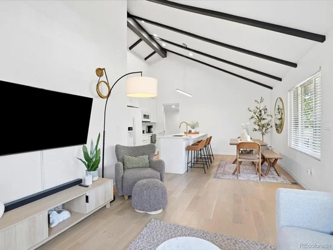
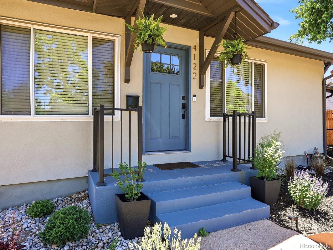
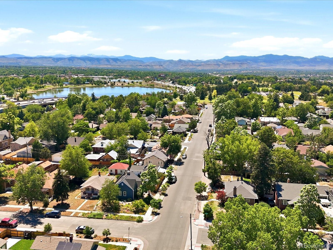
Step into this beautifully renovated Regis bungalow, where timeless character and modern comfort come together seamlessly. Offering 3 bedrooms and 3 bathrooms, this thoughtfully designed home welcomes you with a bright, sun-filled living space, an open-concept layout, and stylish finishes throughout. The stunning kitchen serves as the heart of the home, blending functionality and design with ease, while every room has been carefully curated to maximize flow, comfort, and everyday living. Extensively renovated in 2024, this home provides both beauty and peace of mind. Major system upgrades include a new furnace, air conditioning unit, and water heater, while a comprehensive cosmetic renovation introduced updated finishes and modern touches throughout. Every improvement was completed in 2024, creating a truly move-in-ready opportunity for the next owner. Ideally situated in the highly sought-after Berkeley / Regis neighborhood, you'll enjoy easy access to some of Northwest Denver's most beloved destinations. Spend weekends at Willis Case Golf Course, Berkeley Lake Park, or Inspiration Point Park, and enjoy the vibrant restaurants, boutiques, coffee shops, and arts scene along Tennyson Street just moments away. With downtown Denver less than five miles away and convenient access to I-70 for mountain adventures, this location offers the perfect balance of city convenience and Colorado lifestyle.
This is more than just a home, it's a lifestyle.

Ask a Local Expert

Property Highlights

Property Type
Residential
Property Sub Type
Single Family Residence
Bedrooms
3
Total Bathrooms
3
Living Area
1,212
Price / Sqft
$454
Acres
0.05
Year Built
1924

Location

City/Township
Denver
Subdivision
Regis
County
Denver
Zoning
U-SU-C

Property Details
Price
$549,900
Property Type
Residential
Property Sub Type
Single Family Residence

Building

Structure Type
House
Levels
One
Total Area
1,212

Community

Local Schools

Elementary School
Centennial
Middle School
Skinner
High School
North
School District
Denver 1

Interior Features

Bedrooms and Bathrooms

Total Bathrooms
3
Bathrooms on Main Level
2
Full Bathrooms
1
3/4 Bathrooms
2
Bedrooms
3
Bedrooms on Main Level
2

Rooms and Basement

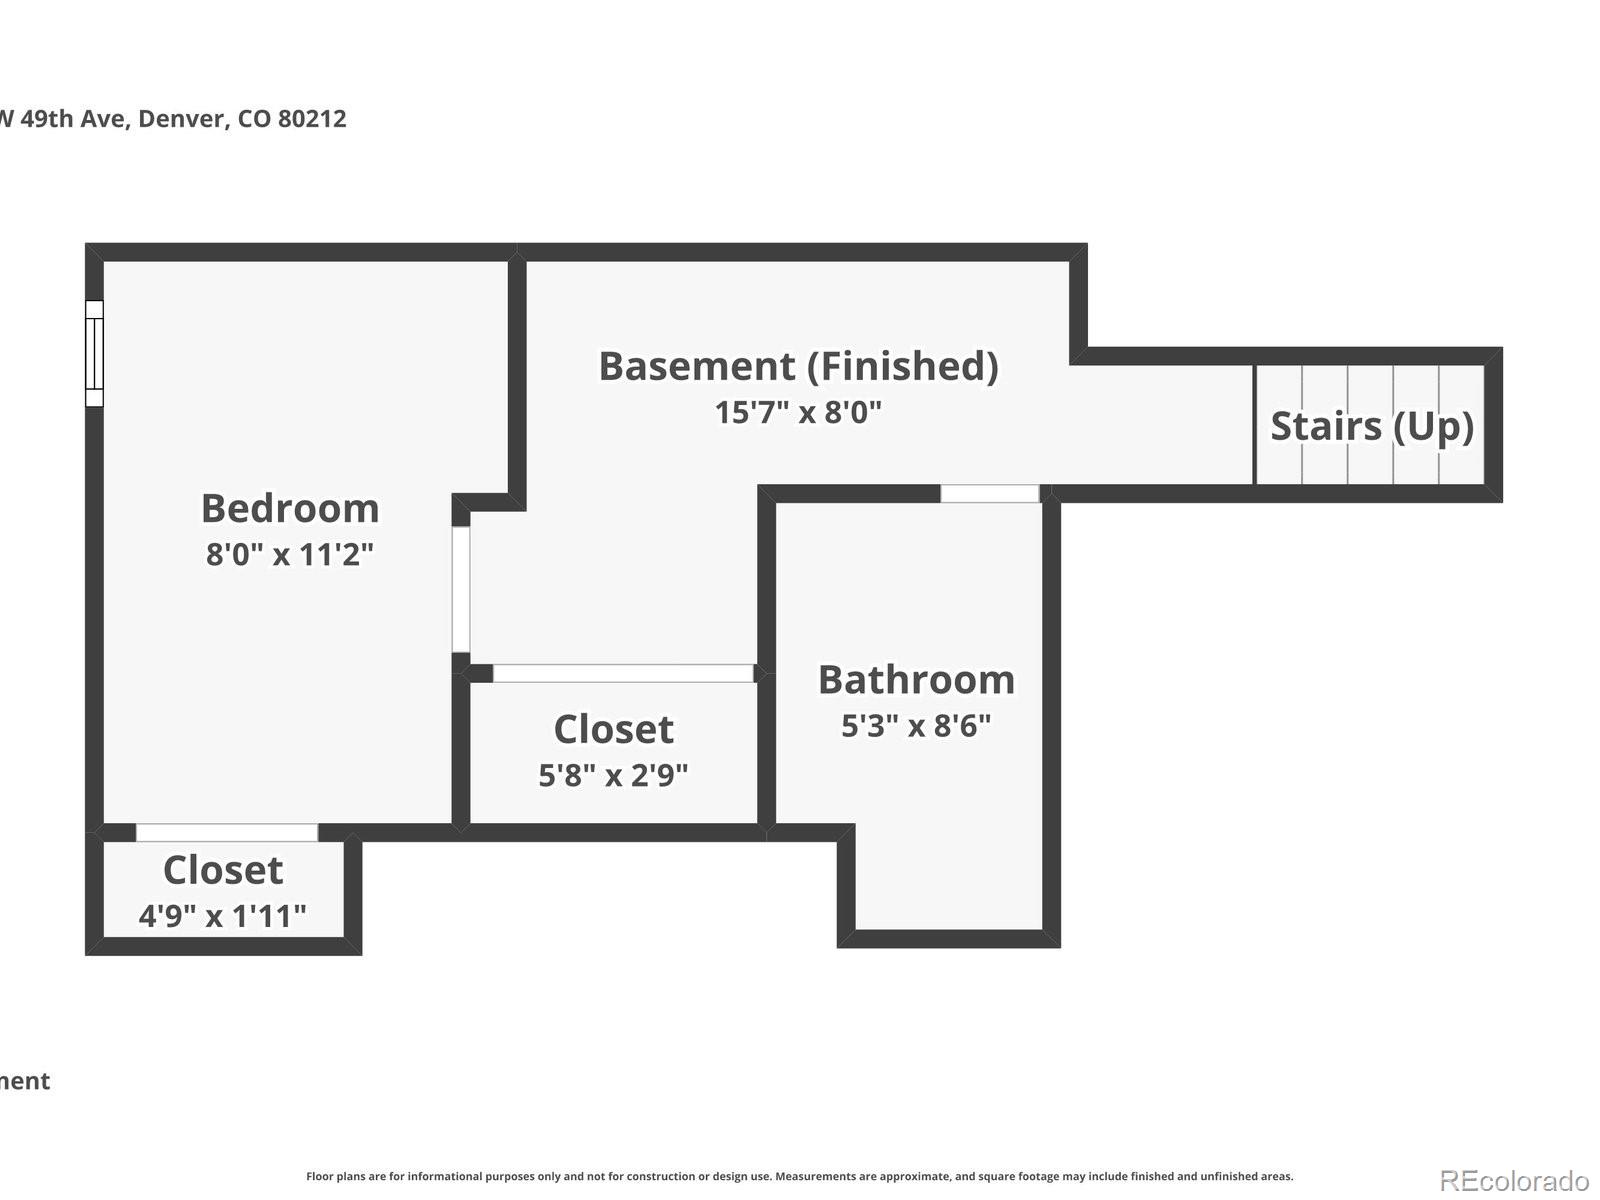
Has Basement
Yes
Basement Features
Crawl Space, Exterior Entry, Finished, Full

Area and Spaces

Living Area
1,212
Above Grade Finished Area
888
Below Grade Finished Area
324

Appliances

Appliances
Dishwasher, Dryer, Microwave, Oven, Refrigerator, Washer

Interior Features

Interior Features
Granite Counters, High Ceilings, High Speed Internet, Kitchen Island, Open Floorplan, Pantry, Radon Mitigation System, Smoke Free, Vaulted Ceiling(s)
Flooring
Carpet, Tile, Wood
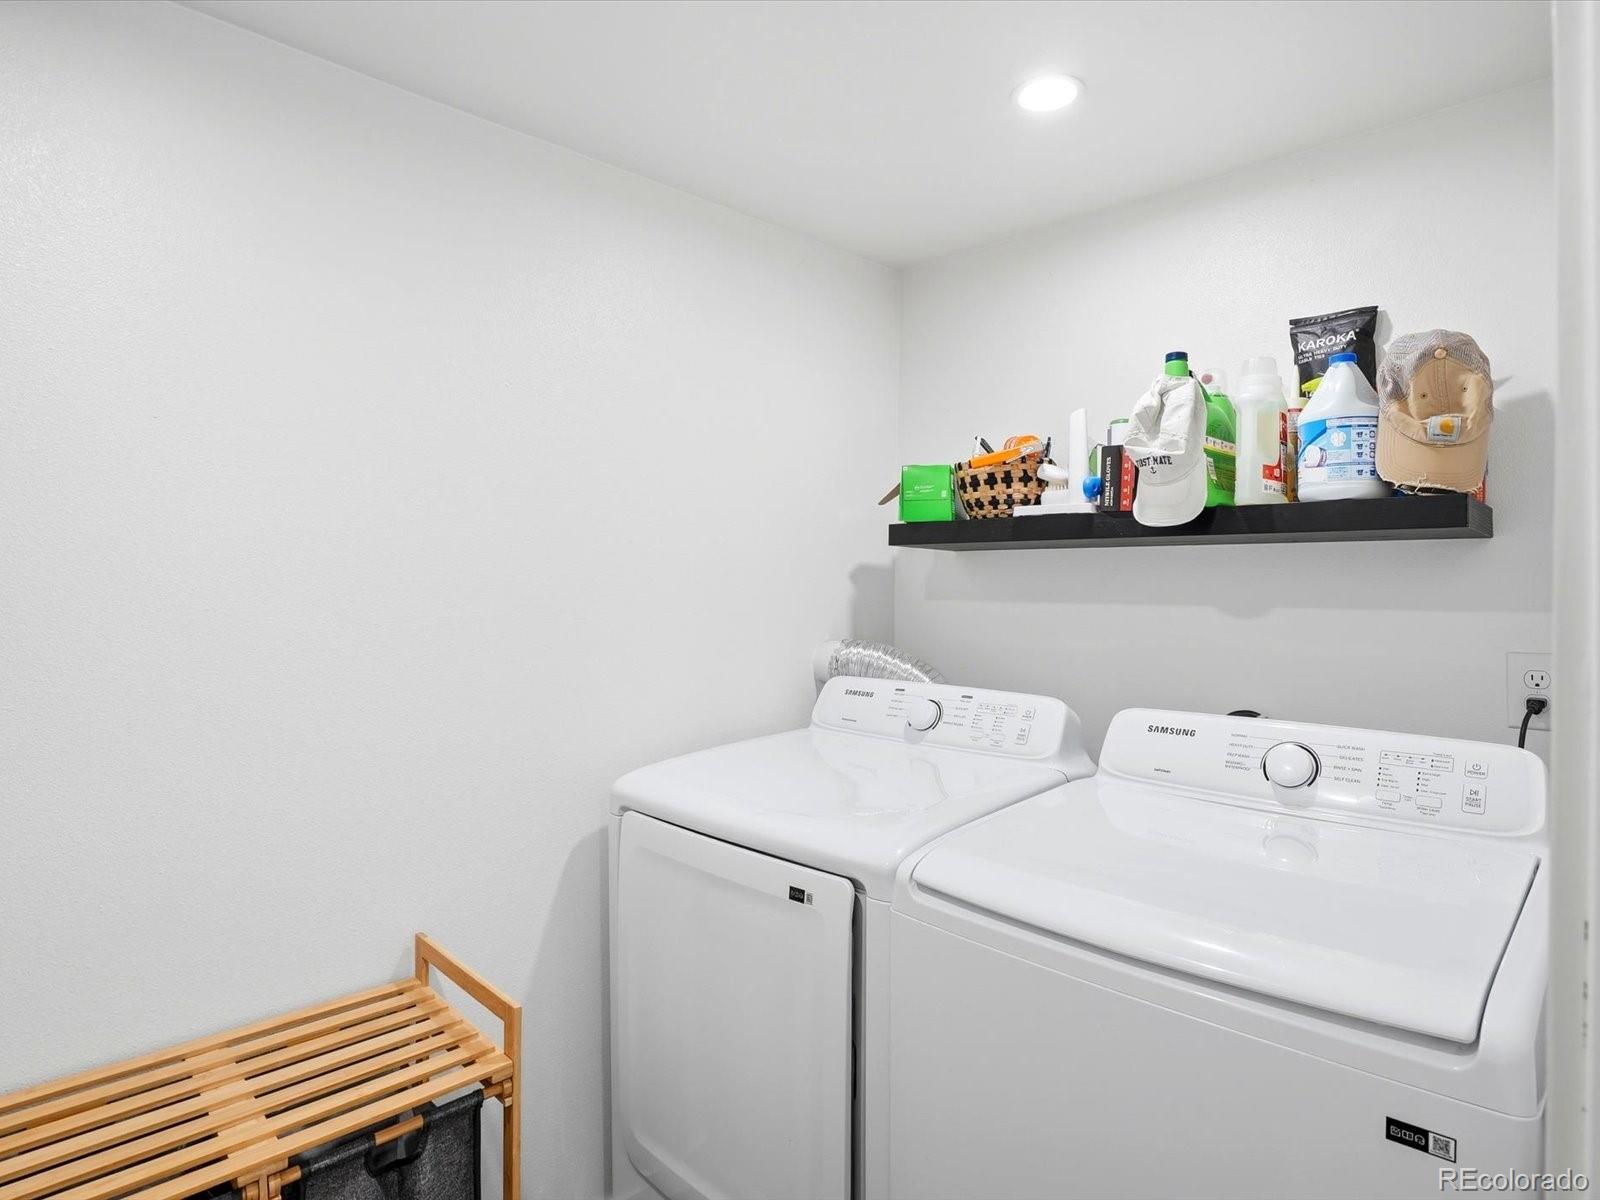
Laundry Features
In Unit, Laundry Closet
Security Features
Carbon Monoxide Detector(s), Smoke Detector(s)

Heating and Cooling

Heating Features
Forced Air

Building Details
Construction

Year Built
1924

Materials
Construction Materials
Frame, Stucco
Roof
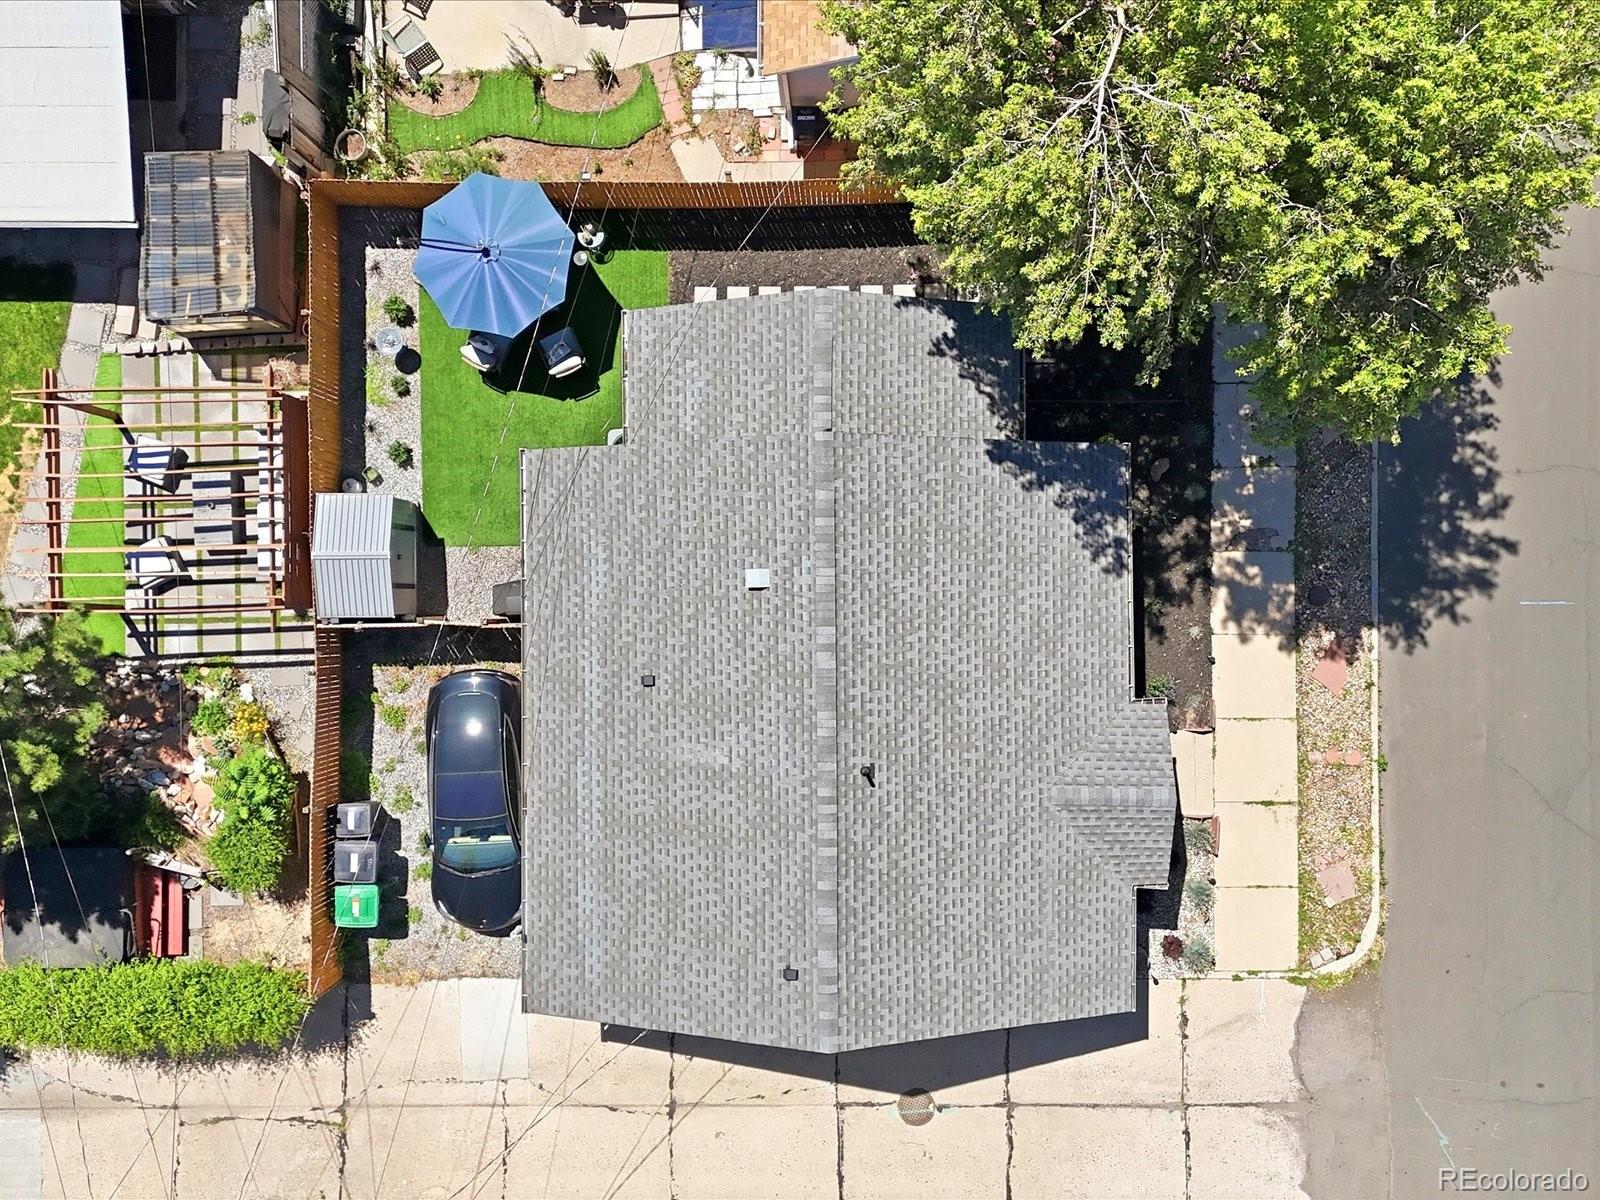
Composition

Terms

Terms

Ownership
Individual
Exclusions
Seller’s Personal Property and Staging Items
Special Conditions
None
Special Terms
Cash, Conventional, FHA, Jumbo, VA Loan

Taxes

Tax

Tax (Annual)
$2,193

Heating, Cooling & Utilities

Cooling Features
Central Air

Utilities

Utilities
Cable Available, Electricity Connected
Sewer
Public Sewer
Water Source
Public

Lot

Acres
0.05
Lot Size
2,350
Lot Size Area Sq Ft
2,350
Lot Features
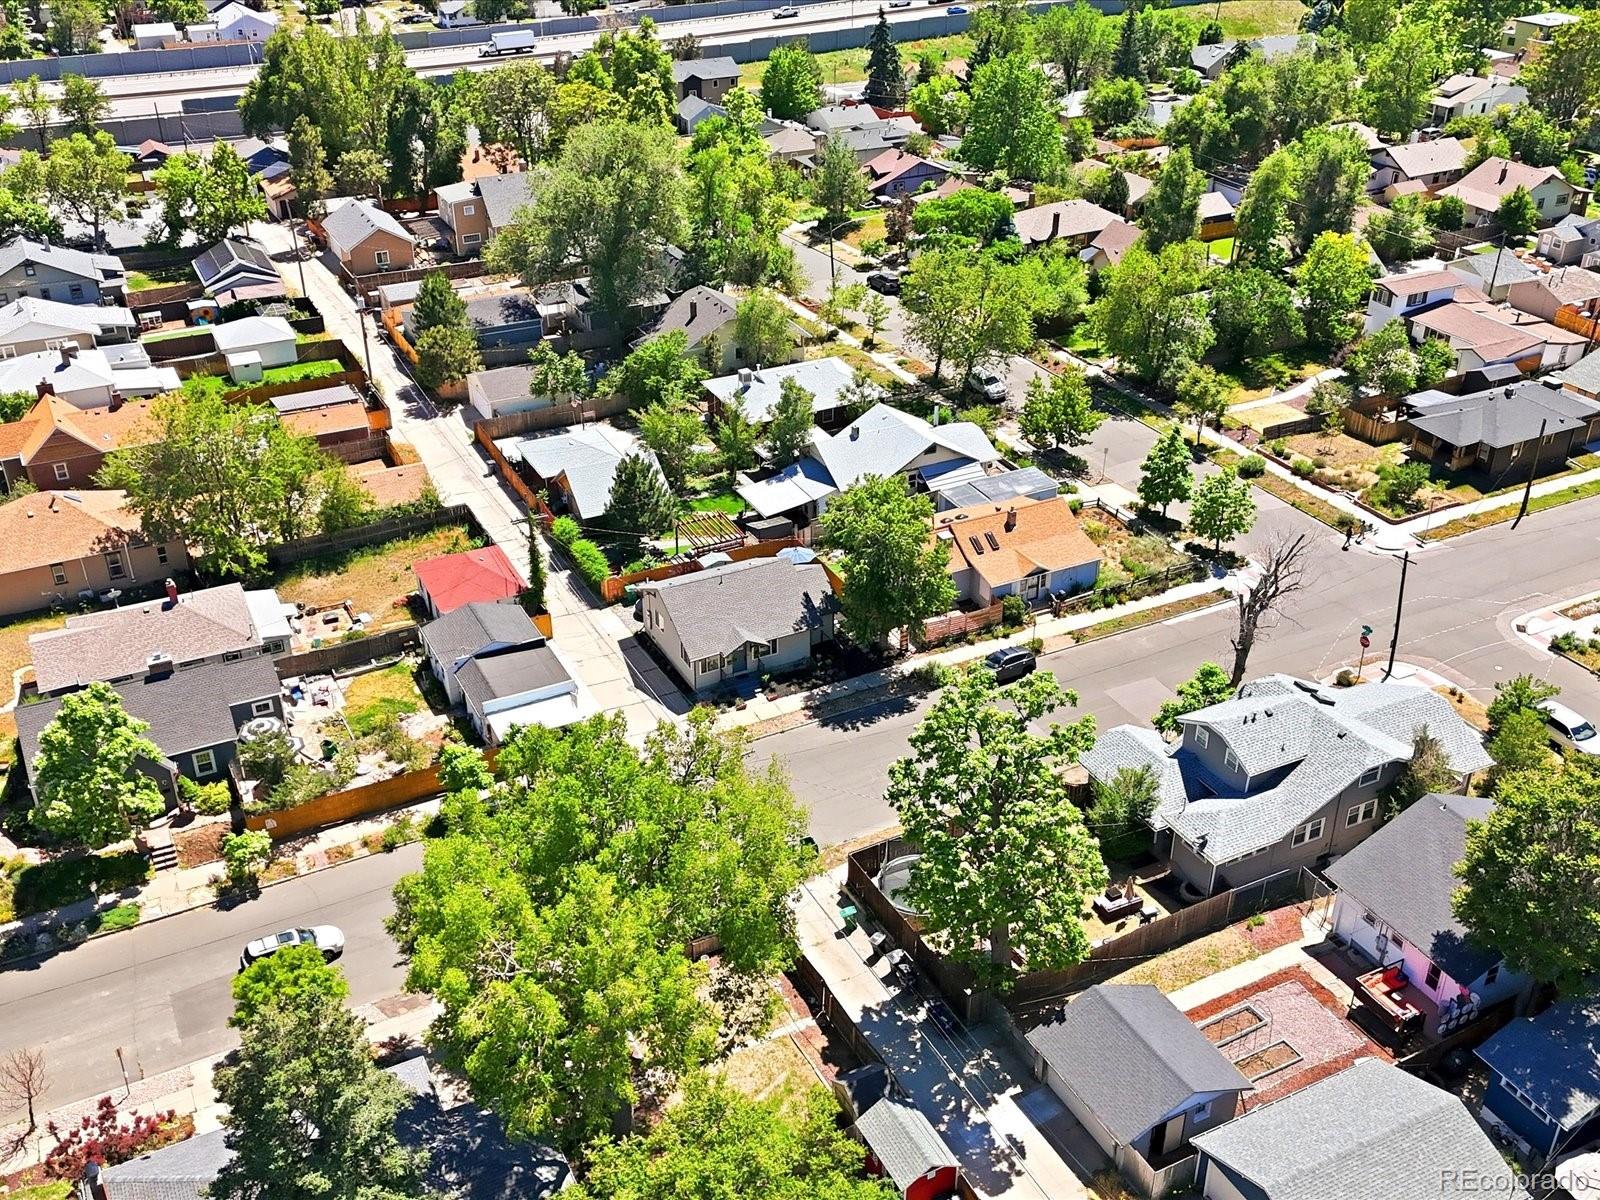
Corner Lot, Level, Near Public Transit

Exterior Features

Exterior Features
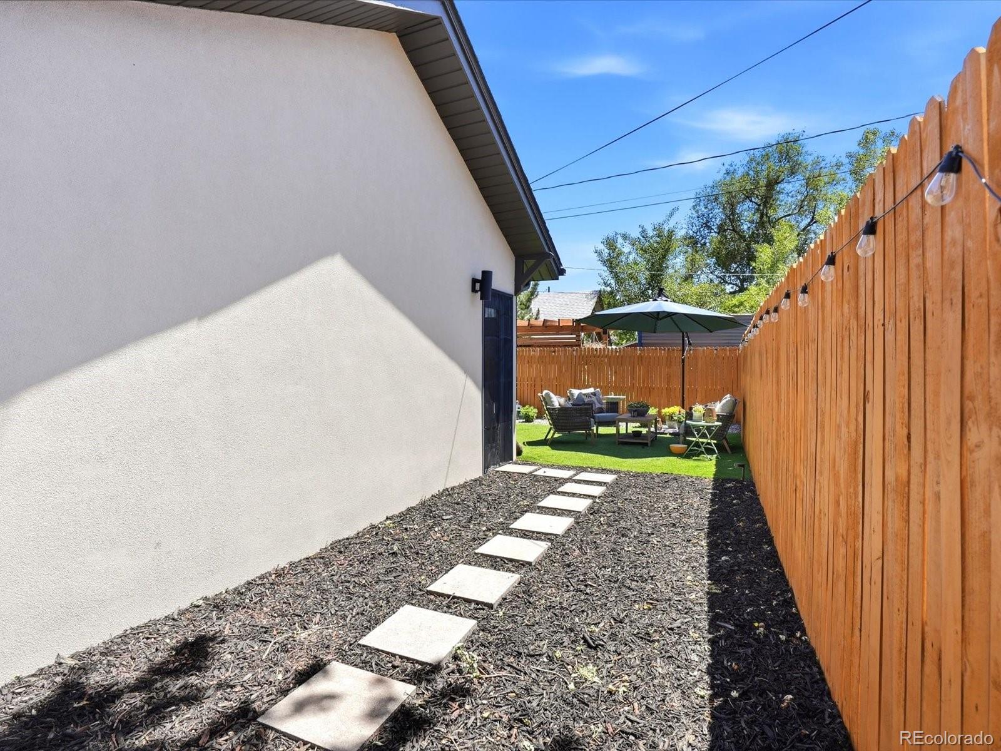
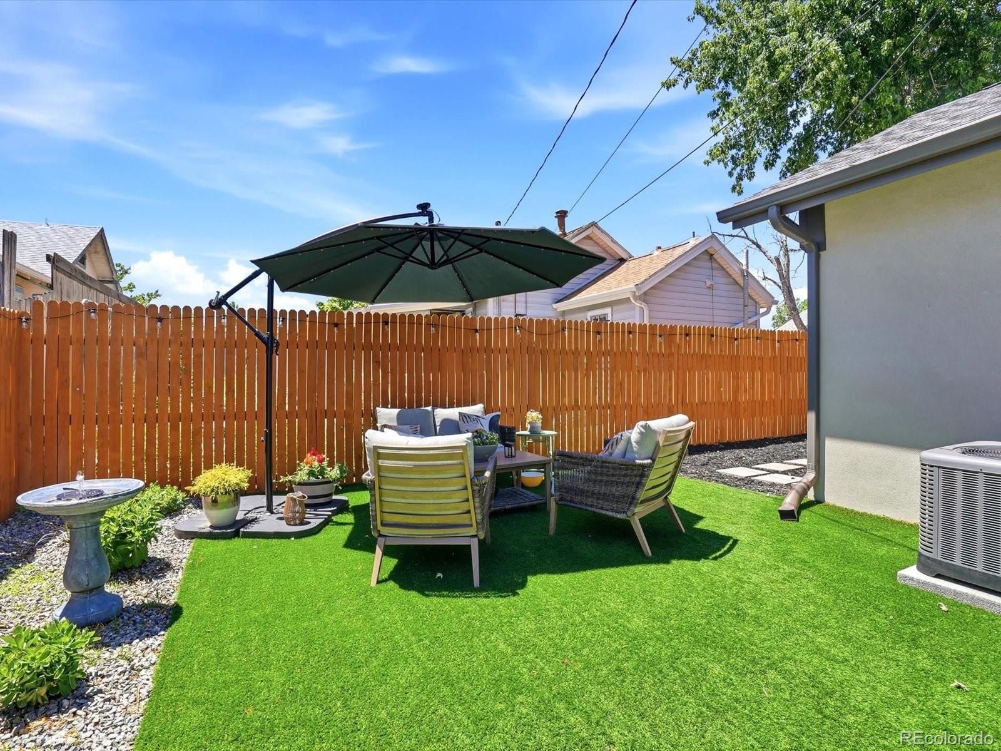
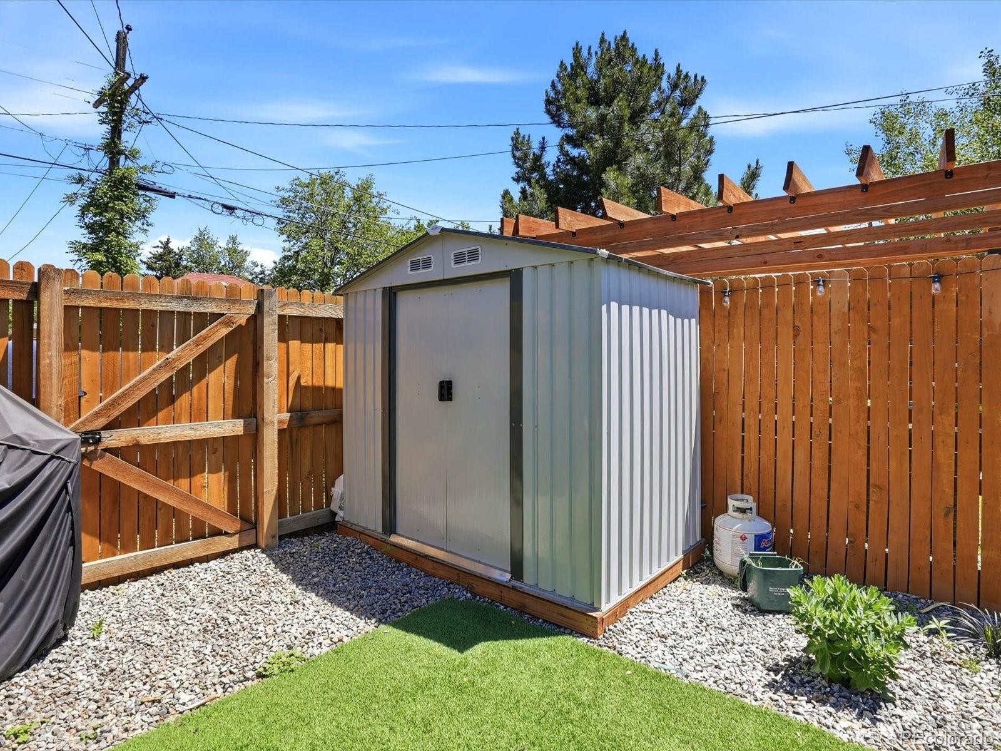
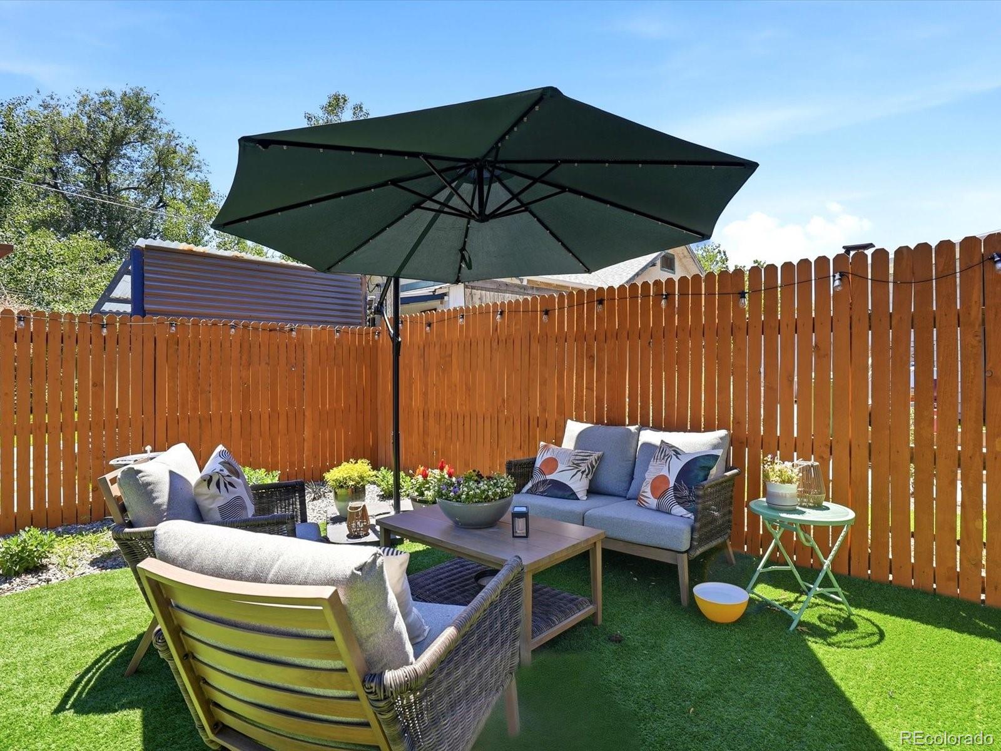
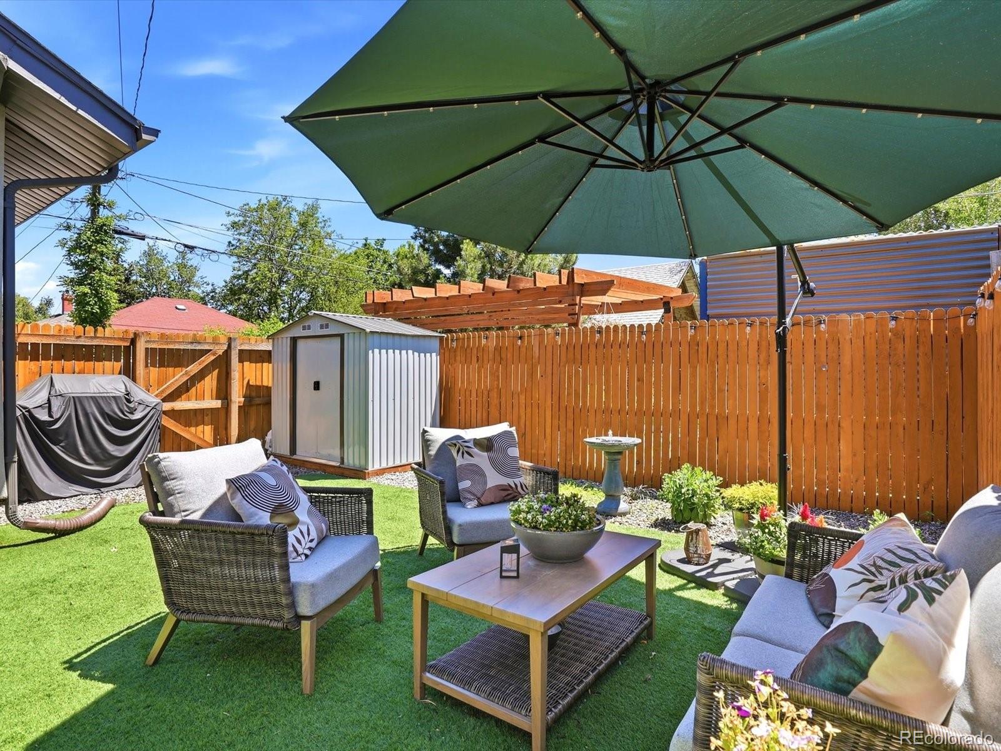
Garden, Lighting, Private Yard, Rain Gutters
Patio And Porch Features
Front Porch
Fencing
Full

Parking

Total Parking Spaces
3
Listed by The Agency – Denver, natalie.hengel@theagencyre.com, 440-552-9731
Listing Data last updated 09/22/2026 10:20 pm
Get a Link to this Property: Copy To Clipboard
QR Code link to this property

Phone:
Connect with:

Payment Calculator

per month. fixed. % interest.
$
%
$
%
Principal & Interest
+ Home Insurance
+ Property Tax
+ HOA Fees
per month
Total interest paid over s will be:
All estimates and provided for informational purposes only. Actual amounts may vary. The output of the tool is not a loan offer or solicitation, nor is it financial or legal advice. Information, rates, programs and loan scenarios shown are for example only as of 23-Sep-2026 and are subject to change without notice. Interest rates provided by the St. Louis Federal Reserve Economic Data (FRED). All products are subject to credit and property approval. Not all products are available in all states or for all loan amounts. Other restrictions and limitations apply. Contact your preferred lender for the pricing associated with your specific transaction. Calculations are generated by Open Source mortgage calculation software tools using common mathematical formulas. All calculations should be independently verified.
Get Walk Score Content

Property History

2 days ago
Property information last updated
7 days ago
Date of last price change
36 days ago
Status Active. This is the date the listing was placed on market.
Cumulative Days on Market: 34 days (includes prior listings) · Currently listed since August 17, 2026. Data provided by the MLS.

Similar Properties