Property Details

Start of property details
Share this property:
16494 Sandstone Drive
Morrison, CO 80465
FOR
SALE
$2,475,000
Active
5
Beds
5
Baths
3
Garage
6,816
Sqft
0.69
Acres
MLS# 6022193
Cumulative Days on Market: 88 · Includes prior listings · Currently listed since 06/26/26 · Data provided by the MLS.

Property Description

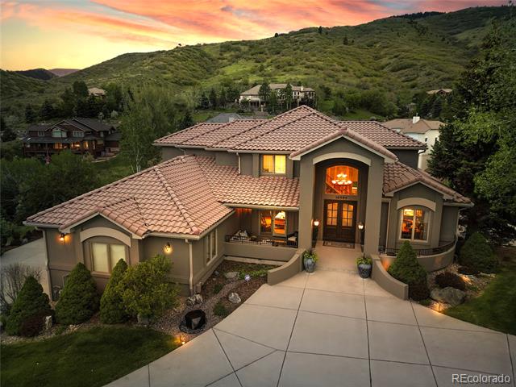
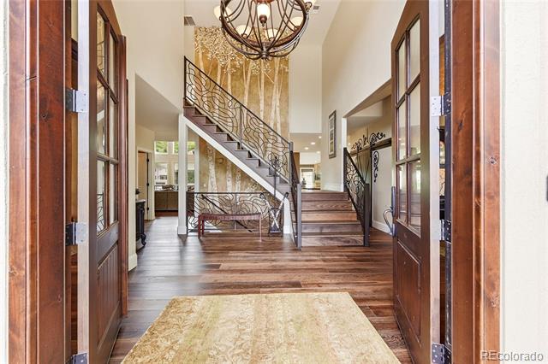
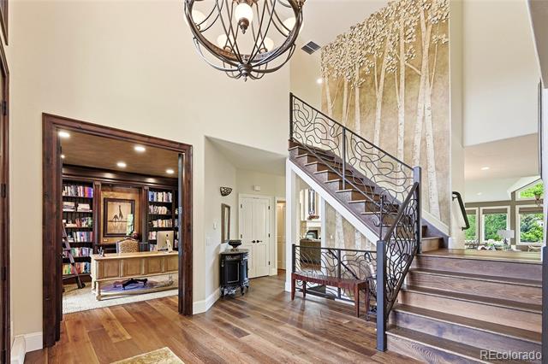
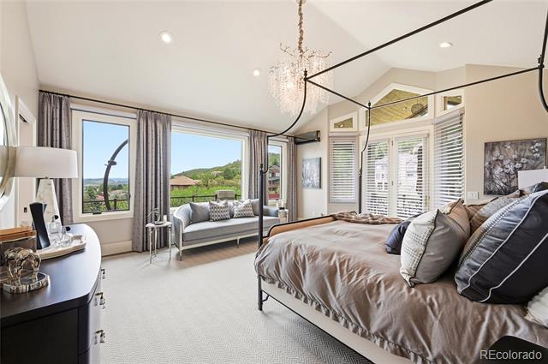
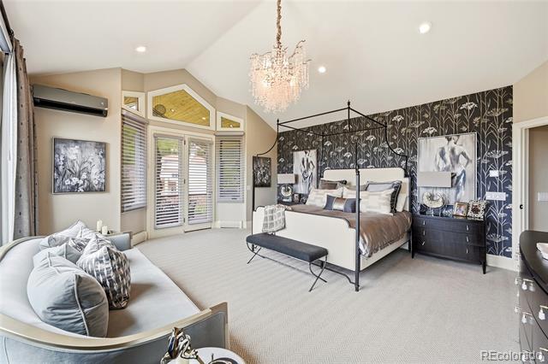
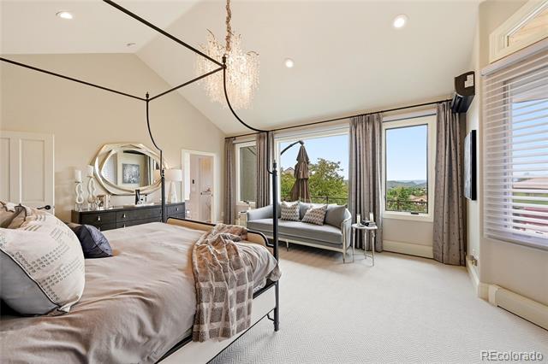
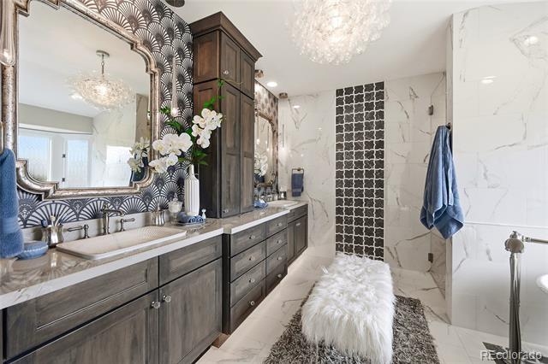
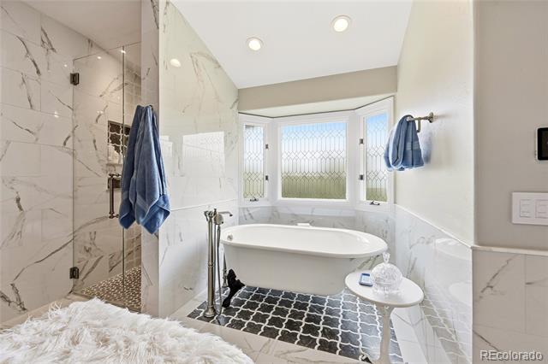
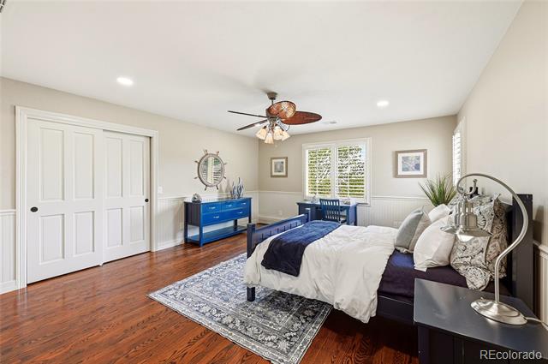
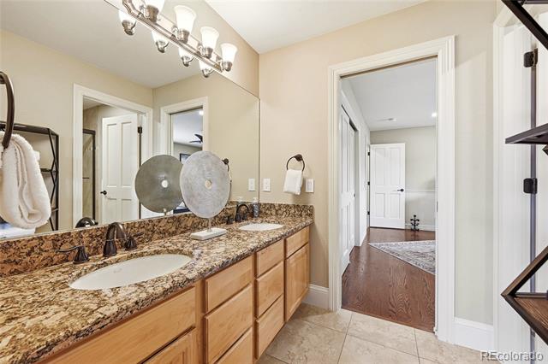
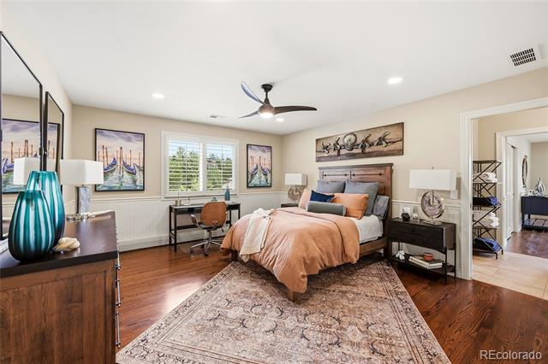
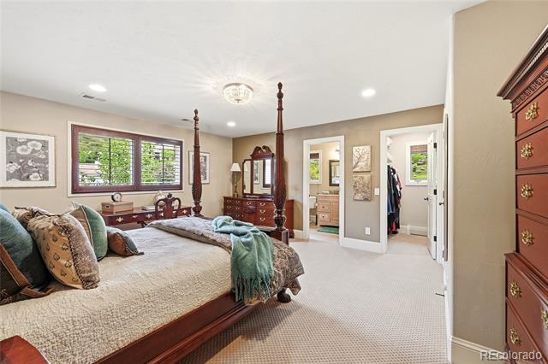
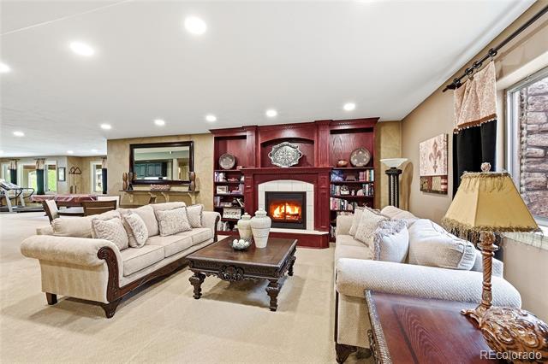
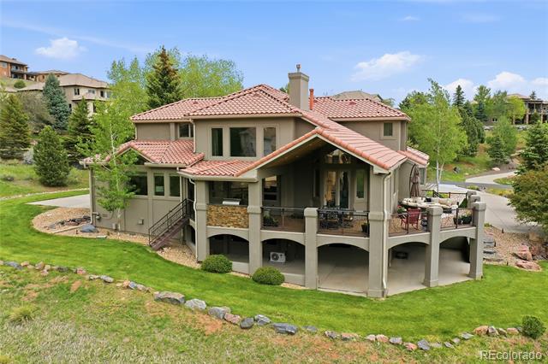
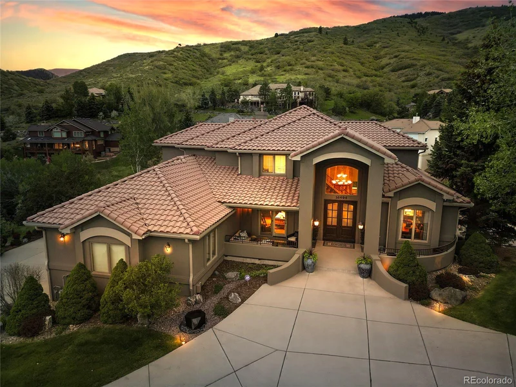
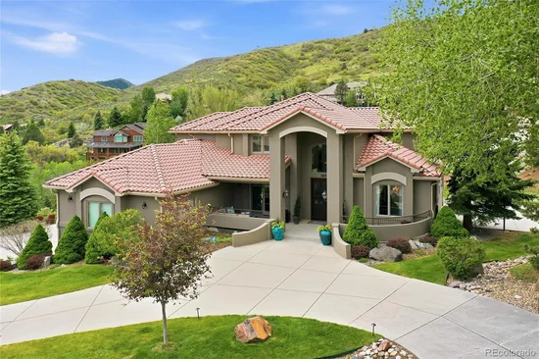
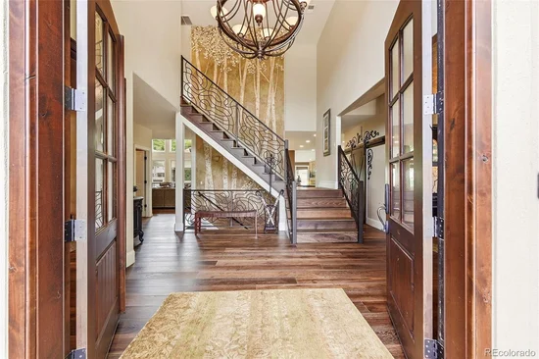
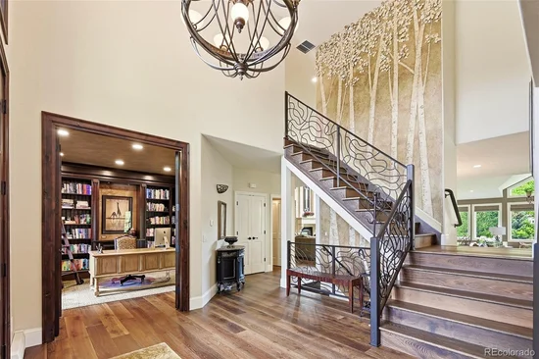
Step into a home where every detail has been thoughtfully reimagined and every space invites connection. This fully updated custom residence blends refined design with effortless livability, creating the perfect backdrop for both everyday comfort and unforgettable gatherings.

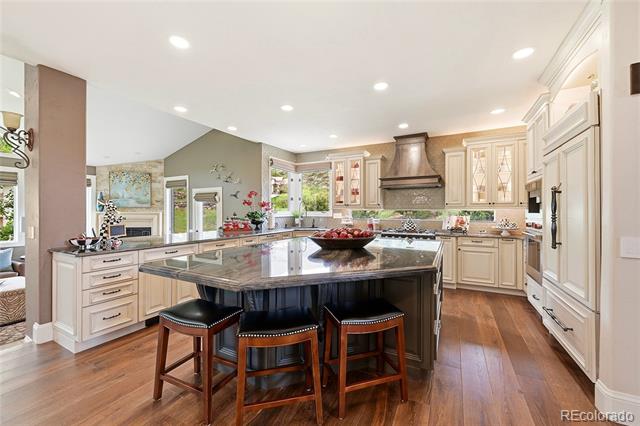
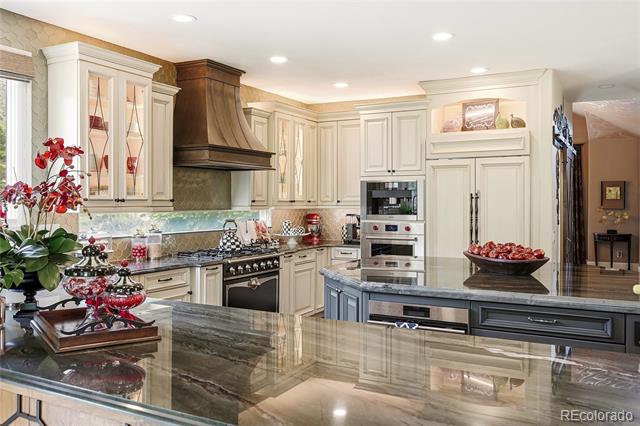
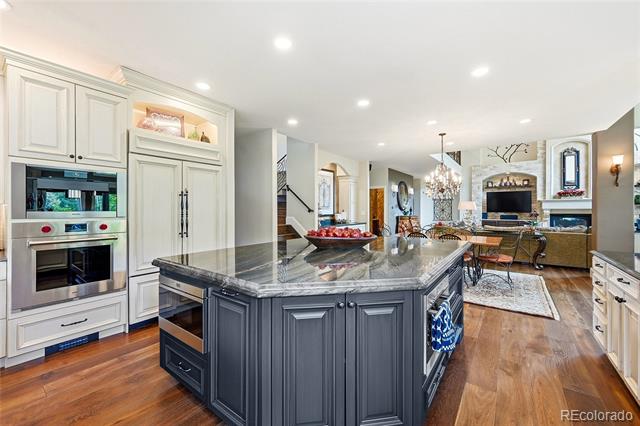
At the heart of the home is a true chef's kitchen – designed to impress and built to perform. Outfitted with high-end appliances, expansive prep surfaces, and seamless flow, it's a space where culinary creativity thrives and guests naturally gather. Whether hosting an intimate dinner or a lively celebration, this kitchen makes every occasion feel elevated.

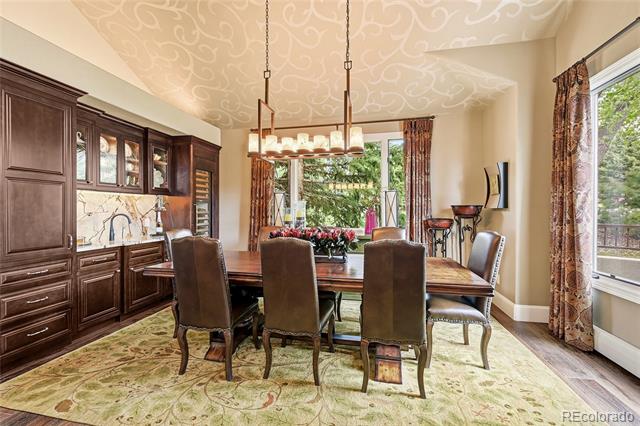
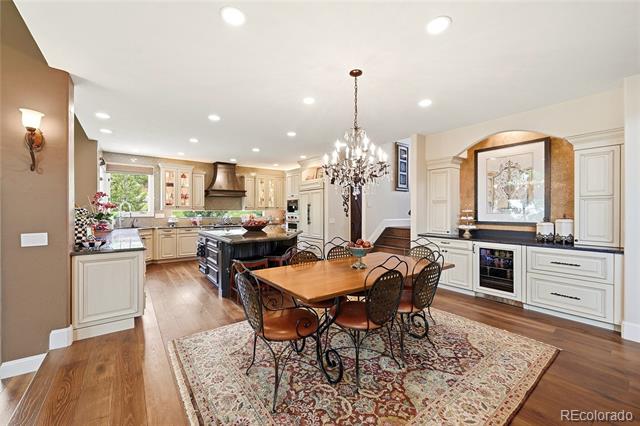
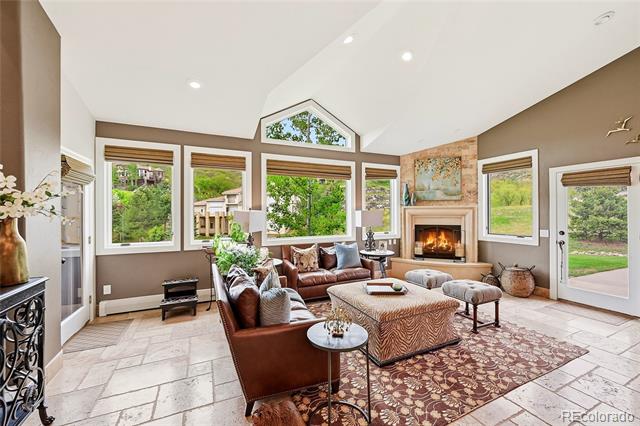
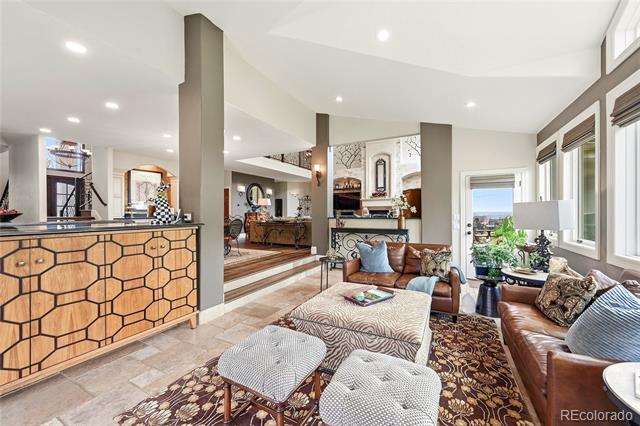
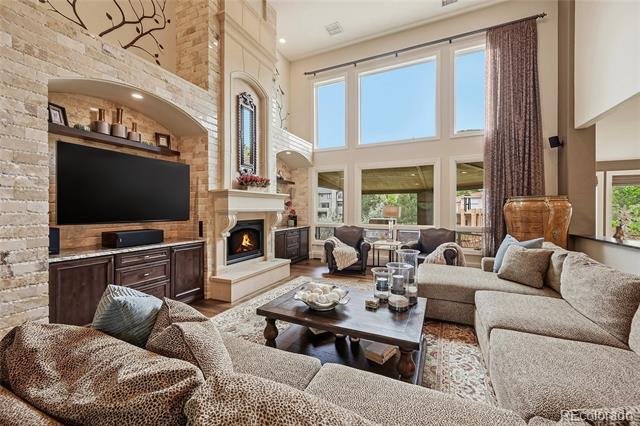
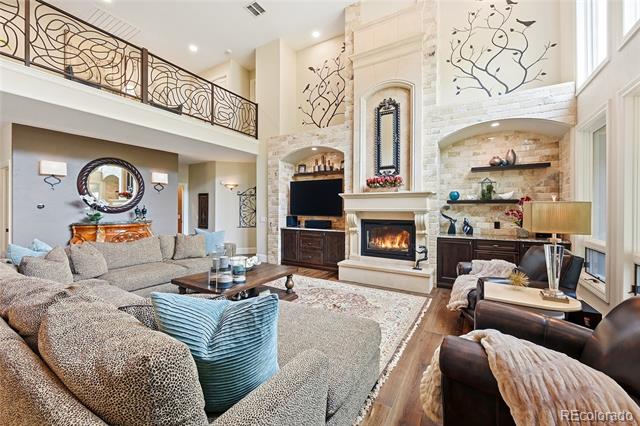
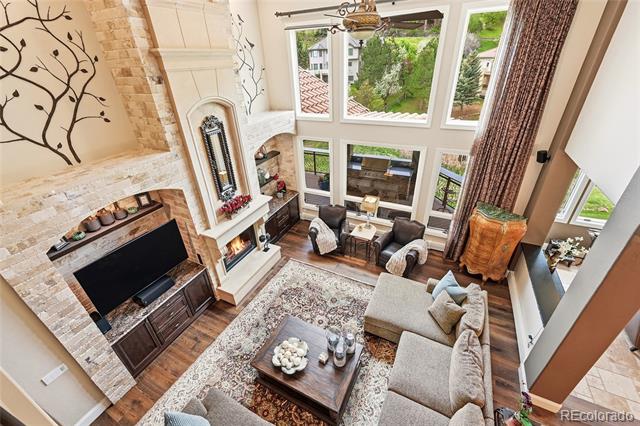
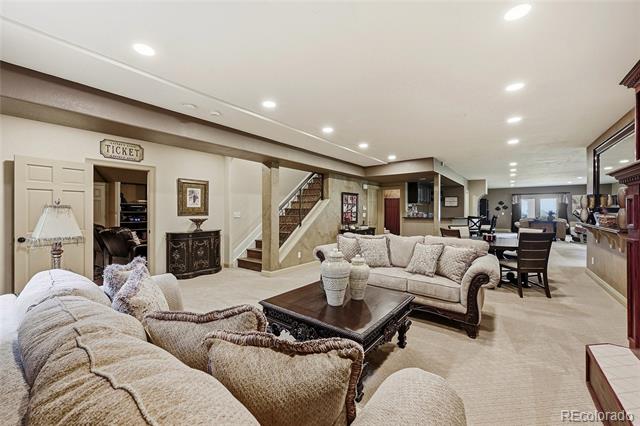
The open-concept layout extends into beautifully appointed living and dining areas, offering a sophisticated yet welcoming atmosphere. Modern finishes and carefully curated upgrades ensure the home feels both luxurious and inviting.

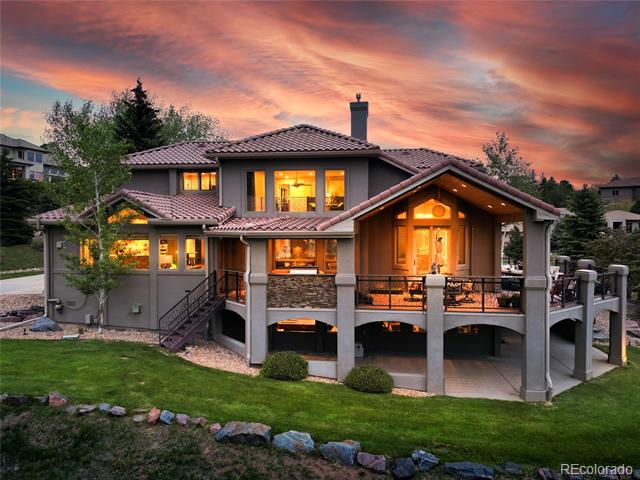
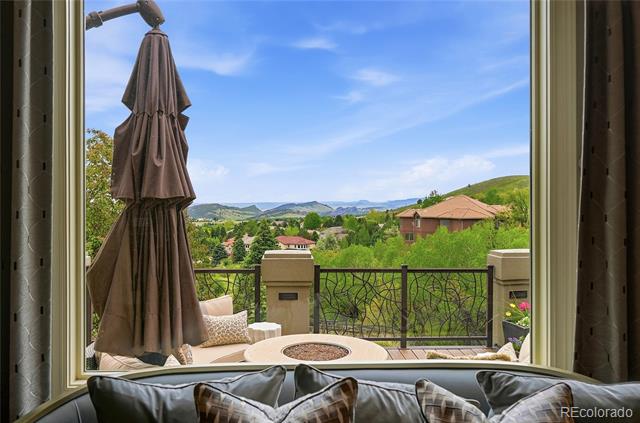
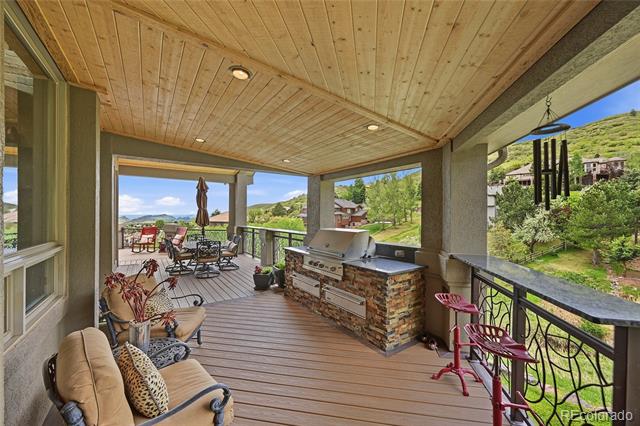
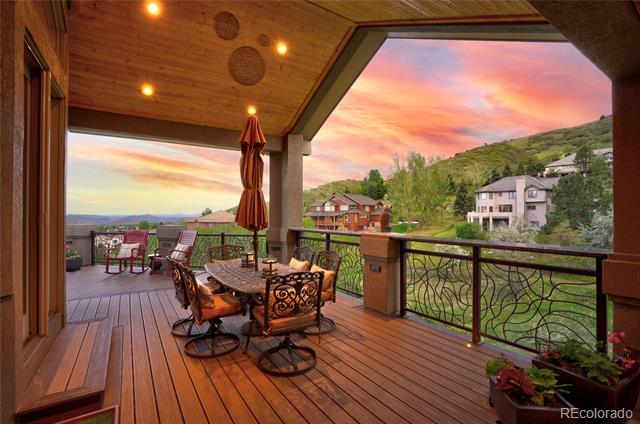
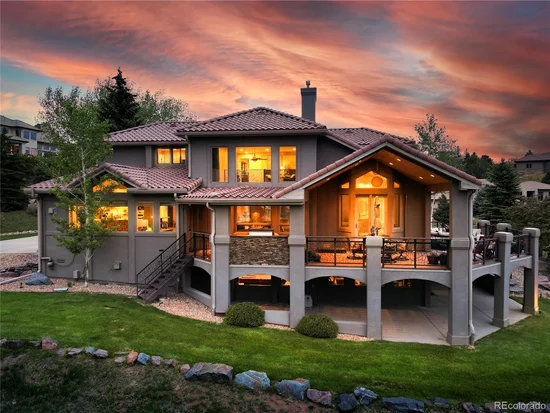
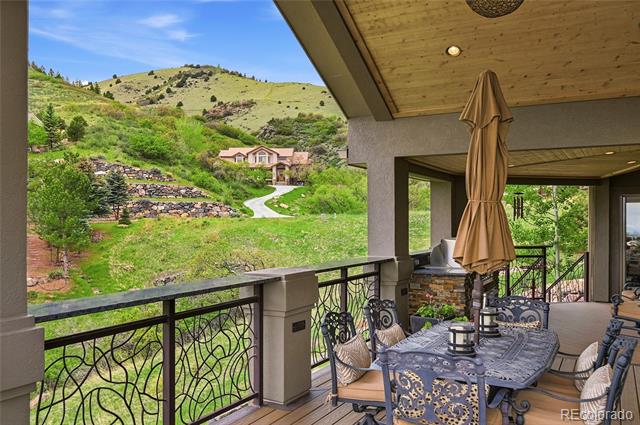
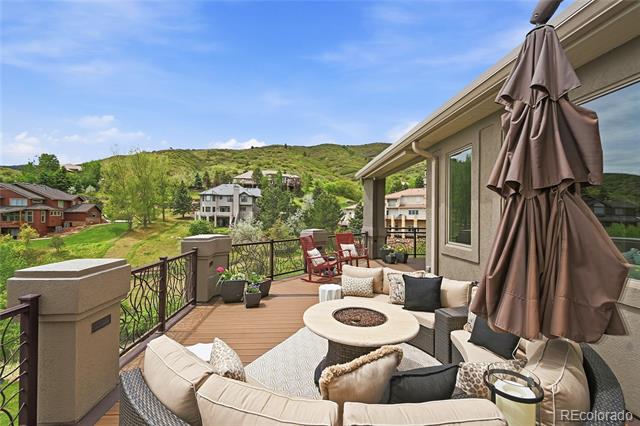
Designed with entertaining in mind, the indoor-outdoor flow creates endless possibilities perfect for summer evenings on the expansive deck, holiday celebrations, or simply enjoying time with friends and family.

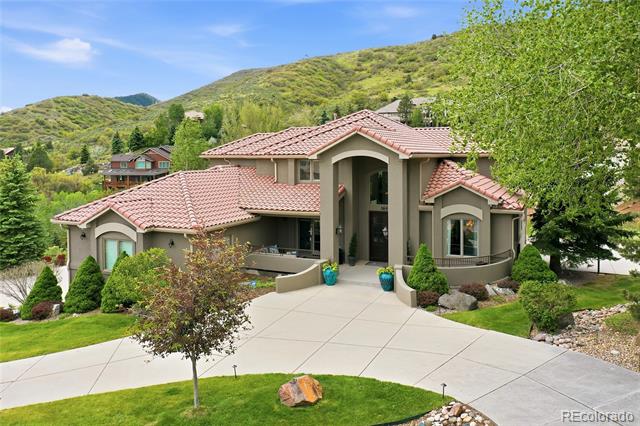
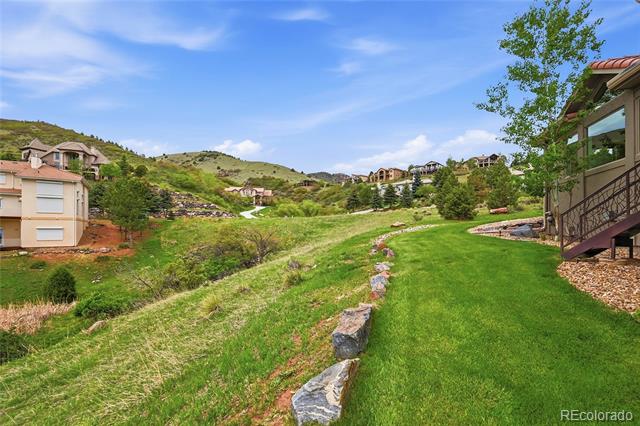
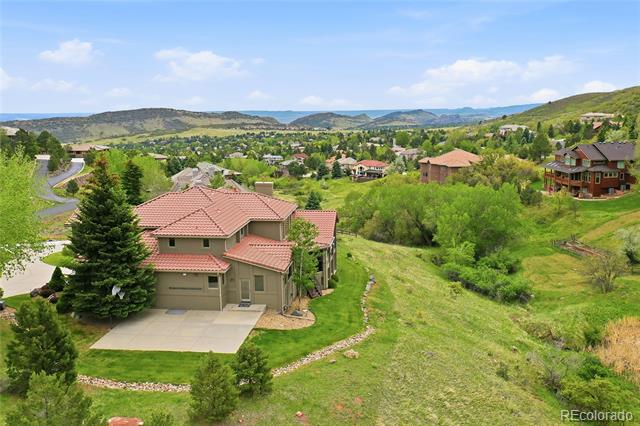
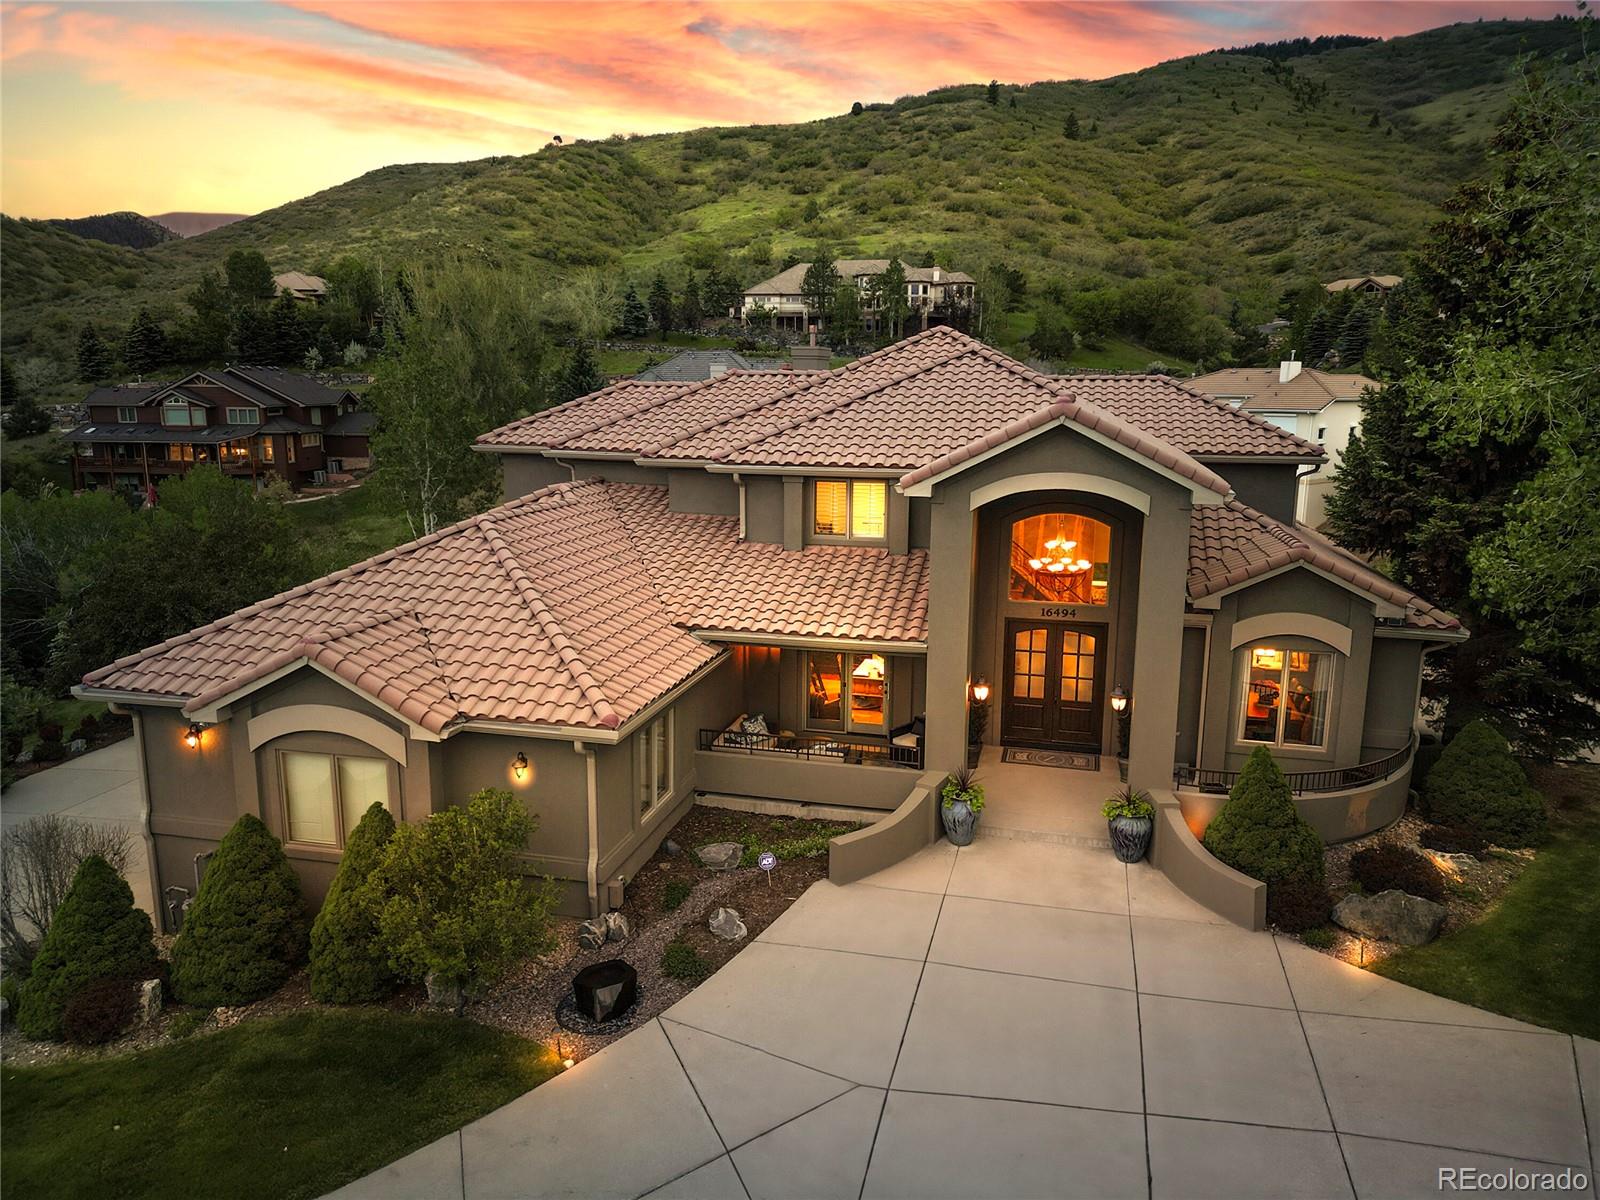
This is more than a home – it's a statement of style, comfort, and connection. A place where memories are made, and every detail is done for you. Nestled in the peaceful foothills of Morrison, only 10 minutes from the highway and 20 minutes from downtown Denver, it offers the best of both worlds.

HOA Info Guide and Sellers Improvements list are in Supplements.

Ask a Local Expert

Property Highlights

Property Type
Residential
Property Sub Type
Single Family Residence
Architectural Style
Traditional
Bedrooms
5
Total Bathrooms
5
Living Area
6,168
Price / Sqft
$401
Acres
0.69
Year Built
1998
Condition
Updated/Remodeled

Location

City/Township
Morrison
View
Mountain(s)
Subdivision
Willow Springs
County
Jefferson
Zoning
P-D

Property Details
Price
$2,475,000
Condition
Updated/Remodeled
Property Type
Residential
Property Sub Type
Single Family Residence

Building

Structure Type
House
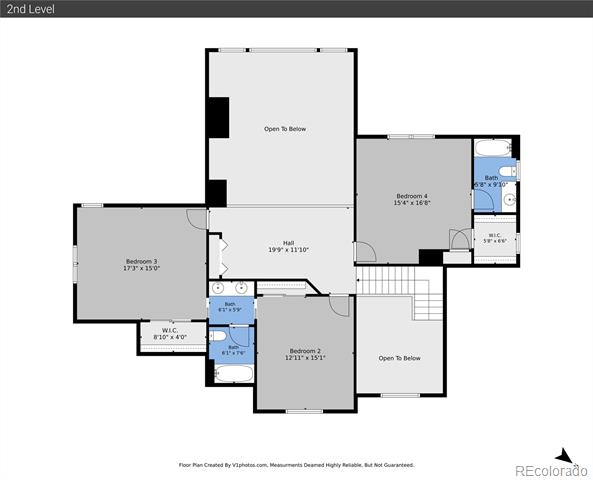
Levels
Two
Total Area
6,816

Community

Local Schools

Elementary School
Red Rocks
Middle School
Carmody
High School
Bear Creek
School District
Jefferson County R-1

Interior Features

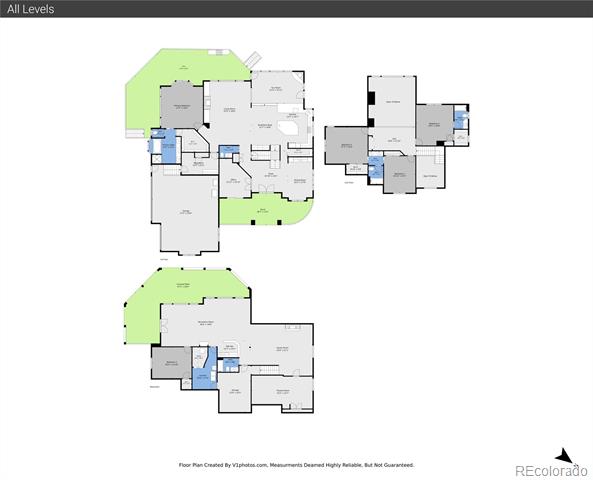
Bedrooms and Bathrooms

Total Bathrooms
5
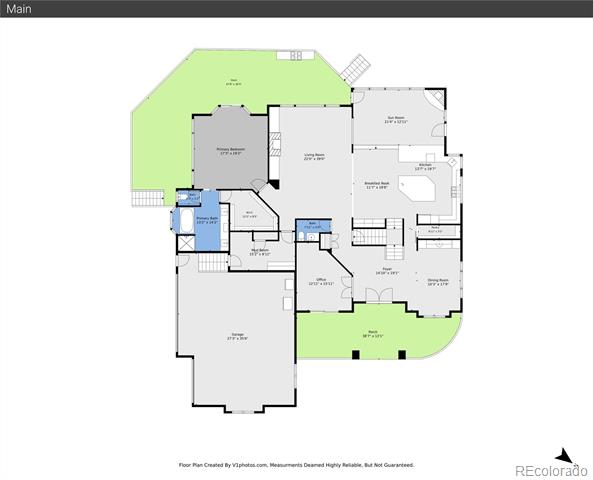
Bathrooms on Main Level
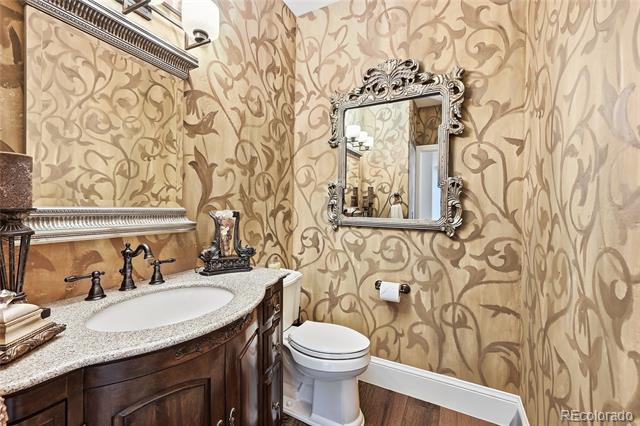
2
Full Bathrooms
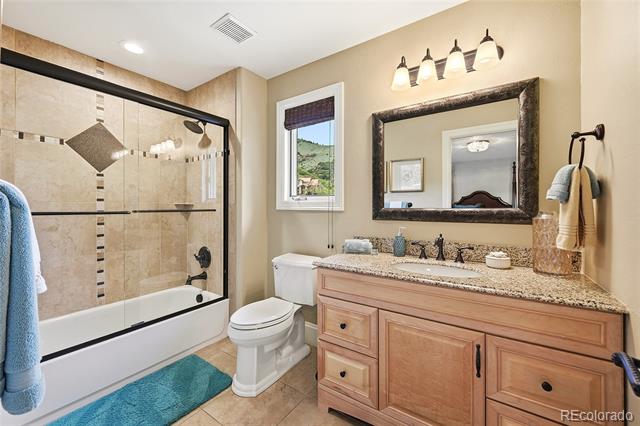
4
1/2 Bathrooms
1
Bedrooms
5
Bedrooms on Main Level
1

Rooms and Basement

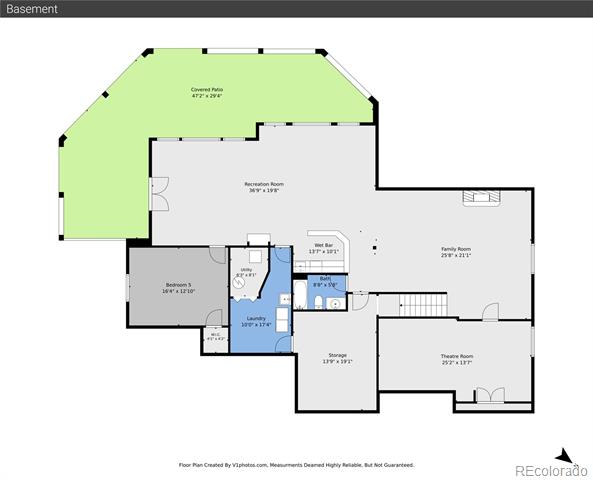
Has Basement
Yes
Basement Features
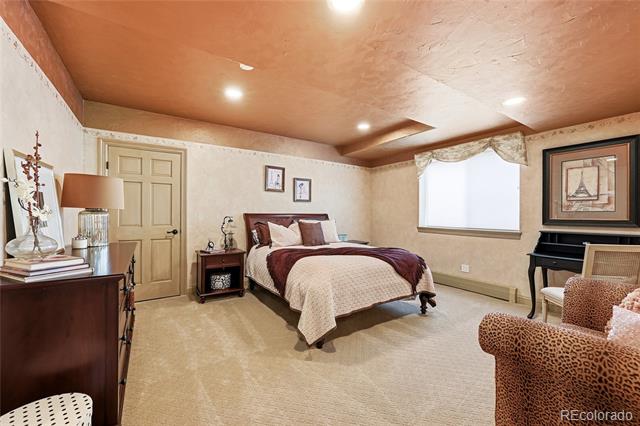
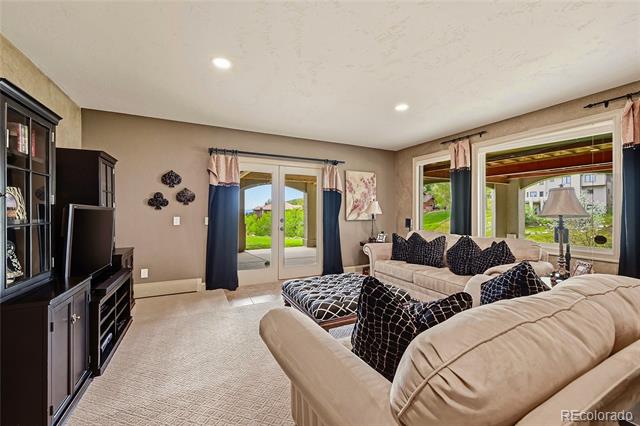
Bath/Stubbed, Daylight, Exterior Entry, Finished, Interior Entry, Walk-Out Access

Area and Spaces

Living Area
6,168
Above Grade Finished Area
4,224
Below Grade Finished Area
1,944

Appliances

Appliances
Bar Fridge, Convection Oven, Dishwasher, Disposal, Gas Water Heater, Microwave, Range, Range Hood, Refrigerator, Self Cleaning Oven, Wine Cooler

Interior Features

Interior Features
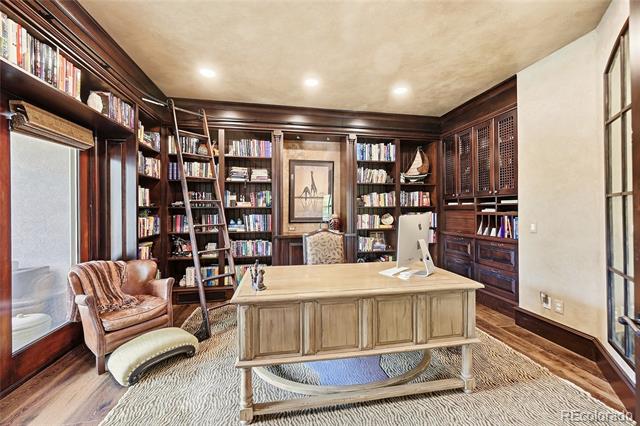
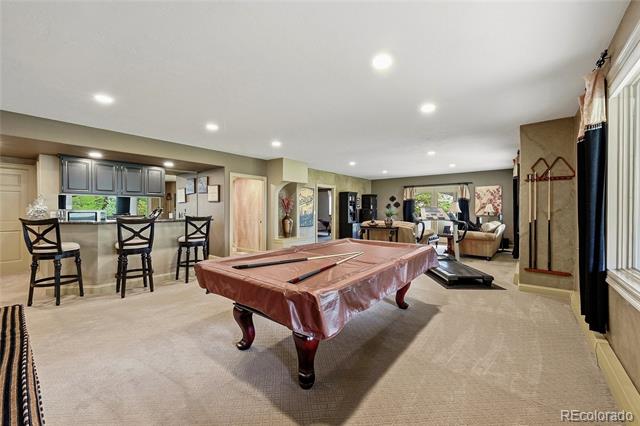
Audio/Video Controls, Breakfast Bar, Built-in Features, Ceiling Fan(s), Eat-in Kitchen, Entrance Foyer, Five Piece Bath, Granite Counters, High Ceilings, Jack & Jill Bathroom, Kitchen Island, Open Floorplan, Pantry, Primary Suite, Smart Light(s), Smart Thermostat, Vaulted Ceiling(s), Walk-In Closet(s), Wet Bar
Flooring
Carpet, Tile, Wood
Laundry Features
Sink, In Unit
Window Features
Bay Window(s), Double Pane Windows, Window Coverings
Security Features
Carbon Monoxide Detector(s), Security System, Smoke Detector(s)
Fireplace Features
Basement, Gas, Living Room, Recreation Room

Heating and Cooling

Heating Features
Baseboard, Hot Water, Natural Gas
Fireplaces
3

Building Details
Construction

Architectural Style
Traditional
Year Built
1998

Materials
Construction Materials
Frame, Stucco
Roof
Concrete

Terms

Terms

Ownership
Individual
Exclusions
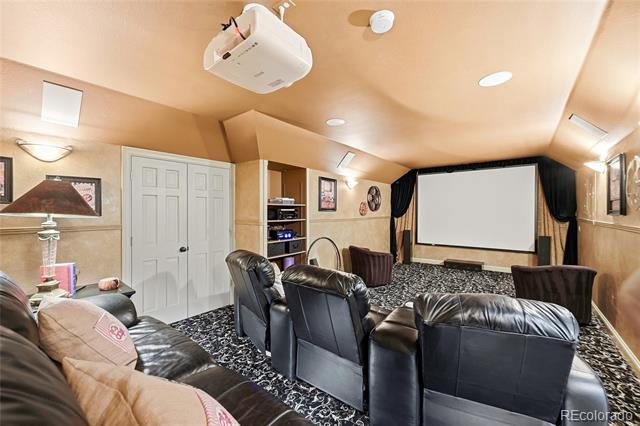
Washer; Dryer; Stools at Kitchen Island; Wall Mount Television in Living Room; Theater Components; 6 Metal Shelving Units in Storage Room; Chest Freezer; Refrigerator in Garage; Standing Freezer; 3 Metal Shelving Units in Garage; 3 Plastic Shelving Units in Garage; All security cameras; Seller`s personal property, art work, and indoor & outdoor furnishings.
Special Conditions
None
Special Terms
Cash, Conventional

Taxes

Tax

Tax (Annual)
$11,544

HOA

Has HOA
Yes
Association Fee
$500 /qtr
Association Fee Includes
Insurance, Recycling, Road Maintenance, Trash

Heating, Cooling & Utilities

Cooling Features
Air Conditioning-Room

Utilities

Sewer
Public Sewer
Water Source
Public

Lot

Acres
0.69
Lot Size
30,056
Lot Size Area Sq Ft
30,056
Lot Features
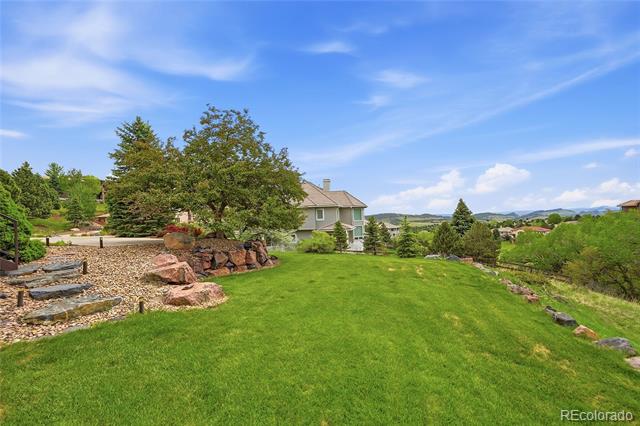
Foothills, Landscaped, Open Space, Sprinklers In Front, Sprinklers In Rear
Road Surface
Paved

Exterior Features

Exterior Features
Barbecue, Private Yard, Rain Gutters, Water Feature
Patio And Porch Features
Covered, Deck, Patio, Wrap Around

Parking

Total Parking Spaces
9
Garage Capacity
3
Parking Features
Circular Driveway, Concrete, Dry Walled, Exterior Access Door, Lighted, Oversized, Storage
Listed by Keller Williams DTC, chris@thekikerteam.com, 303-880-5692
Listing Data last updated 09/22/2026 09:20 am
Get a Link to this Property: Copy To Clipboard
QR Code link to this property

Phone:
Connect with:

Payment Calculator

per month. fixed. % interest.
$
%
$
%
Principal & Interest
+ Home Insurance
+ Property Tax
+ HOA Fees
per month
Total interest paid over s will be:
All estimates and provided for informational purposes only. Actual amounts may vary. The output of the tool is not a loan offer or solicitation, nor is it financial or legal advice. Information, rates, programs and loan scenarios shown are for example only as of 22-Sep-2026 and are subject to change without notice. Interest rates provided by the St. Louis Federal Reserve Economic Data (FRED). All products are subject to credit and property approval. Not all products are available in all states or for all loan amounts. Other restrictions and limitations apply. Contact your preferred lender for the pricing associated with your specific transaction. Calculations are generated by Open Source mortgage calculation software tools using common mathematical formulas. All calculations should be independently verified.
Get Walk Score Content

Property History

Today
Property information last updated
32 days ago
Date of last price change
87 days ago
Status Active. This is the date the listing was placed on market.
Cumulative Days on Market: 88 days (includes prior listings) · Currently listed since June 26, 2026. Data provided by the MLS.

Similar Properties